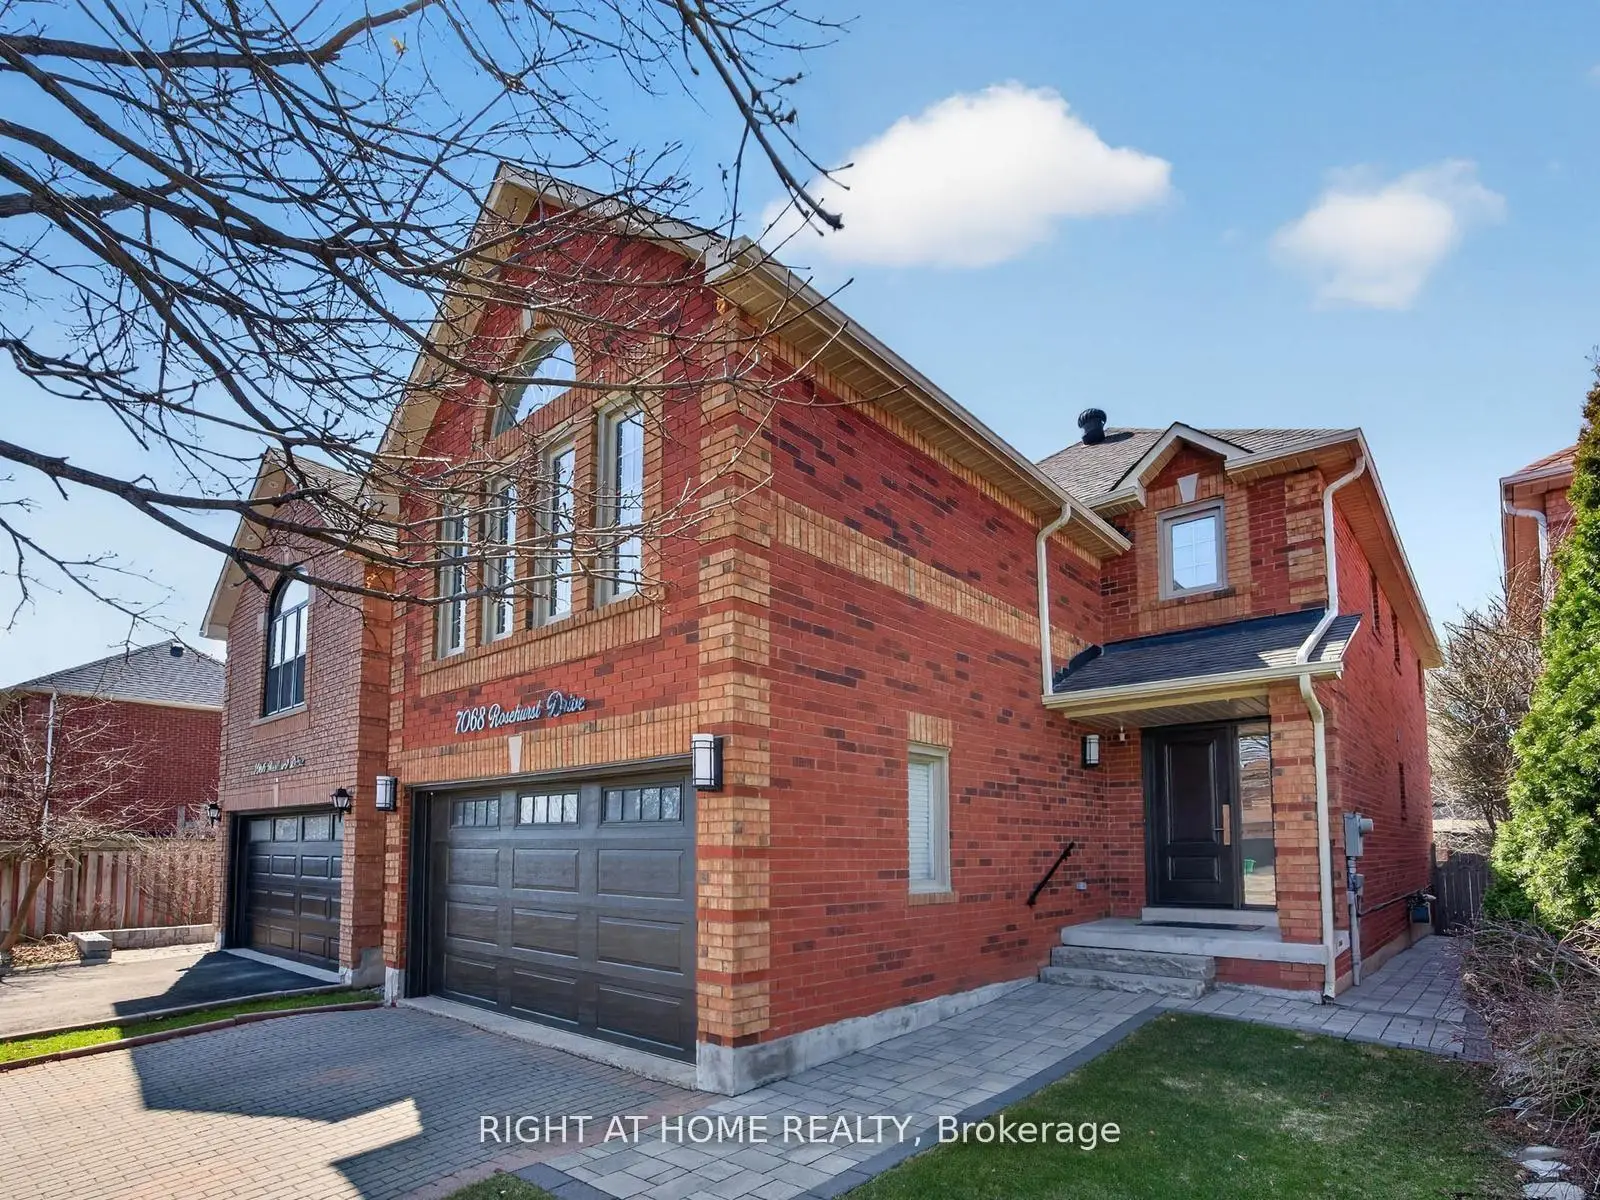
Lisgar, Mississauga, L5N 6Y8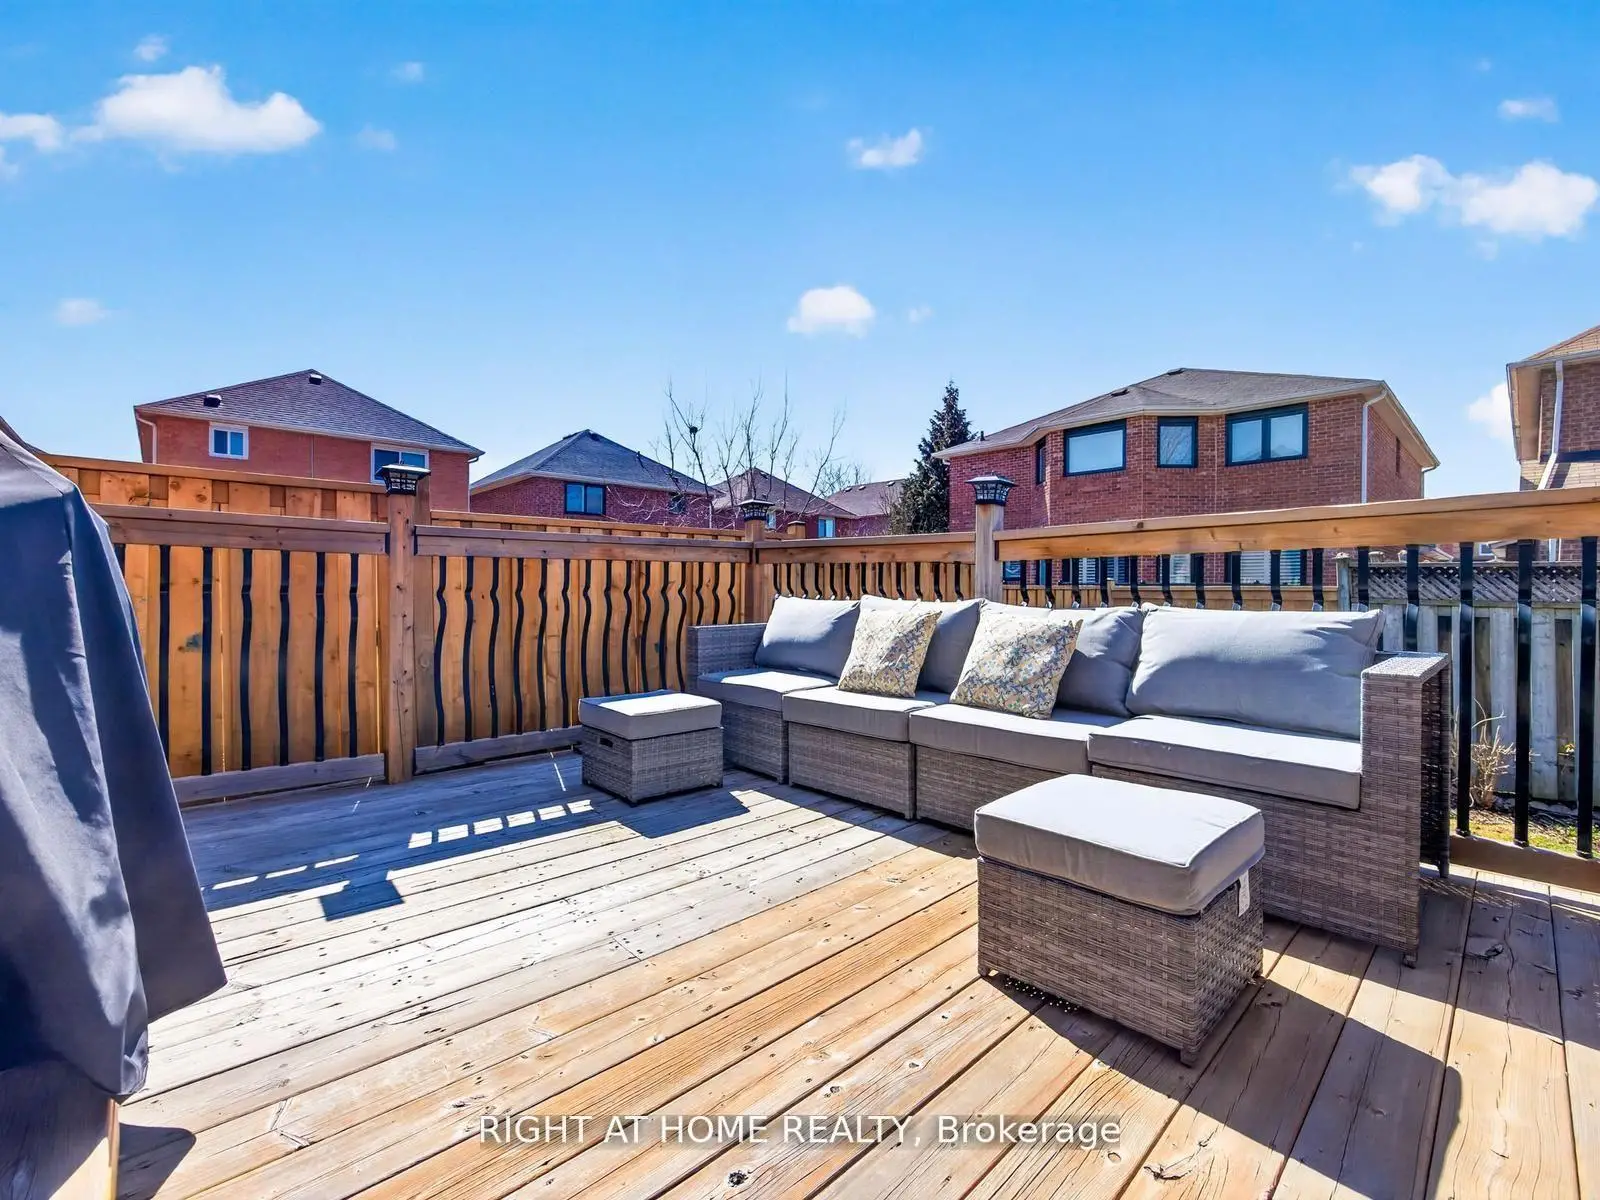

房屋信息
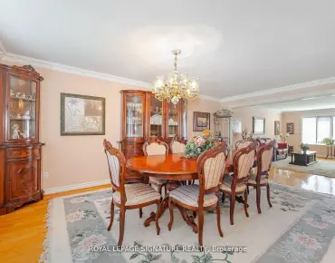
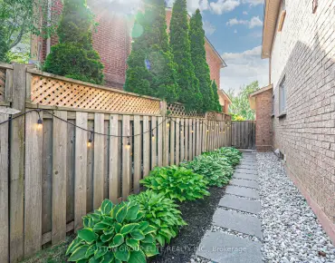
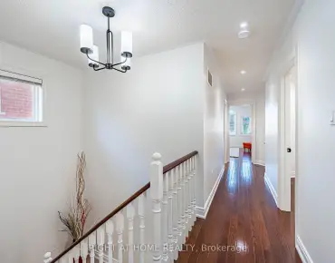
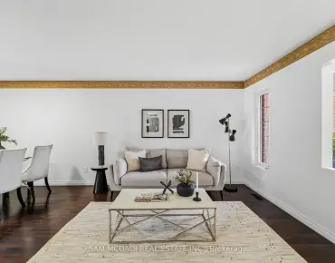
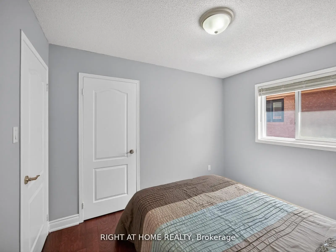
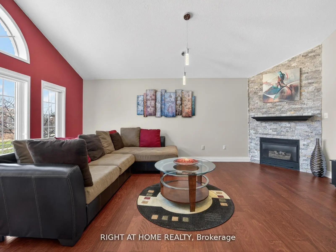
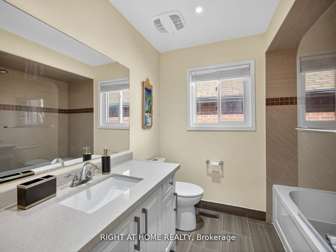
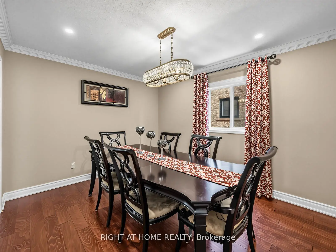
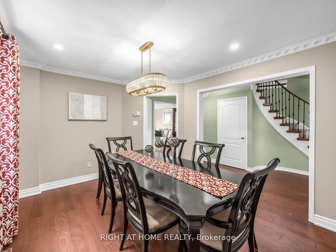
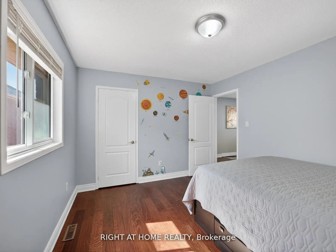
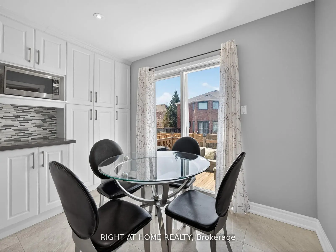
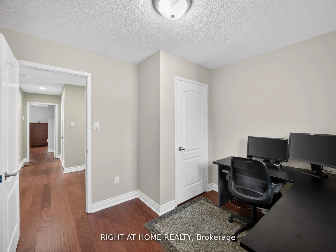
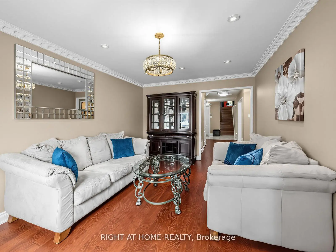
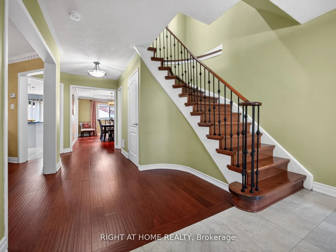
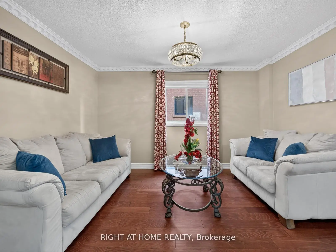
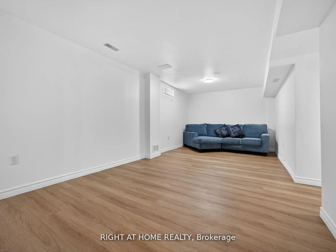
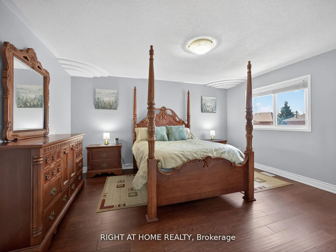
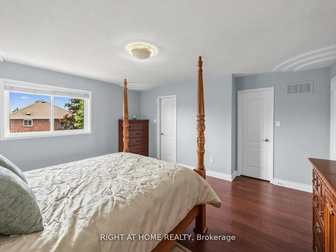
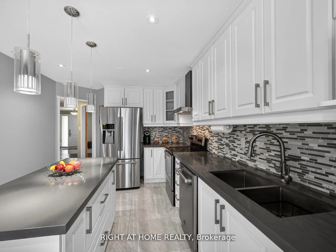
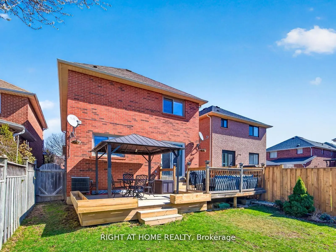
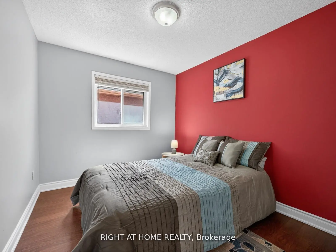
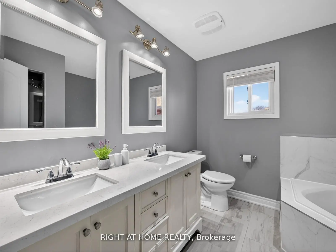
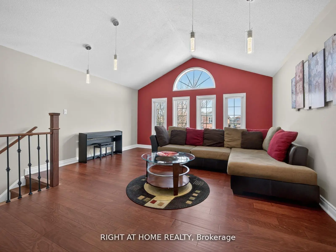
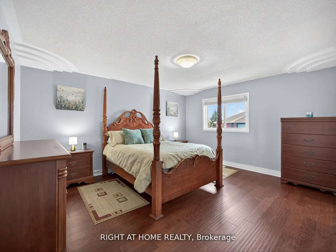
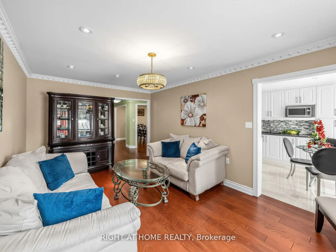
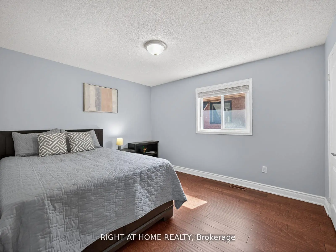
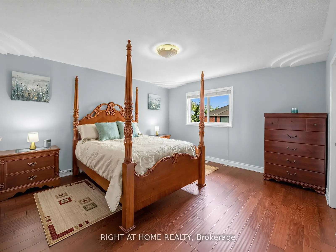
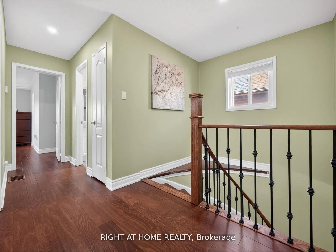
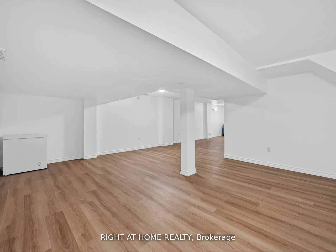
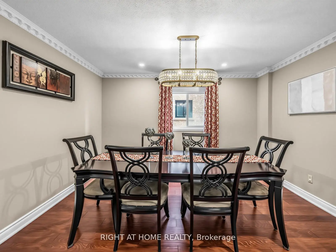
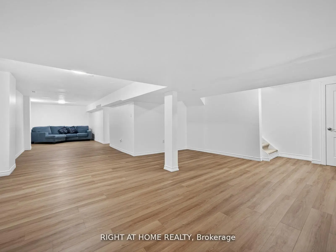
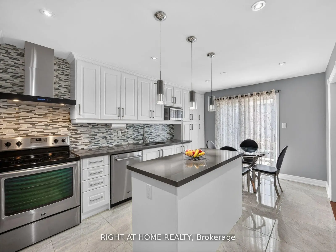
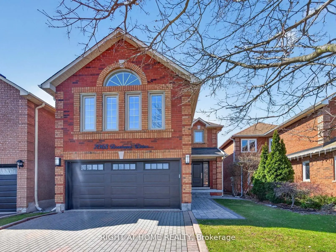
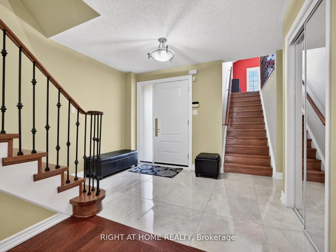
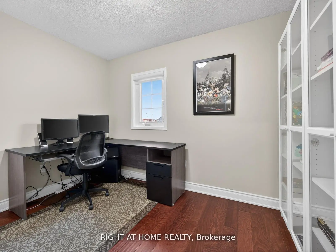
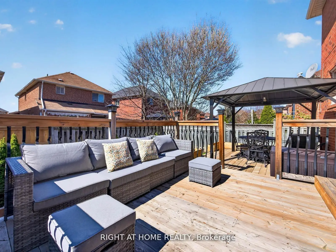
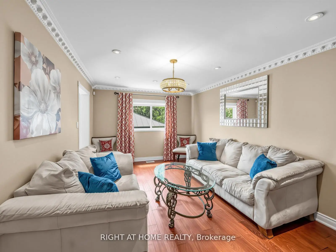
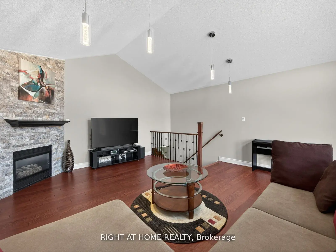
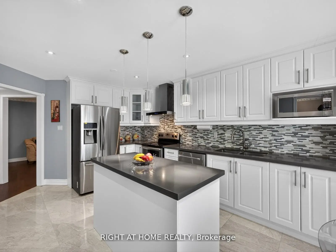
Welcome to this beautifully maintained four-bedroom, three-bathroom detached home in the highly desirable Lisgar community. Filled with abundant natural light, this home offers a warm and inviting atmosphere throughout. The main level features a cozy living room, perfect for relaxing, along with an upgraded kitchen complete with stainless steel appliances, a quartz countertop, stylish backsplash, center island, and a bright breakfast area. A spacious separate dining room overlooks the backyard, making it ideal for family meals and entertaining. The highlight of the main floor is the large family room-an excellent space to unwind or gather with loved ones. Hardwood floors on the main and upper levels with oak stairs and metal spindles. Upstairs, the primary bedroom serves as a private retreat, featuring a beautifully upgraded 5-piece ensuite with double sinks, a generous walk-in closet with built-in organizers, and a large window with views of the backyard. Three additional well-sized bedrooms each include closets and ample natural light. The finished basement offers versatile space for entertaining, with room for both a games area and a comfortable media or lounge setup. The basement has brand new vinyl laminate floors and new carpet on the stairway to the basement. Step outside to enjoy the backyard deck that features a large 2 level deck with built in custom planter boxes -perfect for relaxing and enjoying the fresh air. Ideally located close to elementary, middle, and high schools (including French Immersion options), as well as shopping and transit, with GO Bus and Mississauga Transit within walking distance. Close proximity to two GO stations (Lisgar and Meadowvale GO). 5 Minutes to the new COSTCO business centre and tons of shopping plazas. Conveniently situated just a 10-minute drive to Toronto Premium Outlets.
主要特征
- 朝向: 后院朝南

- 睡房: 4

- 卫生间: 3

- 车库: 2

- 厨房: 1

重要信息
- 占地面接: 31.99 x 110.86 Feet

- 室内面积: 2000-2500

- 地税: $ 6844.00

- W13213734

- Listing contracted with: RIGHT AT HOME REALTY
| 房间 | 尺寸(平方米) | 细节描述 | |
|---|---|---|---|
| 客厅 Rm | 3.47x3.10 | 硬木地板, 独立房间 |
|
| 晚餐室 Rm | 5.10x3.30 | 硬木地板, 独立房间 |
|
| 厨房 | 5.70x3.10 | 瓷砖地板, 走出式天台 |
|
| 家庭房 Rm | 6.01x4.80 | 硬木地板, 大窗 |
|
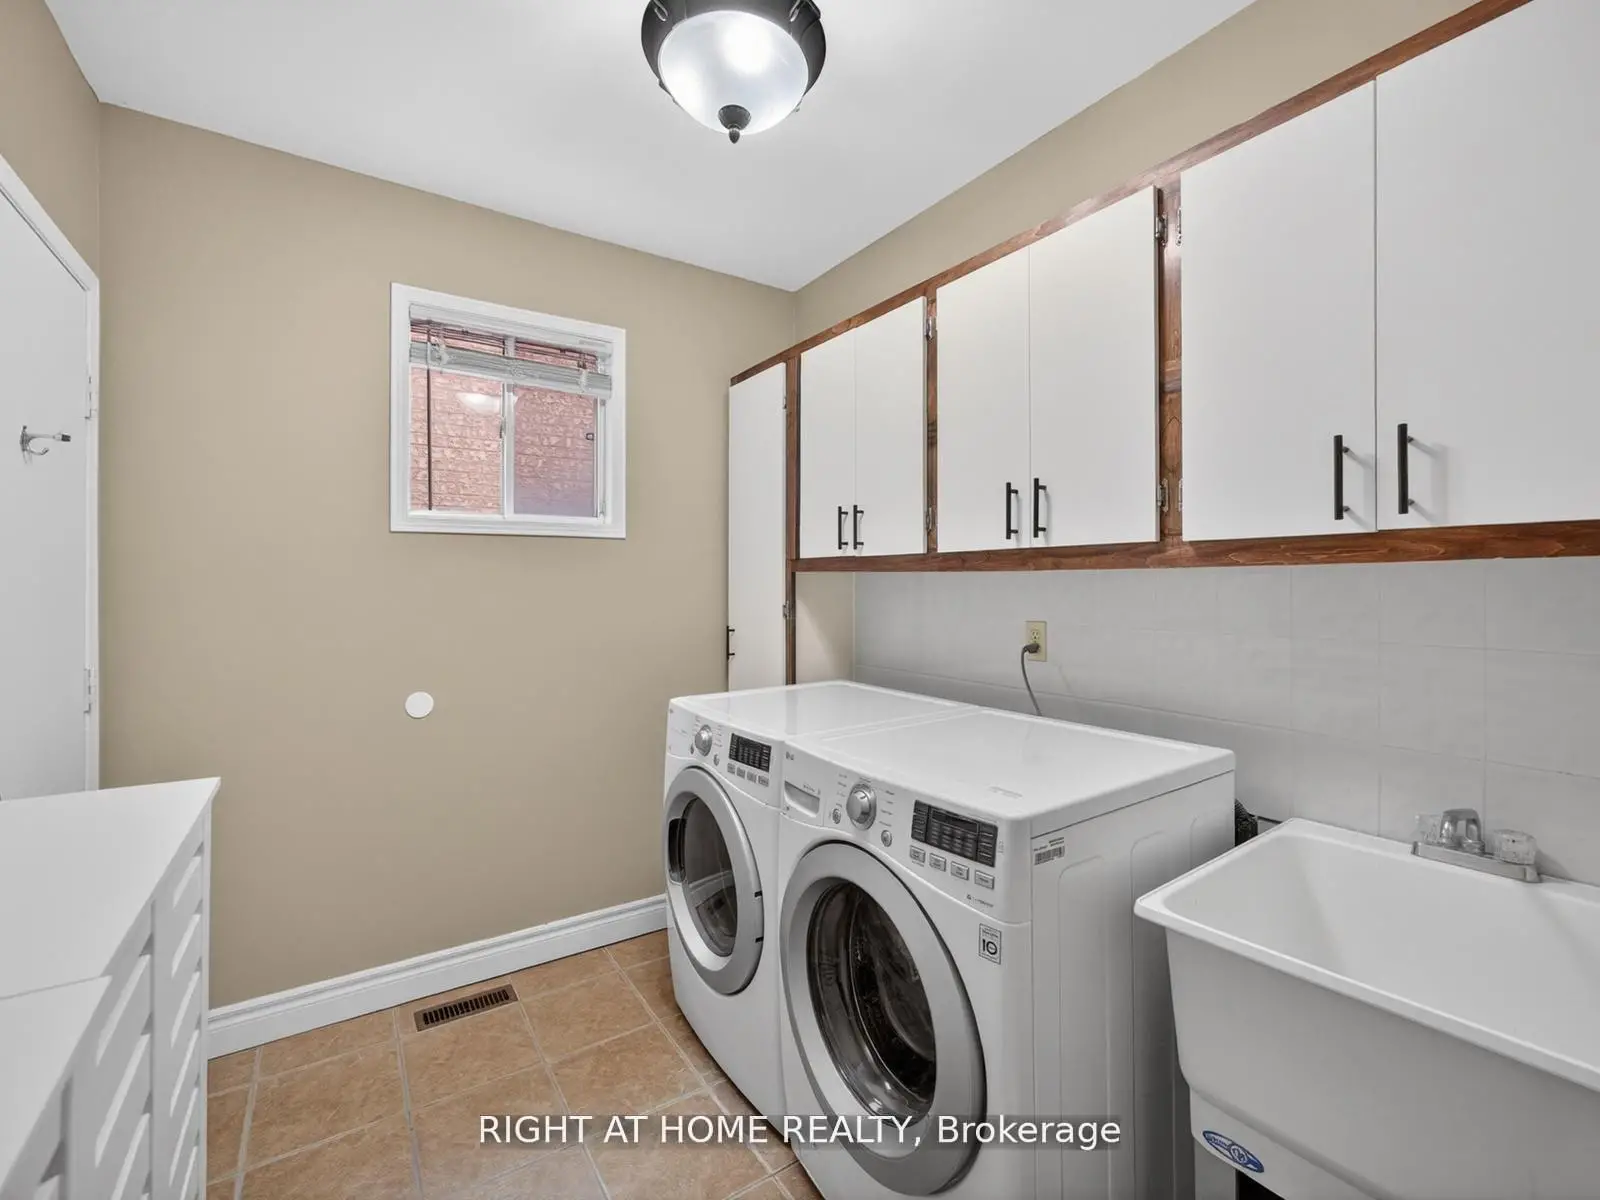
| 电器房 R | 2.80x2.20 | 瓷砖地板, 走出式车库 |
|
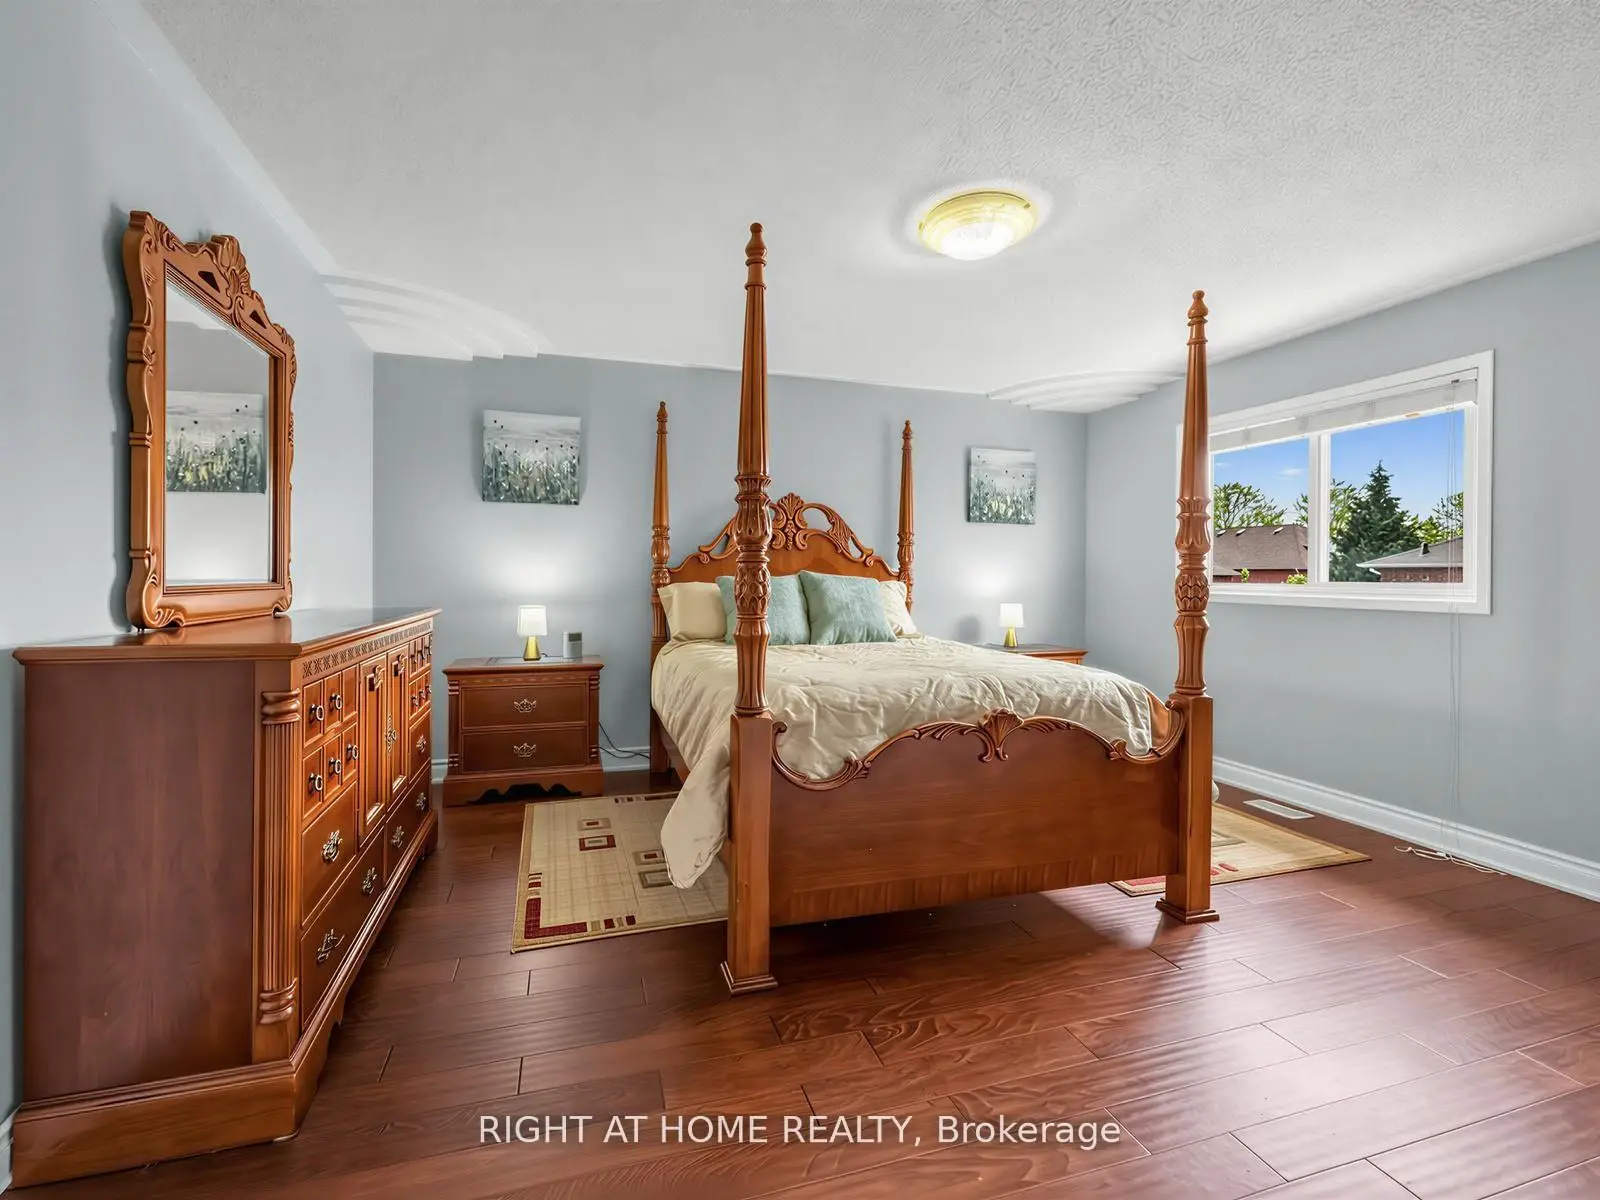
| Primary B | 4.40x4.30 | 硬木地板, 5pcs卫生间套间 |
|
| 第二间卧室 | 2.70x3.10 | 硬木地板, 大窗 |
|
| 第三间卧室 | 3.70x3.20 | 硬木地板, 窗户 |
|
| 第四间卧室 | 3.40x2.61 | 硬木地板, 窗户 |
|
| 娱乐室reatio | 11.60x5.50 | 乙烯塑胶地板 |
| 卫生间 | 卫浴件数 | 所在楼层 | |
|---|---|---|---|
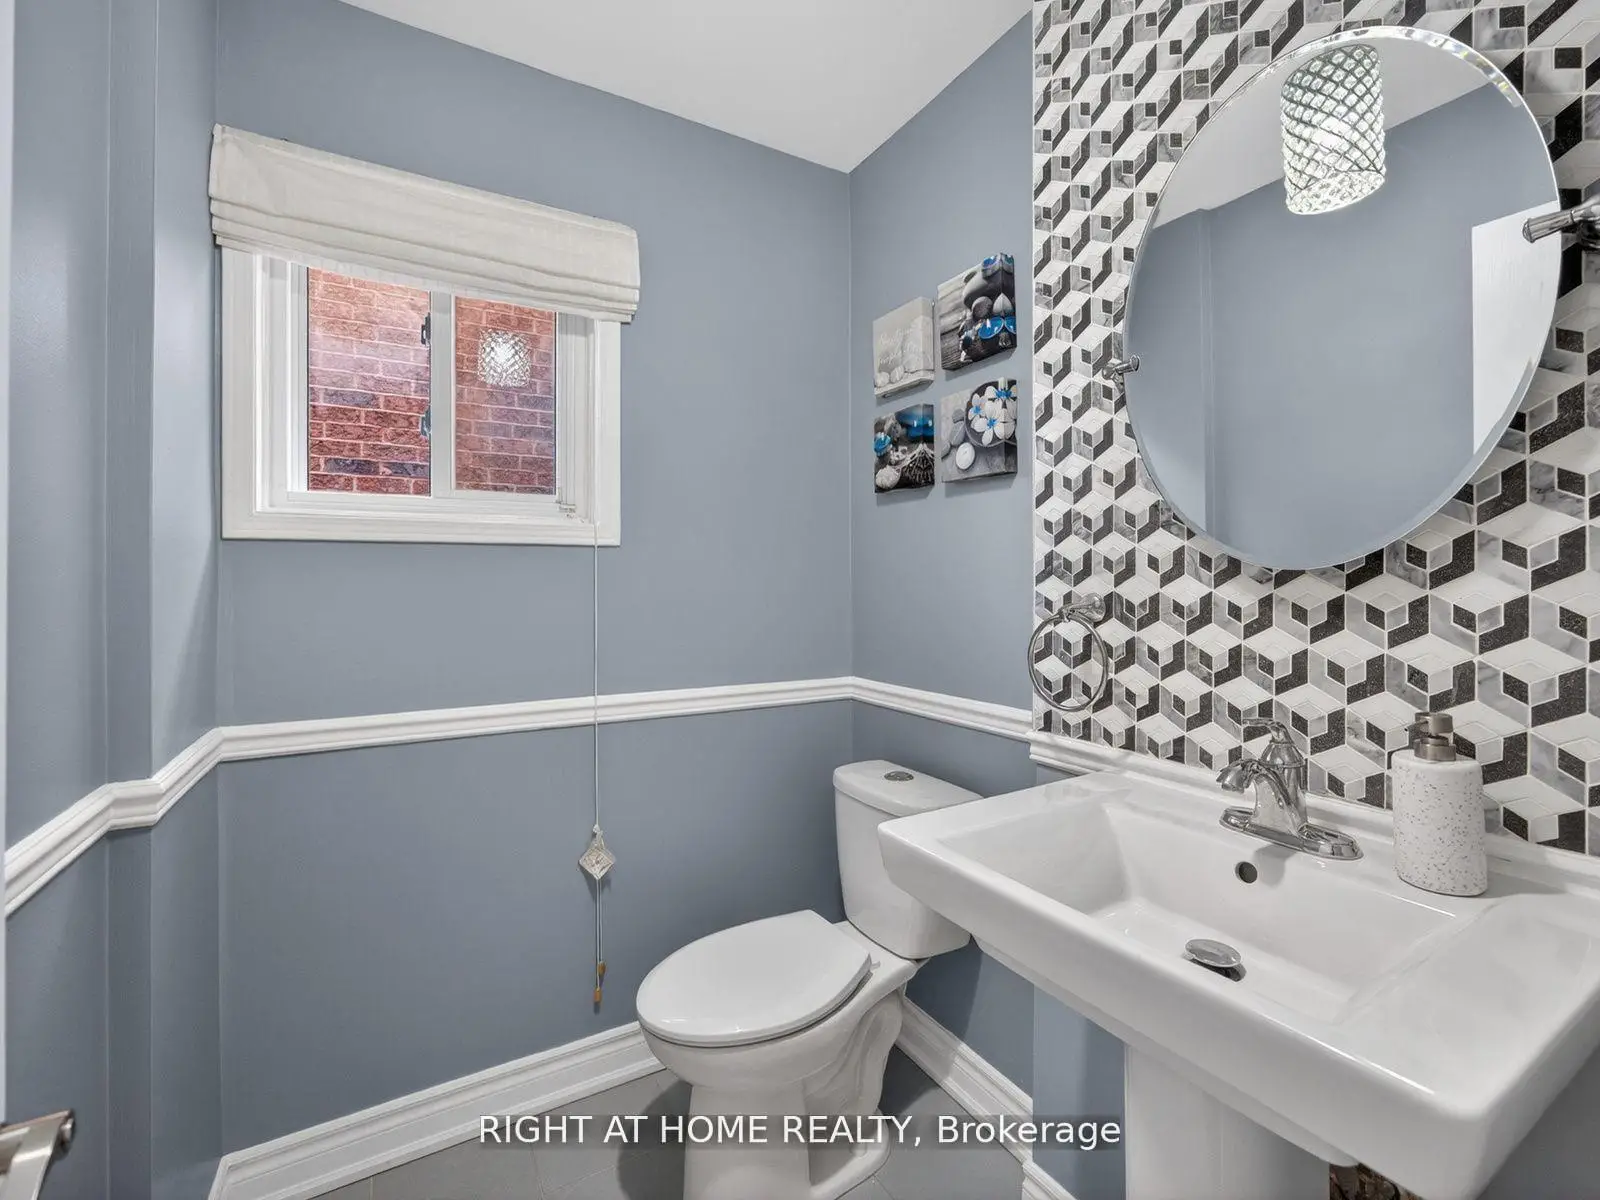
| 1间 | 2件套 | 主层 |
|
| 1间 | 5件套 | Second |
|
| 1间 | 4件套 | Second |