Lorne Park, Mississauga, L5H 3C8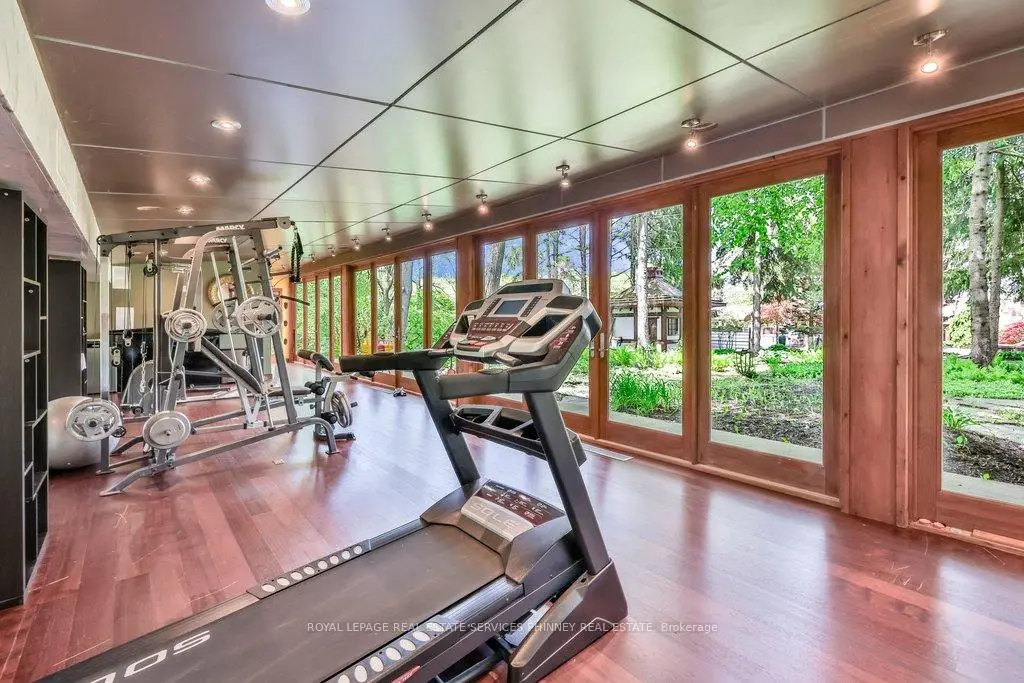

房屋信息
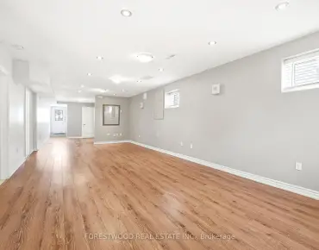
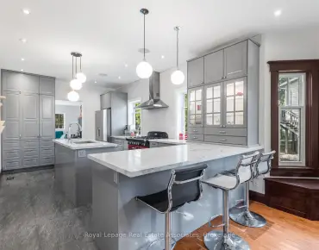
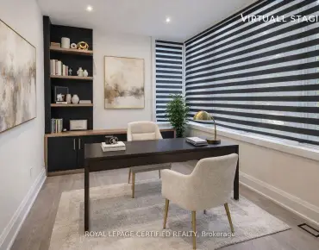
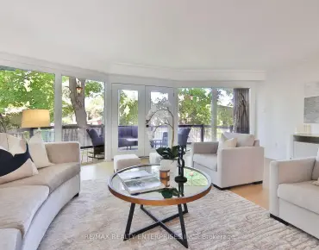
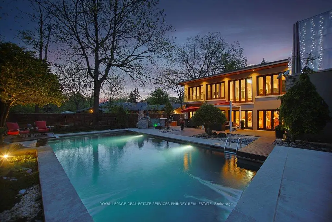
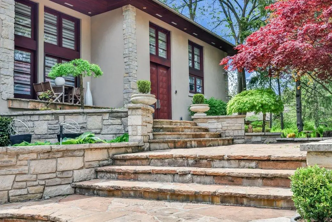
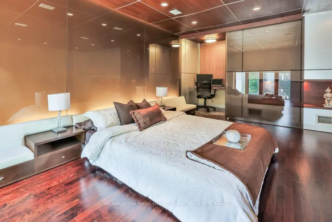
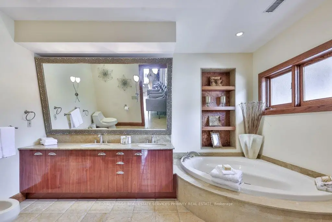
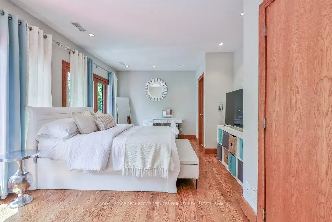
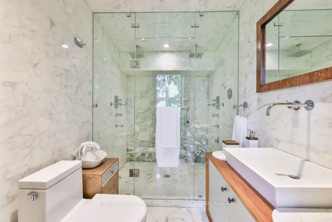
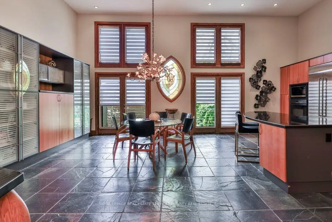
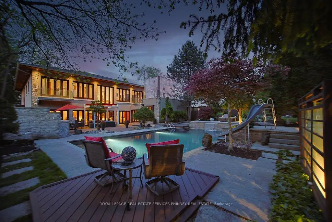
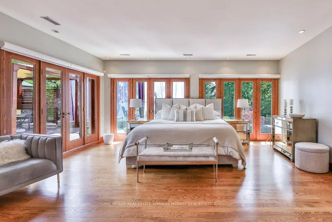
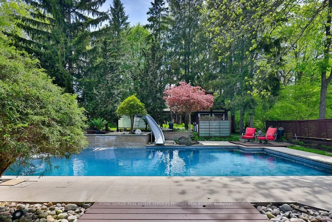
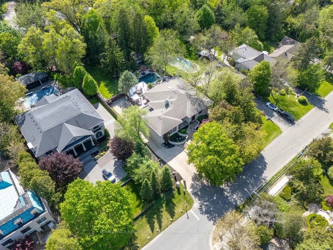
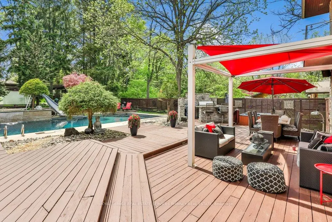
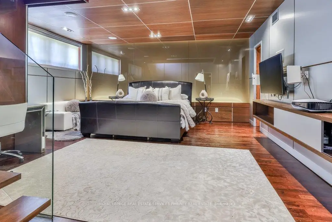
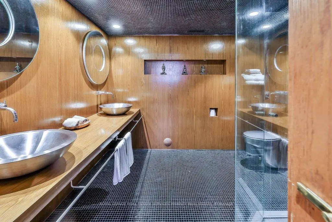
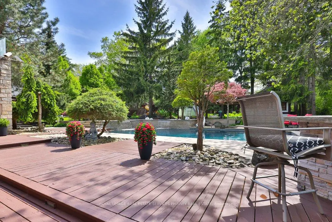
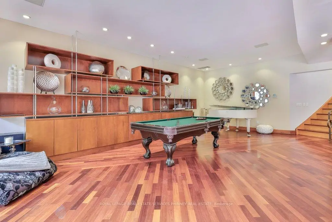
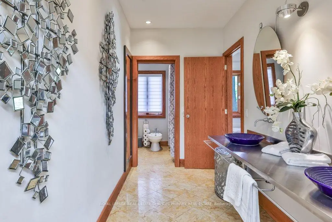
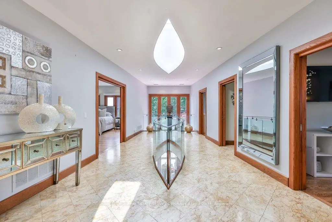
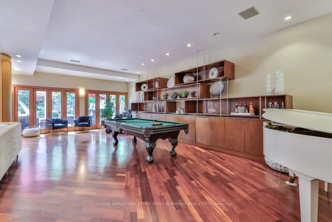
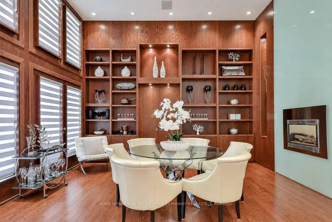
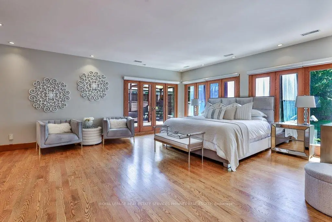
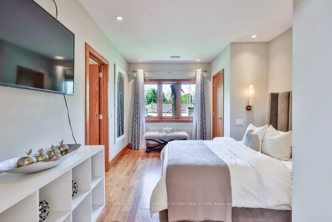
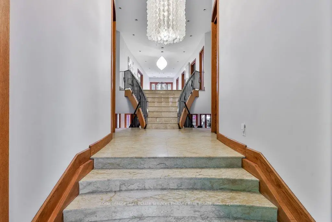
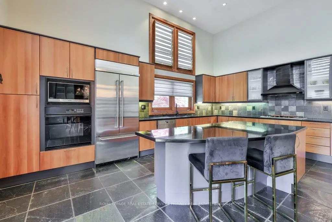
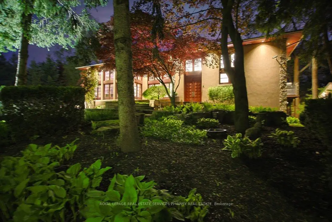
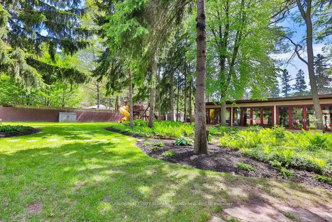
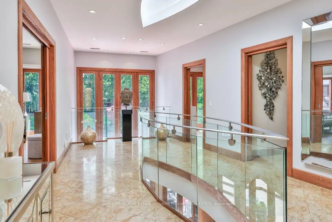
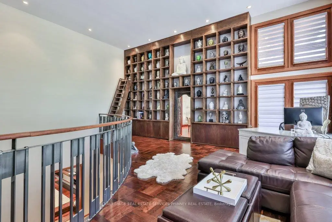
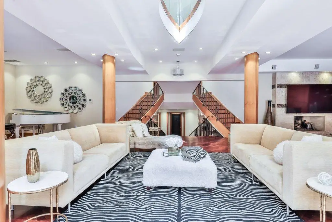
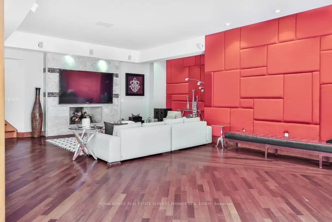
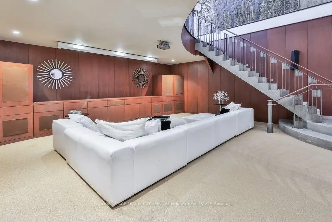
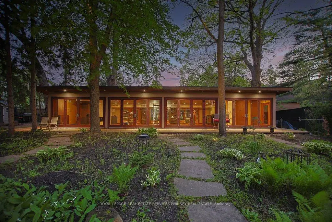
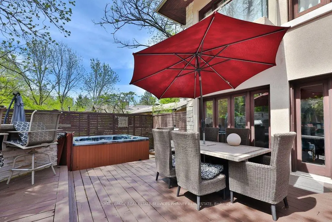
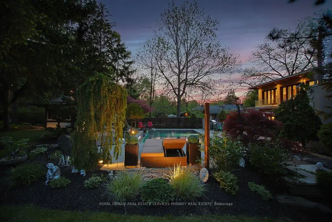
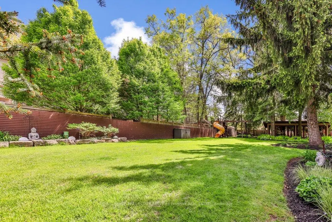
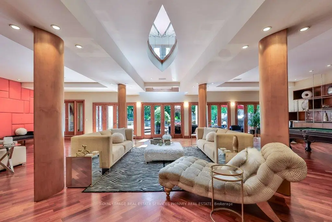
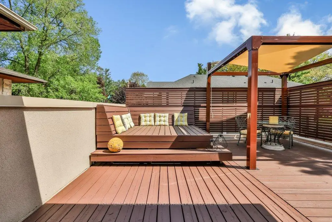
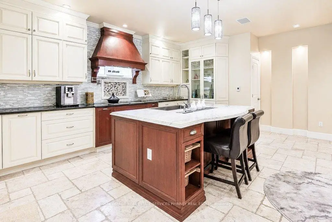
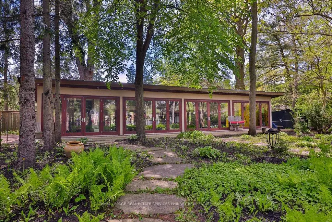
Experience refined living in prestigious Lorne Park in one of the neighbourhood's most exceptional residences on over half an acre lot. This custom-built estate exudes timeless sophistication and grandeur, offering almost 6400 sft. of luxurious living space. Thoughtfully curated for discerning homeowners & exceptional entertaining, the home features a discreet yet breathtaking two-storey atrium, with library boasting floor to ceiling built-ins and theatre room complete with projector. A sound-insulated lofted two-bedroom suite offers the perfect retreat for audiophiles or an elegant in-law accommodation. On the main, a bespoke granite kitchen is framed by soaring 14-foot ceilings and distinguished by striking backlit paned glass with an eye-inspired motif, a signature design element woven throughout this architectural masterpiece. On the upper level, a skylit foyer leads to the large primary retreat, featuring a generous walk-in closet and spa-inspired ensuite crafted for ultimate relaxation. Step onto a resort-inspired terrace, complete with hot tub to create a serene outdoor sanctuary. Two additional spacious bedrooms share a beautifully appointed six-piece bath, highlighted by a sleek stainless steel counter, double sinks and wall-mounted faucets. The ground level offers an inviting open-concept living space designed for gathering and entertaining and features an open-air gas fireplace. A custom secondary kitchen provides convenience for hosting and dining with guests. Walk out to the expansive deck overlooking the sparkling pool and beautifully landscaped grounds. Beyond the gardens and trees, the sprawling backyard reveals a tranquil "dojo", inspired for meditation, wellness, or fitness, which can easily be transformed into a private guest house with its own full bathroom and separate HVAC system. Completing the estate is an oversized driveway and three-car garage with accommodation for over twelve vehicles.
主要特征
- 朝向: 后院朝南

- 睡房: 5

- 卫生间: 5

- 车库: 3

- 厨房: 2

重要信息
- 占地面接: 100.15 x 275.57 Feet

- 室内面积: 5000 +

- 地税: $ 24294.00

- W13212940

- Listing contracted with: ROYAL LEPAGE REAL ESTATE SERVICES PHINNEY REAL ESTATE
| 房间 | 尺寸(平方米) | 细节描述 | |
|---|---|---|---|
| 厨房 | 5.87x7.80 | 走出式甲板, , 中心岛 |
|
| 晚餐室 Rm | 6.07x4.80 | 壁炉, , 硬木地板 |
|
| 图书馆 | 6.73x7.72 | 智能书柜, 楼梯, |
|
| 客厅 Rm | 14.02x9.68 | 2pcs卫生间套间, 硬木地板, 大窗 |
|
| Primary B | 5.69x6.25 | 6pcs卫生间套间, , 走出式露台 |
|
| 卧室 | 5.16x3.45 | 阳台, 6pcs卫生间套间, 壁橱 |
|
| 卧室 | 5.64x3.86 | 6pcs卫生间套间, 壁橱, 硬木地板 |
|
| 卧室 | 5.18x5.54 | , , 硬木地板 |
|
| Media Rm | 5.87x7.62 | 顶灯, 打开楼梯, |
|
| 客厅 Rm | x | 煤气壁炉, 开放式概念, 走出式池 |
|
| 厨房 | 5.74x6.60 | 智能家电, 石地板, 中心岛 |
|
| 卧室 | 3.15x4.29 | 3pcs卫生间套间, 2路壁炉, 镜子墙壁 |
| 卫生间 | 卫浴件数 | 所在楼层 | |
|---|---|---|---|
| 2间 | 6件套 | 上层 |
|
| 1间 | 2件套 | 低层 |
|
| 1间 | 4件套 | 主层 |
|
| 1间 | 3件套 | 主层 |