Clarkson, Mississauga, L5J 1L3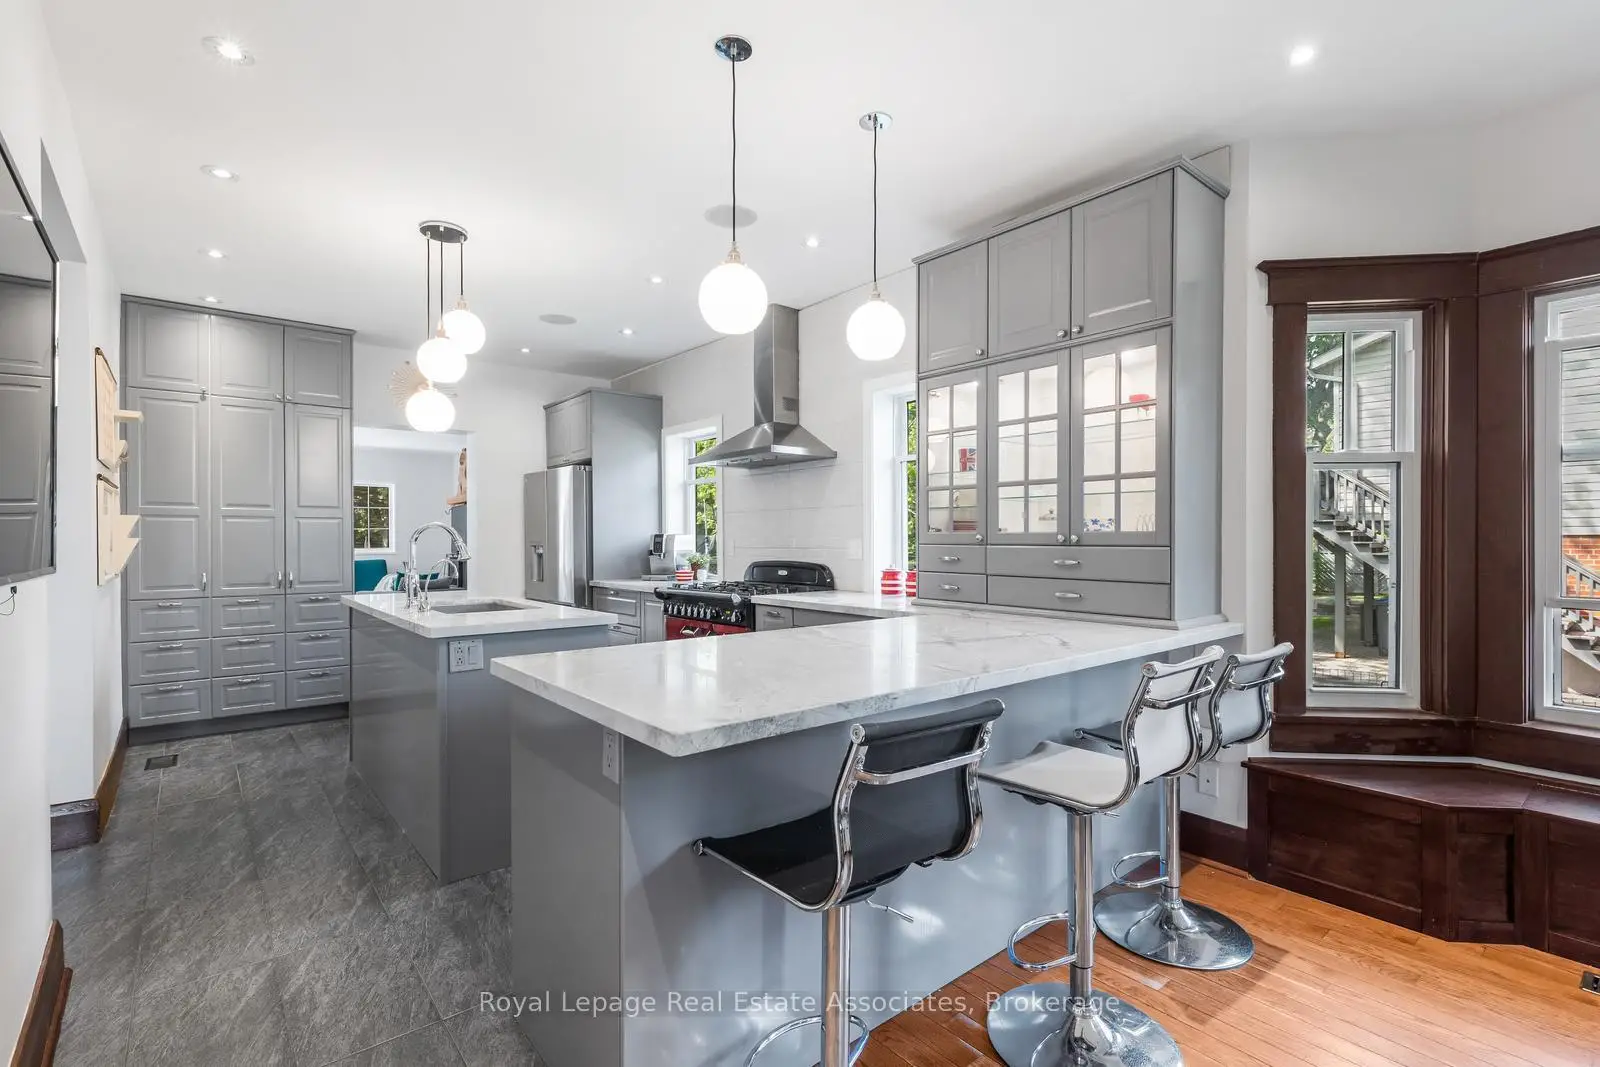

房屋信息
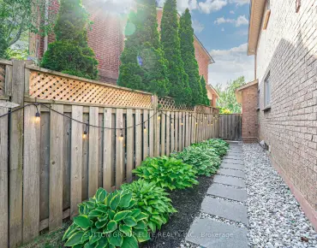
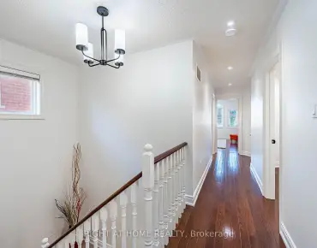
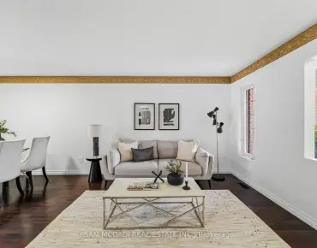
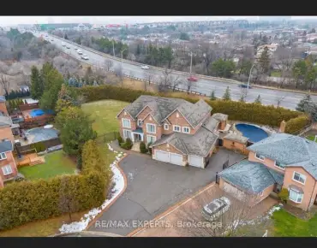
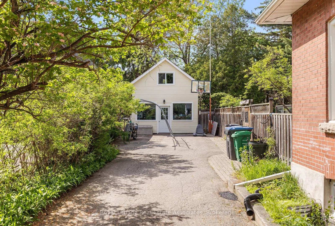
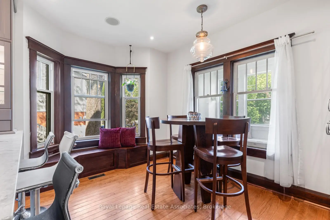
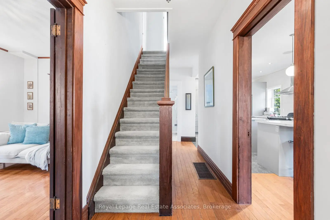
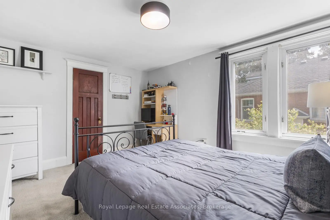
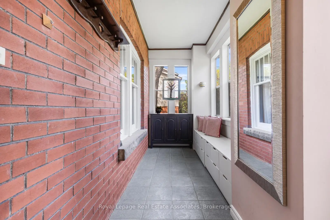
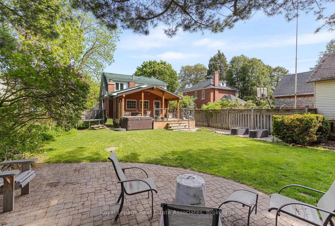
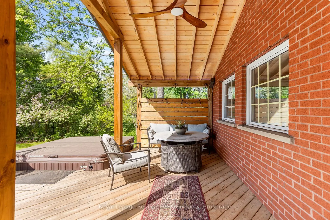
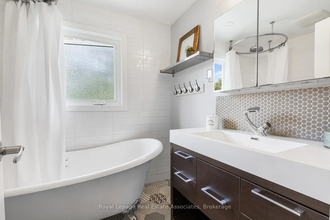
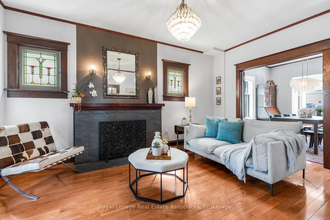
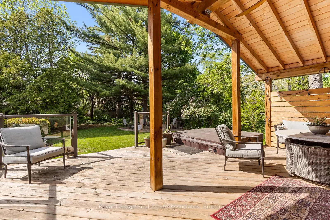
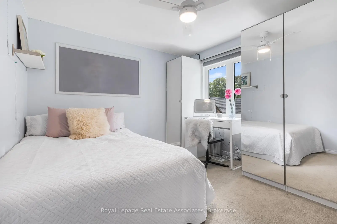
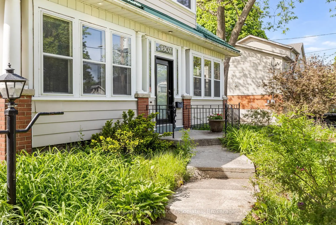
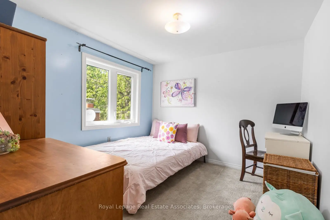
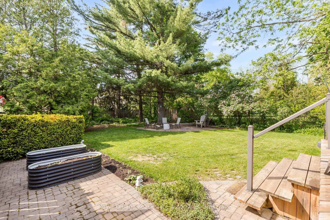
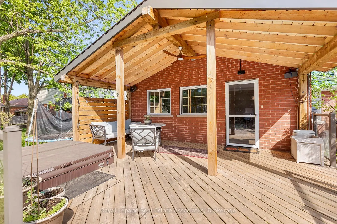
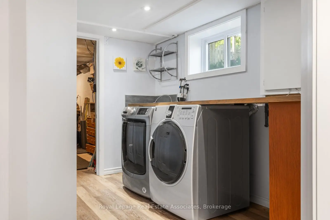
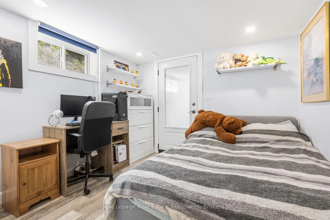
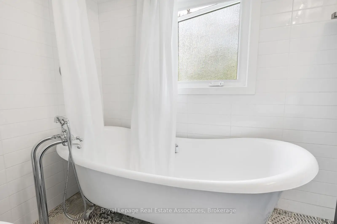
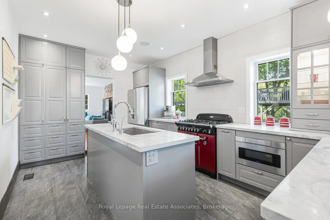
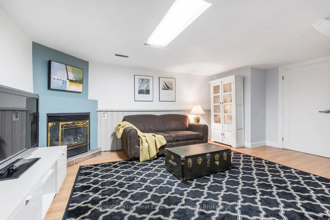
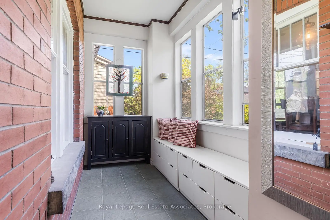
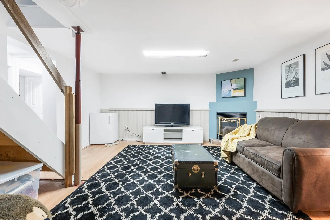
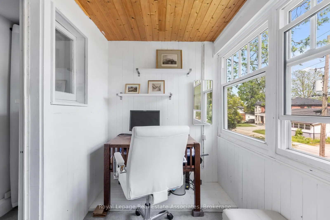
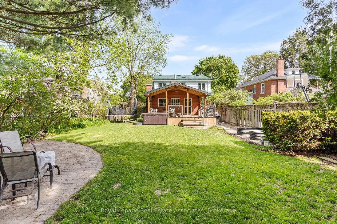
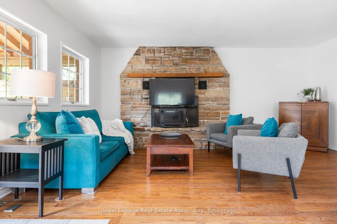
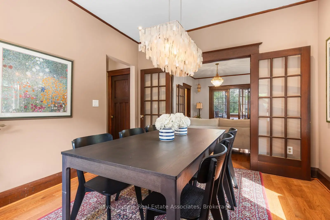
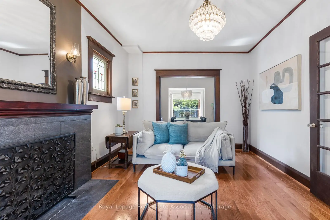
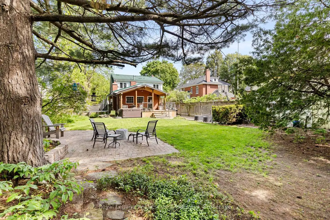
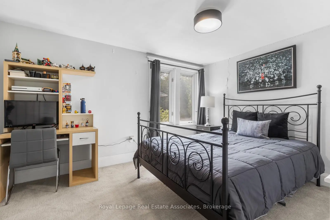
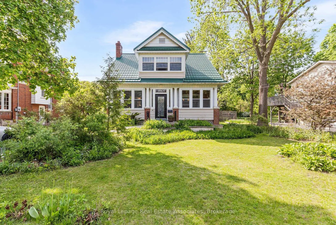
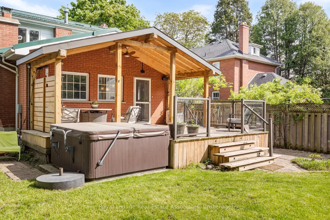
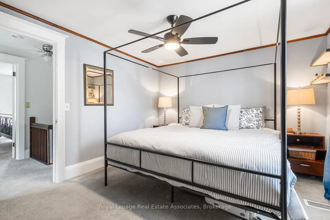
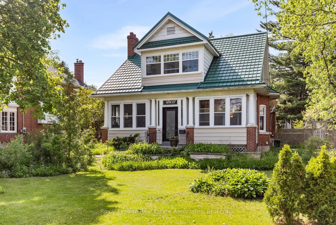
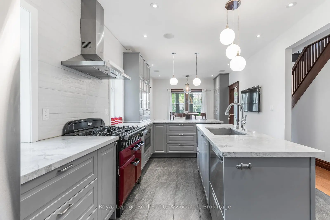
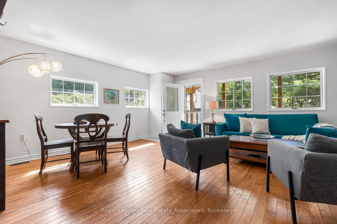
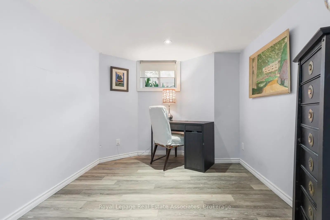
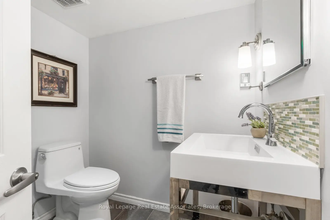
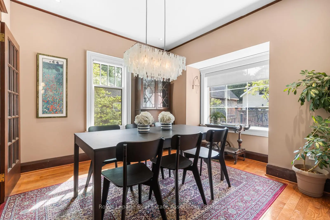
Nestled on an extraordinary 75 x 189 foot lot in the heart of desirable Clarkson, this one-of-a-kind property is brimming with timeless character, warmth, and endless possibilities. Walking distance to both the Clarkson GO Station and the bars & restaurants of Clarkson Village, this location comes with an impressive lifestyle. From the enclosed front porch to the charming architectural details found throughout, this exceptional home offers a rare blend of historic charm and modern convenience. A private driveway with parking for up to six cars leads to the detached barn at the rear of the property - a truly unique feature ideal for hobbyists, storage, a workshop, or future creative use. The custom renovated eat-in kitchen is the heart of the home, showcasing an imported Aga dual fuel stove from England that has 3 separate oven compartments and ideal for any chef/baker, quality finishes, a dual dishwasher, and plenty of space for family gatherings and entertaining. Elegant formal living and dining rooms are accented by beautiful dark wood millwork and provide inviting spaces for hosting. The cozy family room offers a relaxing retreat complete with a walkout to the covered back deck, featuring a hot tub, and overlooking the expansive fully-fenced, dog friendly backyard. Upstairs, you'll find four generously sized bedrooms along with beautifully renovated bathrooms featuring luxurious heated floors on each level. The finished basement extends the living space with two additional bedrooms, including one with a separate walk-up to the backyard - ideal for guests, extended family, or potential in-law accommodations. Ample storage space throughout the home ensures functionality meets comfort at every turn. Set on an incredible lot offering privacy and mature surroundings, this remarkable property presents a rare opportunity to own a truly distinctive home in one of Mississauga's most sought-after communities.
主要特征
- 朝向: 后院朝北

- 睡房: 4

- 卫生间: 3

- 车库: 6

- 厨房: 1

重要信息
- 占地面接: 75.00 x 189.78 Feet

- 室内面积: 2000-2500

- 地税: $ 8064.00

- W13214774

- Listing contracted with: Royal Lepage Real Estate Associates
| 房间 | 尺寸(平方米) | 细节描述 | |
|---|---|---|---|
| 厨房 | 5.25x3.34 | 中心岛, 即吃式厨房, 早餐台 |
|
| 早餐室 | 3.50x2.90 | 硬木地板, 海湾窗, 开放式概念 |
|
| 办公室 | 3.25x1.70 | 硬木地板, 法式门, |
|
| 客厅 Rm | 4.82x3.25 | 硬木地板, 壁炉, |
|
| 晚餐室 Rm | 3.68x3.25 | 硬木地板, 顶灯, 法式门 |
|
| 家庭房 Rm | 5.92x5.87 | 硬木地板, 走出式甲板, |
|
| Primary B | 4.01x3.42 | 地毯, 壁橱, |
|
| 第二间卧室 | 3.97x3.41 | 地毯, 壁橱, 西向 |
|
| 第三间卧室 | 3.25x3.04 | 地毯, 壁橱, |
|
| 第四间卧室 | 3.22x3.21 | 地毯, 壁橱, |
|
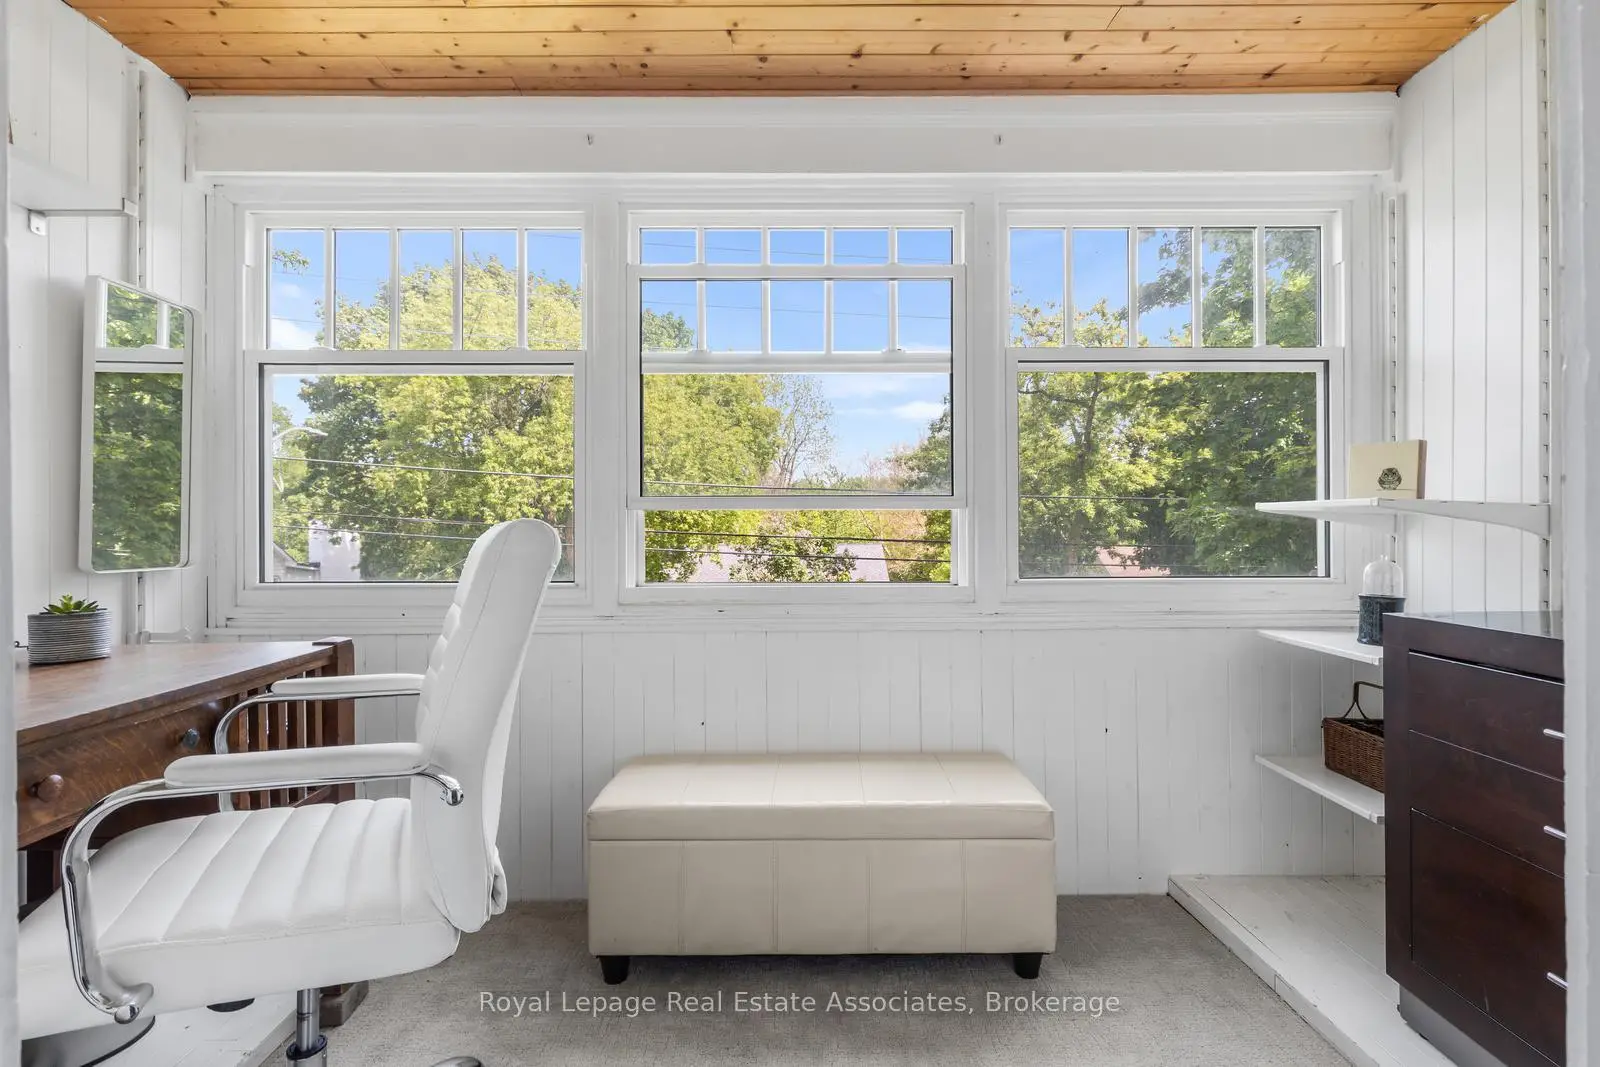
| Sunroom | 3.54x1.86 | 地毯, , 开放式概念 |
|
| 娱乐室reatio | 5.12x4.46 | 复合地板, 煤气壁炉, |
| 卫生间 | 卫浴件数 | 所在楼层 | |
|---|---|---|---|
| 1间 | 4件套 | Second |
|
| 1间 | 3件套 | 主层 |
|
| 1间 | 3件套 | Basement |