Cooksville, Mississauga, L5A 2P6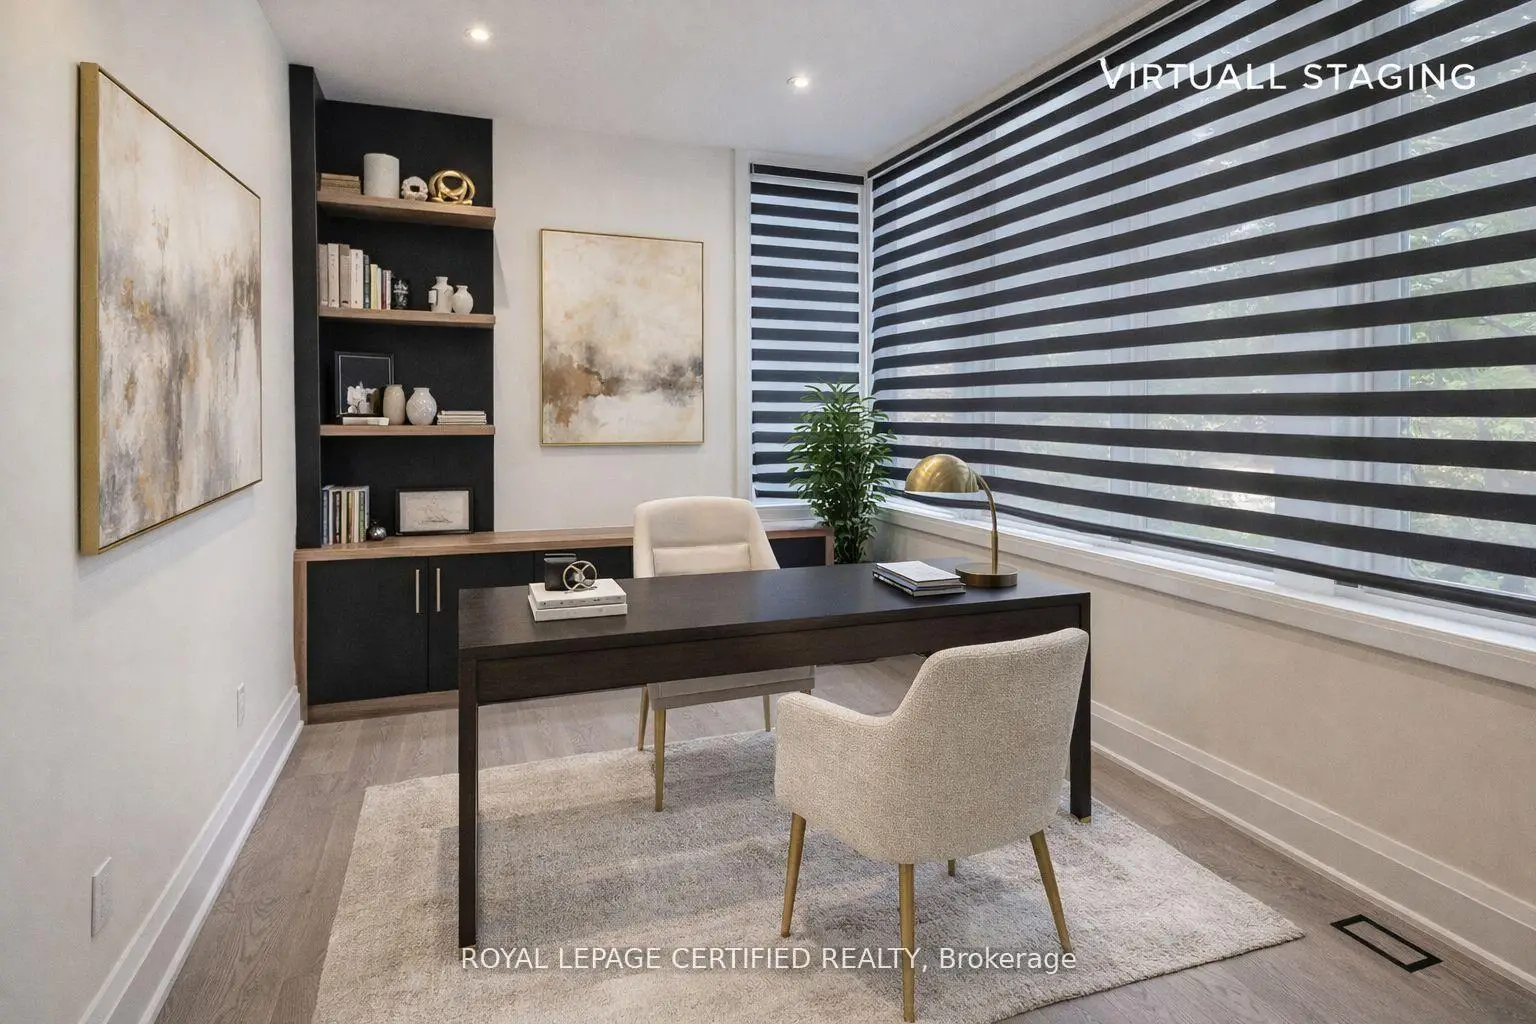

房屋信息
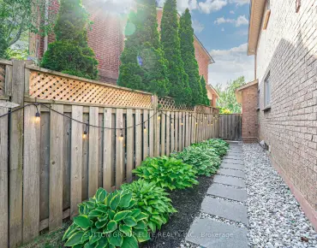
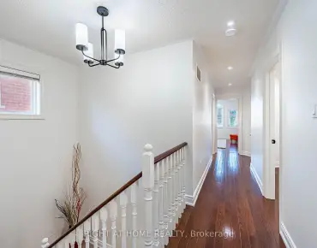
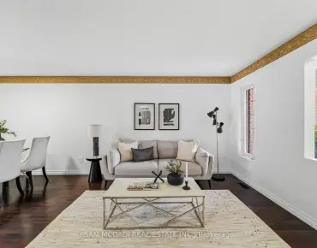
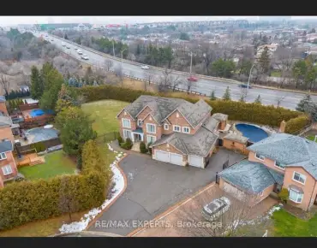
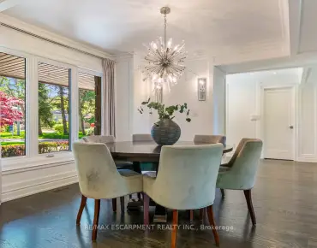
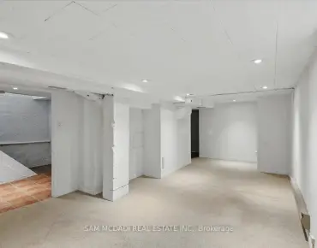
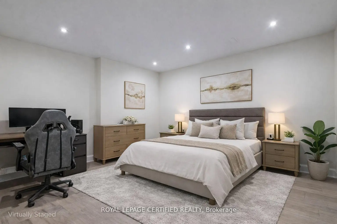
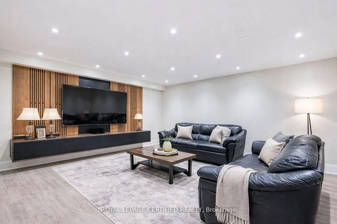
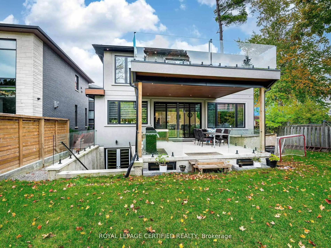
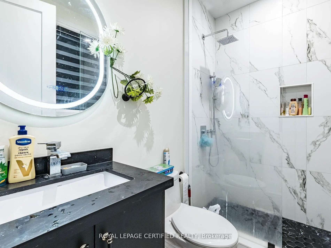
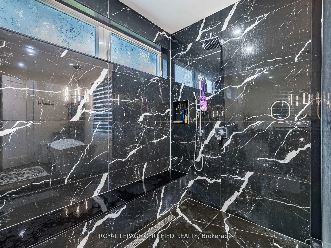
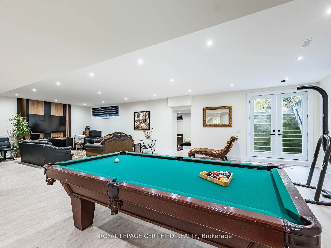
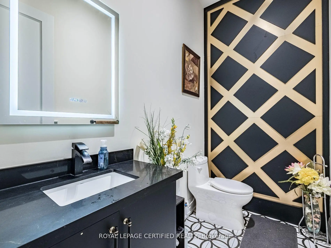
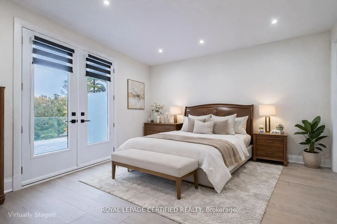
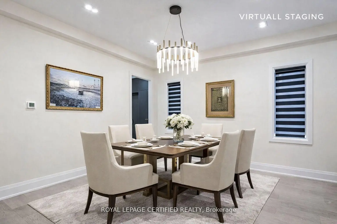
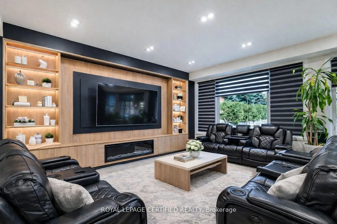
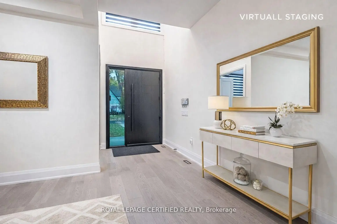
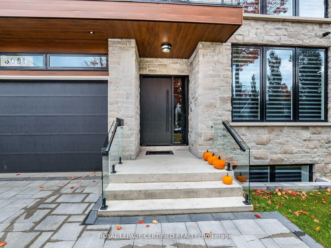
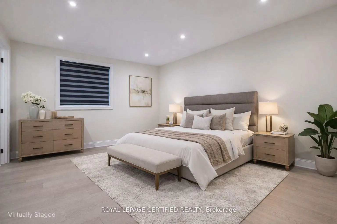
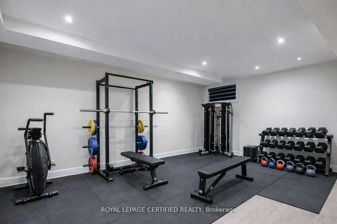
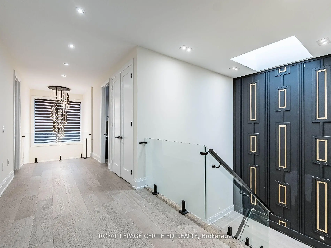
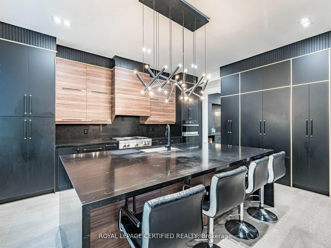
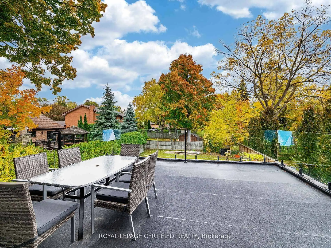
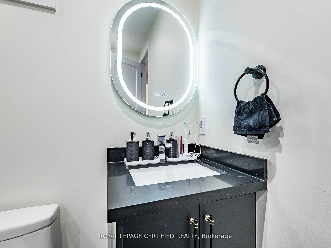
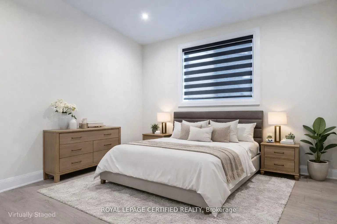
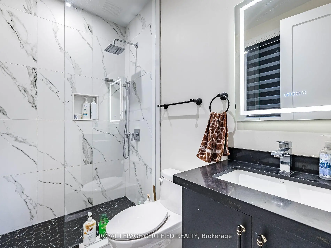
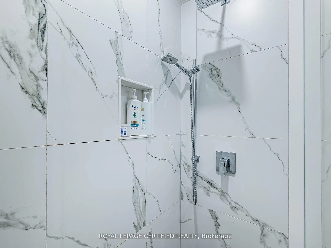
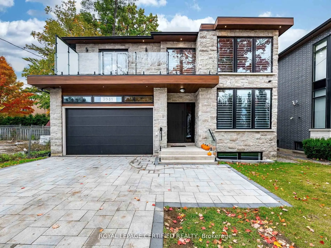
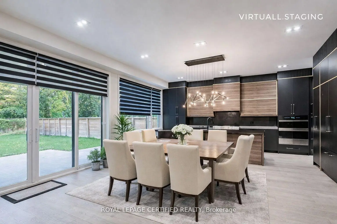
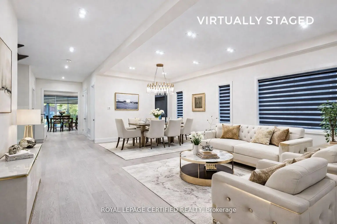
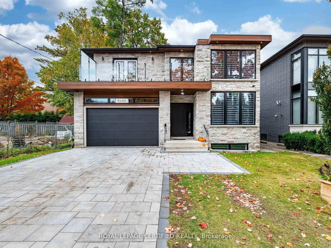
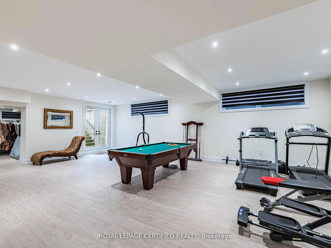
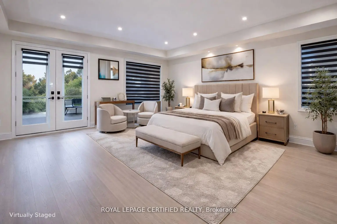
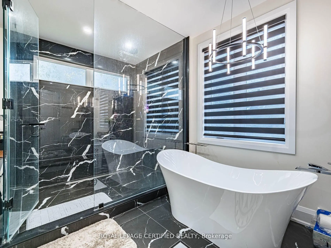
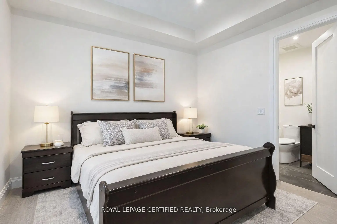
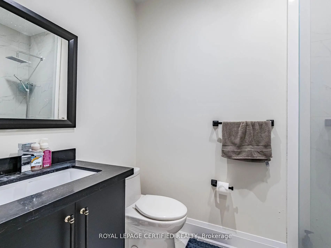
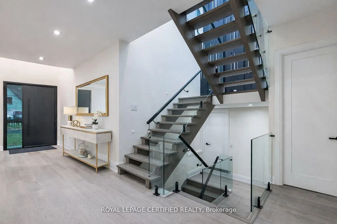
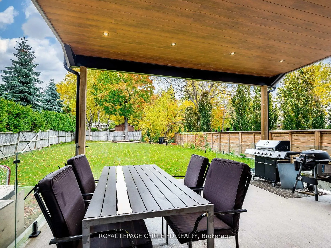
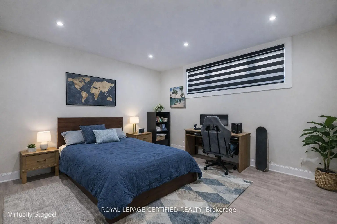
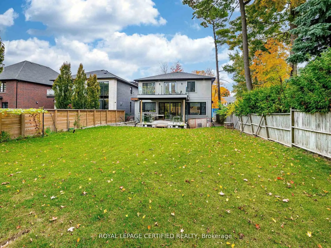
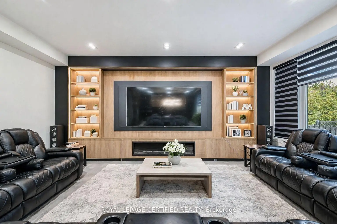
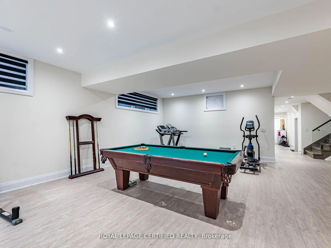
Exquisite custom-built estate offering approximately 8,000 sq ft of luxurious living space with a rare 8 bedrooms and 8 washrooms. Featuring soaring 10 ft ceilings on the main floor and 9 ft ceilings on the second floor and basement, this home is loaded with premium upgrades throughout. The main floor boasts a private office, elegant combined living and dining area, spacious family room, and a main-floor primary bedroom with ensuite-ideal for seniors or guests. The chef-inspired kitchen features a massive central island, overlooks the family room, and walks out to a large covered deck-perfect for entertaining. The second floor offers generously sized bedrooms, including three master bedrooms with ensuites. The primary suite features a spa-like ensuite and walk-out to a huge porch. One additional master includes a private balcony. Bedrooms 4 and 5 share a Jack & Jill washroom. Heated washrooms on both the main and second floors add extra comfort. The huge walk-up basement is truly one of a kind, featuring 2 bedrooms, 2 washrooms, an expansive recreation room with wet bar, a rare home theatre under the garage, and an exercise room beneath the covered deck-this is one of the largest basements you'll ever see. The oversized backyard offers potential for a garden suite, recently permitted by the City of Mississauga. Finished with an interlock driveway, this exceptional home delivers space, luxury, and versatility rarely found.
主要特征
- 朝向: 后院朝东

- 睡房: 6

- 卫生间: 8

- 车库: 2

- 厨房: 1

重要信息
- 占地面接: 50.00 x 190.46 Feet

- 室内面积: 3500-5000

- 地税: $ 23210.00

- W13211356

- Listing contracted with: ROYAL LEPAGE CERTIFIED REALTY
| 房间 | 尺寸(平方米) | 细节描述 | |
|---|---|---|---|
| 客厅 Rm | 3.66x6.95 | 合并餐饮, 硬木地板, 顶灯 |
|
| 晚餐室 Rm | 3.66x6.95 | 合并餐饮, 硬木地板, 顶灯 |
|
| 家庭房 Rm | 5.79x4.08 | 开放式概念, 硬木地板, 顶灯 |
|
| 厨房 | 5.79x3.66 | 中心岛, 硬木地板, 不锈钢电器 |
|
| 办公室 | 3.66x2.74 | , 硬木地板 |
|
| Primary B | 3.66x3.66 | 3pcs卫生间套间, 硬木地板, |
|
| Primary B | 6.40x6.40 | 6pcs卫生间套间, 硬木地板, |
|
| Primary B | 3.96x4.51 | 3pcs卫生间套间, 硬木地板, |
|
| 第四间卧室 | 3.96x5.03 | 三件套卫生间, 硬木地板, 壁橱 |
|
| 第五间卧室 | 4.63x3.66 | 半套卫生间, 硬木地板, 壁橱 |
|
| 卧室 | 4.63x3.65 | 半套卫生间, 硬木地板, 壁橱 |
|
| 卧室 | 0.00x0.00 | 壁橱, 乙烯塑胶地板, 顶灯 |
| 卫生间 | 卫浴件数 | 所在楼层 | |
|---|---|---|---|
| 1间 | 2件套 | 主层 |
|
| 1间 | 6件套 | Second |
|
| 3间 | 3件套 | Second |
|
| 2间 | 3件套 | Basement |
|
| 1间 | 3件套 | 主层 |