Applewood, Mississauga, L4Y 2V6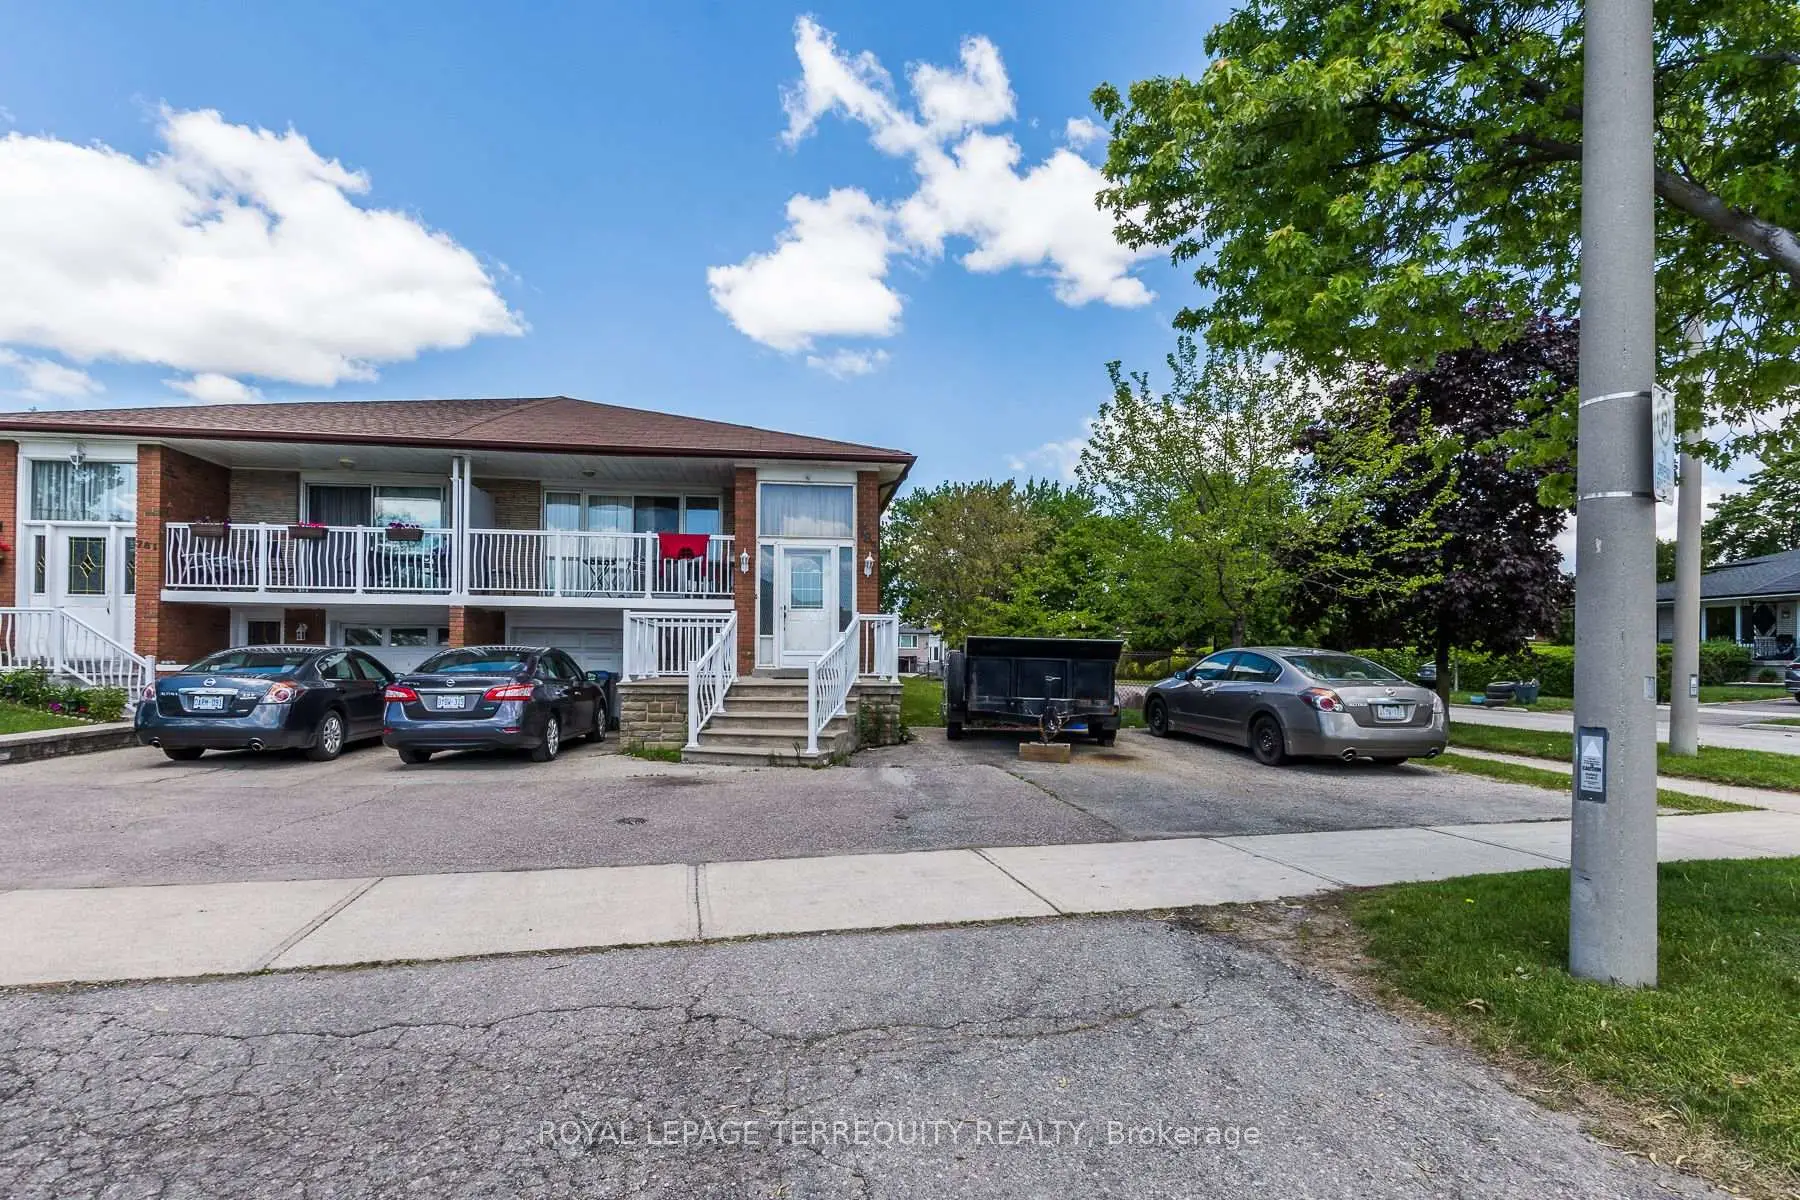

房屋信息
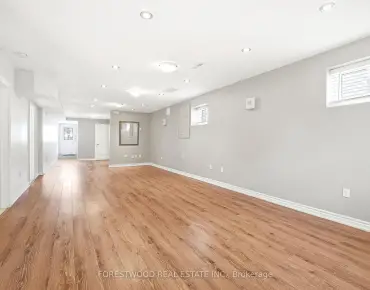
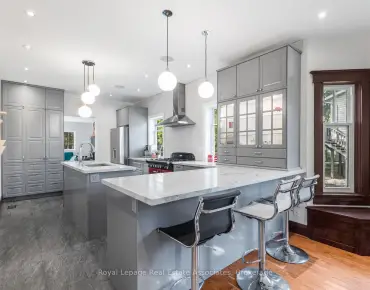
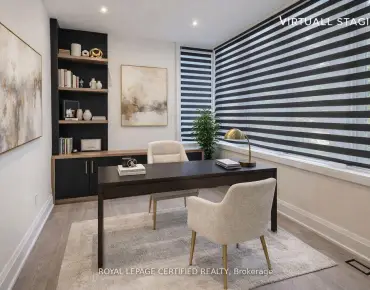
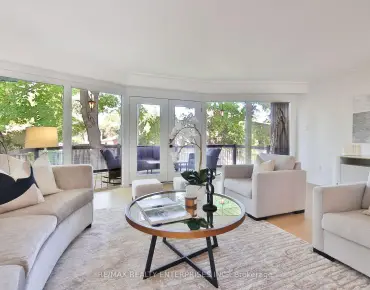
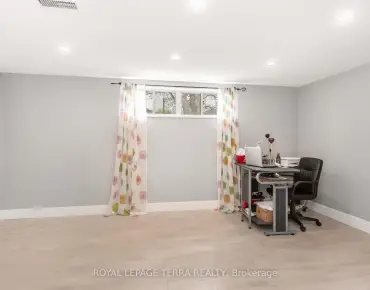
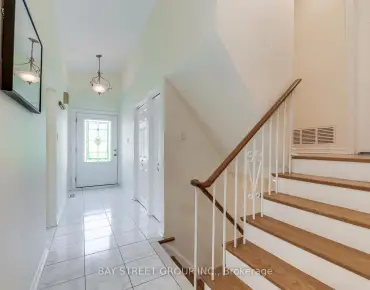
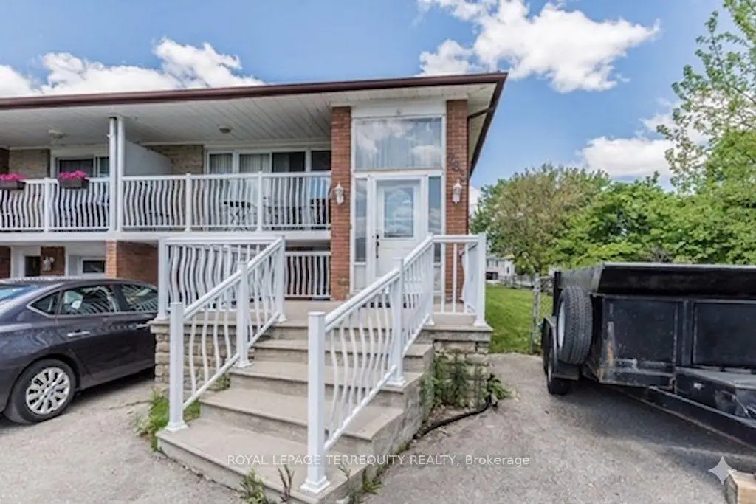
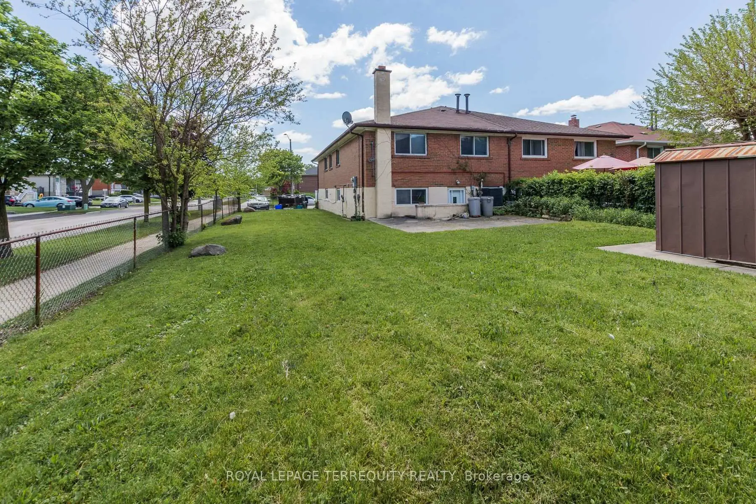
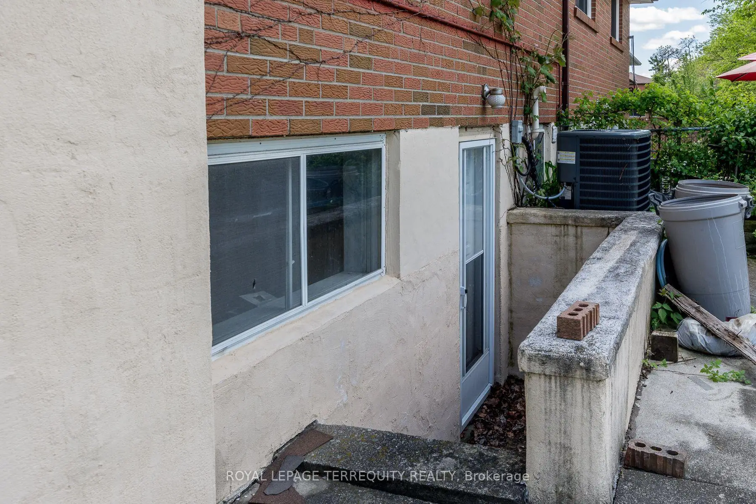
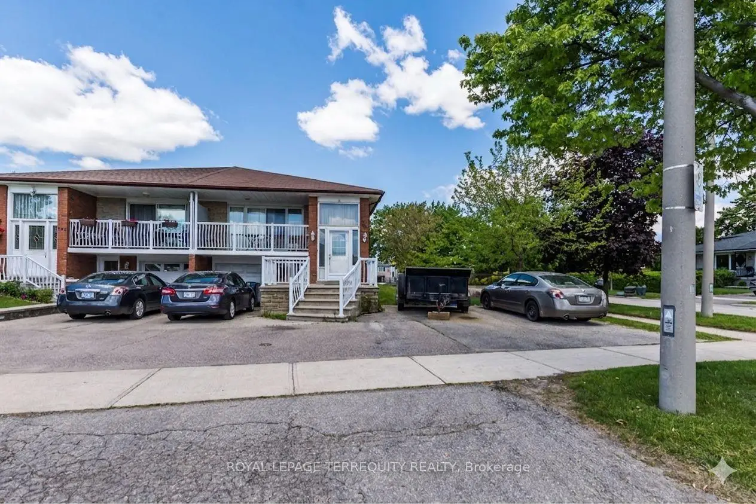
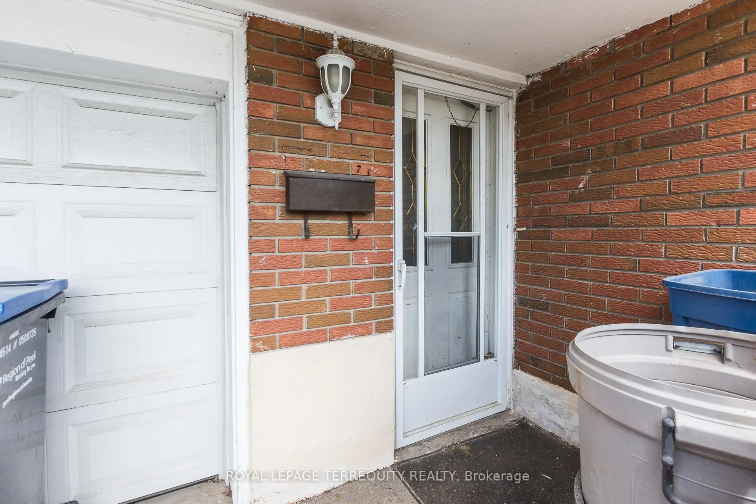
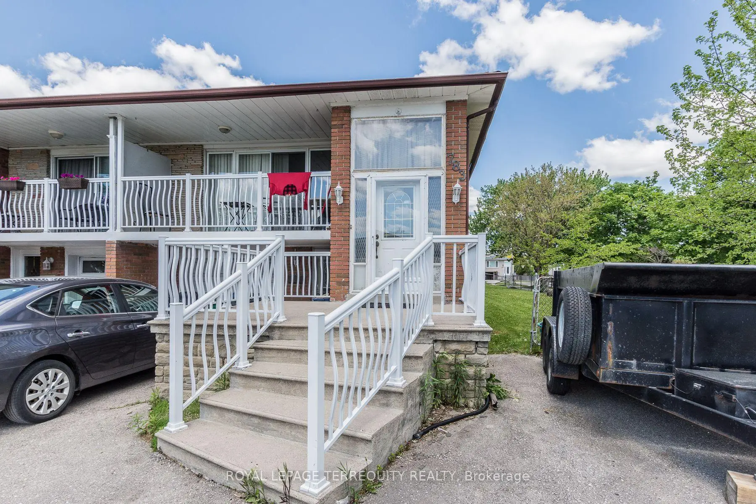
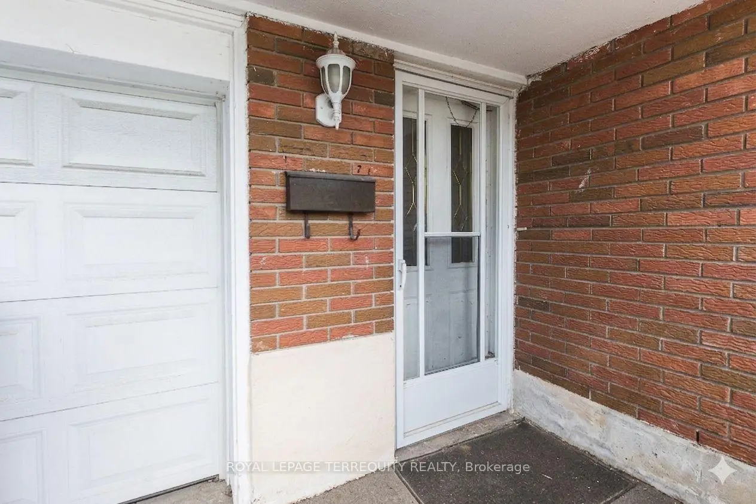
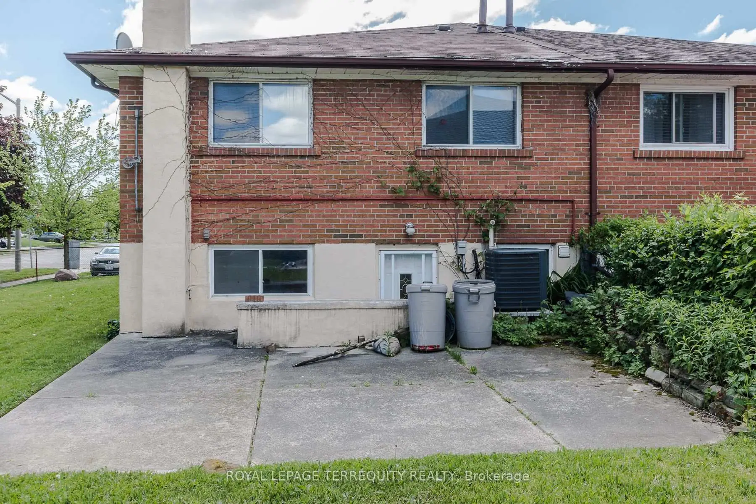
Great Renovator, Contractor or Handyman Special!!!! Spacious Larger Model Semi on Rarely Offered Massive 42 X 125 ft. Corner Lot Located in Prime Applewood Hills Area Featuring Handicap Accessible Separate Shower Area on Main Floor, Two Kitchens, Two baths, Large Principal Rooms, 2 Separate Entrances into Basement (front and rear) Glass Sliding Door Walkout to Front Balcony off the Living Room, Walk Up Basement, Parking for 4 Cars.
主要特征
- 朝向: 后院朝北

- 睡房: 3

- 卫生间: 3

- 车库: 1

- 厨房: 1

重要信息
- 占地面接: 42.43 x 125.00 Feet

- 室内面积: 1100-1500

- 地税: $ 6358.26

- W13211282

- Listing contracted with: ROYAL LEPAGE TERREQUITY REALTY
| 房间 | 尺寸(平方米) | 细节描述 | |
|---|---|---|---|
| 客厅 Rm | 5.61x5.00 | 合并餐饮, 滑动门, 硬木地板 |
|
| 晚餐室 Rm | 3.65x2.69 | 合并客厅, 硬木地板 |
|
| 厨房 | 2.82x5.08 | 即吃式厨房 |
|
| Primary B | 3.65x4.26 | 硬木地板, 壁橱 |
|
| 第二间卧室 | 2.81x4.42 | 硬木地板 |
|
| 第三间卧室 | 2.82x3.04 | 硬木地板, 壁橱 |
|
| 家庭房 Rm | 3.48x5.41 | 大理石地板, 高于地面窗口 |
|
| 厨房 | 3.00x3.17 | 大理石地板 |
|
| 娱乐室reatio | 4.75x7.19 | , 吧台, 砖壁炉 |
| 卫生间 | 卫浴件数 | 所在楼层 | |
|---|---|---|---|
| 1间 | 4件套 | 主层 |
|
| 1间 | 1件套 | 主层 |
|
| 1间 | 5件套 | Basement |