Central Erin Mills, Mississauga, L5M 5C8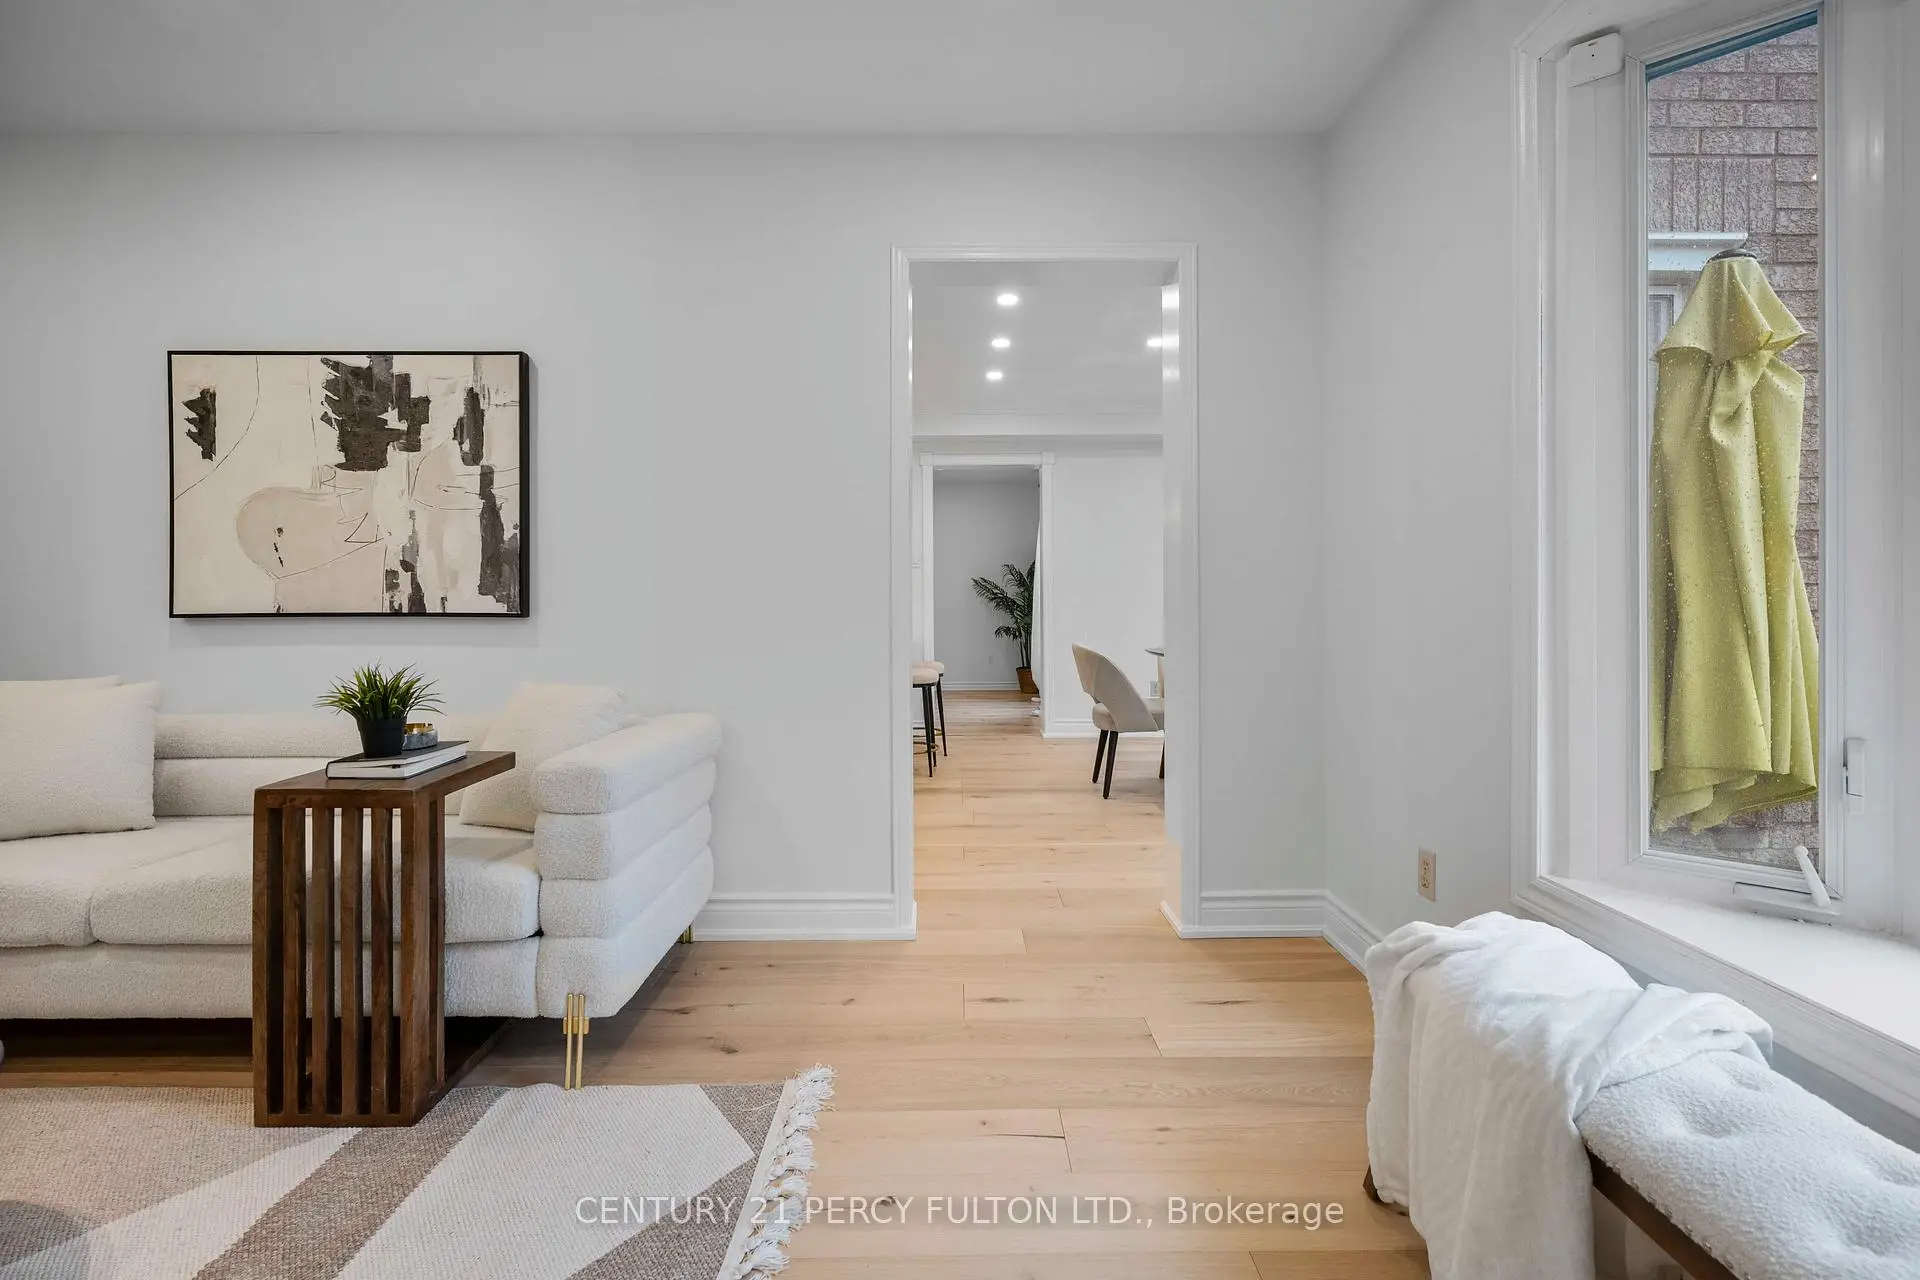

房屋信息
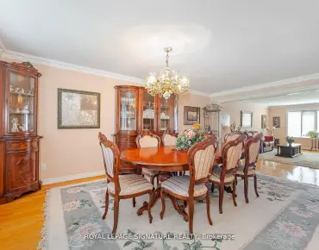
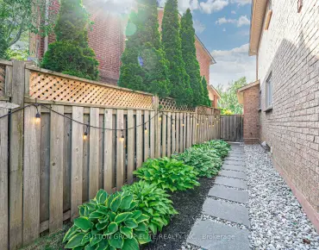
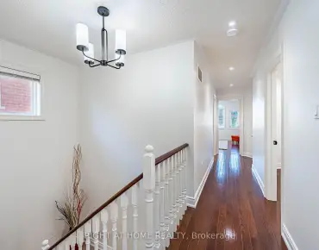
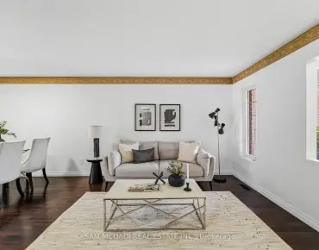
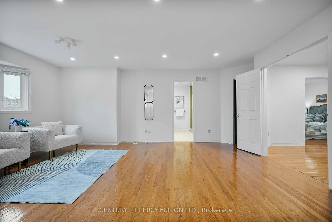
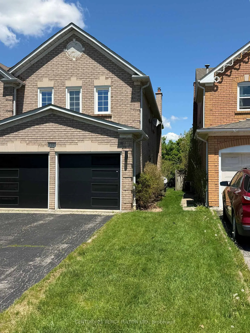
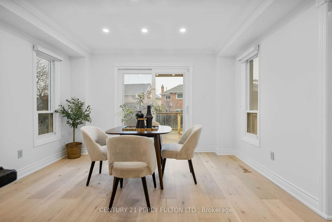
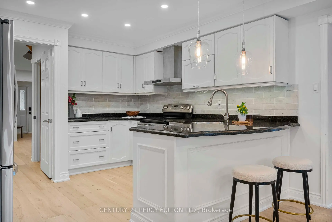
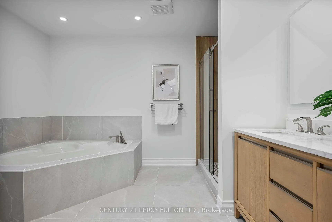
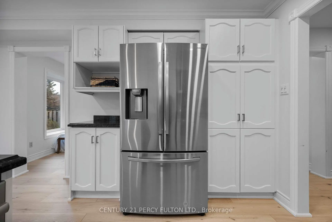
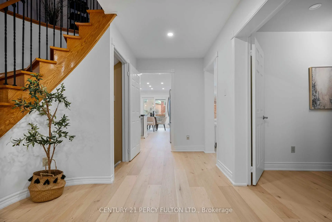
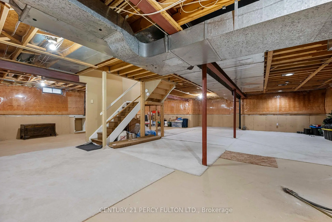
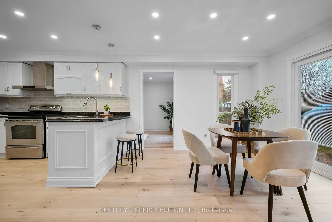
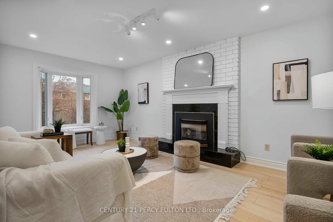
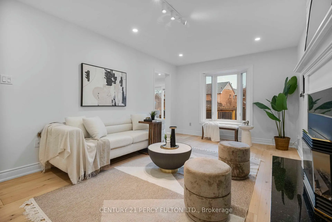
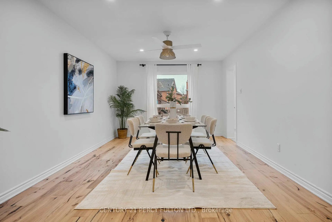
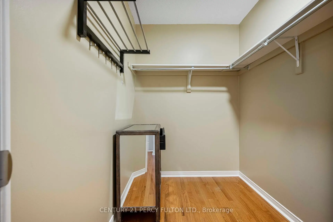
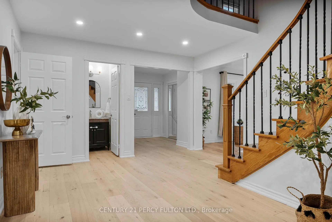
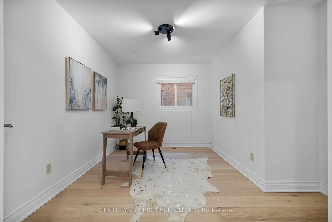
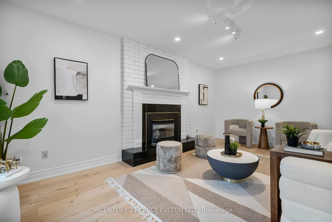
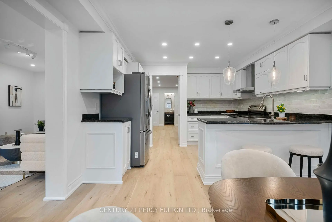
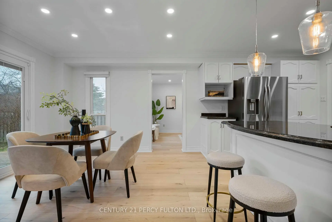
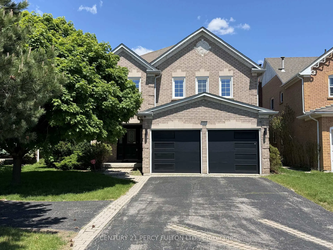
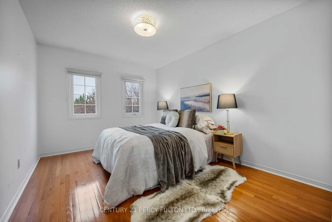
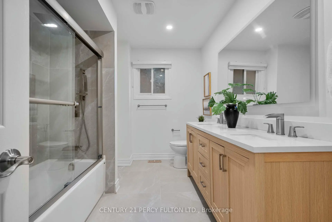
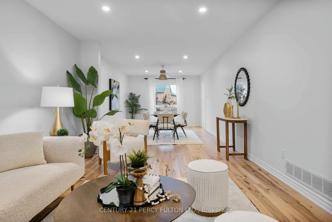
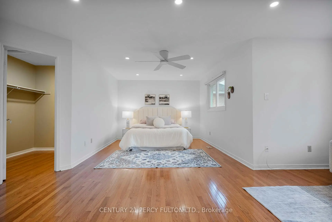
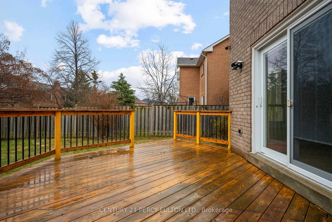
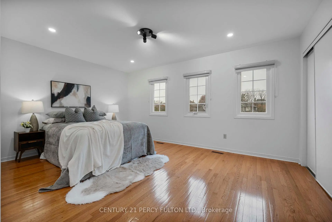
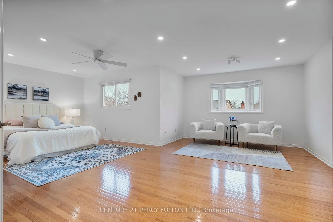
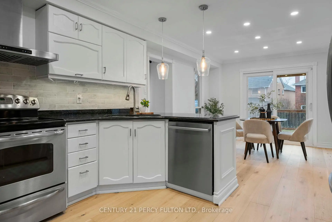
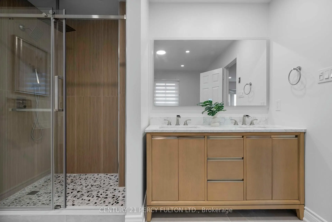
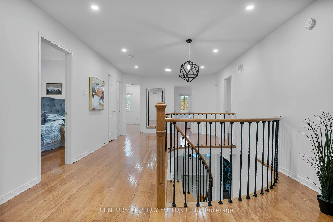
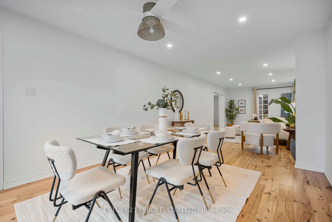
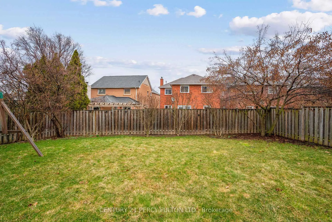
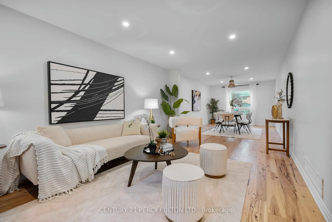
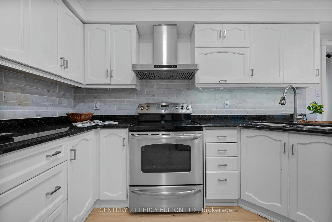
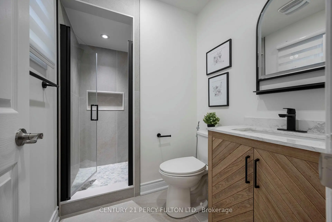
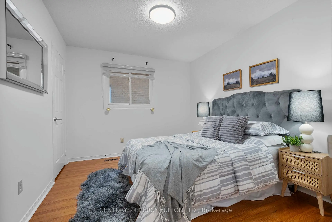
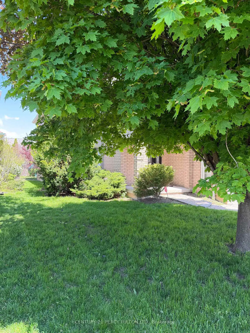
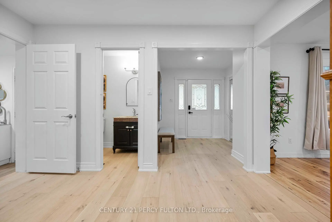
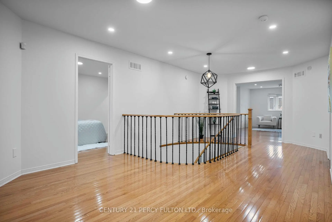
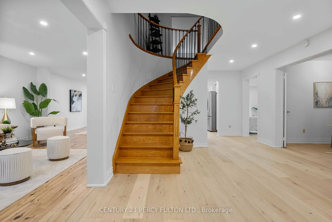
Stunning fully renovated home in prime Central Erin Mills with over $150K in upgrades! Features a brand new kitchen and 4 modern washrooms. Spacious layout with 5 bedrooms upstairs, including 2 ensuites and 3 total baths on the second level. Main floor offers a large office or optional6th bedroom. City approval for separate basement apartment on left side of the house, excellent income potential see attached plan details. Over 3400 sq ft with hardwood floors, family room with fireplace, and elegant finishes throughout. Double garage with parking for 7 cars. Located minutes to top rated schools, shopping, community centre, GO Station, Cinema & all amenities.
主要特征
- 朝向: 后院朝东

- 睡房: 5

- 卫生间: 4

- 车库: 2

- 厨房: 1

重要信息
- 占地面接: 44.95 x 150.46 Feet

- 室内面积: 3000-3500

- 地税: $ 9398.00

- W13211146

- Listing contracted with: CENTURY 21 PERCY FULTON LTD.
| 房间 | 尺寸(平方米) | 细节描述 | |
|---|---|---|---|
| 客厅 Rm | 3.59x5.91 | 硬木地板 |
|
| 晚餐室 Rm | 3.59x4.87 | 硬木地板 |
|
| 厨房 | 3.65x3.35 | 硬木地板 |
|
| 早餐室 | 3.65x3.35 | 陶瓷地板, 走出式, |
|
| 家庭房 Rm | 3.65x3.59 | 硬木地板 |
|
| 图书馆 | 3.59x3.29 | 硬木地板 |
|
| Primary B | 7.86x5.73 | 硬木地板, 4pcs卫生间套间 |
|
| 第二间卧室 | 3.38x4.69 | 硬木地板, 大衣橱, 3pcs卫生间套间 |
|
| 第三间卧室 | 3.16x3.96 | 硬木地板, 大衣橱 |
|
| 第四间卧室 | 4.81x3.59 | 硬木地板, 大衣橱 |
|
| 第五间卧室 | 3.38x3.04 | 硬木地板, 大衣橱 |
| 卫生间 | 卫浴件数 | 所在楼层 | |
|---|---|---|---|
| 2间 | 4件套 | Second |
|
| 1间 | 3件套 | Second |
|
| 1间 | 2件套 | 主层 |