Churchill Meadows, Mississauga, L5M 0V9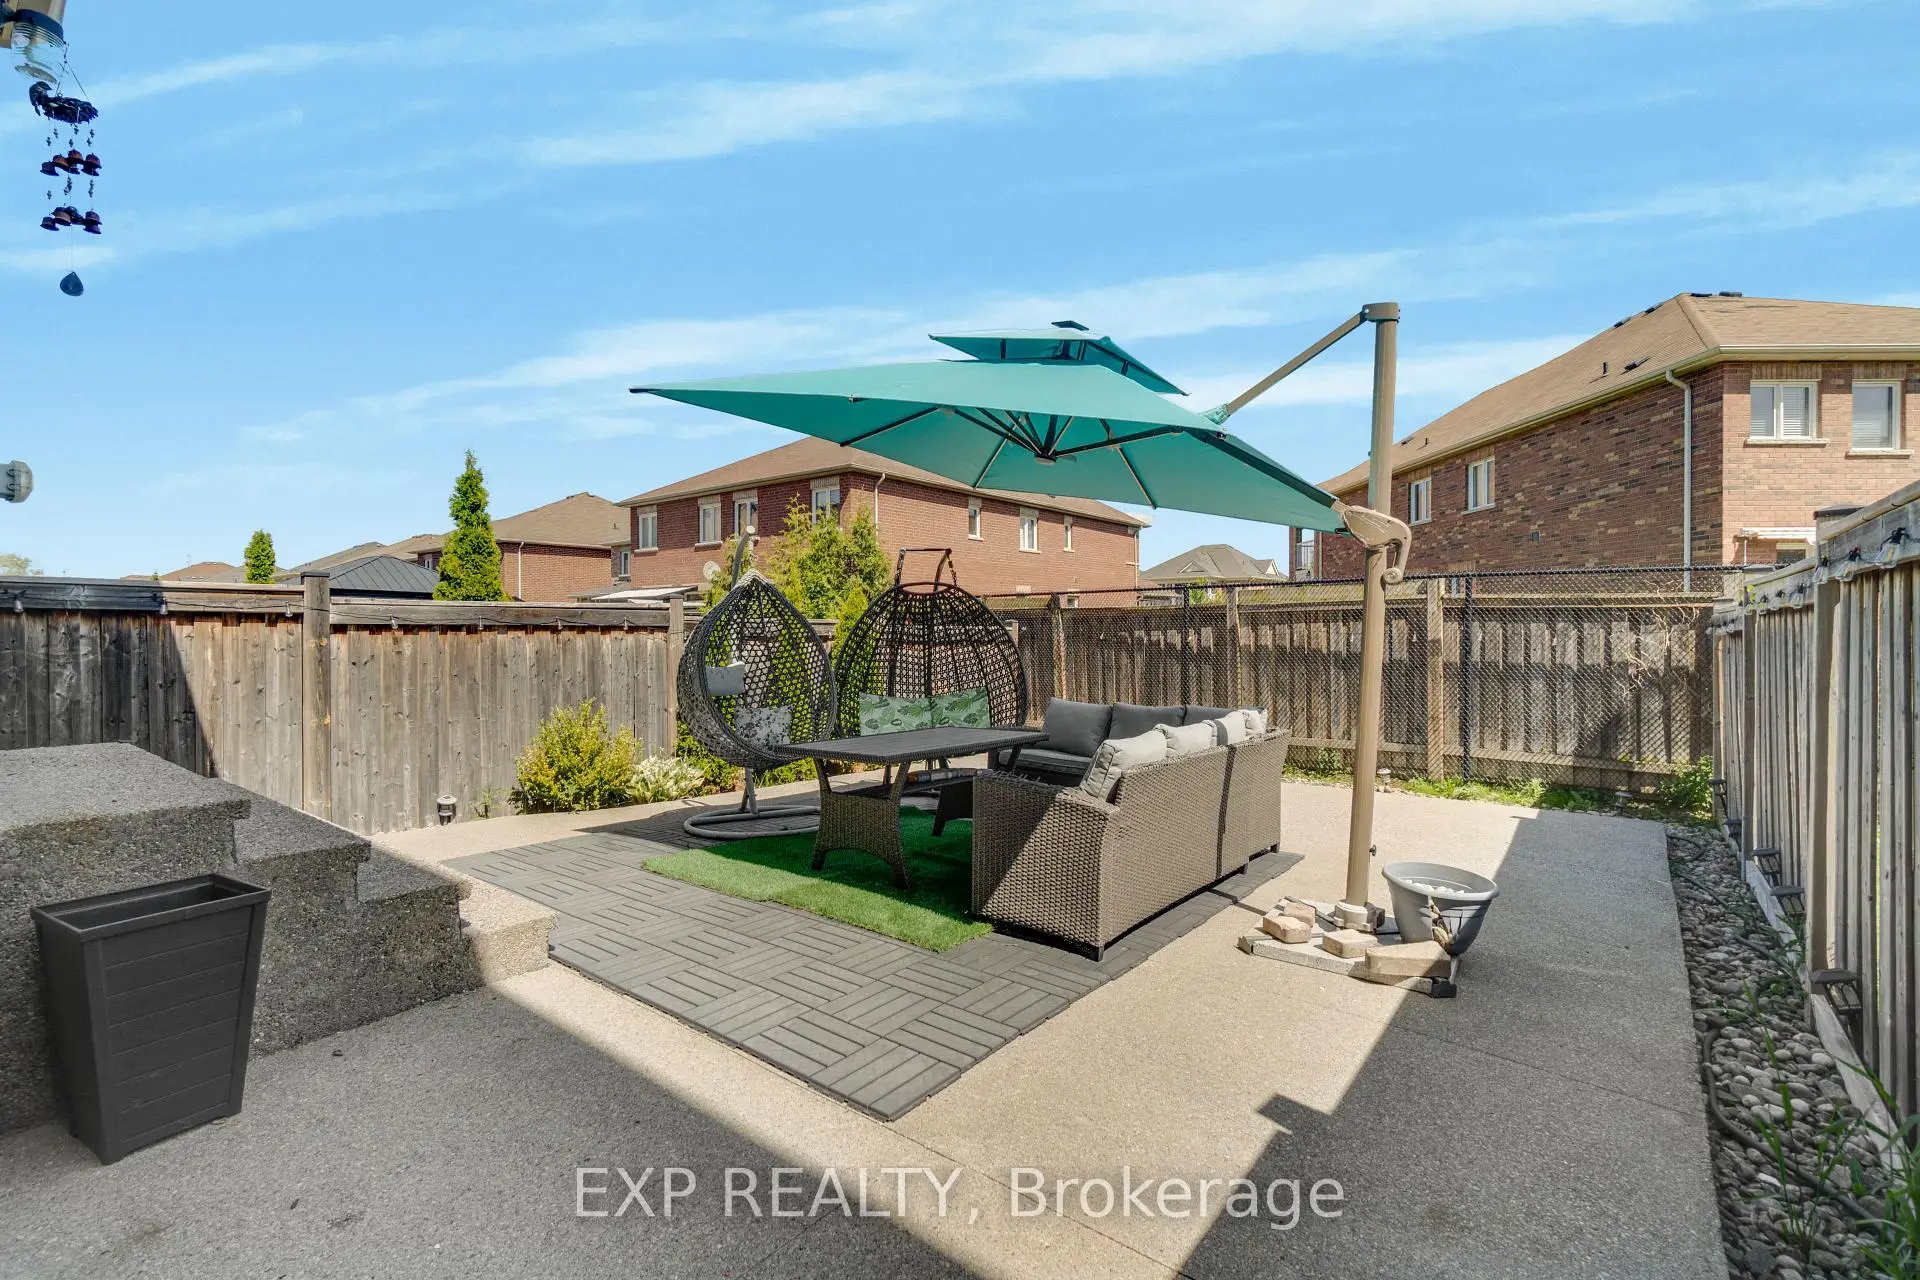

房屋信息
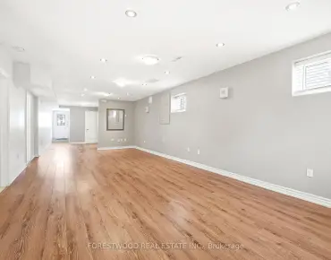
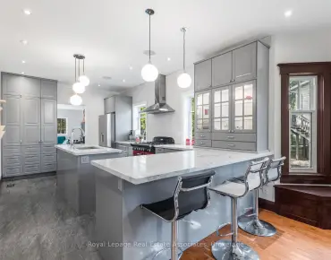
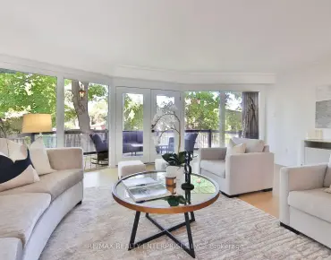
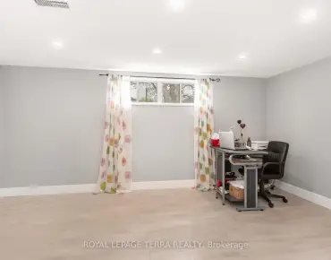
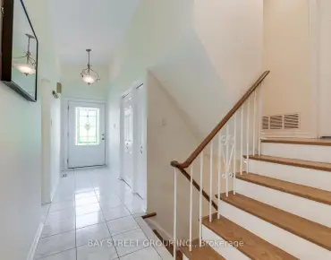
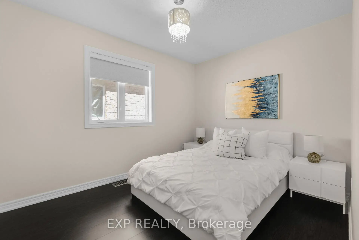
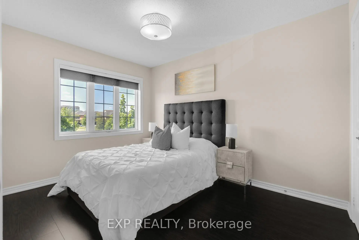
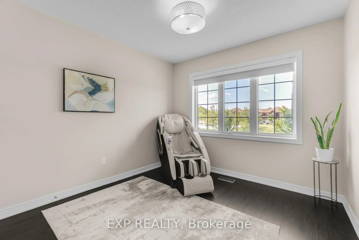
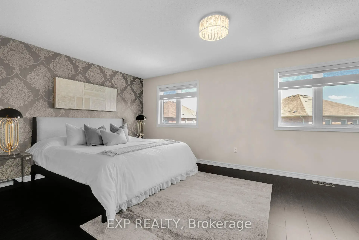
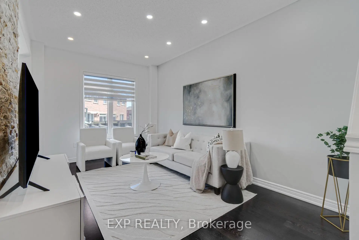
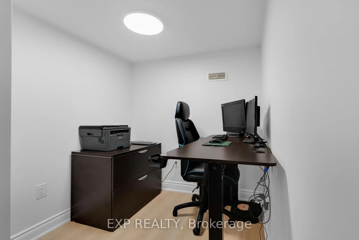
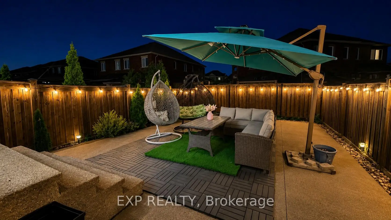
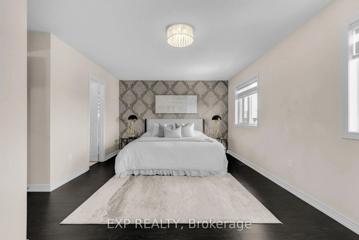
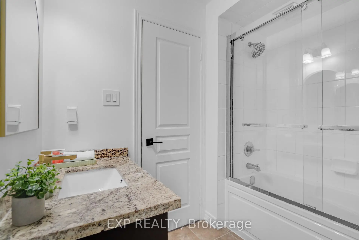
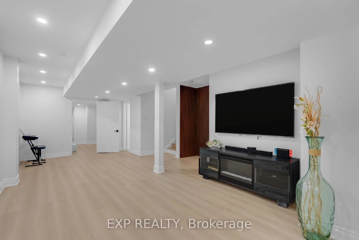
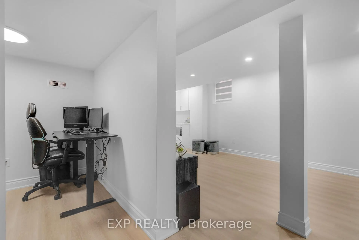
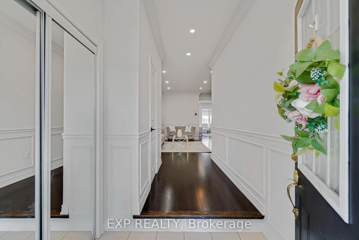
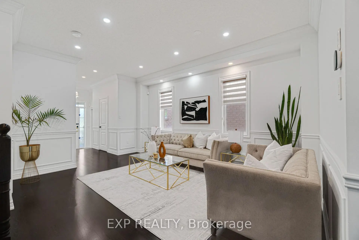
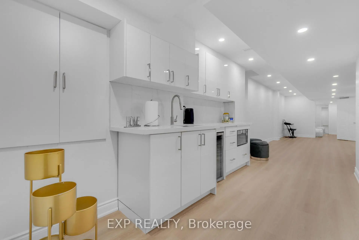
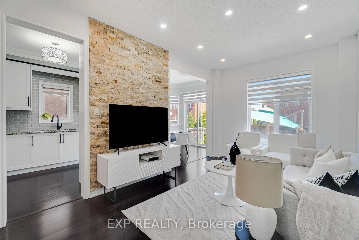
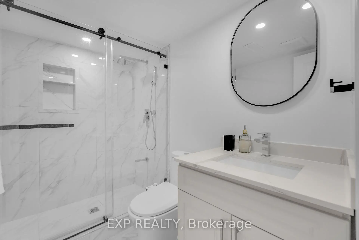
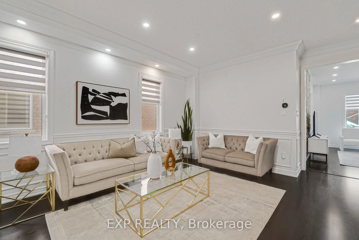
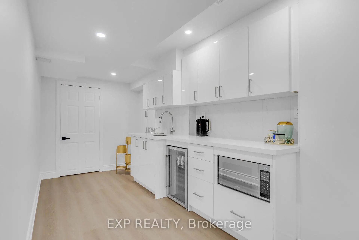
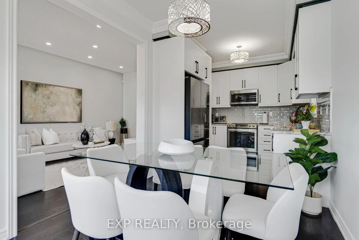
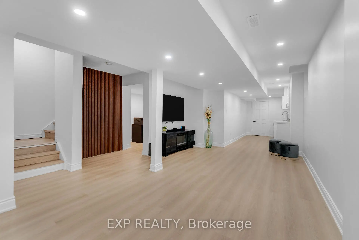
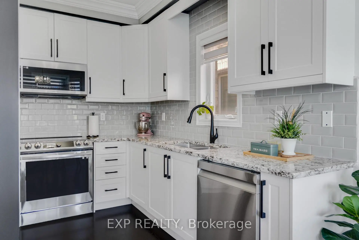
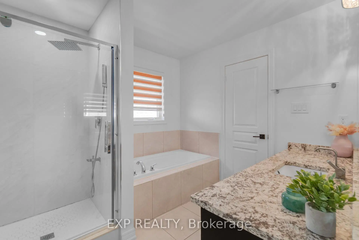
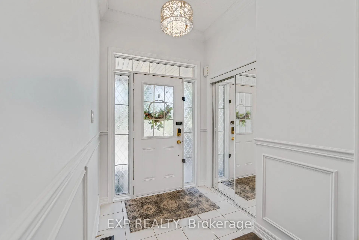
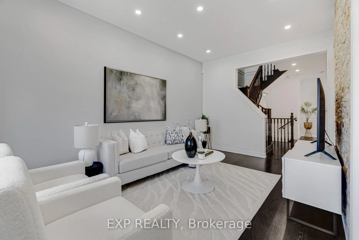
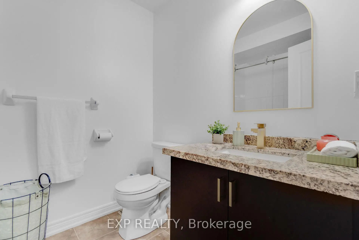
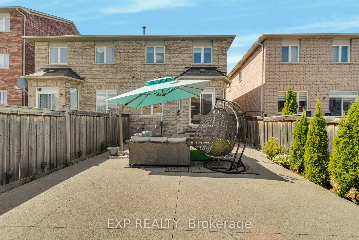
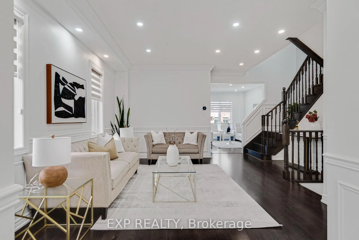
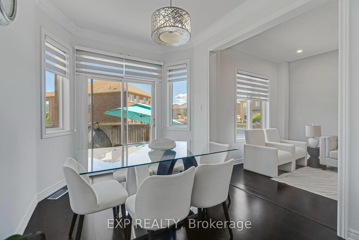
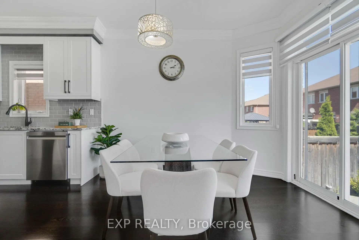
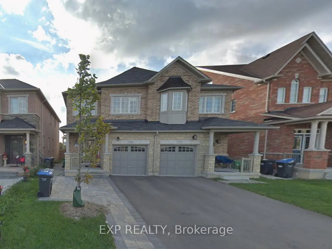
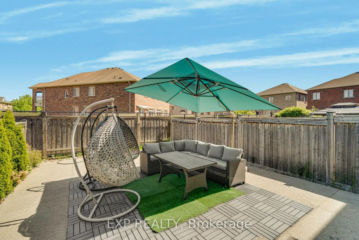
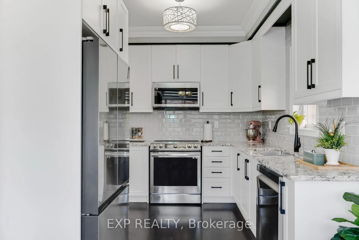
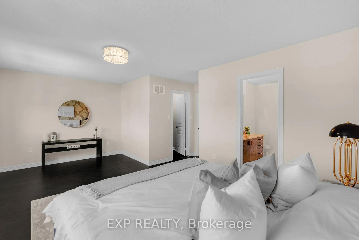
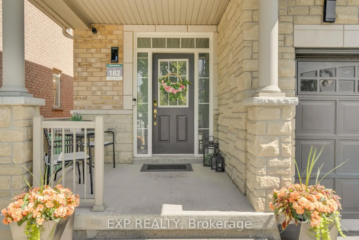
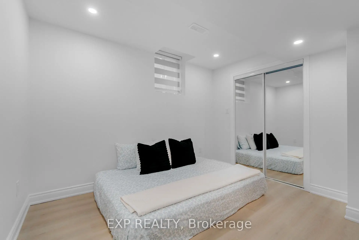
Welcome to this beautifully upgraded and meticulously maintained home, perfectly situated in a premium location facing a park - offering exceptional privacy, open views, and abundant natural sunlight from both sides of the property*Step inside to discover a spacious and elegant layout featuring separate living and family areas enhanced with modern pot lights and impressive 9-ft ceilings on the main floor*The home showcases premium wooden flooring throughout with absolutely no carpets, creating a clean and contemporary feel*The upgraded kitchen is designed to impress with modern cabinetry (2026), stunning granite countertops, and newer appliances installed in 2023*All washrooms feature elegant granite countertops, while the primary ensuite includes an upgraded modern shower cabin for a luxurious experience*Custom closets throughout the home provide exceptional storage and organization*The professionally finished basement adds incredible value and functionality, complete with a stylish wet bar and built-in microwave - perfect for entertaining or extended family use*Additional highlights include: Freshly painted in May 2026 Professionally landscaped backyard Interlocking front porch No sidewalk - offering additional parking convenience Open and bright layout with excellent natural light*Located in a highly desirable family-friendly neighborhood with a park directly in front, this home offers the perfect combination of comfort, elegance, privacy, and convenience*A truly move-in-ready gem that you don't want to miss* Ideally located close to Highways 403 and 407, this home offers excellent connectivity and convenience for commuters*Situated in a highly sought-after family-friendly neighborhood with great schools nearby.
主要特征
- 朝向: 后院朝南

- 睡房: 4

- 卫生间: 4

- 车库: 1

- 厨房: 1

重要信息
- 占地面接: 24.61 x 109.94 Feet

- 室内面积: 1500-2000

- 地税: $ 6617.00

- W13210270

- Listing contracted with: EXP REALTY
| 房间 | 尺寸(平方米) | 细节描述 | |
|---|---|---|---|
| 客厅 Rm | 5.18x3.71 | ||
| 厨房 | 3.05x2.68 | ||
| 早餐室 | 3.35x2.68 | ||
| 家庭房 Rm | 4.88x3.05 | ||
| Primary B | 5.85x3.66 | ||
| 第二间卧室 | 3.05x3.02 | ||
| 第三间卧室 | 3.66x2.77 | ||
| 第四间卧室 | 3.35x2.77 | ||
| 娱乐室reatio | 6.71x3.05 | ||
| 第五间卧室 | 3.08x2.93 |
| 卫生间 | 卫浴件数 | 所在楼层 | |
|---|---|---|---|
| 1间 | 2件套 | 主层 |
|
| 1间 | 3件套 | Second |
|
| 1间 | 4件套 | Second |
|
| 1间 | 3件套 | Basement |