Clarkson, Mississauga, L5H 3K9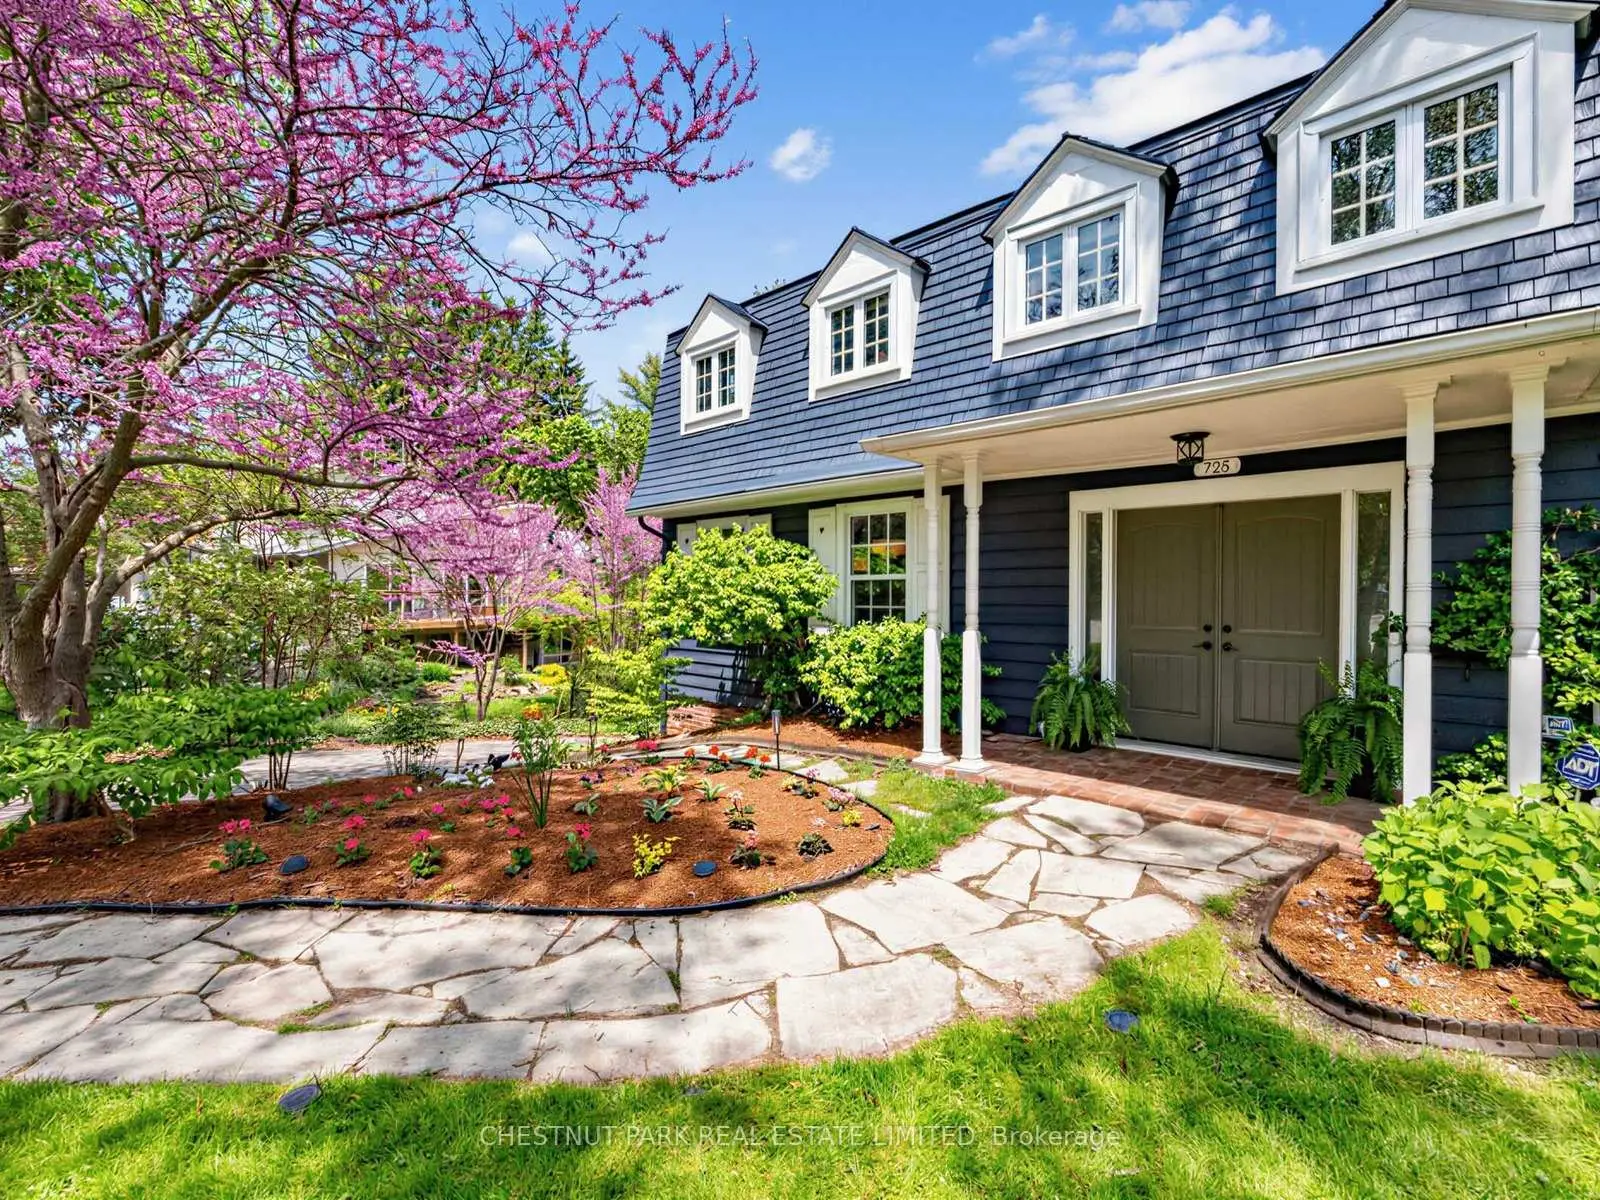

房屋信息
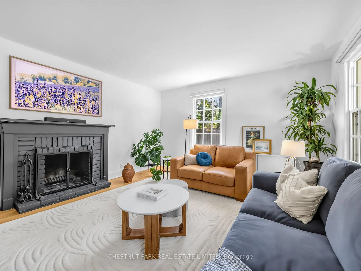
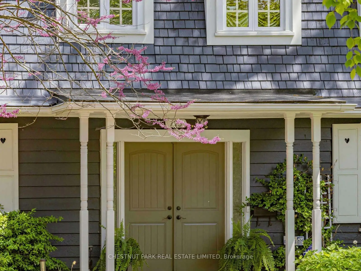
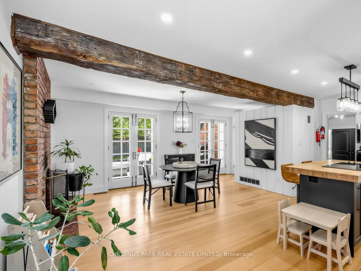
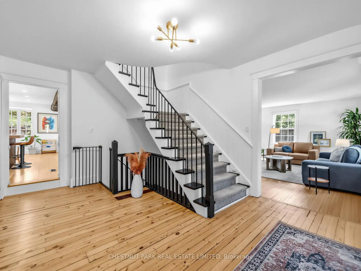
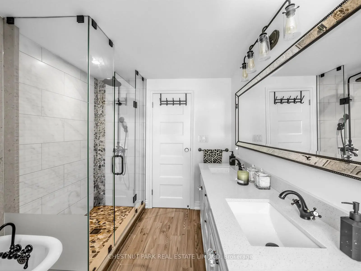
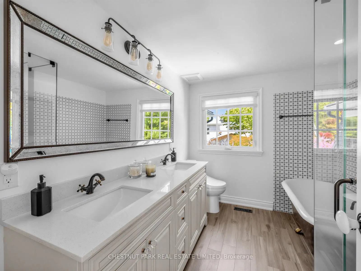
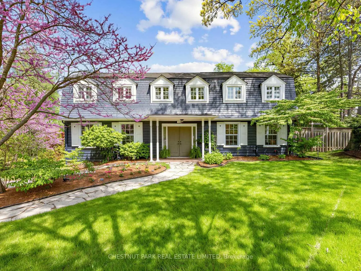
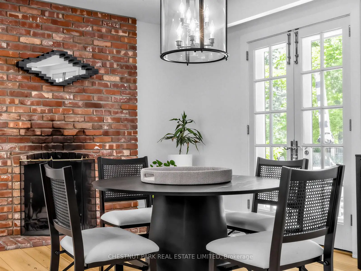
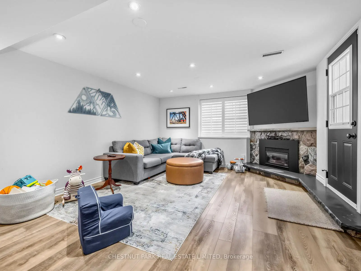
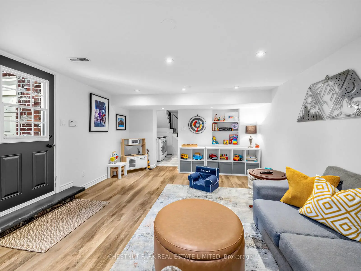
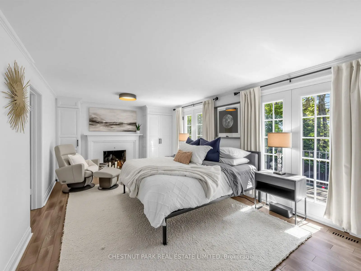
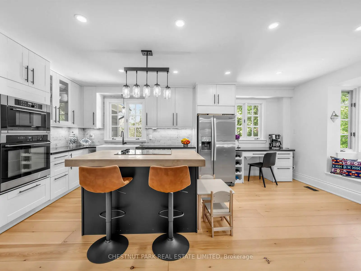
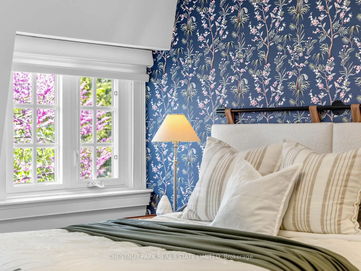
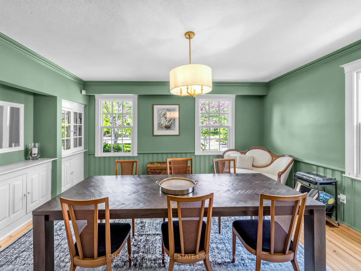
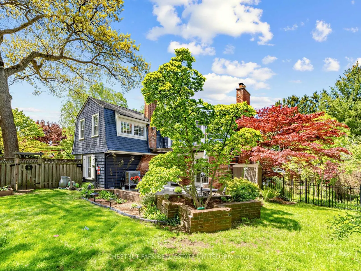
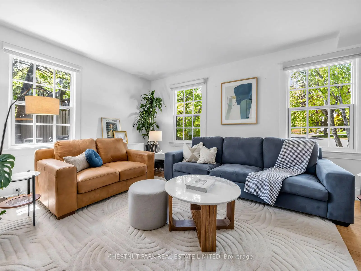
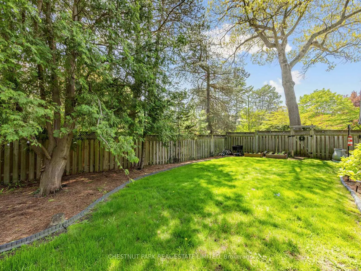
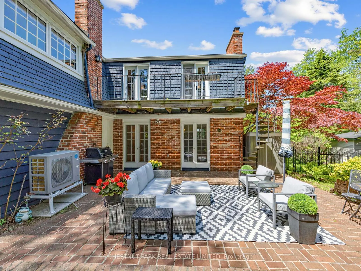
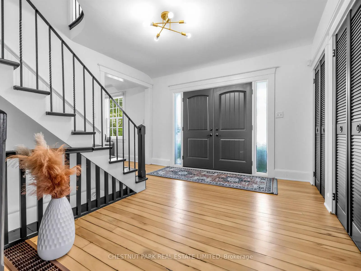
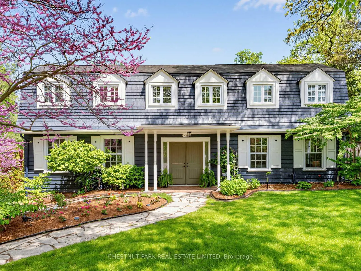
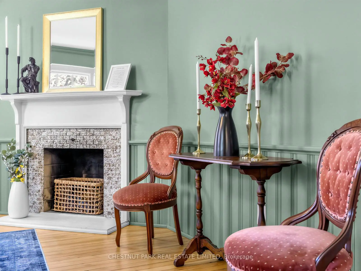
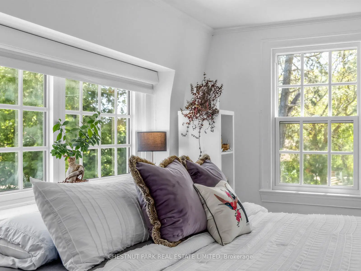
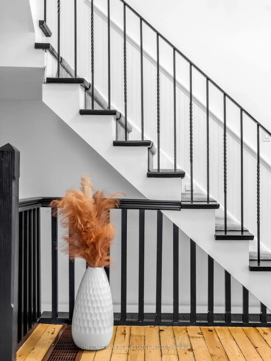
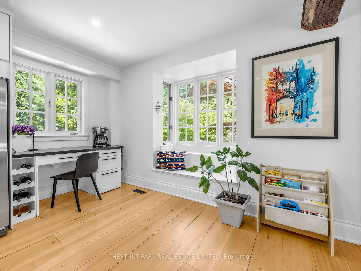
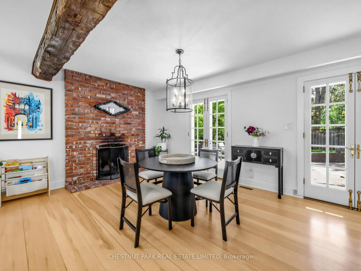
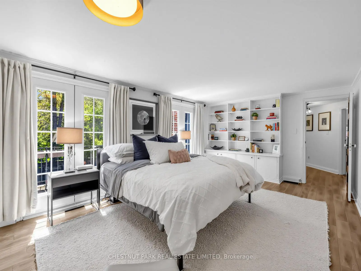
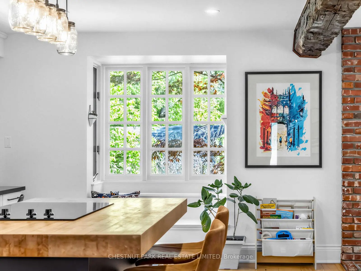
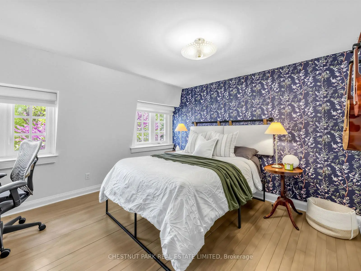
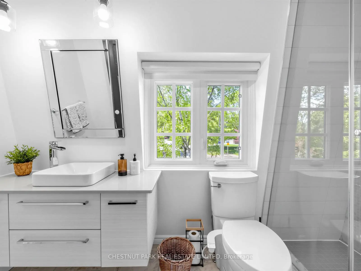
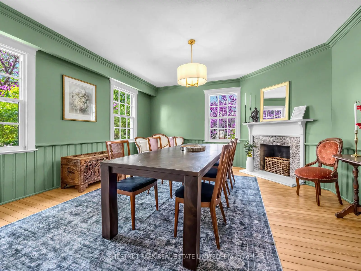
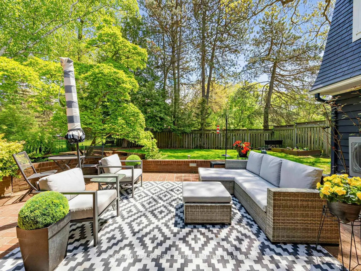
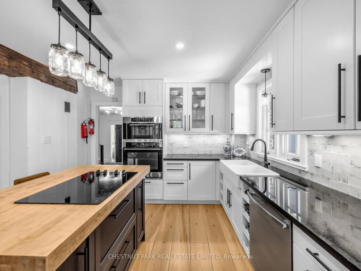
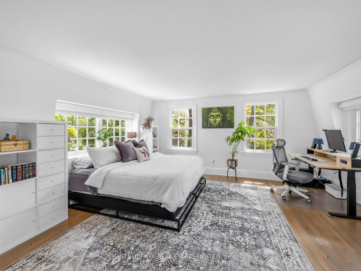
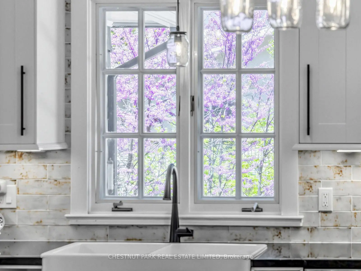
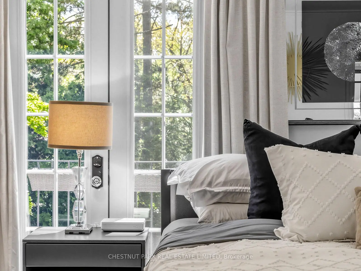
Welcome to your fairytale beginning. Originally built as a gatehouse, this enchanting property is the very essence of "home". Overflowing with old-world charm, timeless romance, and thoughtfully curated modern comforts, all tucked away moments from Rattray Marsh and the shores of Lake Ontario.Defined by its iconic gambrel roof, symmetrical gables, rich millwork, and four crackling wood-burning fireplaces, every space feels warm, storied, and inviting. Beautifully renovated interiors offer effortless everyday living while meticulously preserving the home's original charm and character. Framed by gorgeous mature tree canopies from nearly every window, the entire property feels deeply private, peaceful, and connected to nature.From the beamed kitchen opening onto a private garden patio to the serene primary retreat with a cast-iron tub and terrace access, this is a home designed for slow mornings, intimate gatherings, and a life well lived. Complete with grand principal living and dining spaces, a walk-out lower level, rec room, and double garage, the home effortlessly balances elegance and comfort.Ideally situated within the coveted catchments of Lorne Park Secondary School, Owenwood Public School, Green Glade Senior Public School, St. Christopher Catholic Elementary School, and Iona Catholic Secondary School.
主要特征
- 朝向: 后院朝西

- 睡房: 4

- 卫生间: 3

- 车库: 2

- 厨房: 1

重要信息
- 占地面接: 96.10 x 119.56 Feet

- 室内面积: 2500-3000

- 地税: $ 13479.10

- W13209144

- Listing contracted with: CHESTNUT PARK REAL ESTATE LIMITED
| 房间 | 尺寸(平方米) | 细节描述 | |
|---|---|---|---|
| 门厅 | 3.57x4.60 | 双门, 壁橱, 硬木地板 |
|
| 客厅 Rm | 5.46x4.34 | 砖壁炉, 硬木地板, 窗户 |
|
| 晚餐室 Rm | 5.21x4.57 | 壁炉, , 硬木地板 |
|
| 厨房 | 6.73x5.87 | 海湾窗, , 即吃式厨房 |
|
| 家庭房 Rm | 6.73x5.87 | 合并厨房, 走出式花园 |
|
| Primary B | 4.57x4.62 | 壁炉, 走出式露台, 5pcs卫生间套间 |
|
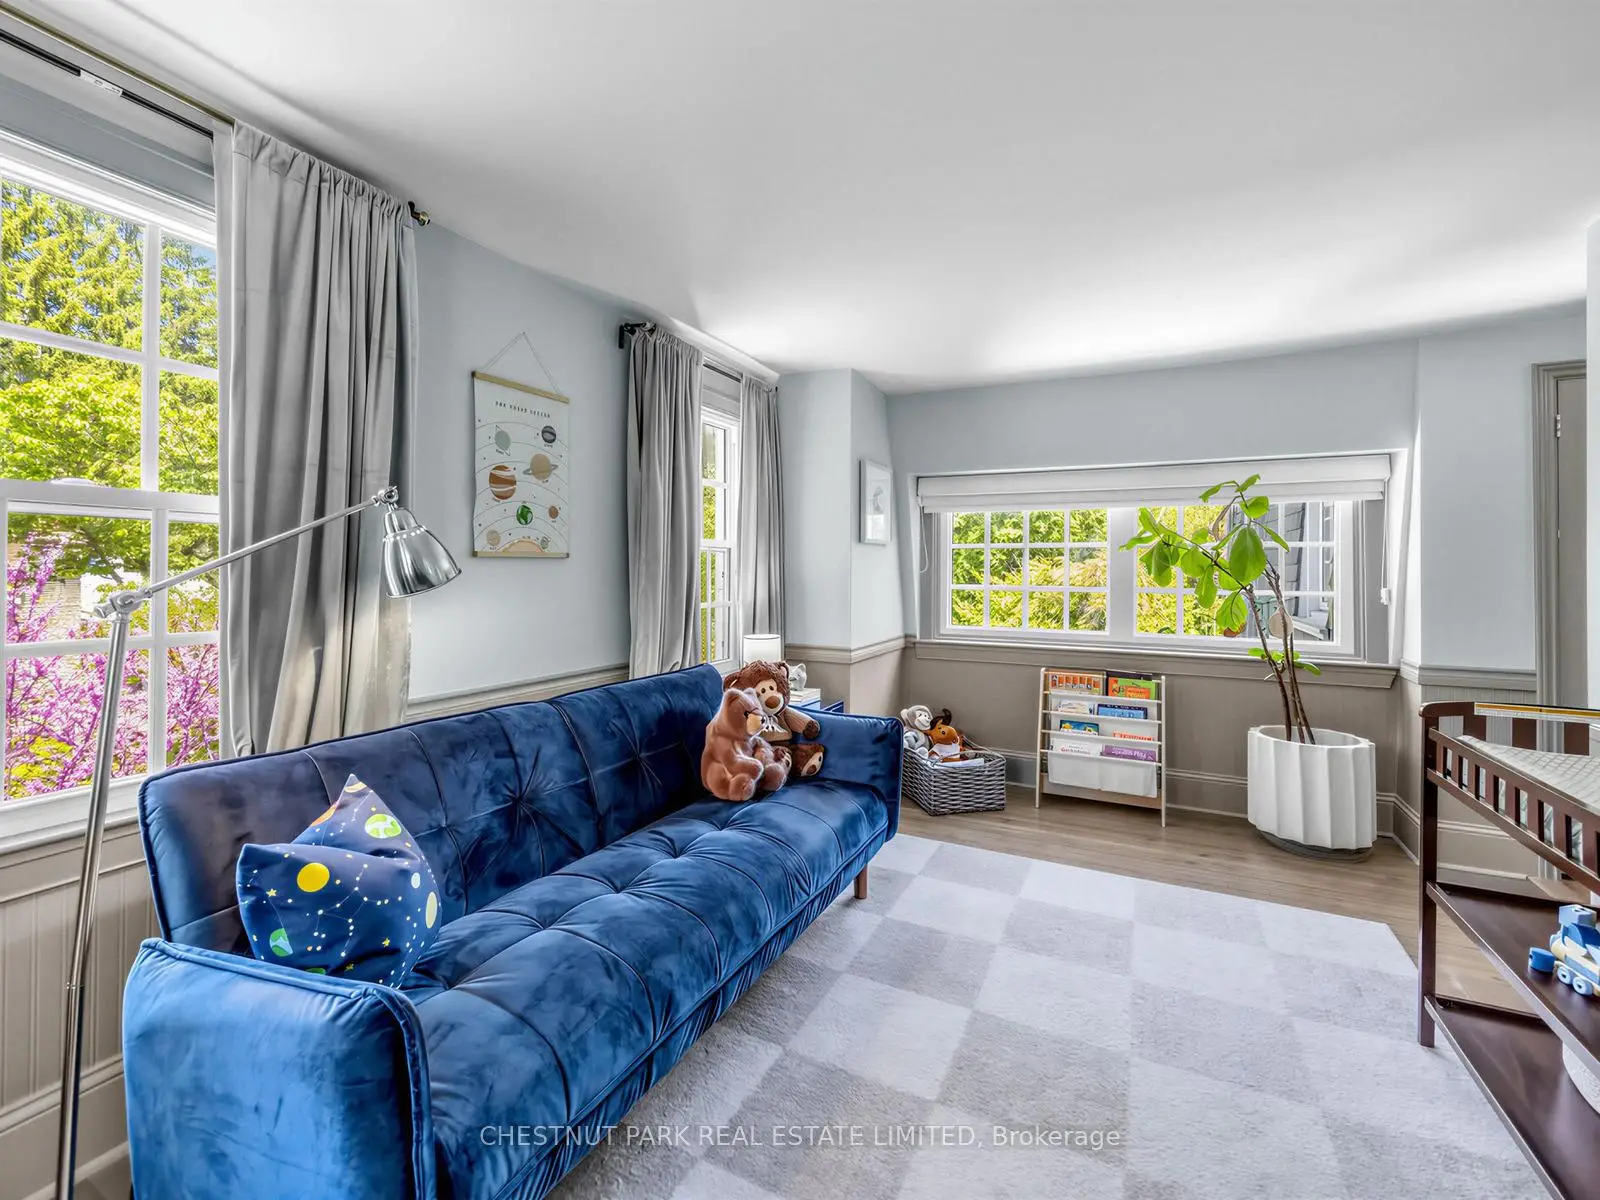
| 第二间卧室 | 3.78x3.40 | 硬木地板, 壁橱 |
|
| 第三间卧室 | 5.11x3.15 | 硬木地板, 壁橱 |
|
| 第四间卧室 | 2.90x2.84 | 硬木地板, 壁橱 |
|
| 娱乐室reatio | 5.74x4.04 | 煤气壁炉, 高于地面窗口, 走出式 |
|
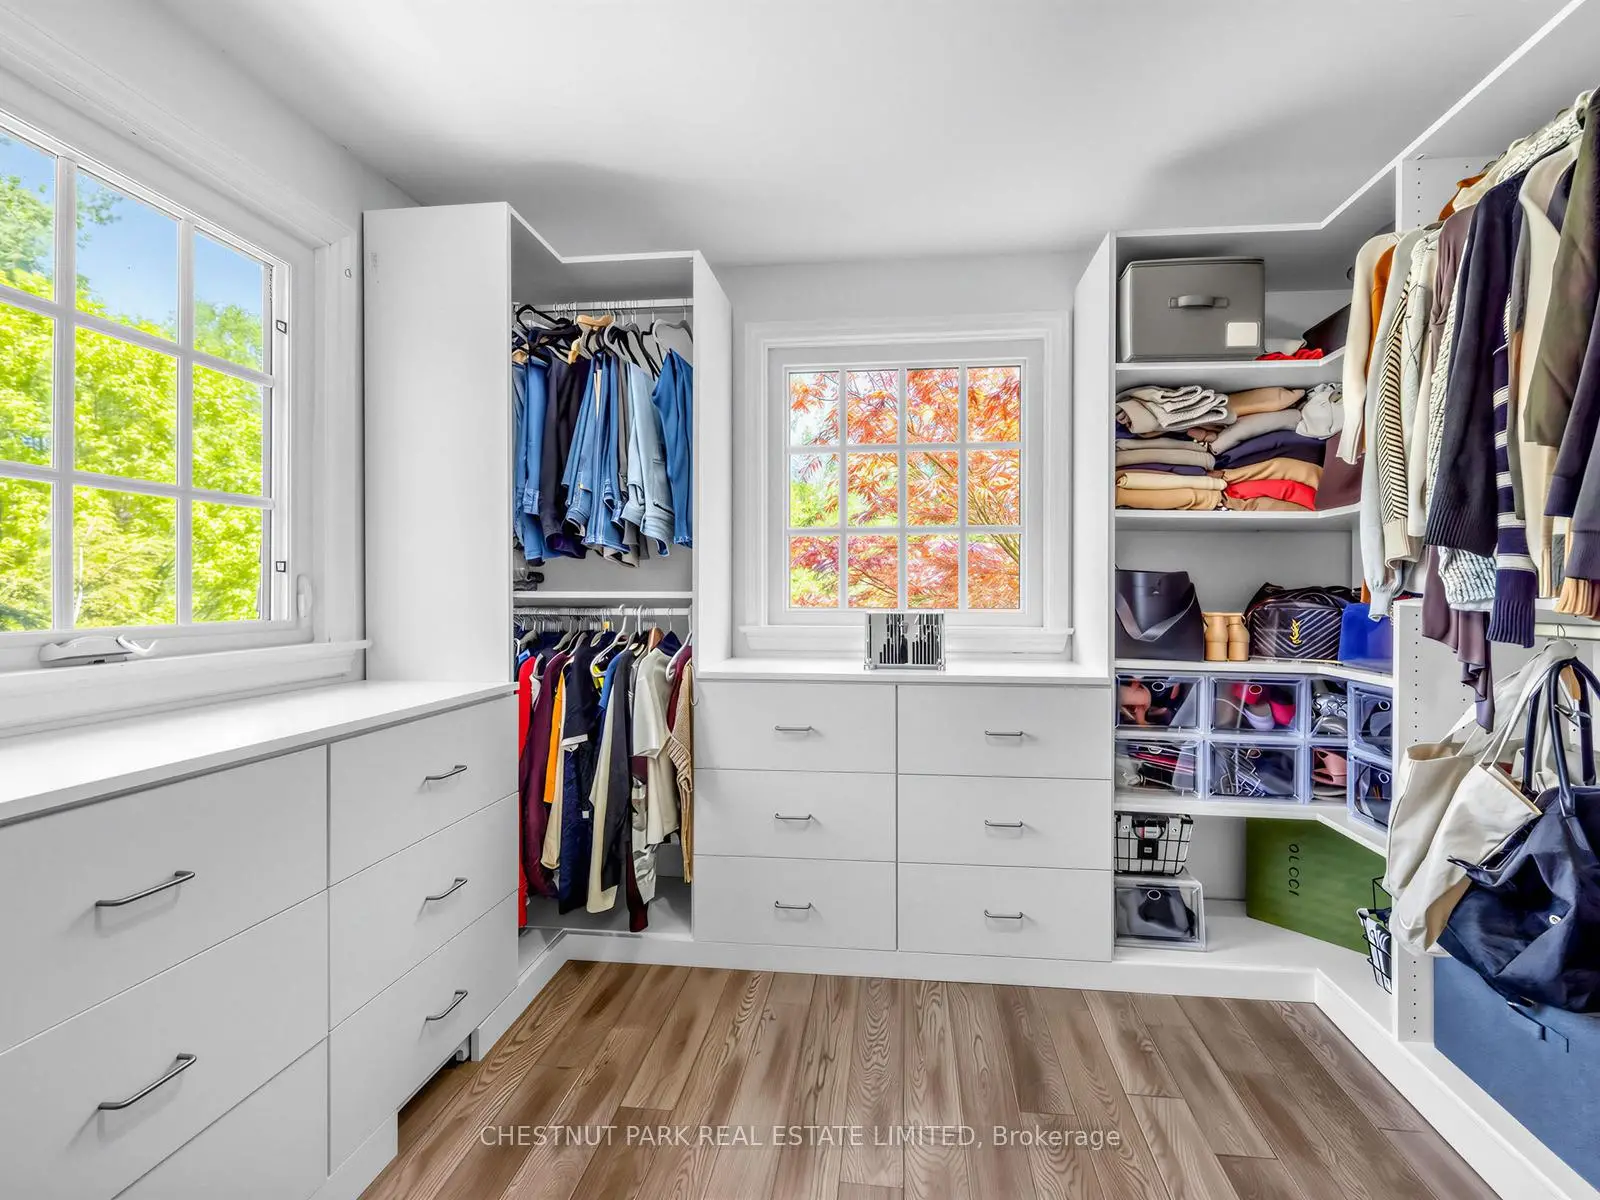
| 洗衣房 | 4.04x2.66 | 智能衣橱, 洗衣房水池 |
| 卫生间 | 卫浴件数 | 所在楼层 | |
|---|---|---|---|
| 1间 | 5件套 | Second |
|
| 1间 | 3件套 | Second |
|
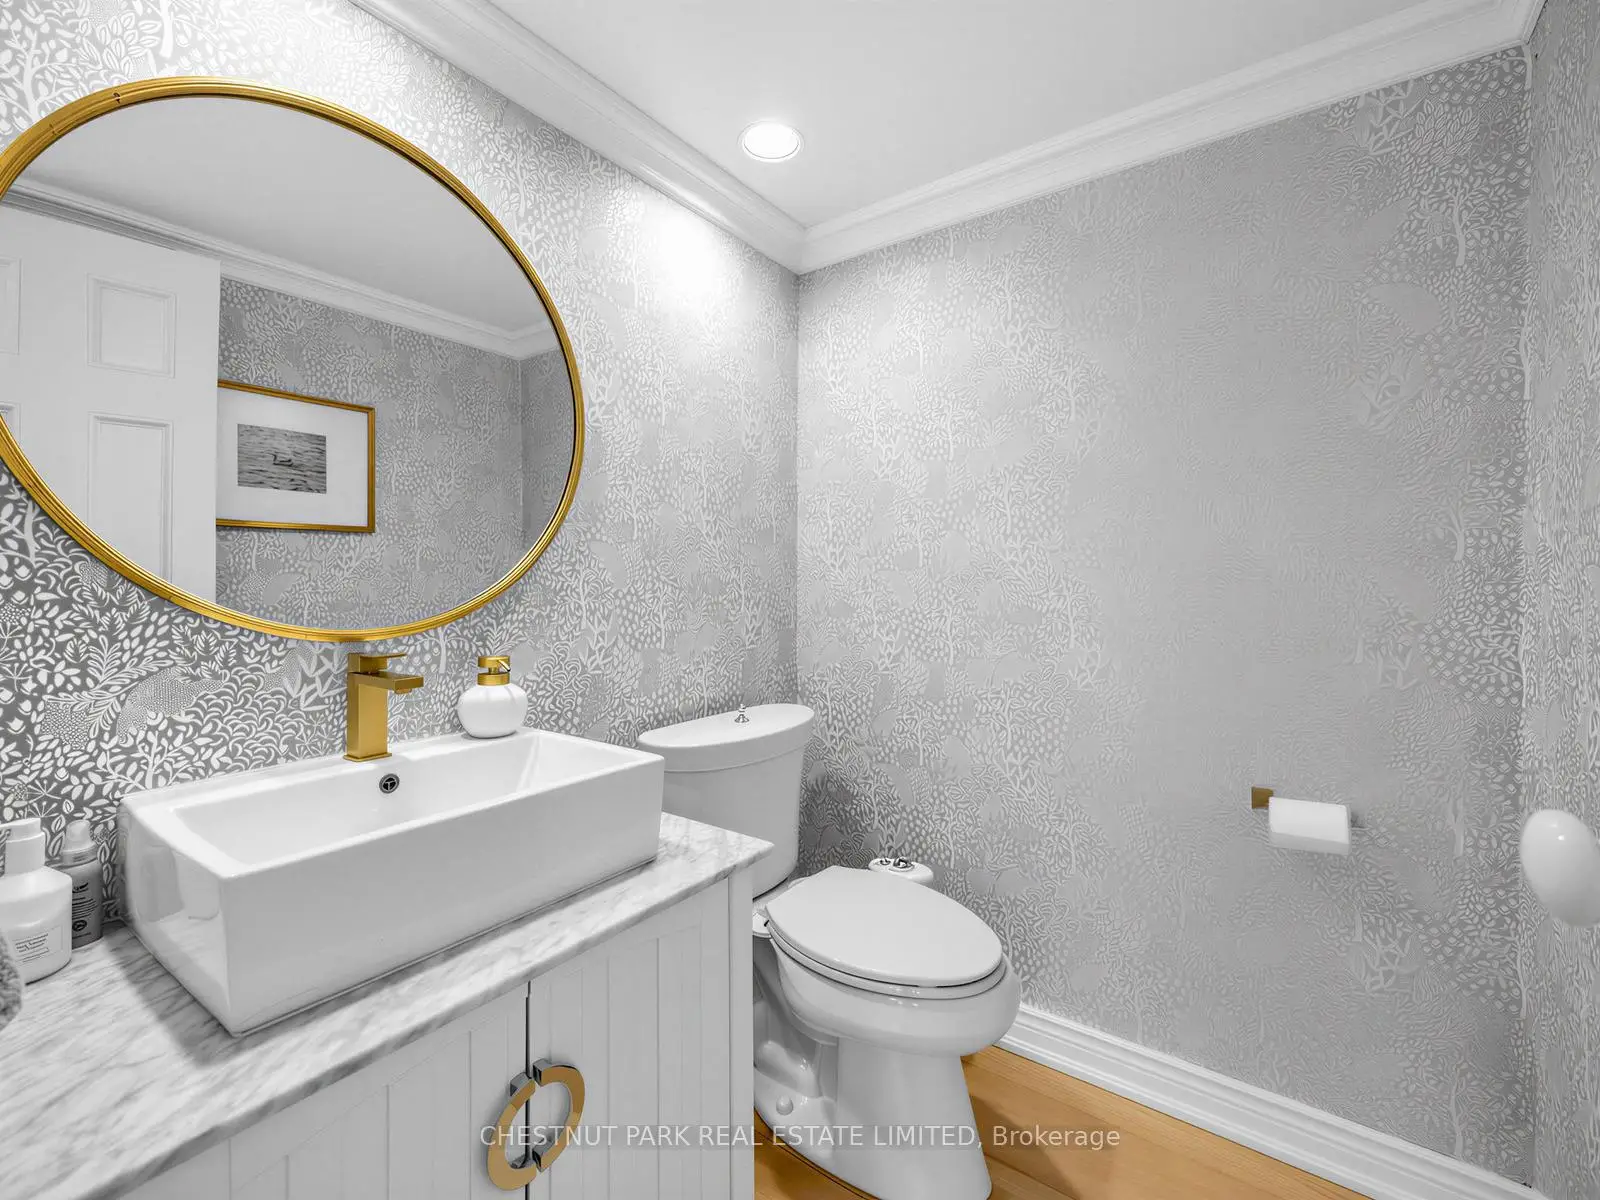
| 1间 | 2件套 | 主层 |