Streetsville, Mississauga, L5M 2S5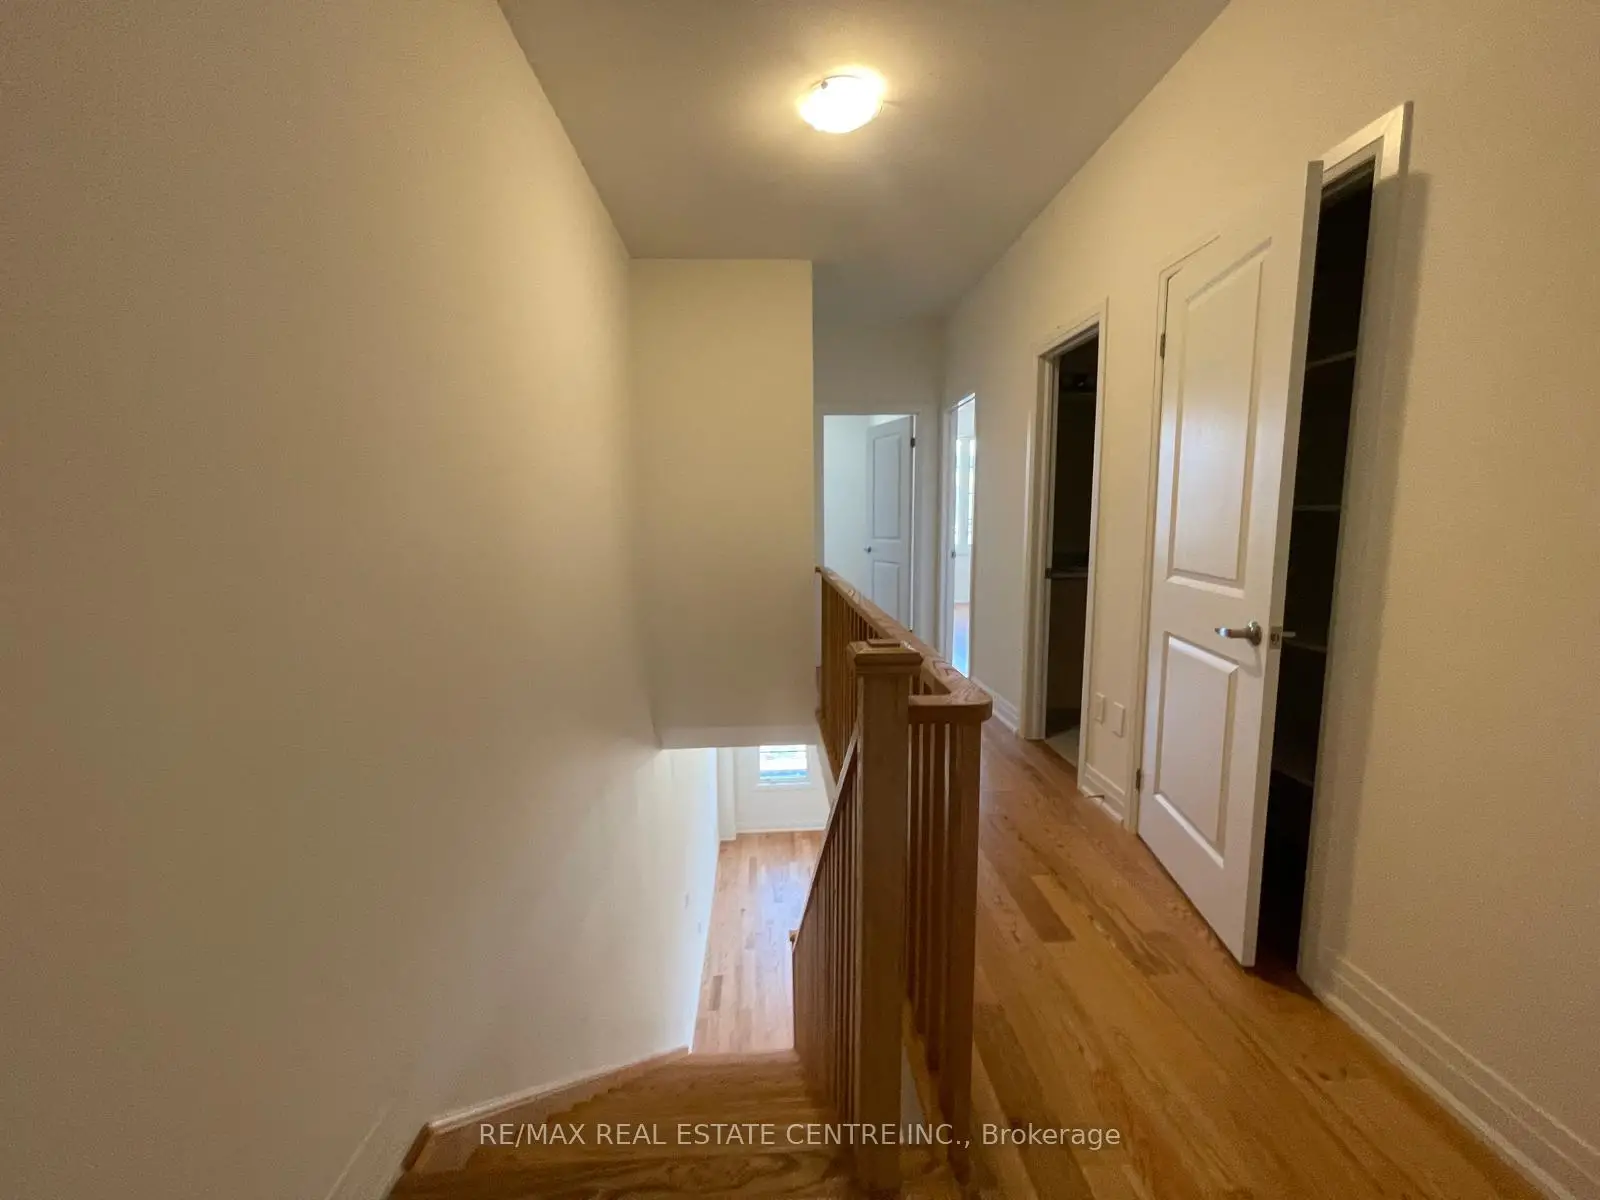

房屋信息
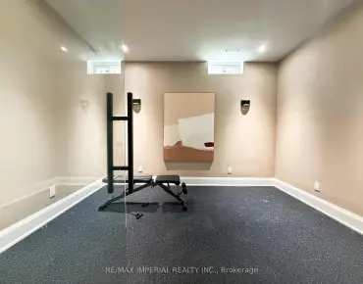
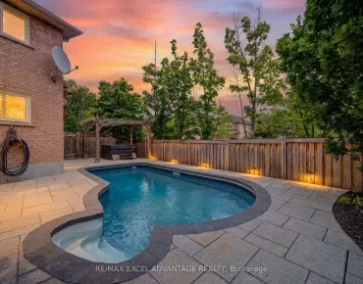
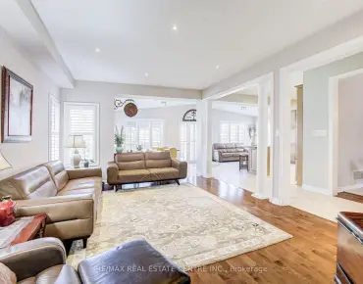
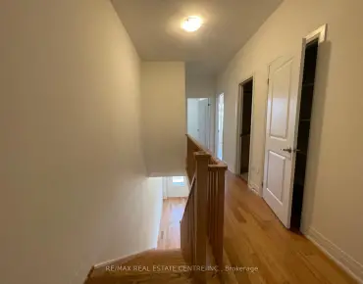
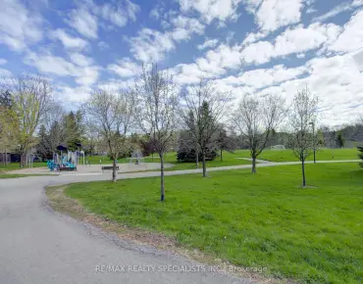
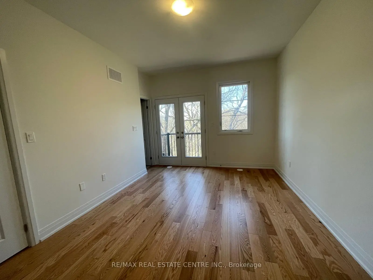
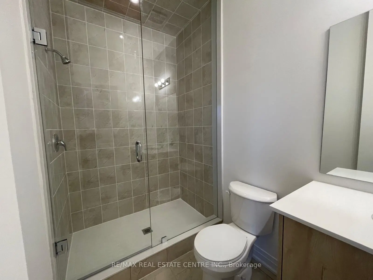
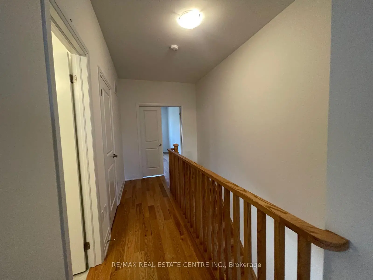
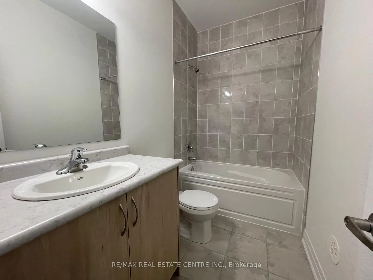
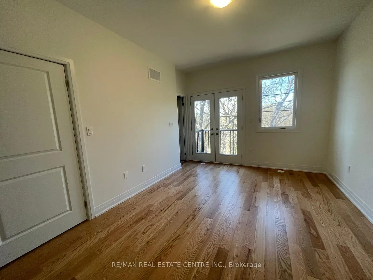
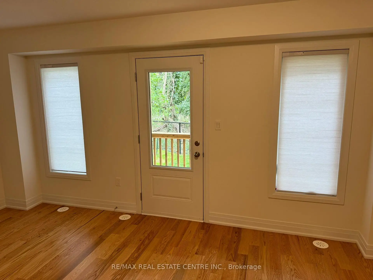
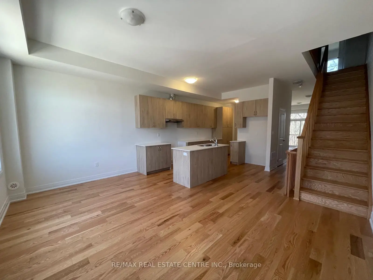
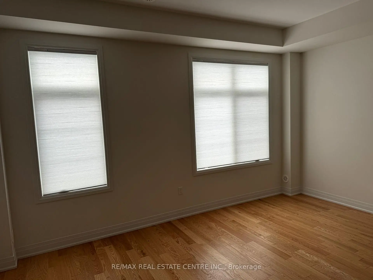
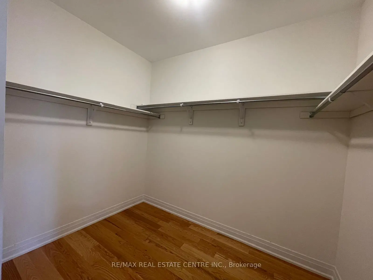
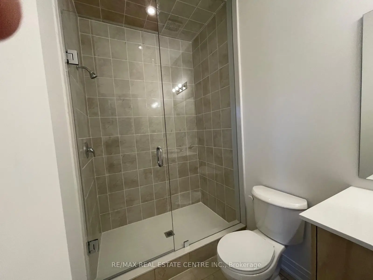
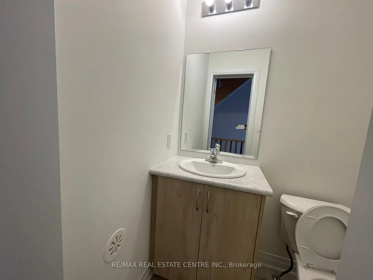
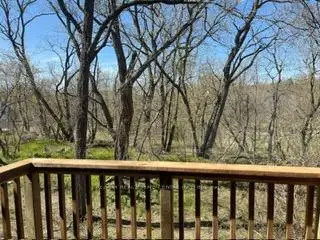
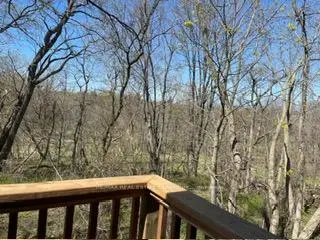
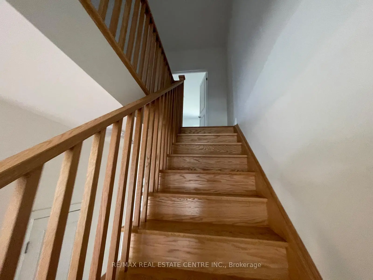
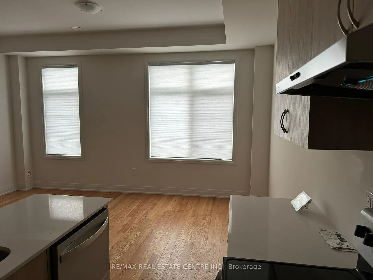
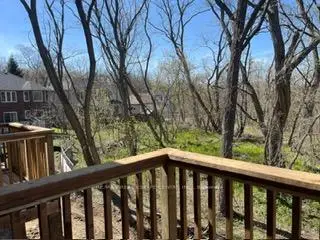
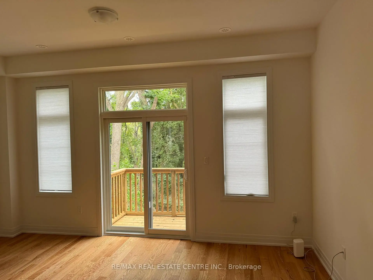
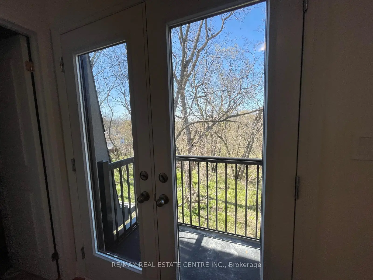
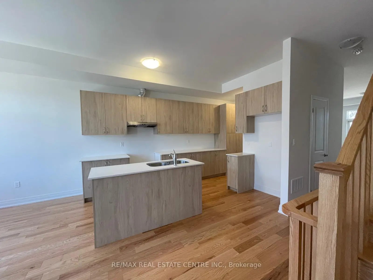
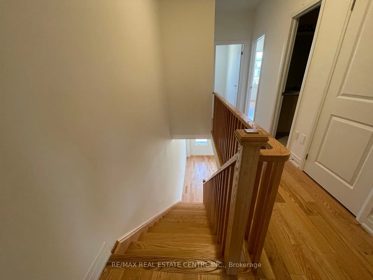
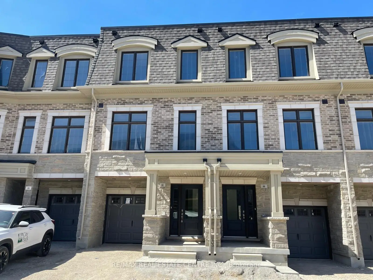
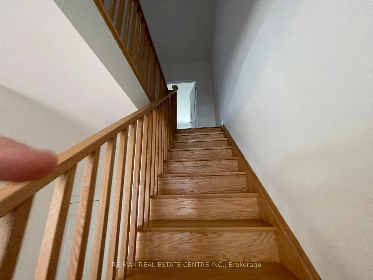
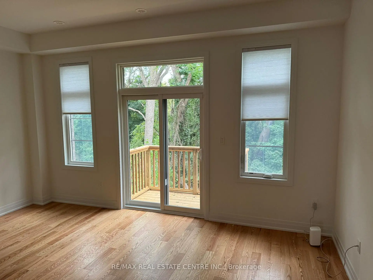
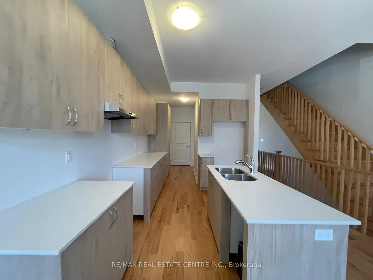
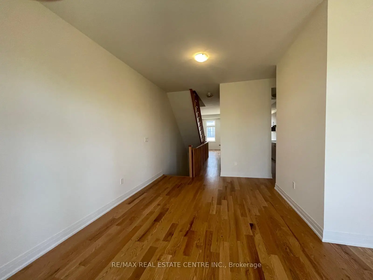
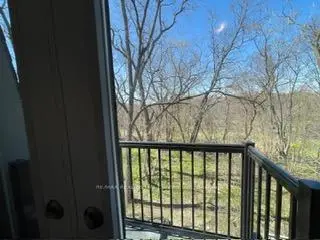
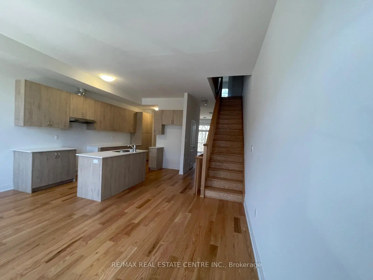
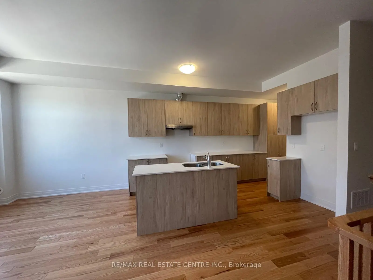
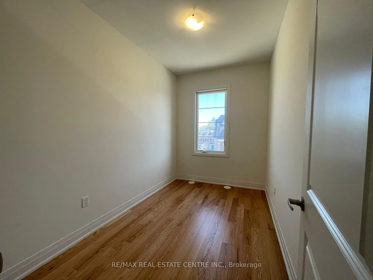
Elegant Executive Townhome backing onto a serene ravine in one of Mississauga's most sought-after communities. Just over a year old, this luxurious home offers over 2,500 sq. ft. of beautifully upgraded living space featuring 4 spacious bedrooms, a dedicated office/den, 4 bathrooms, hardwood flooring throughout, and 9-ft ceilings. Enjoy the added convenience of a private elevator servicing from the basement to the third level. Nestled along Main Street in the charming Streetsville Village, this rare ravine lot overlooks the Credit River and offers peaceful natural views. Walk to boutique shops, cafés, restaurants, pubs, parks, top-rated schools, recreation centre, and GO Station. Minutes to major highways, UTM, Heartland Town Centre, and hospitals. Experience the perfect blend of quaint village charm and modern city convenience.
主要特征
- 朝向: 后院朝西

- 睡房: 4

- 卫生间: 4

- 车库: 1

- 厨房: 1

重要信息
- 占地面接: --- x --- Feet

- 室内面积: 2000-2500

- 地税: $ 7268.00

- W13176994

- Listing contracted with: RE/MAX REAL ESTATE CENTRE INC.
| 房间 | 尺寸(平方米) | 细节描述 | |
|---|---|---|---|
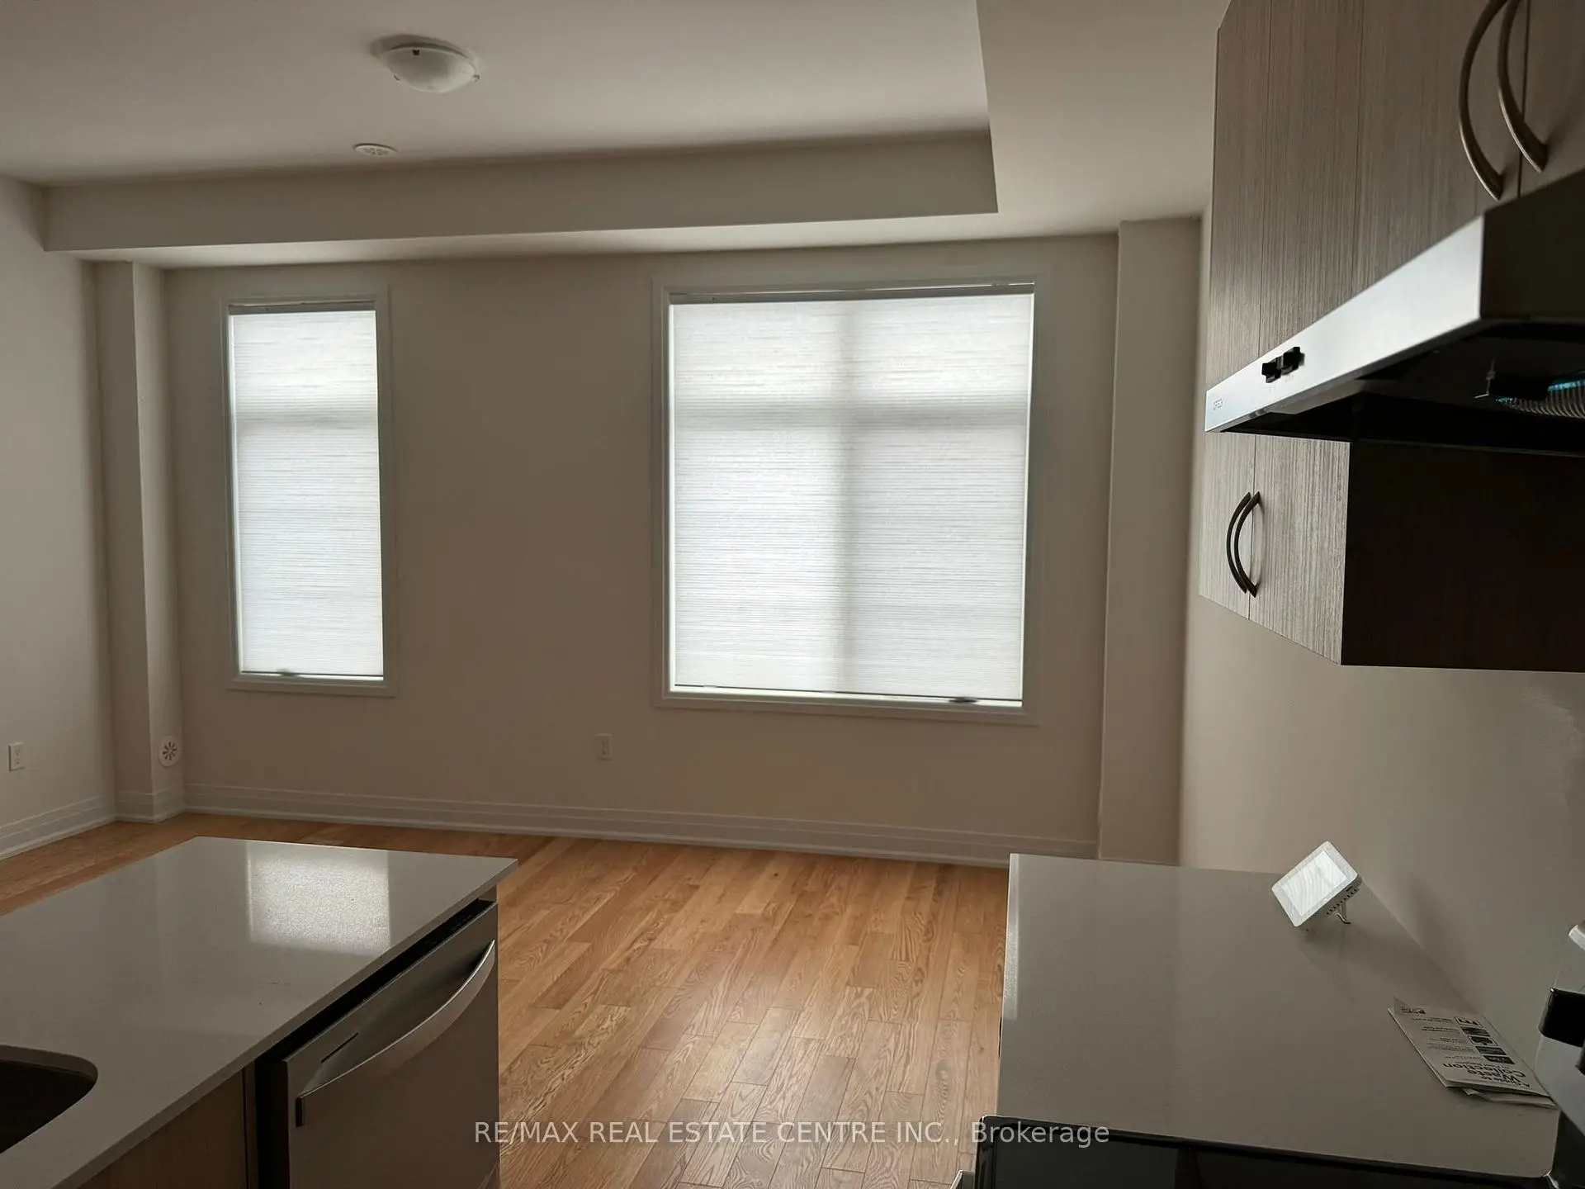
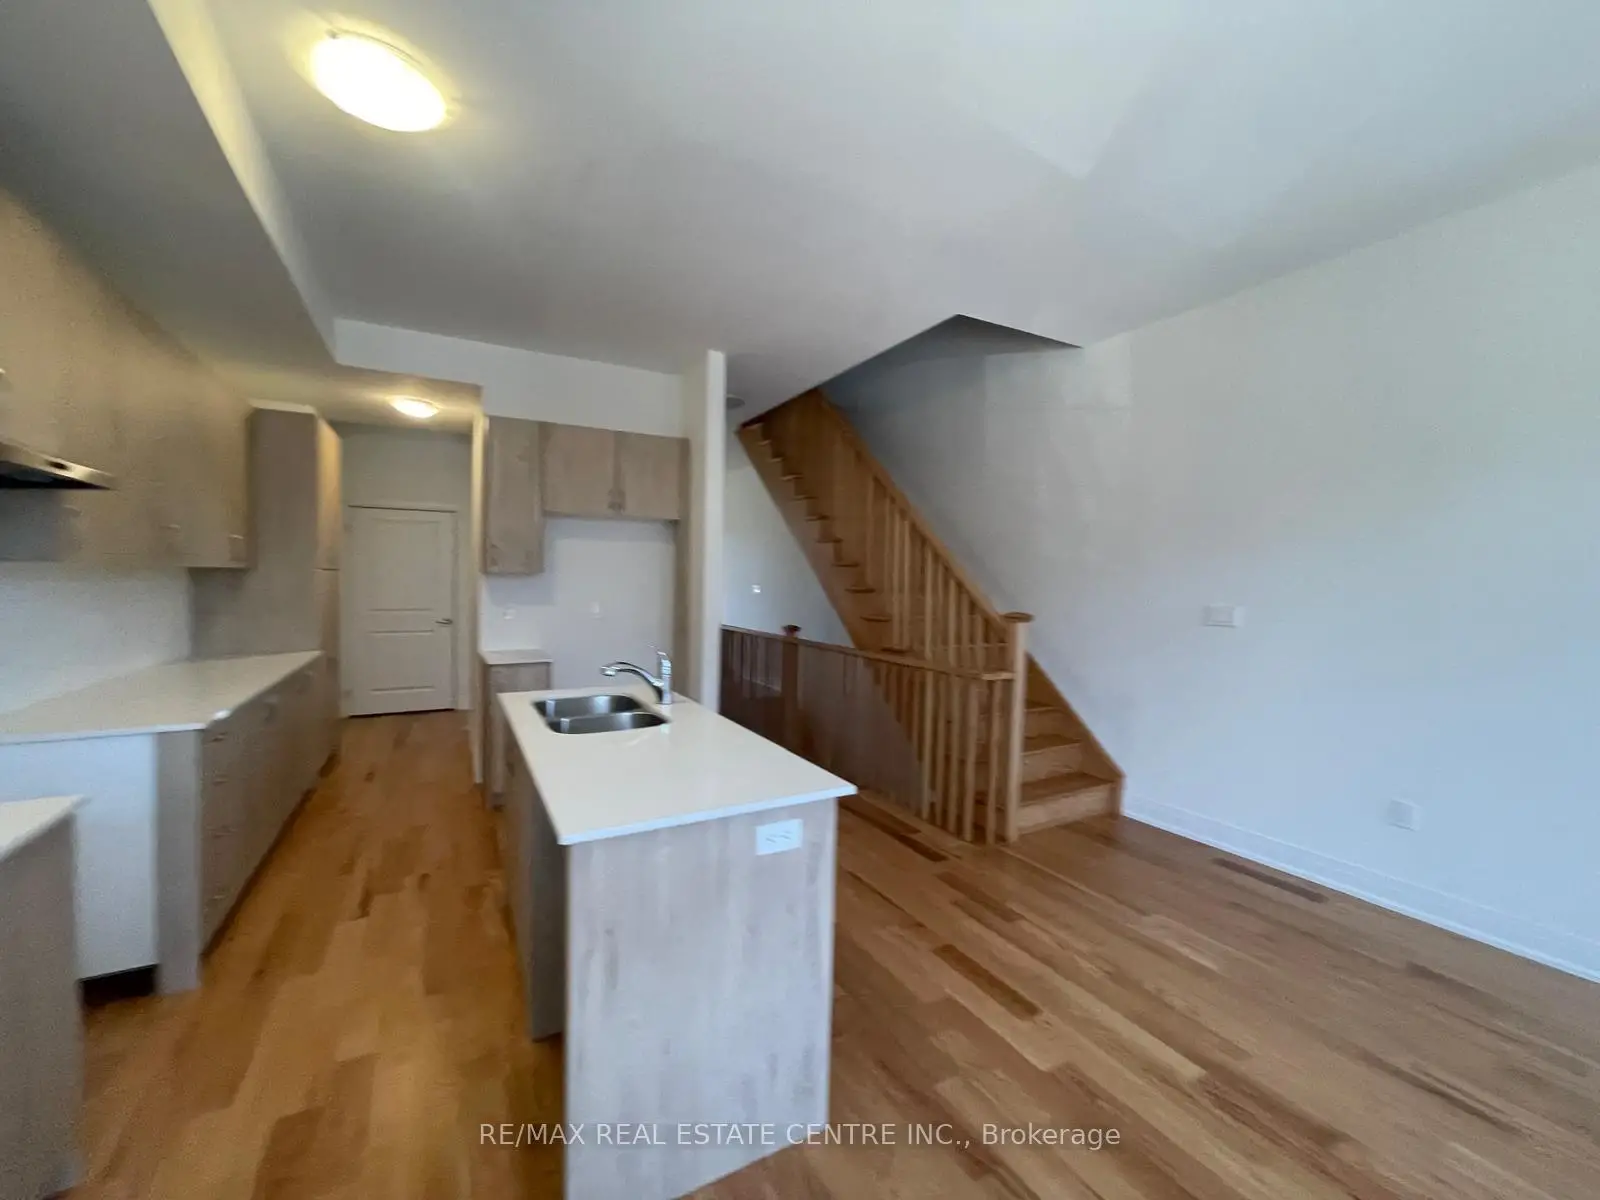
| 厨房 | 3.81x6.33 | 顶灯, 石英台面, 走出式阳台 |
|
| 晚餐室 Rm | 3.76x4.34 | 开放式概念, 合并厨房, 硬木地板 |
|
| 客厅 Rm | 5.00x6.85 | 开放式概念, , 硬木地板 |
|
| Primary B | 3.56x5.51 | , 4pcs卫生间套间, 走出式阳台 |
|
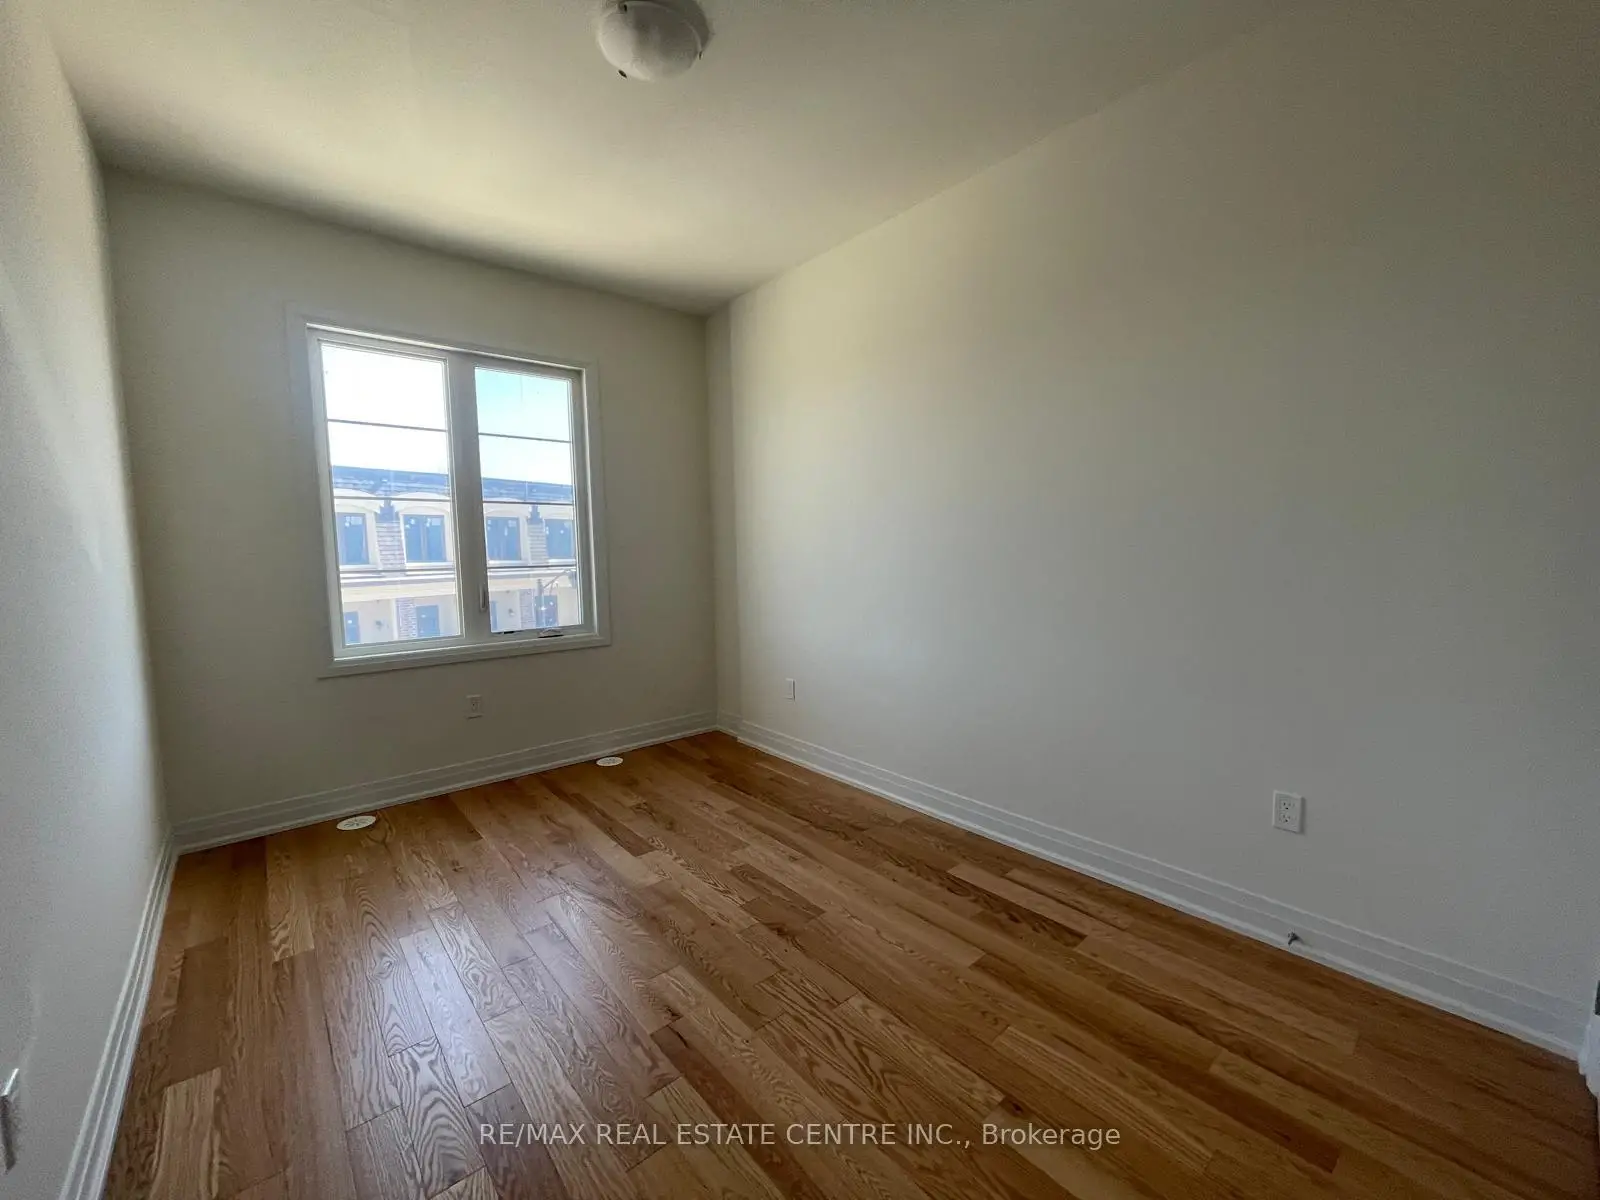
| 第二间卧室 | 3.44x3.66 | 壁橱, 硬木地板 |
|
| 第三间卧室 | 2.63x3.76 | 壁橱, 窗户, 硬木地板 |
|
| 第四间卧室 | 4.13x3.52 | 壁橱, 走出式甲板, 硬木地板 |
| 卫生间 | 卫浴件数 | 所在楼层 | |
|---|---|---|---|
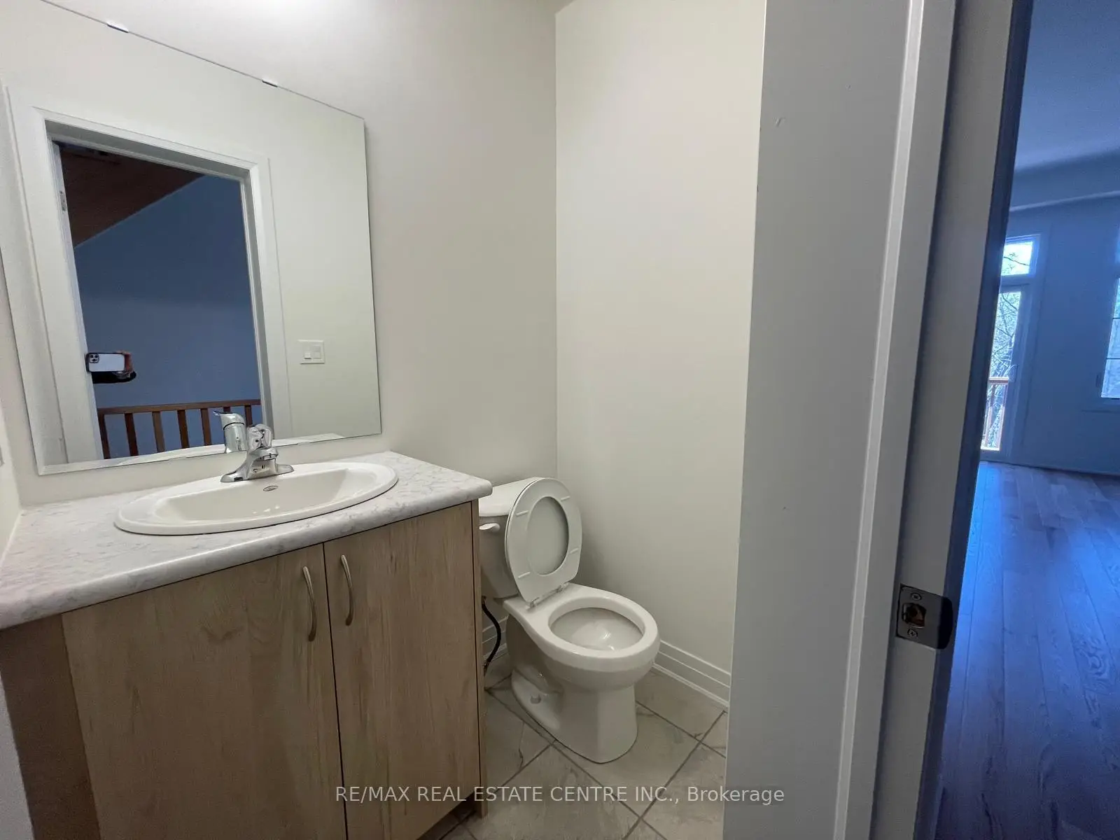
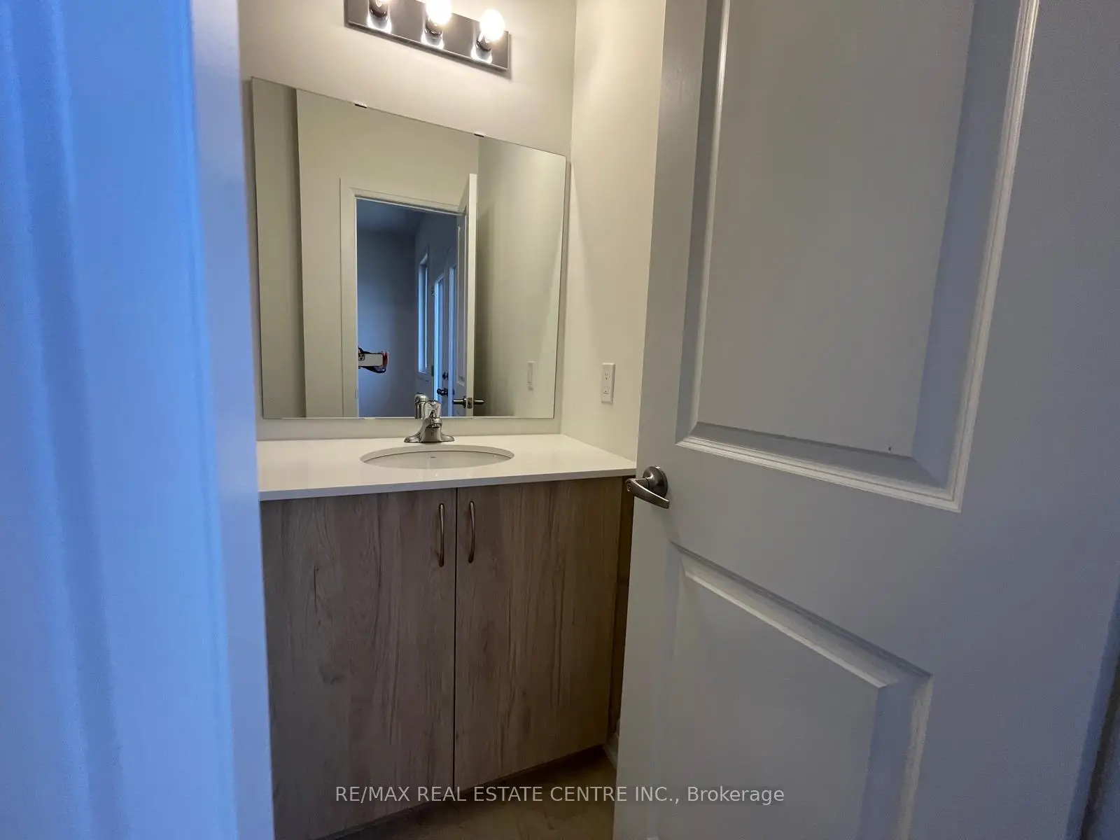
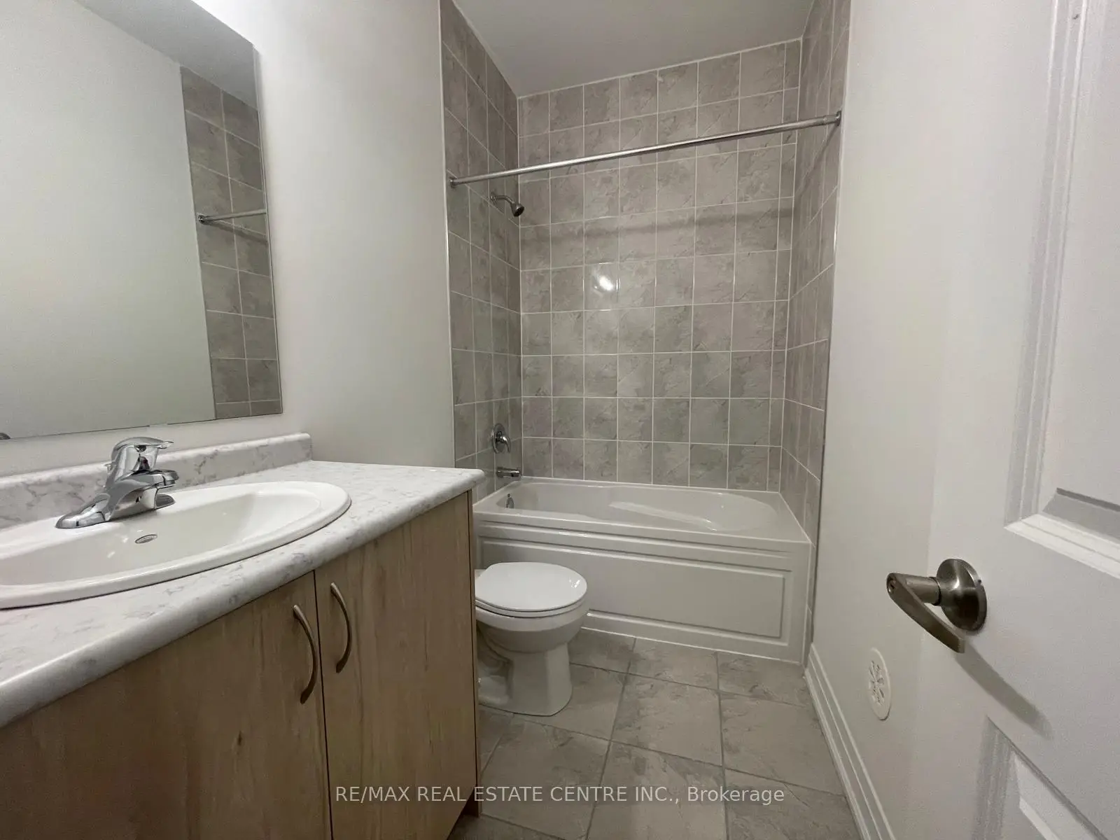
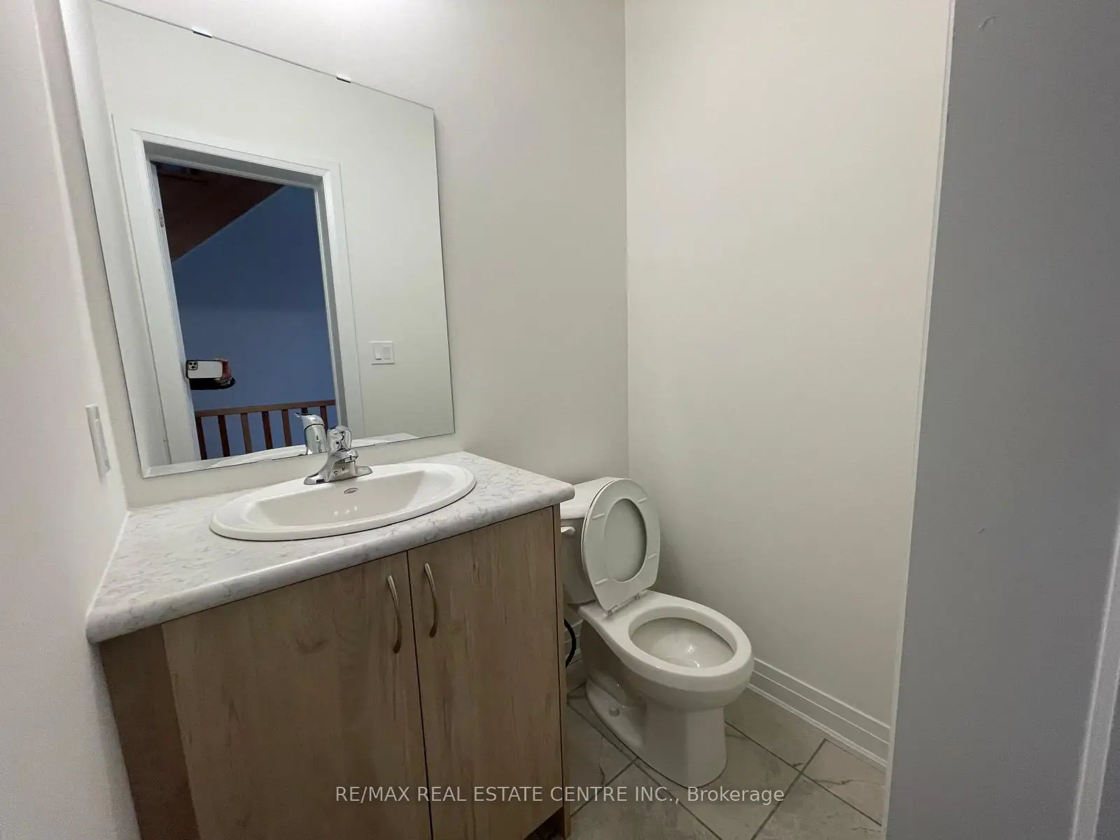
| 1间 | 2件套 | Second |
|
| 1间 | 3件套 | 主层 |
|
| 2间 | 4件套 | Third |