Erin Mills, Mississauga, L5L 1A9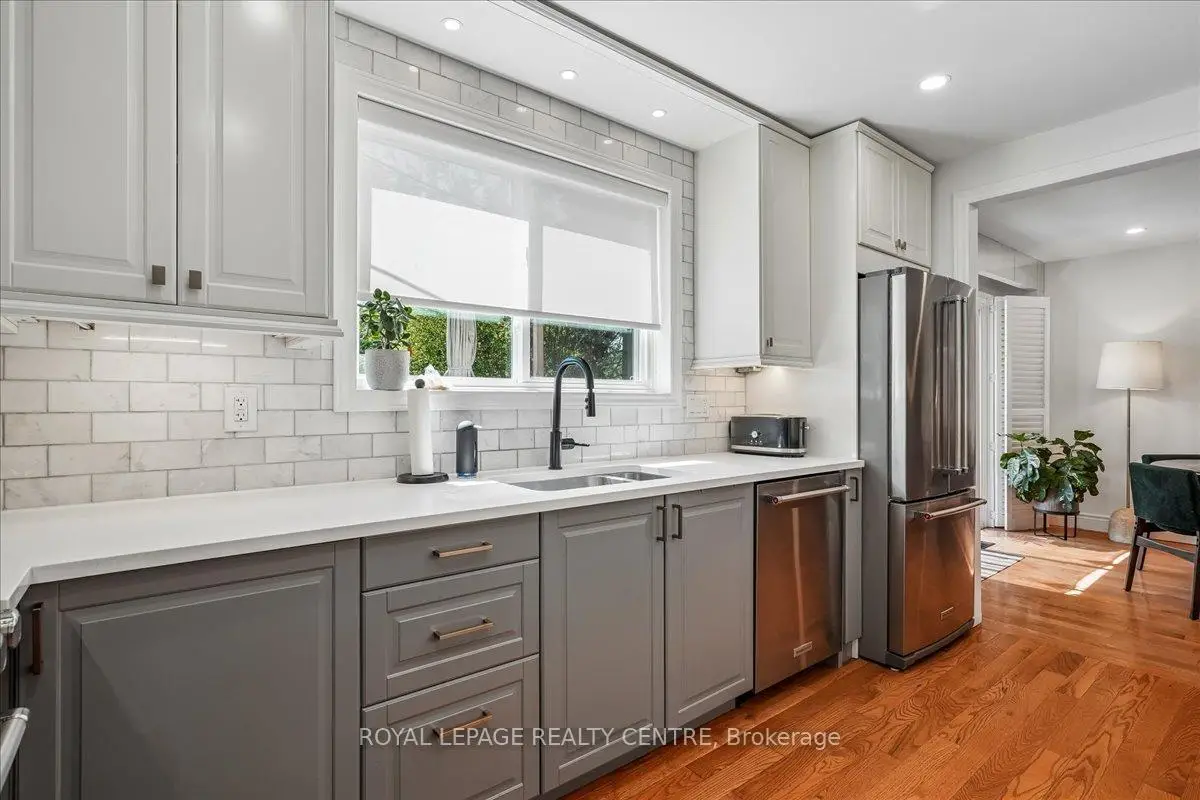
房屋信息
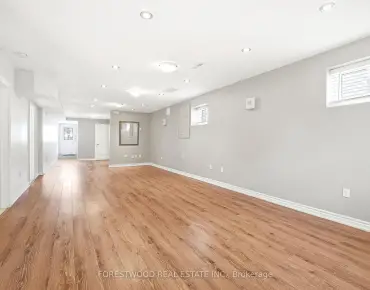
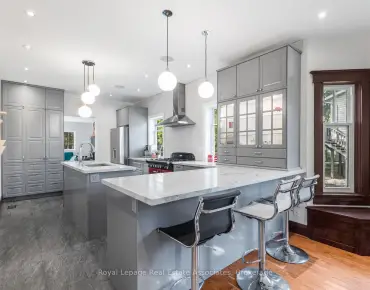
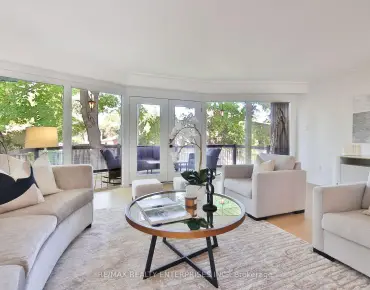
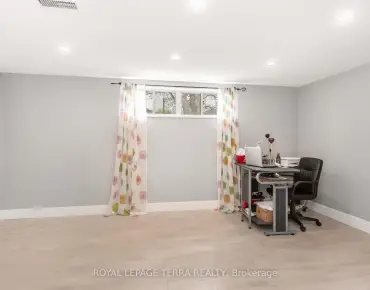
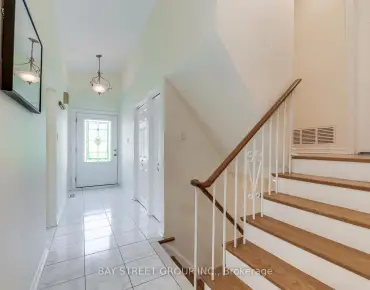
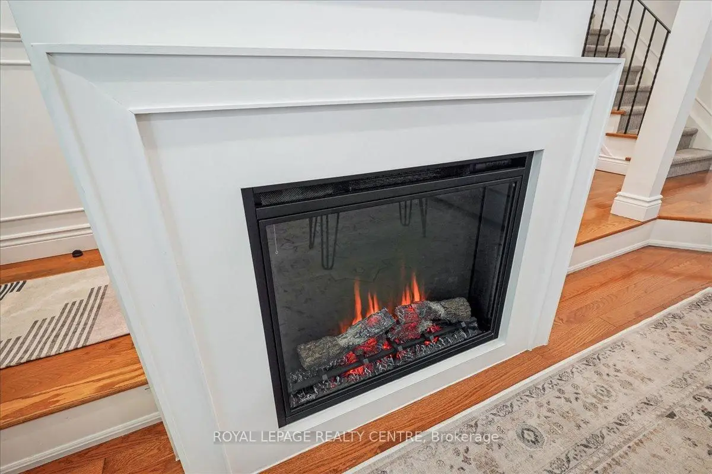
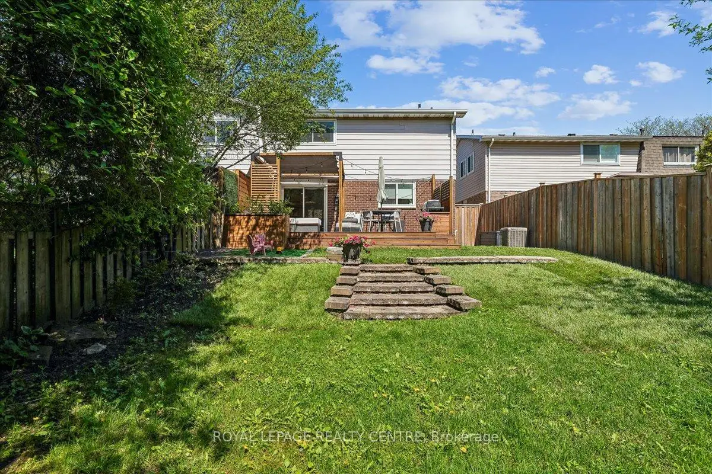
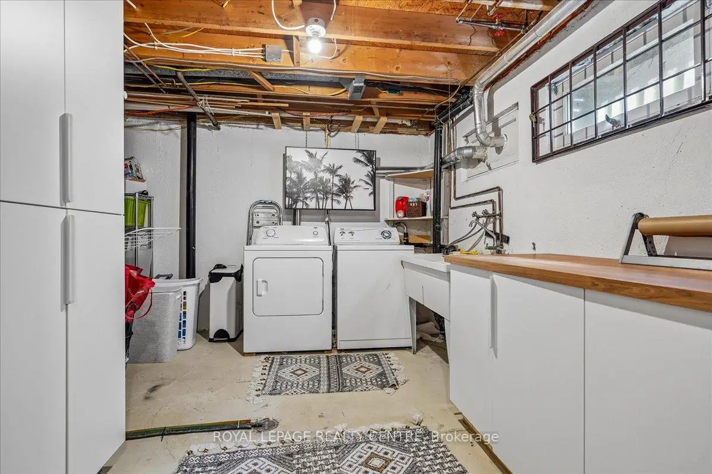
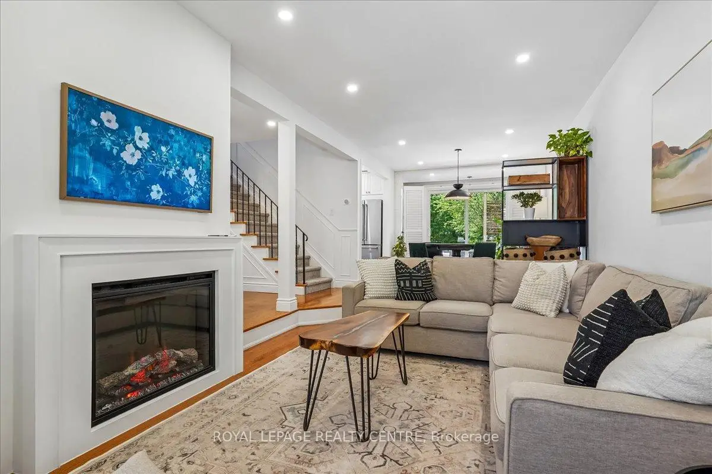
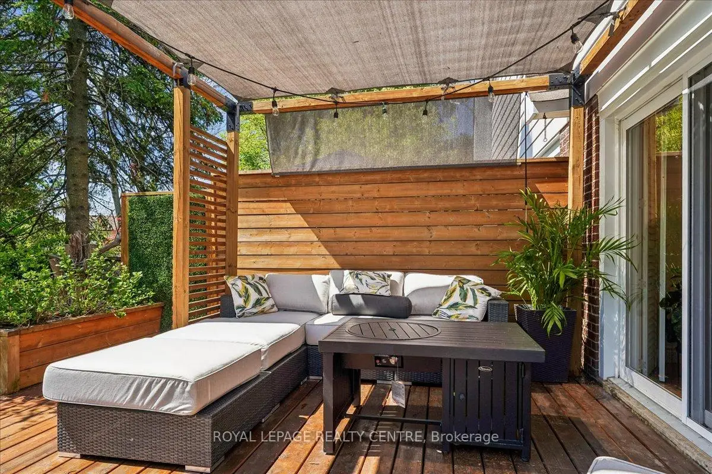
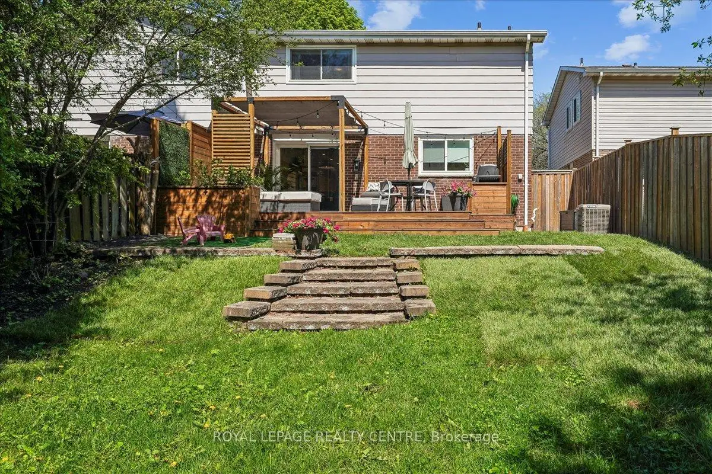
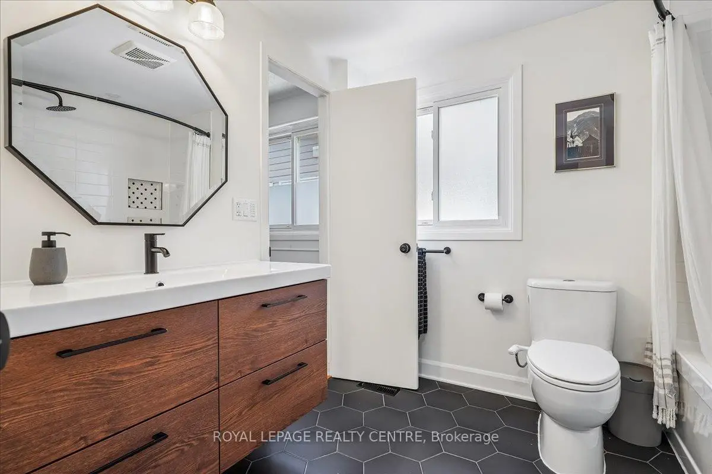
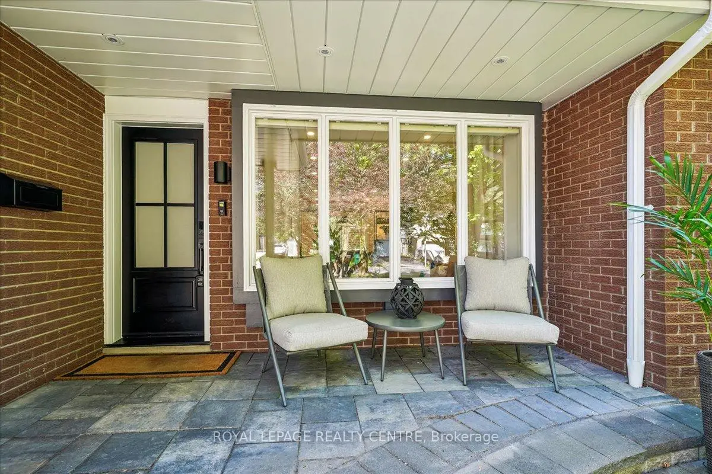
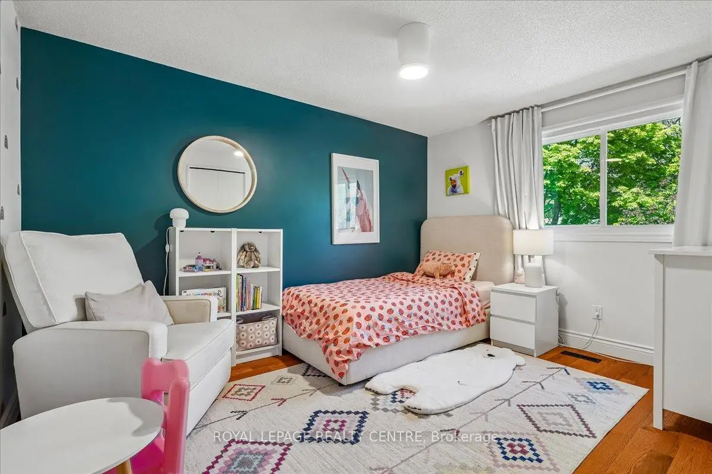
A Delightful, Well-Maintained Home With Excellent Curb Appeal, Featuring A Widened Driveway With Parking For 3 Cars Plus Garage, Interlock Walkways, And A Beautifully Covered Front Porch. The Bright Main Floor Offers Smooth Ceilings With Pot Lights Throughout, A Sunken Living Room With Oak Hardwood Floors And A Napoleon Electric Fireplace. The Renovated Kitchen Includes Quartz Countertops, Subway Tile Backsplash, Stainless Steel Appliances, Hood Fan, And Ample Counter Space. The Dining Area Overlooks The Private Backyard With A Walk-Out To The Deck With Custom Pergola And Deep 138 Ft Treed Lot. Fully Fenced, It Includes A Play Set And Storage Shed. Upstairs Features 3 Spacious Bedrooms With Hardwood Floors And Ceiling Fans. The Updated Main Bathroom Offers Semi-Ensuite Access From The Primary Bedroom, Which Includes His-And-Hers Closets. The Basement Provides A Cozy Rec Room For Movies, Gaming Nook, TV Feature Wall With Electric Fireplace, And A 3-Piece Washroom. A Large Laundry/Utility Room Offers Excellent Additional Storage Space. Short walk to Brookmede Elementary P.S and St. Margaret of Scotland Elementary Catholic School, Access to Kms of Biking Trails.
主要特征
- 朝向: 后院朝南

- 睡房: 3

- 卫生间: 2

- 车库: 1

- 厨房: 1

重要信息
- 占地面接: 30.00 x 138.00 Feet

- 室内面积: 1100-1500

- 地税: $ 5252.03

- W13149556

- Listing contracted with: ROYAL LEPAGE REALTY CENTRE
| 房间 | 尺寸(平方米) | 细节描述 | |
|---|---|---|---|
| 客厅 Rm | 4.90x3.15 | 硬木地板, 沉没的房间, 电壁炉 |
|
| 晚餐室 Rm | 3.70x3.15 | 硬木地板, 走出式甲板, 顶灯 |
|
| 厨房 | 4.15x2.53 | 硬木地板, 翻新, 顶灯 |
|
| Primary B | 3.90x3.70 | 硬木地板, 半套卫生间, |
|
| 卧室 | 3.75x2.92 | 硬木地板, , 壁橱 |
|
| 卧室 | 3.80x2.72 | 硬木地板, , 壁橱 |
|
| 娱乐室reatio | 6.08x2.95 | 复合地板, 顶灯, 三件套卫生间 |
|
| 电器房 R | 5.45x2.60 |
| 卫生间 | 卫浴件数 | 所在楼层 | |
|---|---|---|---|
| 1间 | 4件套 | 上层 |
|
| 1间 | 3件套 | Basement |