Churchill Meadows, Mississauga, L5M 7R3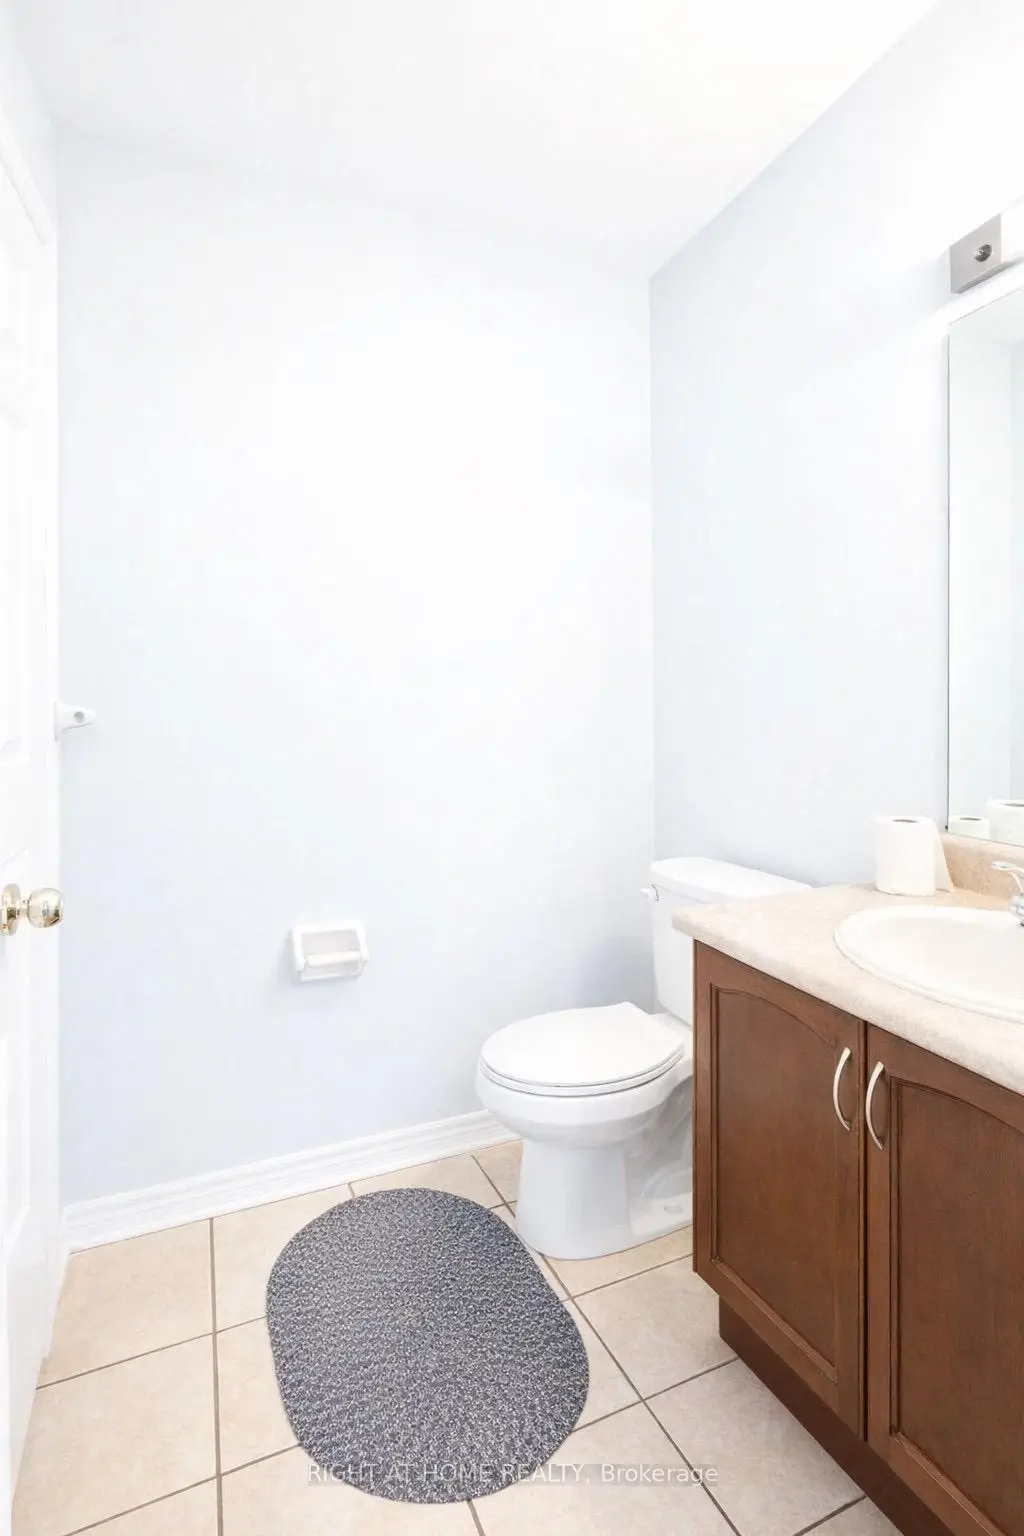

房屋信息
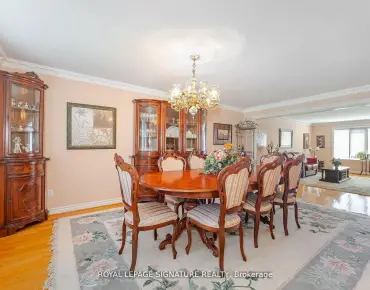
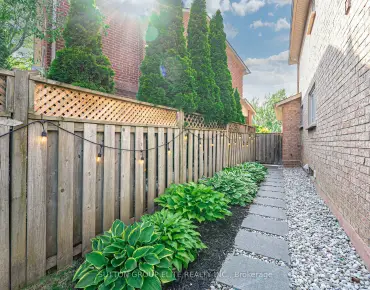
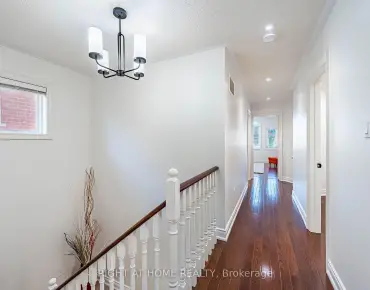
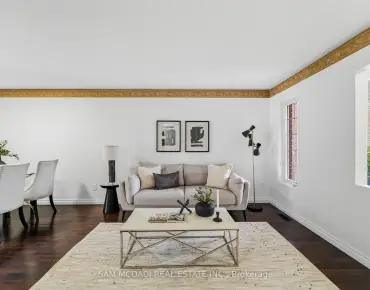
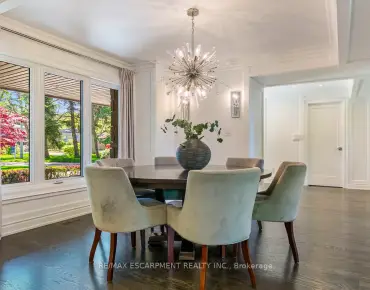
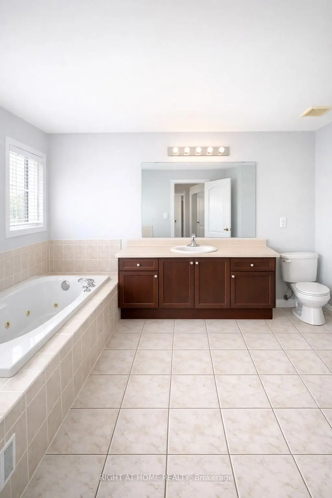
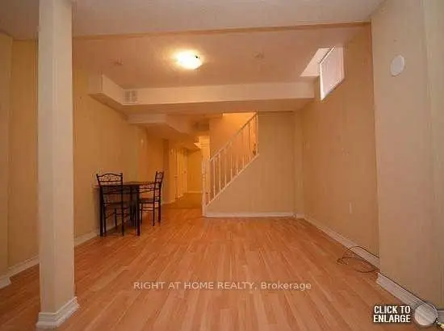
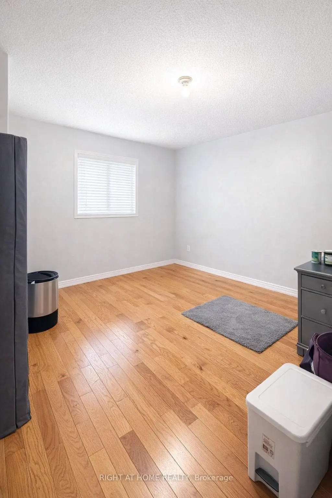
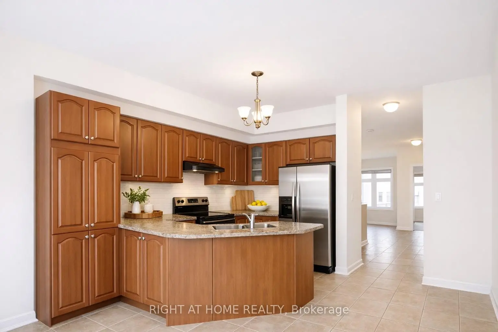
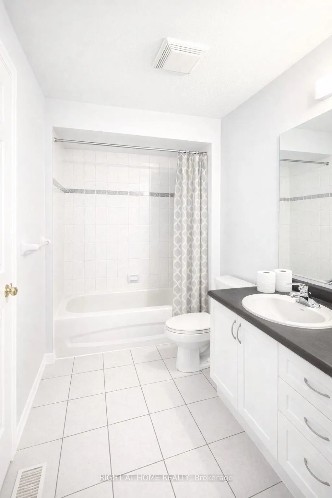
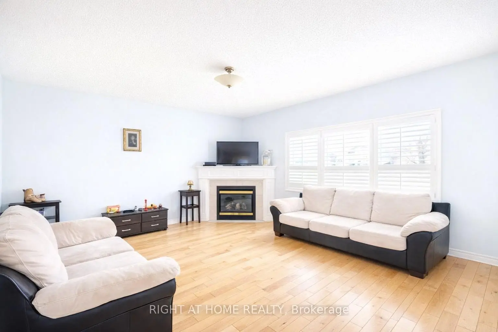
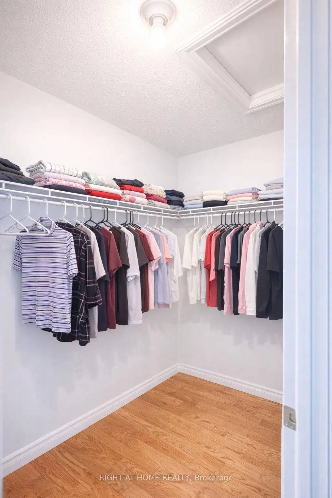
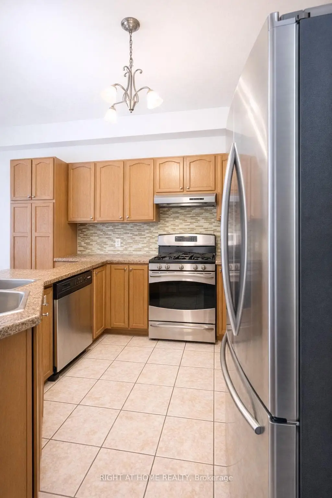
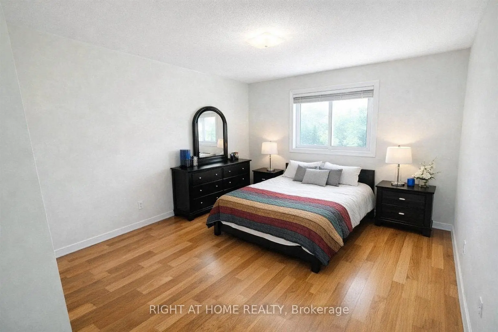
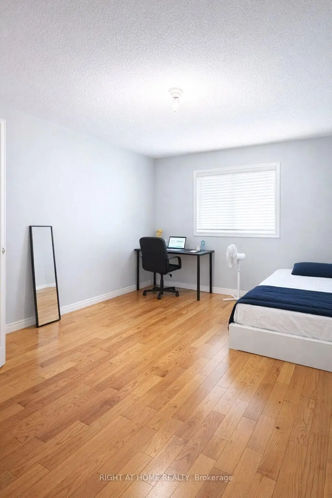
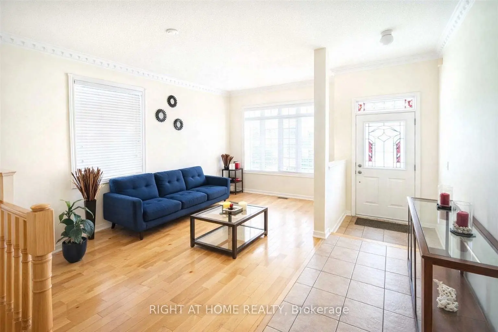
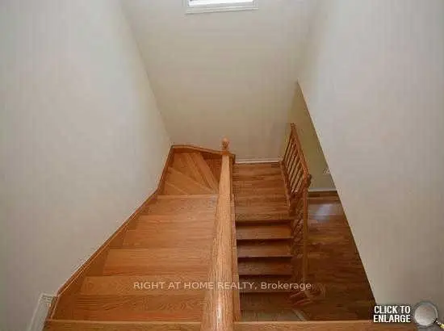
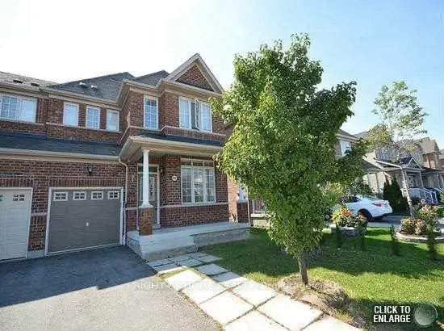
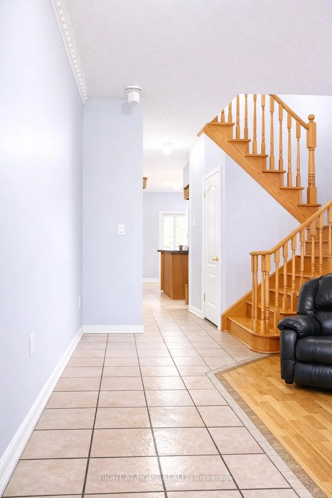
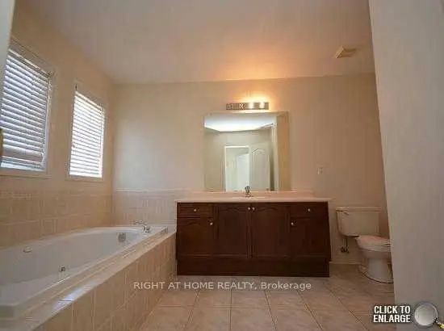
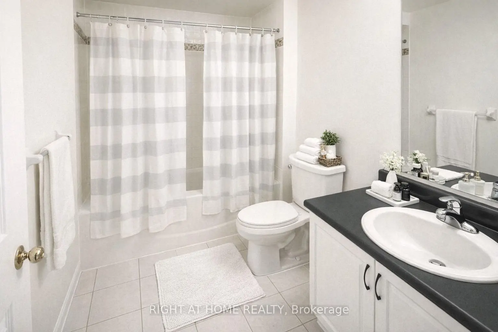
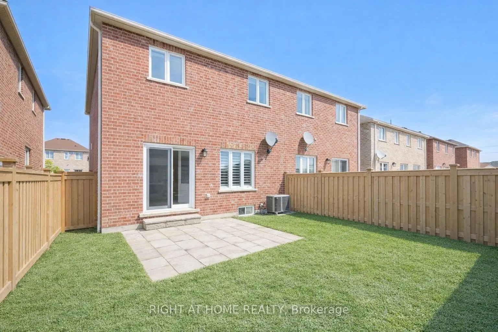
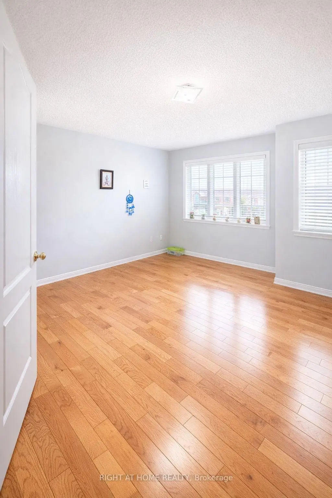
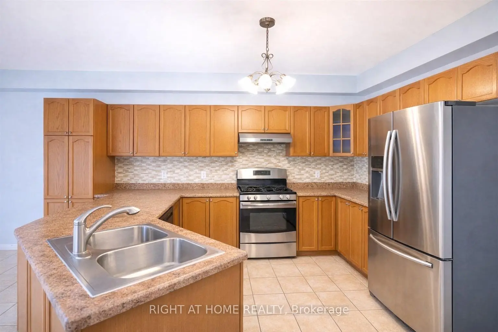
Stunning 4-bedroom semi-detached home in the highly sought-after Churchill Meadows community. Featuring 9-ft ceilings, a spacious and functional layout, hardwood flooring throughout, separate living and family rooms, and a cozy gas fireplace in the family room. Elegant hardwood staircase, stainless steel appliances, gas stove, and upscale laundry add to the home's appeal. The generous primary bedroom includes a luxurious 5-piece ensuite with a separate shower, along with well-sized additional bedrooms and another 4-piece bathroom upstairs. Finished 2-bedroom basement apartment with separate entrance, full kitchen, living area, 4-piece bathroom, and separate washer & dryer - ideal for rental income or extended family. Above-grade area: 1,868 sq. ft. + finished basement: 866 sq. Total area 2734 sq ft . Located close to Erin Mills Town Centre, parks, plazas, schools, public transit, and quick access to Highways 403, 401 & QEW. Excellent transit connectivity with nearby MiWay routes and 4 mins walk to the Winston Churchill Go Transit.5-7 mins to Credit Valley hospital, Montessori, Pharmacy, Walk-in Clinic. Situated near top-rated schools including Artesian Drive Public School and other french and catholic Schools, along with excellent Catholic and public school options nearby.
主要特征
- 朝向: 后院朝东

- 睡房: 5

- 卫生间: 4

- 车库: 1

- 厨房: 1

重要信息
- 占地面接: 28.54 x 85.30 Feet

- 室内面积: 1500-2000

- 地税: $ 6068.78

- W13147240

- Listing contracted with: RIGHT AT HOME REALTY
| 卫生间 | 卫浴件数 | 所在楼层 | |
|---|---|---|---|
| 1间 | 5件套 | Second |
|
| 1间 | 4件套 | Second |
|
| 1间 | 2件套 | 主层 |
|
| 1间 | 4件套 | Basement |