Meadowvale, Mississauga, L5N 6N3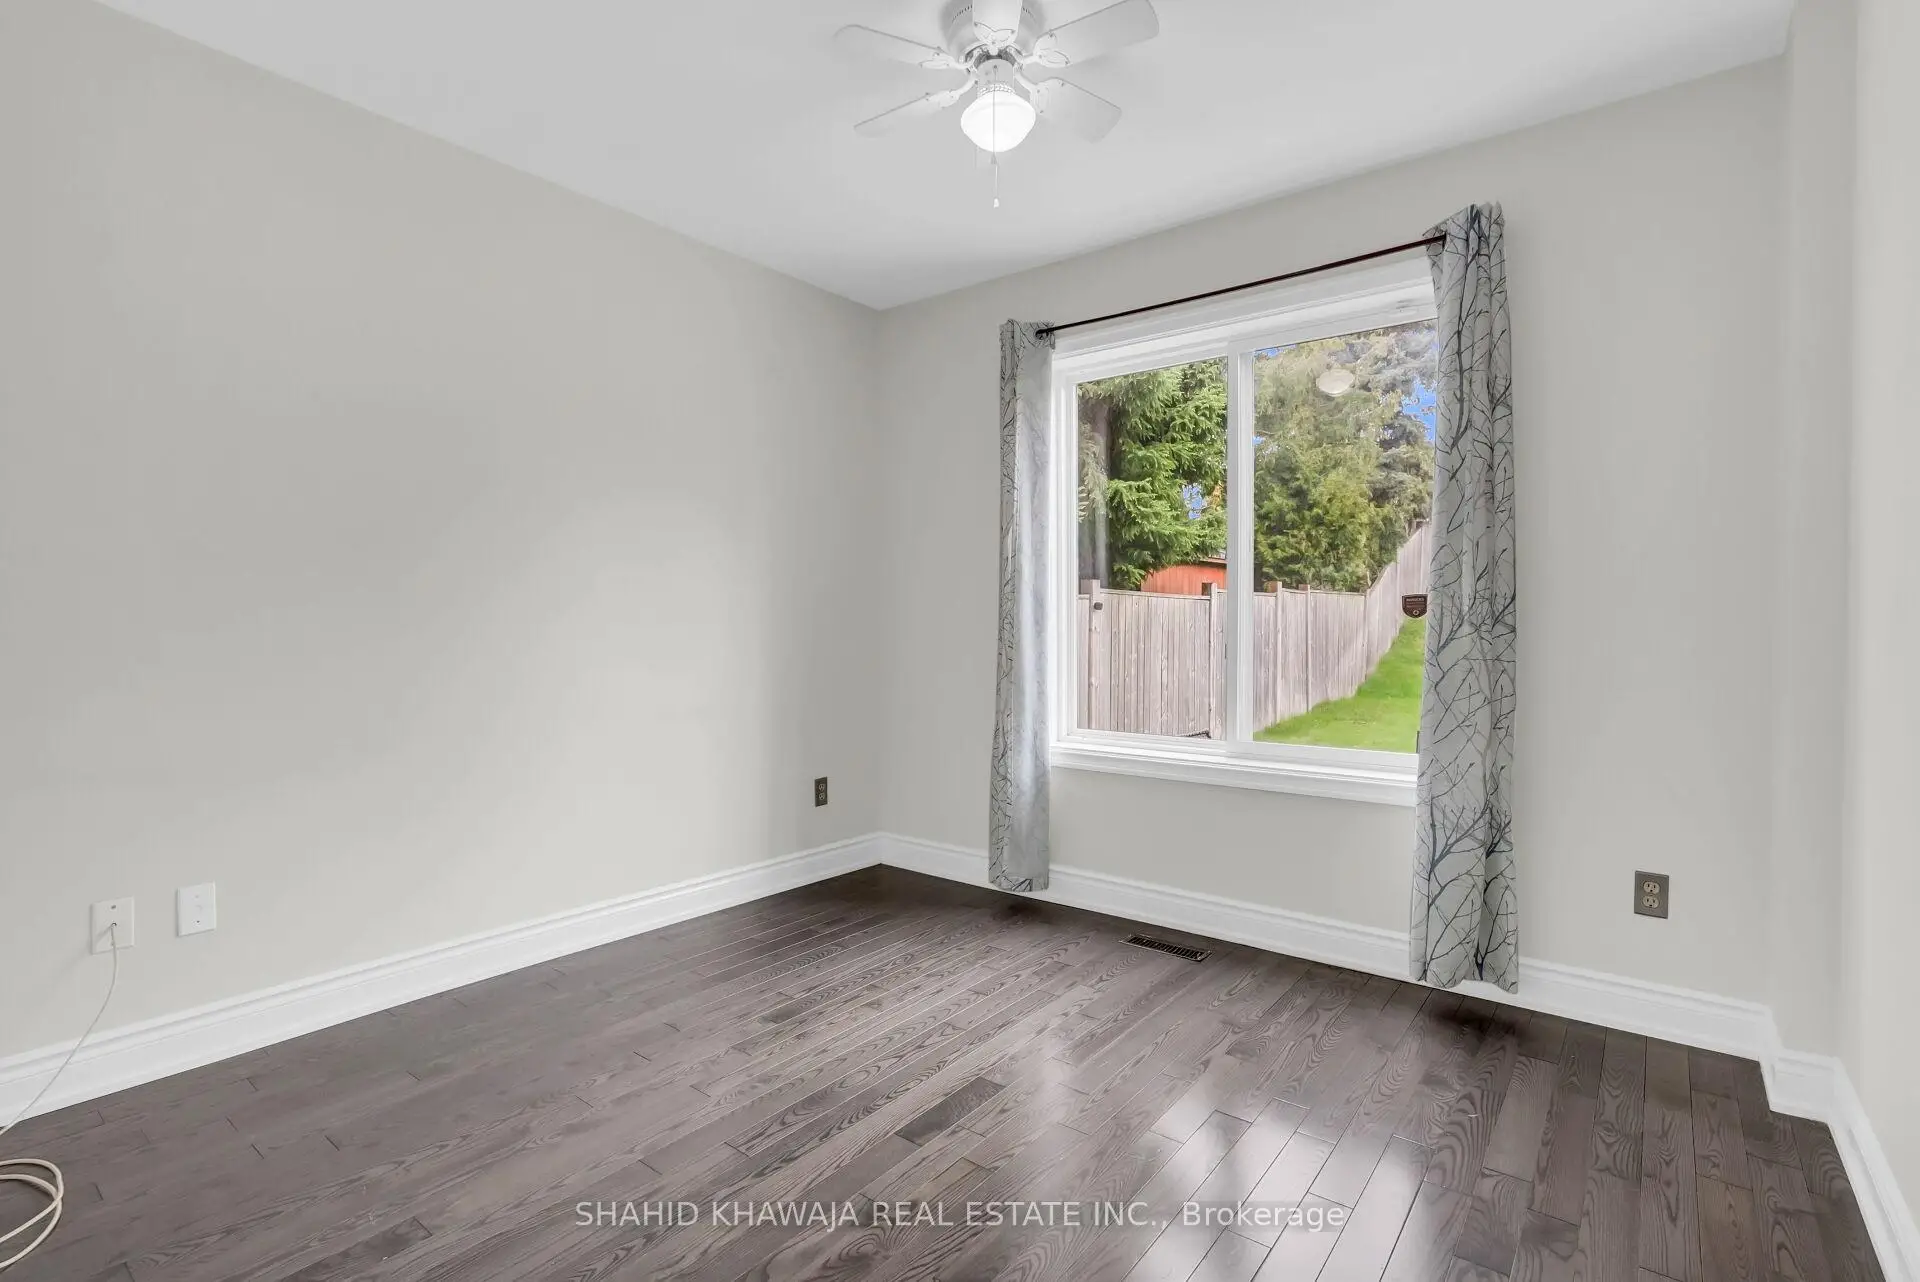

房屋信息
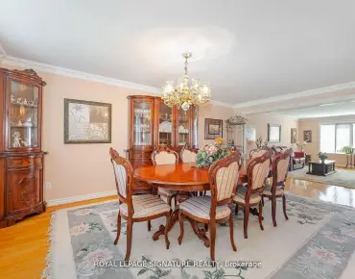
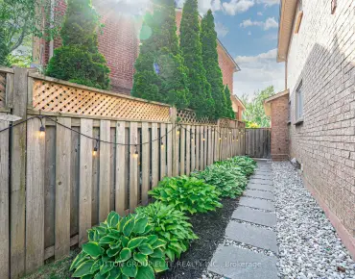
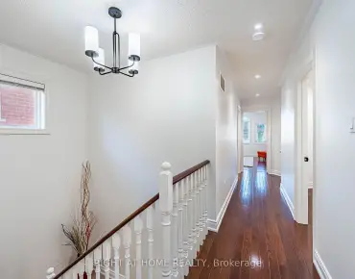
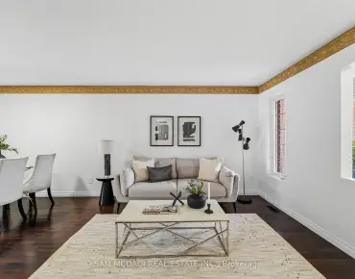
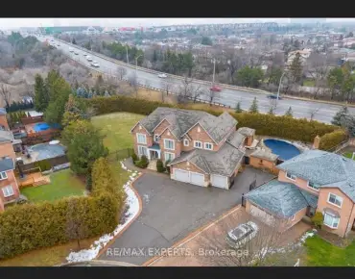
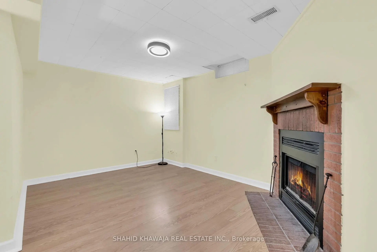
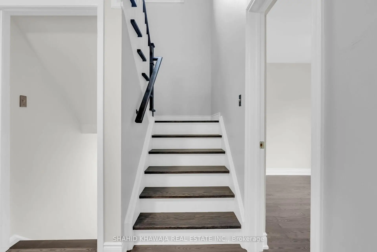
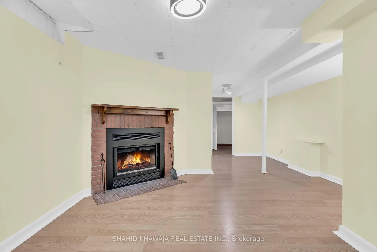
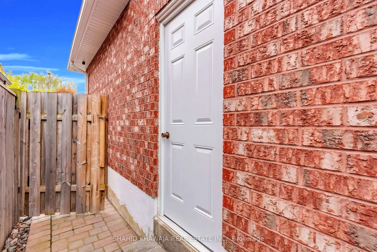
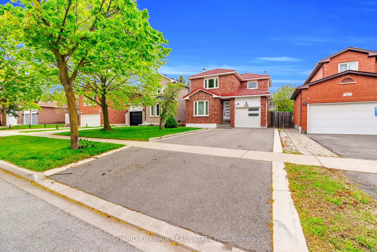
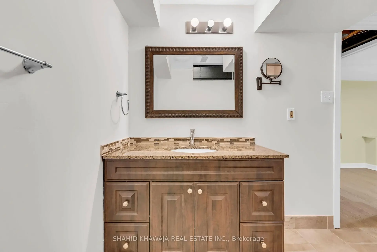
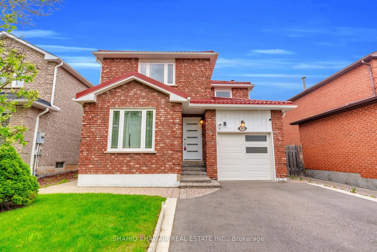
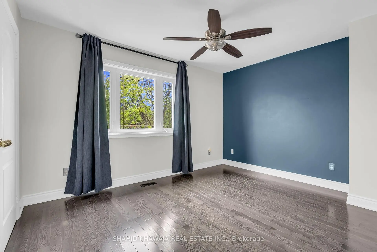
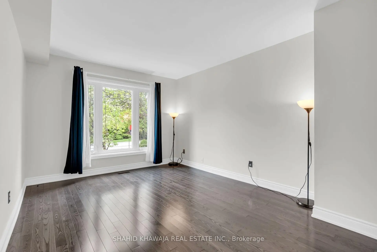
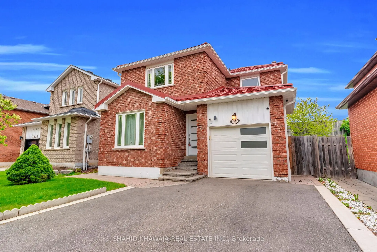
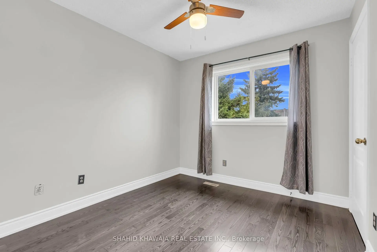
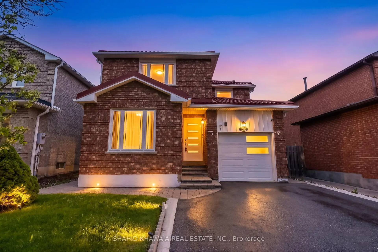
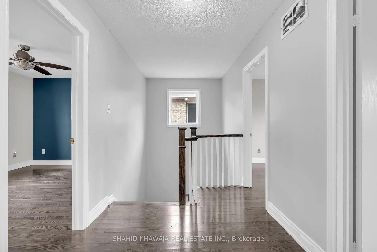
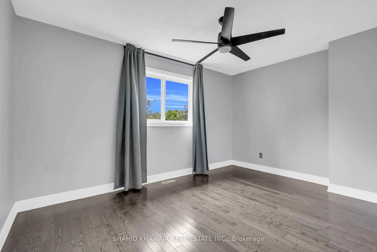
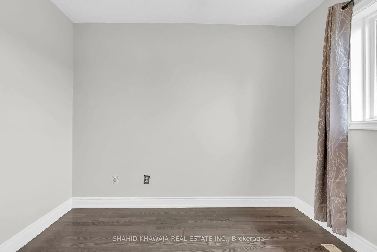
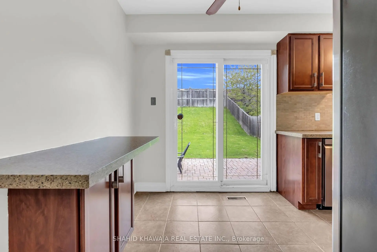
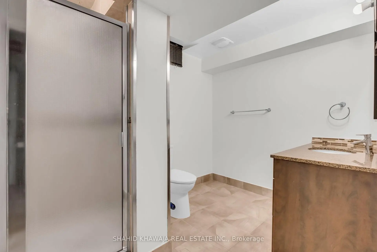
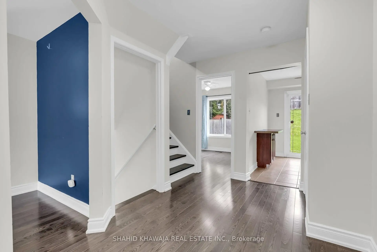
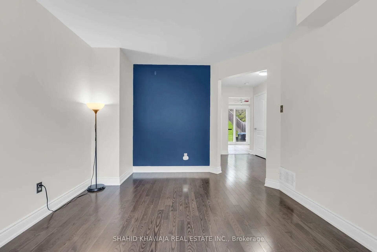
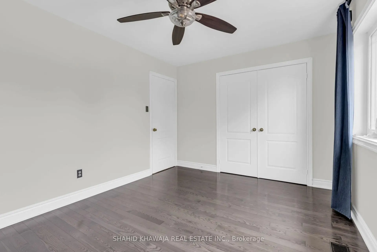
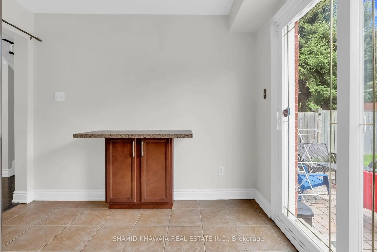
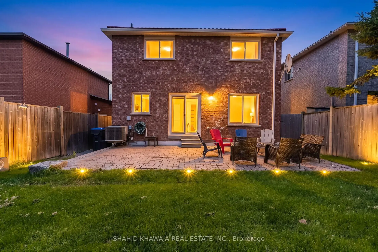
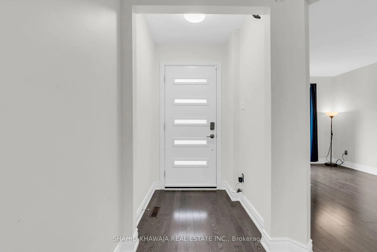
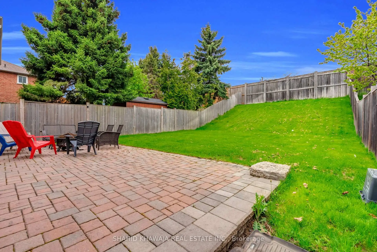
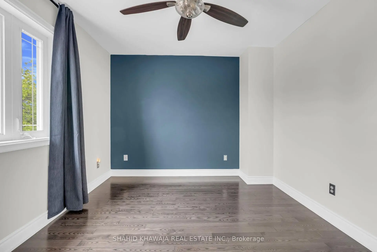
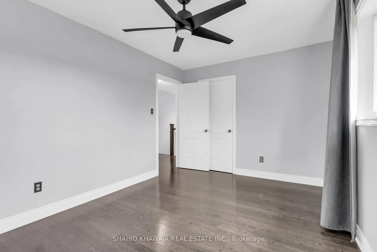
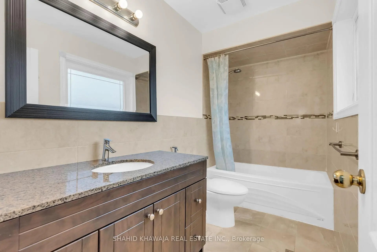
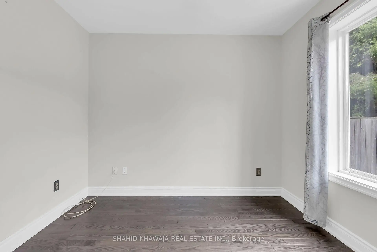
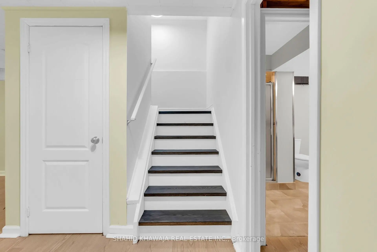
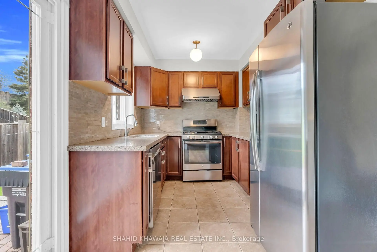
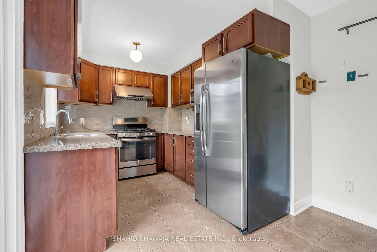
An Exceptional Opportunity To Own A Gorgeous Detached Family Home Nestled In The Heart Of Mississauga's Highly Sought-After Meadowvale Community! This Charming Residence Offers 142ft deep lot & impressive Curb Appeal. Step Inside To A Bright & Welcoming Main Floor layout, Hardwood Flooring, Spacious Living & Dining Areas Perfect For Family Gatherings & Entertaining, along W/ large Vinyl Casement Windows That Fill The Home W/ Natural Light. The Kitchen Offers Ample Cabinetry, Stainless steel appliances, Ceramic Flooring & A Bright Breakfast Area W/ Walk-Out To huge Backyard, Creating The Perfect Setting For Everyday Living. The Second Floor Features 3 Well-Appointed Bedrooms Including A Spacious Primary Retreat Complete W/ a 4-Piece Bath & spacious Closet Space. Additional Bedrooms Are Generously Sized, Ideal For Growing Families, Guests Or Home Office Needs, While Ceiling Fans In The Bedrooms Add Extra Comfort Throughout. Upgraded Washrooms Add A Modern Touch to the Home. The Finished Basement W/ separate entrance Extends The Living Space W/ a Versatile Recreation Area w/ a cozy wood fireplace is Perfect For Movie Nights, A Kids Play Area, Home Gym Or Work-From-Home Setup, Along W/ a Convenient 3-Piece Bath offers Excellent Flexibility & Potential. The Private Deep Fully fenced Backyard Provides Plenty Of Space For Outdoor Entertaining, Gardening Or Relaxing Summer Evenings. Ideally Located In A Quiet Family-Friendly Neighbourhood Close To Excellent Schools, Plum Tree Park Public School, French immersion School District, Parks, Walking Trails, Golf Courses, Public Transit & Everyday Amenities. Just Minutes To Meadowvale Town Centre, Community Centres, Lisgar & Meadowvale GO Stations, W/ Easy Access To Highways 401, 403 & 407 For Seamless Commuting Across The GTA. A Truly Move-In Ready Home Offering Comfort, Style & Convenience In One Of Mississauga's Most Established Communities!
主要特征
- 朝向: 后院朝东

- 睡房: 3

- 卫生间: 2

- 车库: 1

- 厨房: 1

重要信息
- 占地面接: 36.12 x 142.55 Feet

- 室内面积: 1100-1500

- 地税: $ 5386.00

- W13135222

- Listing contracted with: SHAHID KHAWAJA REAL ESTATE INC.
| 房间 | 尺寸(平方米) | 细节描述 | |
|---|---|---|---|
| 客厅 Rm | 4.40x3.35 | 硬木地板, 合并餐饮, 大窗 |
|
| 家庭房 Rm | 3.15x3.04 | 硬木地板, 独立房间, 窗户 |
|
| 厨房 | 4.80x3.00 | 陶瓷地板, 家庭大小的厨房, 走出式 |
|
| 早餐室 | 4.80x3.00 | 陶瓷地板, 合并厨房, 走出式 |
|
| Primary B | 4.25x3.00 | 硬木地板, 壁橱, 4 件套卫生间 |
|
| 第二间卧室 | 3.00x2.80 | 硬木地板, 壁橱, |
|
| 第三间卧室 | 4.00x2.55 | 硬木地板, 壁橱, |
|
| 娱乐室reatio | 0.00x0.00 | 三件套卫生间, 壁橱, 壁炉 |
| 卫生间 | 卫浴件数 | 所在楼层 | |
|---|---|---|---|
| 1间 | 4件套 | Second |
|
| 1间 | 3件套 | Basement |