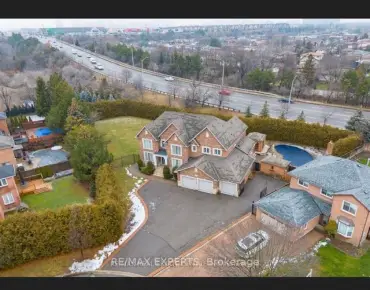
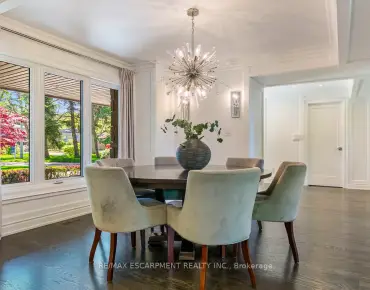
Erin Mills, Mississauga, L5L 2B8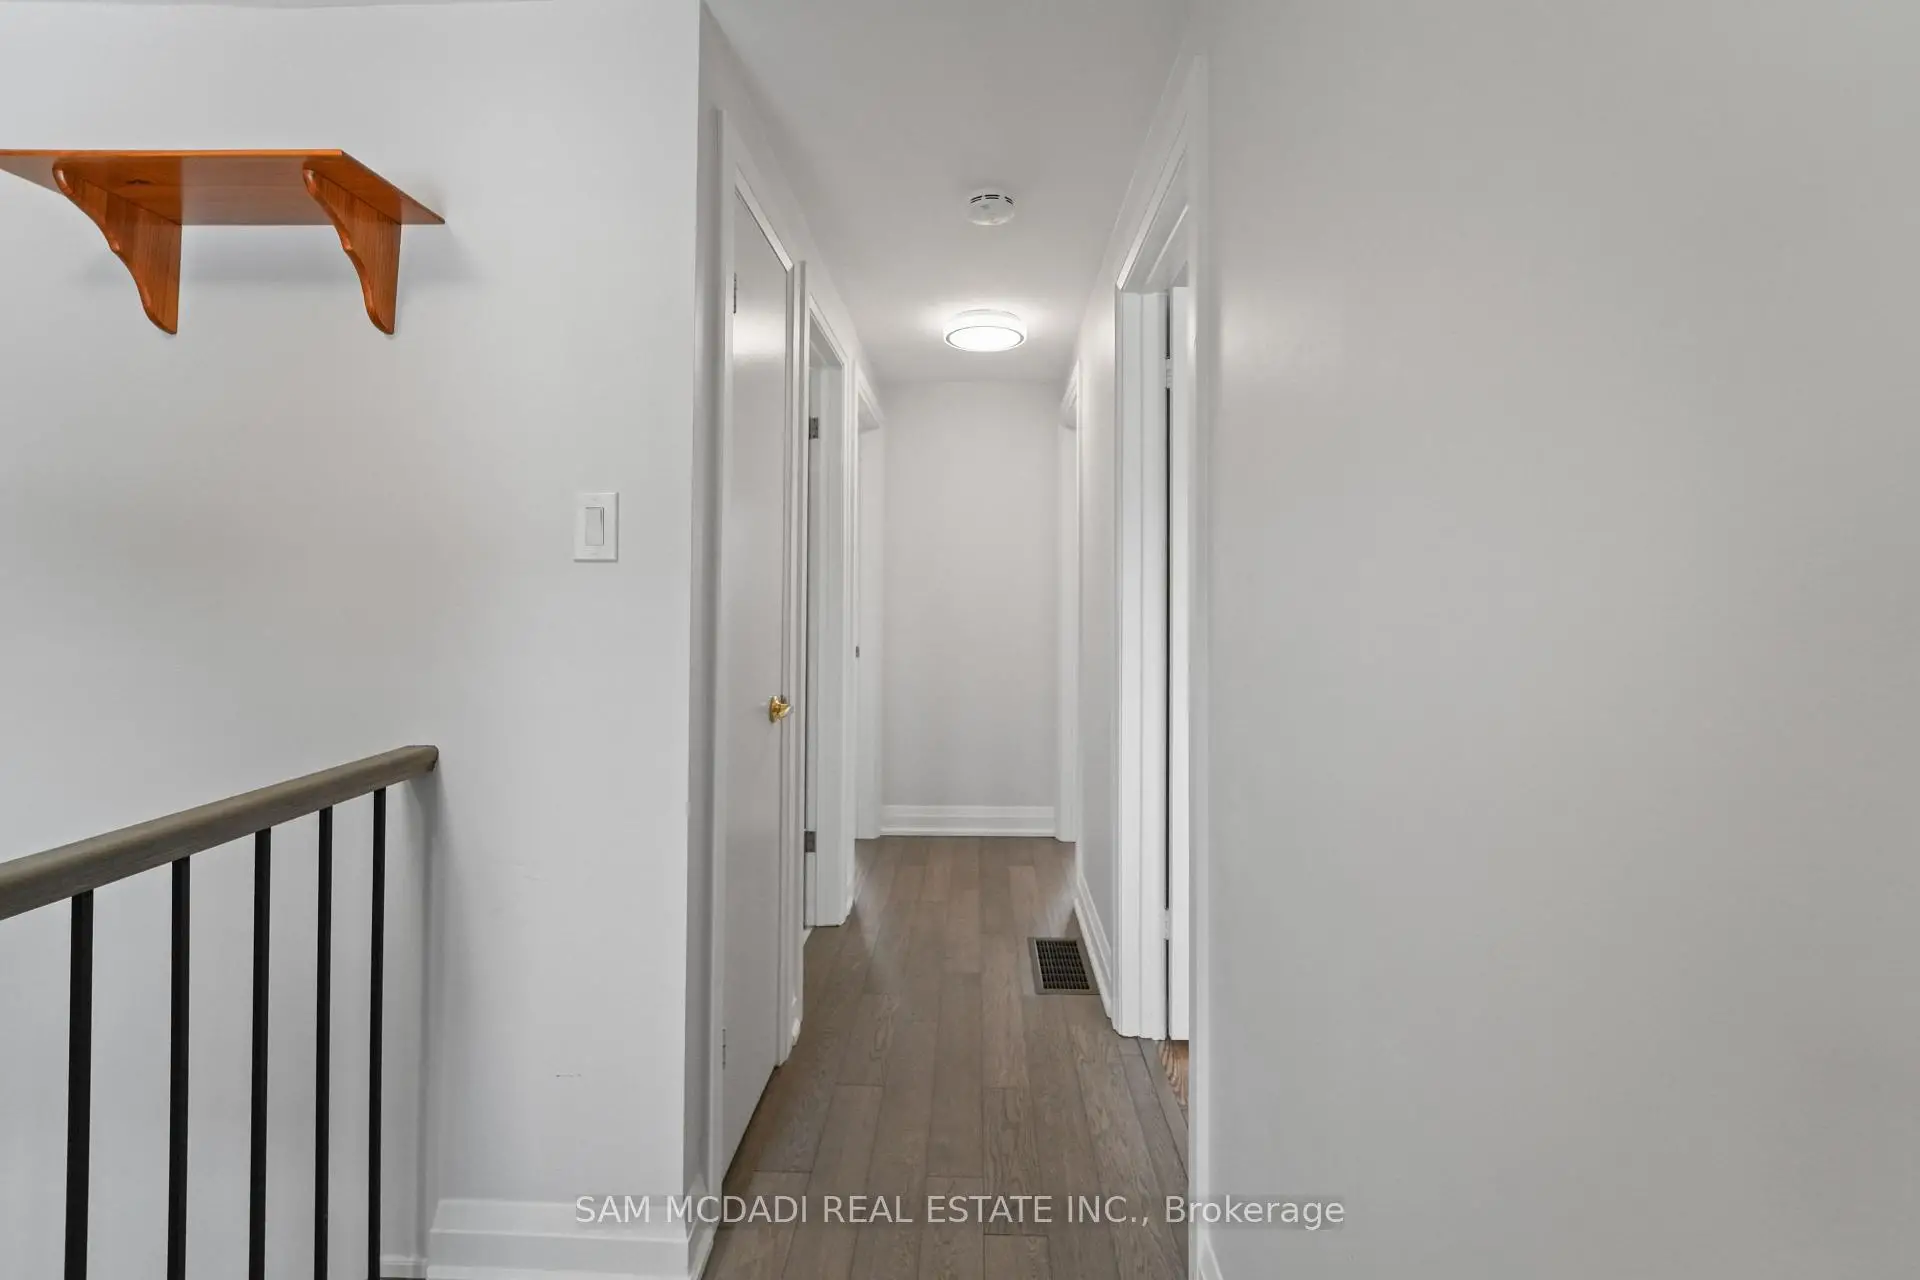

房屋信息
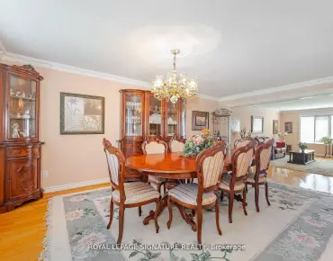
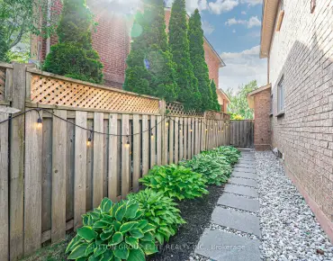
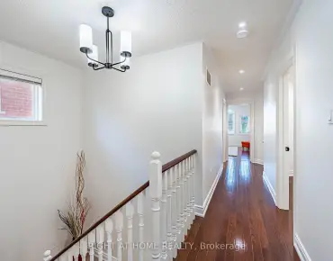
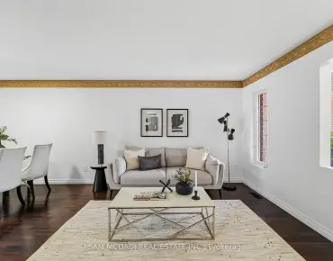
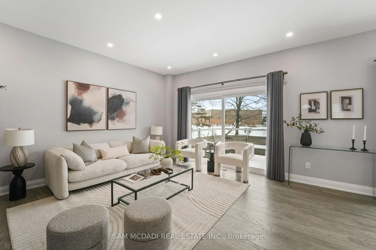
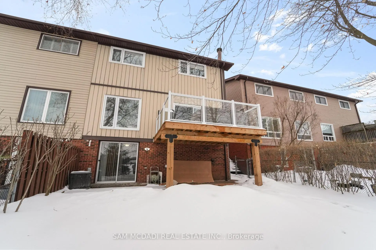
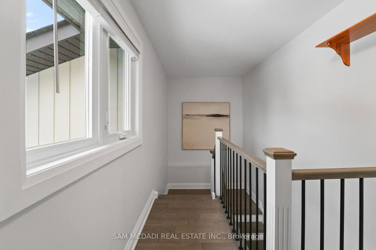
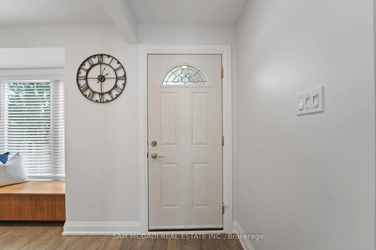
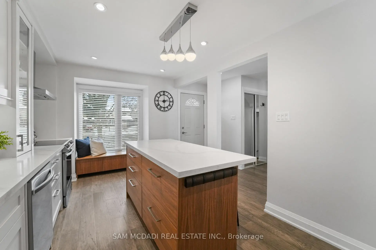
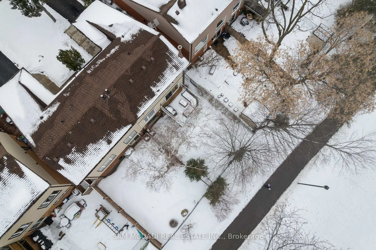
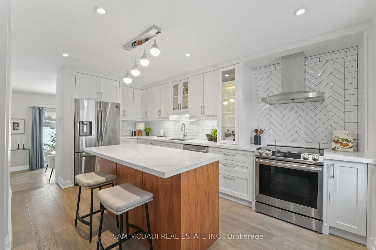
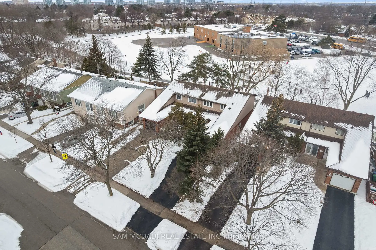
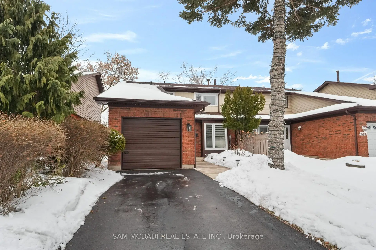
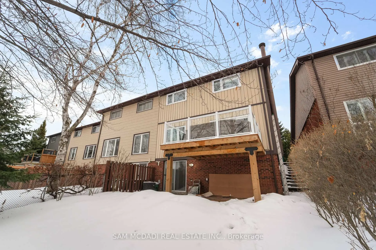
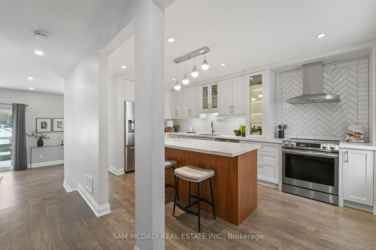
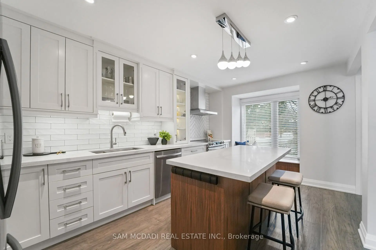
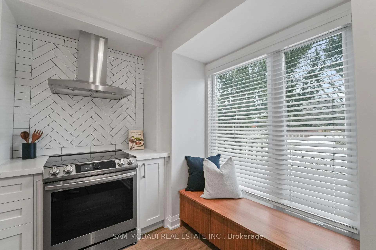
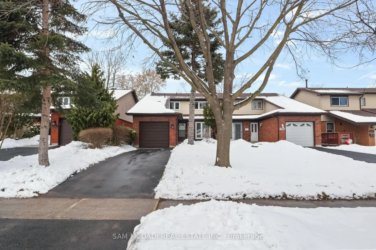
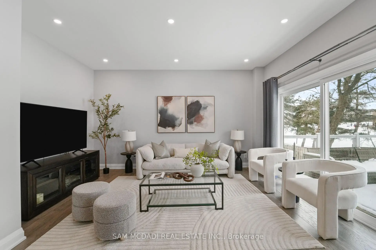
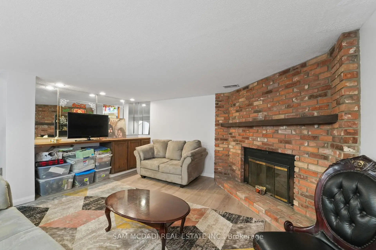
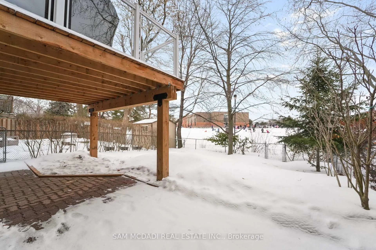
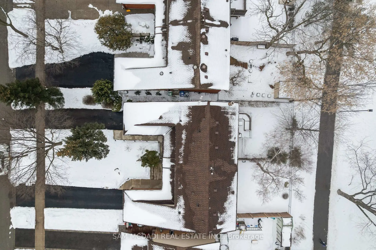
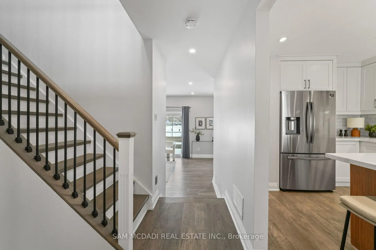
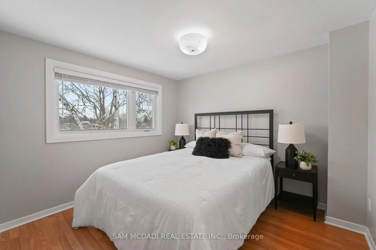
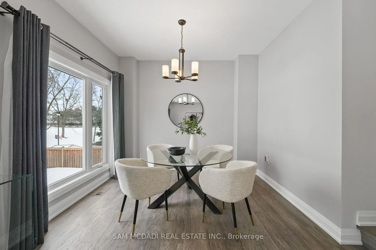
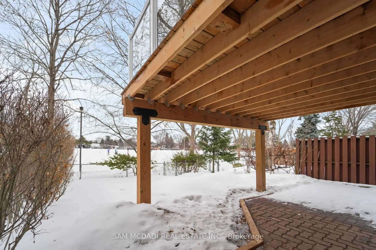
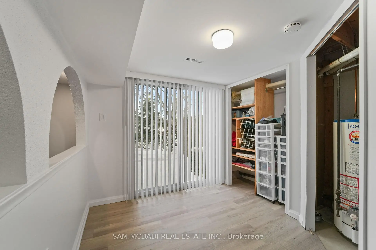
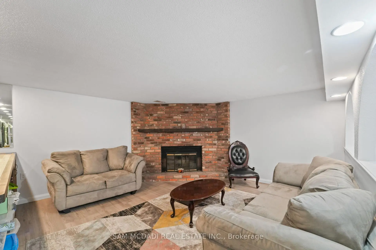
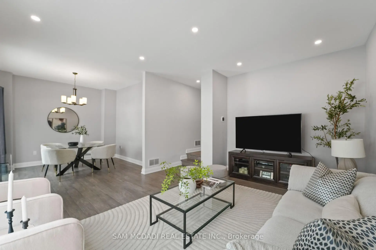
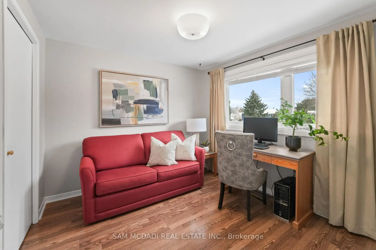
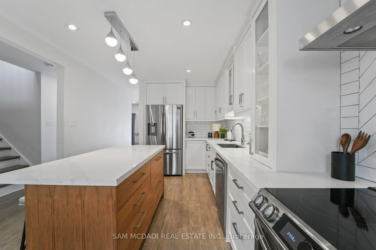
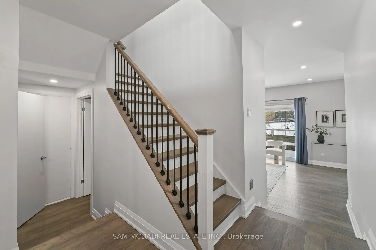
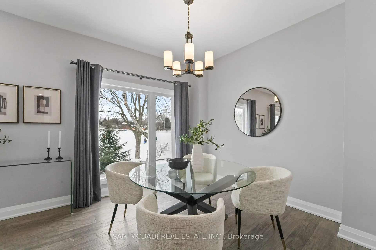
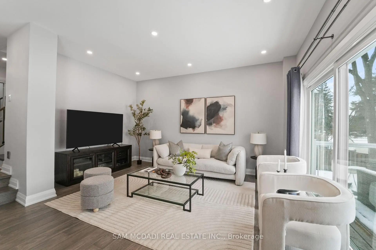
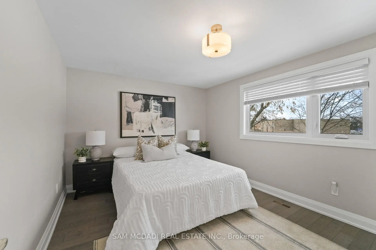
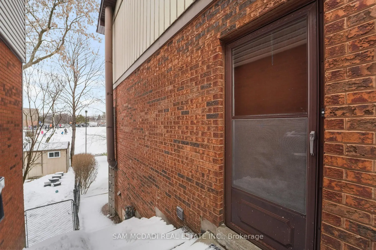
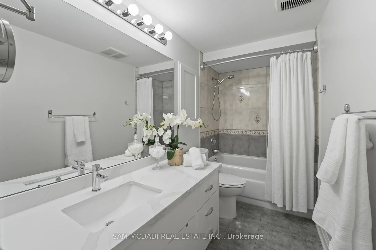
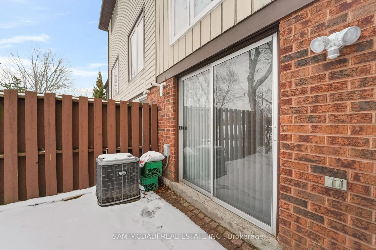
Welcome to 4235 Pheasant Run, a beautifully updated 3-bedroom family home in a quiet, established neighbourhood. Upon entry, the bright main level features wide-plank engineered hardwood, modern lighting, and an open-concept layout ideal for both daily living and entertaining. The chef-inspired kitchen showcases quartz countertops, a large island with seating, stainless steel appliances, and custom cabinetry with a stylish backsplash. Walk out from the living area to a raised rear deck overlooking a private backyard and open greenspace with no direct rear neighbours. The covered patio below extends your outdoor living space, creating a sheltered setting for relaxing or hosting. Upstairs offers three well-sized bedrooms with hardwood flooring and a refreshed 4-piece bath, providing comfortable retreats for the whole family.The primary suite features an oversized custom closet, thoughtfully designed and ready to be tailored to your wardrobe needs. Below, the lower level adds exceptional versatility with a spacious family room, brick fireplace, custom built-in cabinetry with counter, a separate recreation area, dedicated laundry room, and generous storage, ideal for a media room, play space, home office, or gym. Perfectly situated within a short drive to Erin Mills Town Centre, Credit Valley Hospital, Square One, UTM, top-rated schools, parks, and scenic walking trails. Enjoy nearby access to Pheasant Run Park, Ridgeway Plaza, GO Transit, and quick connections to Highways 403 and 407, making commuting simple while keeping you close to nature and daily essentials. A move-in ready home in a location families and professionals will value.
主要特征
- 朝向: 后院朝北

- 睡房: 3

- 卫生间: 2

- 车库: 1

- 厨房: 1

重要信息
- 占地面接: 30.00 x 125.00 Feet

- 室内面积: 1100-1500

- 地税: $ 5645.00

- W13097714

- Listing contracted with: SAM MCDADI REAL ESTATE INC.
| 房间 | 尺寸(平方米) | 细节描述 | |
|---|---|---|---|
| 厨房 | 3.12x5.77 | 不锈钢电器, 石英台面, 中心岛 |
|
| 晚餐室 Rm | 3.22x3.38 | 合并客厅, 大窗, 硬木地板 |
|
| 客厅 Rm | 4.32x4.81 | 合并餐饮, 大窗, 硬木地板 |
|
| Primary B | 3.61x3.19 | 大衣橱, 窗户, 硬木地板 |
|
| 第二间卧室 | 2.96x3.20 | 壁橱, 窗户, 硬木地板 |
|
| 第三间卧室 | 2.97x2.88 | 壁橱, 窗户, 硬木地板 |
|
| 家庭房 Rm | 4.19x4.64 | 壁炉, 顶灯, 乙烯塑胶地板 |
|
| 娱乐室reatio | 4.41x8.19 | 壁橱, 开放式概念, 走出式 |
| 卫生间 | 卫浴件数 | 所在楼层 | |
|---|---|---|---|
| 1间 | 2件套 | 主层 |
|
| 1间 | 4件套 | Second |