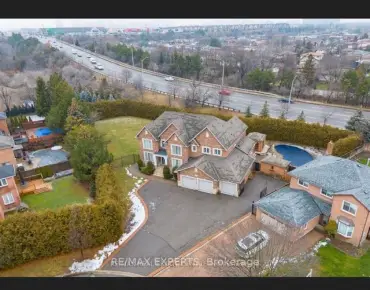
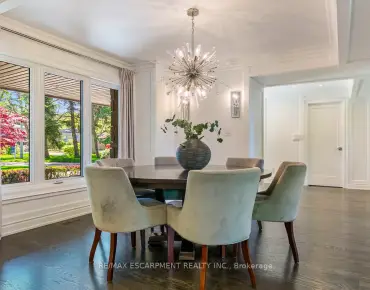
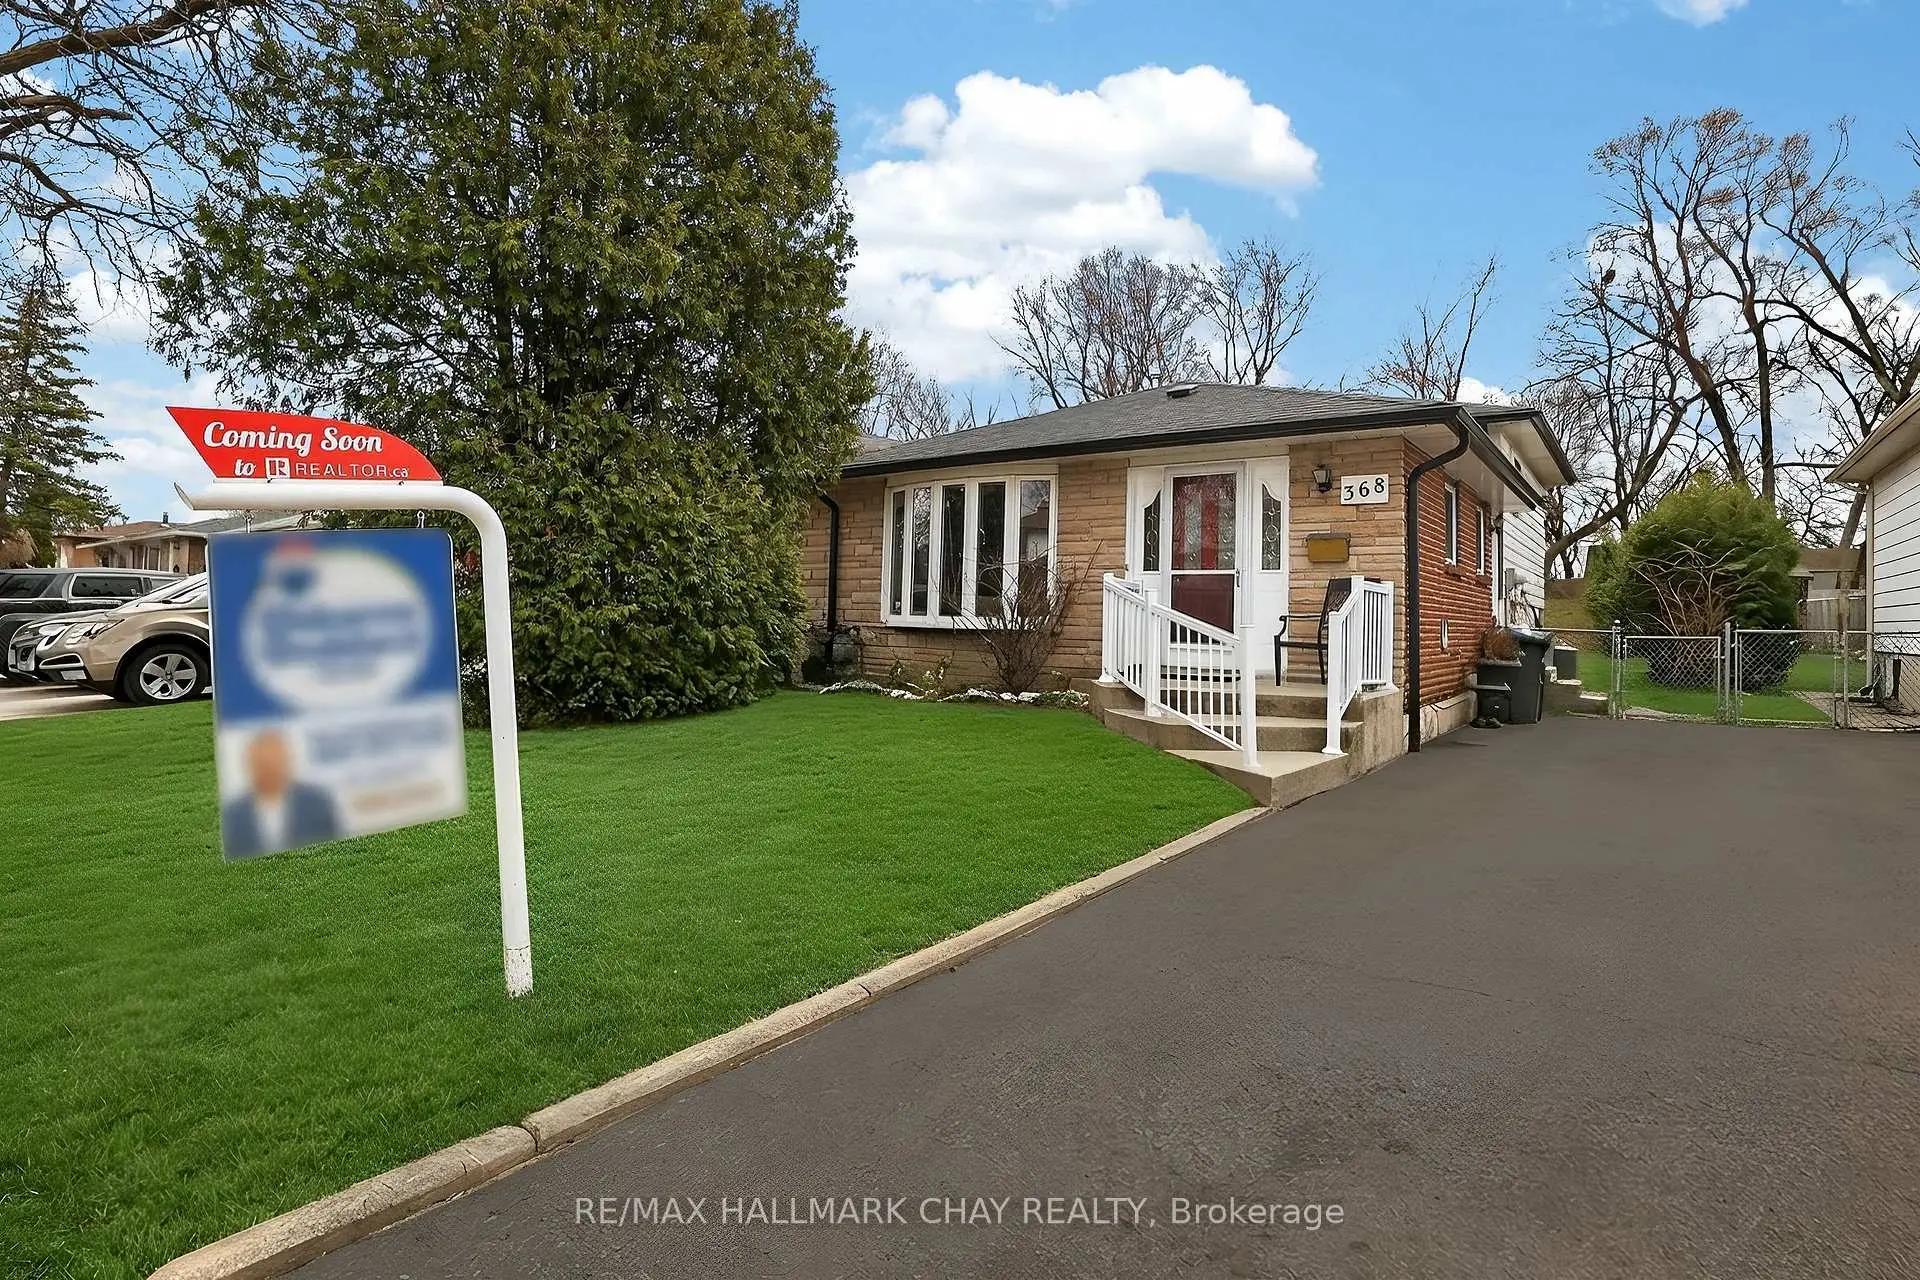
Mississauga Valleys, Mississauga, L5A 3A9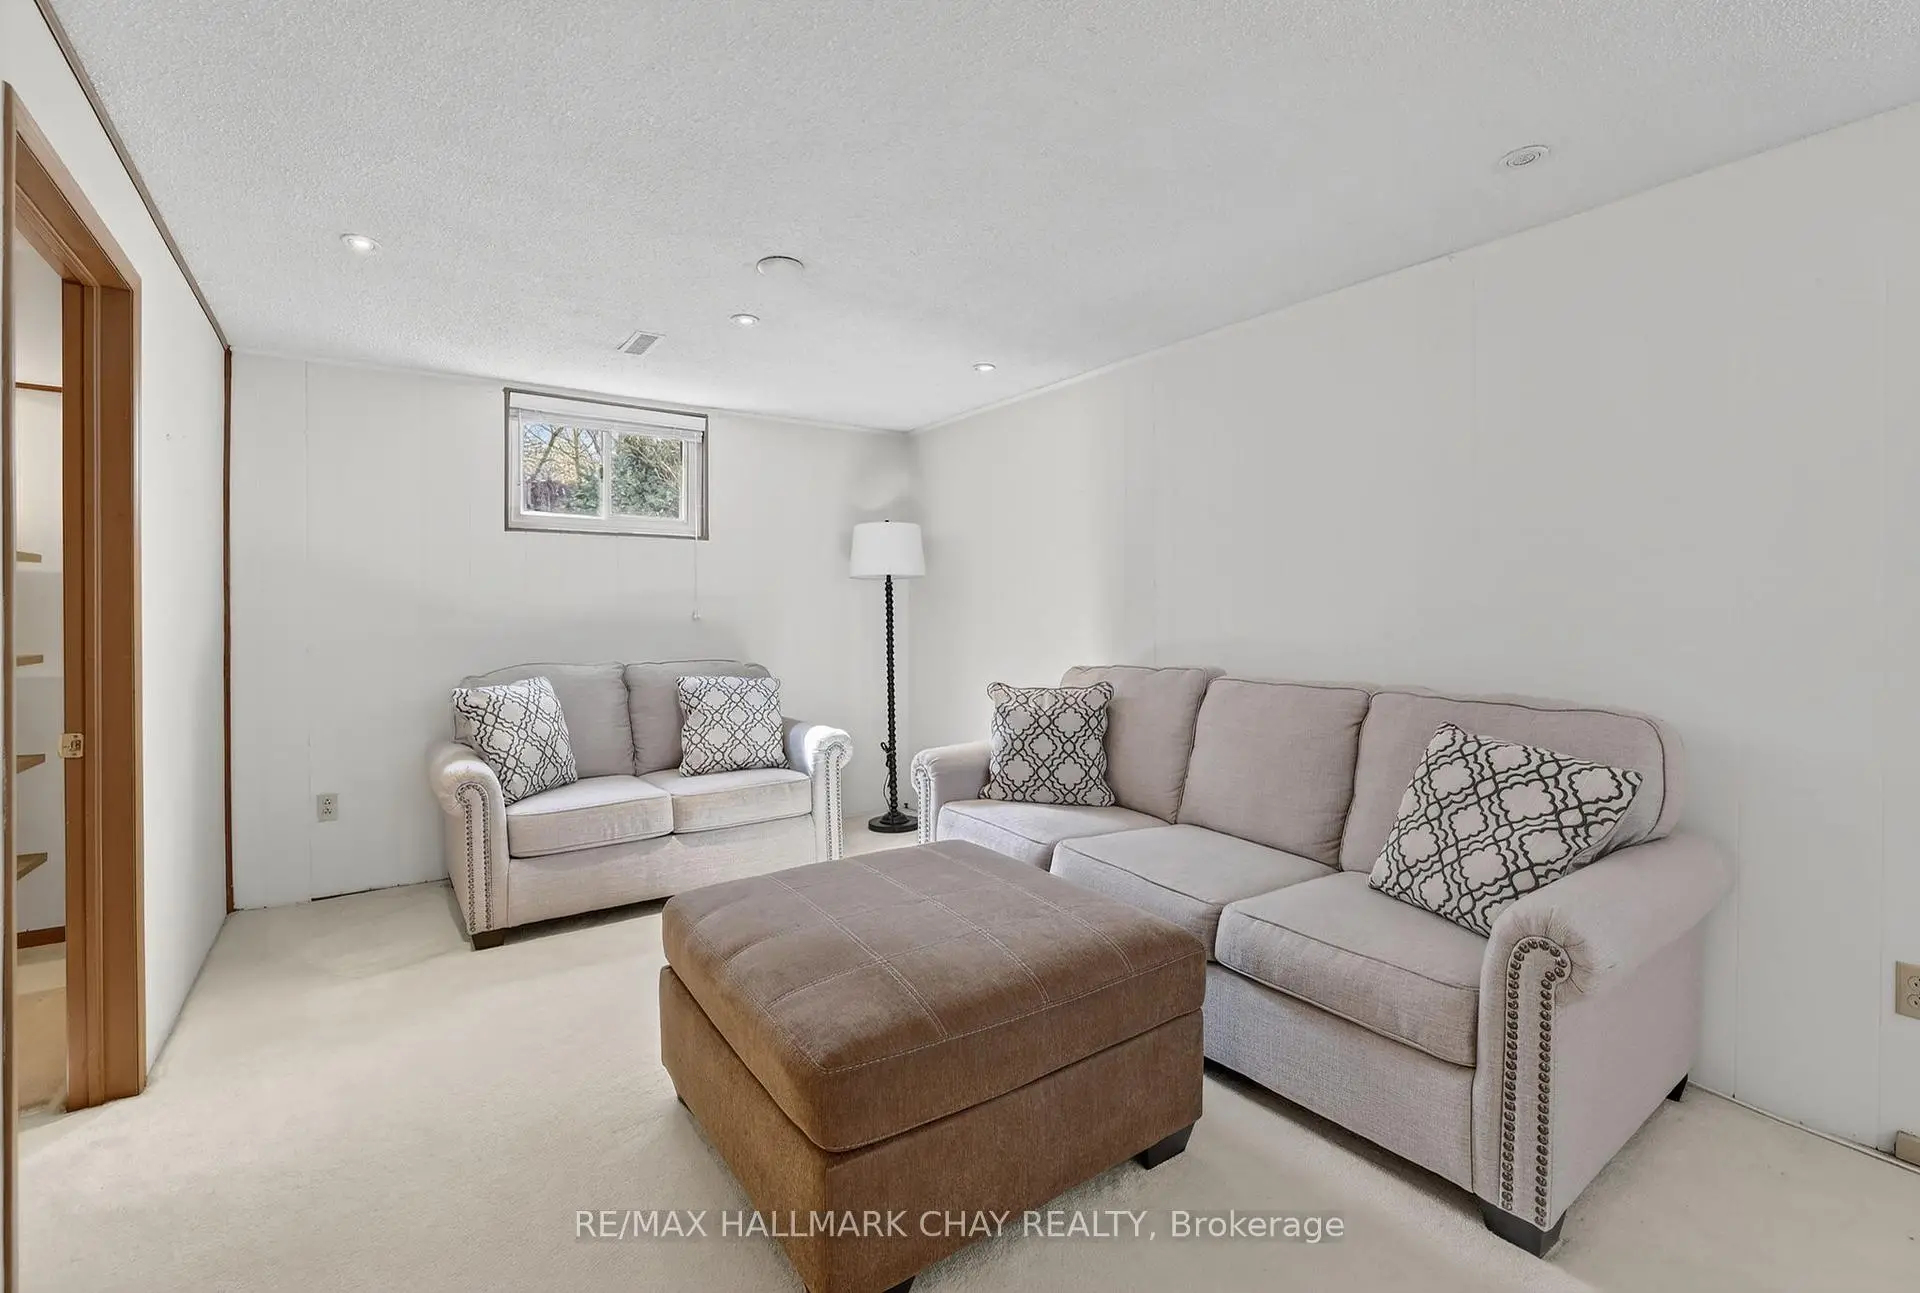


房屋信息
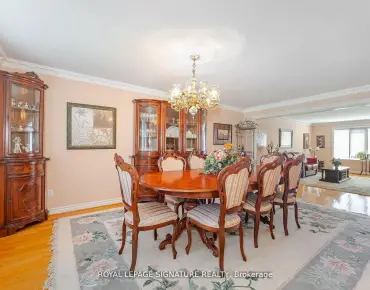
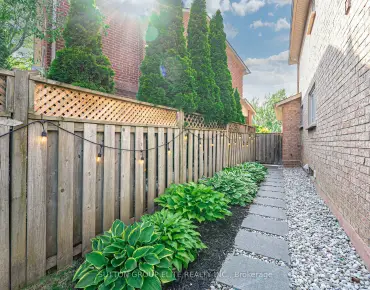
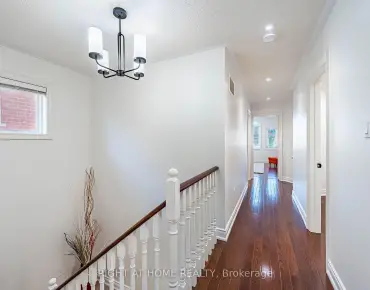
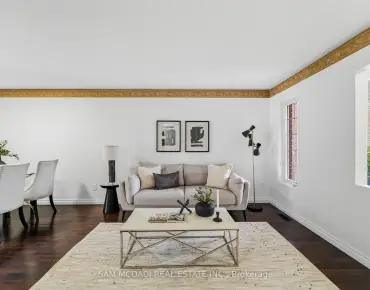
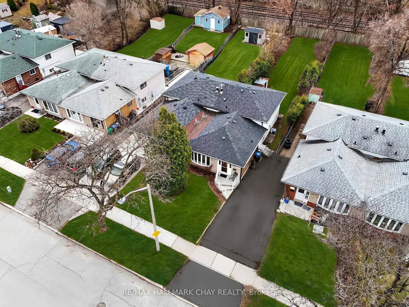
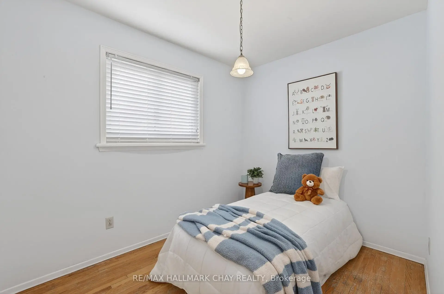
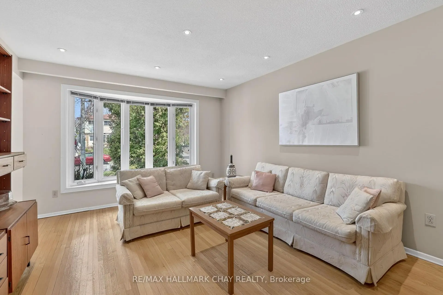
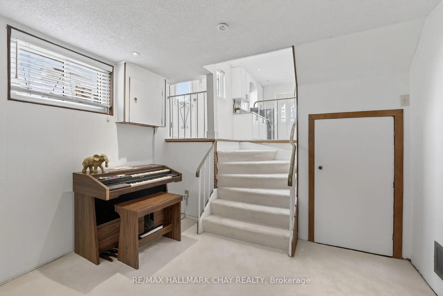
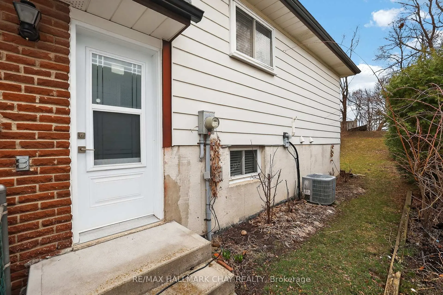
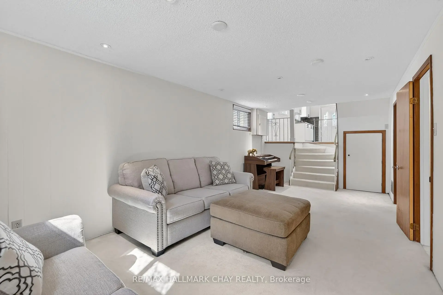
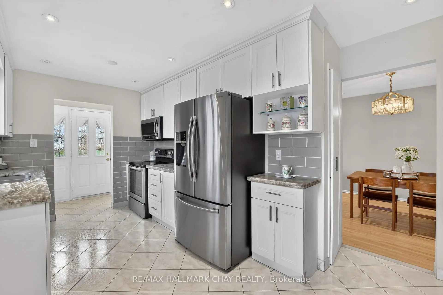
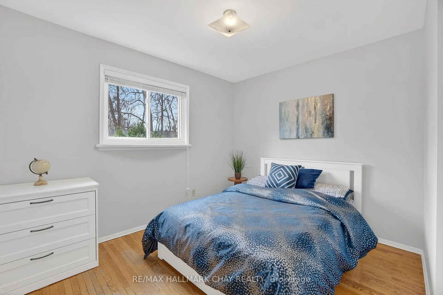
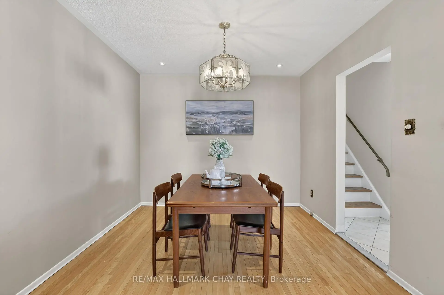
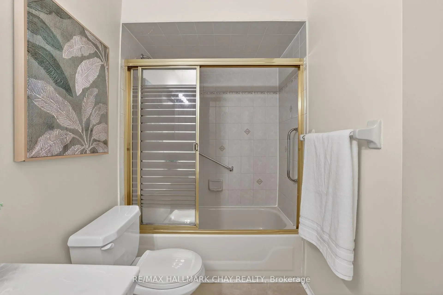
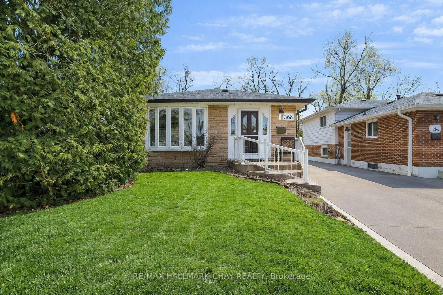
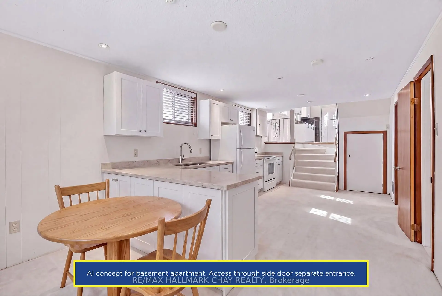
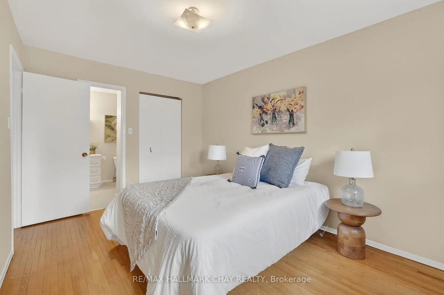
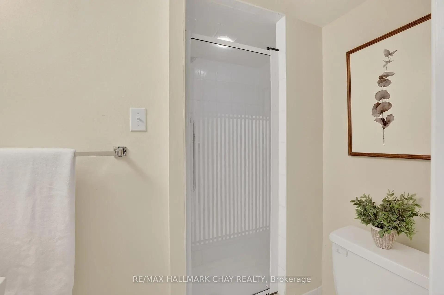
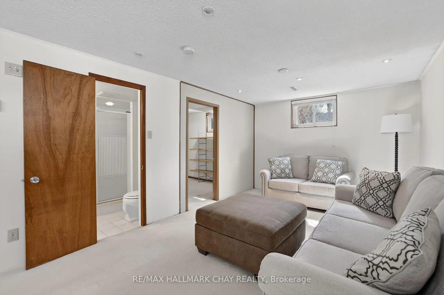
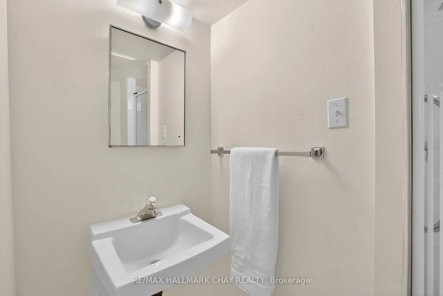
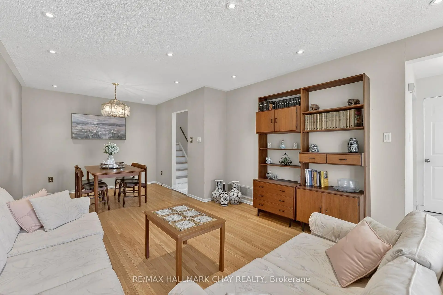
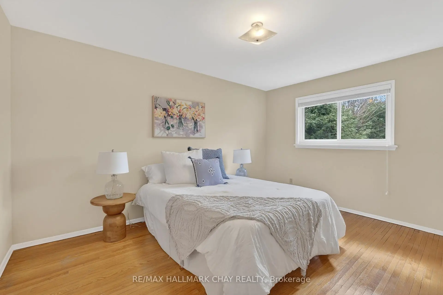
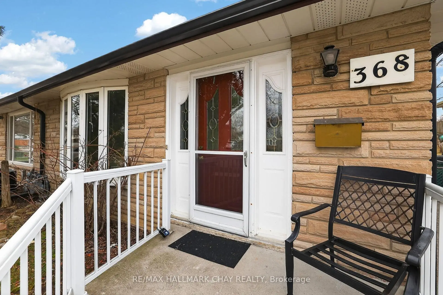
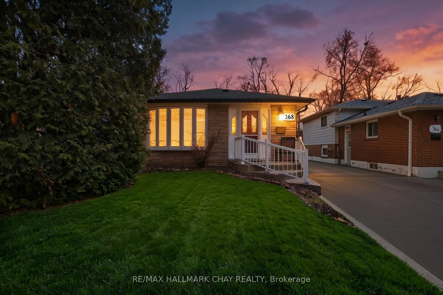
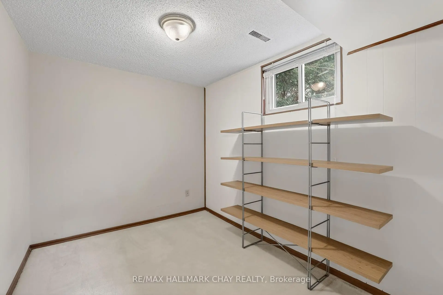
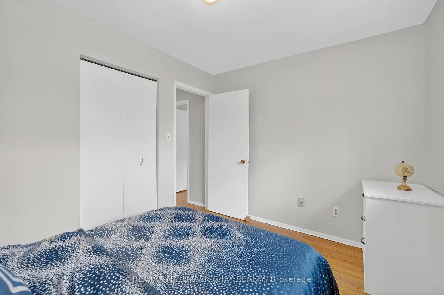
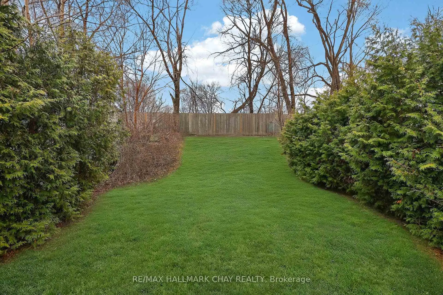
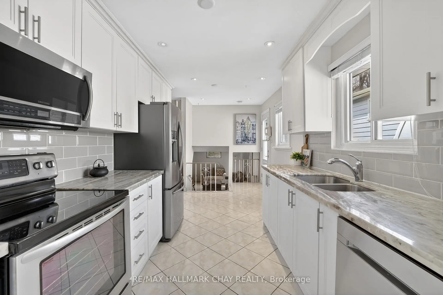
Spotless Mississauga Valley Semi Nestled on a Premium 170' Deep Lot!! Welcome to 368 Lara Woods - bright, welcoming and immaculately maintained by the same family for over 30+ Years! Main Floor boasts all large principle rooms, hardwood flooring & modern renovated kitchen with granite counters, S/S Appliances, ample storage & pot lights! Spacious Dining & Living Rooms with bright bay windows and hardwood flooring! Upstairs you will find a large Primary Bedroom with semi-ensuite & serene views of the backyard! Fully Finished Basement with Rec Room, Office Nook, 4th Bedroom, Full Bathroom, Full Sized Laundry Room & A Massive Crawl Space for storage! Side Door Access with separate entrance/ in-law potential! You can not beat this location; quiet street, steps to parks, excellent schools, recreation centres, St.Mary's Ukrainian Church & convenient access to all major shopping including Square One, Pearson Airport, transit options such as MiWay and GO, QEW, 403, and tons of restaurants! NEW Furnace 2019 & NEW Roof 2022.
主要特征
- 朝向: 后院朝南

- 睡房: 3

- 卫生间: 2

- 车库:

- 厨房: 1

重要信息
- 占地面接: 30.00 x 170.00 Feet

- 室内面积: 1100-1500

- 地税: $ 4890.00

- W13089572

- Listing contracted with: RE/MAX HALLMARK CHAY REALTY
| 房间 | 尺寸(平方米) | 细节描述 | |
|---|---|---|---|
| 客厅 Rm | 4.30x3.80 | 海湾窗, 硬木地板, 顶灯 |
|
| 晚餐室 Rm | 3.20x2.70 | 硬木地板, 顶灯 |
|
| 厨房 | 5.50x2.80 | 即吃式厨房, , 顶灯 |
|
| Primary B | 3.20x4.30 | 硬木地板, 半套卫生间, 大窗 |
|
| 第二间卧室 | 2.90x3.40 | 大窗, 硬木地板, 壁橱 |
|
| 第三间卧室 | 2.40x3.10 | 硬木地板, 大窗, 壁橱 |
|
| 娱乐室reatio | 6.50x3.20 | 地毯, 高于地面窗口 |
|
| 第四间卧室 | 3.20x2.60 | 地毯, 窗户 |
|
| 洗衣房 | 3.40x3.20 |
| 卫生间 | 卫浴件数 | 所在楼层 | |
|---|---|---|---|
| 1间 | 4件套 | 上层 |
|
| 1间 | 3件套 | 低层 |