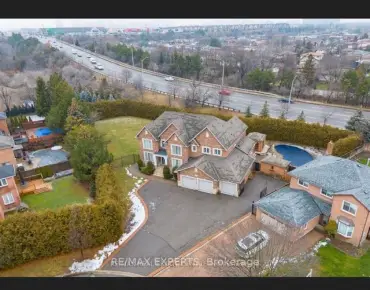
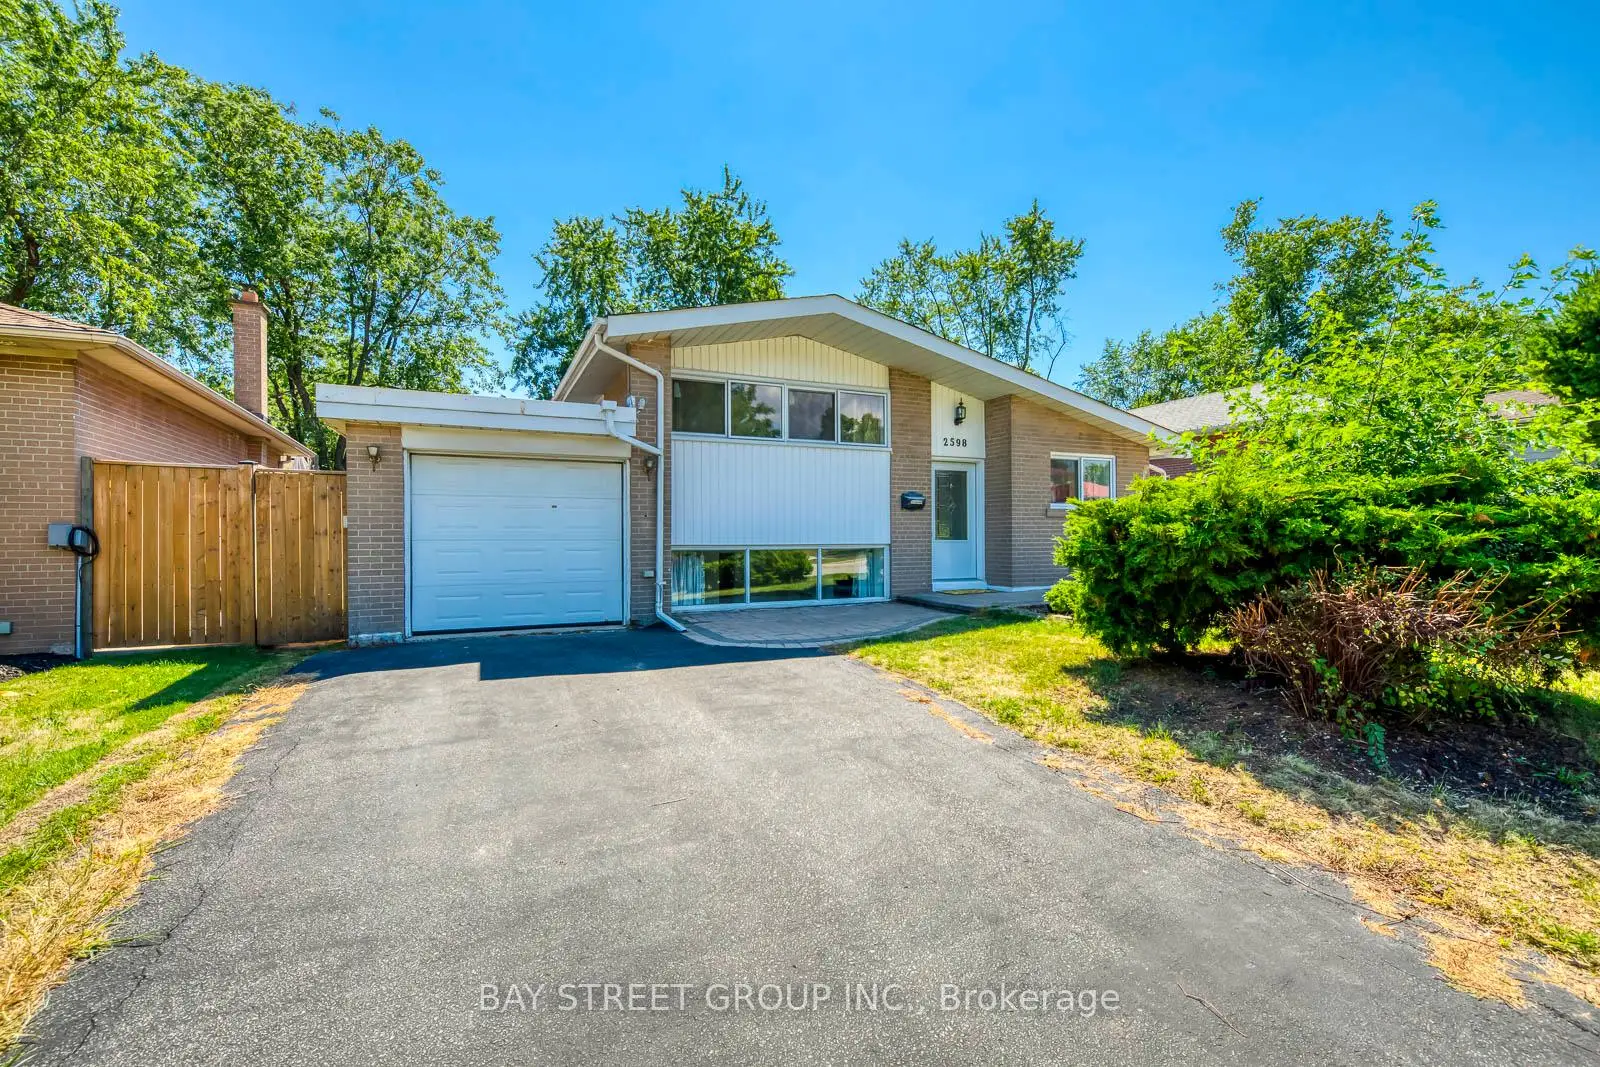
Clarkson, Mississauga, L5J 2B9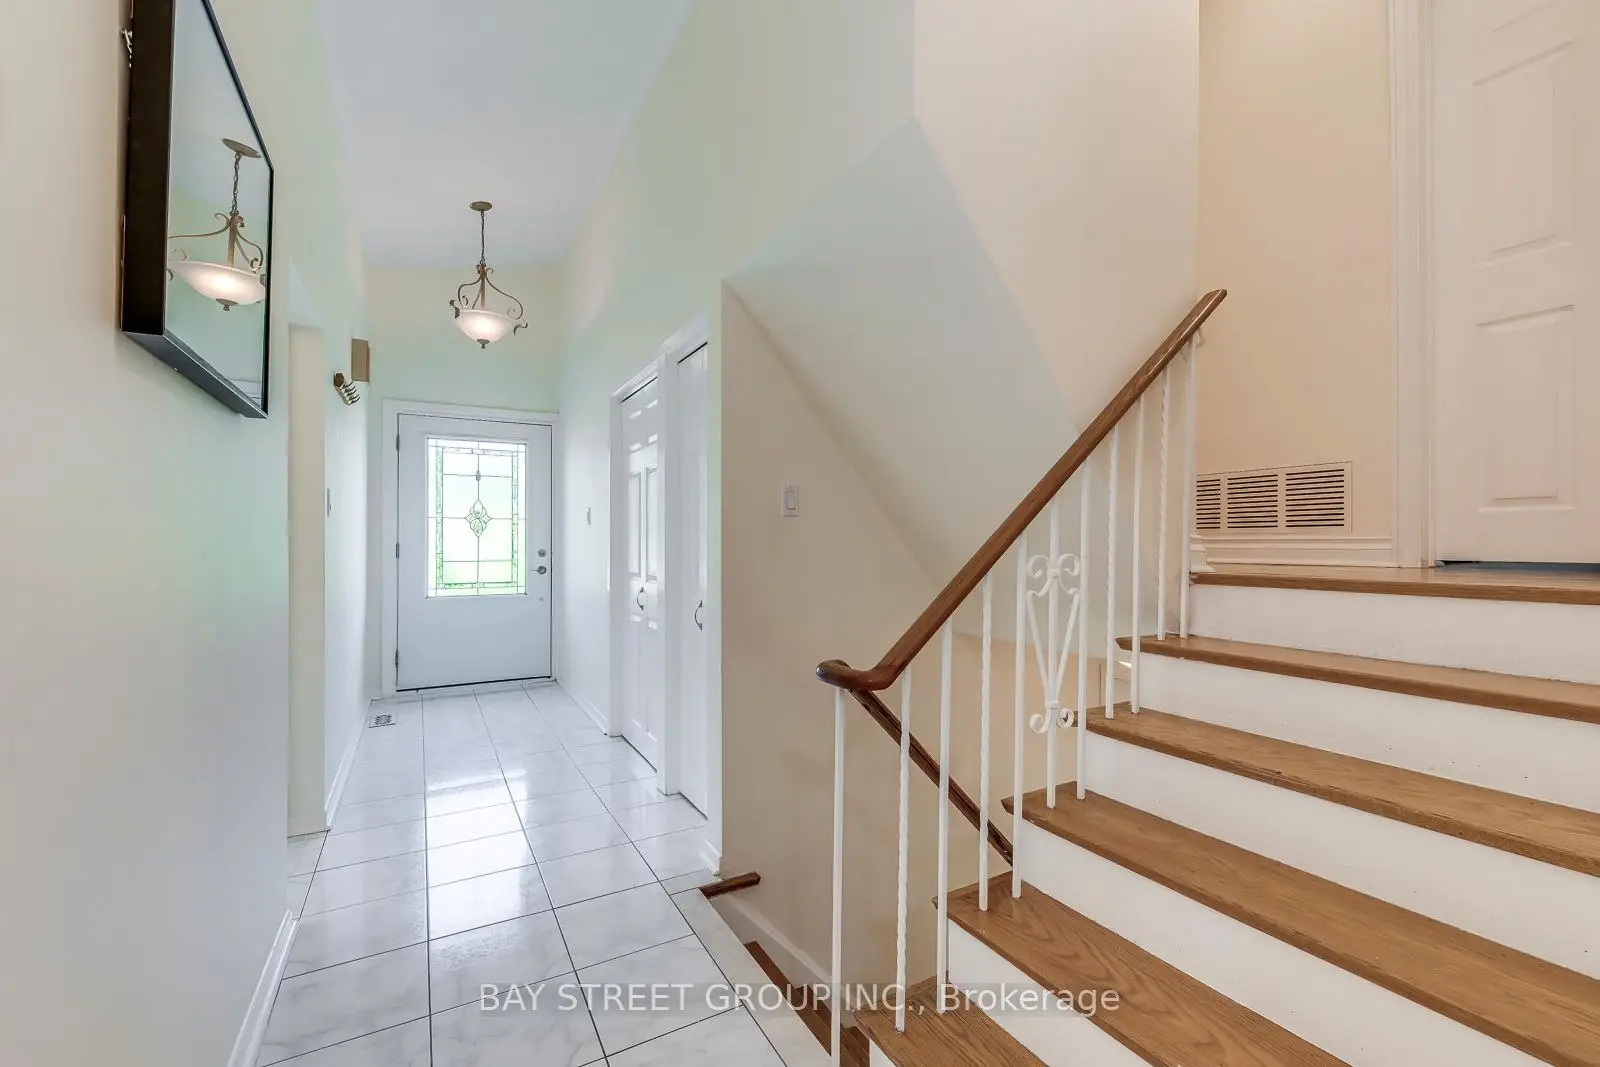

房屋信息
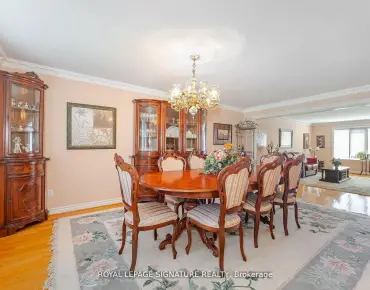
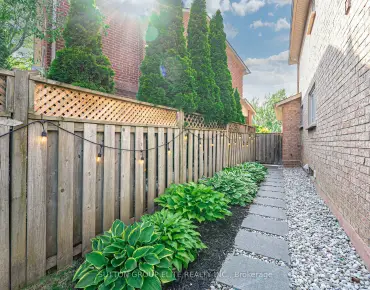
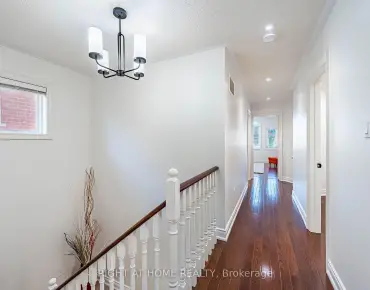
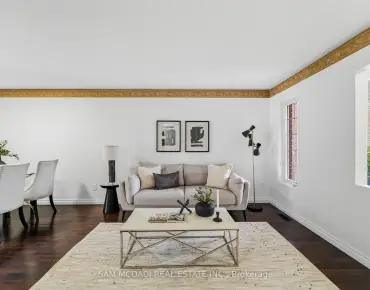
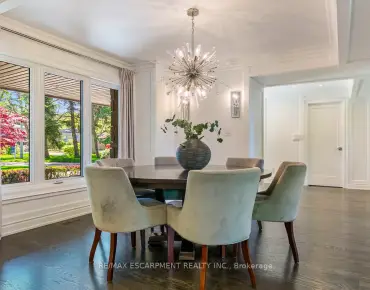
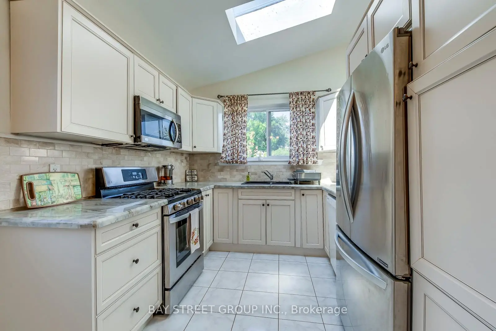
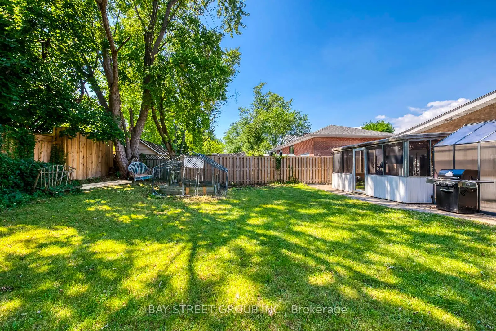
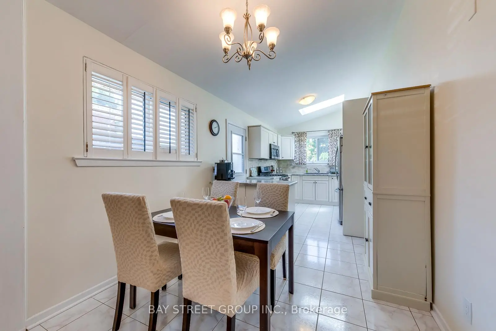
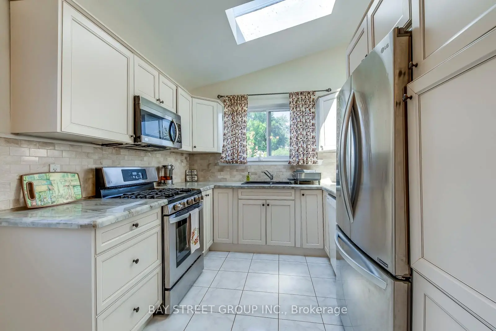
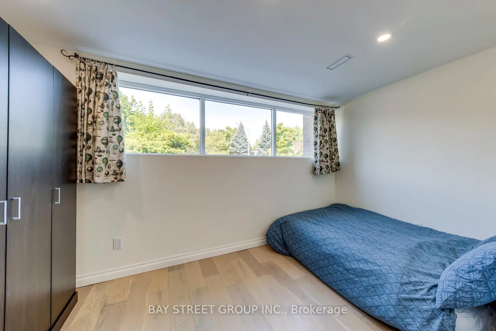
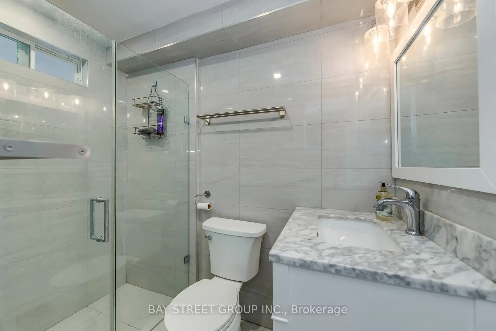
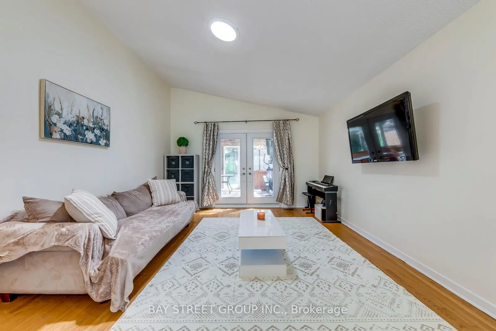
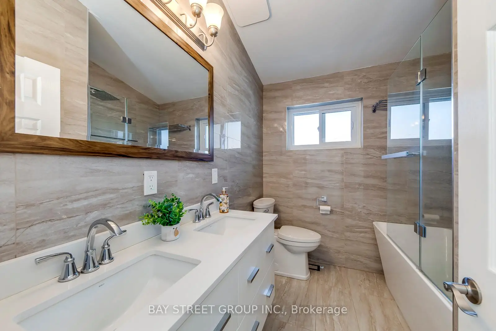
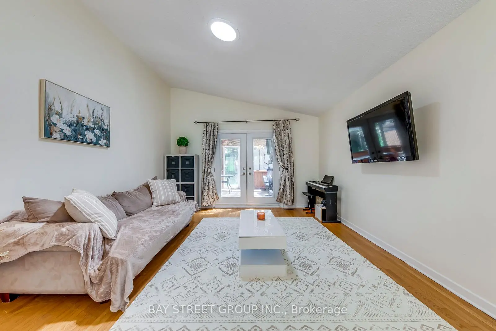
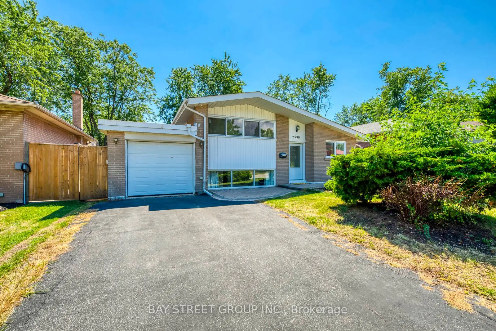
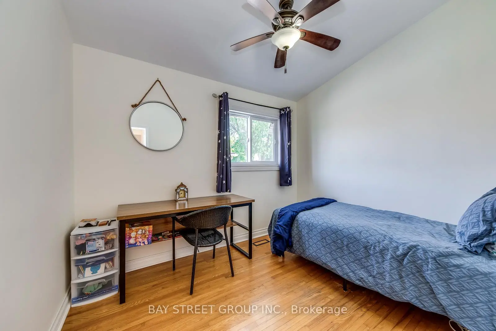
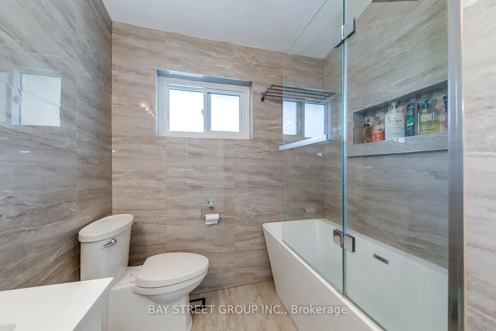
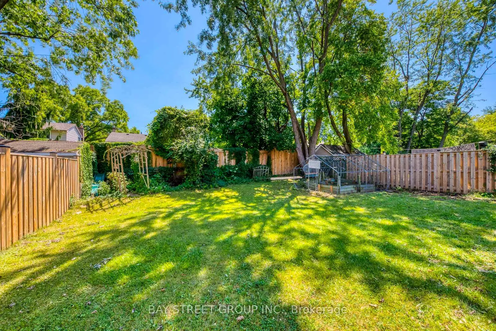
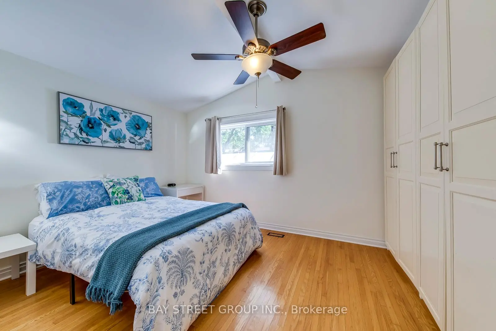
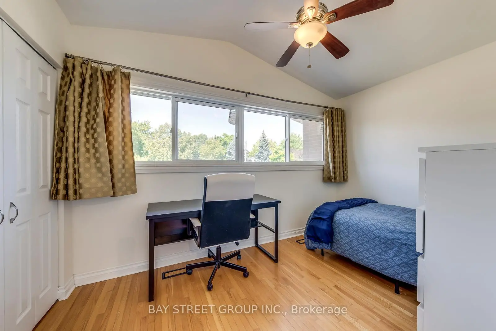
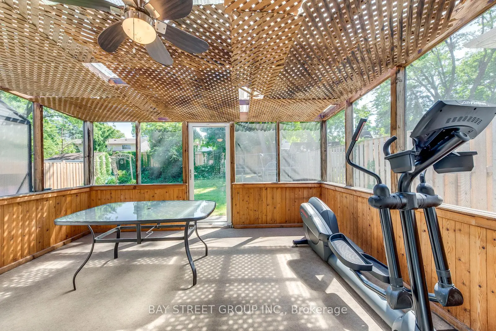
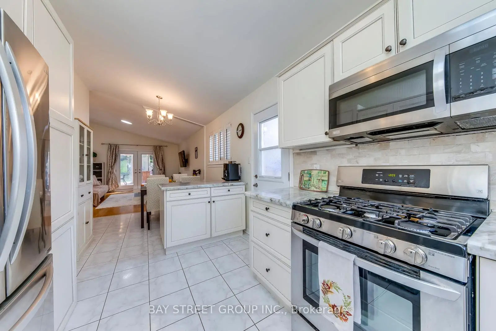
Stunning Updated 3-Level Side Split On A Quiet Cul-De-Sac In The Highly Desirable Clarkson Community Of Mississauga. Bright Open-Concept Layout With Large Windows, Vaulted Feel & Skylights Filling The Home With Natural Light. Updated Flooring & Modern Finishes Throughout. Renovated Kitchen Featuring Stainless Steel Appliances & Rare 240V European Outlet-Perfect For Specialty Cooking. Loaded With Upgrades Including New A/C & Furnace (2023), New Windows (2024), Central Ducted Vacuum & Quality Finishes Throughout. Spacious Bedrooms With Custom Closets & Abundant Light. Beautifully Updated Bathrooms With Modern Finishes, Including A Spa-Inspired Main Bath With Sleek Vanities & Fully Tiled Shower. Fully Finished Basement Offers Versatile Living Space For Recreation, Office, Gym Or Guest Suite. Set On A Large Private Lot With Mature Trees & Outdoor Space For Entertaining. Top School Catchment Including Lorne Park Secondary School & Clarkson Secondary School. Surrounded By Top Amenities-Minutes To Rattray Marsh Conservation Area, Jack Darling Memorial Park, Shopping, Restaurants & Community Centre. Easy Access To Clarkson GO Station & Major Highways.
主要特征
- 朝向: 后院朝北

- 睡房: 3

- 卫生间: 2

- 车库: 1

- 厨房: 1

重要信息
- 占地面接: 50.00 x 124.00 Feet

- 室内面积: 1100-1500

- 地税: $ 6141.00

- W13076268

- Listing contracted with: BAY STREET GROUP INC.
| 卫生间 | 卫浴件数 | 所在楼层 | |
|---|---|---|---|
| 1间 | 3件套 | 上层 |
|
| 1间 | 3件套 | Basement |