Fairview, Mississauga, L5B 3L4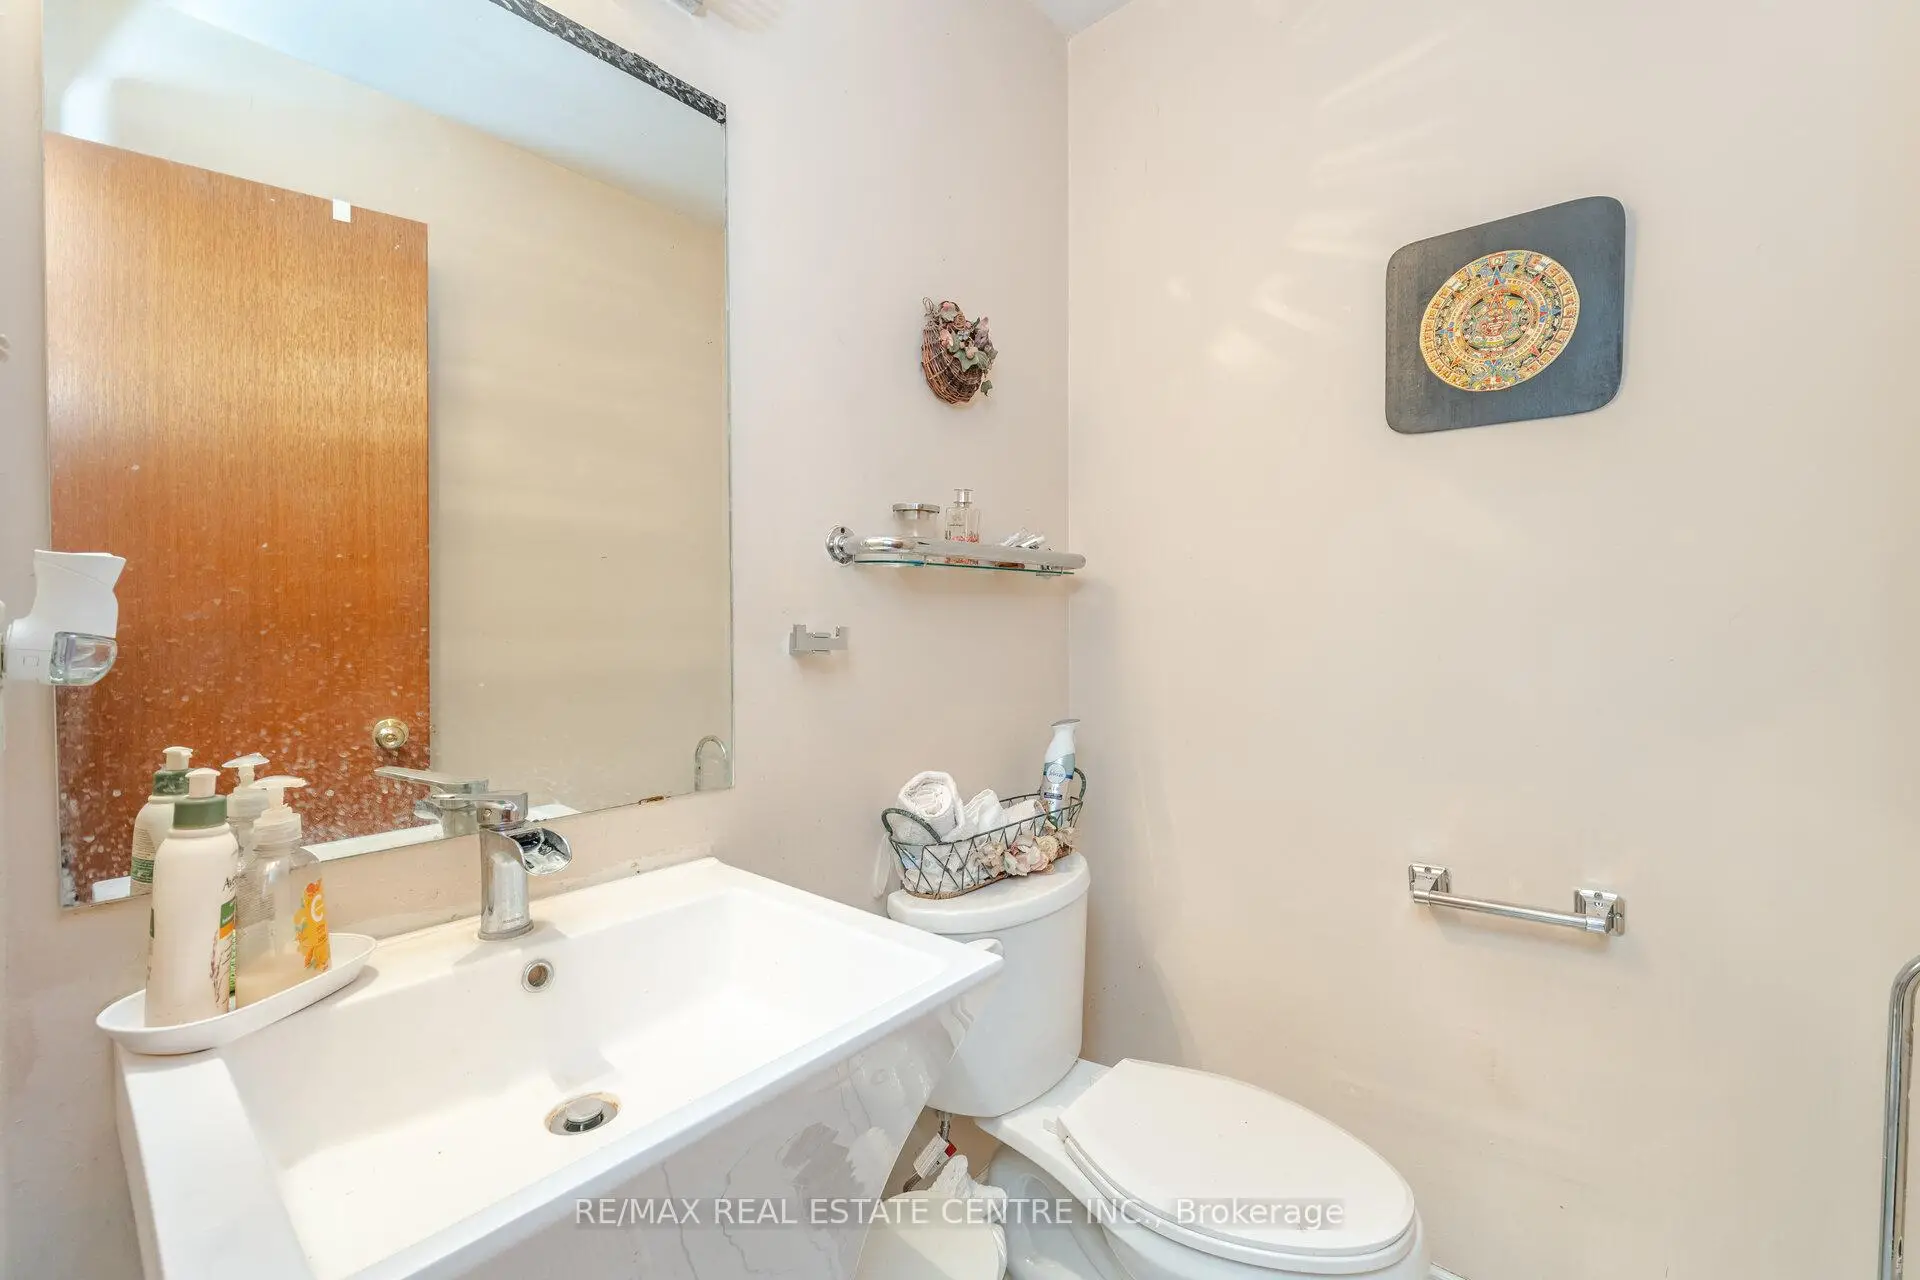

房屋信息
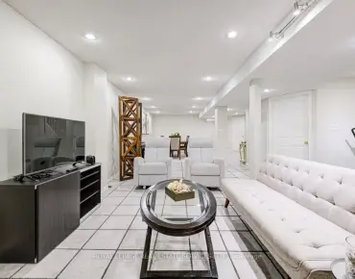
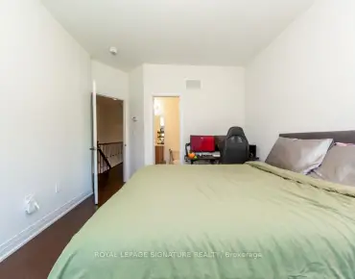
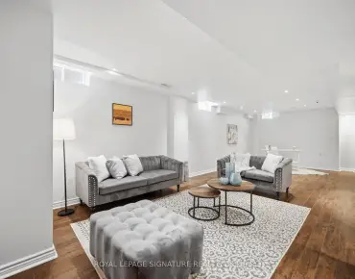
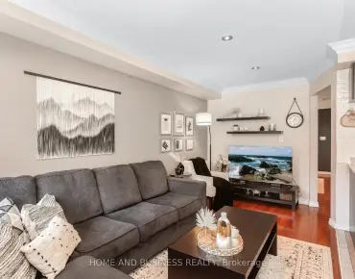
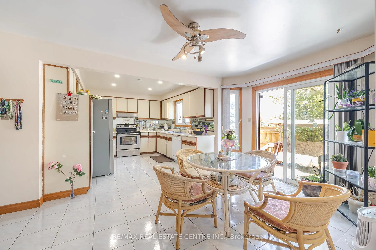
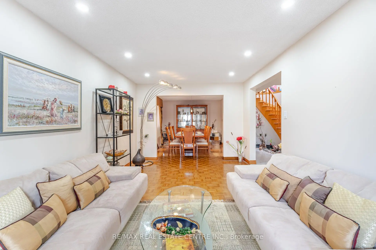

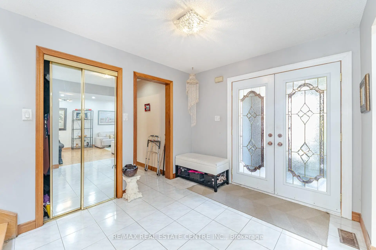
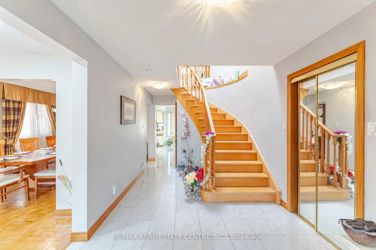
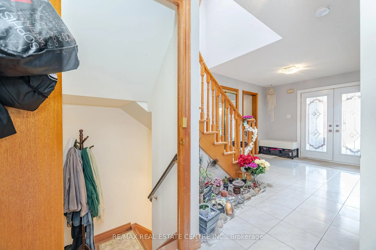
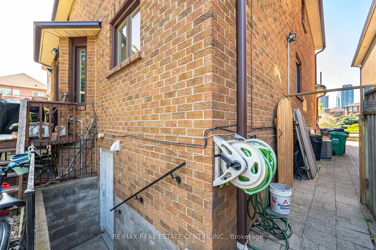
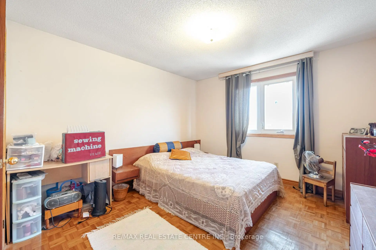

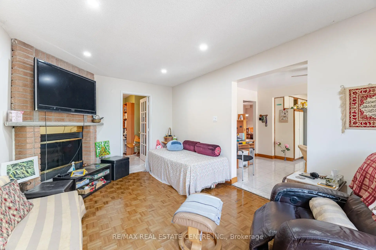


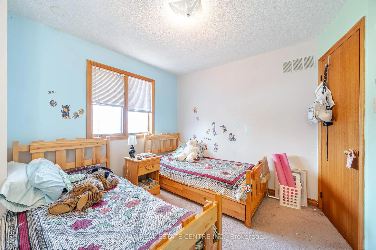
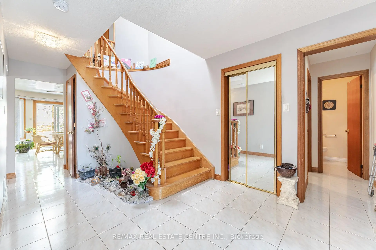

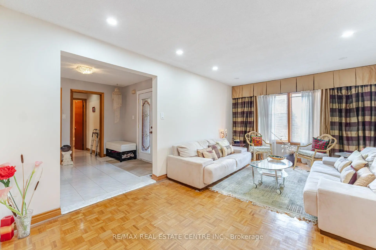
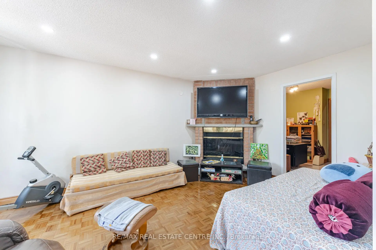
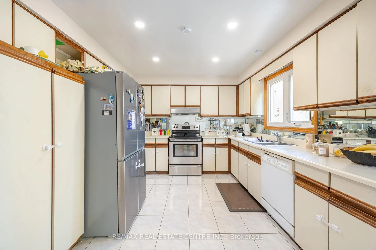
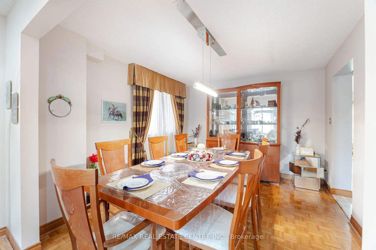
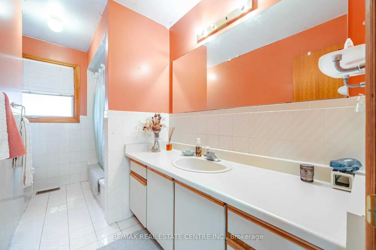
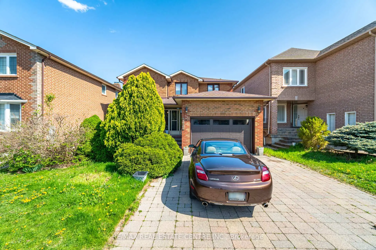
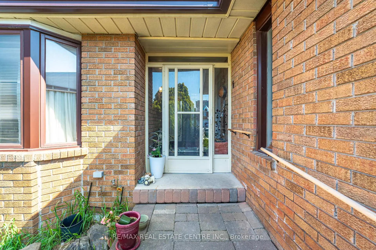
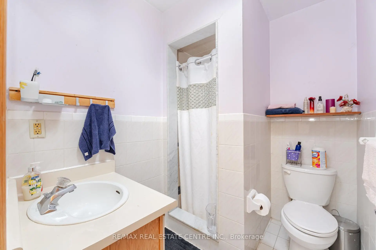
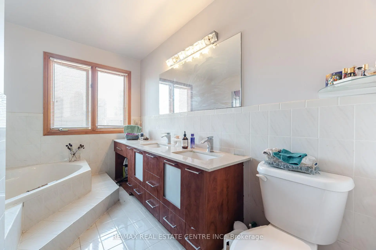
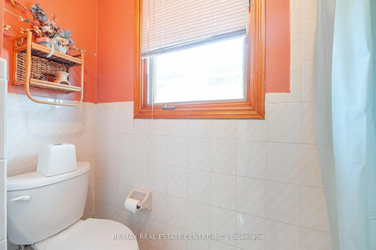

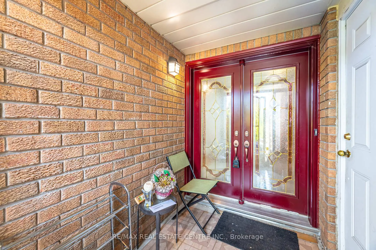
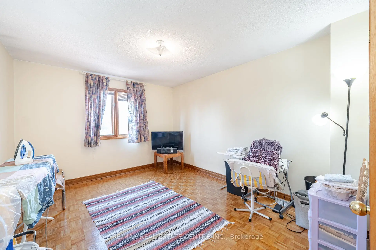
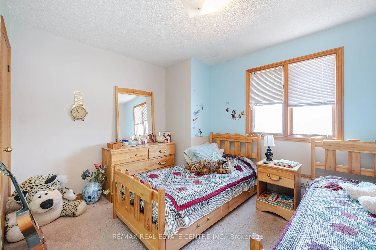
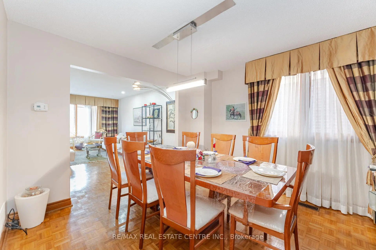
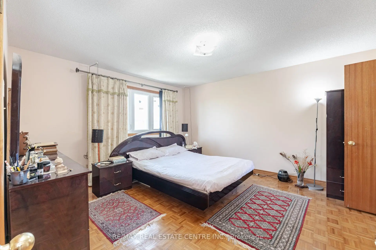
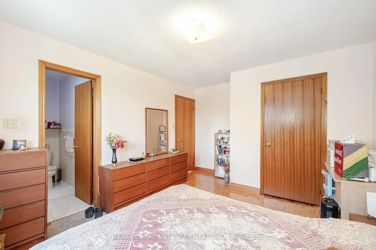
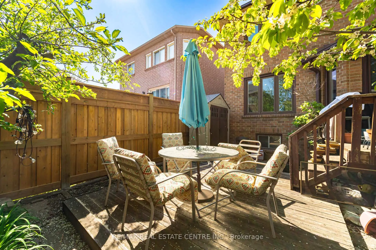
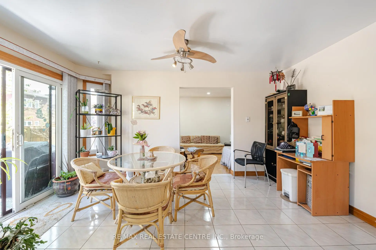
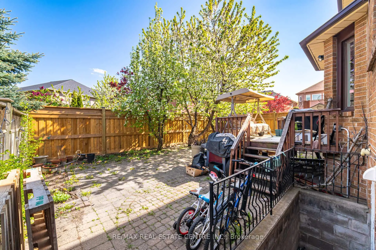
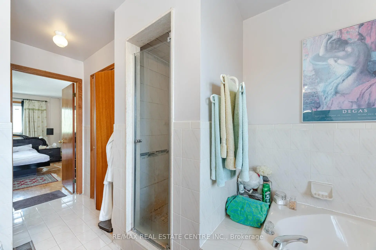

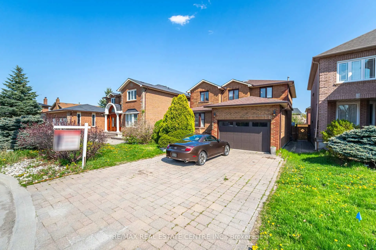
Custom-Built, Meticulously Maintained All-Brick Detached Home Located in the Heart of Mississauga! This Spacious Property Features Four Generously Sized Bedrooms, Including Two Primary Bedrooms. Enjoy a Family-Sized Kitchen, Abundant Pot Lights Throughout, and Hardwood Flooring on the Main Level. The Home Boasts a Beautiful Layout with Two Skylights one at stair , one at washroom Enhancing Natural Light. Professionally Finished Two Basement Apartments with Separate Entrance - Ideal for Rental Income or Extended Family. Prime Location - Walking Distance to Square One, near to Restaurants, Schools, Transit,hwy 403 and More! A Must-See Property!
主要特征
- 朝向: 后院朝北

- 睡房: 4

- 卫生间: 6

- 车库: 2

- 厨房: 1

重要信息
- 占地面接: 40.19 x 102.87 Feet

- 室内面积: 2000-2500

- 地税: $ 7980.00

- W12737332

- Listing contracted with: RE/MAX REAL ESTATE CENTRE INC.
| 房间 | 尺寸(平方米) | 细节描述 | |
|---|---|---|---|
| 晚餐室 Rm | 3.78x3.35 | 硬木地板, 合并客厅 |
|
| 客厅 Rm | 5.88x3.35 | 硬木地板, 合并餐饮 |
|
| 家庭房 Rm | 5.18x3.08 | 硬木地板, 顶灯 |
|
| 厨房 | 6.31x4.30 | 陶瓷地板, 顶灯 |
|
| 早餐室 | 6.31x4.30 | 陶瓷地板, 顶灯, 走出式甲板 |
|

| 办公室 | 3.08x2.77 | 硬木地板 |
|
| 大客厅 | 4.66x3.96 | 硬木地板, 双门, 双壁橱 |
|
| 第二间卧室 | 4.39x3.41 | 硬木地板, 3pcs卫生间套间, |
|
| 第三间卧室 | 4.82x3.41 | 硬木地板 |
|
| 第四间卧室 | 3.39x2.77 | 硬木地板 |
|
| 大客厅 | 0.00x0.00 | 复合地板 |
|
| 大客厅 | 0.00x0.00 | 复合地板 |
| 卫生间 | 卫浴件数 | 所在楼层 | |
|---|---|---|---|
| 1间 | 5件套 | Second |
|
| 1间 | 3件套 | Second |
|
| 1间 | 3件套 | Second |
|
| 1间 | 2件套 | 主层 |
|
| 2间 | 3件套 | Basement |