房屋信息
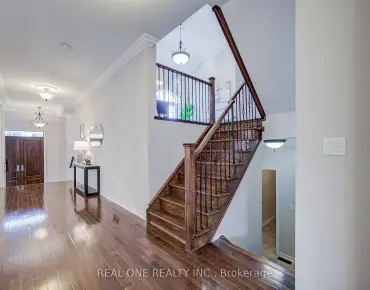
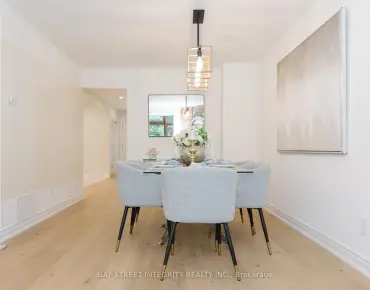
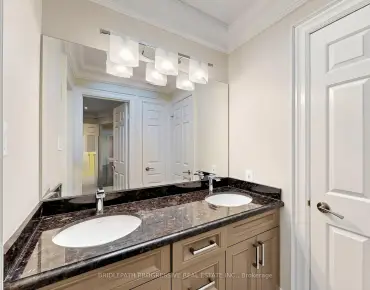
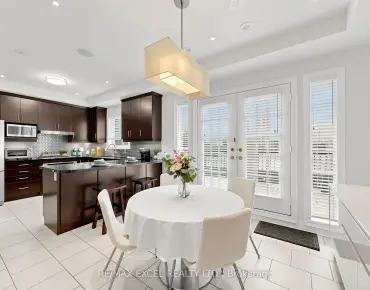
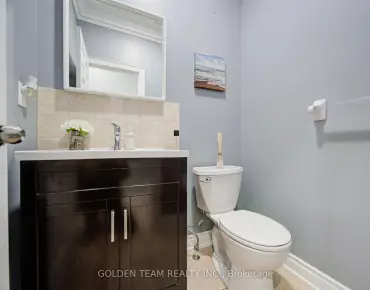
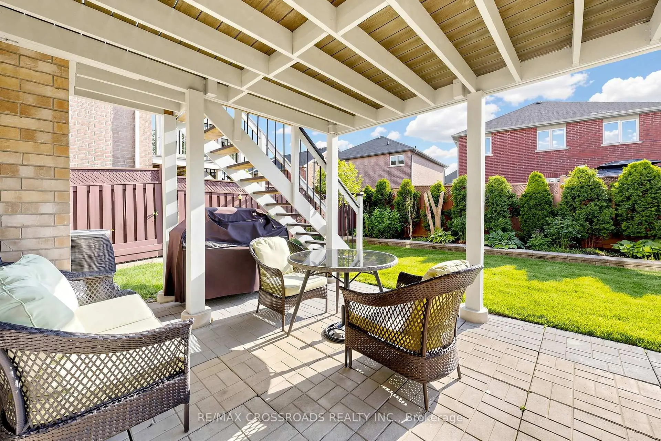
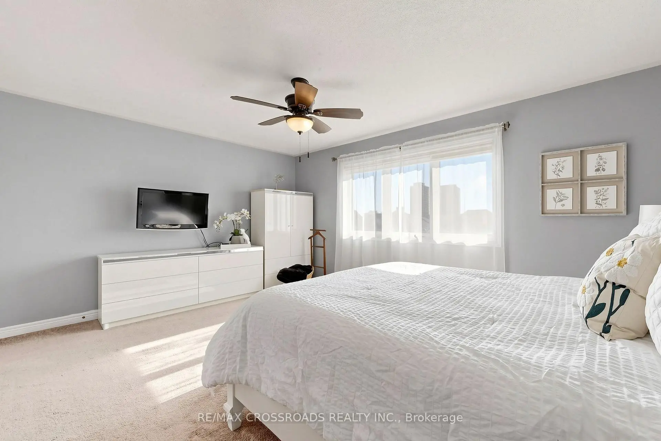
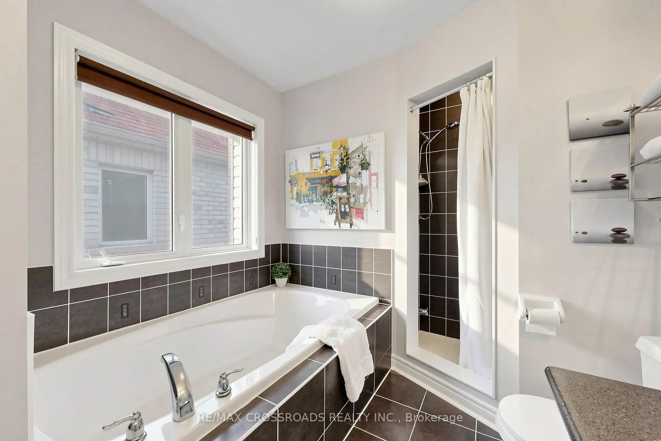
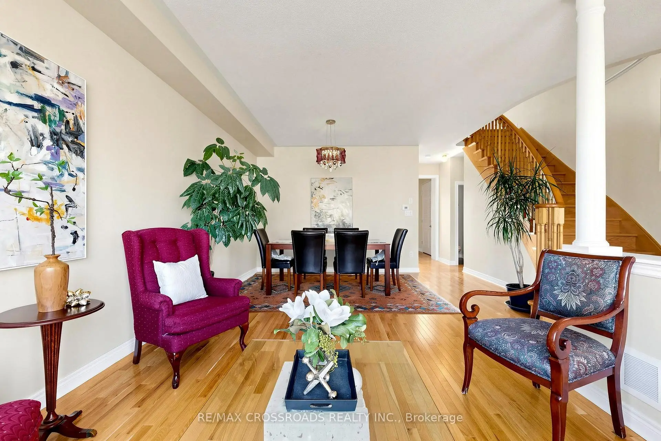
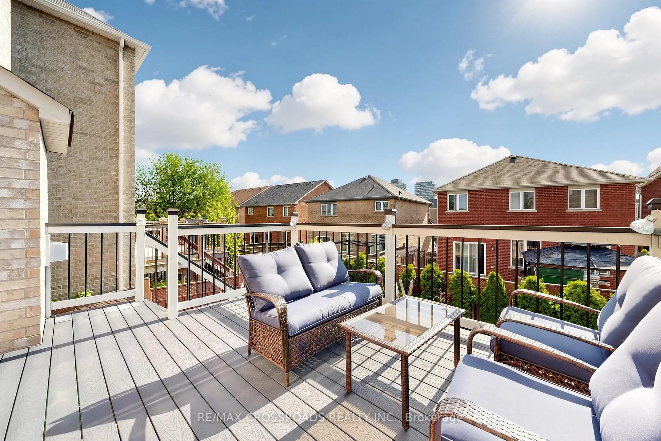
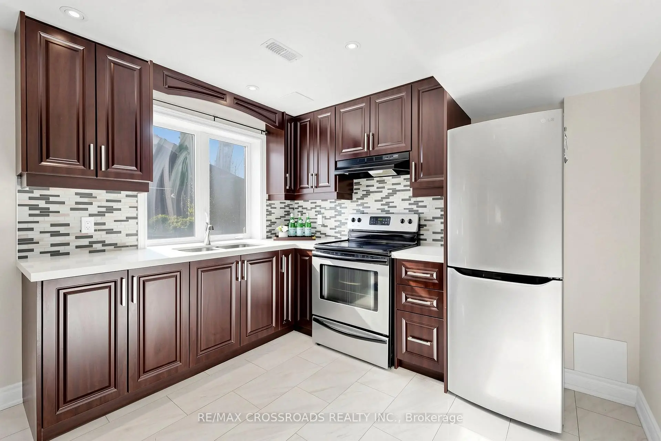
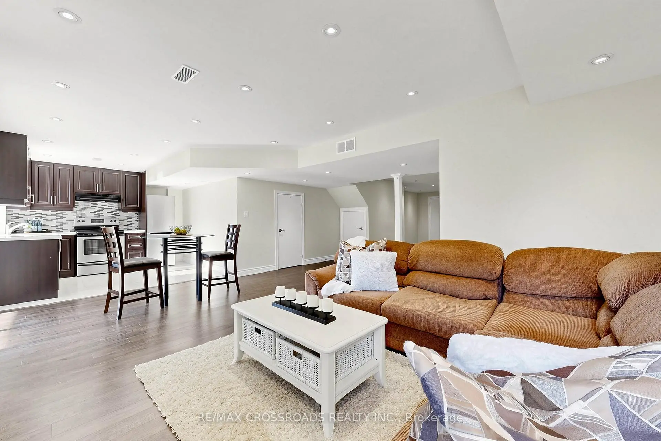
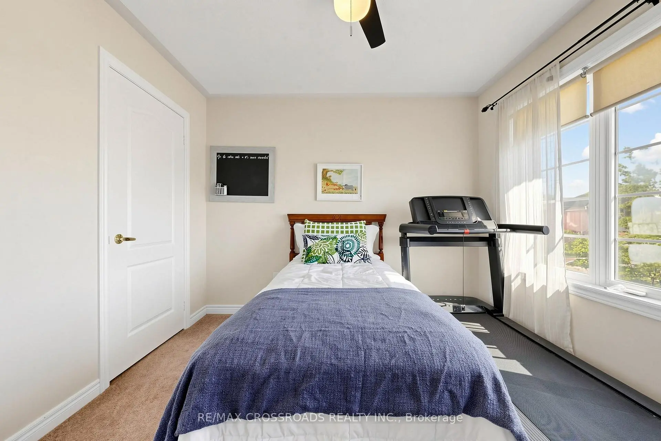
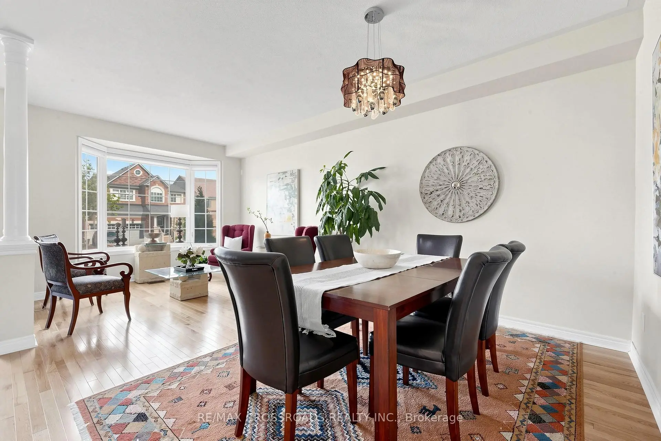
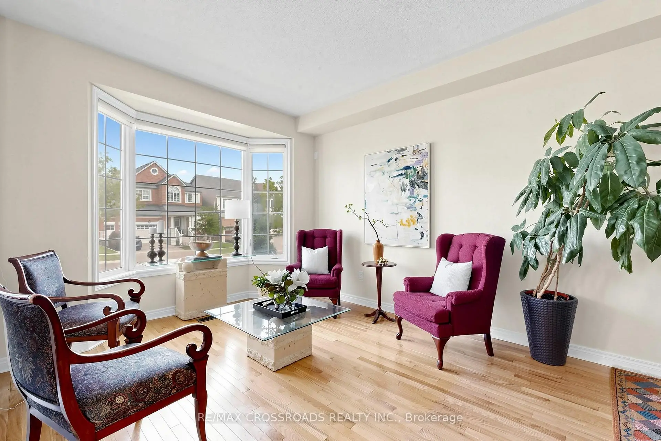
这个令人惊叹的玫瑰模型提供4+1卧室+一个阁楼空间,4个浴室,以及2,192平方英尺的优美设计上等生活空间。还有一个专业完成的外出地下室法律套房真正检查每一个盒子。发光的硬木地板贯穿整个主平面,经过更新的厨房以不锈钢电器为特色,有丰富的柜子,并有一个开放的概念布局来俯瞰宽敞的家庭房间.早餐区走出一副美丽的甲板,适合夏季娱乐,而家室舒适的燃气壁炉和内置的媒体特色则营造出温暖而受邀的聚集空间.在楼上,你会发现四间宽敞的卧室以及一个明亮的阁楼/壁炉理想的家用办公室,读取点,或者额外的家庭休息室。宽敞的主套房是一个私人的后退会所,以他和她的衣柜为特色,以及一个豪华的后继器,并配有浴缸和单独的淋浴.已完工的走出去地下室提供特有多功能,完工后有完整的厨房,额外的卧室,完整的浴室,以及由电动壁炉增强的宽敞活地.走出一个美丽的长年花园环绕着一个令人惊叹的院子创造出一个舒适和娱乐的完美环境更多的亮点包括:直接进入车库、自有的无油箱取暖器、全过程的深思熟虑的升级、以及优美地完成的前檐硬盖,这为室外生活空间提供了额外的邀请。理想的情况是,从Joy Mount GO站到顶级学校、公园、购物、餐馆和日常设施
主要特征
- 朝向: 后院朝东

- 睡房: 4

- 卫生间: 4

- 车库: 1

- 厨房: 1

重要信息
- 占地面接: 34.71 x 92.55 Feet

- 室内面积: 2000-2500

- 地税: $ 5686.26

- N13598334

- Listing contracted with: RE/MAX CROSSROADS REALTY INC.
| 房间 | 尺寸(平方米) | 细节描述 | |
|---|---|---|---|
| 客厅 Rm | 3.53x3.00 | 硬木地板, 风景窗 |
|
| 晚餐室 Rm | 4.04x3.02 | 硬木地板 |
|
| 家庭房 Rm | 5.10x3.35 | 硬木地板, 煤气壁炉 |
|
| 厨房 | 2.50x3.08 | 硬木地板, 茶水间 |
|
| 早餐室 | 2.74x2.58 | 硬木地板, 走出式 |
|
| 洗衣房 | 2.80x1.92 | 瓷砖地板 |
|
| Primary B | 5.18x3.63 | 4pcs卫生间套间, |
|
| 第二间卧室 | 5.00x3.49 | 壁橱 |
|
| 第三间卧室 | 3.84x3.48 | 壁橱 |
|
| 第四间卧室 | 3.01x3.02 | 壁橱 |
|
| 阁楼 | 2.61x2.03 | 窗户 |
|
| 第五间卧室 | 3.24x3.42 | 复合地板 |
| 卫生间 | 卫浴件数 | 所在楼层 | |
|---|---|---|---|
| 1间 | 2件套 | 主层 |
|
| 2间 | 4件套 | Second |
|
| 1间 | 3件套 | Basement |
房屋简介
房屋位于Williamson and Castlemore交界附近, 这间4房4卫单车库两层独立房户型朝东向. 334 Williamson Rd拥有单连接式停车位. 房屋及周边设施包括In-LawSuite等. 客厅 Rm, 晚餐室 Rm, 家庭房 Rm, 厨房, 早餐室和 洗衣房在一层.社区概况
该物业所在社区为以自住为主的社区,住宅类型包括独立屋、镇屋。约有50%的居民拥有本科或以上学历,另有21%的居民拥有大专学历。当地绝大多数通勤居民主要驾车出行。
学校信息
小学
-
-
-
-
-
中学
-
过渡对口学校排名: 11/746 (分数: 9.3) 5年平均分: 16/746 (分数: 8.7)距离学校1.8公里 (走路大约32分钟)
-
-
艺术特色学校
排名: 24/746 (分数: 8.9) 5年平均分: 9/746 (分数: 8.9)距离学校8.1公里 (开车大约24分钟) -
AP课程学校 IB课程
排名: 16/746 (分数: 9.1) 5年平均分: 41/746 (分数: 8.2)距离学校8.4公里 (开车大约25分钟) -
天主教对口学区学校
排名: 67/746 (分数: 8.2) 5年平均分: 152/746 (分数: 7.3)距离学校1.2公里 (走路大约21分钟) -
排名: 67/746 (分数: 8.2) 5年平均分: 152/746 (分数: 7.3)距离学校1.2公里 (走路大约21分钟)
-
天主教天才项目学校
排名: 67/746 (分数: 8.2) 5年平均分: 152/746 (分数: 7.3)距离学校1.2公里 (走路大约21分钟)