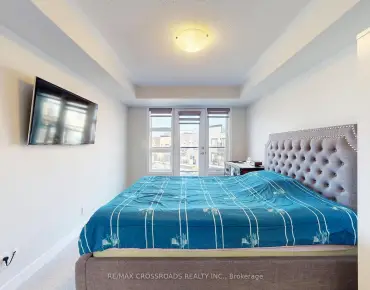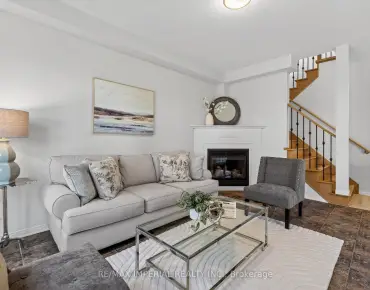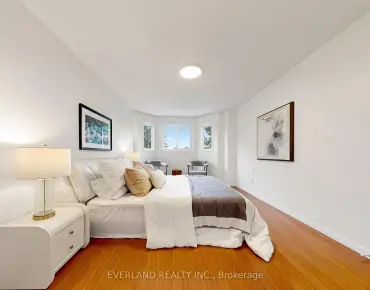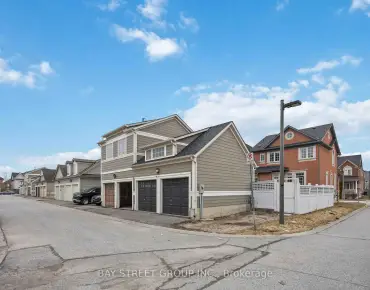
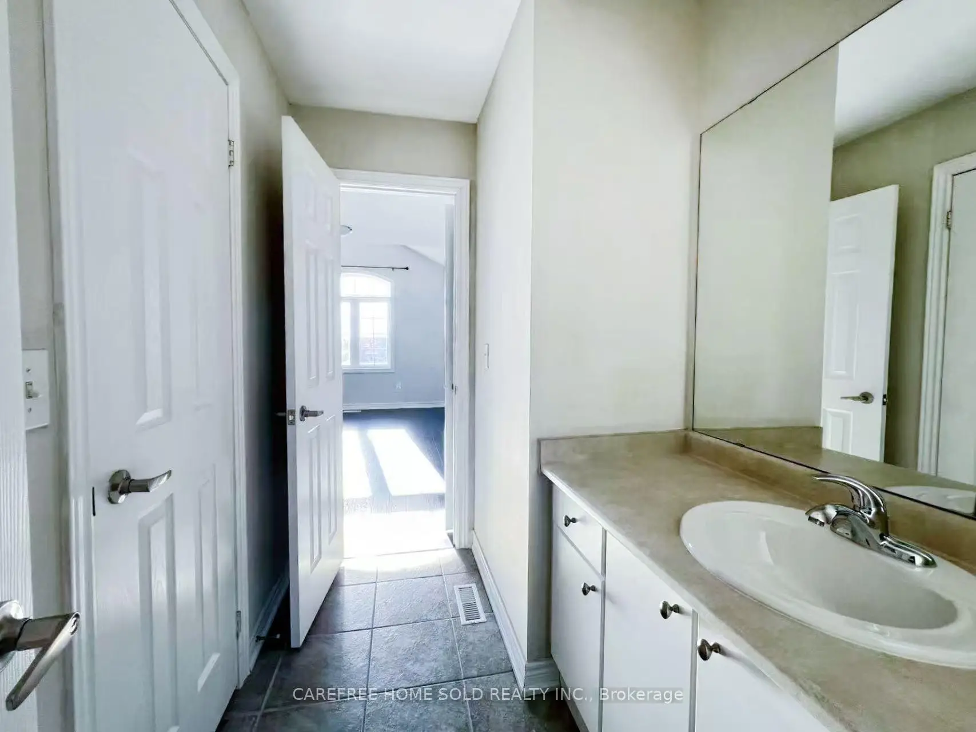
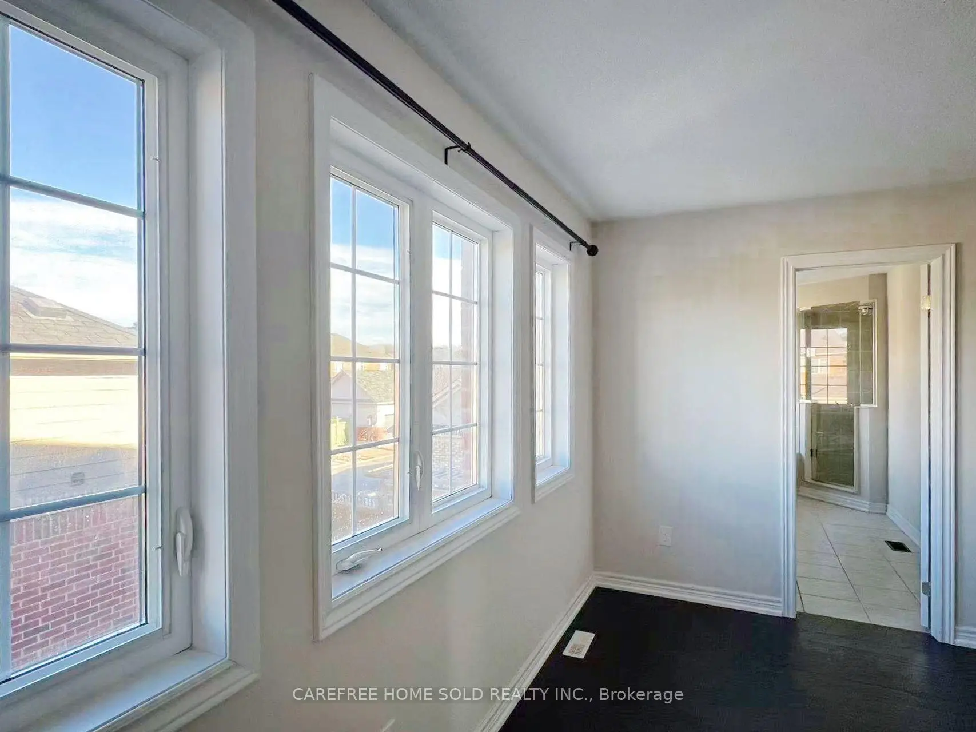
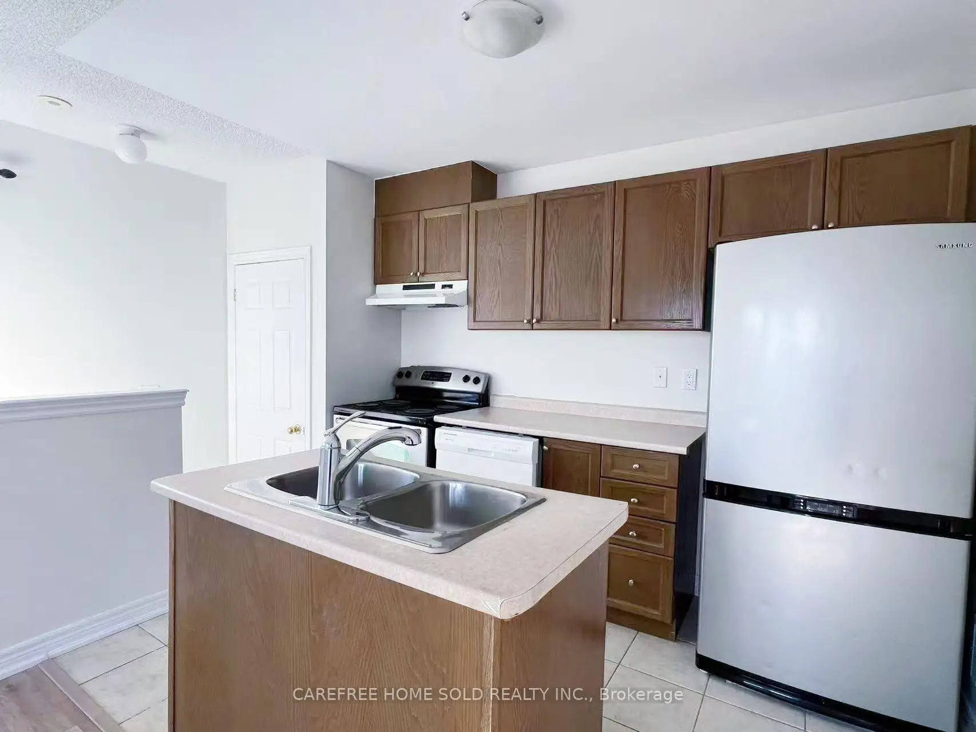
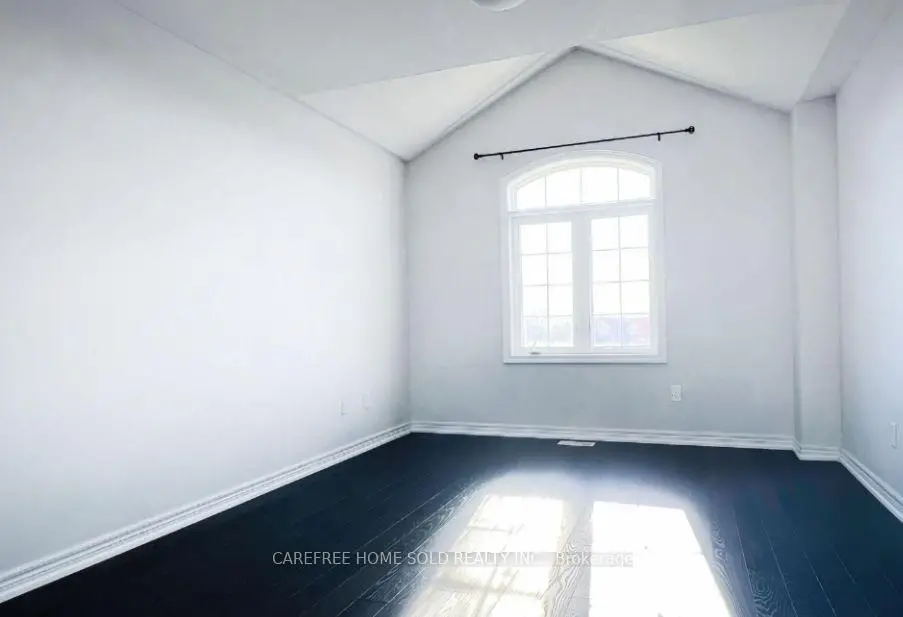

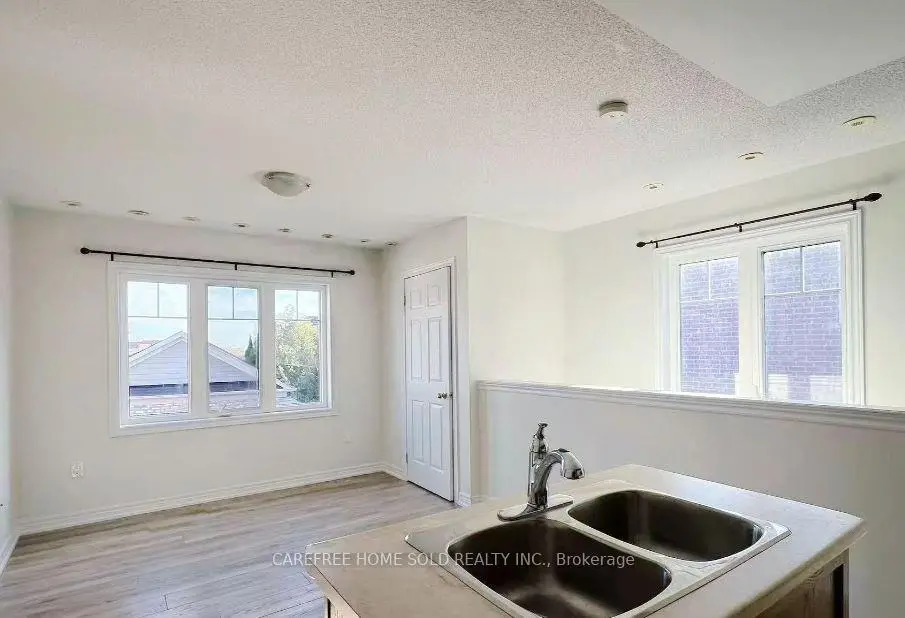

房屋信息
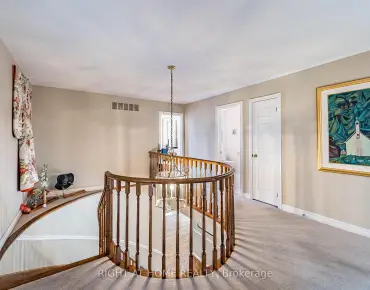
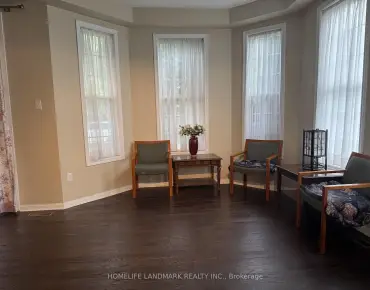
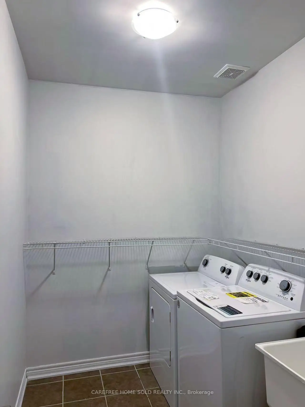
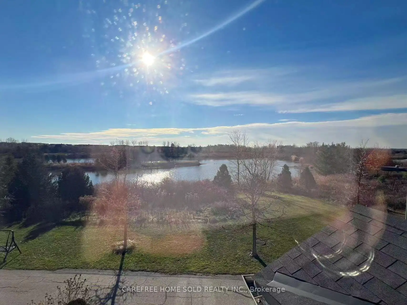
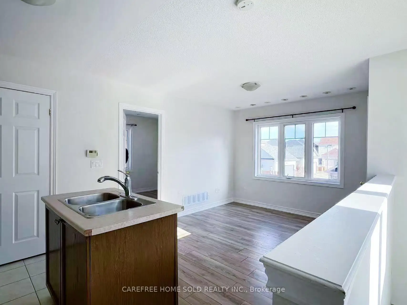
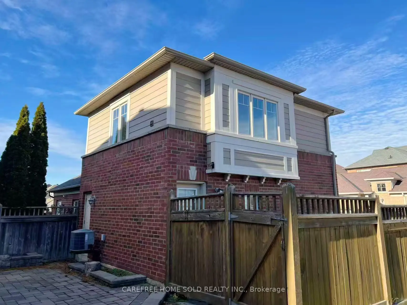
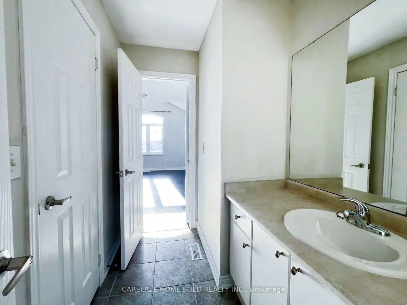
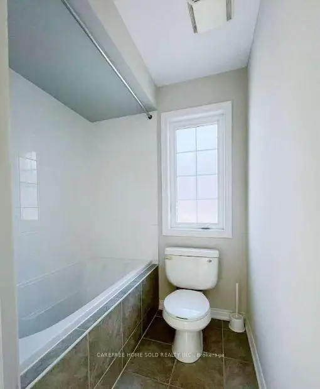
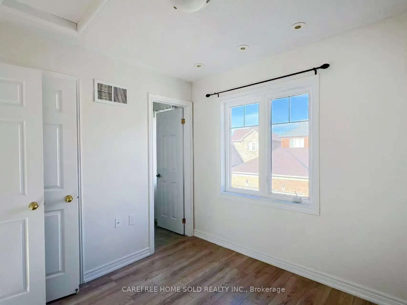
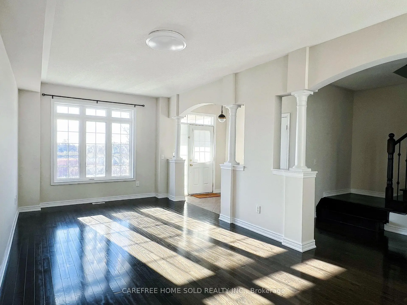
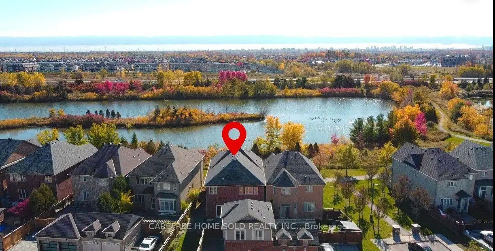
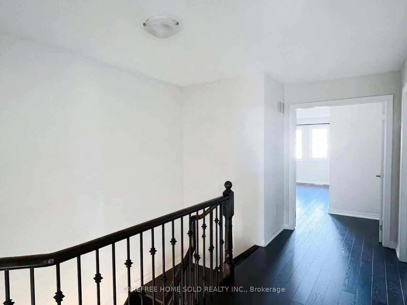
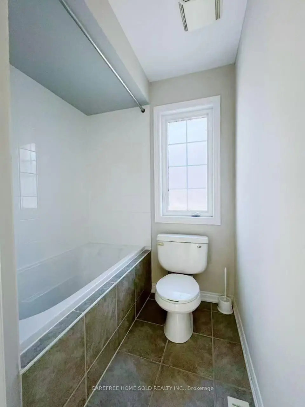
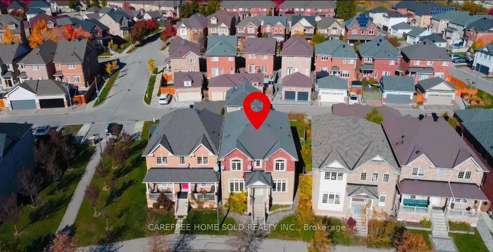
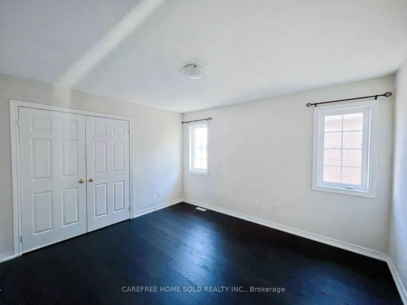
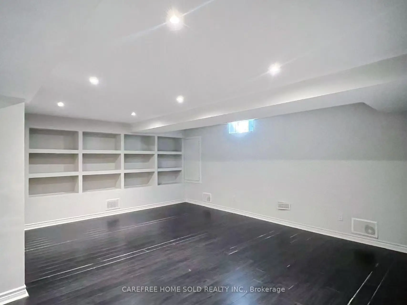
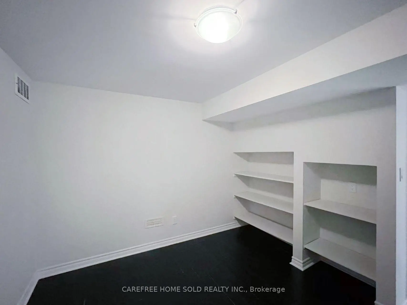
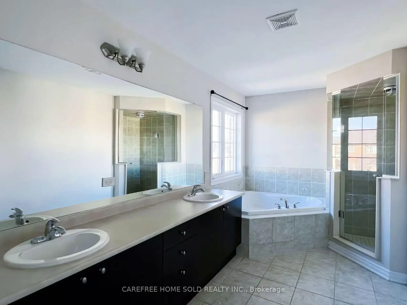
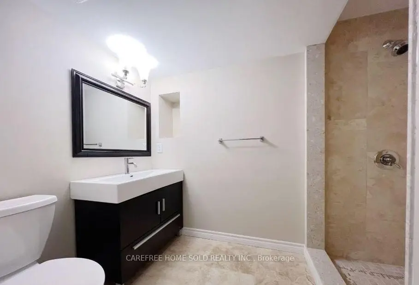
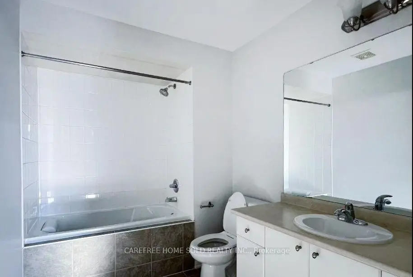
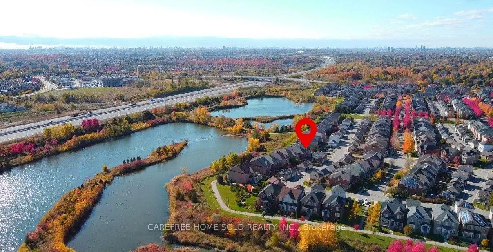
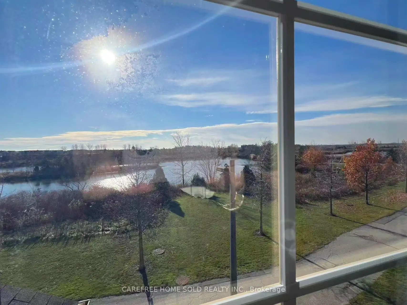
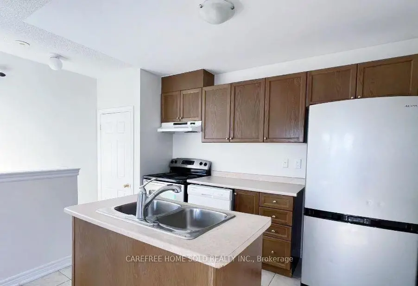
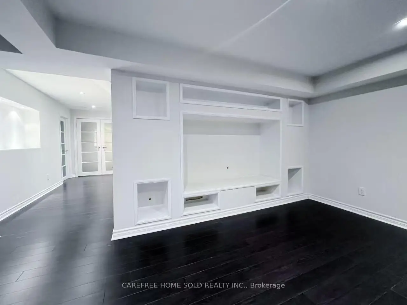
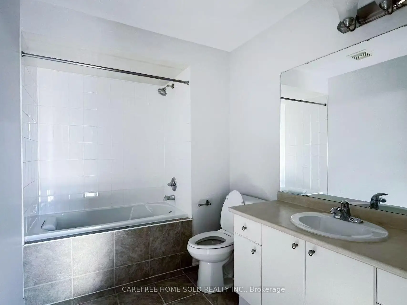
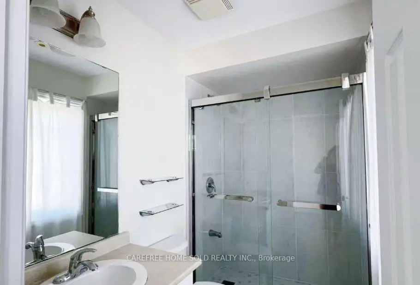
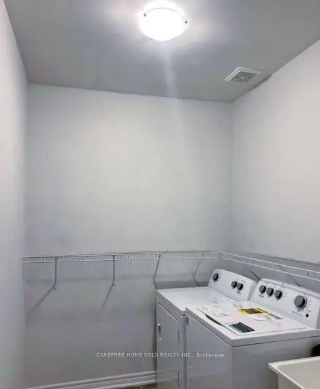
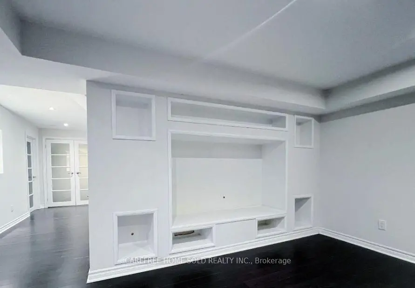
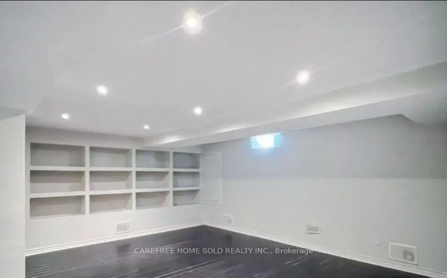
在万锦的著名康奈尔社区里...这种宽敞的双车车库地产...结合了不可战胜的自然环境...位于一排俯瞰天鹅池的地上,住宅享有连续取水和直接取道周边森林,湿地,小道和公园,所有出自红色国家城市公园的台阶.在内部,主要住宅的布局明亮,定义清晰,主楼有9英尺高的天花板,为办公室或潜在的祖母套房提供日光学习的理想.二楼提供4个卧室和3个洗手间,包括两个完整的后台,而另外两个卧室则由一个方便的杰K和杰尔洗手间(Jack-和-Jill洗手间-)为家庭提供高度功能的设置相接.完全完工的地下室增加了额外的生活空间并包括一个完整的洗手间,为娱乐、来宾或未来定制提供灵活性。单独的教练室包括一个私人卧室、浴室和完整的厨房理想,用于出租收入或大家庭生活。前往万锦stouffville医院和VIVa中转枢纽的分钟,快速连接到高速公路 407与404和401连接.靠近沃尔玛,博K格罗夫中心和康奈尔社区中心,拥有图书馆,游泳池和娱乐设施.被评为评分较高的比尔·霍加斯中学.湖景生活、自然在你家门口和为寻求和平而方便的万锦生活方式的家庭或投资者创造收入的灵活性的稀有组合
主要特征
- 朝向: 后院朝南

- 睡房: 4

- 卫生间: 6

- 车库: 2

- 厨房: 1

重要信息
- 占地面接: 43.00 x 108.00 Feet

- 室内面积: 2500-3000

- 地税: $ 8046.20

- N13596890

- Listing contracted with: CAREFREE HOME SOLD REALTY INC.
| 房间 | 尺寸(平方米) | 细节描述 | |
|---|---|---|---|
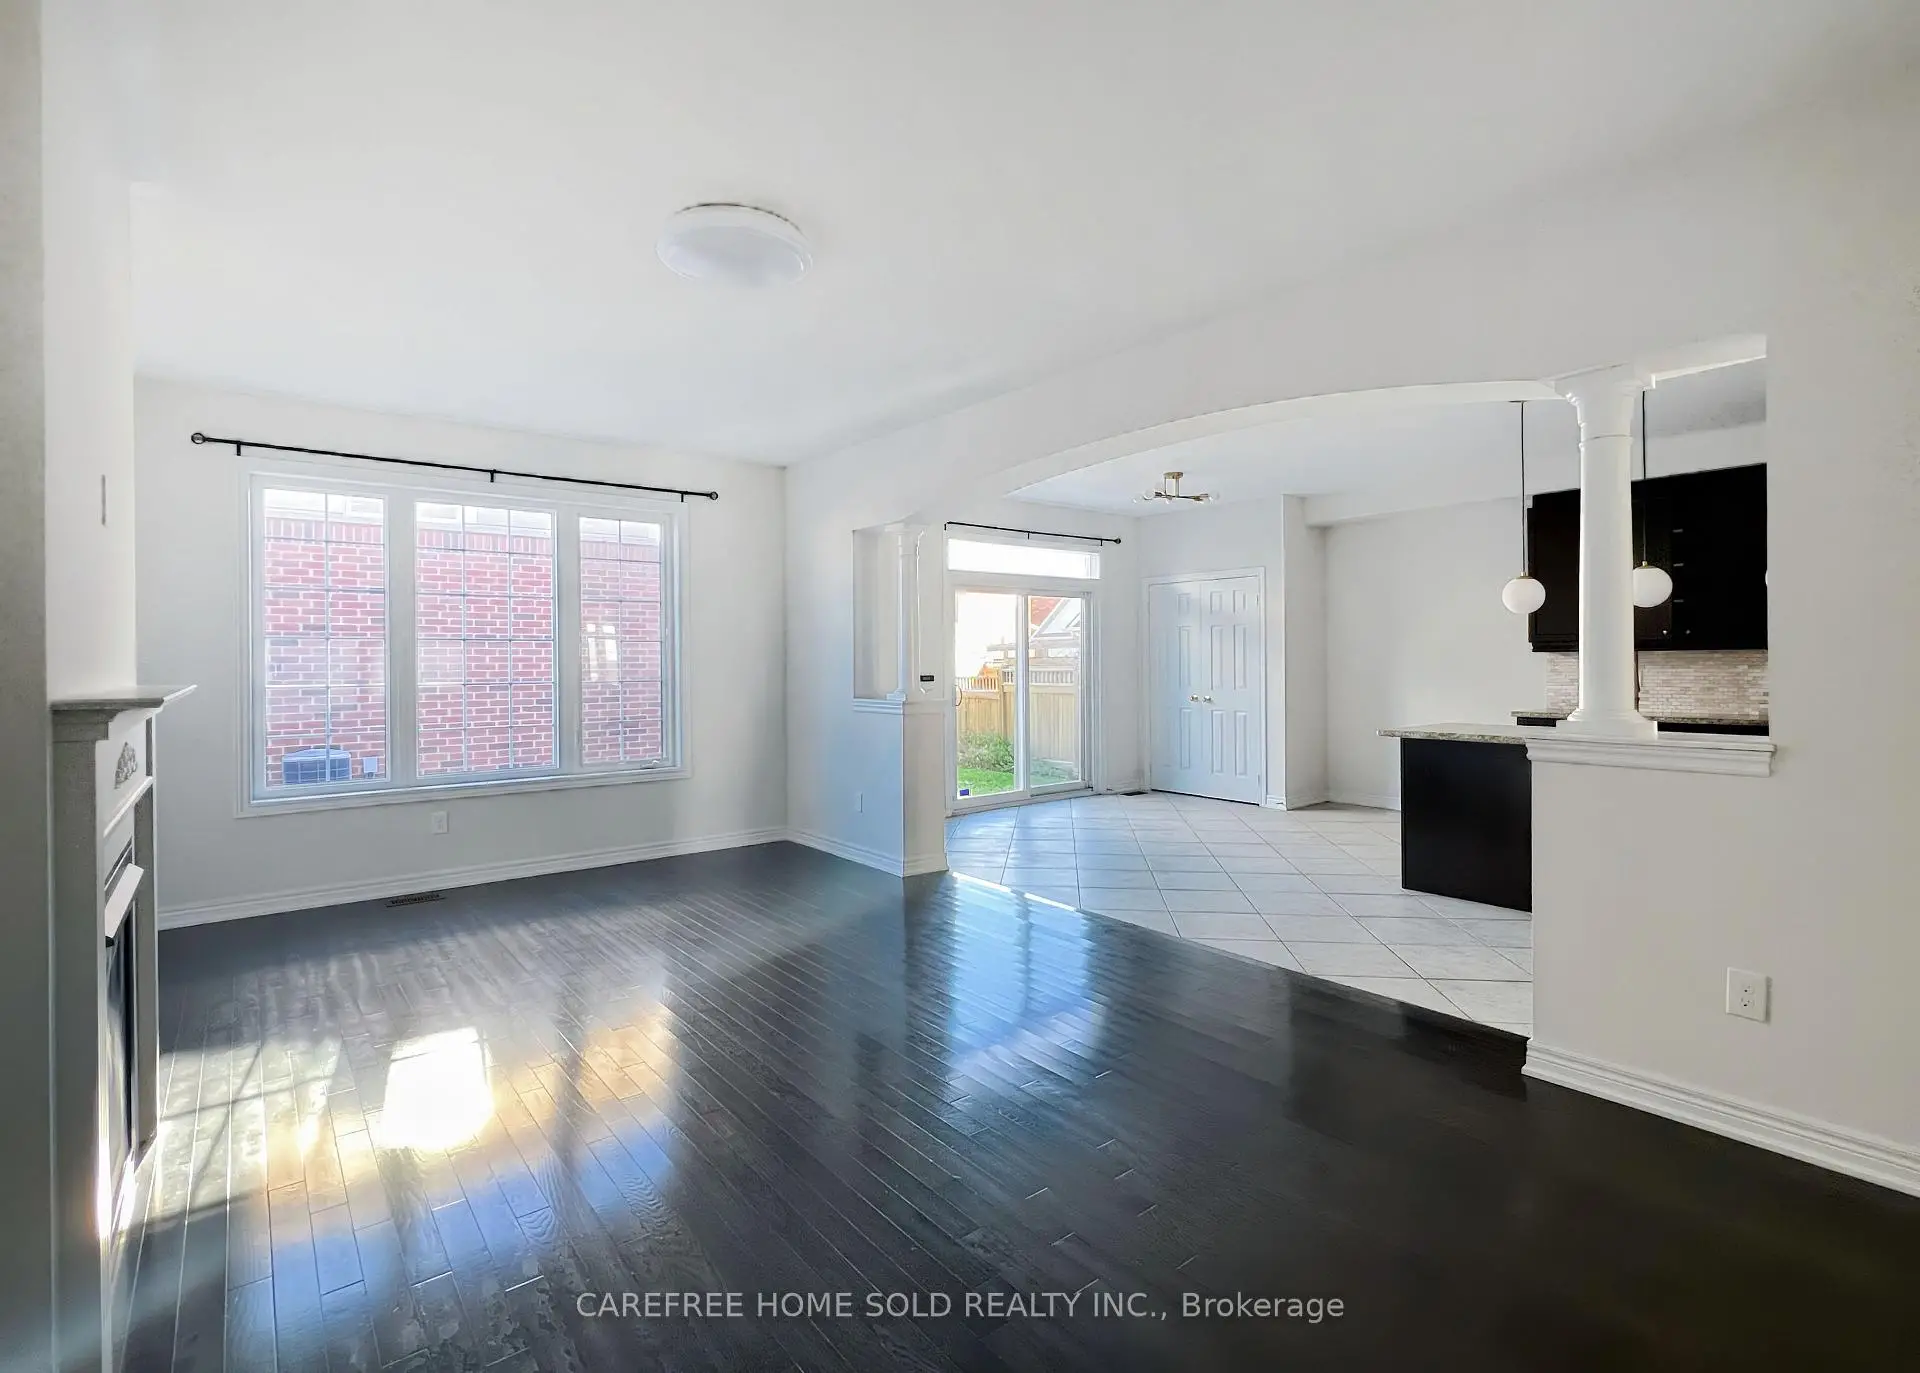
| 客厅 Rm | 7.01x3.35 | 南向, 合并餐饮, |
|
| 家庭房 Rm | 3.93x6.13 | 开放式概念, 硬木地板, 封闭式壁炉 |
|
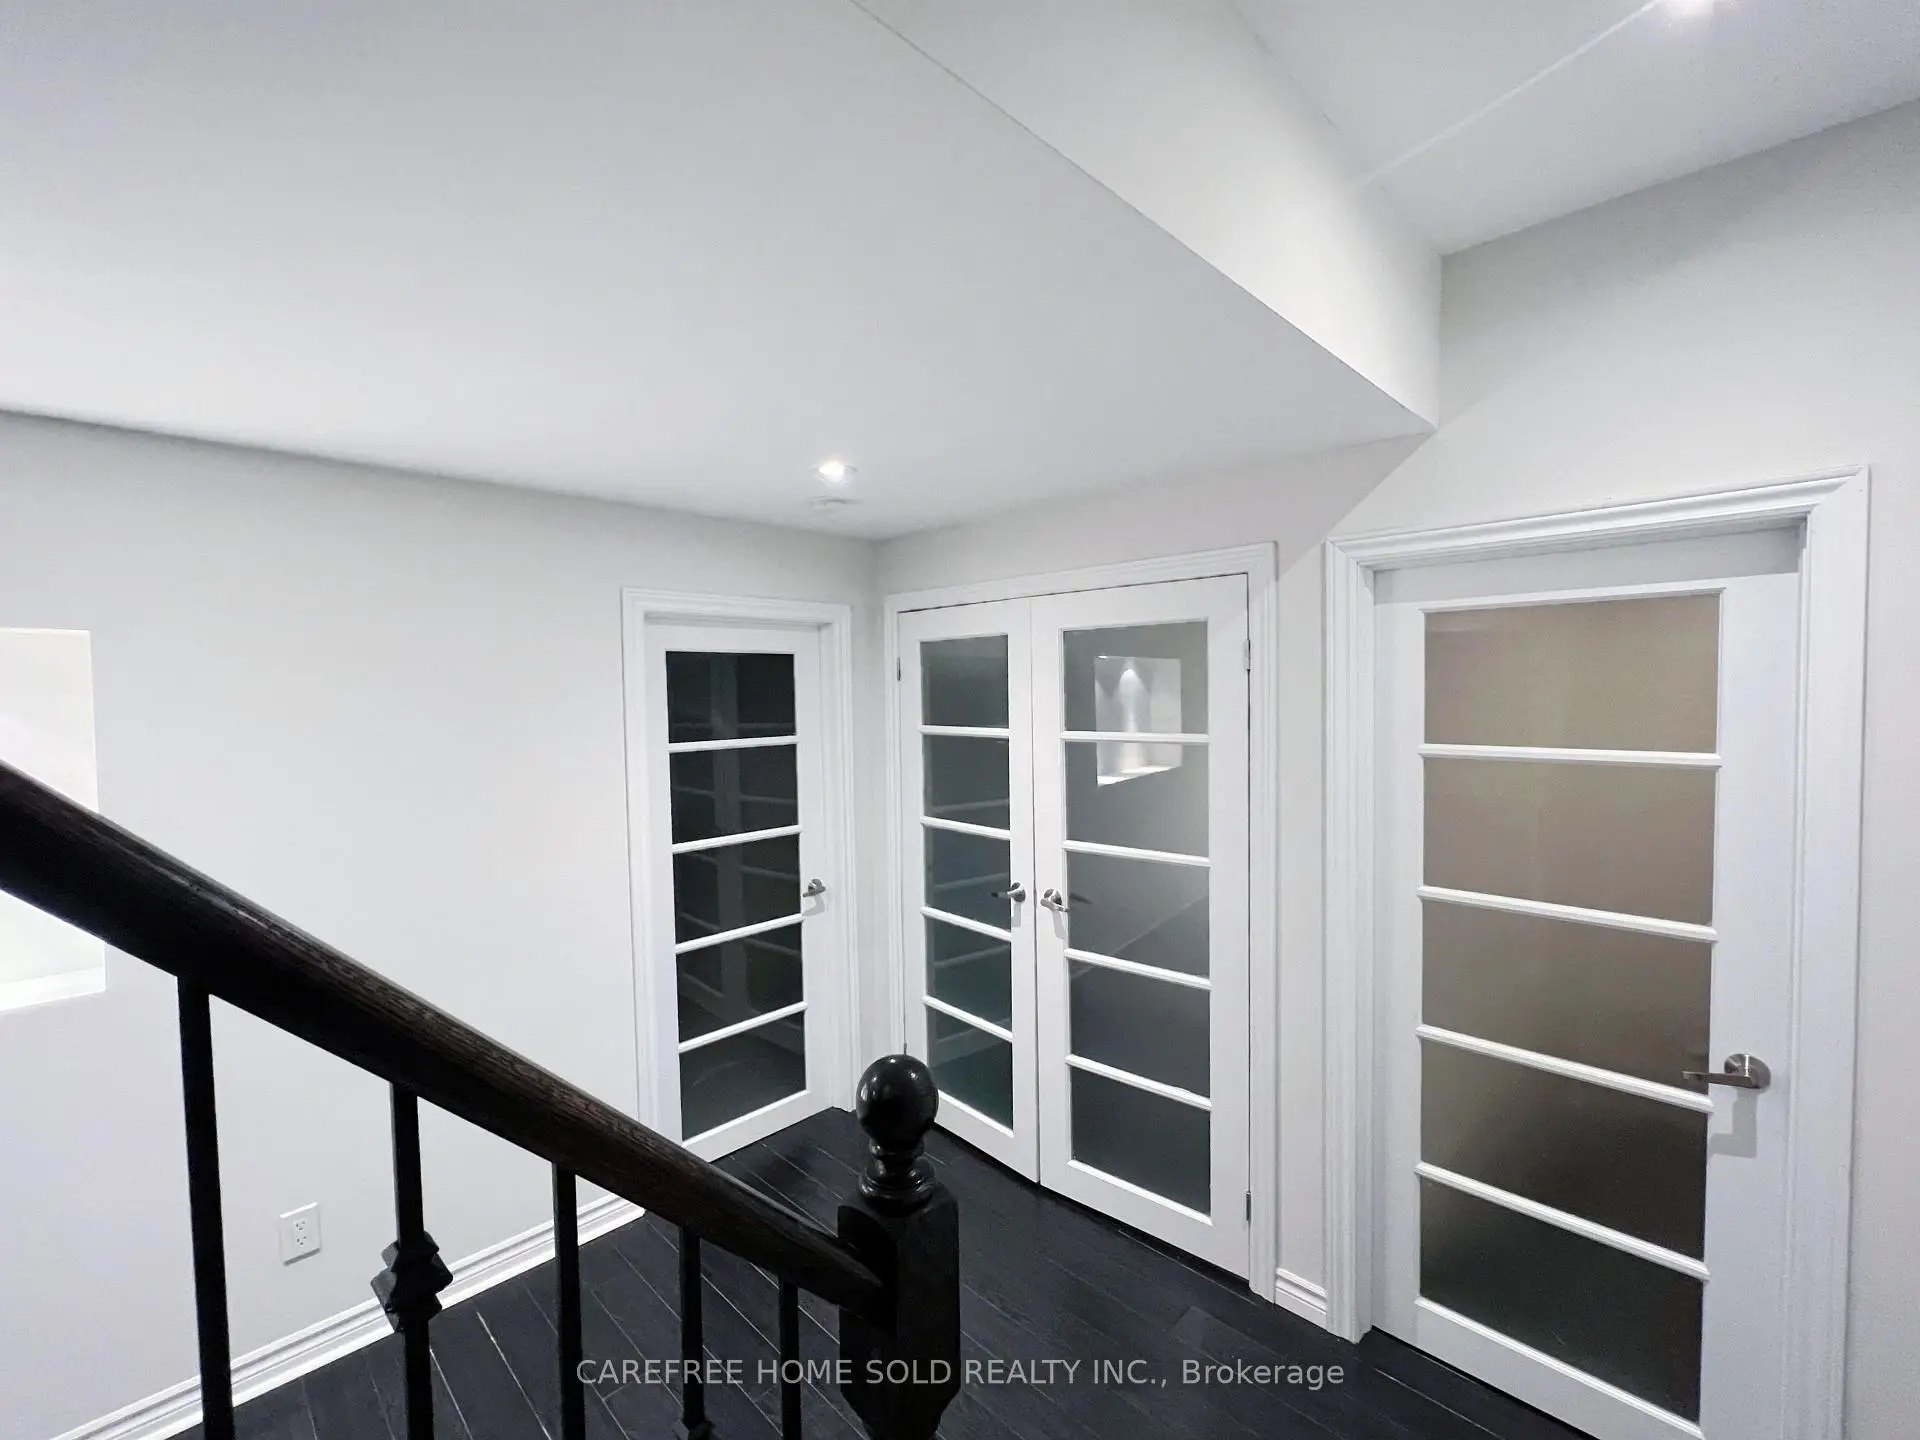
| 办公室 | 3.05x3.35 | , 硬木地板, 玻璃门 |
|
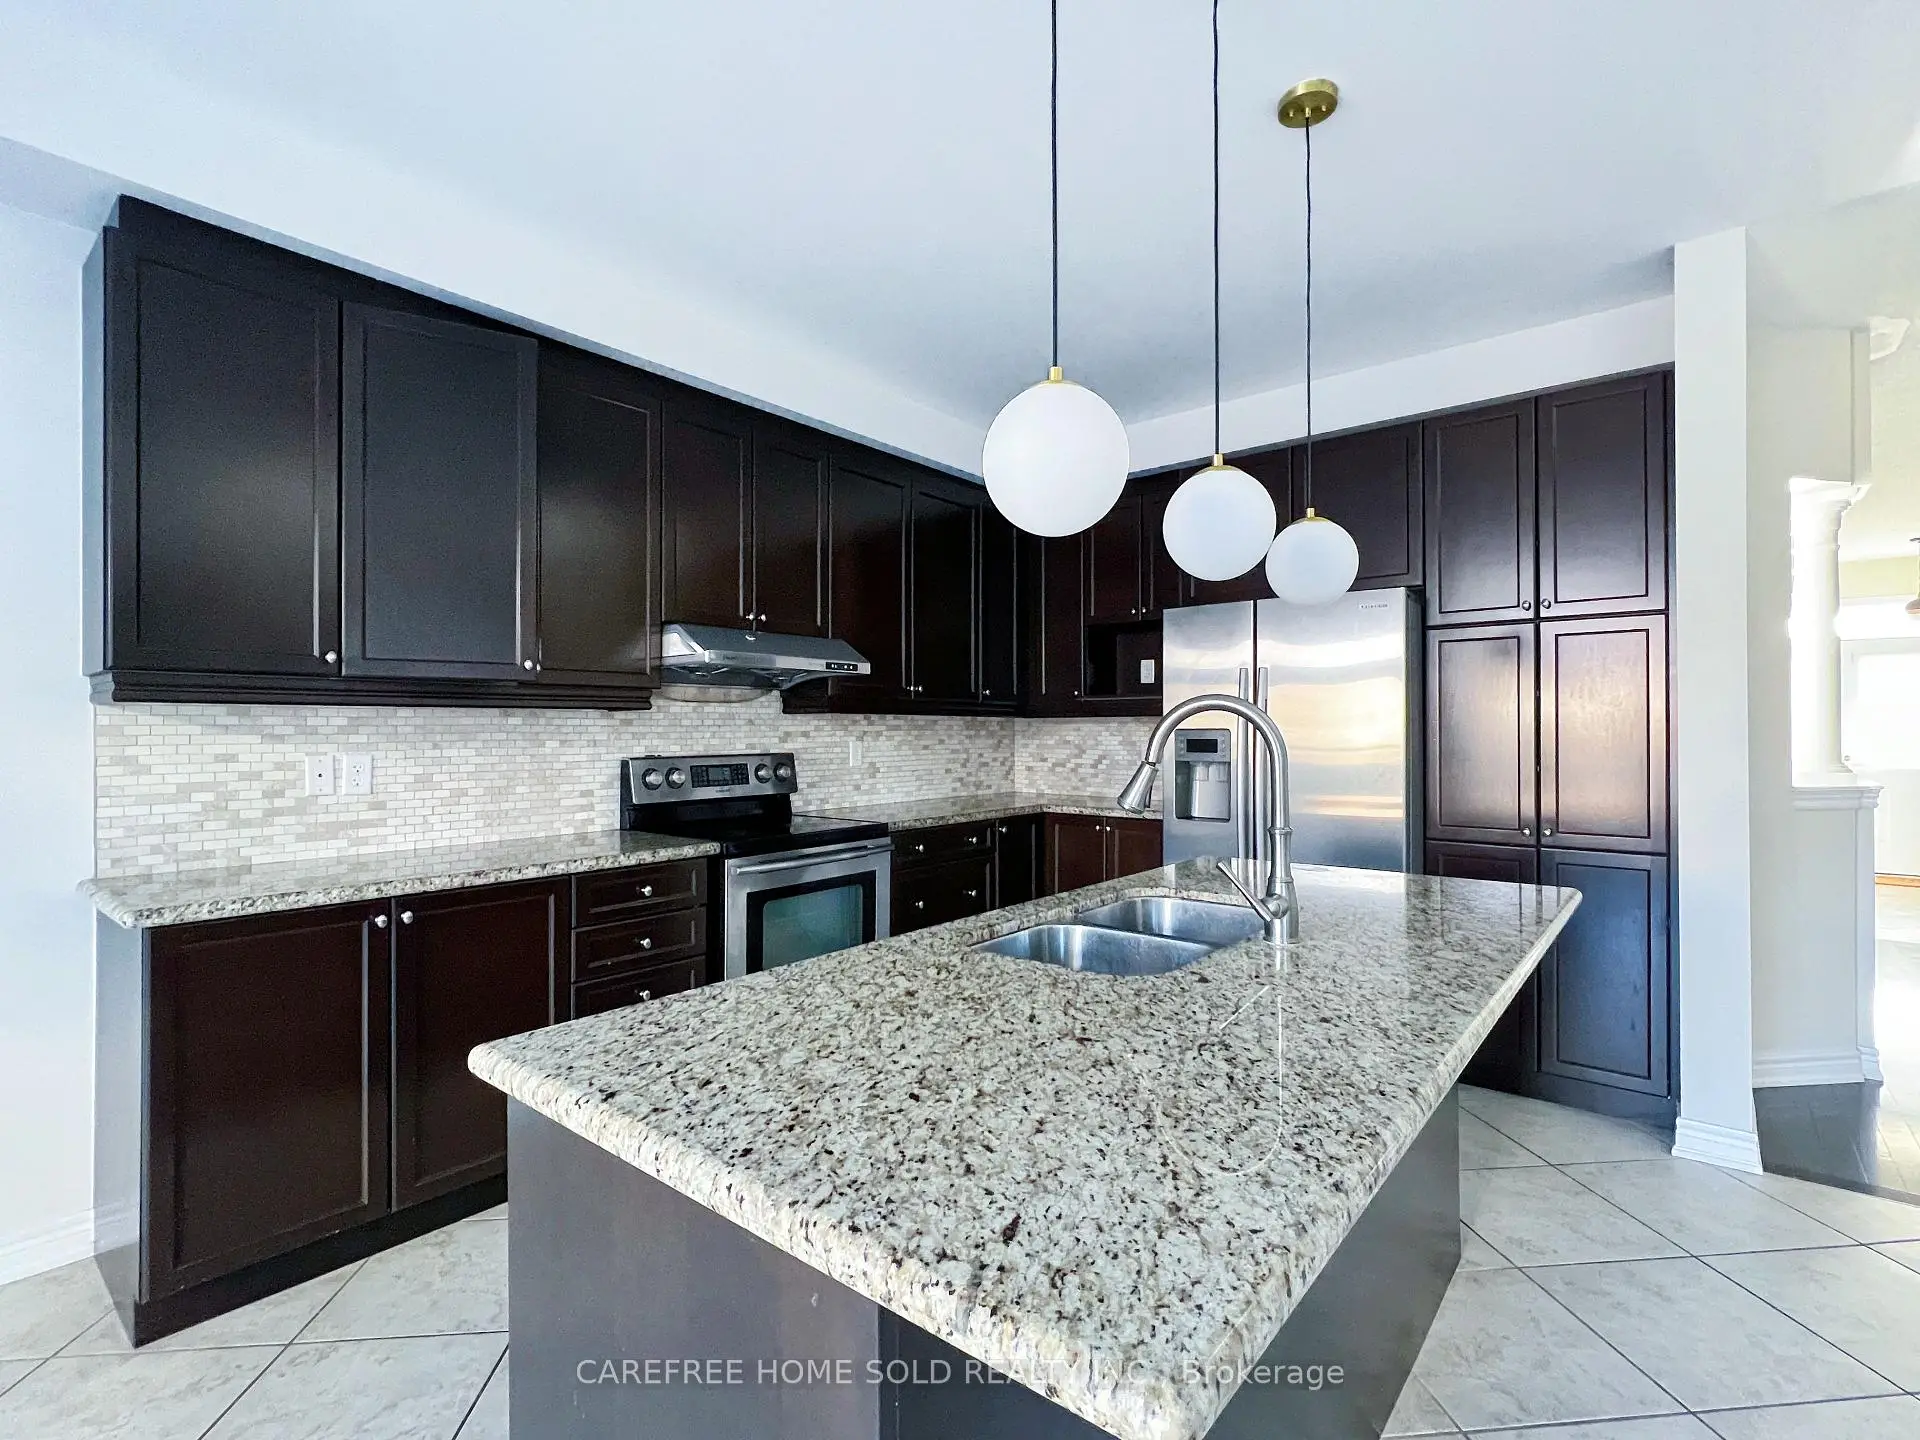
| 早餐室 | 7.74x3.89 | , 陶瓷地板, 合并厨房 |
|
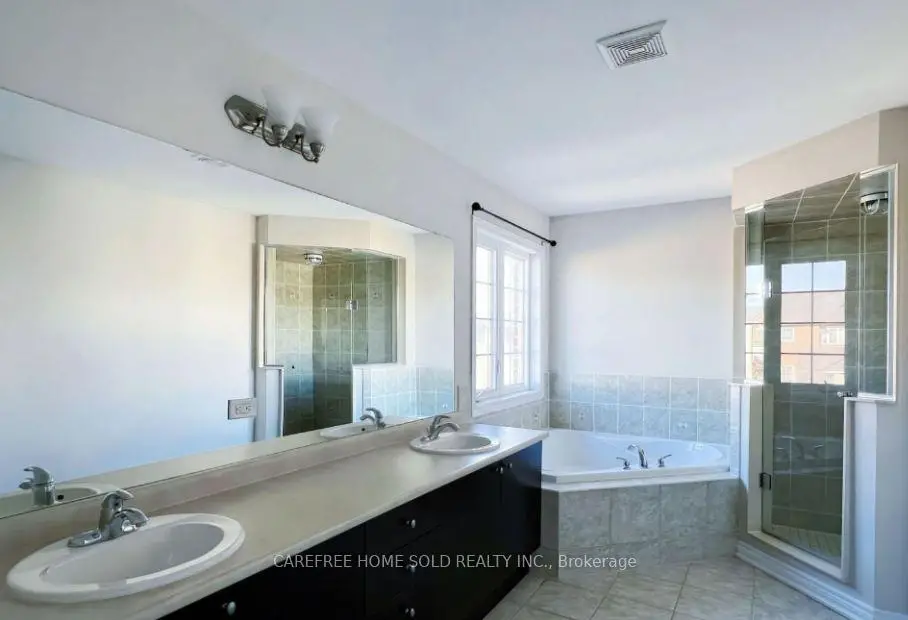
| 卧室 | 5.52x4.02 | 5pcs卫生间套间, 双水池, 独立淋浴间 |
|
| 第二间卧室 | 3.35x4.33 | 3pcs卫生间套间, , |
|
| 第三间卧室 | 3.35x4.52 | 半套卫生间, , |
|
| 第四间卧室 | 3.35x3.96 | 半套卫生间, 东向, 壁橱 |
|
| 卧室 | 2.75x2.74 | 3pcs卫生间套间, 壁橱 |
|
| 厨房 | 5.82x3.06 | 合并客厅 |
|
| 家庭房 Rm | 5.82x3.06 | 合并客厅 |
| 卫生间 | 卫浴件数 | 所在楼层 | |
|---|---|---|---|
| 1间 | 2件套 | 主层 |
|
| 2间 | 4件套 | Second |
|
| 1间 | 5件套 | Second |
|
| 1间 | 3件套 | Basement |
|
| 1间 | 3件套 | 上层 |
房屋简介
房屋位于Hwy 7 & 9th Line交界附近, 这间4房6卫双车库两层独立房户型朝南向. 33 Oakmoor Ln拥有双分离式停车位. 房屋及周边设施包括Other等. 客厅 Rm, 家庭房 Rm, 办公室和 早餐室在主层; 卧室, 厨房和 家庭房 Rm在楼上.社区概况
该物业所在社区为自住率较高的社区,住宅类型包括独立屋、镇屋、公寓和共管公寓。约有54%的居民拥有本科或以上学历,另有18%的居民拥有大专学历。当地绝大多数通勤居民主要驾车出行。
学校信息
小学
-
-
法语沉浸课程学校
在 3022学校里排名 387 (分数: 7.9)距离学校5.1公里 (开车大约15分钟) -
-
-
中学
-
-
-
艺术特色学校
排名: 24/746 (分数: 8.9) 5年平均分: 9/746 (分数: 8.9)距离学校9.1公里 (开车大约27分钟) -
AP课程学校 IB课程
排名: 16/746 (分数: 9.1) 5年平均分: 41/746 (分数: 8.2)距离学校7.6公里 (开车大约23分钟) -
天主教对口学区学校
排名: 67/746 (分数: 8.2) 5年平均分: 152/746 (分数: 7.3)距离学校3.5公里 (开车大约11分钟) -
排名: 67/746 (分数: 8.2) 5年平均分: 152/746 (分数: 7.3)距离学校3.5公里 (开车大约11分钟)
-
天主教天才项目学校
排名: 67/746 (分数: 8.2) 5年平均分: 152/746 (分数: 7.3)距离学校3.5公里 (开车大约11分钟)