Thornlea, Markham, L3T 6S4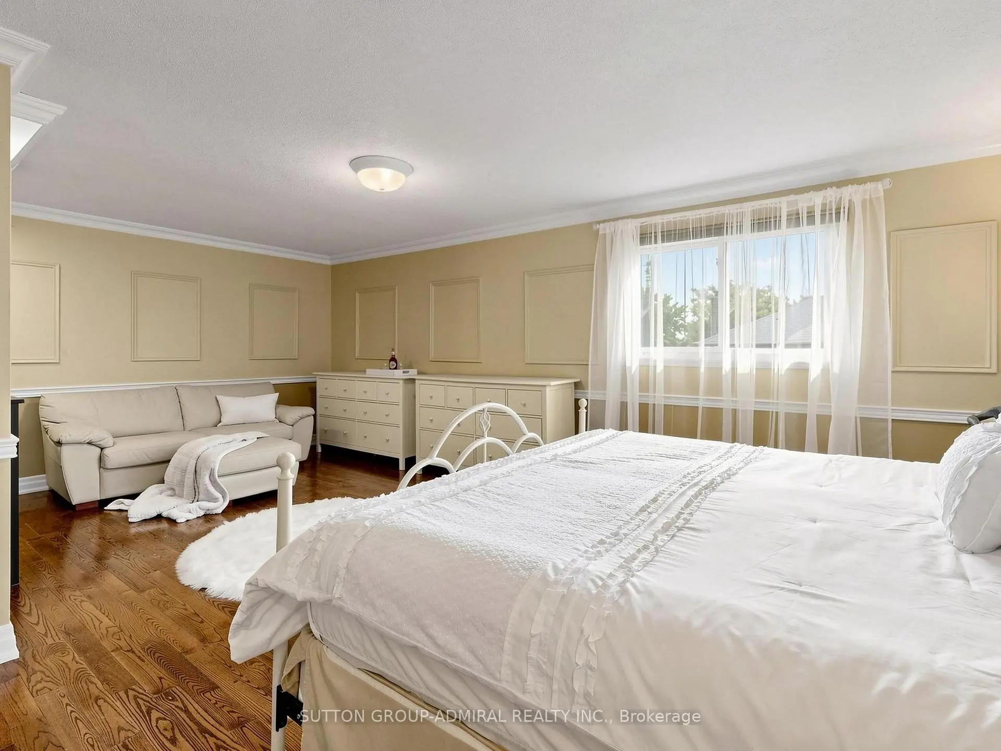
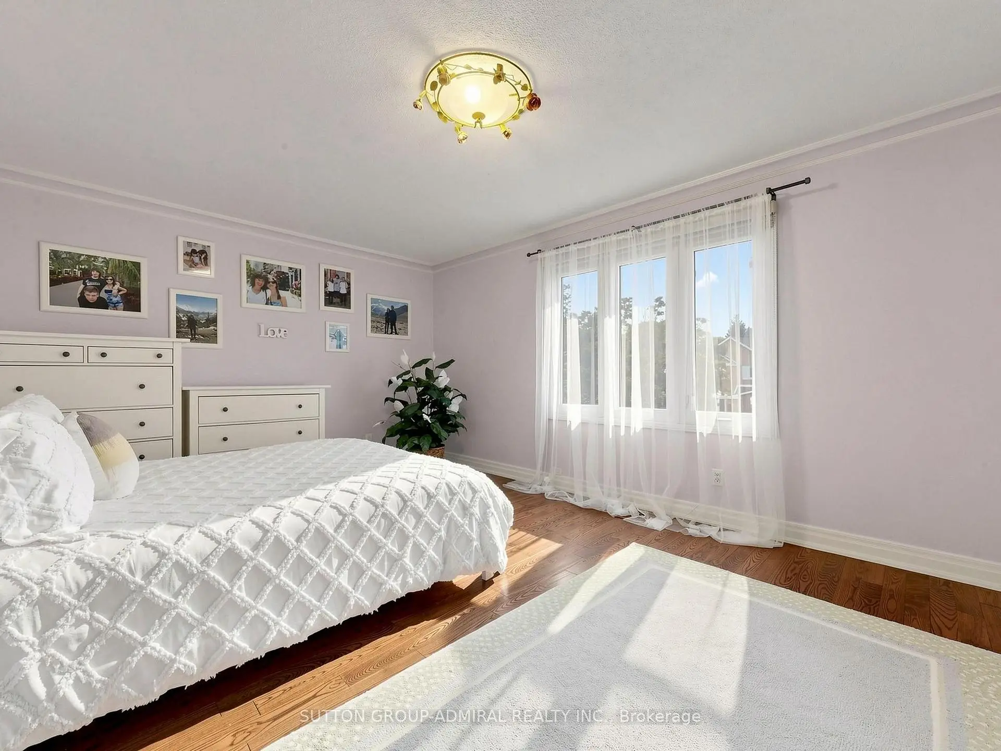
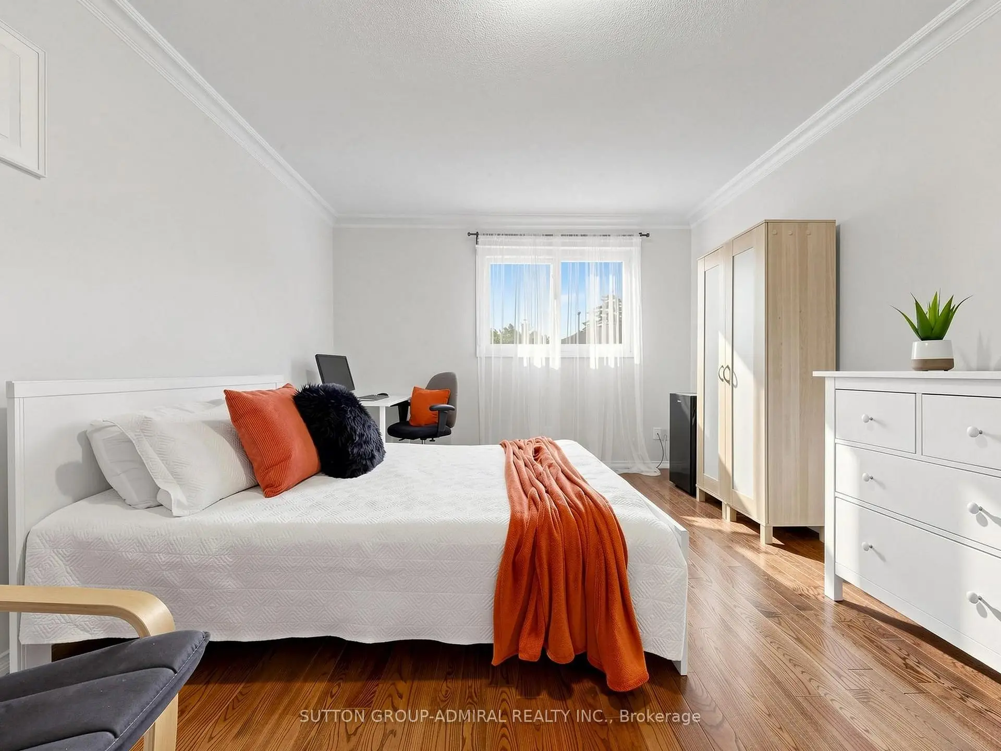
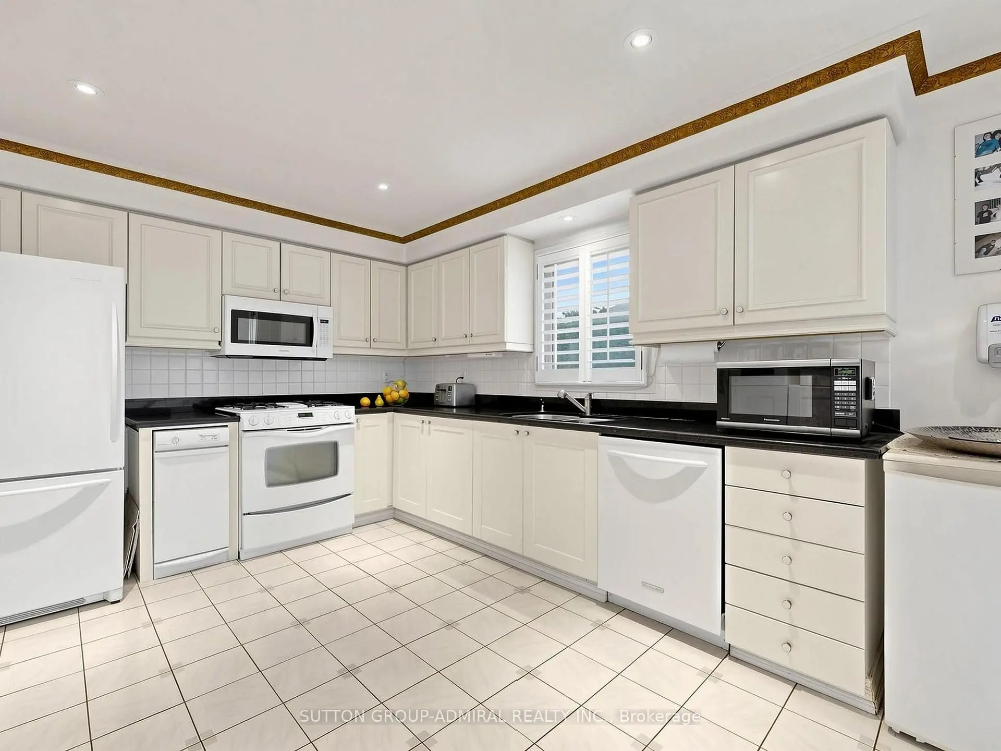
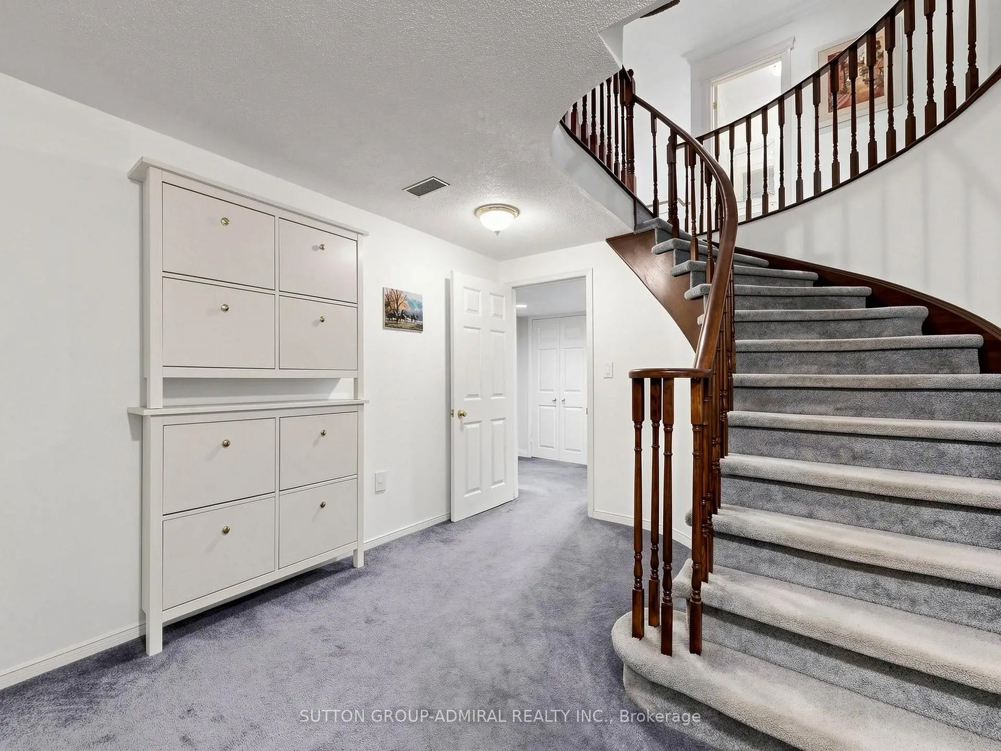

房屋信息
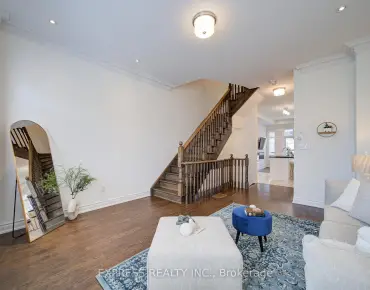
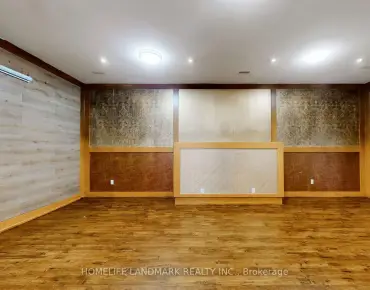
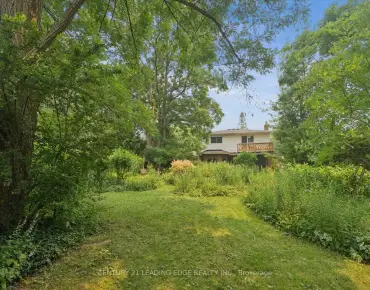
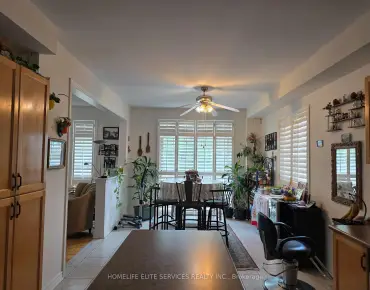
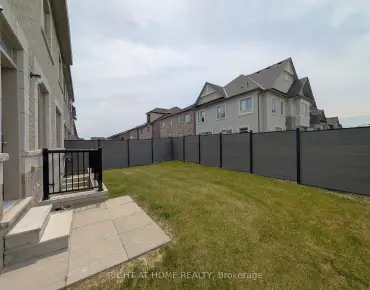
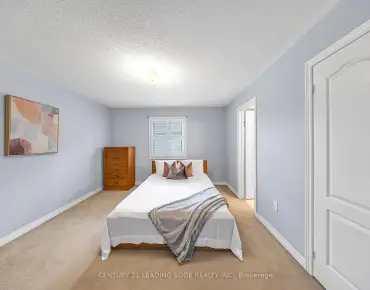
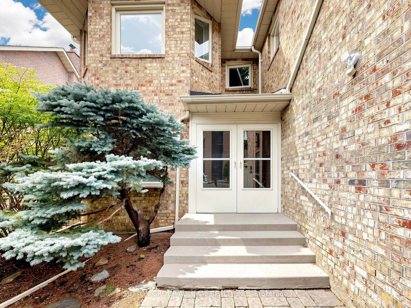
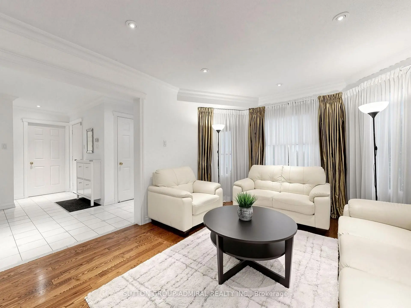
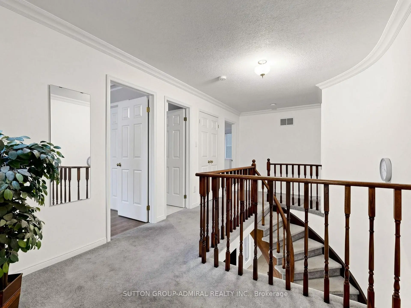
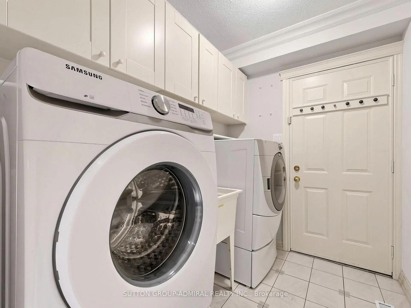
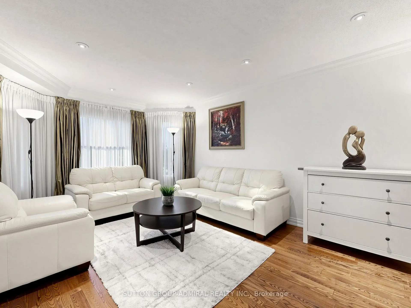
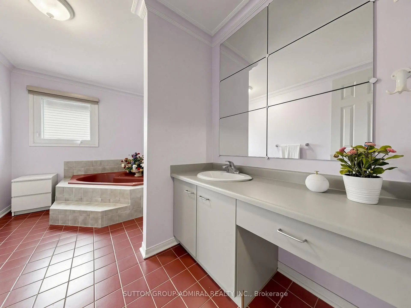
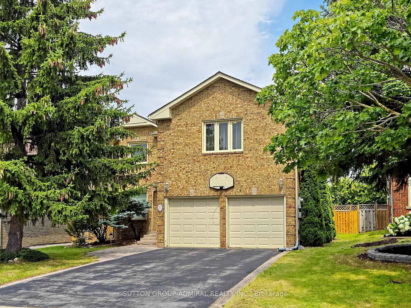
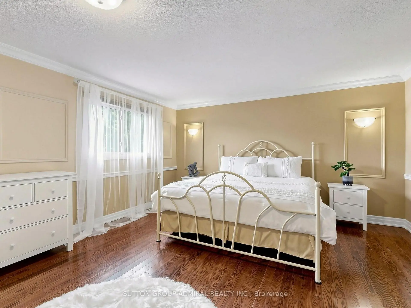
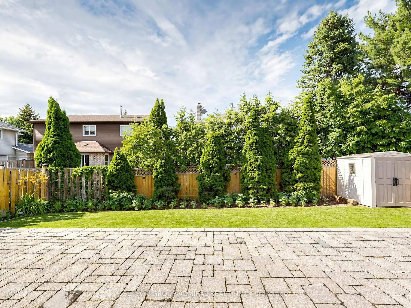
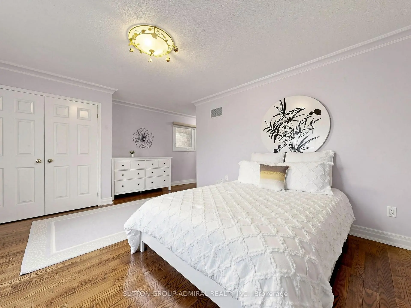
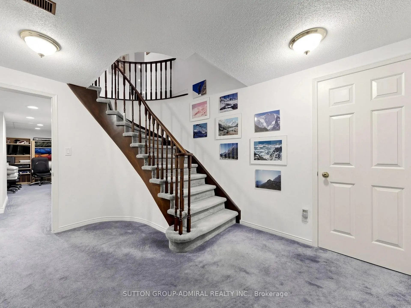
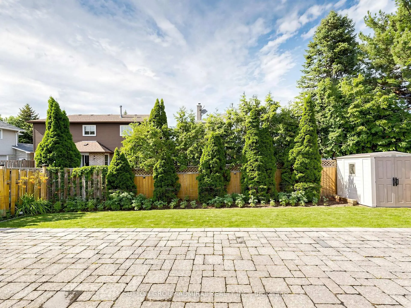
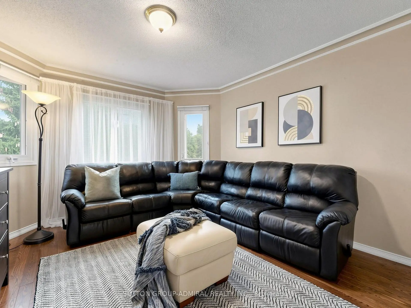
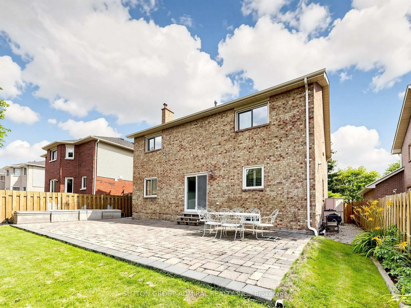
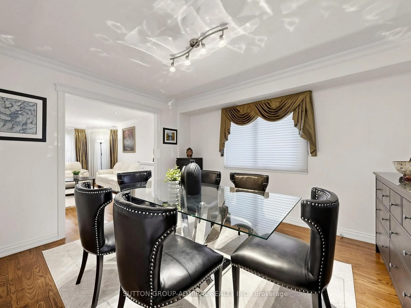
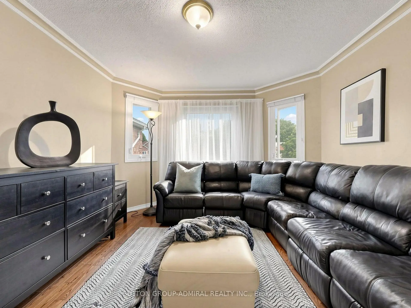
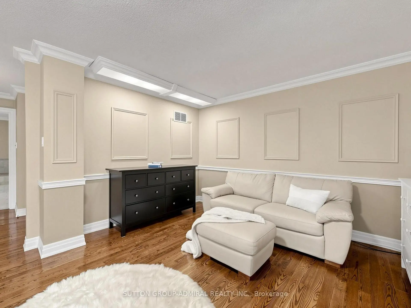
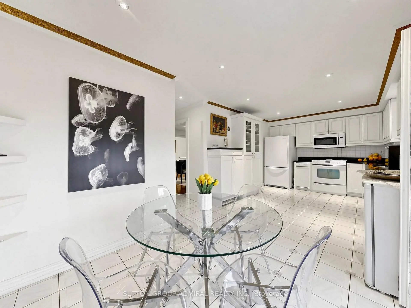
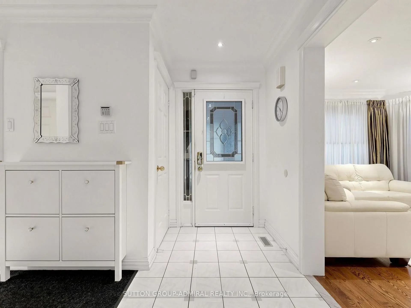
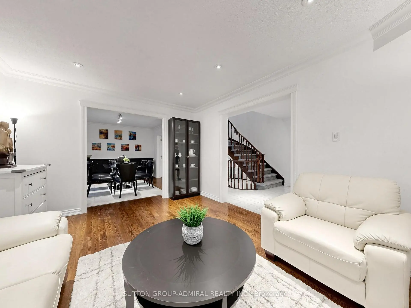
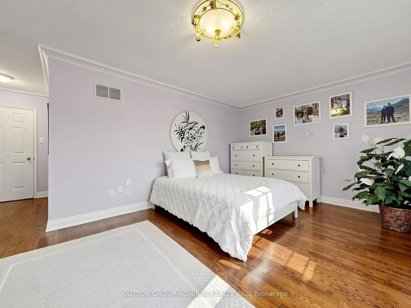
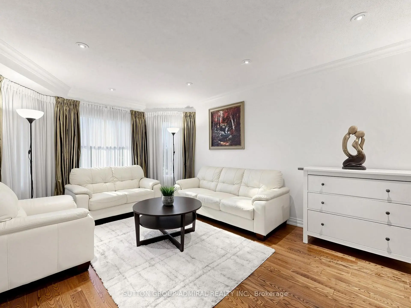
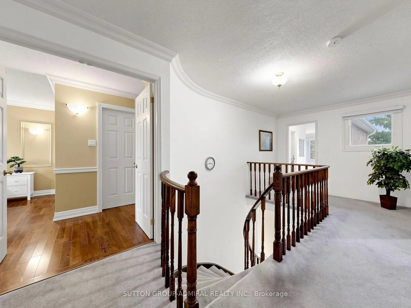
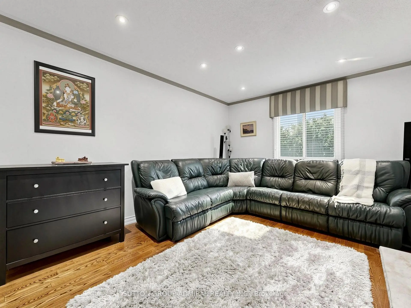
Valleyview Living at Its Finest! Nestled on a quiet, family-friendly street in the prestigious Thornlea community, this exceptional home offers a rare blend of privacy, sophistication, and everyday functionality. Bright and welcoming principal rooms provide comfortable living and dining spaces, perfect for both everyday living and entertaining. Step outside to a fully fenced backyard featuring an interlocking patio, ideal for summer gatherings, outdoor dining, and relaxation.Generously sized bedrooms offer exceptional space and comfort for growing families. The finished basement adds remarkable versatility with additional bedrooms and a 3-piece bathroom, making it an ideal nanny or in-law suite, perfect for extended family living, guests, or recreation. A spacious driveway leads to a large double-car garage with automatic door opener, providing ample parking and convenience.Located in one of Markham's most sought-after neighborhoods, this home is within walking distance to St. Robert Catholic High School, consistently recognized as one of Ontario's top-ranked secondary schools, and is situated within the highly regarded school districts for Bayview Fairways Public School and Thornlea Secondary School. Enjoy unparalleled convenience just minutes from Highways 404 and 407, parks, shopping, grocery stores, restaurants, and all essential amenities. An exceptional opportunity to own a beautiful family home in a premier location.
主要特征
- 朝向: 后院朝东

- 睡房: 4

- 卫生间: 5

- 车库: 2

- 厨房: 1

重要信息
- 占地面接: 15.03 x 33.39 Feet

- 室内面积: 3000-3500

- 地税: $ 7500.00

- N13593302

- Listing contracted with: SUTTON GROUP-ADMIRAL REALTY INC.
| 房间 | 尺寸(平方米) | 细节描述 | |
|---|---|---|---|
| 客厅 Rm | 5.15x3.50 | 硬木地板, 弓窗, 合并餐饮 |
|
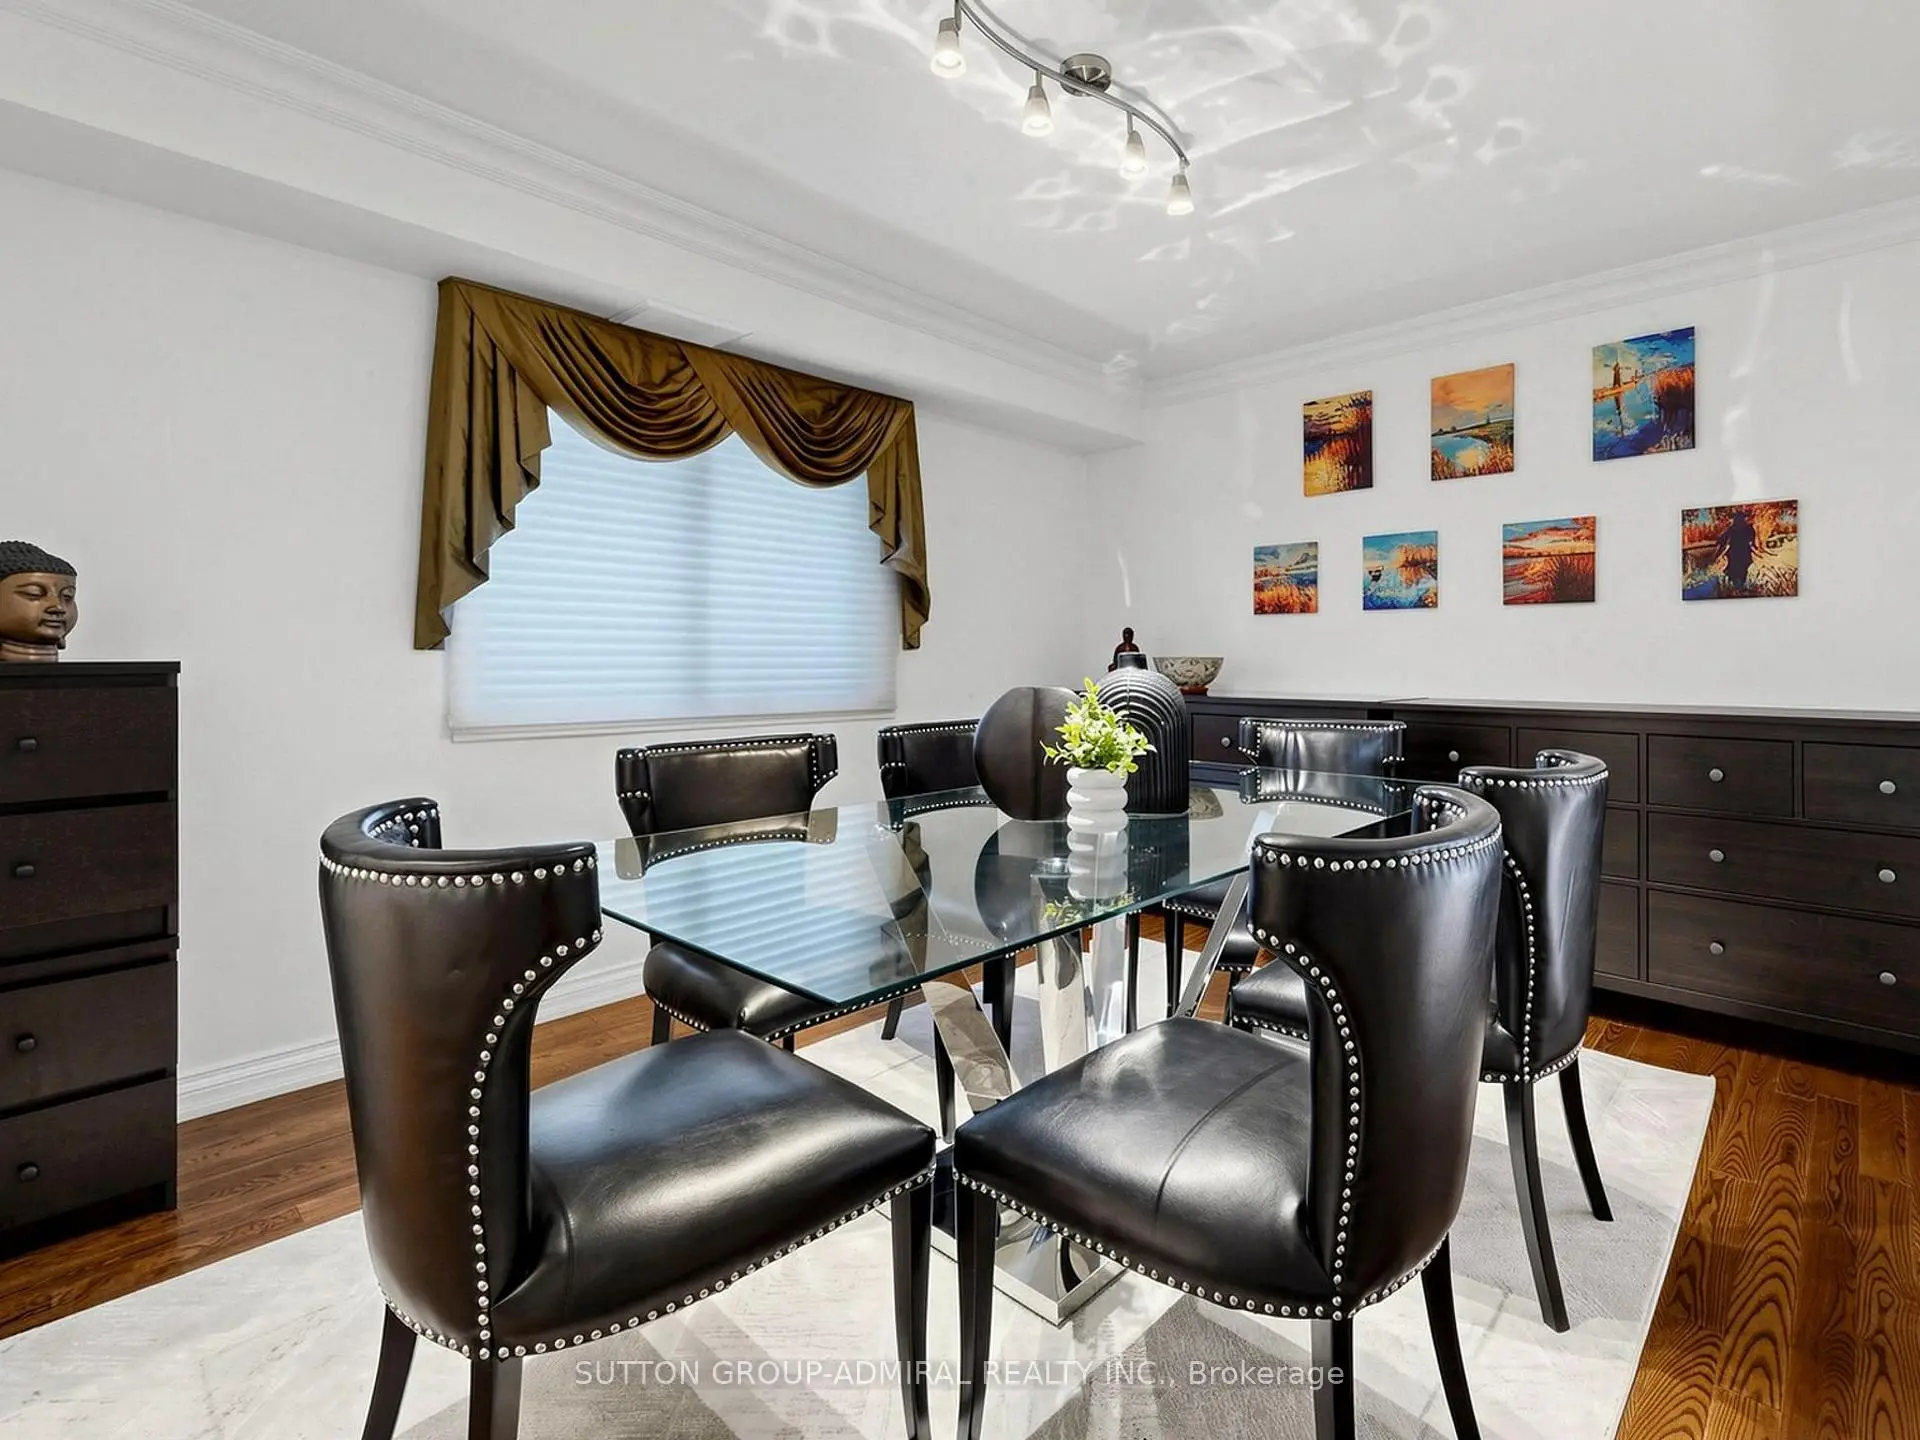
| 晚餐室 Rm | 3.90x3.50 | 硬木地板, 皇冠顶饰, 合并客厅 |
|
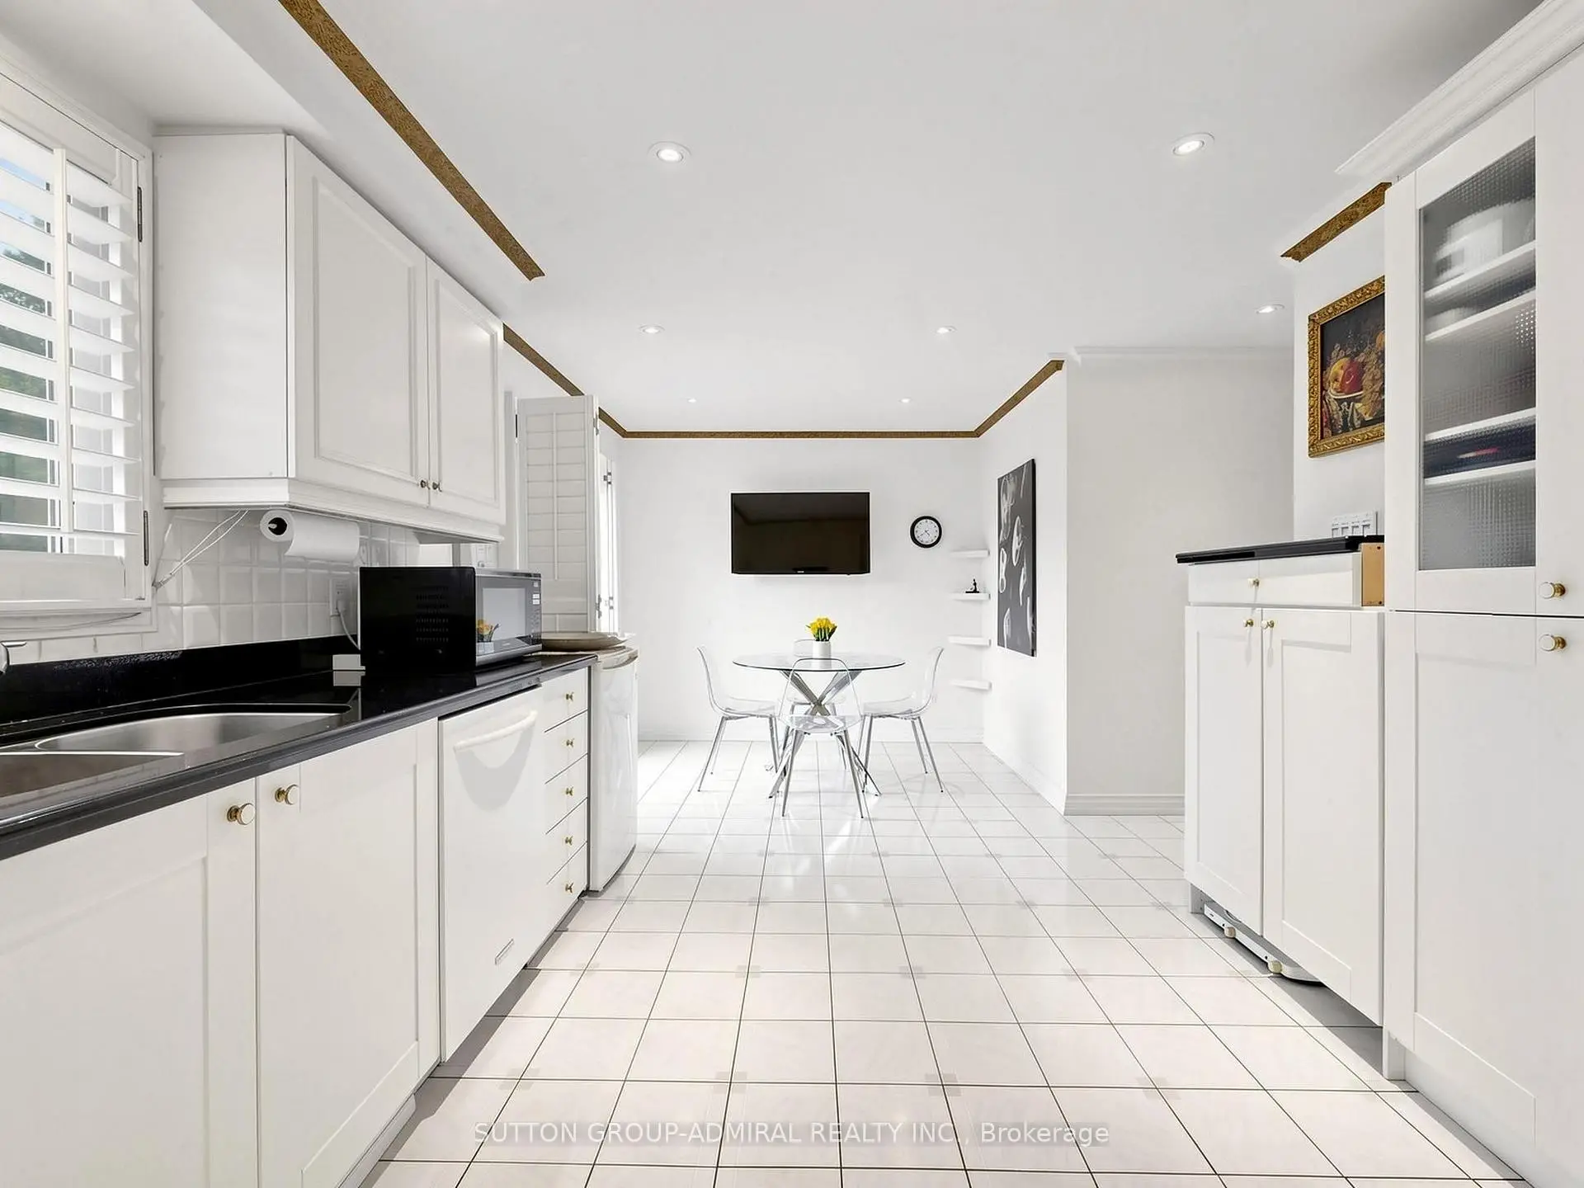
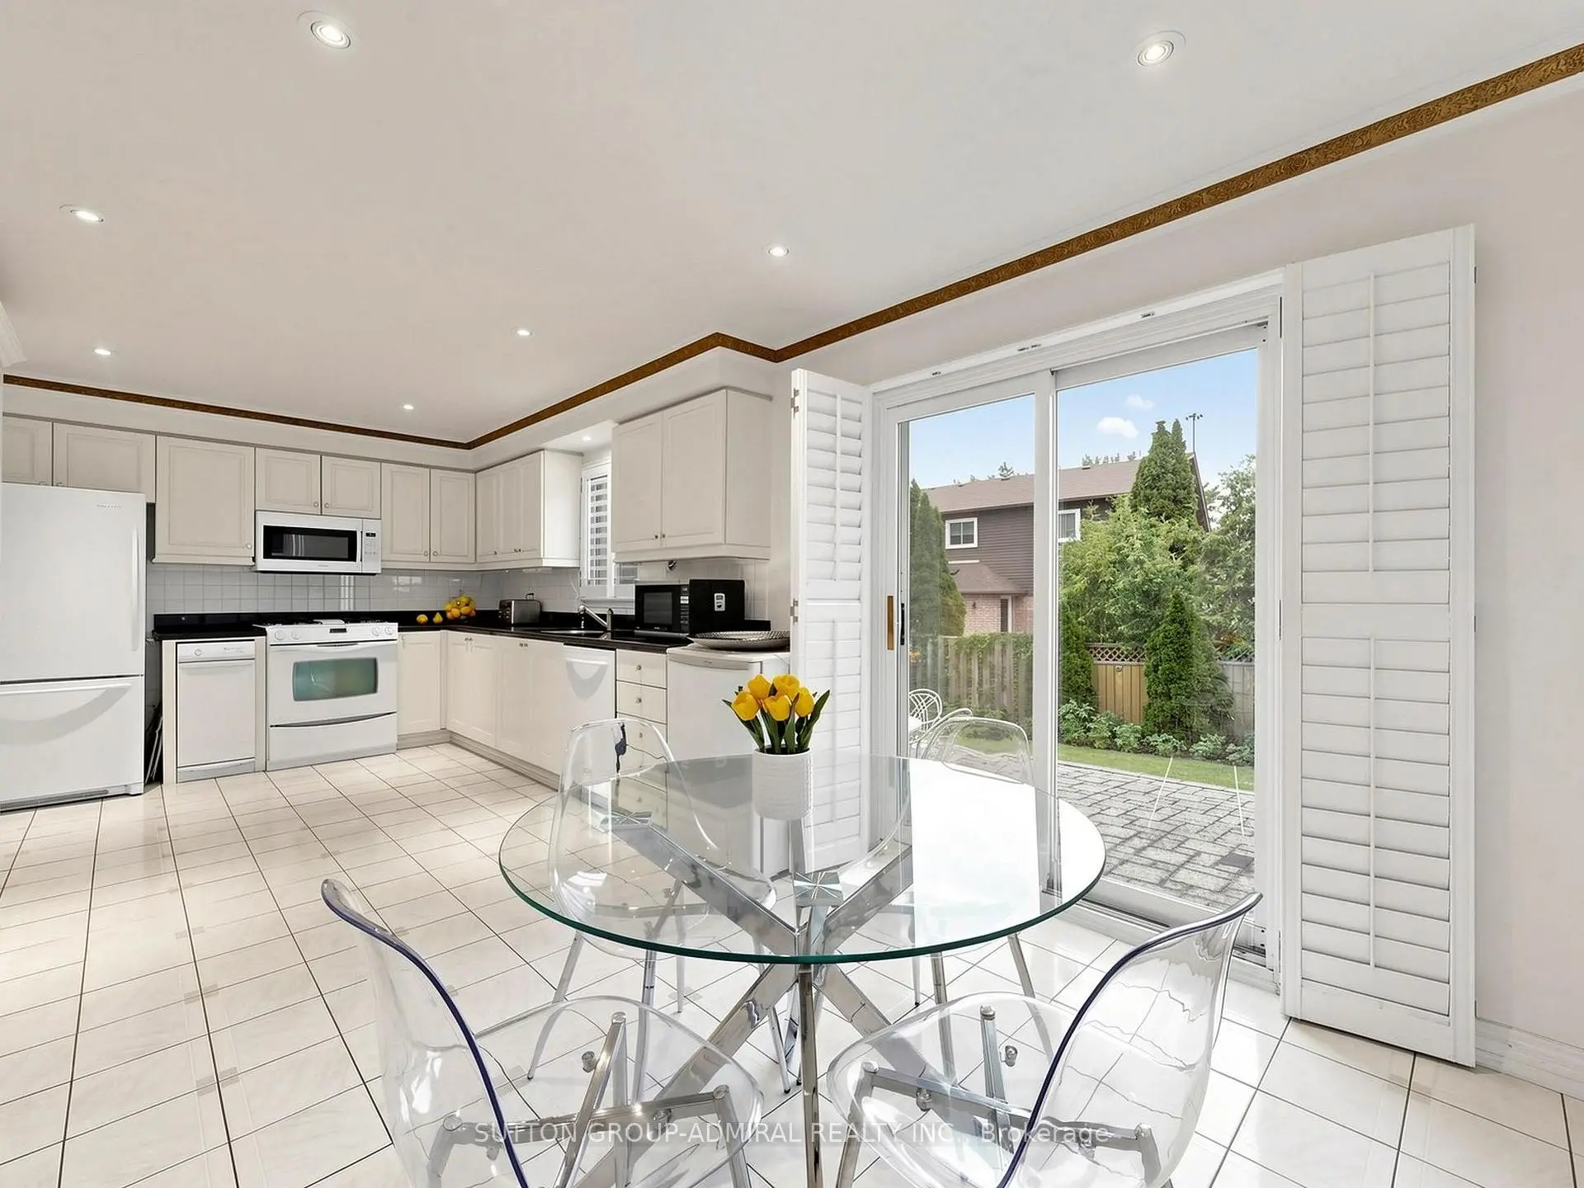
| 厨房 | 6.60x3.20 | 陶瓷地板, 智能家电, 走出式太阳甲板 |
|
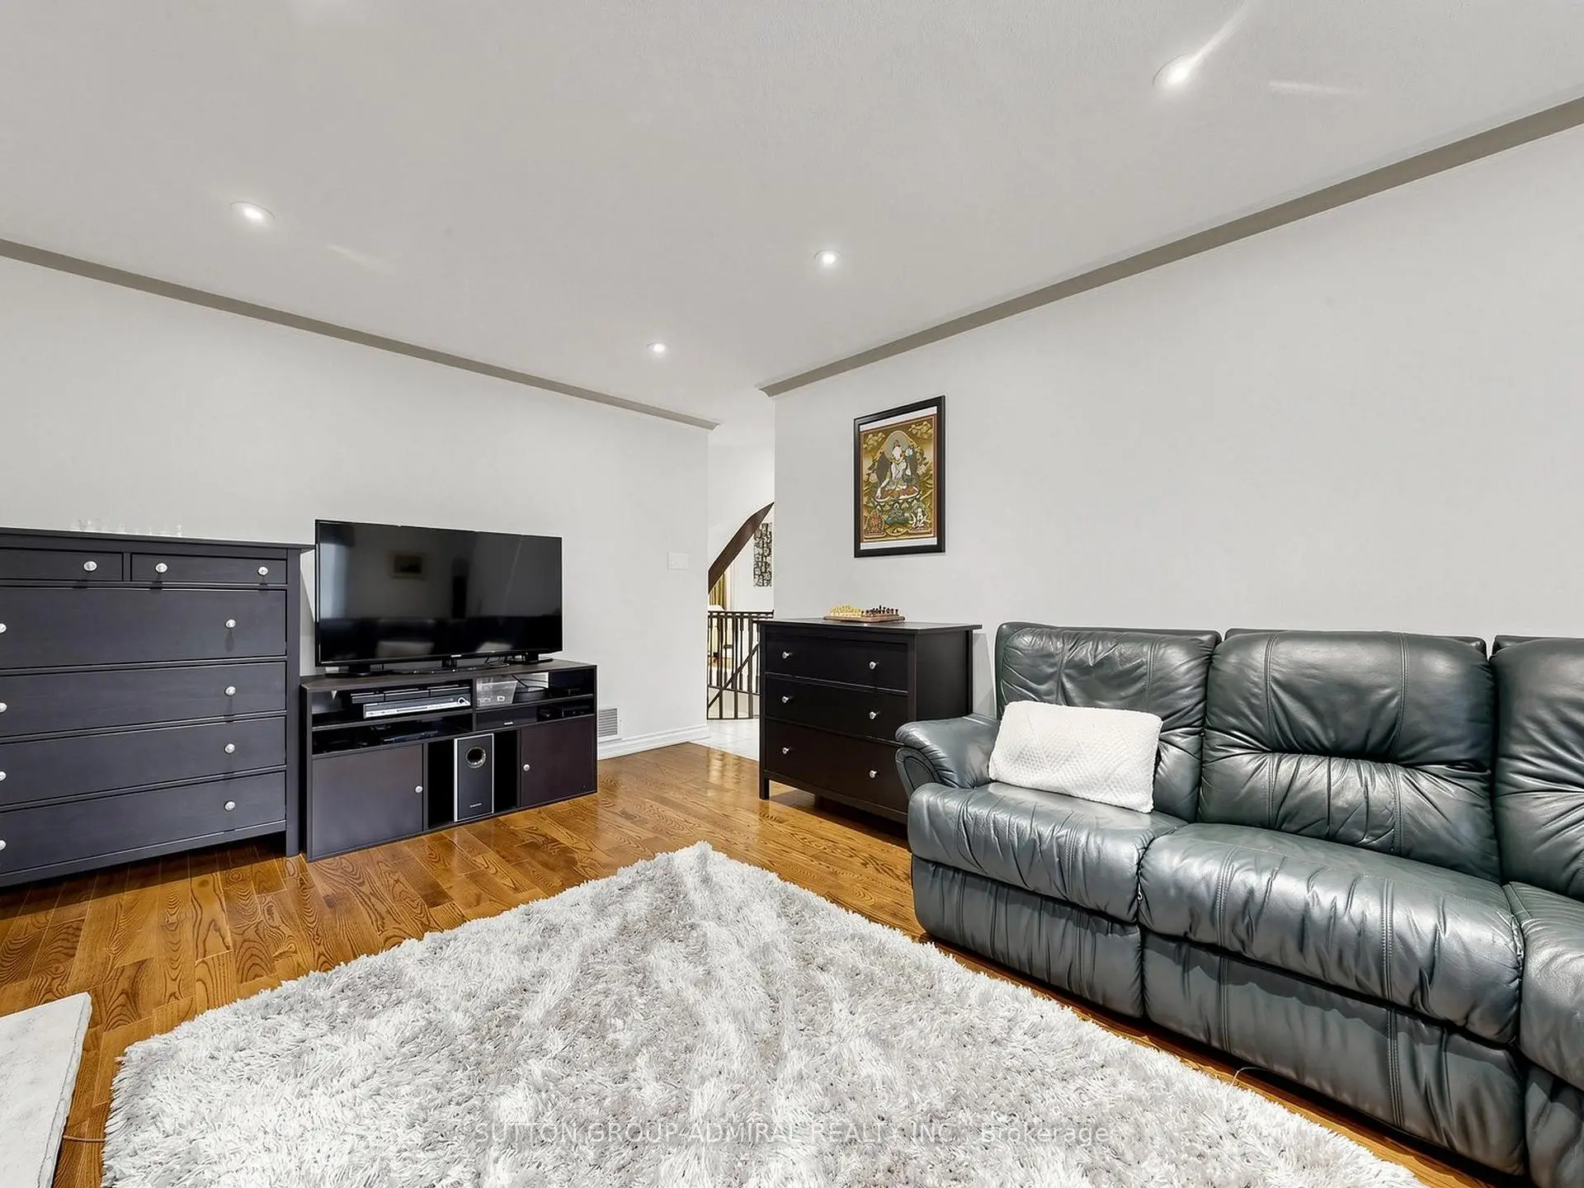
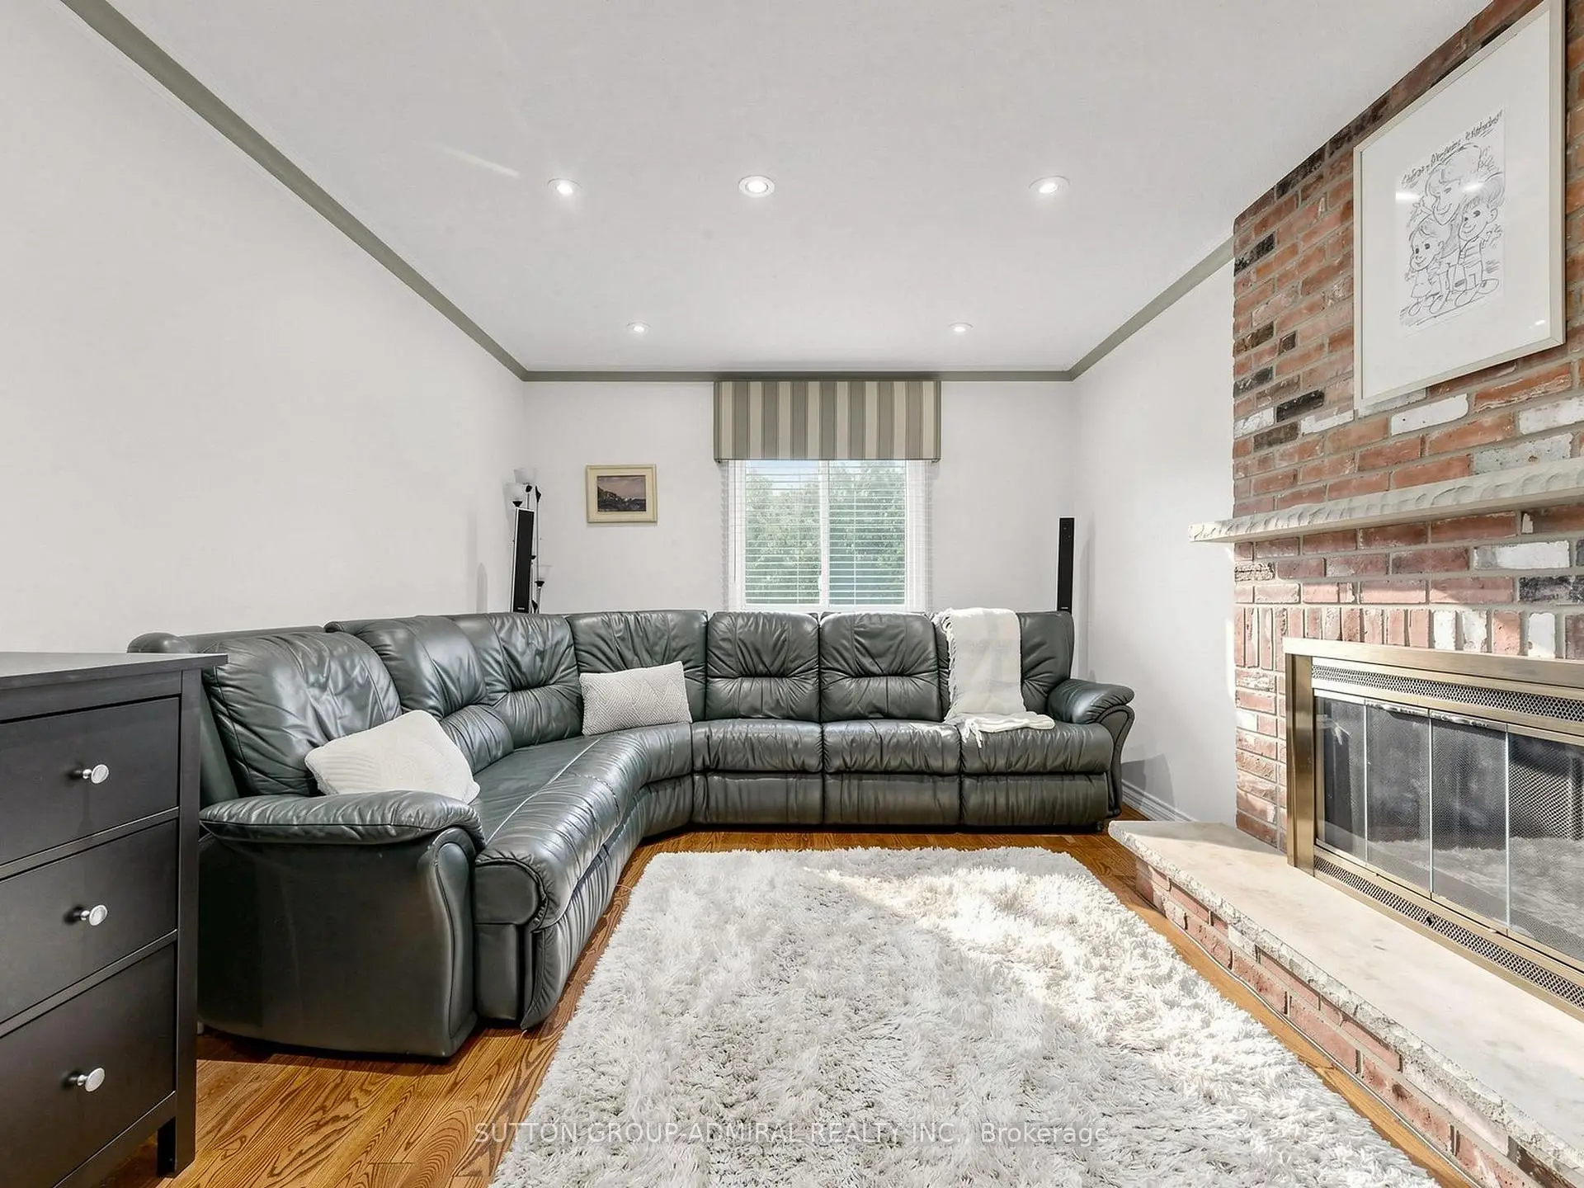
| 家庭房 Rm | 5.25x3.28 | 硬木地板, 砖壁炉 |
|
| 书房 | 3.36x2.90 | 硬木地板, 窗户 |
|
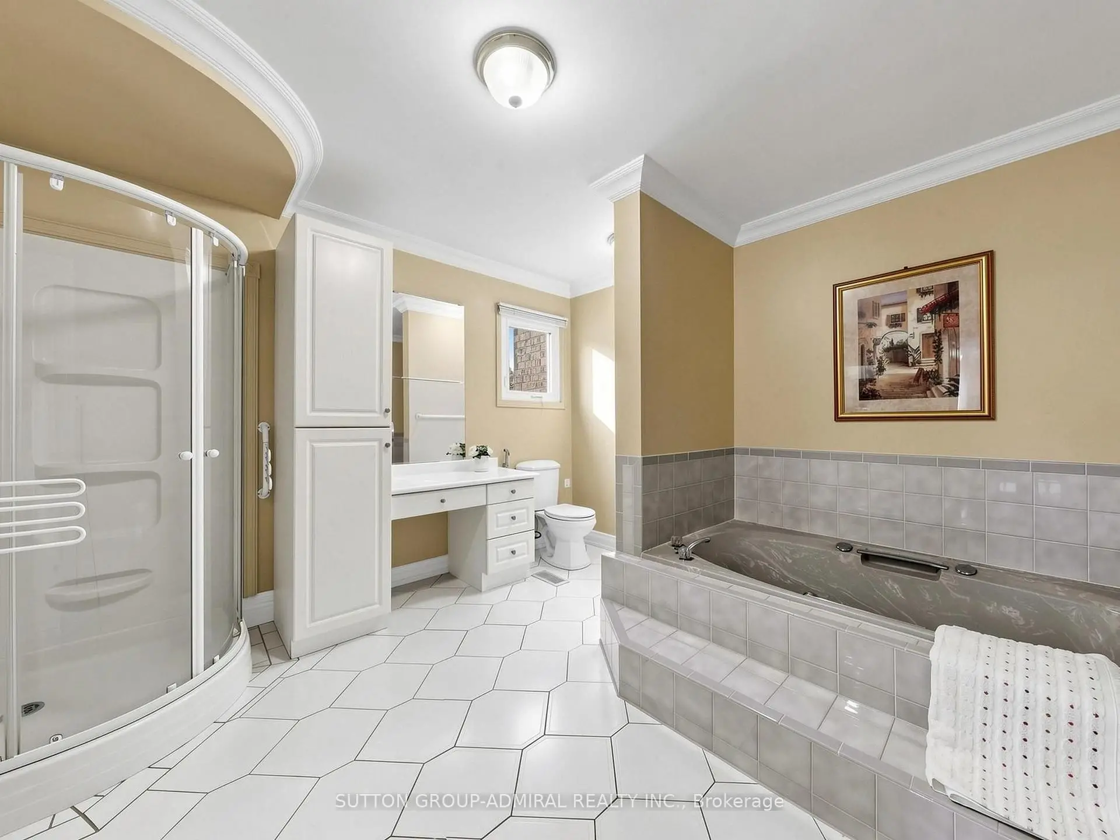
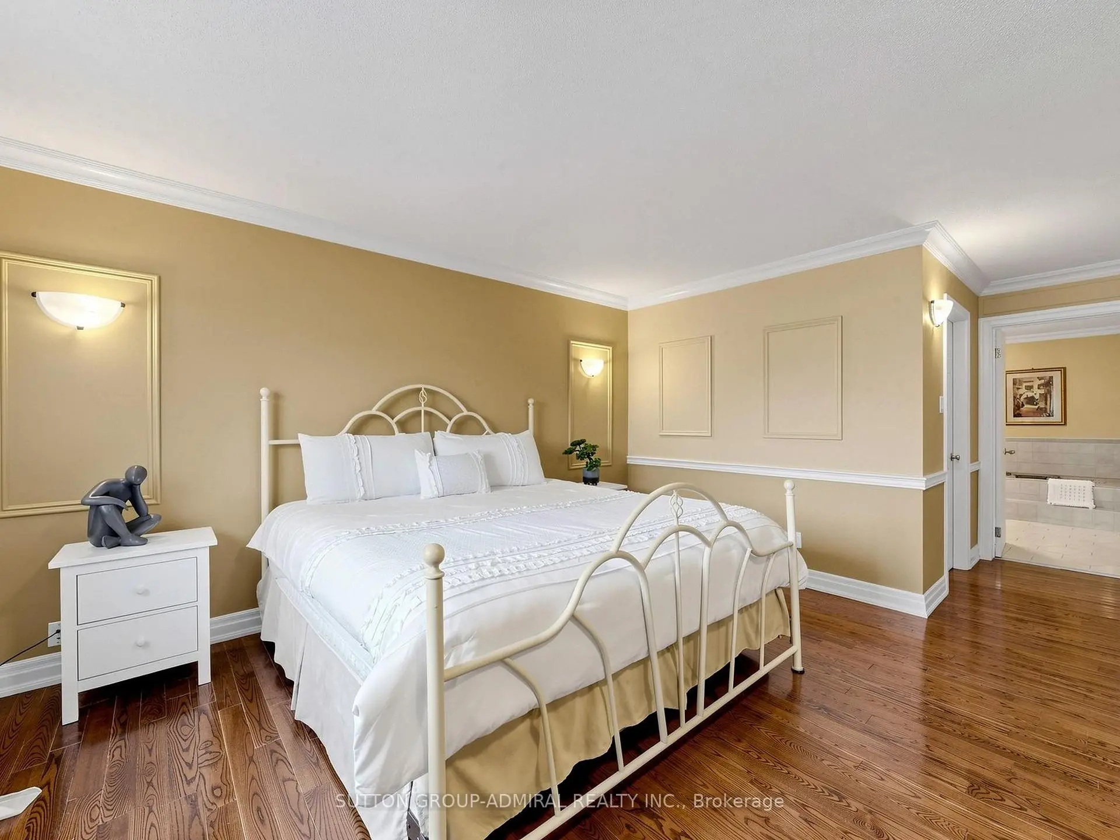
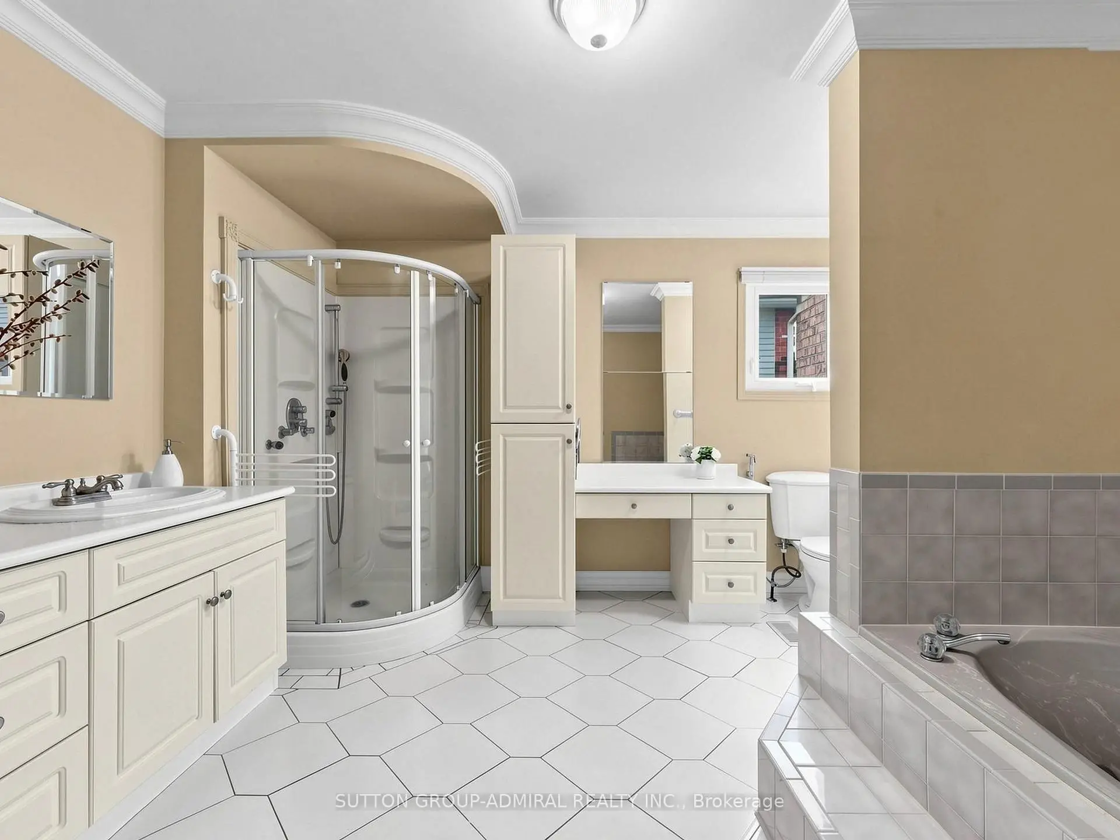
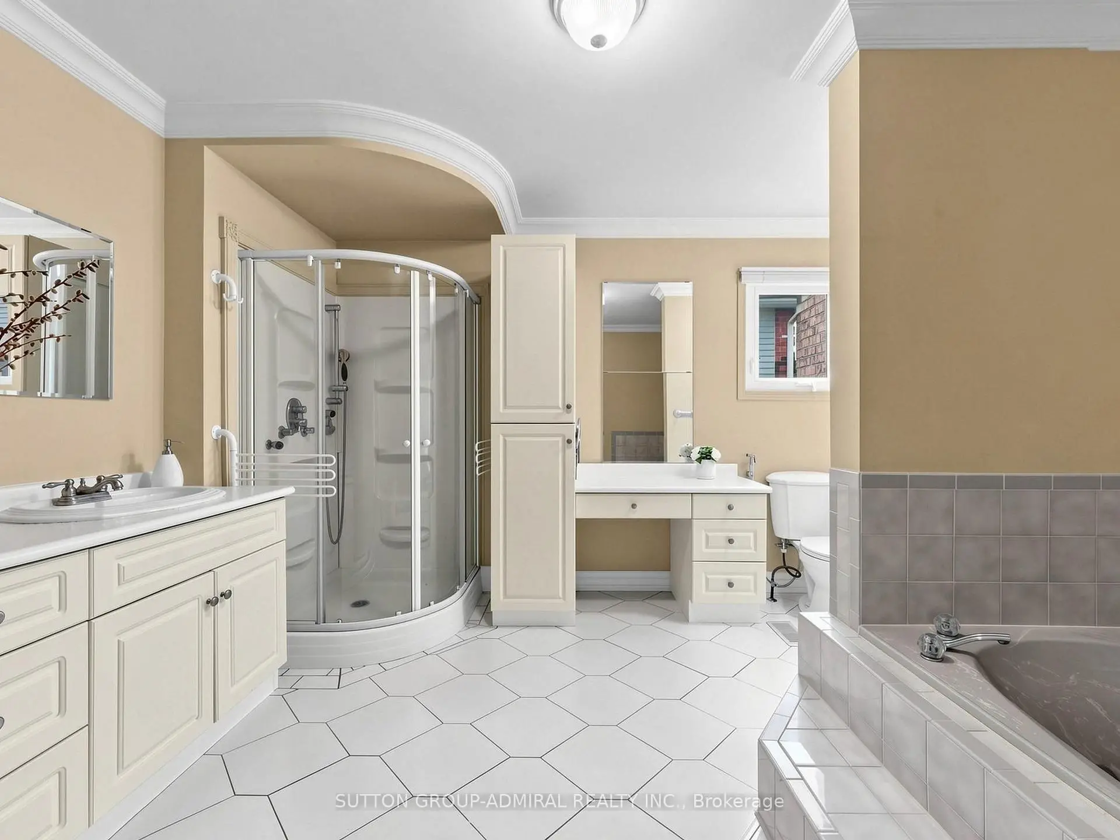
| Primary B | 6.45x4.47 | 硬木地板, 4pcs卫生间套间, 合并小房间 |
|
| 第二间卧室 | 4.75x3.70 | 硬木地板, 4 件套卫生间, 双壁橱 |
|
| 第三间卧室 | 5.00x4.48 | 硬木地板, 3pcs卫生间套间, 双壁橱 |
|
| 第四间卧室 | 4.50x4.48 | 硬木地板, 4 件套卫生间, 双壁橱 |
| 卫生间 | 卫浴件数 | 所在楼层 | |
|---|---|---|---|
| 1间 | 2件套 | 主层 |
|
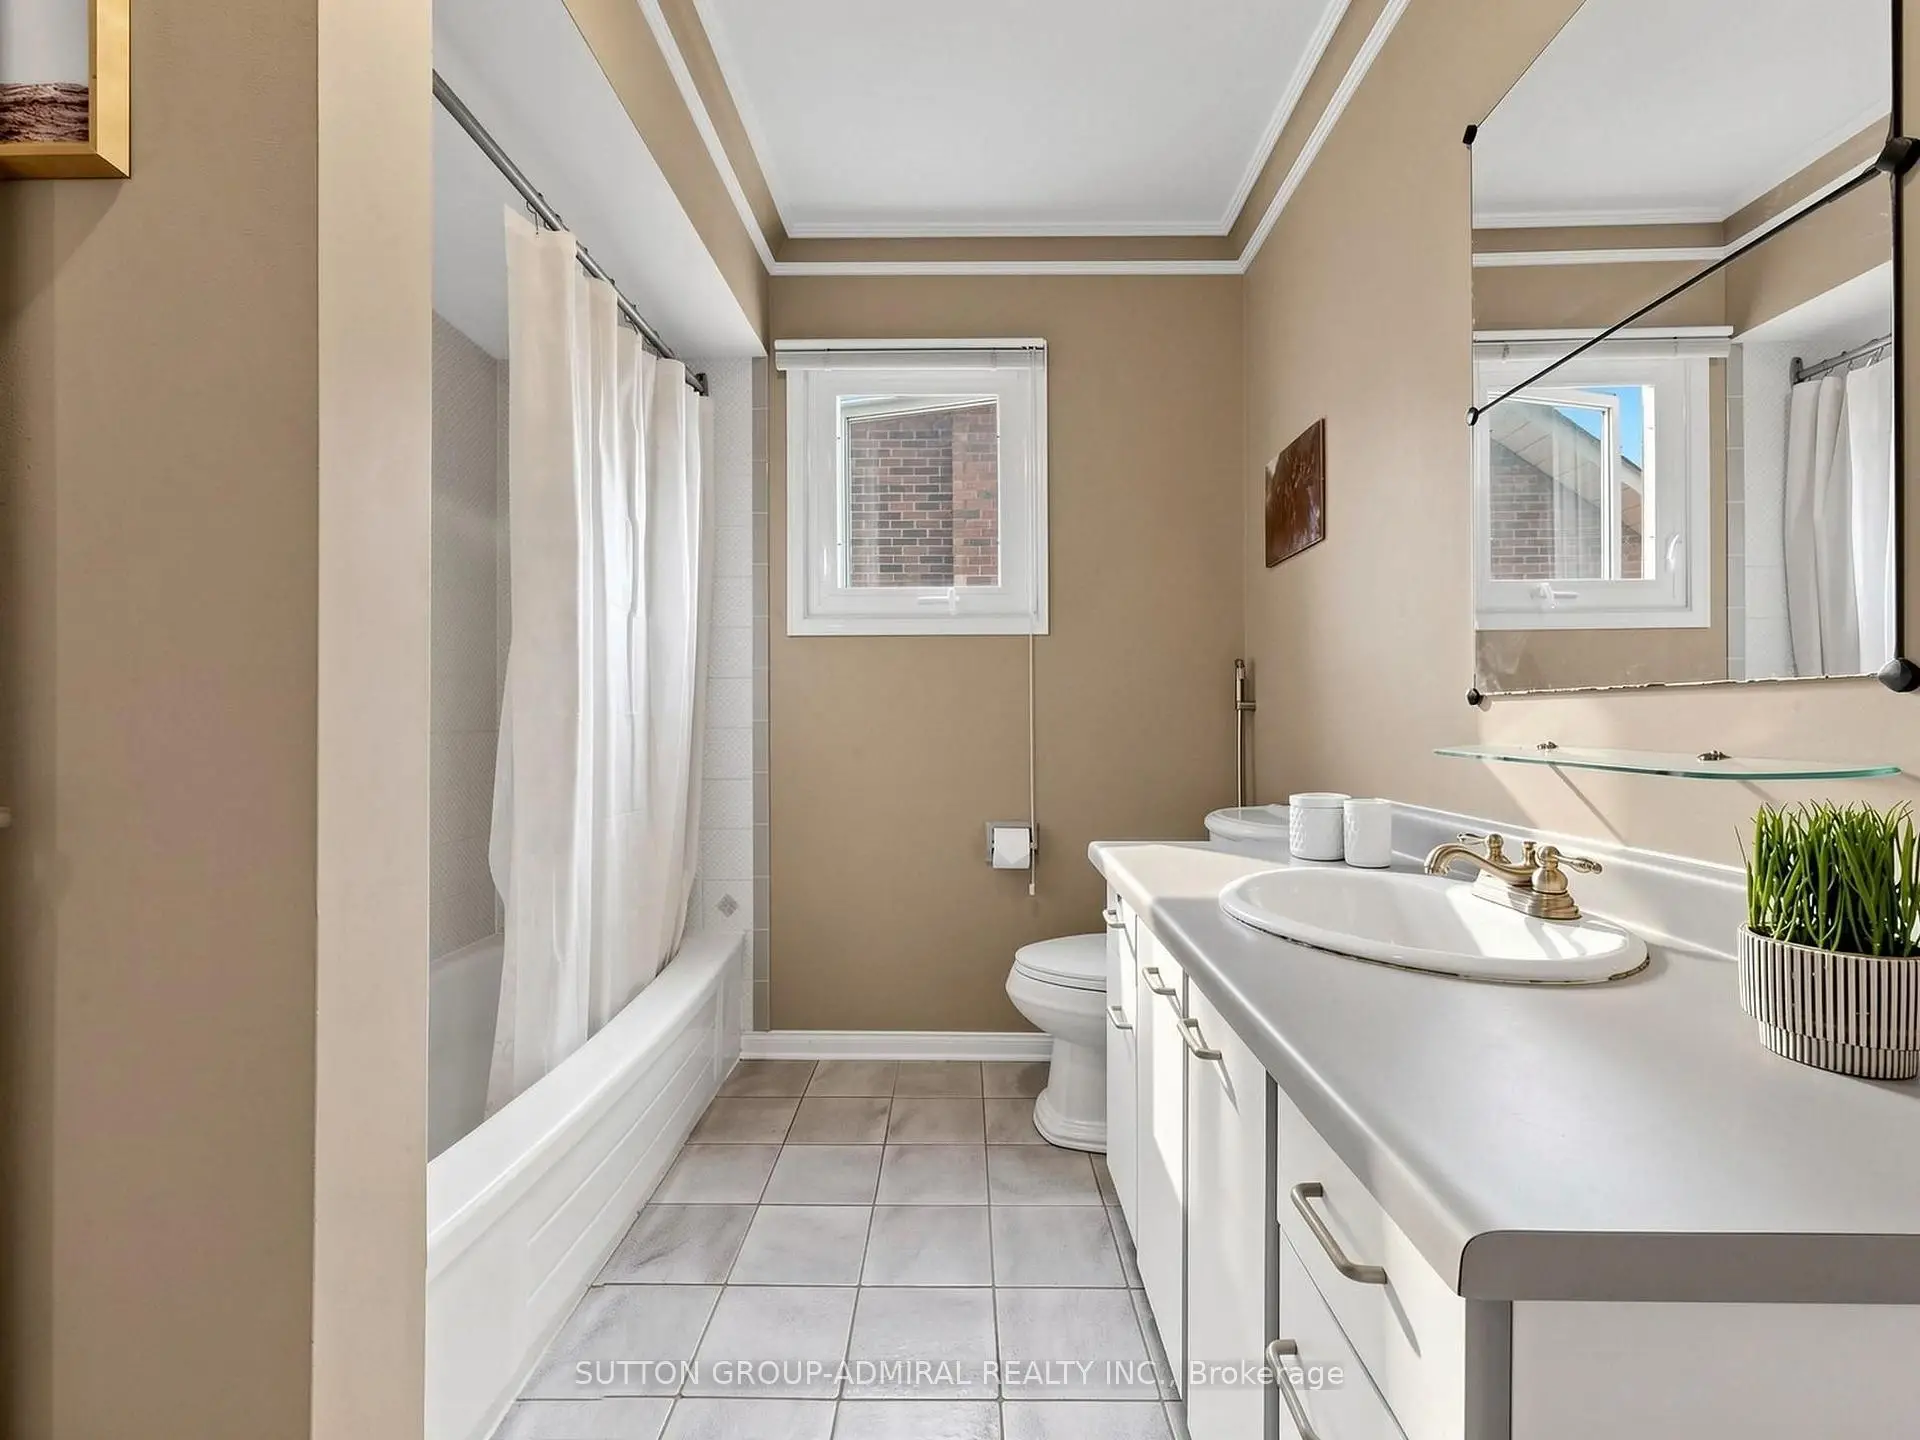
| 3间 | 4件套 | Second |
|
| 1间 | 3件套 | 低层 |
房屋简介
房屋位于Leslie and Lyndhurst交界附近, 这间4房5卫双车库两层独立房户型朝东向. 7 Cummings Crt拥有双停车位. 房屋及周边设施包括AutoGarageDoorRemot等. 客厅 Rm, 晚餐室 Rm, 厨房, 家庭房 Rm和 书房在一层.学校信息
小学
-
对口学区学校在 3022学校里排名 1 (分数: 10.0)距离学校1.7公里 (走路大约31分钟)
-
-
-
中学
-
对口学区学校排名: 20/746 (分数: 9.0) 5年平均分: 50/746 (分数: 8.0)距离学校3.0公里 (开车大约9分钟)
-
法语沉浸课程学校
排名: 20/746 (分数: 9.0) 5年平均分: 50/746 (分数: 8.0)距离学校3.0公里 (开车大约9分钟) -
艺术特色学校
排名: 100/746 (分数: 7.9) 5年平均分: 60/746 (分数: 7.9)距离学校7.1公里 (开车大约21分钟) -
AP课程学校 IB课程
排名: 67/746 (分数: 8.2) 5年平均分: 109/746 (分数: 7.5)距离学校8.1公里 (开车大约24分钟) -
天主教对口学区学校
排名: 1/746 (分数: 10.0) 5年平均分: 2/746 (分数: 9.3)距离学校1.3公里 (走路大约24分钟) -
排名: 89/746 (分数: 8.0) 5年平均分: 135/746 (分数: 7.3)距离学校7.8公里 (开车大约23分钟)
-
天主教天才项目学校
排名: 1/746 (分数: 10.0) 5年平均分: 3/746 (分数: 9.2)距离学校10.9公里 (开车大约33分钟)