Sherwood-Amberglen, Markham, L3P 3H6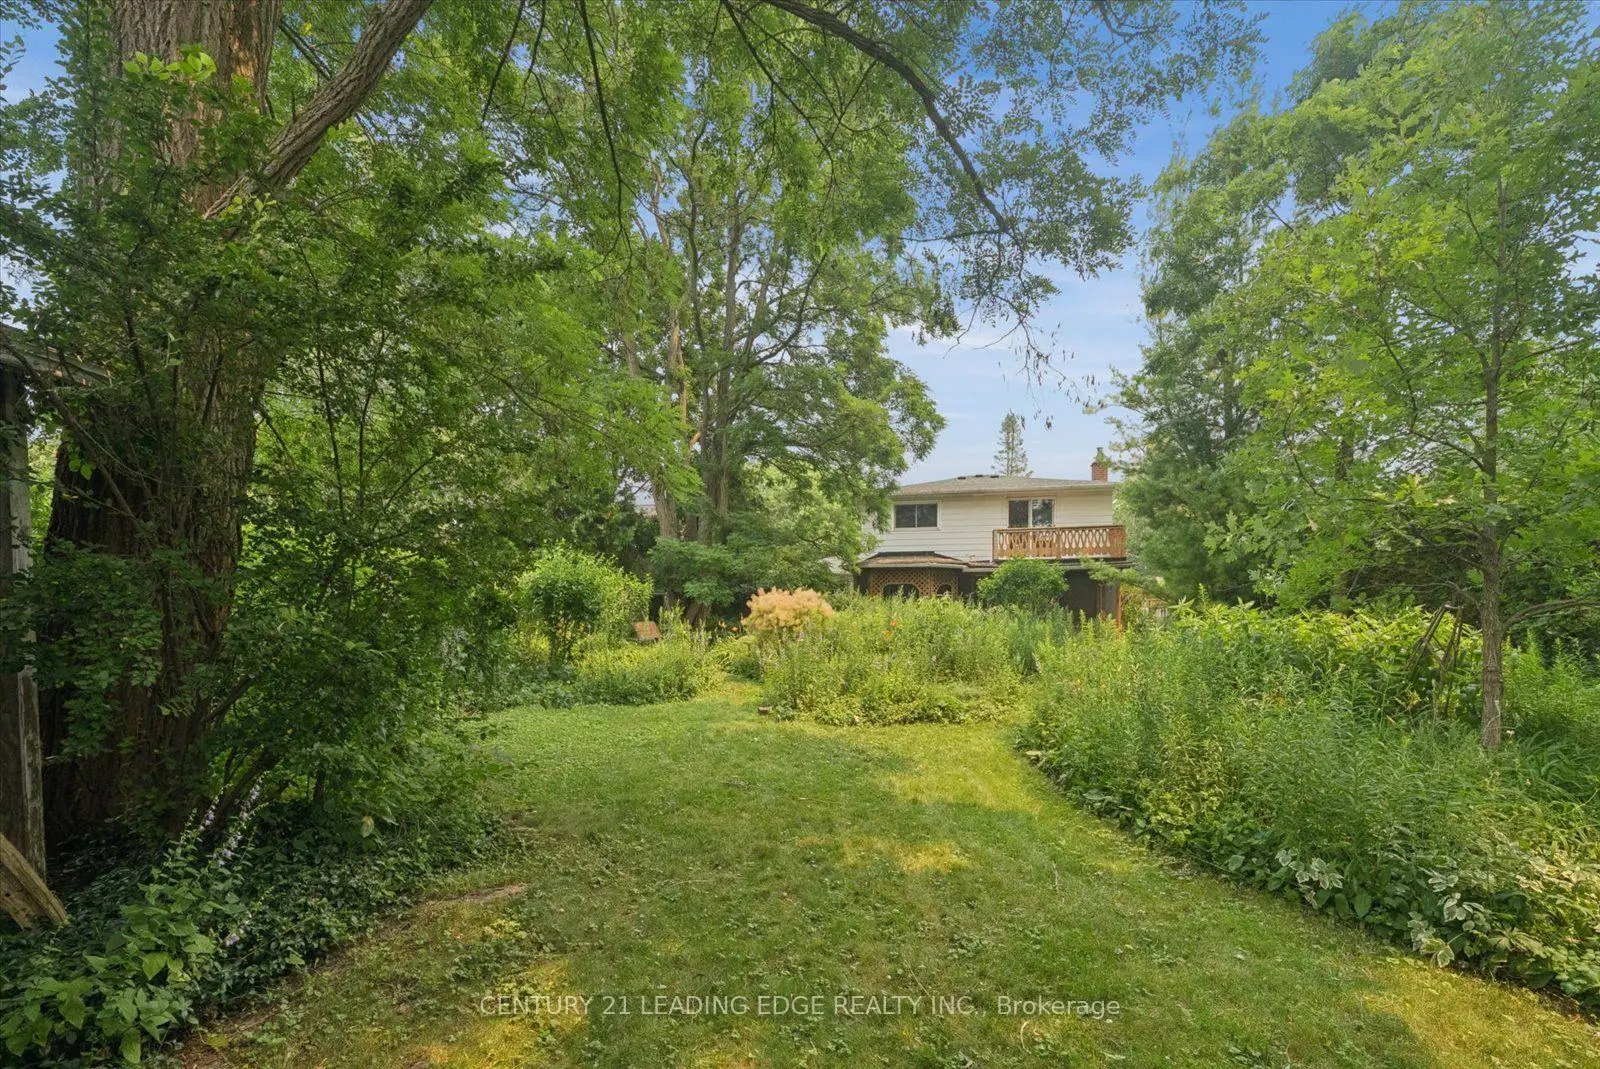

房屋信息
MLS房源英文原文
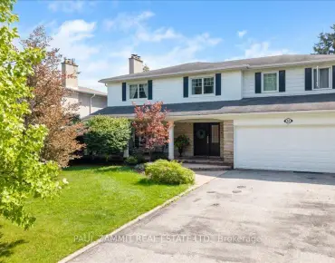
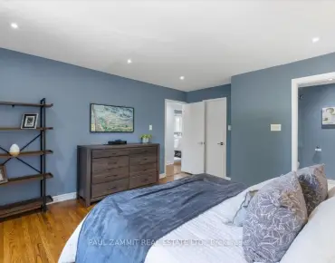
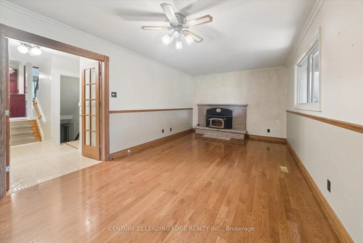
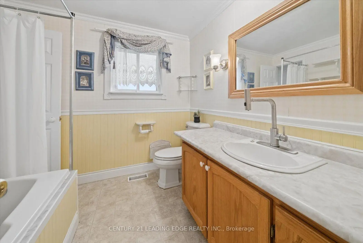
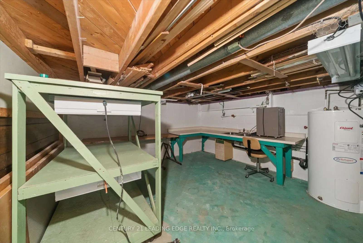
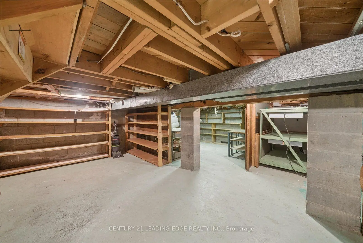
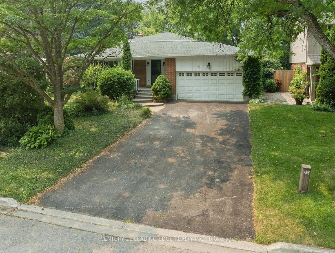
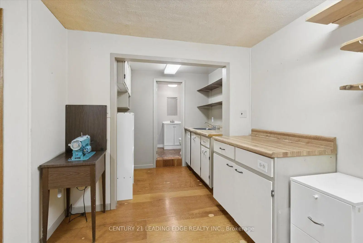
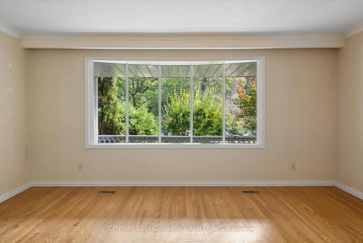
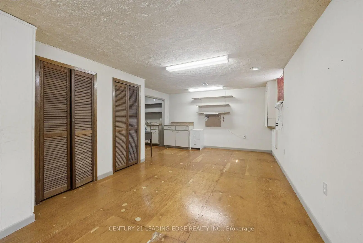
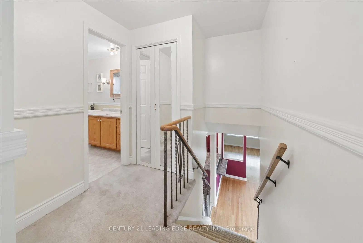
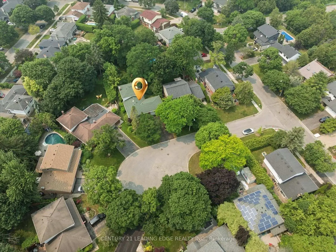
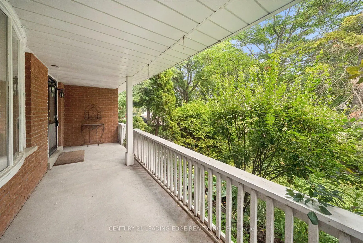
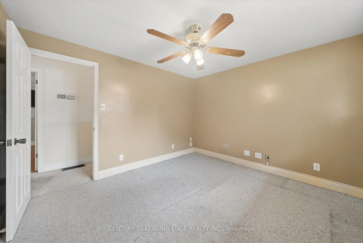
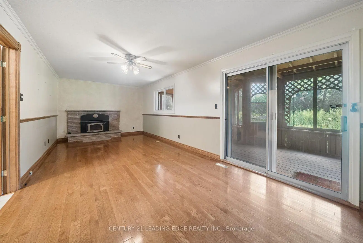
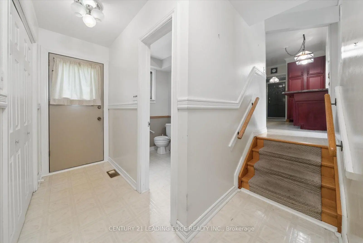
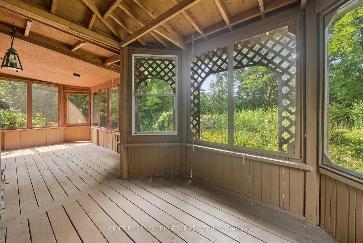
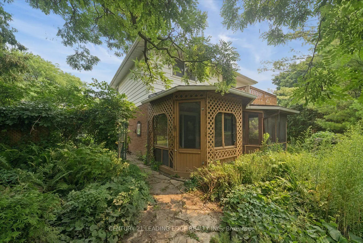
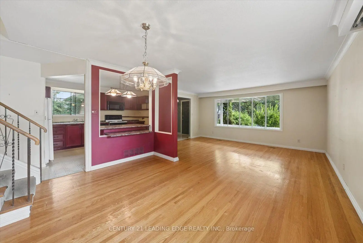
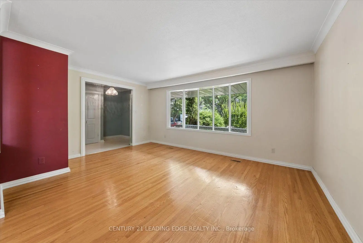
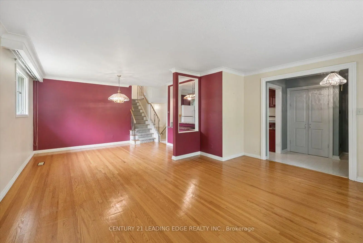
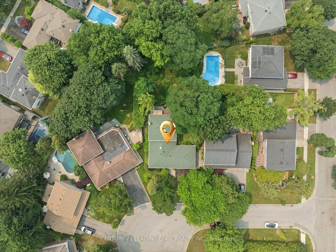
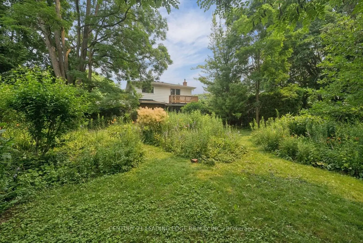
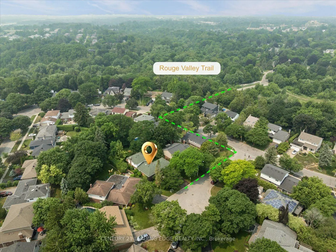
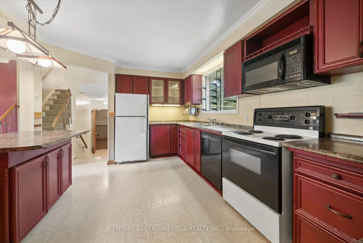
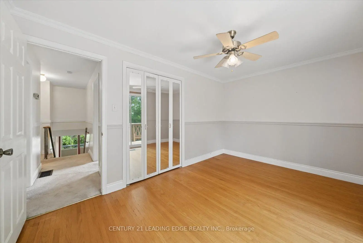
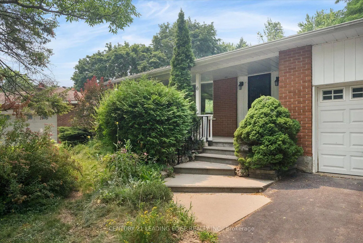
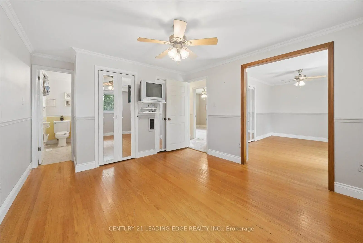
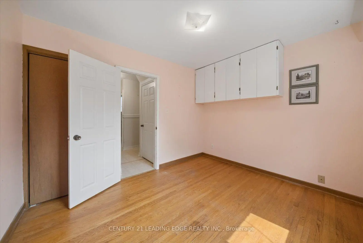
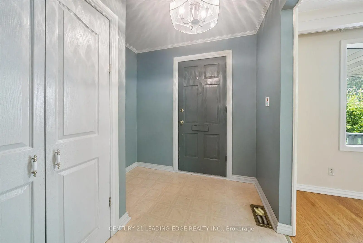
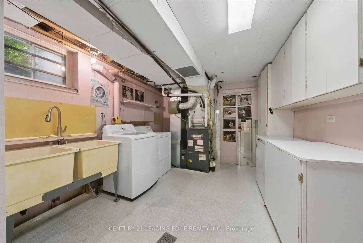
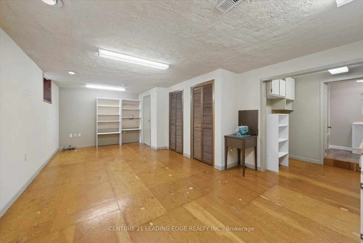
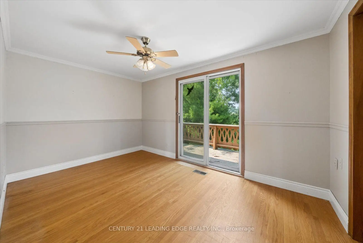
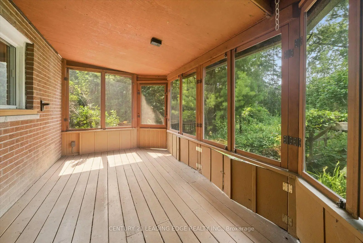
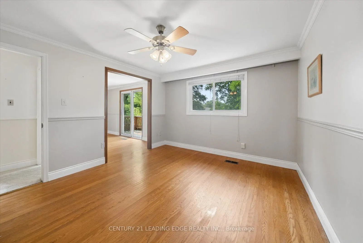
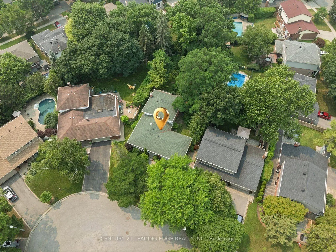
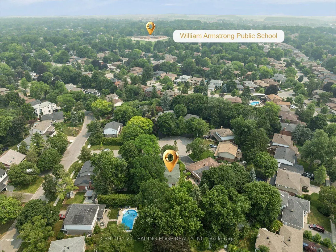
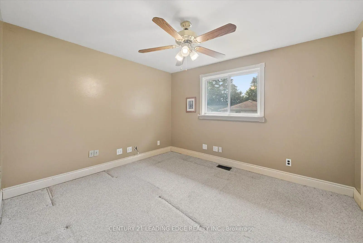
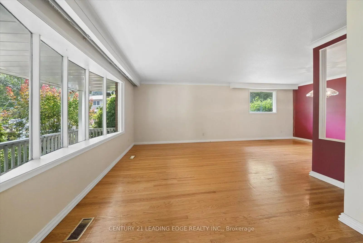
This beautiful home has been lovingly maintained by the same owners since 1984 and this is your opportunity to make it your own. It has 5 features that are rarely offered together: 1. It's a detached home with a 2-car garage on a massive 10,290 SQ LOT 2. It's on a quiet court surrounded by exceptionally well-maintained homes 3. It's a 3-minute walk from Rouge Valley Trail, spanning KMs of picturesque walking, running and biking trails. 4. It's in a top-tier school zone 5. It's a very accessible location, just minutes from the 407, the Markham GO Station, Markham Village Community Centre, Historic Main St. Markham, and Markham Stouffville Hospital. The backyard is a magical, serene space surrounded by mature trees and beautiful greenery. You can enjoy the lush garden or trim it back to make way for a pool or outdoor activities. Enjoy the nature offered by this exceptional lot from the front porch, from every window in the home, and from the 3-season fully netted sunroom in the backyard. The home is a 1,872 SQ FT detached, 4-bedroom backsplit with large principal rooms, including a beautiful open concept living and dining area overlooking the front porch through a large bay window, a large kitchen with an eat-in area and a massive family room in the rear with a wood-burning fireplace. The basement has an additional family rec room, a roughed-in kitchen, a bathroom, a large laundry and furnace room and plenty of built-ins for storage. The rear of the basement has over 550 SQ FT of unfinished storage space. Functional 266 SQ FT 2-car garage with doors to the backyard and 2nd level storage with a fold-up ladder. Live your best life in this rare gem in a beautiful neighbourhood with tree-lined streets right next to the Rouge Valley Trail.
查看中文翻译(机器翻译,仅供参考)
这座美丽的家园自1984年以来就一直由同一位主人慈爱地维护,这是你创造自己的机会.它有五个特征,很少一起提供: 1.是一个有2个车库的离散式住宅,车库规模为10,290 sQ LOT 2.它在一个安静的法庭上周围有非常好的房子 3.从红色谷道走出3分钟,走出KM出行走,跑道和自行车出行. 4.地处高一校区5.它是一个非常通畅的地点,距离407路只有几分钟路程,万锦GO站,万锦村社区中心,历史主圣万锦医院和万锦·斯托夫维尔医院.后院是一个神奇而宁静的空间,被成熟的树木和美丽的绿地所包围.你可以享受花草园或修剪回廊,为游泳池或户外活动让路。享受从前门廊,从家里的每一个窗户,从后院的3个全被打网的太阳房里,得到的这些特殊的地方所提供的大自然。故居为1,872个sQ FT脱落式,4个卧室后相接有大型正房,包括一个美丽的开阔概念生活和餐饮区,通过一扇大湾窗俯瞰前门廊,一个大厨房有吃入地,后方有大面积的家庭房间有烧木壁炉.地下室还增设了家庭娱乐室,一个粗糙入住的厨房,一个浴室,一个大型的洗衣房和炉房,以及大量的内置储藏室.地下室后部有超过550个sQ FT未完成的存储空间.功能为266 sQ FT 二等车库,车门为后院,二等车库有折叠式起落梯.在这珍贵的宝石中过上你最好的生活,在一个美丽的邻里
主要特征
- 朝向: 后院朝西

- 睡房: 4

- 卫生间: 3

- 车库: 2

- 厨房: 1

重要信息
- 占地面接: 59.04 x 154.07 Feet

- 室内面积: 1500-2000

- 地税: $ 5924.00

- N13581884

- 地产公司: CENTURY 21 LEADING EDGE REALTY INC.
| 房间 | 尺寸(平方米) | 细节描述 | |
|---|---|---|---|
| 客厅 Rm | 4.90x4.13 | 硬木地板, 海湾窗, |
|
| 晚餐室 Rm | 3.99x3.34 | 硬木地板, 窗户, |
|
| 厨房 | 5.36x3.43 | 乙烯塑胶地板, 窗户, 早餐台 |
|
| 家庭房 Rm | 7.42x3.36 | 硬木地板, 壁炉, 走出式太阳房 |
|
| Sunroom | 7.42x2.54 | , , |
|
| 第四间卧室 | 3.34x2.81 | 硬木地板, 壁橱, 窗户 |
|
| Primary B | 3.45x4.00 | 硬木地板, 壁橱, 4pcs卫生间套间 |
|
| 第二间卧室 | 2.26x2.51 | 硬木地板, 壁橱, 窗户 |
|
| 第三间卧室 | 3.81x3.40 | 地毯, 壁橱, 窗户 |
|
| 娱乐室reatio | 3.92x6.84 | , 窗户 |
|
| 厨房 | 1.63x2.18 | ||
| 洗衣房 | 4.75x3.39 | 独立房间, |
| 卫生间 | 卫浴件数 | 所在楼层 | |
|---|---|---|---|
| 1间 | 2件套 | ||
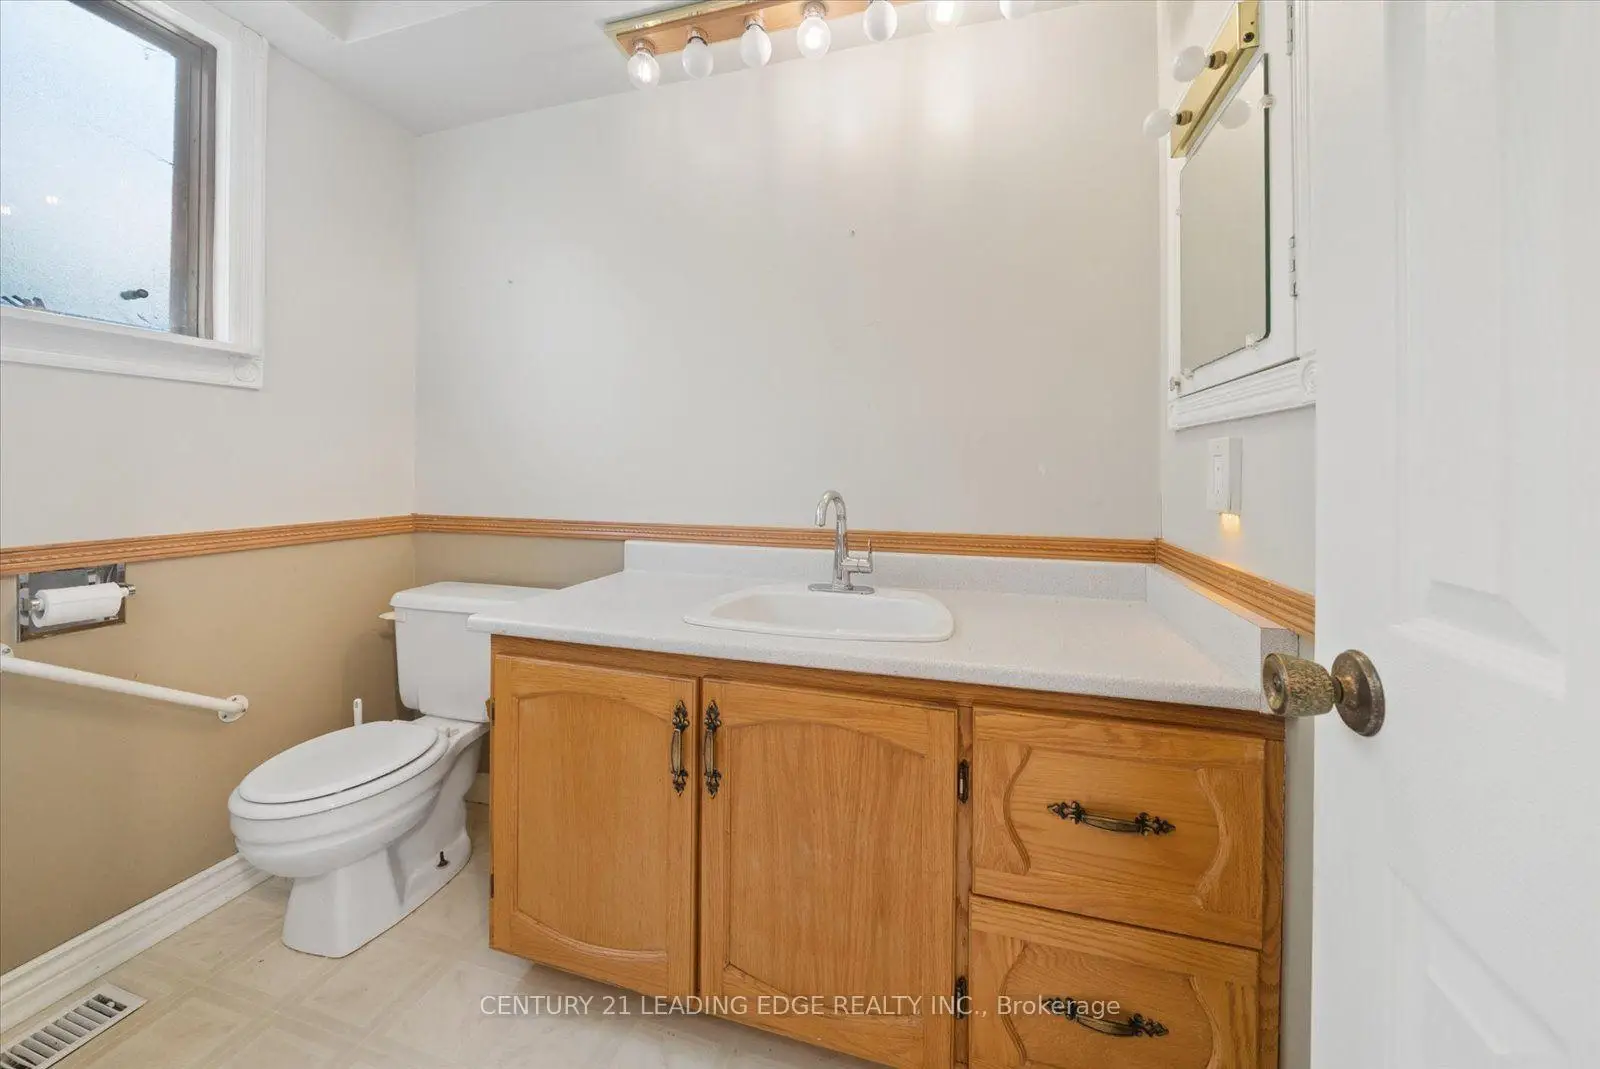
| 1间 | 4件套 | ||
| 1间 | 件套 |
房屋简介
房屋位于Wooten Way & Hwy 7交界附近, 这间4房3卫双车库后复式独立房户型朝西向. 6 Thomas Kinnear Crt拥有双停车位. 房屋及周边设施包括In-LawSuite和AutoGarageDoorRemot等. 客厅 Rm, 晚餐室 Rm, 厨房, 家庭房 Rm, Sunroom和 第四间卧室在主层.房屋市场分析
出售
出租
同类房屋价值较去年同期下降 17.7%。
租金水平较去年同期下降 25%。
近期 6 个月租金范围
$2,150 – $3,150/月
这套房屋与同类房源相比如何
市场冷热度
买方市场
强卖方卖方平衡买方强买方
库存较高,买家拥有更多选择及议价空间。
典型成交时间
10 天
同类房屋目前约 10 天成交,较去年同期更快。
社区概况
该物业所在社区为以自住为主的社区,住宅类型主要为独立屋。约有51%的居民拥有本科或以上学历,另有24%的居民拥有大专学历。当地几乎所有通勤居民都以驾车作为主要通勤方式。
学校信息
小学
-
对口学区学校在 3022学校里排名 571 (分数: 7.5)距离学校0.6公里 (走路大约11分钟)
-
法语沉浸课程学校
在 3022学校里排名 1664 (分数: 5.9)距离学校1.7公里 (走路大约30分钟) -
在 3022学校里排名 337 (分数: 8.0)距离学校1.4公里 (走路大约25分钟)
-
-
中学
-
天才项目学校
排名: 37/746 (分数: 8.7) 5年平均分: 68/746 (分数: 7.8)距离学校1.1公里 (走路大约20分钟) -
-
艺术特色学校
排名: 24/746 (分数: 8.9) 5年平均分: 9/746 (分数: 8.9)距离学校7.3公里 (开车大约22分钟) -
AP课程学校 IB课程
排名: 16/746 (分数: 9.1) 5年平均分: 41/746 (分数: 8.2)距离学校5.9公里 (开车大约18分钟) -
天主教对口学区学校
排名: 67/746 (分数: 8.2) 5年平均分: 152/746 (分数: 7.3)距离学校2.9公里 (开车大约9分钟) -
排名: 67/746 (分数: 8.2) 5年平均分: 152/746 (分数: 7.3)距离学校2.9公里 (开车大约9分钟)
-
排名: 67/746 (分数: 8.2) 5年平均分: 152/746 (分数: 7.3)距离学校2.9公里 (开车大约9分钟)