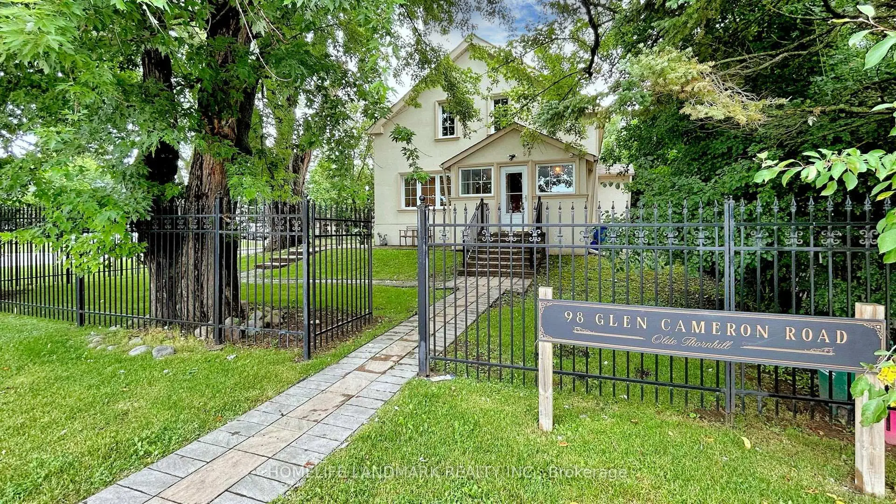
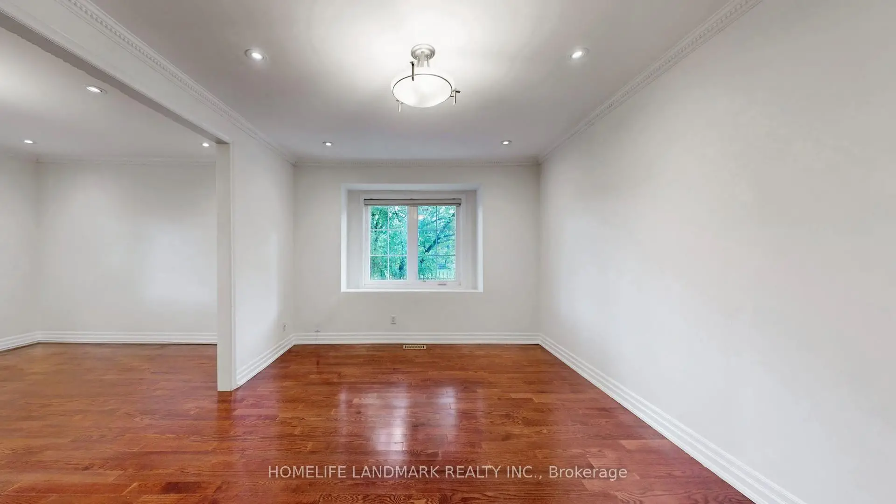
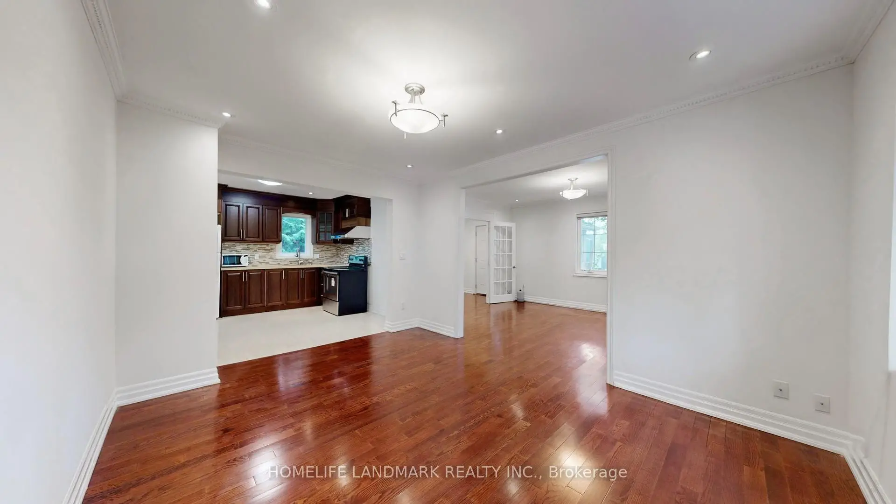
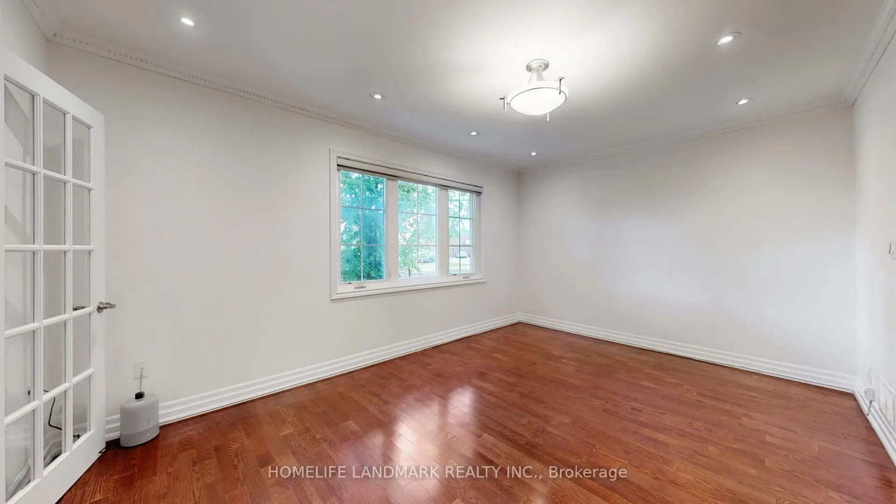
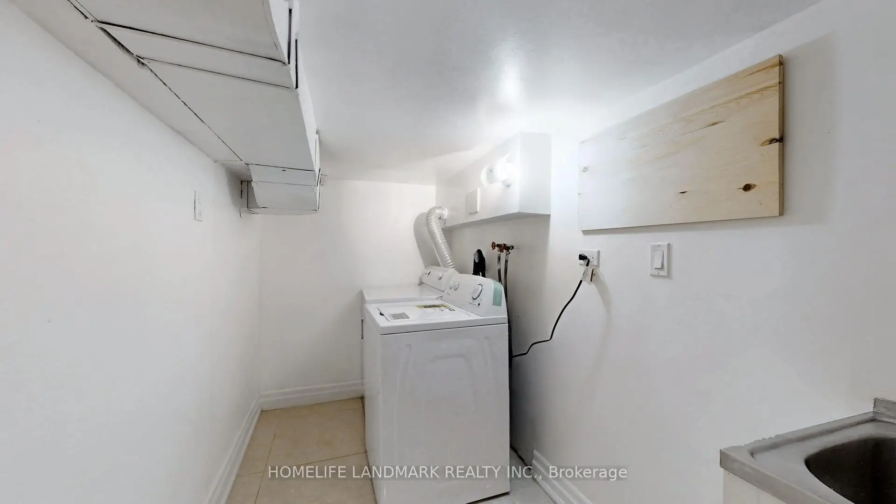
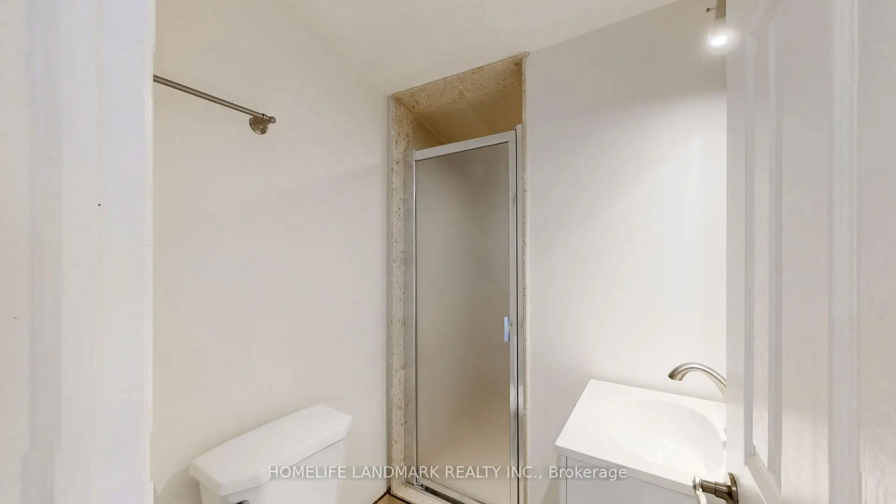
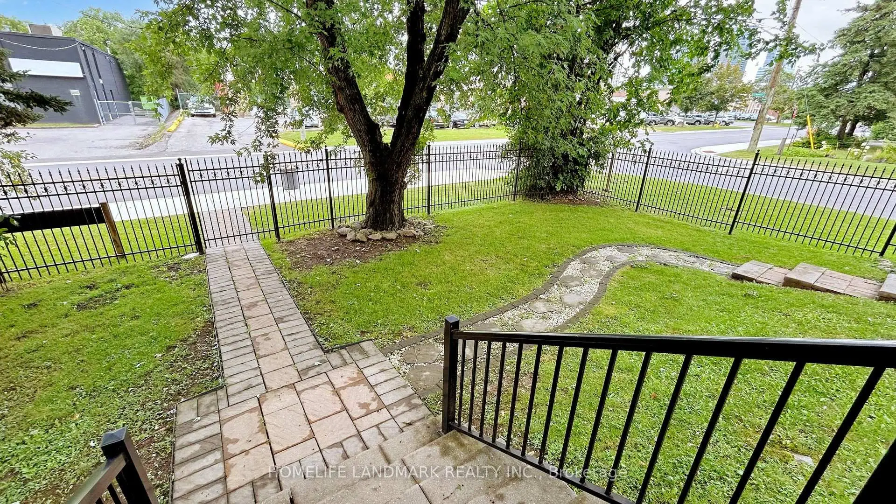
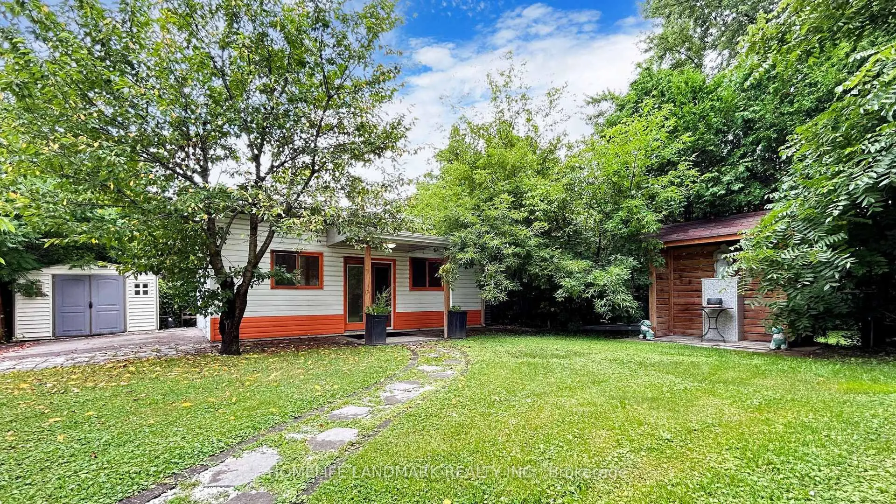

房屋信息
MLS房源英文原文
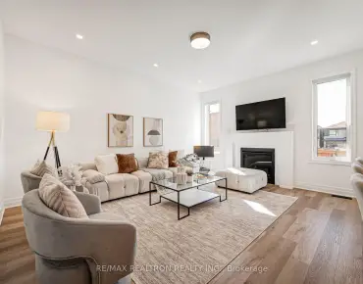
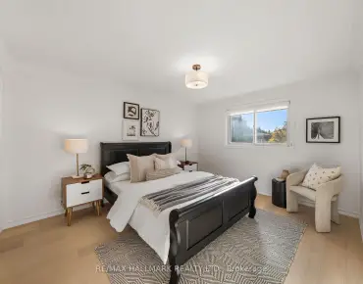
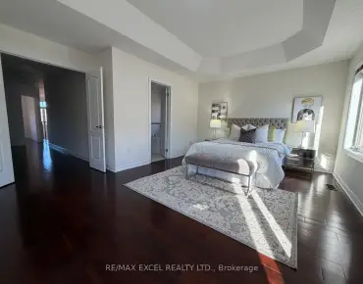
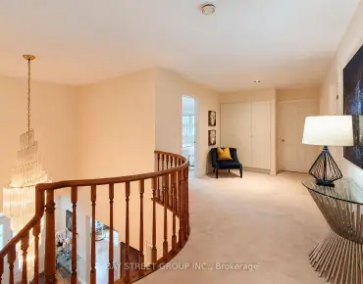
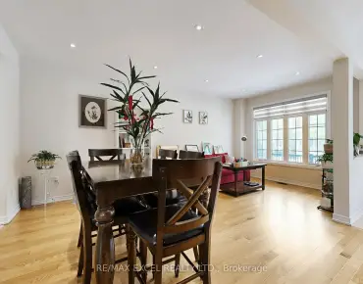
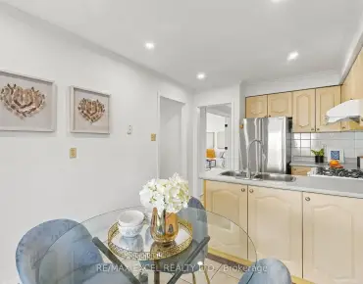
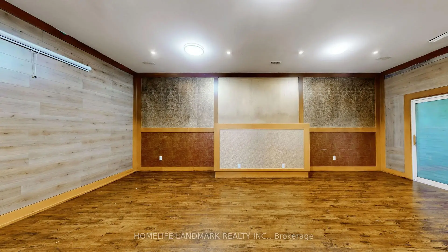
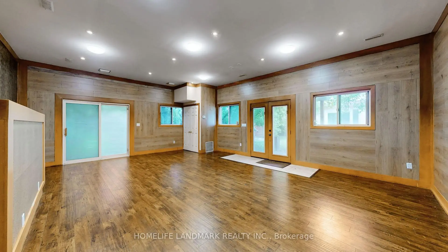
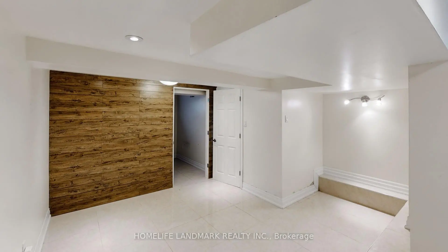
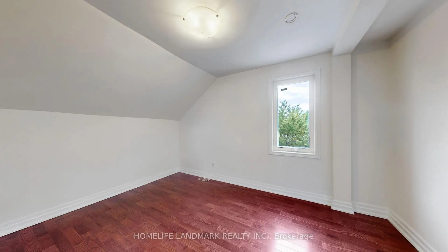
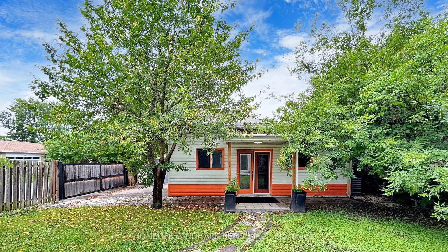
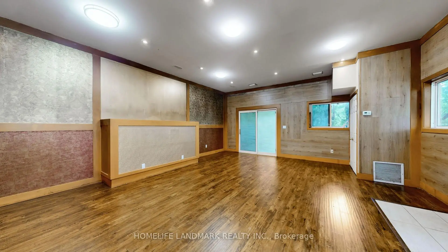
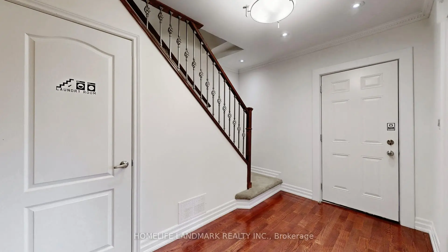
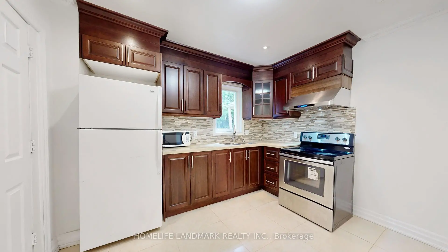
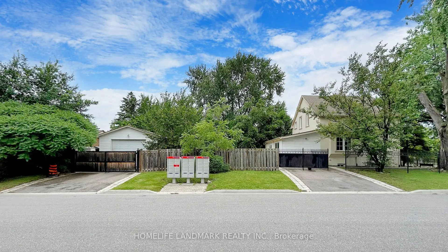
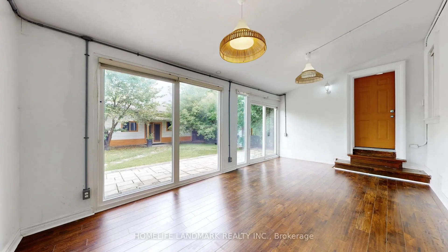
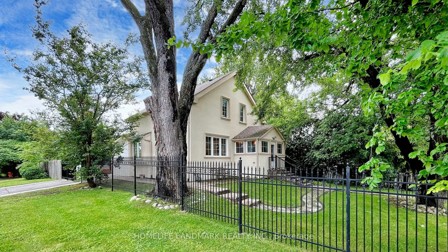
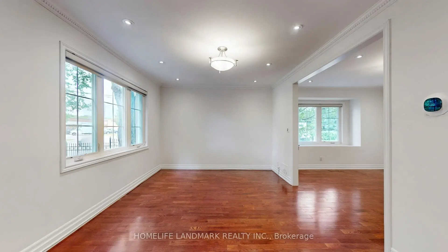
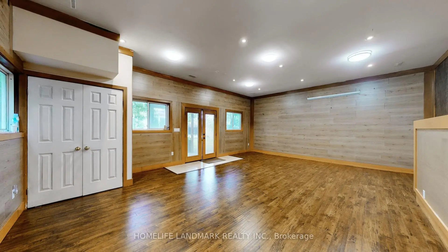
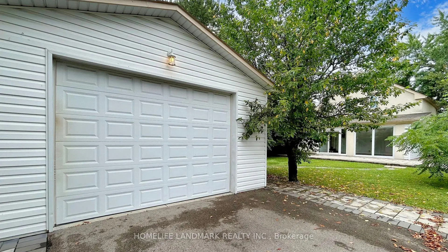
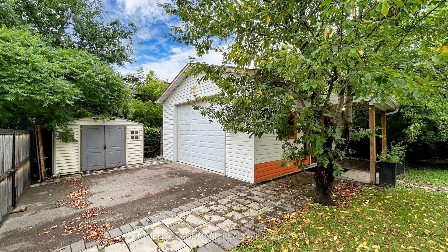
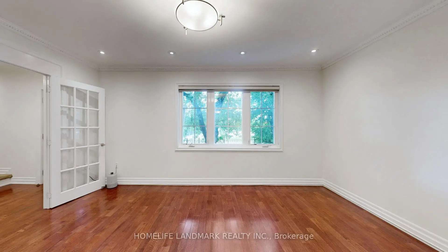
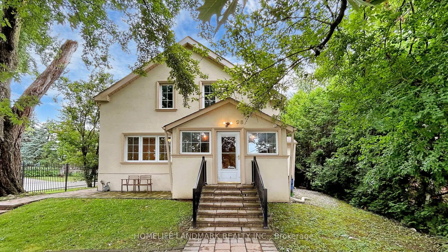
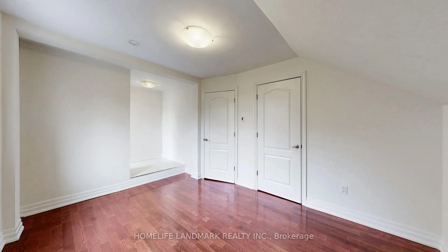
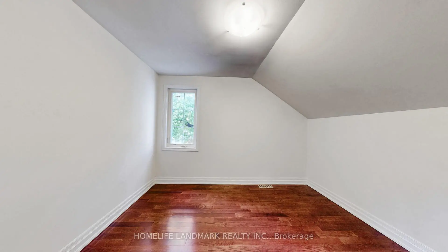
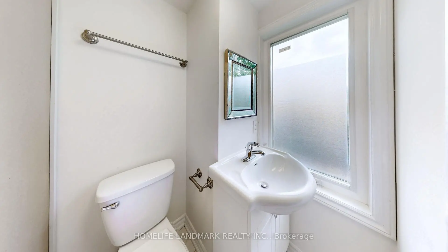
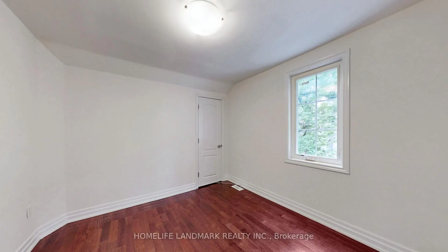
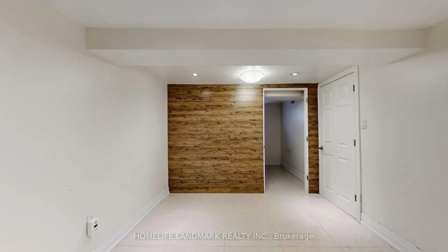
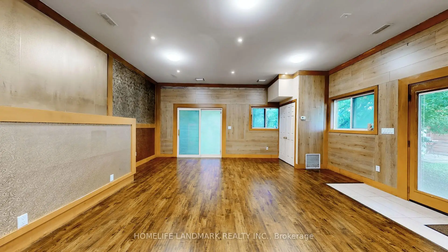
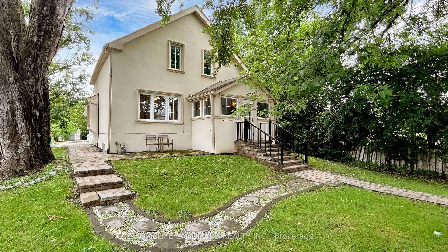
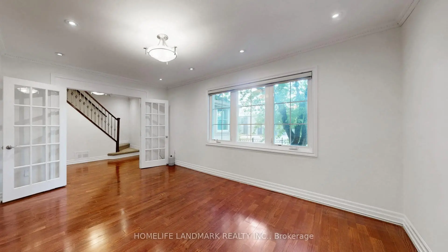
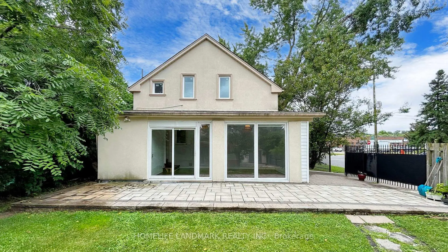
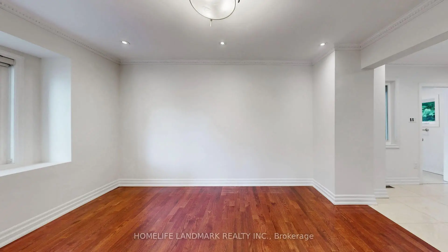
Welcome to 98 Glen Cameron Road, a beautifully maintained two-storey home in the serene neighbourhood of Thornhill, offering 3 spacious bedrooms, including a primary bedroom with a 3-piece ensuite bathroom, and 3 full bathrooms, one of which is conveniently located on the main floor. The home features elegant hardwood flooring on both the main and upper floors, a modern kitchen with ample counter space and sleek cabinetry, a cozy living room, and a spacious family room with a walk-out to a fully fenced yard with an interlocking patio, perfect for outdoor entertaining. Unique selling points include two double-car driveways and a versatile accessory building in the backyard with two entrances and laminate flooring, which has the potential to be converted into a garden suite, ideal for a home office, studio, or guest suite. Located near excellent schools, including E.J. Sand Public School and Thornhill Secondary School, as well as public transportation, parks, shopping centres, and two major golf clubs The Thornhill Club and the Ladies' Golf Club of Toronto this move-in-ready home combines elegance, practicality, and convenience.
主要特征
- 朝向: 后院朝北

- 睡房: 3

- 卫生间: 3

- 车库:

- 厨房: 1

重要信息
- 占地面接: 50.00 x 139.40 Feet

- 室内面积: 1100-1500

- 地税: $ 6751.00

- N13594148

- 地产公司: HOMELIFE LANDMARK REALTY INC.
| 房间 | 尺寸(平方米) | 细节描述 | |
|---|---|---|---|
| 客厅 Rm | 4.83x3.40 | 硬木地板, 顶灯, 大窗 |
|
| 晚餐室 Rm | 4.37x3.33 | 硬木地板, 顶灯, 大窗 |
|
| 家庭房 Rm | 6.02x3.56 | 复合地板, 走出式天台, 滑动门 |
|
| 厨房 | 3.30x3.33 | 瓷砖地板, 防溅挡板, 顶灯 |
|
| Primary B | 5.33x2.97 | 硬木地板, 3pcs卫生间套间, 壁橱 |
|
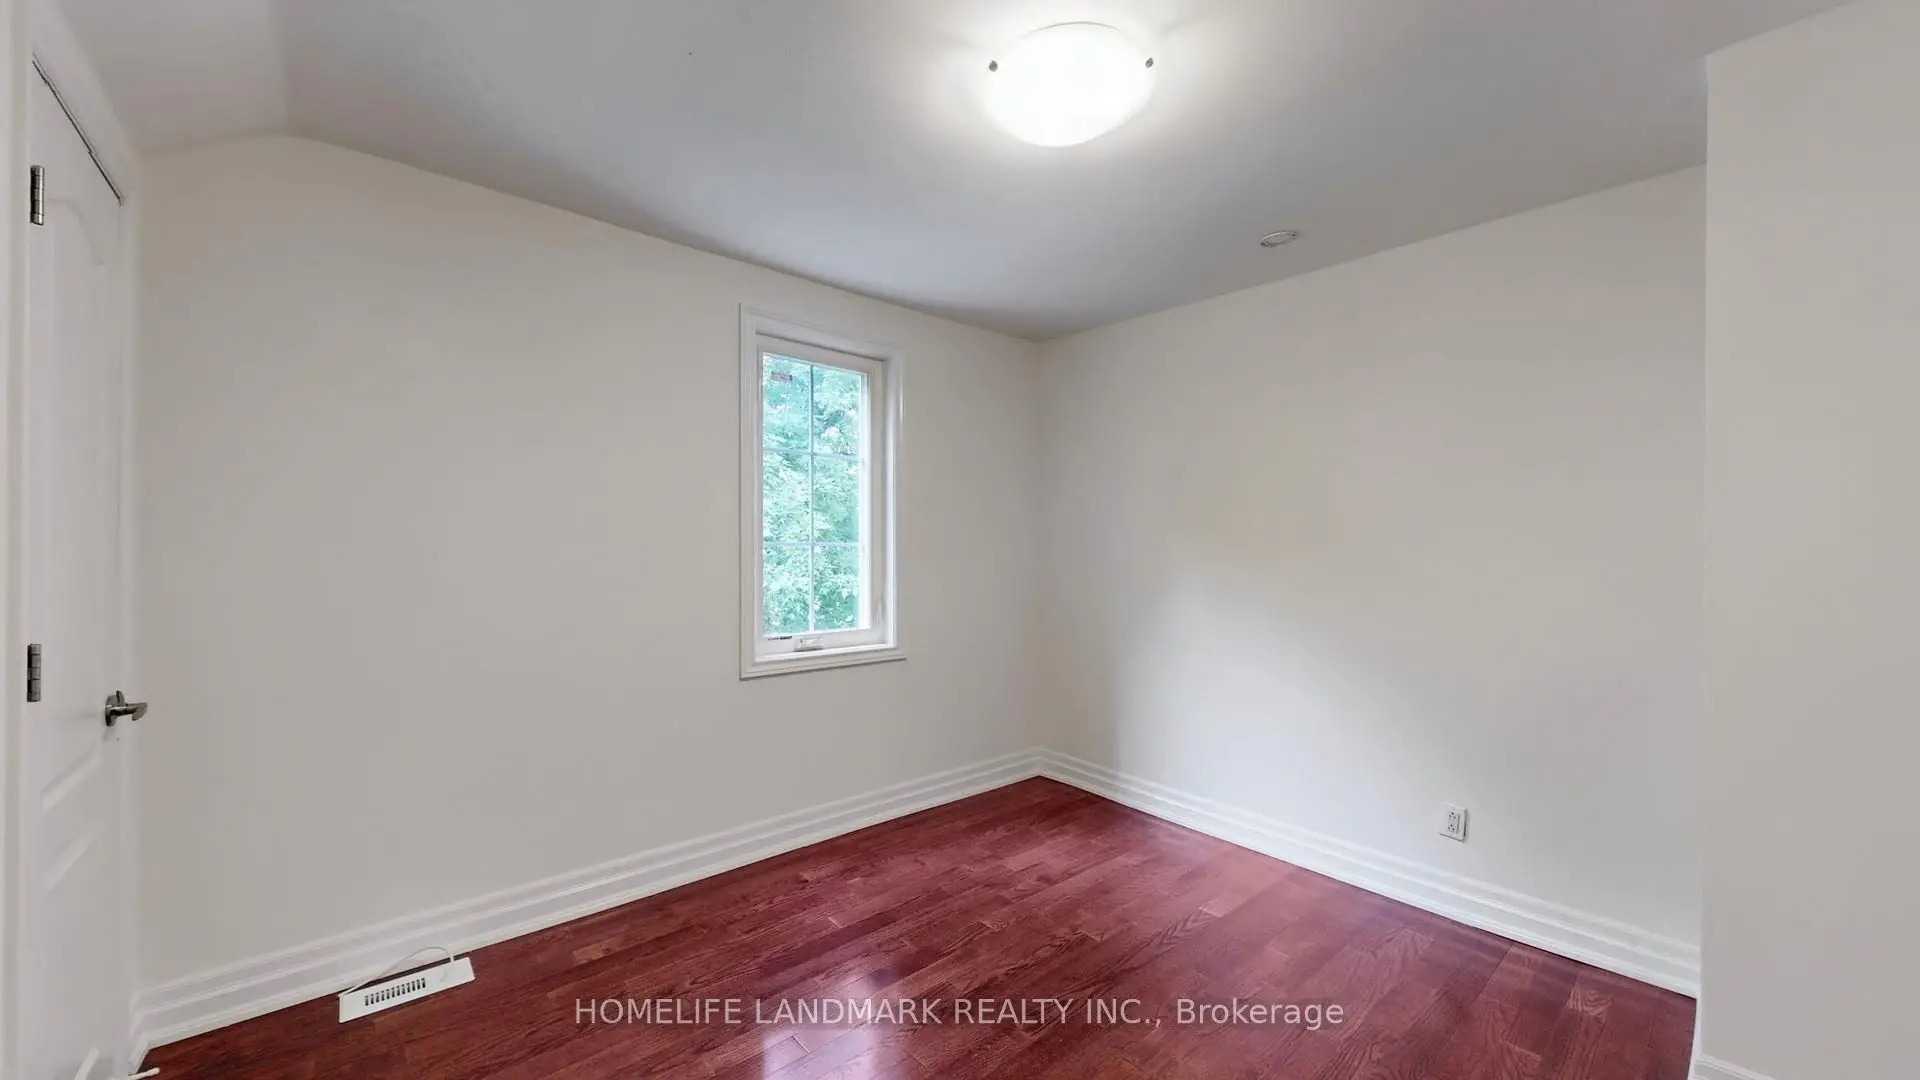
| 第二间卧室 | 3.43x3.02 | 硬木地板, 窗户, 壁橱 |
|
| 第三间卧室 | 3.18x3.02 | 硬木地板, 壁橱, 窗户 |
|
| 娱乐室reatio | 5.13x4.27 | 瓷砖地板, 壁橱, 窗户 |
|
| 其他 | 7.37x5.79 | 复合地板, 滑动门, 独立房间 |
| 卫生间 | 卫浴件数 | 所在楼层 | |
|---|---|---|---|
| 1间 | 4件套 | Second |
|
| 1间 | 3件套 | Second |
|
| 1间 | 3件套 | 主层 |
房屋简介
房屋位于Yonge St. and Glen Cameron Rd.交界附近, 这间3房3卫车库两层独立房户型朝北向. 房屋及周边设施包括SumpPump和WaterHeater等. 客厅 Rm, 晚餐室 Rm, 家庭房 Rm和 厨房在主层; 其他在一层.房屋市场分析
出售
出租
同类房屋价值较去年同期下降 17.8%。
租金水平较去年同期下降 13.7%。
近期 6 个月租金范围
$2,700 – $4,000/月
这套房屋与同类房源相比如何
市场冷热度
买方市场
强卖方卖方平衡买方强买方
库存较高,买家拥有更多选择及议价空间。
典型成交时间
53 天
同类房屋目前约 53 天成交,较去年同期更慢。
社区概况
该物业所在社区为自住率较高的社区,住宅类型主要为独立屋。约有52%的居民拥有本科或以上学历,另有12%的居民拥有大专学历。当地绝大多数通勤居民主要驾车出行。
学校信息
小学
-
-
法语沉浸课程学校
在 3022学校里排名 337 (分数: 8.0)距离学校2.0公里 (走路大约35分钟) -
-
-
-
中学
-
天才项目学校
排名: 112/746 (分数: 7.8) 5年平均分: 87/746 (分数: 7.7)距离学校0.6公里 (走路大约11分钟) -
排名: 20/746 (分数: 9.0) 5年平均分: 50/746 (分数: 8.0)距离学校2.6公里 (开车大约8分钟)
-
艺术特色学校
排名: 100/746 (分数: 7.9) 5年平均分: 60/746 (分数: 7.9)距离学校3.4公里 (开车大约10分钟) -
AP课程学校 IB课程
排名: 67/746 (分数: 8.2) 5年平均分: 109/746 (分数: 7.5)距离学校7.5公里 (开车大约22分钟) -
天主教对口学区学校
排名: 1/746 (分数: 10.0) 5年平均分: 2/746 (分数: 9.3)距离学校4.1公里 (开车大约12分钟) -
排名: 89/746 (分数: 8.0) 5年平均分: 135/746 (分数: 7.3)距离学校8.8公里 (开车大约26分钟)
-
排名: 1/746 (分数: 10.0) 5年平均分: 3/746 (分数: 9.2)距离学校10.5公里 (开车大约31分钟)