Cornell, Markham, L6B 1P8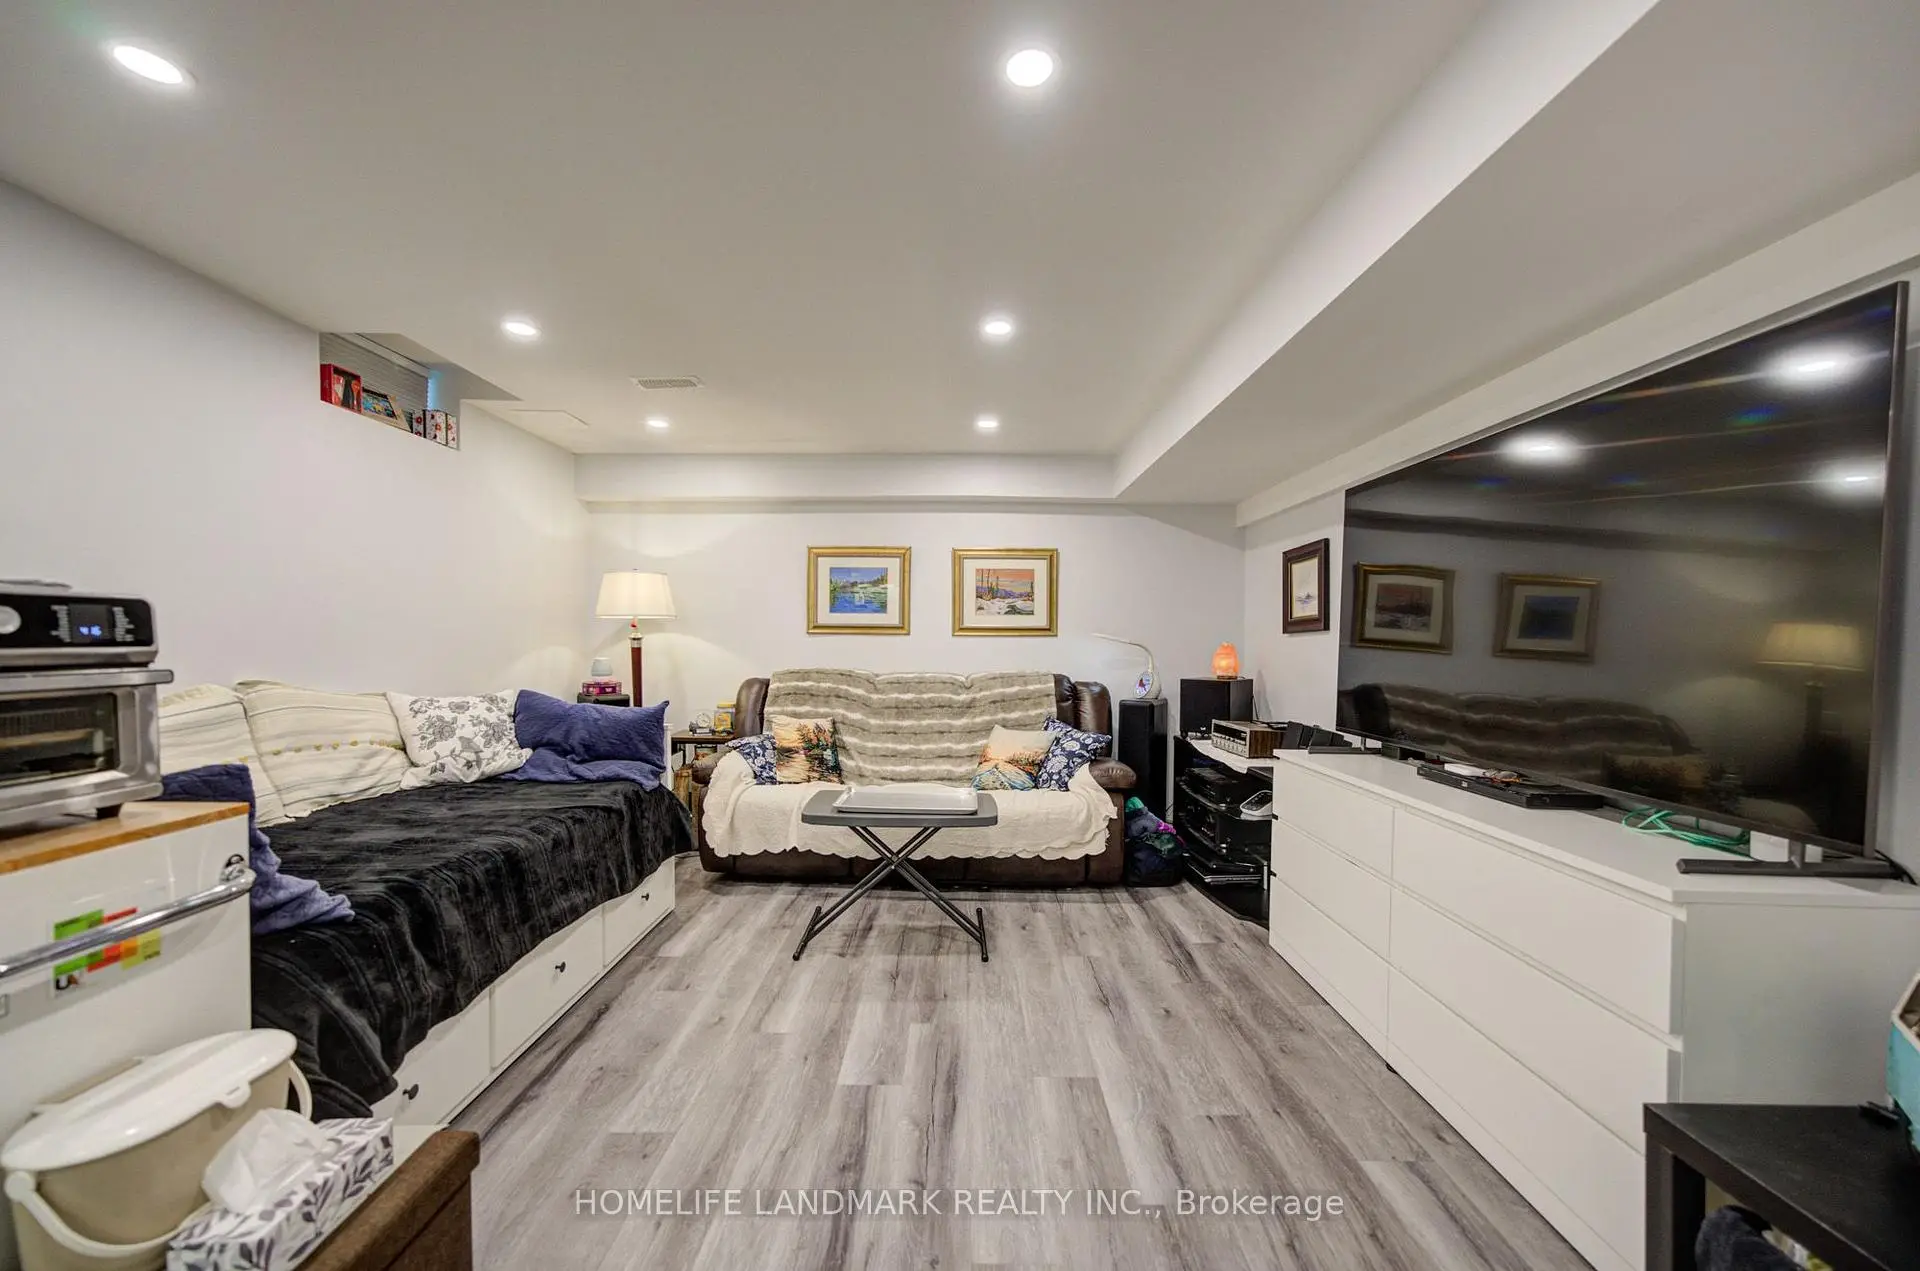

房屋信息
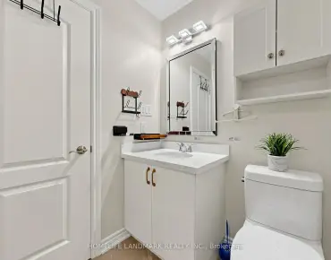
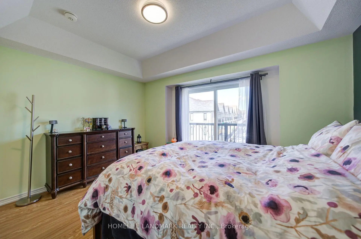
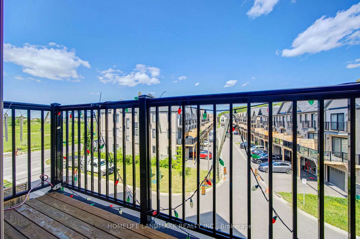
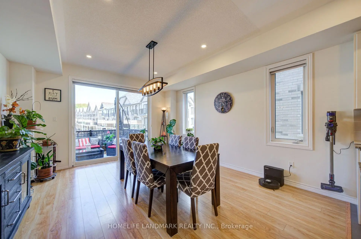
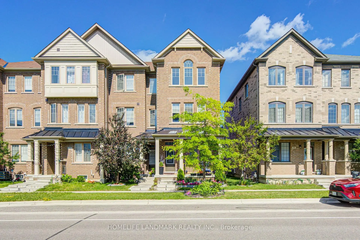
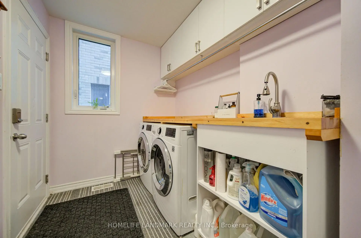
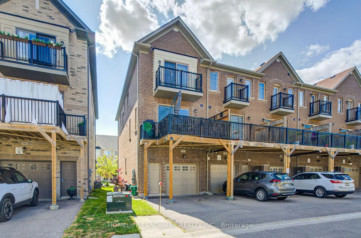
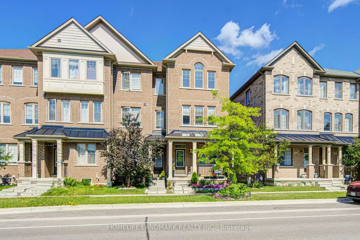
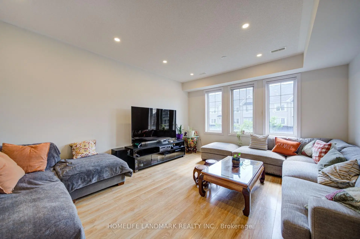
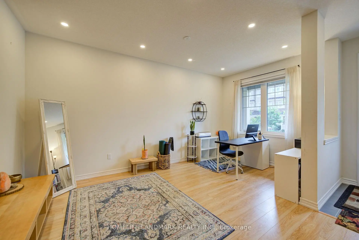
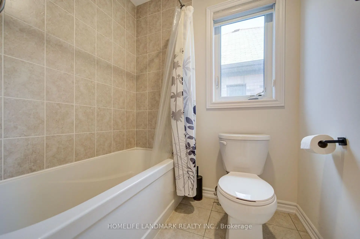
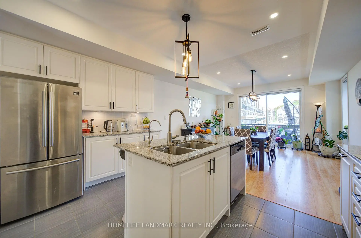
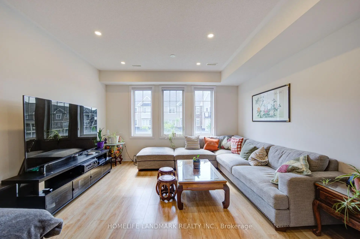
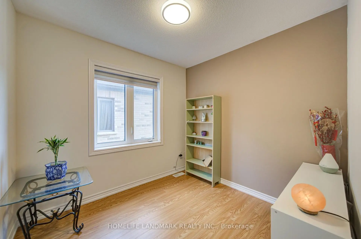
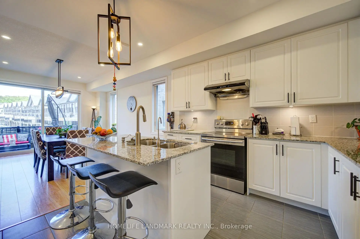
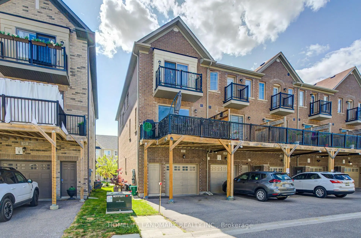
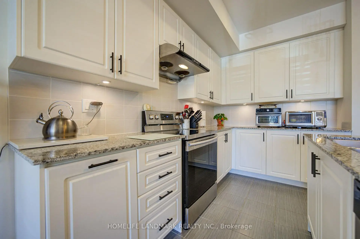
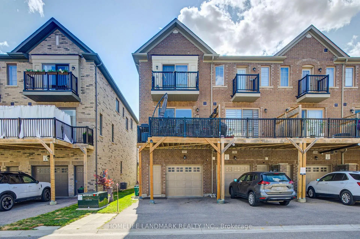
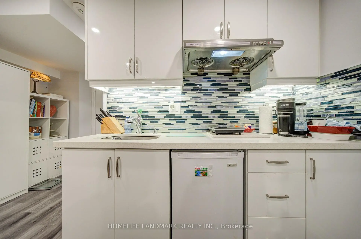
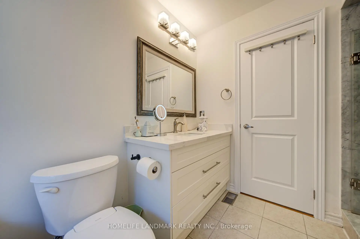
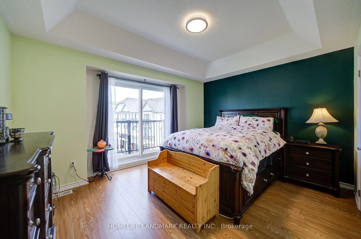
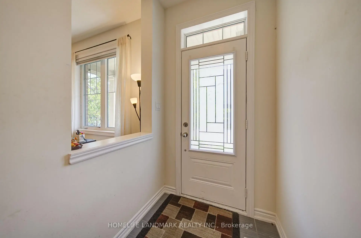
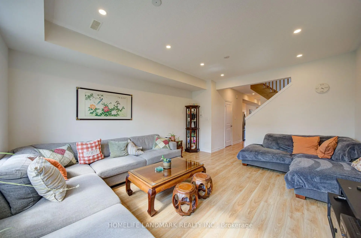
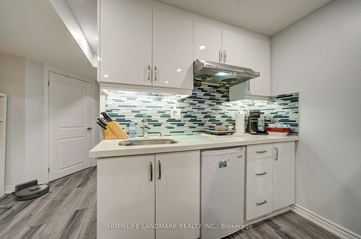
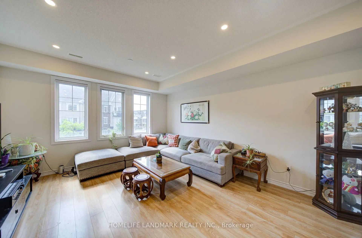
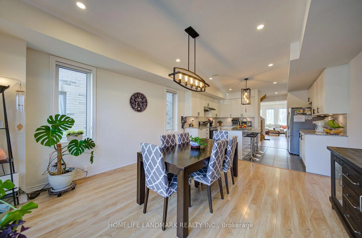
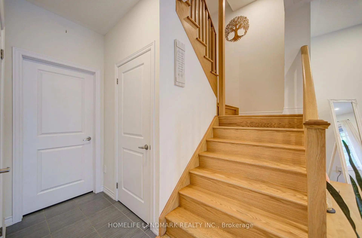
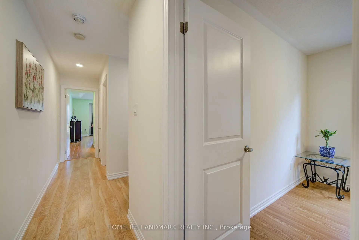
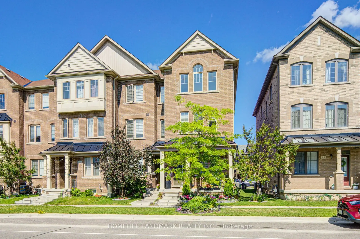
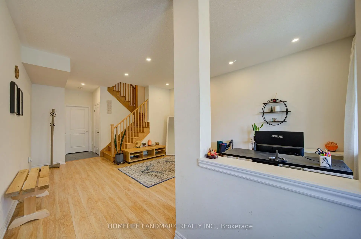
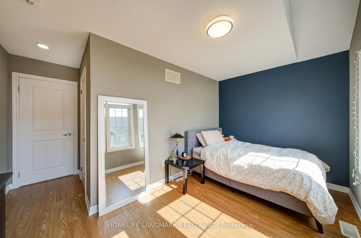
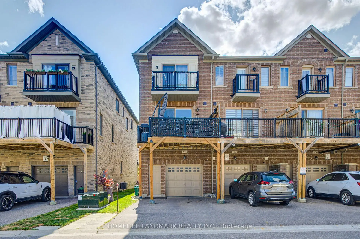
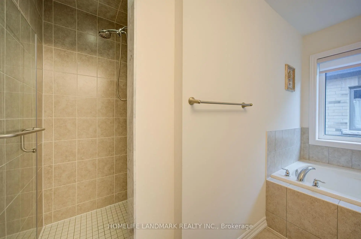
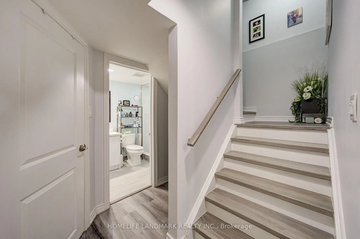
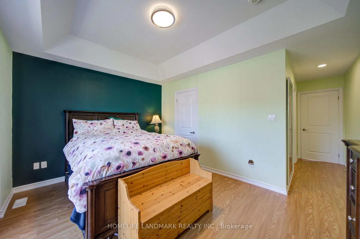
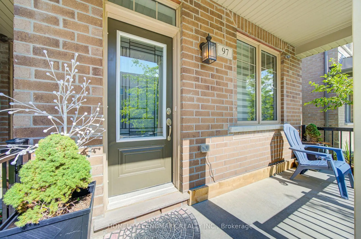
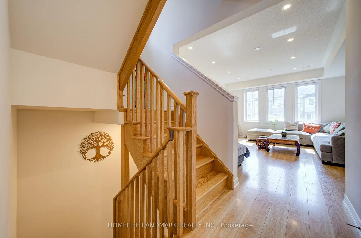
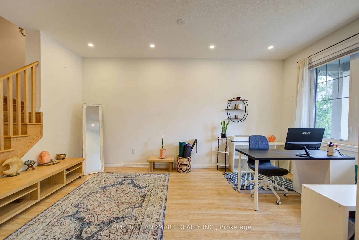
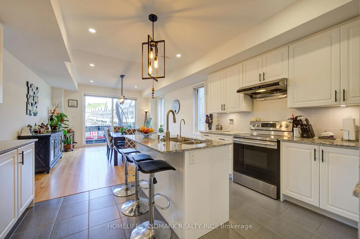
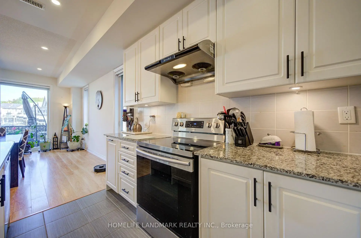
Absolutely Freehold Townhouse (No Condo Or Common Element Fee) Located In Desirable Cornell Community. This Beautiful 3 Br 4 Wr Townhouse Situated On A Premium End Unit Lot Just Like A Semi-Detached Over 2500 sqft Living Space. Lots Of Windows & Natural Light. The Spacious Area At Ground Floor Provides A Perfect Space For Gym Room /Office/ Family Rom/ Homework Area For The Kids Or Can Be Easily Converted To The 4th Bedroom. Direct Access To Garage Through A Functional Laundry Room /Mudroom With Custom Built Cabinet. The Generously Sized Great Room Is Ideal For Entertaining, While The Sun-Filled Living And Dinning Room Is Perfect For Cozy Evenings . 9' Ceiling On Ground and Main Floor, Pot Lights, Large Centre Island, Backsplash, Under- Cabinet Lighting, Abundant and Well -Organized Storage Areas, Upgraded Counter Tops In All Bathrooms, Laminate Floors, Oak Staircase & Railing. Open Concept Kitchen Design Seamlessly Connects To A Large Eat-In Breakfast Area That Walks Out To A Huge Private Terrace Perfect For Entertaining, Gatherings And Offering A Peaceful Retreat At The End Of The Day. Master Bedroom Featuring With A Spa - Like 4 Piece En-Suite, W/I Closet & Walk Out To Balcony. Extra Wide 1.5 Car Garage + Private Driveway & Beautiful Landscaping In The Front. In the Professionally Finished Basement (about 487 Sqft), An In-law Suite Offers A Studio Area, Living Room & 3pc Bathroom, Complete With A Fully Equipped Kitchen. This Is Ideal For Accommodating Guests Or Extended Family Members, Also Providing Excellent Potential For A Future Rental Income. The Neighborhood Is Known For Its Quiet, Pedestrian Friendly Streets, Numerous Parks And Exceptional Convenience. Close To Schools, Hospital, Public Transit, Cornell Community Center, Library, Golf, Viva, York and GO Transit, Markham/Stouffville Hospital, Downtown Markham, Hwy 7, 407, Markville Mall ! Mins To Top Ranking Bill Hogarth Secondary School. Don't Miss It!
主要特征
- 朝向: 后院朝东

- 睡房: 3

- 卫生间: 4

- 车库: 2

- 厨房: 1

重要信息
- 占地面接: 20.34 x 82.50 Feet

- 室内面积: 2000-2500

- 地税: $ 4935.50

- N13587142

- Listing contracted with: HOMELIFE LANDMARK REALTY INC.
| 房间 | 尺寸(平方米) | 细节描述 | |
|---|---|---|---|
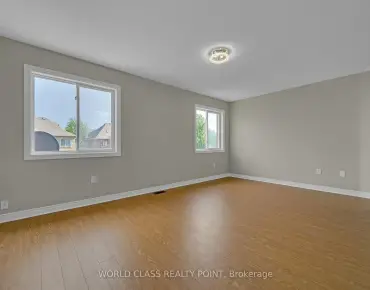
| 家庭房 Rm | 4.24x5.18 | 复合地板, 大窗, 开放式概念 |
|
| 大客厅 | 4.24x4.57 | 复合地板, 滑动门, 走出式甲板 |
|
| 客厅 Rm | 4.24x5.18 | 复合地板, 合并餐饮, 开放式概念 |
|
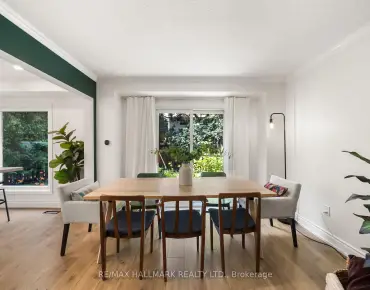
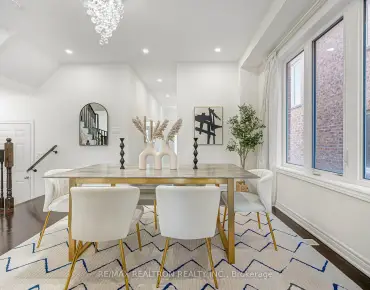
| 晚餐室 Rm | 4.24x5.18 | 复合地板, 合并客厅, 大窗 |
|
| 厨房 | 4.24x3.46 | 陶瓷地板, 中心岛, 顶灯 |
|
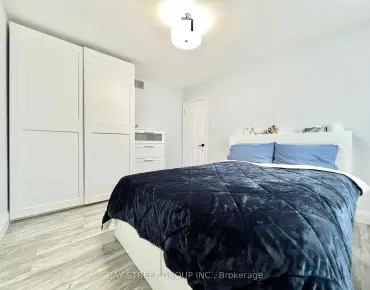
| Primary B | 4.24x3.53 | 4pcs卫生间套间, 智能衣橱, 走出式阳台 |
|
| 第二间卧室 | 2.44x2.74 | 复合地板, 4 件套卫生间, 壁橱 |
|
| 第三间卧室 | 4.24x2.44 | 复合地板, 壁橱, 大窗 |
|
| 第三间卧室 | 4.24x2.44 | 复合地板, 窗户, 壁橱 |
|
| 其他 | 0.00x0.00 | 2 件套卫生间, 已完成, 现代厨房 |
| 卫生间 | 卫浴件数 | 所在楼层 | |
|---|---|---|---|
| 1间 | 2件套 | Second |
|
| 1间 | 4件套 | Third |
|
| 1间 | 4件套 | Third |
|
| 1间 | 3件套 | Basement |
房屋简介
房屋位于North of Hwy 7交界附近, 这间3房4卫双车库三层镇屋户型朝东向. 97 Cornell Centre Blvd拥有双停车位. 房屋及周边设施包括CarpetFree等. 大客厅, 客厅 Rm, 晚餐室 Rm和 厨房在主层; 家庭房 Rm在一层; Primary B, 第二间卧室, 第三间卧室和 第三间卧室在楼上.学校信息
小学
-
-
法语沉浸课程学校
在 3022学校里排名 387 (分数: 7.9)距离学校5.1公里 (开车大约15分钟) -
-
-
中学
-
-
-
艺术特色学校
排名: 24/746 (分数: 8.9) 5年平均分: 9/746 (分数: 8.9)距离学校9.5公里 (开车大约29分钟) -
AP课程学校 IB课程
排名: 16/746 (分数: 9.1) 5年平均分: 41/746 (分数: 8.2)距离学校8.3公里 (开车大约25分钟) -
天主教对口学区学校
排名: 67/746 (分数: 8.2) 5年平均分: 152/746 (分数: 7.3)距离学校3.2公里 (开车大约10分钟) -
排名: 67/746 (分数: 8.2) 5年平均分: 152/746 (分数: 7.3)距离学校3.2公里 (开车大约10分钟)
-
天主教天才项目学校
排名: 67/746 (分数: 8.2) 5年平均分: 152/746 (分数: 7.3)距离学校3.2公里 (开车大约10分钟)