Berczy, Markham, L6C 0S9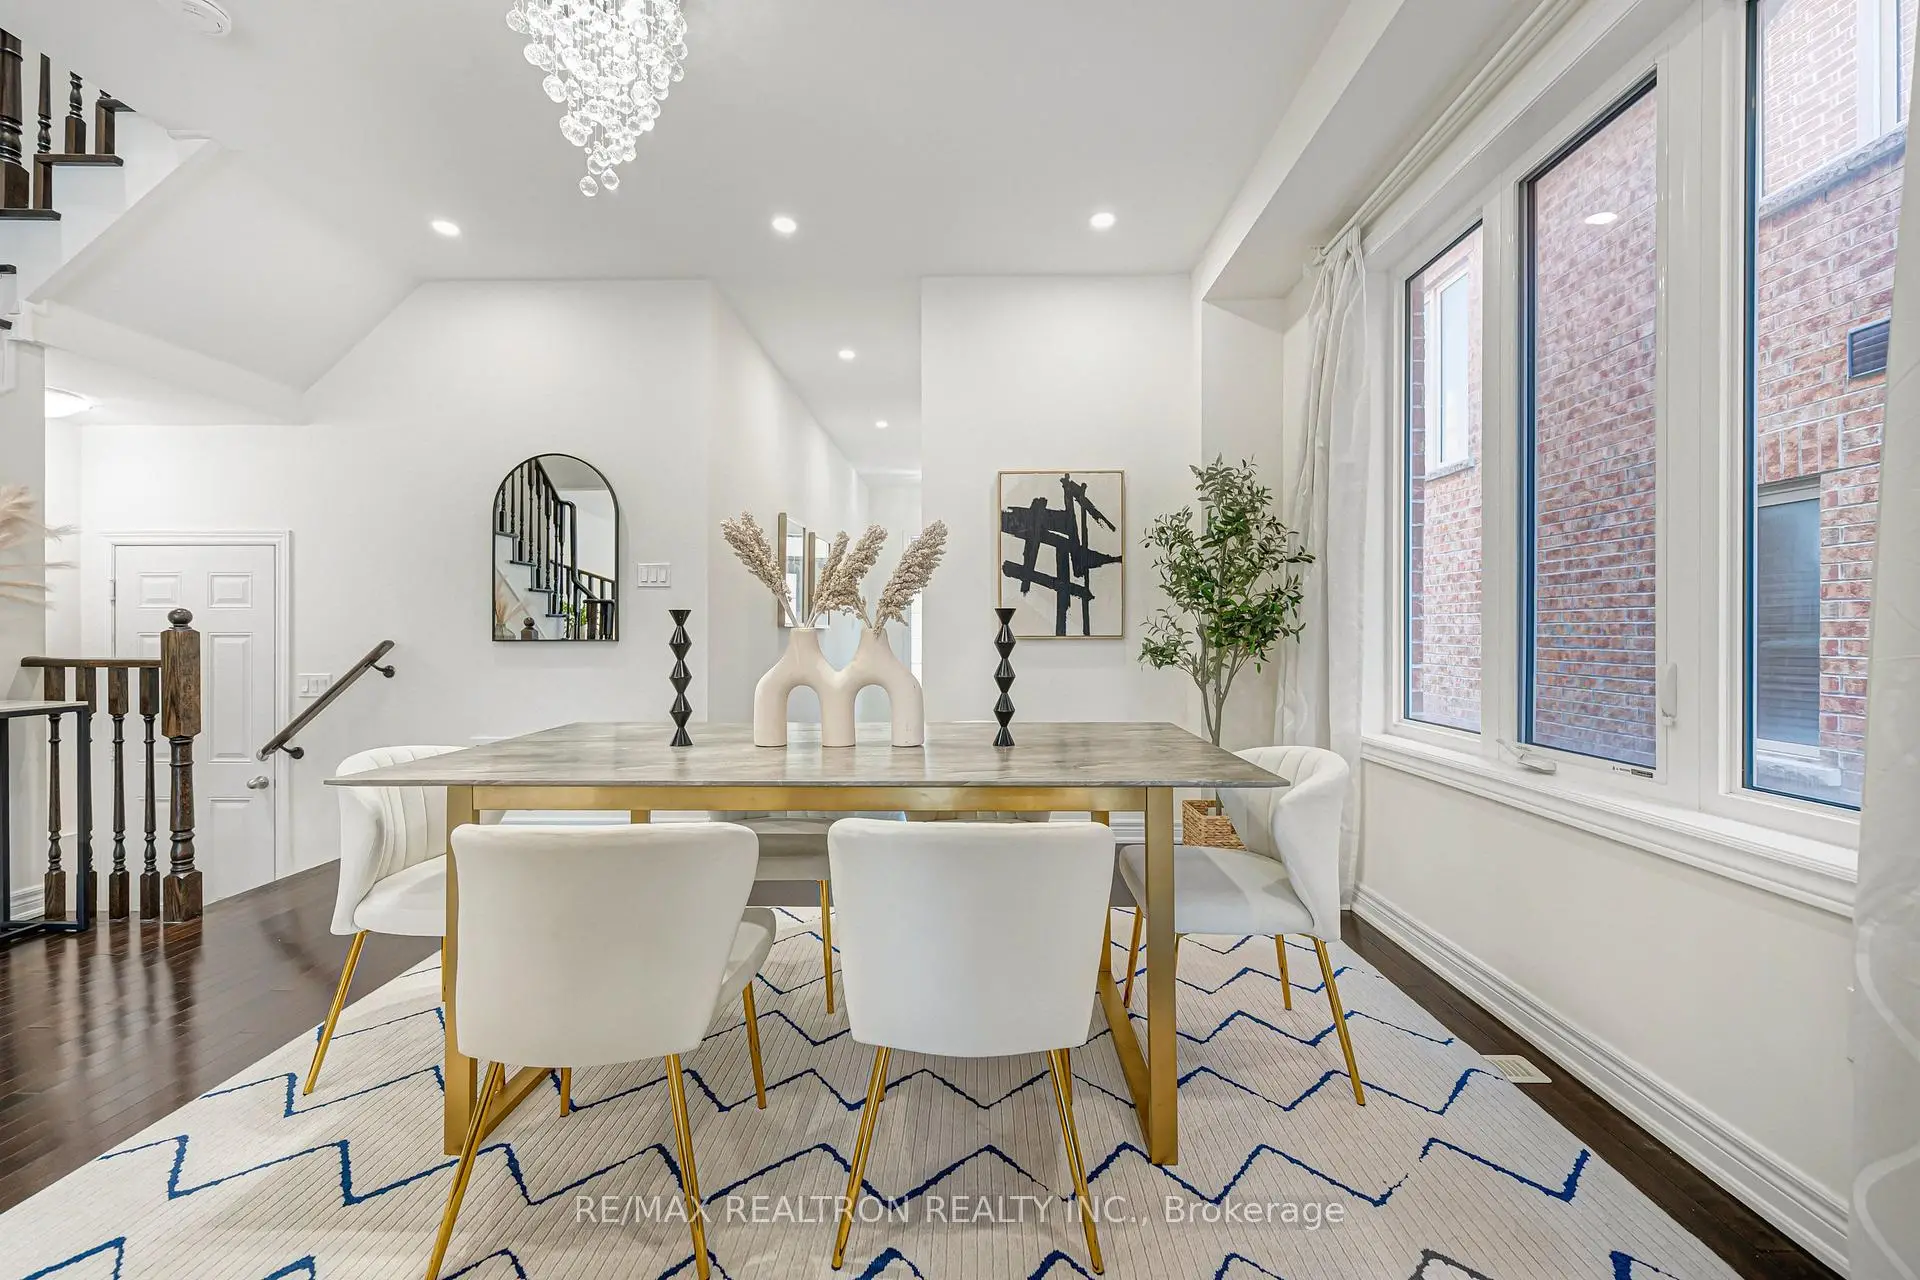

房屋信息
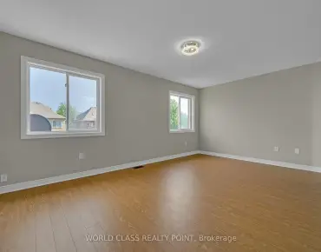
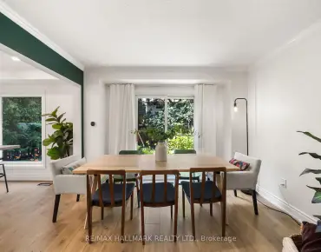
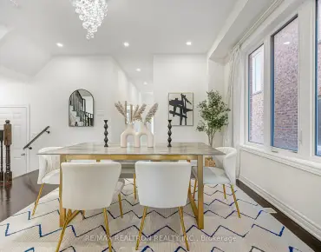
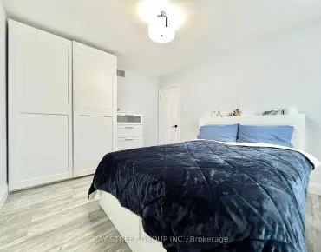
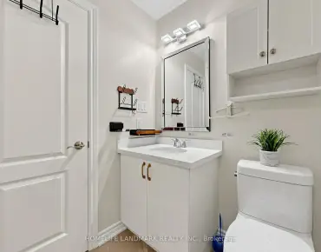
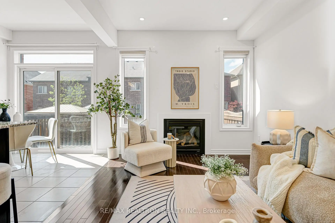
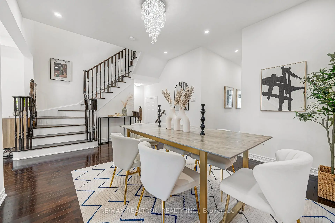
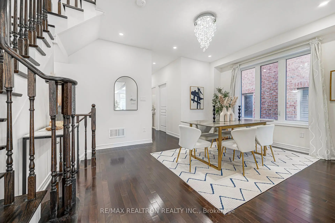
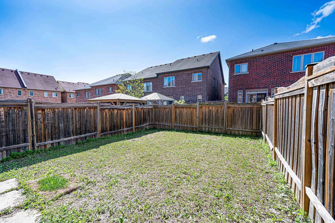
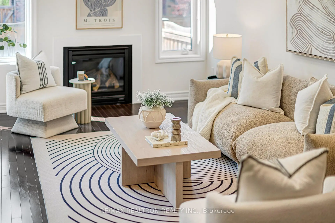
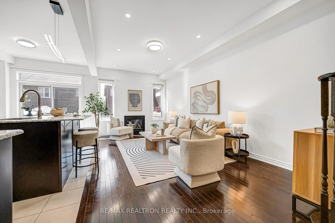
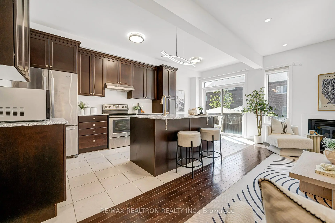
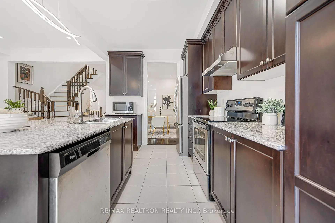
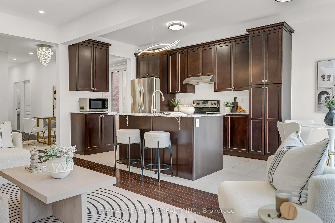
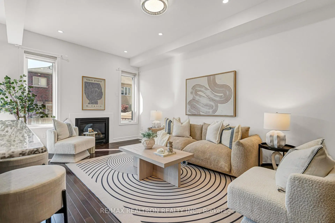
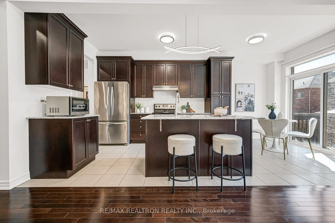
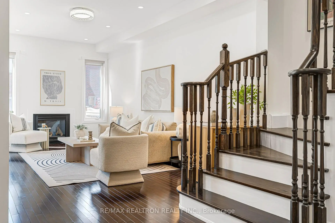
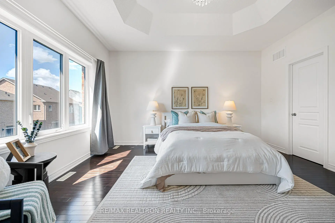
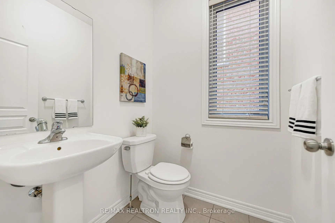
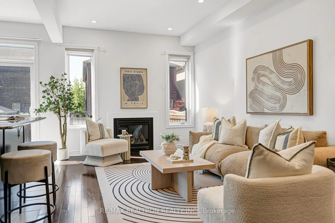
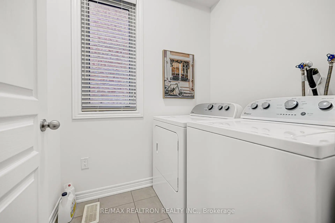
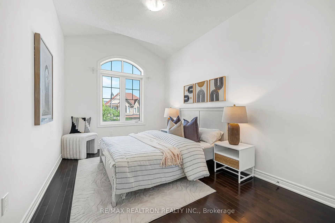
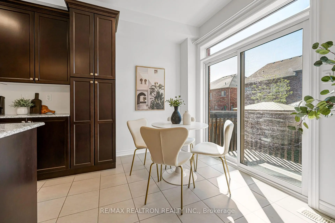
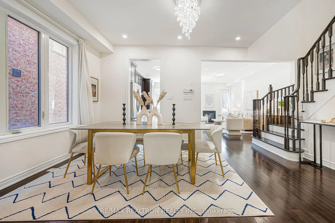
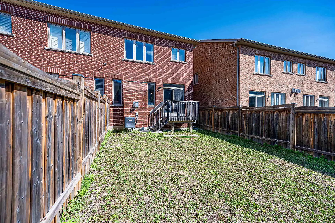
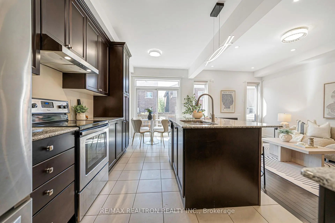
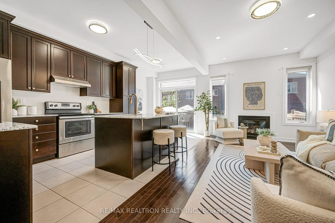
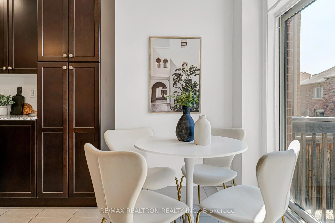
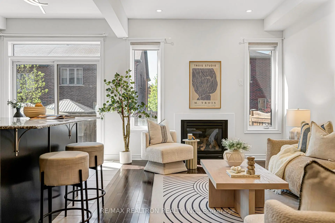
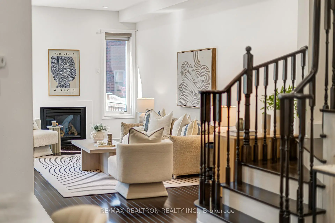
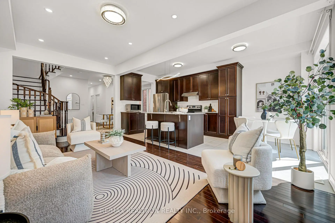
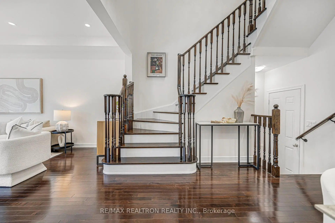
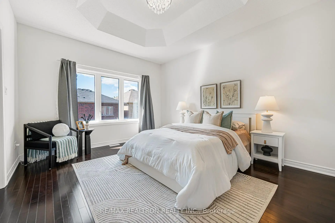
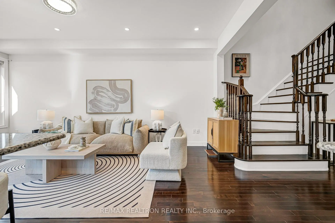
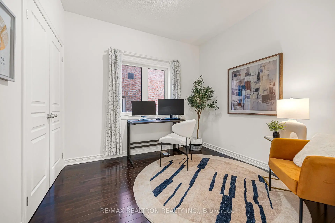
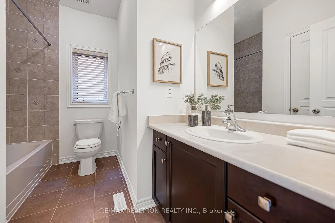
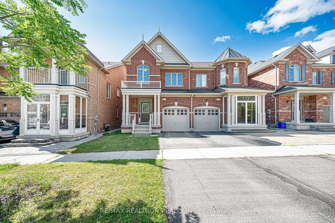
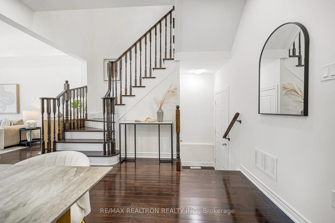
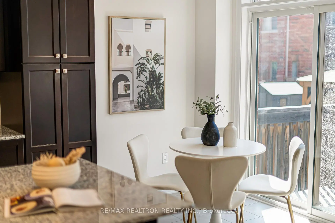
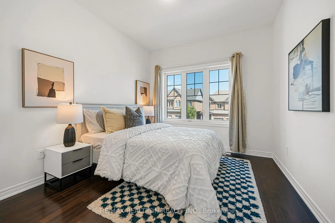
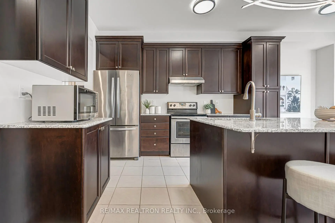
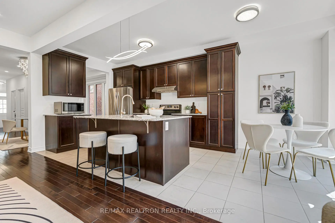
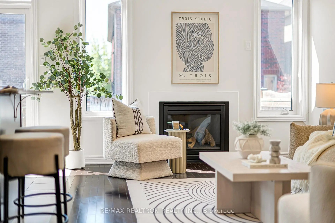
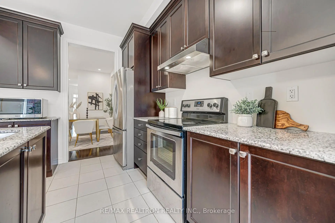
Beautifully Upgraded 4-Bedroom Semi-Detached Home In One Of Markham's Most Sought-After School Communities. Meticulously Maintained, Featuring Over 106 Ft Of Lot Depth! At The Centre Of The Home, A Dramatic Open-To-Above Stairwell Featuring Cascading Crystal Chandeliers And A Solid Oak Staircase With Dark-Stained Railings Creates A Stunning Focal Point. 9-Ft Ceilings, Rich Dark Hardwood Flooring Run Throughout On Both Floors. Smooth Ceilings with Recessed Pot Lights on Main Floor. The Upgraded Kitchen Features Full-Height Espresso Cabinetry, Double Pantry, Granite Countertops, Breakfast Bar With Corbel Detail, Stainless Steel Appliances And Designer LED Pendant Lighting. The Open-Concept Great Room Is Anchored By A Gas Fireplace, While The Bright Breakfast Area Walks Out To The Deck And Fully Fenced Backyard. A Separate Formal Dining Room With Crystal Chandelier Provides Elegant Space For Family Gatherings. Completing The Main Level: A Convenient Ground-Floor Laundry Room With Window And Direct Interior Access To The Attached Garage - Everyday Practicality That Busy Families Will Appreciate. The Spacious Primary Suite Boasts 10 Ft Tray Ceiling With Chandelier, His&Hers Closets And A Full Ensuite Complete With Soaker Tub, Separate Glass Shower And Extended Vanity. The Additional Bedrooms Feature Vaulted Ceilings And Arched Windows, Served By A Well-Appointed 4-Pc Main Bath. Crystal Flush-Mount Lighting Throughout And Neutral Décor Ready For Any Style. The Deep, Fully Fenced Backyard Offers Exceptional Outdoor Space For A Semi - Ideal For Children, Pets And Summer Entertaining. Unbeatable Location: Few Minutes Walking Distance To Beckett Farm P.S. And Top-Ranked Pierre Elliott Trudeau H.S., With Unionville College Nearby. Minutes To Parks, Trails, Viva Transit, Centennial GO, Hwy 404/407, Markville Mall, First Markham Place, Supermarkets And Restaurants. A Rare Opportunity To Own A Turn-Key Family Home In One Of Markham's Finest Communities.
主要特征
- 朝向: 后院朝南

- 睡房: 4

- 卫生间: 3

- 车库: 1

- 厨房: 1

重要信息
- 占地面接: 24.61 x 106.63 Feet

- 室内面积: 1500-2000

- 地税: $ 5752.37

- N13586840

- Listing contracted with: RE/MAX REALTRON REALTY INC.
| 房间 | 尺寸(平方米) | 细节描述 | |
|---|---|---|---|
| 客厅 Rm | 5.65x3.05 | 开放式概念, 硬木地板, |
|
| 晚餐室 Rm | 4.27x3.52 | 开放式概念, 硬木地板, 窗户 |
|
| 早餐室 | 2.75x2.44 | 开放式概念, 硬木地板, 走出式后院 |
|
| 厨房 | 3.21x2.74 | 现代厨房, 开放式概念, 陶瓷地板 |
|
| Primary B | 4.48x3.66 | 4pcs卫生间套间, 硬木地板, |
|
| 第二间卧室 | 3.77x2.74 | 4 件套卫生间, 硬木地板, 大衣橱 |
|
| 第三间卧室 | 3.05x2.92 | 大窗, 硬木地板, 大衣橱 |
|
| 第四间卧室 | 3.68x2.95 | 大窗, 硬木地板, 大衣橱 |
| 卫生间 | 卫浴件数 | 所在楼层 | |
|---|---|---|---|
| 1间 | 2件套 | 主层 |
|
| 2间 | 4件套 | Second |
房屋简介
房屋位于Kennedy and Wilfred Murison交界附近, 这间4房3卫单车库两层半独立房户型朝南向. 119 Wilfred Murison Ave拥有单连接式停车位. 房屋及周边设施包括CarpetFree等. 客厅 Rm, 晚餐室 Rm, 早餐室和 厨房在一层.学校信息
小学
-
-
-
法语沉浸课程学校
在 3022学校里排名 751 (分数: 7.2)距离学校4.8公里 (开车大约14分钟) -
-
中学
-
对口学区学校排名: 12/746 (分数: 9.2) 5年平均分: 10/746 (分数: 8.9)距离学校0.5公里 (走路大约9分钟)
-
排名: 12/746 (分数: 9.2) 5年平均分: 10/746 (分数: 8.9)距离学校0.5公里 (走路大约9分钟)
-
艺术特色学校
排名: 24/746 (分数: 8.9) 5年平均分: 9/746 (分数: 8.9)距离学校3.7公里 (开车大约11分钟) -
AP课程学校 IB课程
排名: 16/746 (分数: 9.1) 5年平均分: 41/746 (分数: 8.2)距离学校5.4公里 (开车大约16分钟) -
天主教对口学区学校
排名: 6/746 (分数: 9.6) 5年平均分: 5/746 (分数: 9.0)距离学校4.0公里 (开车大约12分钟) -
排名: 89/746 (分数: 8.0) 5年平均分: 135/746 (分数: 7.3)距离学校8.5公里 (开车大约25分钟)
-
天主教天才项目学校
排名: 67/746 (分数: 8.2) 5年平均分: 152/746 (分数: 7.3)距离学校4.2公里 (开车大约13分钟)