Milliken Mills East, Markham, L3R 8T2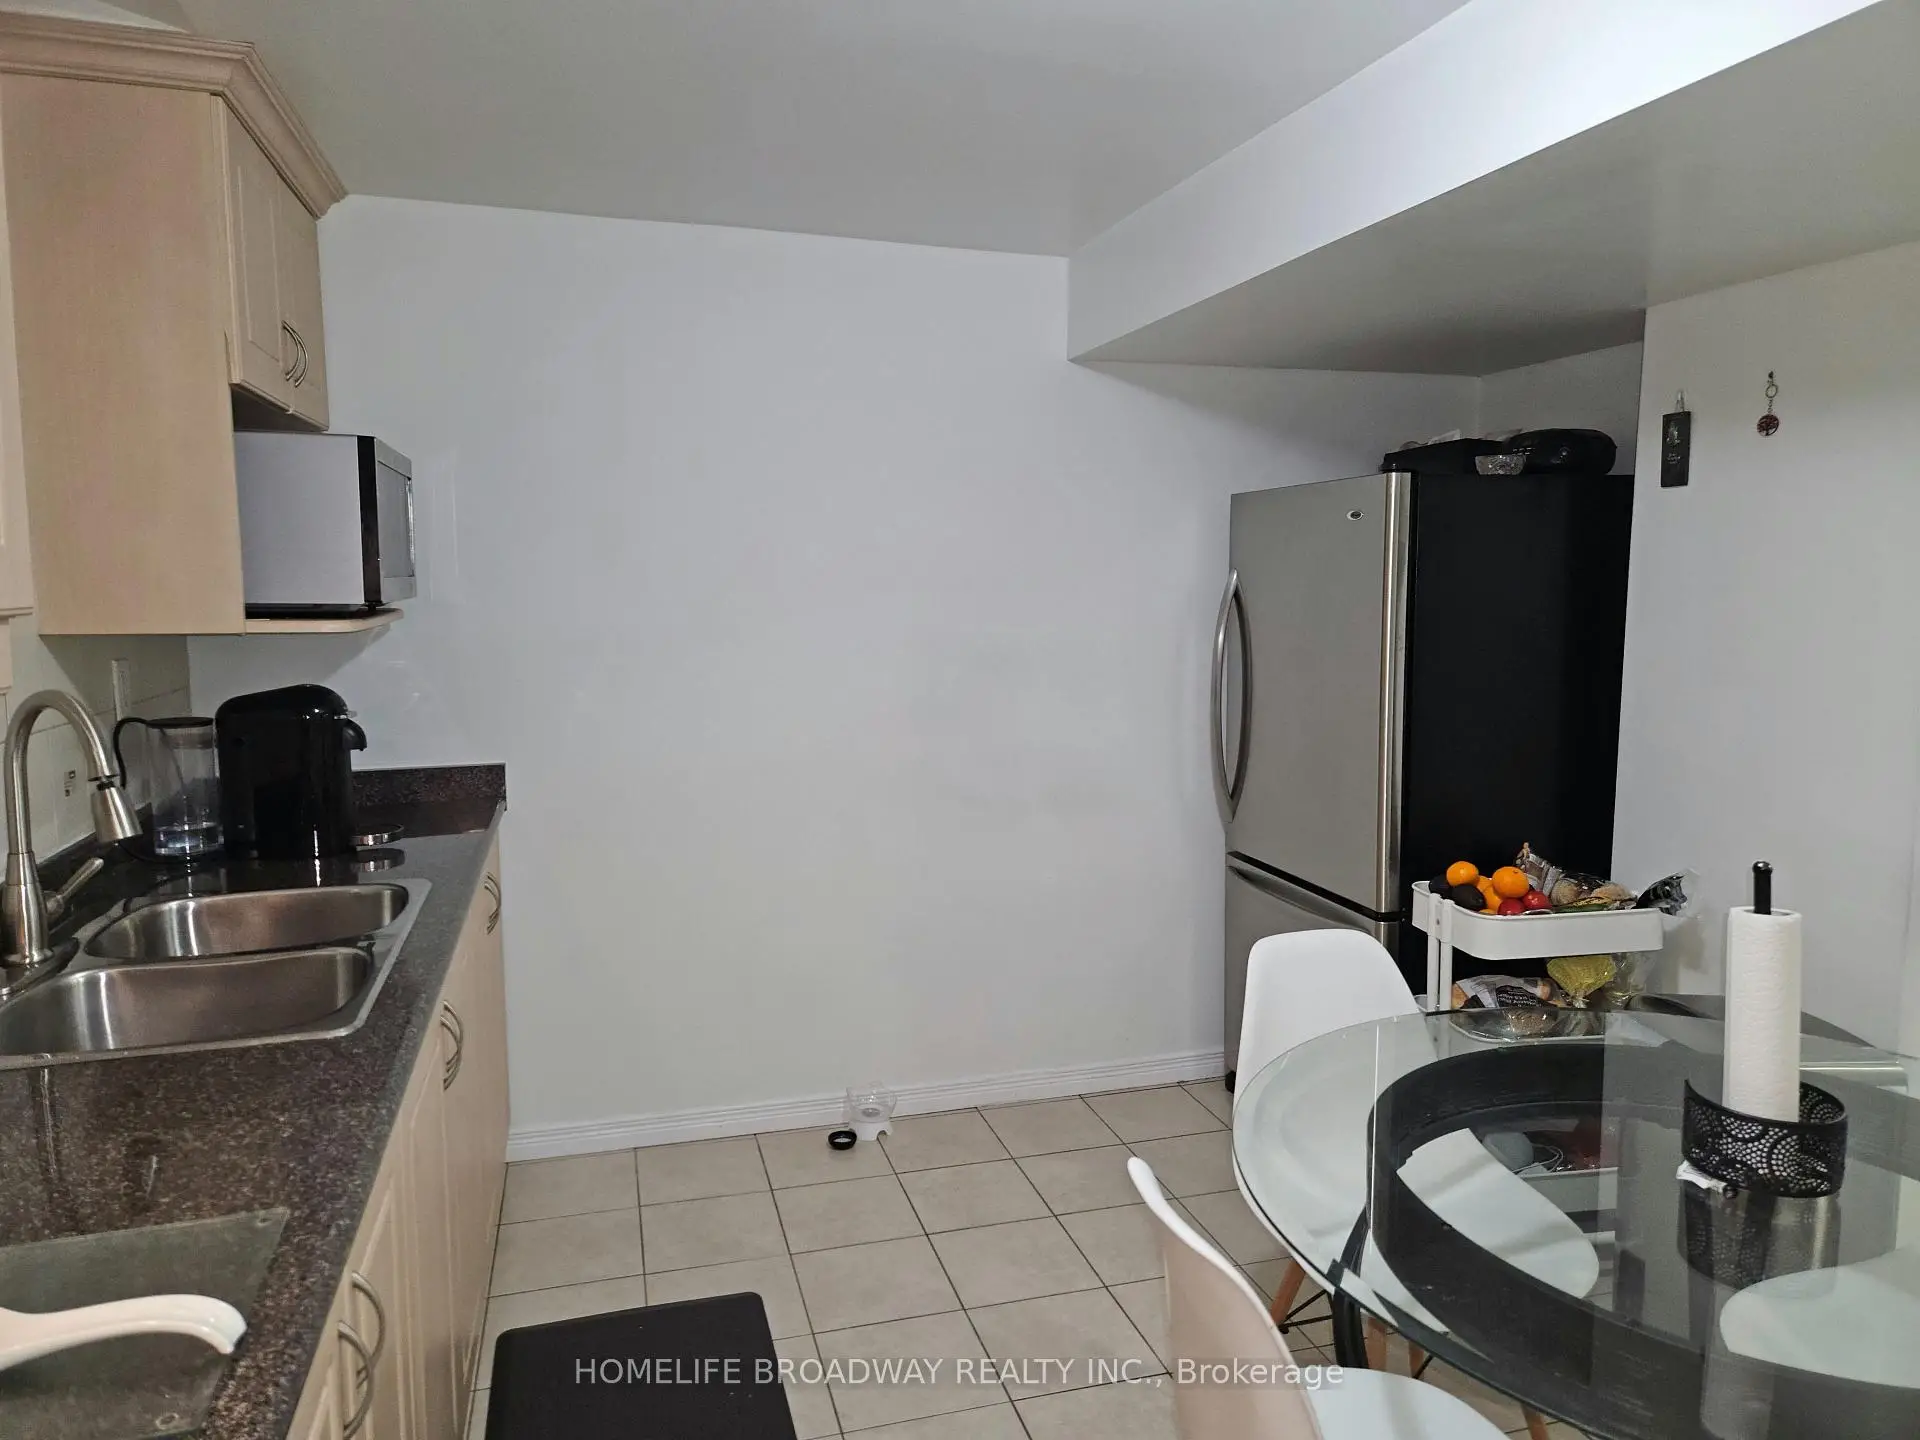

房屋信息
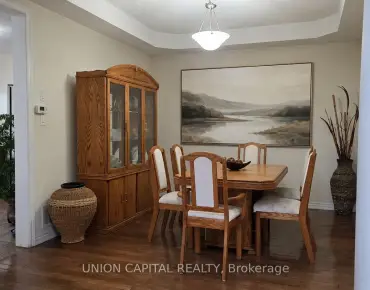
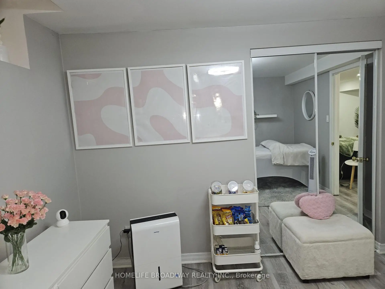
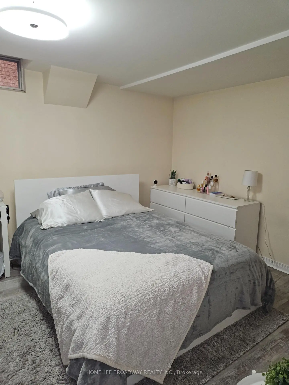
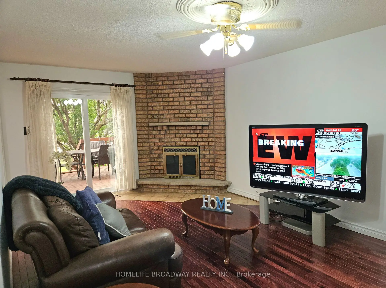
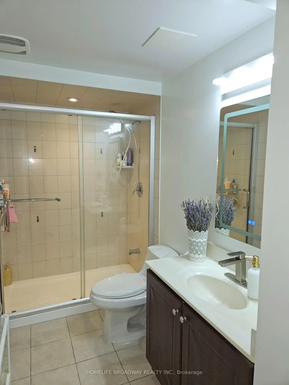
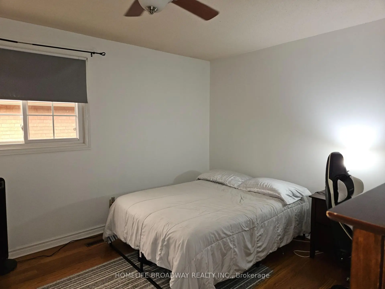
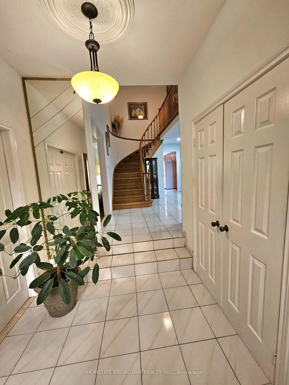
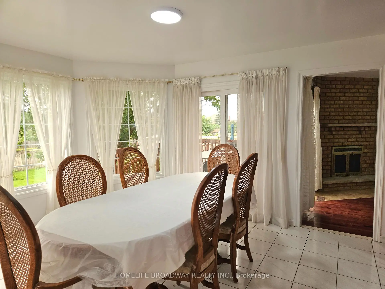
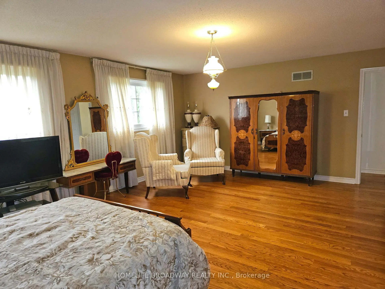
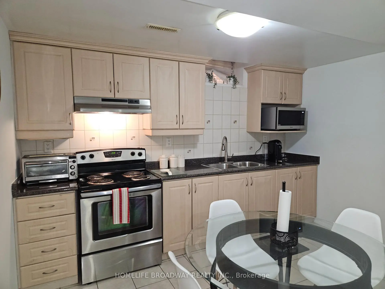
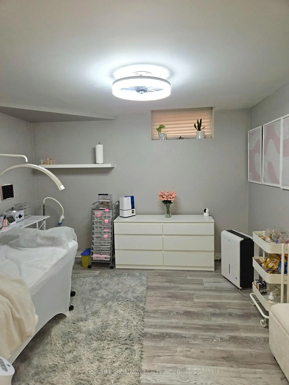
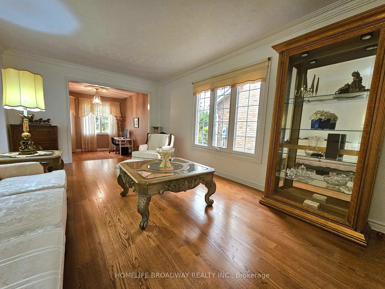
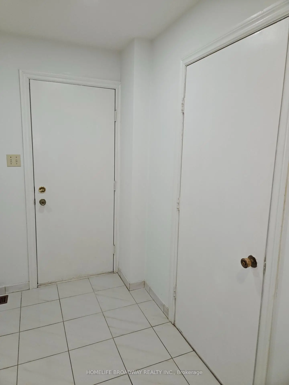
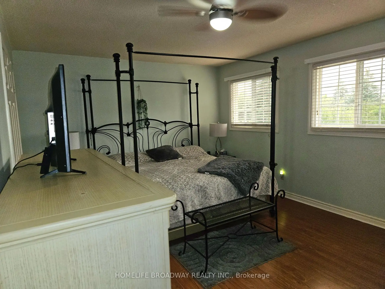
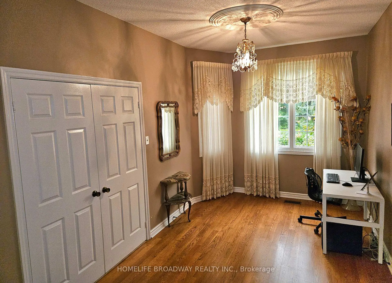
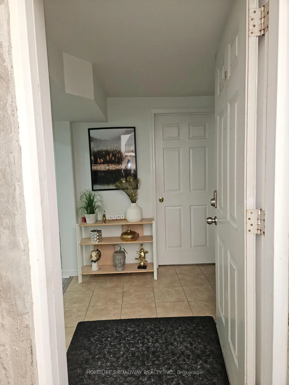
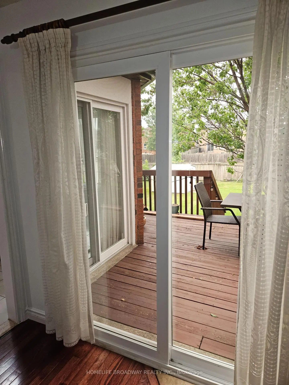
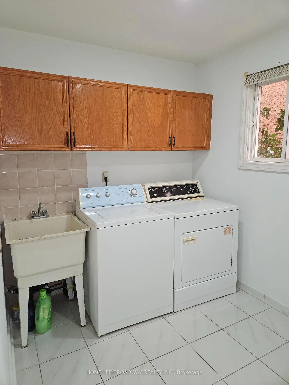
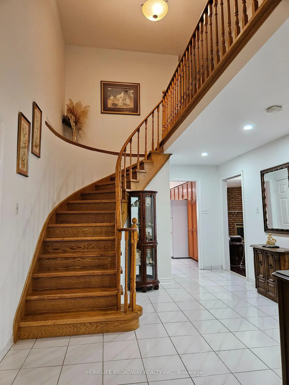
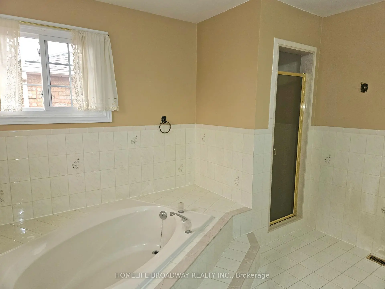
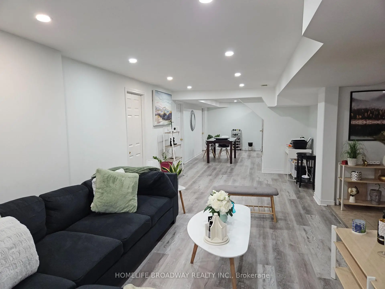
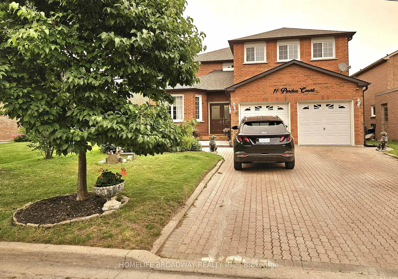
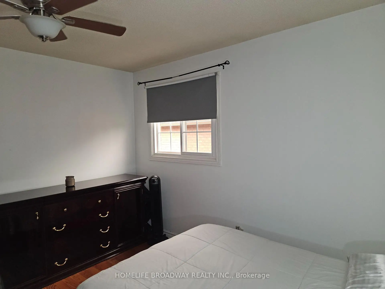
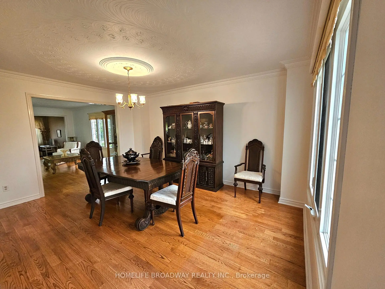
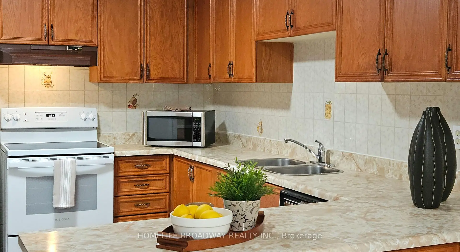
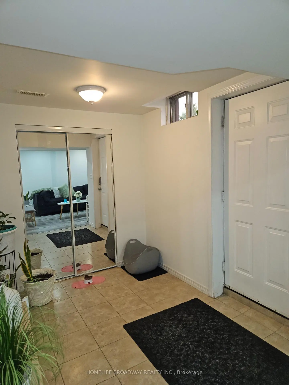
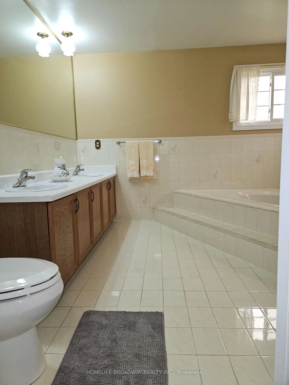
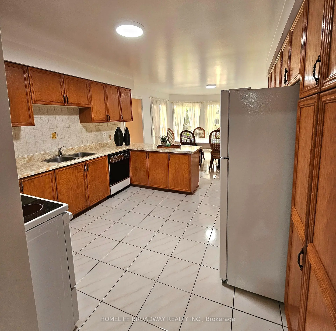
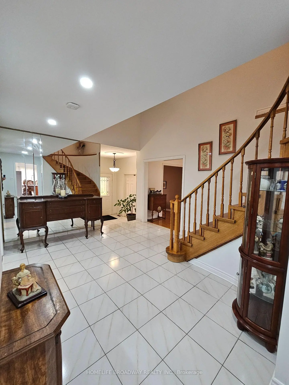
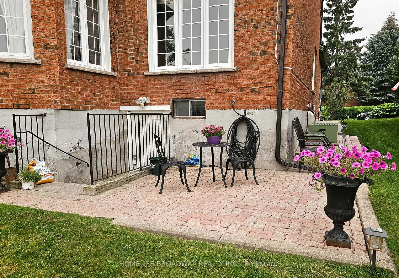
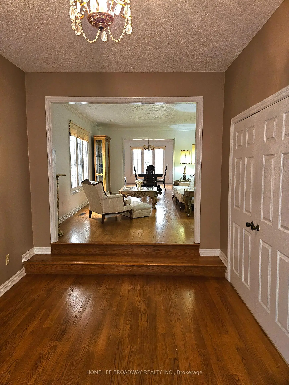
Welcome to 11 Perdue Court - a beautiful family home nestled on a quiet, sought-after cul-de-sac in the heart of Milliken Mills East. Offering over 3,200 sq. ft. of total living space, this spacious residence blends comfort, functionality, and an unbeatable location. From its impressive curb appeal and no-sidewalk lot with parking for total of six vehicles, to its warm hardwood floors, inviting fireplace, and walk-out deck, every detail is designed for comfortable family living and effortless entertaining. The fully finished basement with a separate entrance, second kitchen, two bedrooms, 3-pc bathroom and living space offers exceptional flexibility for multi-generational living or fantastic in-law suite potential. Enjoy peace of mind with major updates, including a new roof and eavestroughs (2023), plus a new refrigerator, stove on main floor and central vacuum system (2026). Ideally located just minutes from top-ranked International Baccalaureate (IB) schools, including Milliken Mills High School, Father Michael McGivney Catholic Academy, and NOIC Academy, this is a rare opportunity to own a move-in-ready home in one of Markham's most desirable family communities.
主要特征
- 朝向: 后院朝东

- 睡房: 4

- 卫生间: 4

- 车库: 2

- 厨房: 1

重要信息
- 占地面接: 49.21 x 147.64 Feet

- 室内面积: 3000-3500

- 地税: $ 7487.30

- N13580976

- Listing contracted with: HOMELIFE BROADWAY REALTY INC.
| 房间 | 尺寸(平方米) | 细节描述 | |
|---|---|---|---|
| 书房 | 4.00x2.70 | 硬木地板 |
|
| 客厅 Rm | 5.50x3.40 | 硬木地板 |
|
| 晚餐室 Rm | 4.45x3.45 | 硬木地板 |
|
| 门厅 | 5.00x3.50 | 陶瓷地板 |
|
| 厨房 | 3.70x3.50 | 混凝土楼板 |
|
| 早餐室 | 3.60x3.50 | 走出式甲板, 陶瓷地板 |
|
| 家庭房 Rm | 6.80x3.50 | 壁炉, 走出式甲板, 硬木地板 |
|
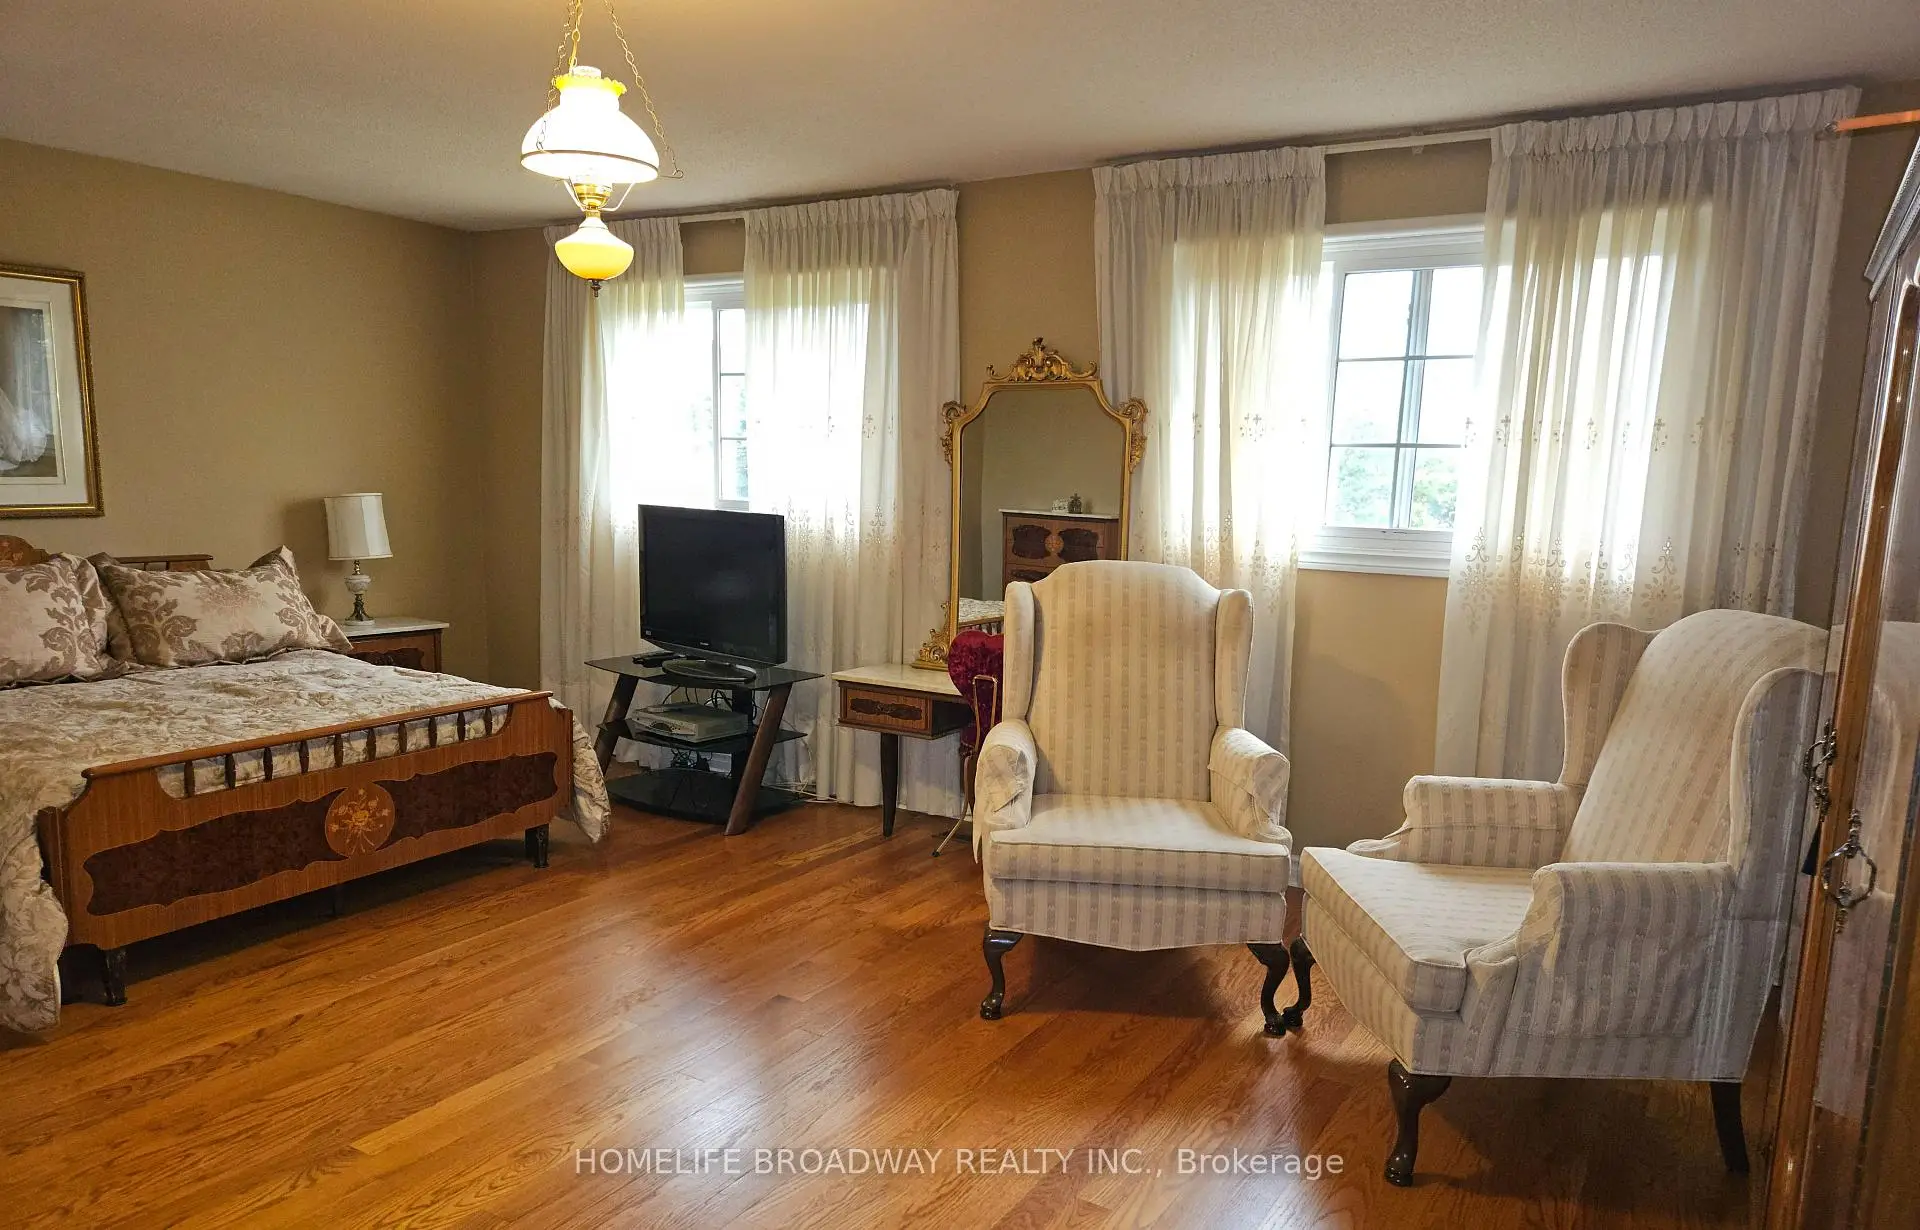
| Primary B | 6.00x5.00 | , 4pcs卫生间套间, 硬木地板 |
|
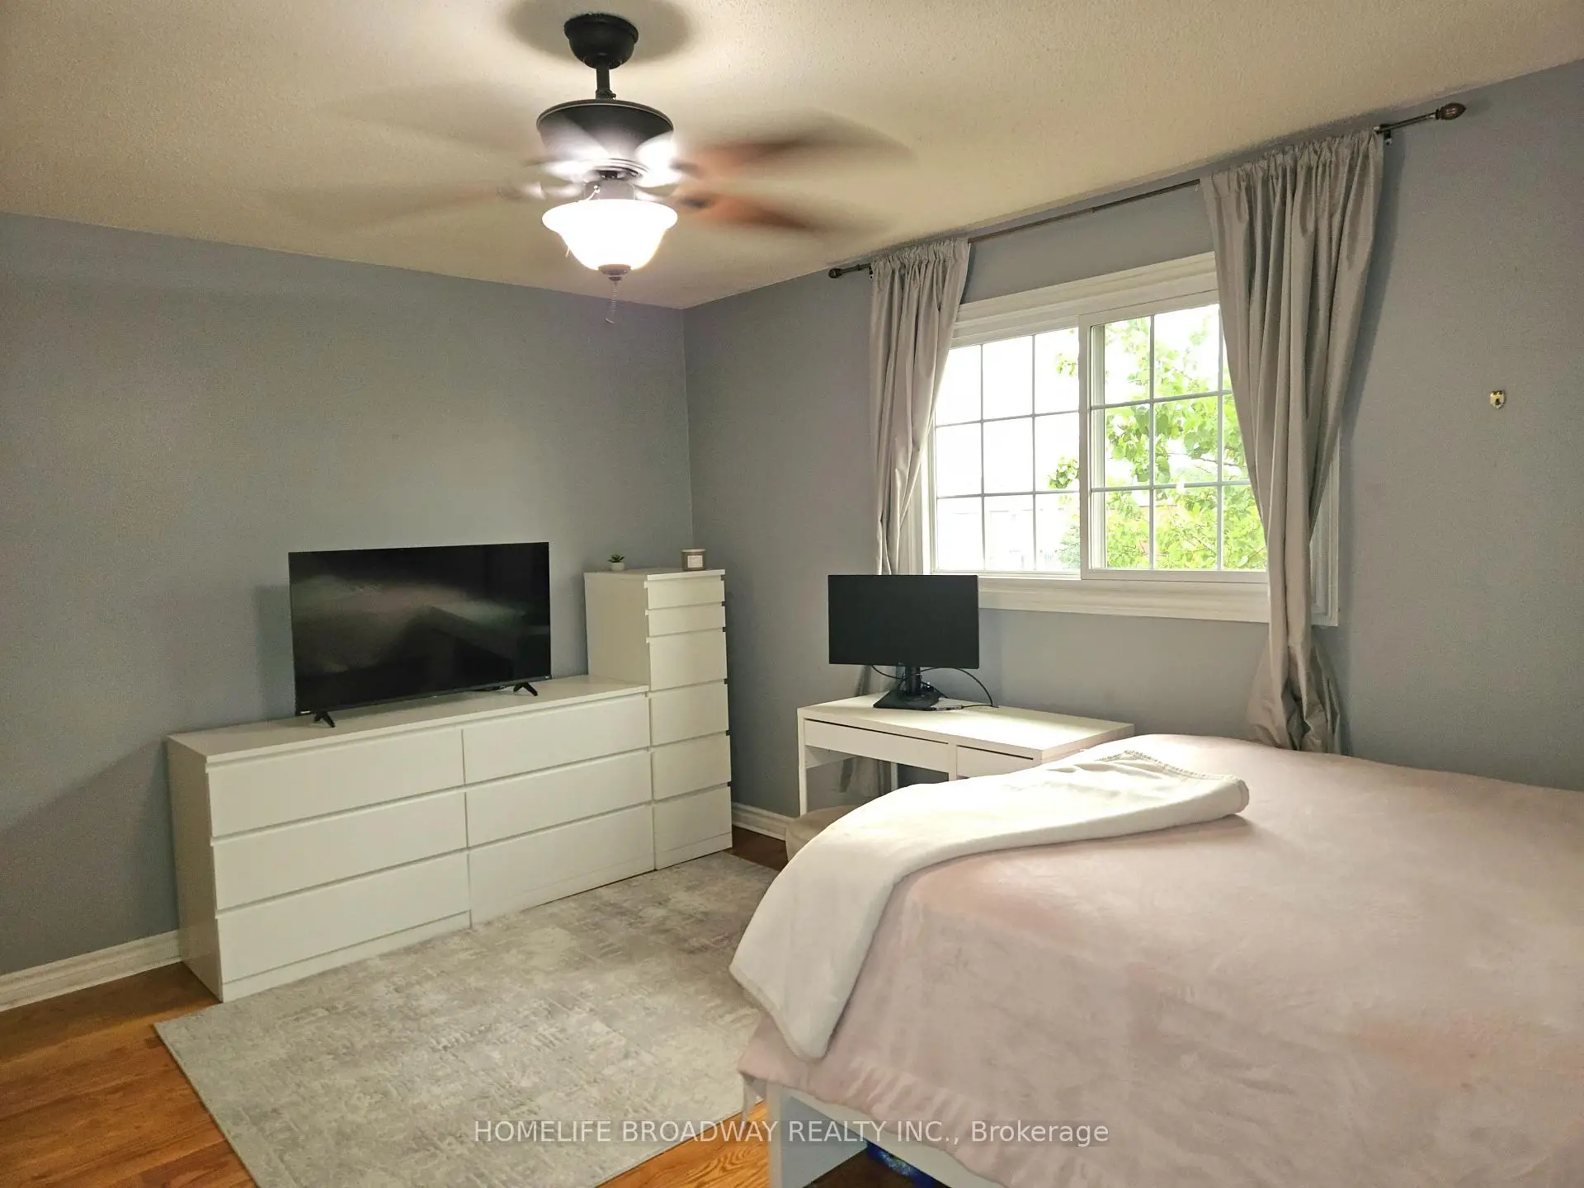
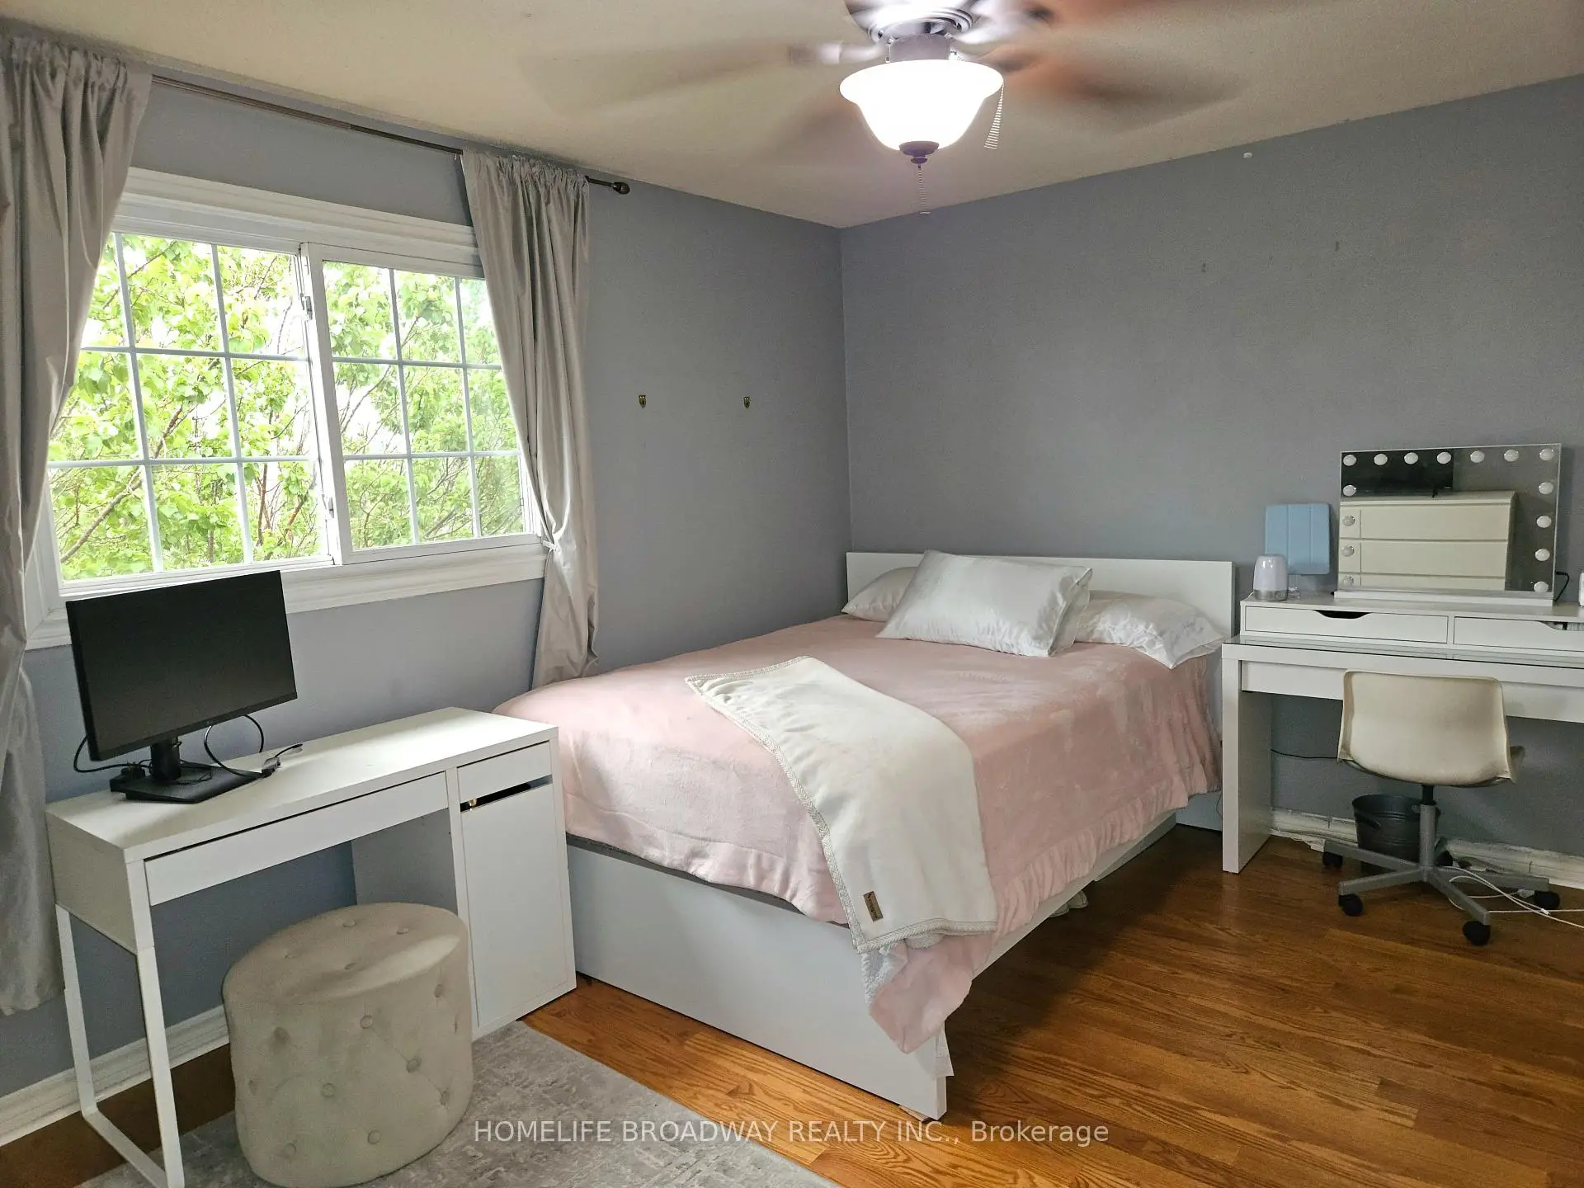
| 第二间卧室 | 4.50x3.60 | 壁橱, 硬木地板 |
|
| 第三间卧室 | 3.60x3.45 | 壁橱, 硬木地板 |
|
| 第四间卧室 | 5.60x4.00 | , 硬木地板 |
|
| 客厅 Rm | 7.50x3.40 |
| 卫生间 | 卫浴件数 | 所在楼层 | |
|---|---|---|---|
| 1间 | 2件套 | 主层 |
|
| 1间 | 3件套 | Basement |
|
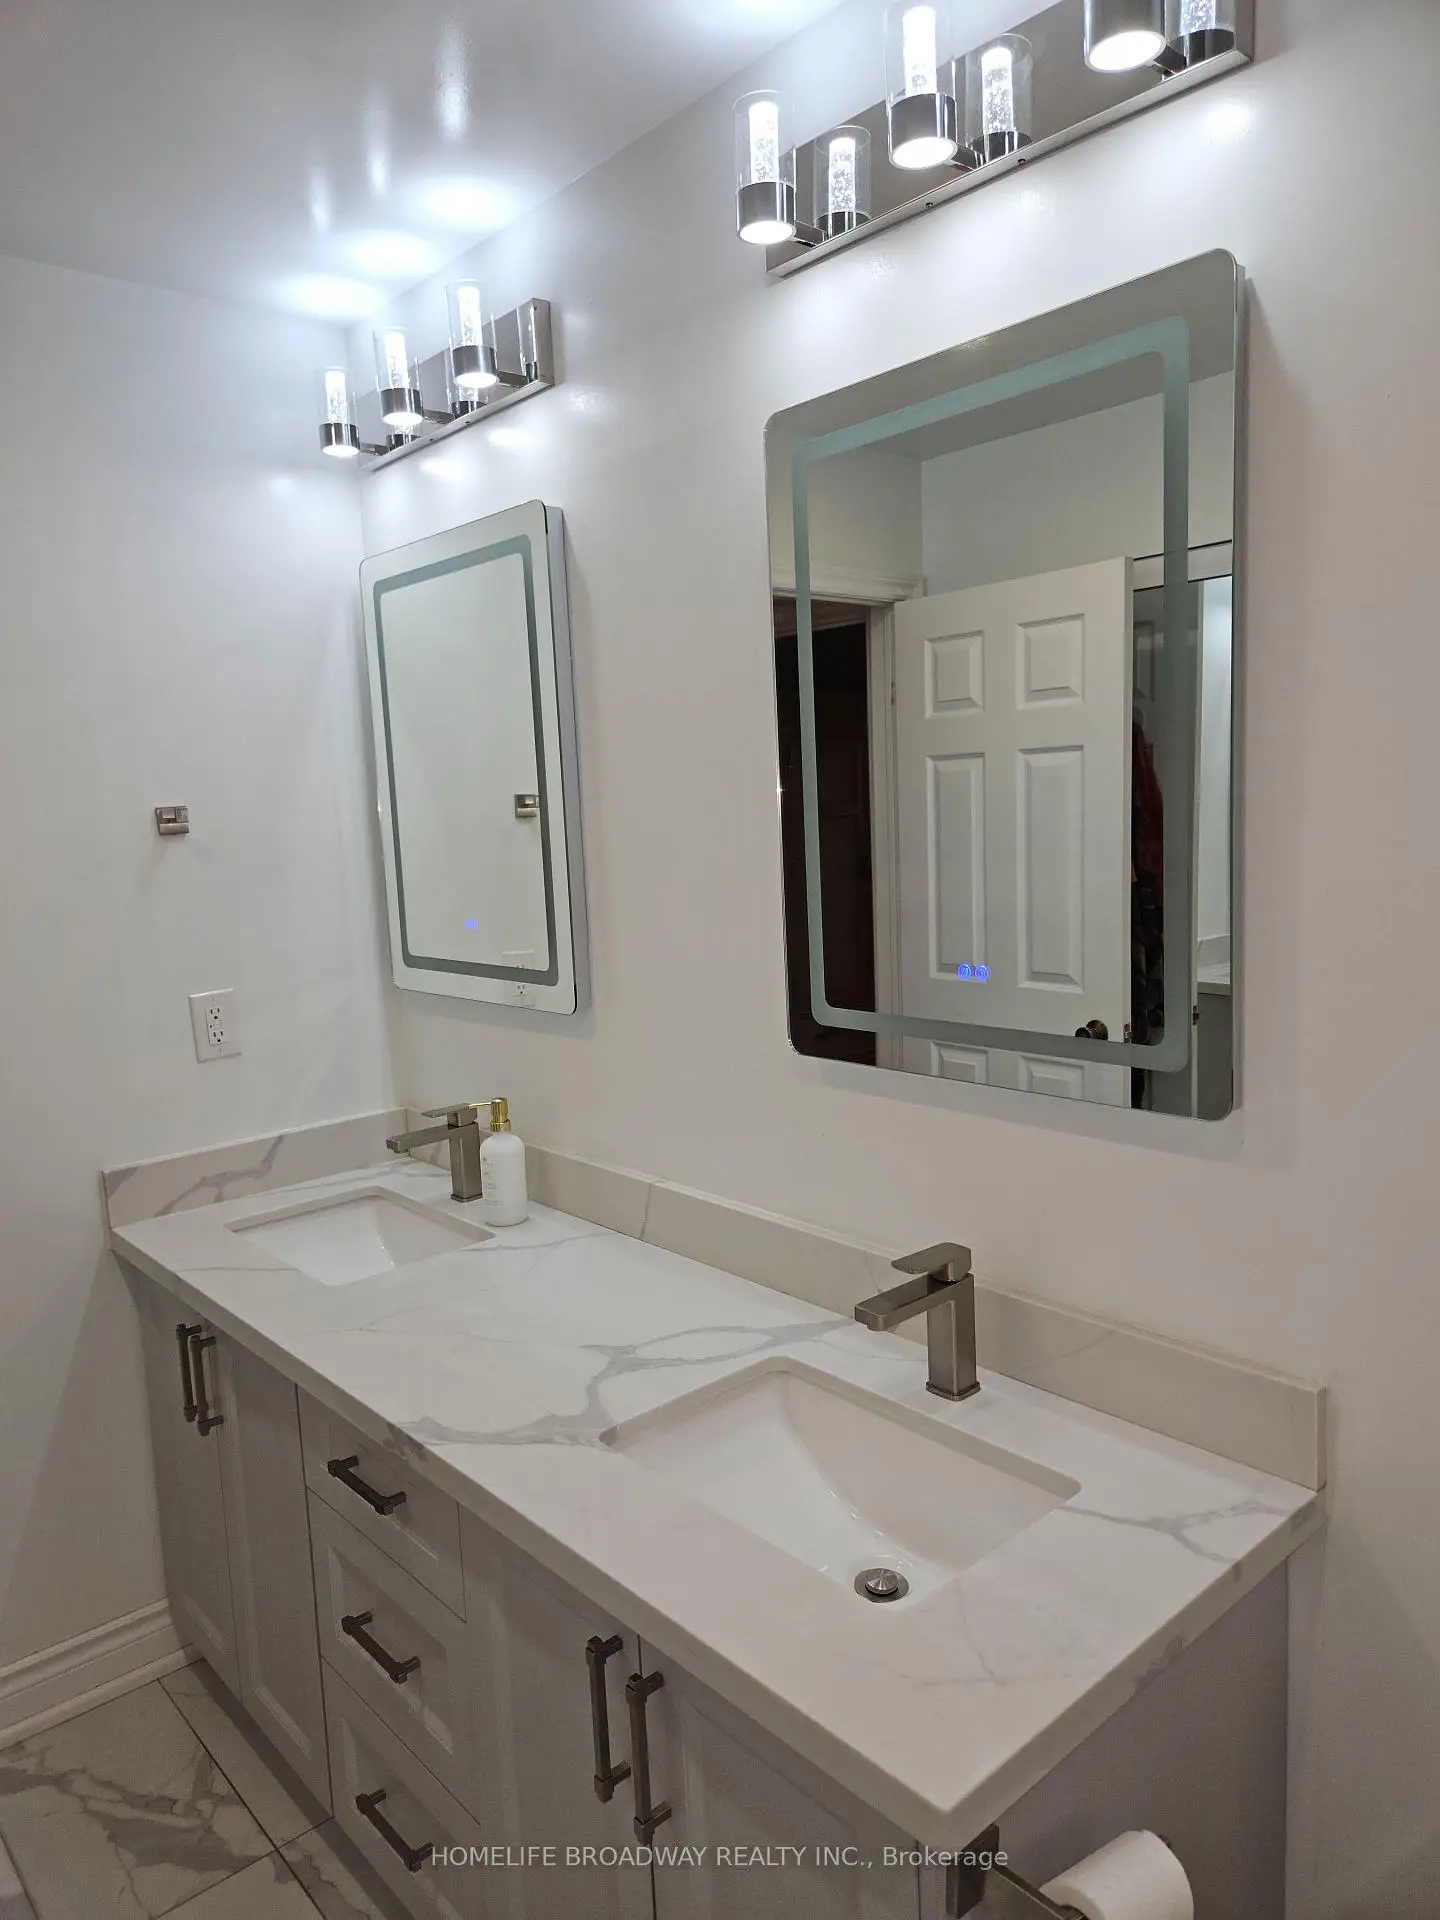
| 1间 | 4件套 | Second |
|
| 1间 | 5件套 | Second |
房屋简介
房屋位于Brimley and 14th交界附近, 这间4房4卫双车库两层独立房户型朝东向. 11 Perdue Crt拥有双连接式停车位. 房屋及周边设施包括CentralVacuum和CarpetFree等. 书房, 客厅 Rm, 晚餐室 Rm, 门厅, 厨房, 早餐室和 家庭房 Rm在一层.学校信息
小学
-
-
-
法语沉浸课程学校
在 3022学校里排名 231 (分数: 8.3)距离学校2.7公里 (开车大约8分钟) 中学
-
AP课程学校
排名: 16/746 (分数: 9.1) 5年平均分: 41/746 (分数: 8.2)距离学校1.1公里 (走路大约19分钟) -
排名: 12/746 (分数: 9.2) 5年平均分: 10/746 (分数: 8.9)距离学校5.5公里 (开车大约16分钟)
-
艺术特色学校
排名: 24/746 (分数: 8.9) 5年平均分: 9/746 (分数: 8.9)距离学校3.9公里 (开车大约12分钟) -
排名: 16/746 (分数: 9.1) 5年平均分: 41/746 (分数: 8.2)距离学校1.1公里 (走路大约19分钟)