Milliken Mills East, Markham, L3R 8P9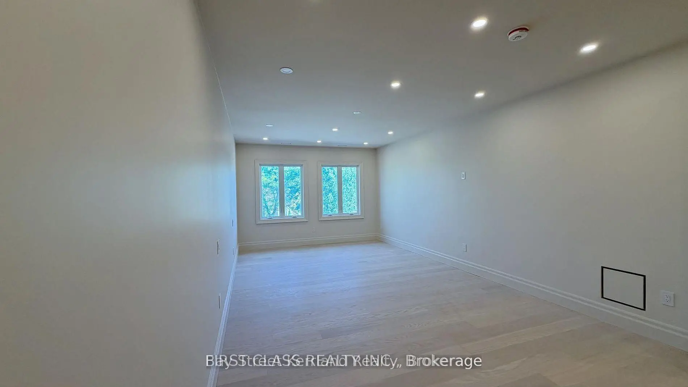
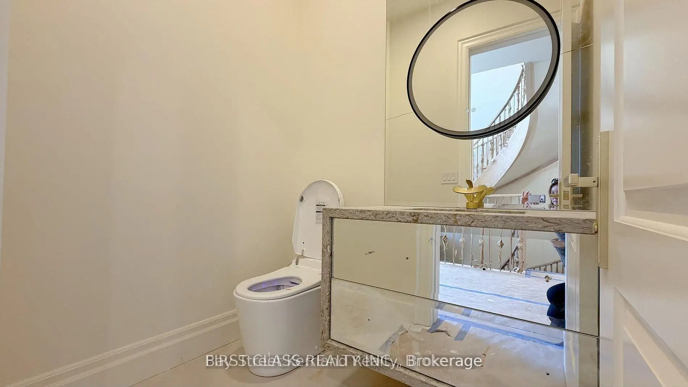
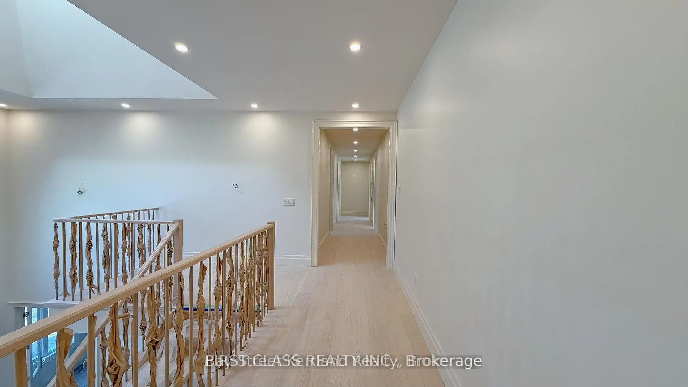
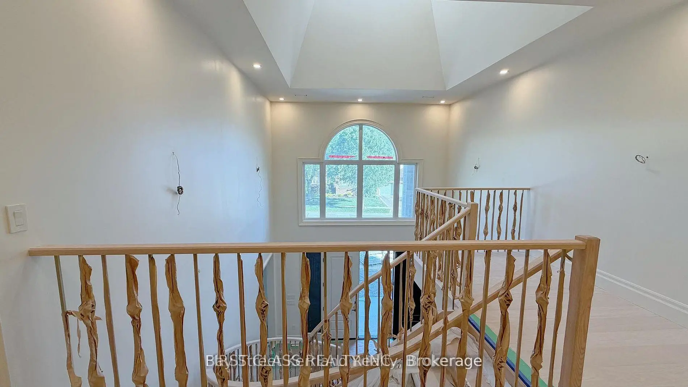
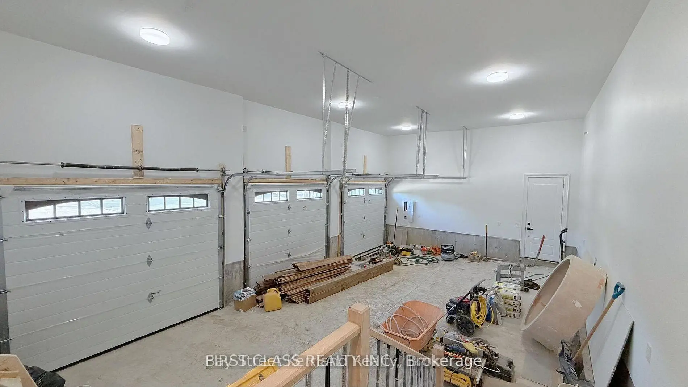
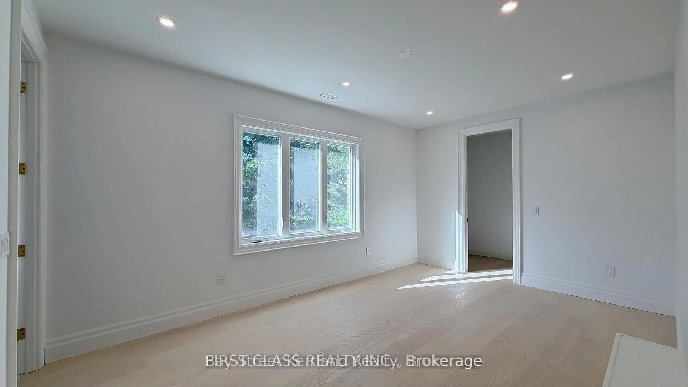
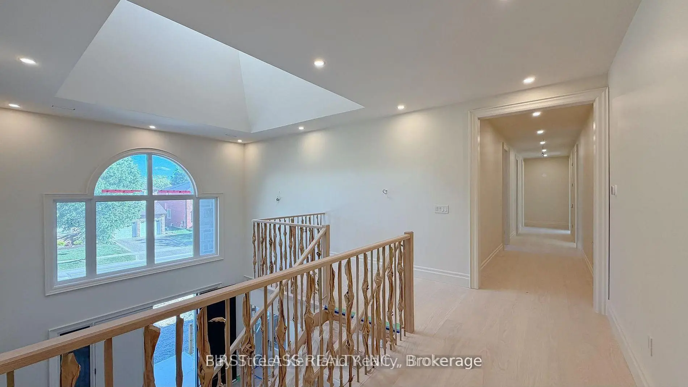
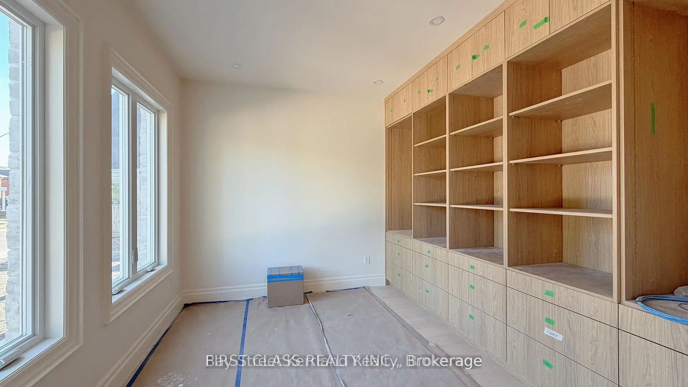
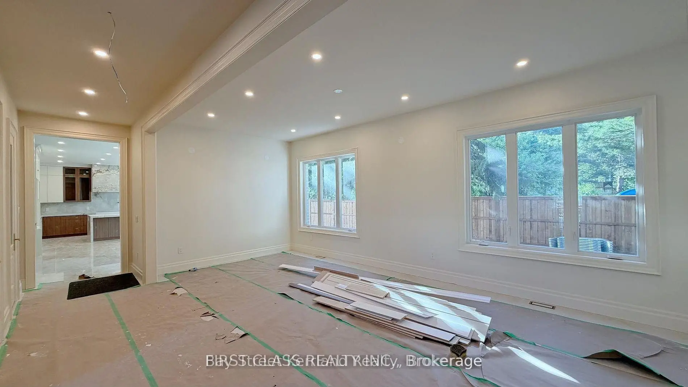
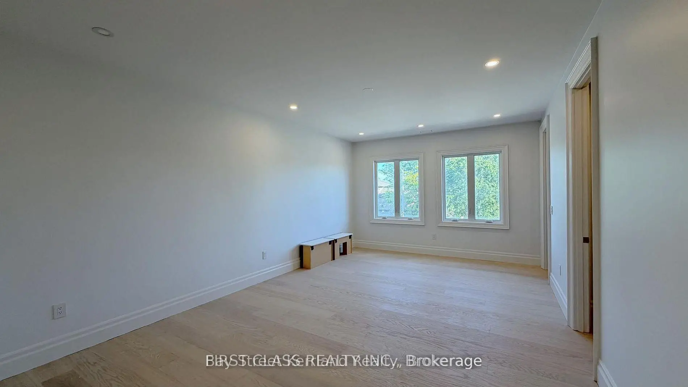
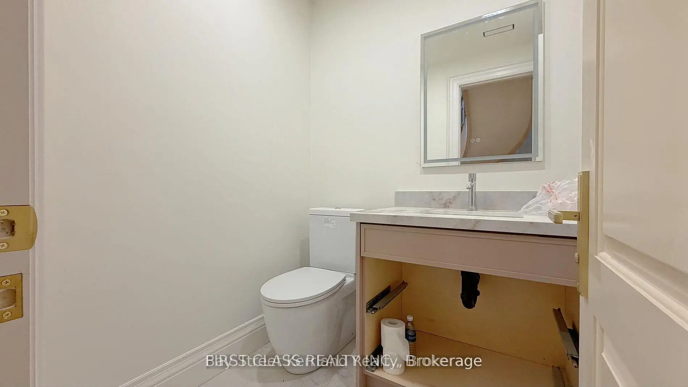
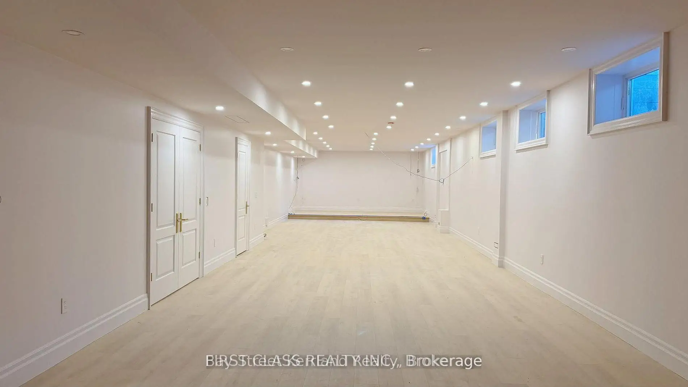
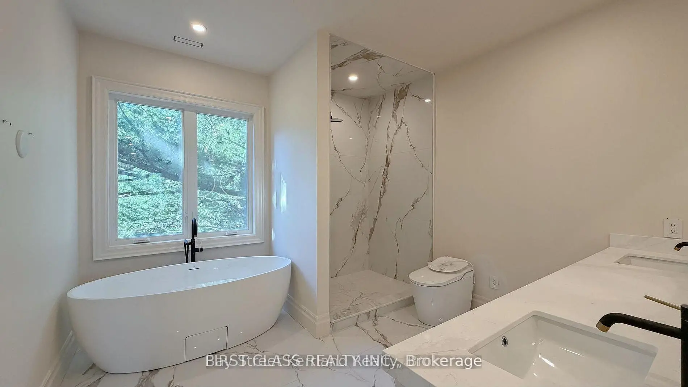

房屋信息
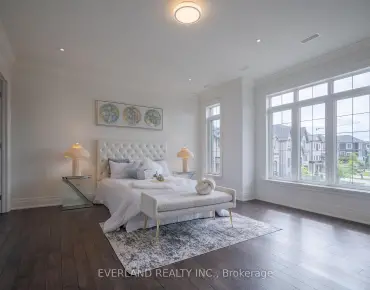
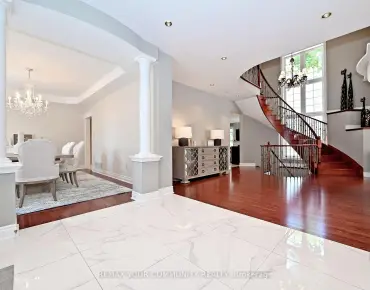
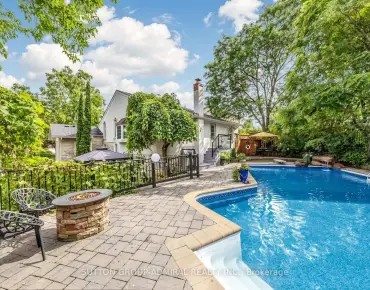
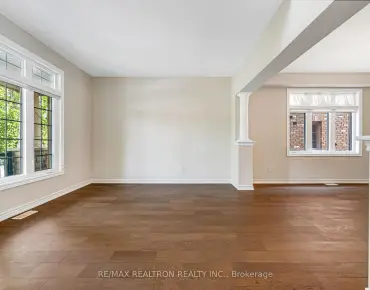
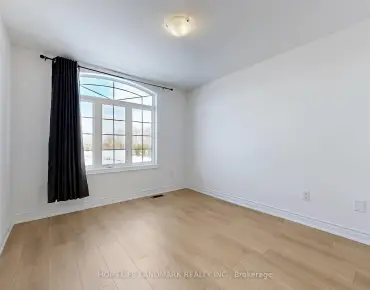
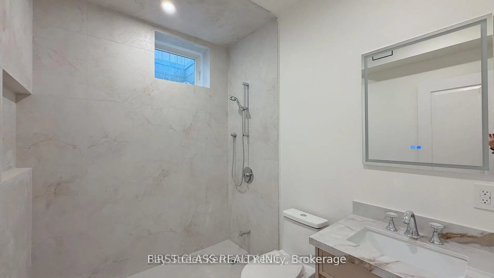
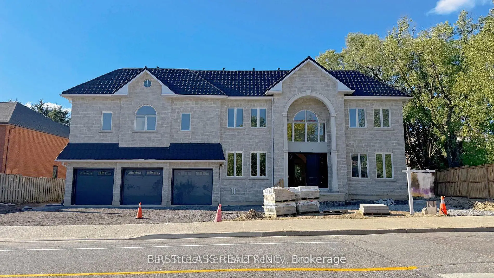
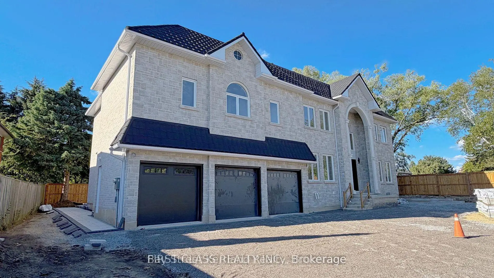
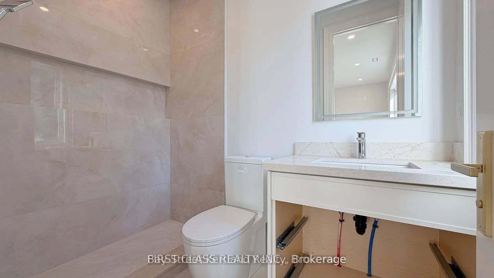
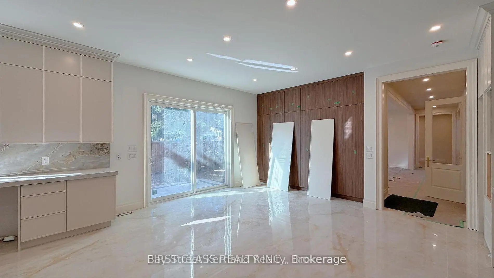
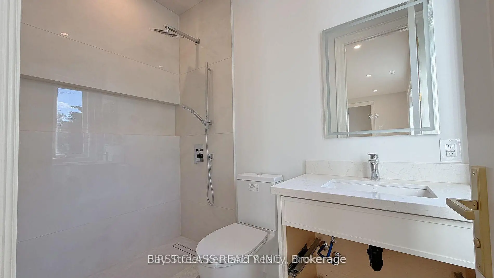
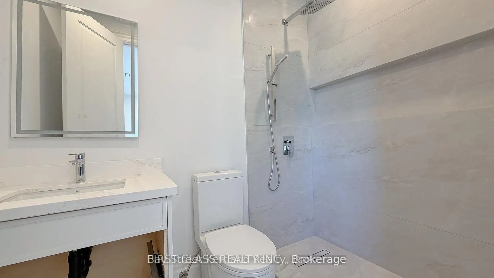
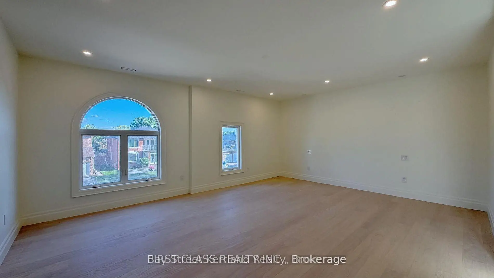
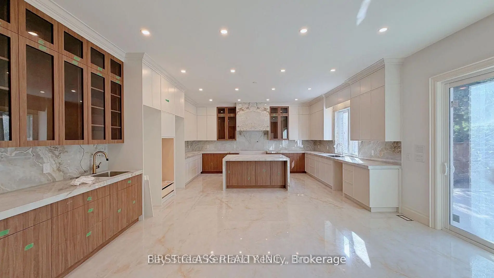
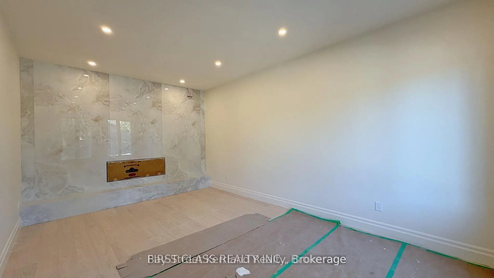
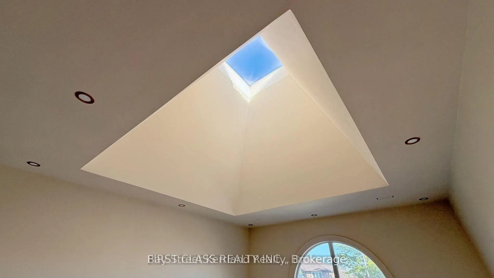
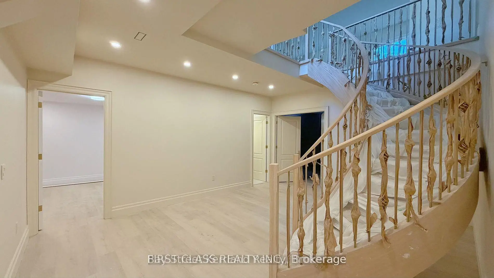
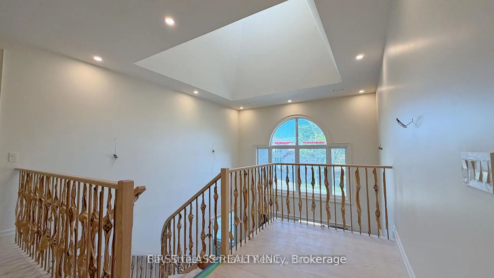
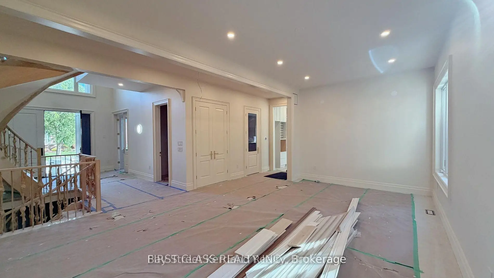
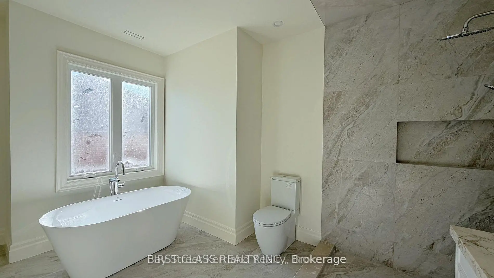
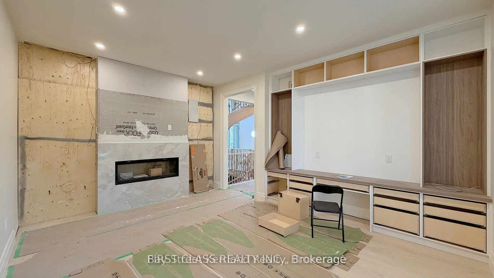
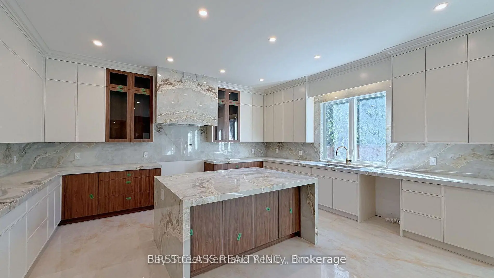
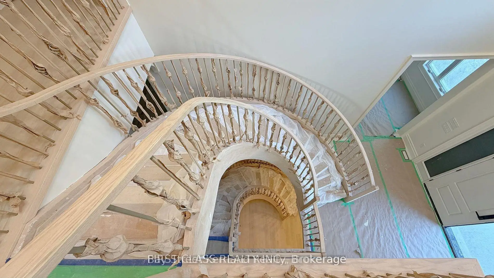
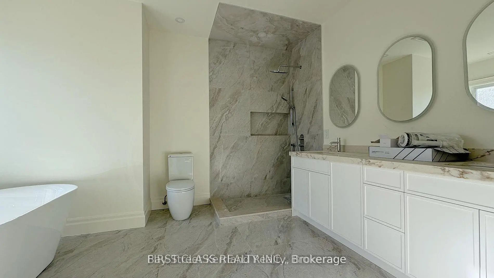
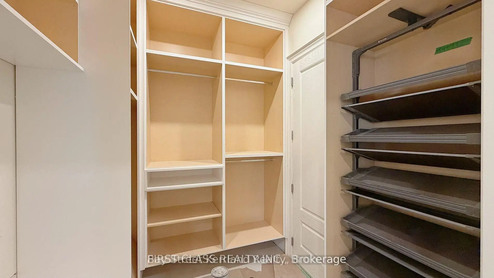
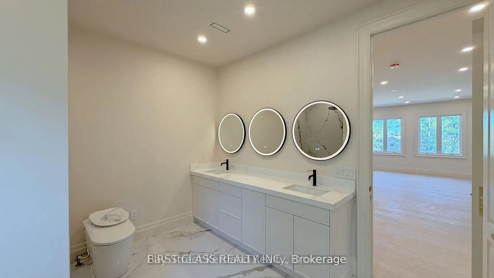
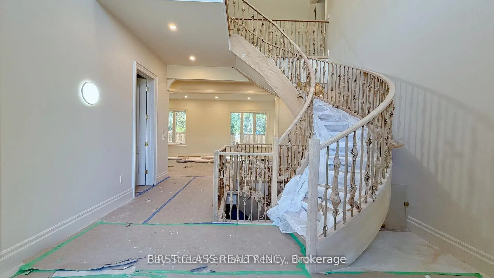
奢侈自定义-建造地产住宅目前正在建造(已接近完工),这个令人印象深刻的定制住所提供了难得的机会——大约00平方英尺以上,特殊的生活空间体验奢侈、空间和现代设计的完美融合。主楼展示了宽敞的美食厨房,私人办公室,宽敞的家庭房间和优雅的客厅,为日常生活和娱乐创造了完美的环境.二楼提供5个宽敞大小的卧室,并设有自己的私人后继浴室,为家庭成员和来宾提供出色的舒适和隐私.专业完成的地下室增加了巨大的多功能,增加了2个卧室、2个洗手间,以及宽敞的开放概念空间理想,用于娱乐室、家庭剧院、健身房、宾客套房或多代人的生活。这个非常出众的家用优质的工艺品和当代的精品,结合了大比例,深思熟虑的设计,以及豪华地生活于每一个细节之中
主要特征
- 朝向: 后院朝南

- 睡房: 5

- 卫生间: 8

- 车库: 3

- 厨房: 1

重要信息
- 占地面接: 98.43 x 94.06 Feet

- 室内面积: < 700

- 地税: $ 0.00

- N13582164

- Listing contracted with: FIRST CLASS REALTY INC.
| 卫生间 | 卫浴件数 | 所在楼层 | |
|---|---|---|---|
| 1间 | 2件套 | 主层 |
|
| 1间 | 2件套 | Basement |
|
| 1间 | 3件套 | Basement |
|
| 2间 | 4件套 | Second |
|
| 3间 | 3件套 | Second |
房屋简介
房屋位于Kennedy Road and 14th Avenue交界附近, 这间5房8卫3车库两层独立房户型朝南向. 80 Highglen Ave拥有3停车位. 房屋及周边设施包括CarpetFree等. .社区概况
该物业所在社区为以自住为主的社区,住宅类型主要为独立屋。约有46%的居民拥有本科或以上学历,另有16%的居民拥有大专学历。当地几乎所有通勤居民都以驾车作为主要通勤方式。
学校信息
小学
-
-
-
法语沉浸课程学校
在 3022学校里排名 231 (分数: 8.3)距离学校2.2公里 (开车大约7分钟) -
-
中学
-
AP课程学校
排名: 16/746 (分数: 9.1) 5年平均分: 41/746 (分数: 8.2)距离学校0.6公里 (走路大约11分钟) -
排名: 12/746 (分数: 9.2) 5年平均分: 10/746 (分数: 8.9)距离学校5.7公里 (开车大约17分钟)
-
艺术特色学校
排名: 24/746 (分数: 8.9) 5年平均分: 9/746 (分数: 8.9)距离学校3.7公里 (开车大约11分钟) -
排名: 16/746 (分数: 9.1) 5年平均分: 41/746 (分数: 8.2)距离学校0.6公里 (走路大约11分钟)
-
天主教对口学区学校
排名: 41/746 (分数: 8.6) 5年平均分: 42/746 (分数: 8.1)距离学校2.1公里 (开车大约6分钟) -
排名: 67/746 (分数: 8.2) 5年平均分: 152/746 (分数: 7.3)距离学校6.9公里 (开车大约21分钟)
-
天主教天才项目学校
排名: 67/746 (分数: 8.2) 5年平均分: 152/746 (分数: 7.3)距离学校6.9公里 (开车大约21分钟)