German Mills, Markham, L3T 7R8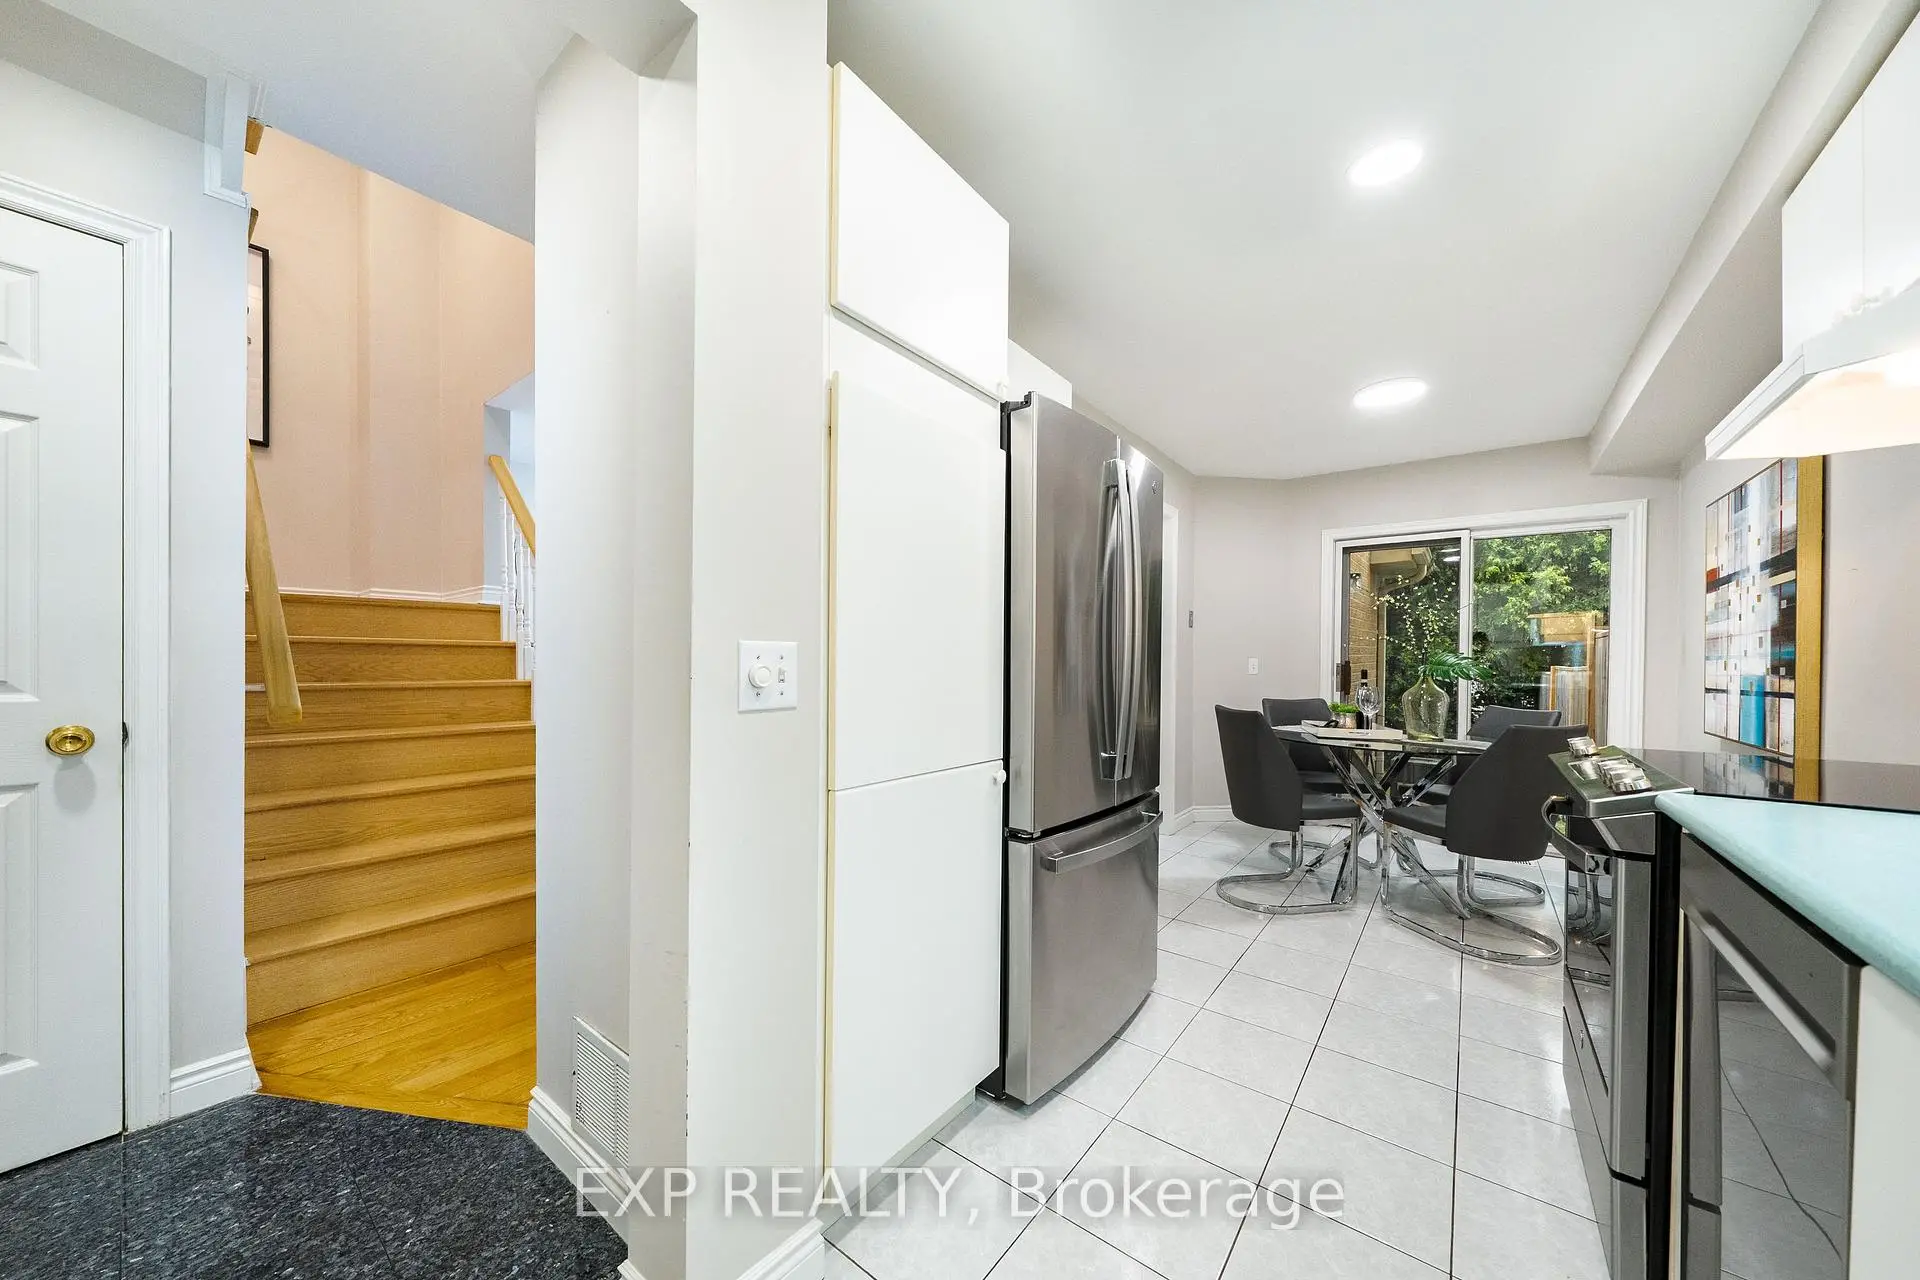

房屋信息
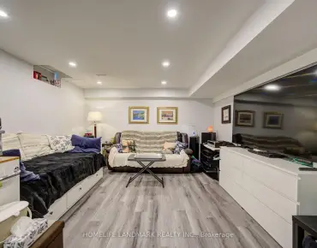
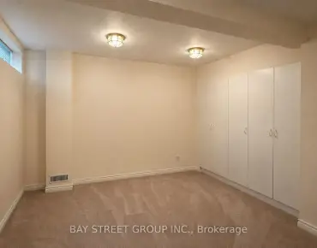
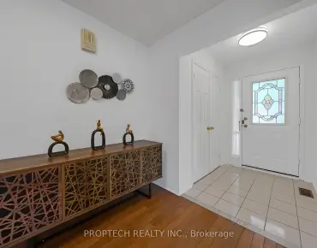
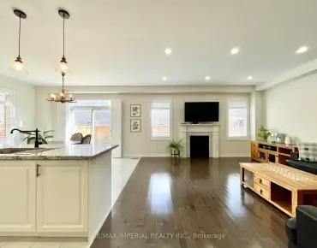
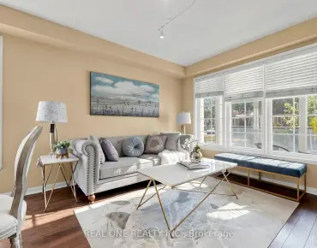
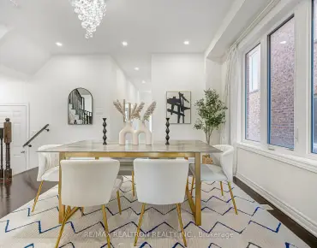
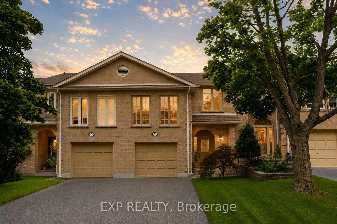
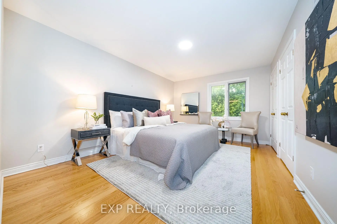
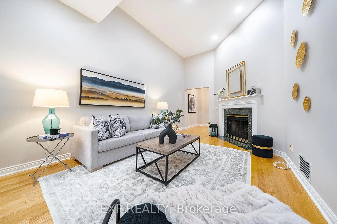
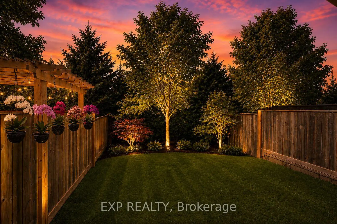
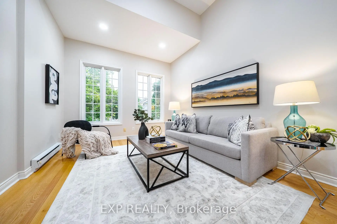
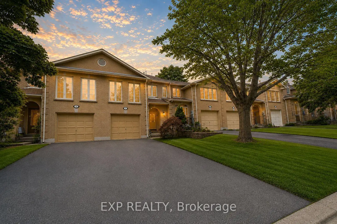
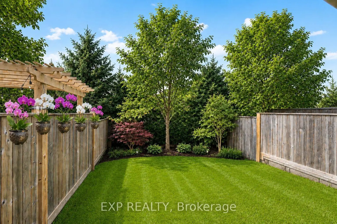
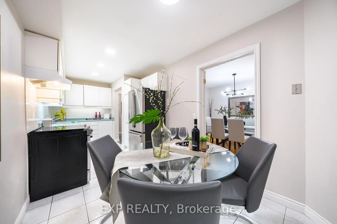
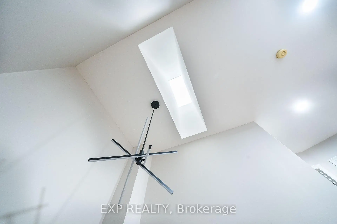
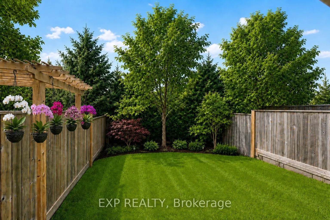
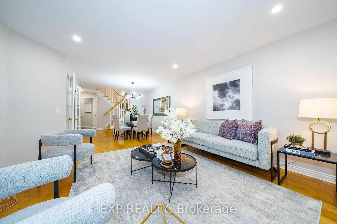
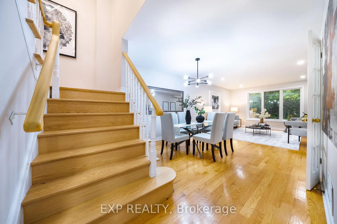
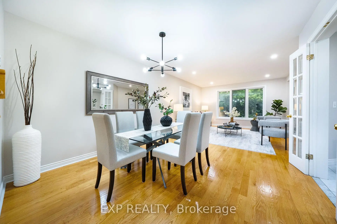
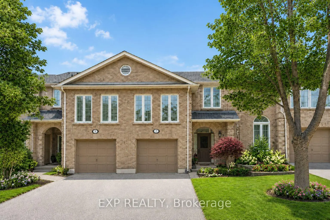
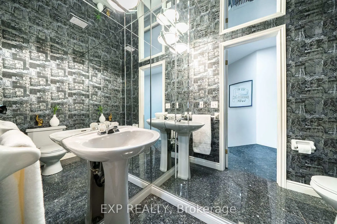
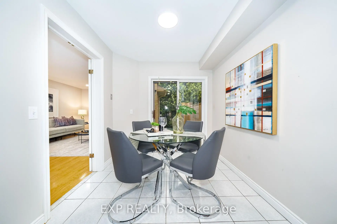
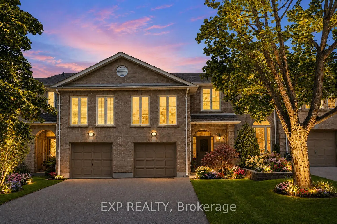
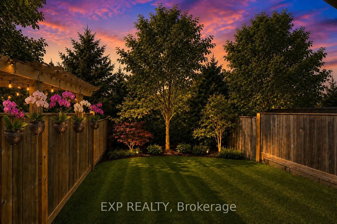
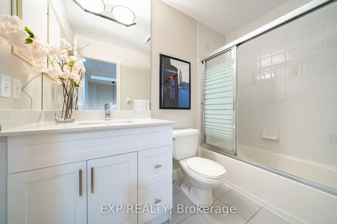
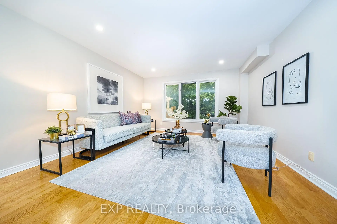
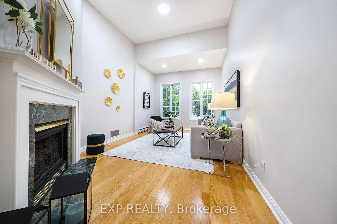
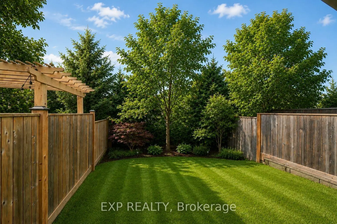
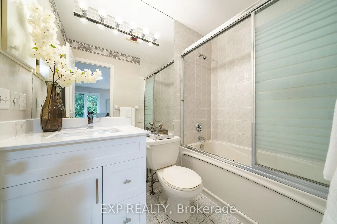
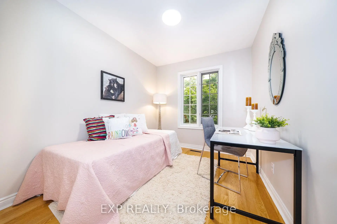
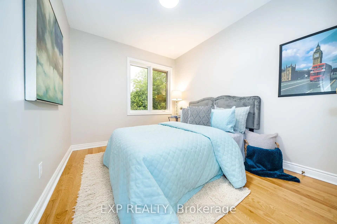
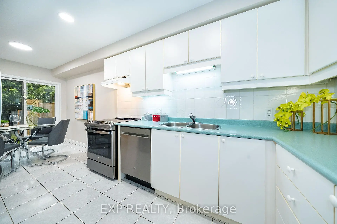
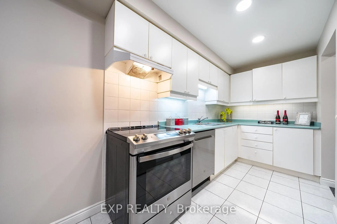
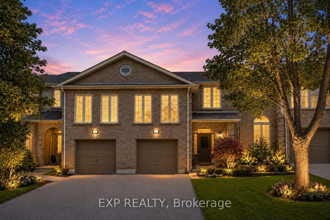
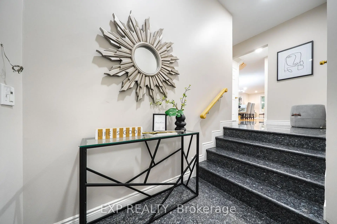
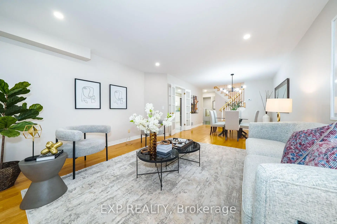
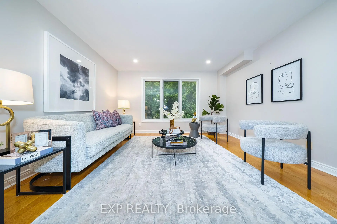
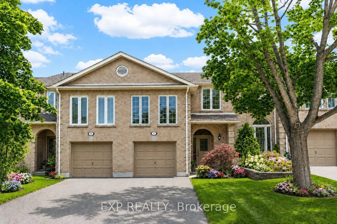
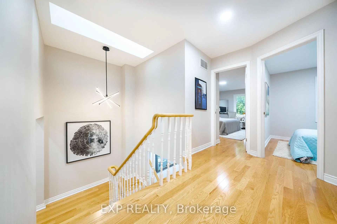
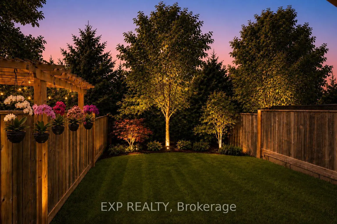
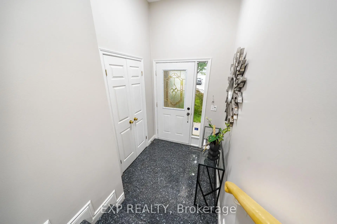
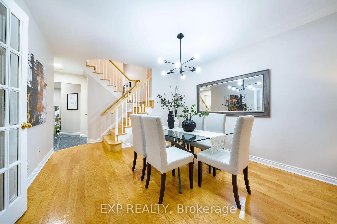
Perfectly positioned in the desirable German Mills community, 7 Wetherby Circle offers a compelling blend of space, comfort and thoughtful updates in a meticulously maintained freehold townhome. A welcoming split level entrance features polished granite flooring and an airy, light filled foyer. Thoughtfully designed for comfortable everyday living and effortless entertaining, this home features hardwood flooring throughout the main and second levels, installed in 2022, and was freshly painted in 2022. The bright, open concept living and dining areas showcase modern lighting, generous proportions and large windows overlooking mature greenery. Recent improvements include new LED pot lights throughout, additional pot lighting in the living room, family room and hallway, updated dining and family room light fixtures, refinished staircase handrails, new vanities in both second floor bathrooms, refreshed wall finishes and new front yard sod. The main level offers spacious principal rooms, including combined living and dining areas, a bright kitchen with laminate countertops, ceramic flooring and backsplash, plus an open concept breakfast area with a walkout to the fenced backyard. The generous family room features a high ceiling, large windows, pot lights and a wood burning fireplace. Upstairs are three bedrooms, including a spacious primary retreat with a four piece ensuite and double closet. Additional highlights include a skylit staircase, rough in central vacuum, rough in alarm system, attached garage, parking for two vehicles and a versatile unfinished basement offering excellent storage and future potential. Move right in and enjoy, or further enhance the home to reflect your personal vision. Ideally situated near parks, schools, public transit, community facilities and major routes, this rare offering combines space, comfort and potential in a premier location, an opportunity not to be missed.
主要特征
- 朝向: 后院朝西

- 睡房: 3

- 卫生间: 3

- 车库: 1

- 厨房: 1

重要信息
- 占地面接: 21.00 x 100.07 Feet

- 室内面积: 1500-2000

- 地税: $ 4971.64

- N13572596

- Listing contracted with: EXP REALTY
| 房间 | 尺寸(平方米) | 细节描述 | |
|---|---|---|---|
| 客厅 Rm | 7.45x4.10 | 硬木地板, 合并餐饮, 大窗 |
|
| 晚餐室 Rm | 7.45x4.10 | 硬木地板, 合并客厅 |
|
| 厨房 | 3.27x2.44 | 陶瓷地板, 顶灯, 防溅挡板 |
|
| 早餐室 | 2.74x2.44 | 陶瓷地板, 走出式后院, 开放式概念 |
|
| 家庭房 Rm | 5.91x3.46 | 硬木地板, 壁炉, 顶灯 |
|
| Primary B | 4.62x3.40 | 硬木地板, 4pcs卫生间套间, 双壁橱 |
|
| 第二间卧室 | 3.12x2.56 | 硬木地板, 智能衣橱, 大窗 |
|
| 第三间卧室 | 3.01x2.48 | 硬木地板, 智能衣橱, 大窗 |
| 卫生间 | 卫浴件数 | 所在楼层 | |
|---|---|---|---|
| 2间 | 4件套 | Second |
|
| 1间 | 2件套 | 主层 |
房屋简介
房屋位于Leslie St and John St交界附近, 这间3房3卫单车库两层镇屋户型朝西向. 7 Wetherby Circ拥有单连接式停车位. 房屋及周边设施包括CarpetFree等. 客厅 Rm, 晚餐室 Rm, 厨房和 早餐室在主层.学校信息
小学
-
-
-
-
-
中学
-
对口学区学校排名: 20/746 (分数: 9.0) 5年平均分: 50/746 (分数: 8.0)距离学校2.5公里 (开车大约7分钟)
-
法语沉浸课程学校
排名: 20/746 (分数: 9.0) 5年平均分: 50/746 (分数: 8.0)距离学校2.5公里 (开车大约7分钟) -
艺术特色学校
排名: 100/746 (分数: 7.9) 5年平均分: 60/746 (分数: 7.9)距离学校6.4公里 (开车大约19分钟) -
AP课程学校 IB课程
排名: 67/746 (分数: 8.2) 5年平均分: 109/746 (分数: 7.5)距离学校8.0公里 (开车大约24分钟) -
天主教对口学区学校
排名: 1/746 (分数: 10.0) 5年平均分: 2/746 (分数: 9.3)距离学校1.5公里 (走路大约27分钟) -
排名: 89/746 (分数: 8.0) 5年平均分: 135/746 (分数: 7.3)距离学校8.0公里 (开车大约24分钟)
-
天主教天才项目学校
排名: 1/746 (分数: 10.0) 5年平均分: 3/746 (分数: 9.2)距离学校10.8公里 (开车大约32分钟)