Greensborough, Markham, L6E 1Y4


房屋信息
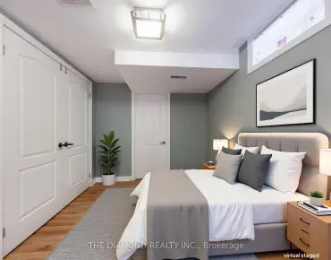
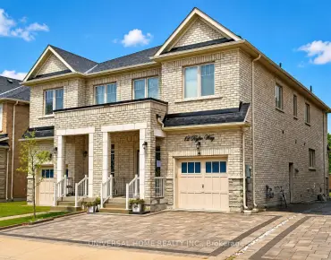
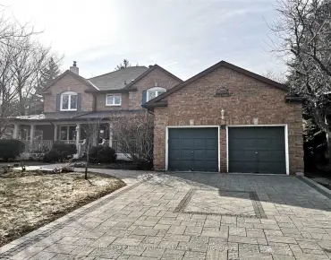
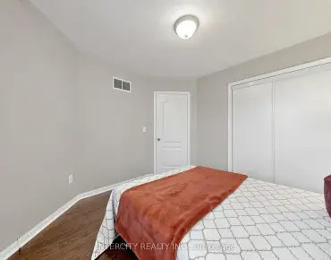
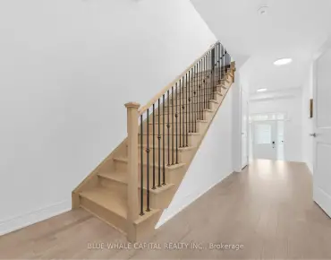
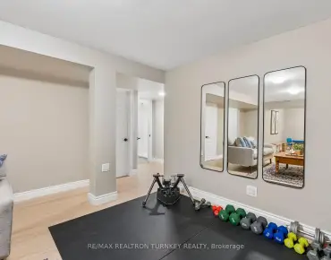
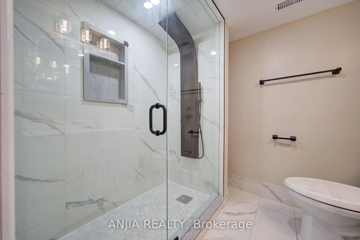
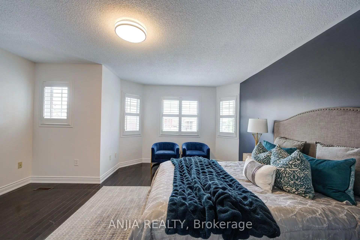
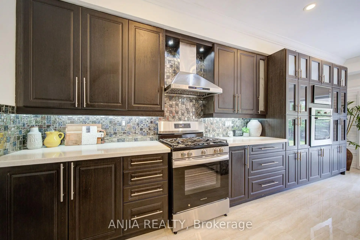
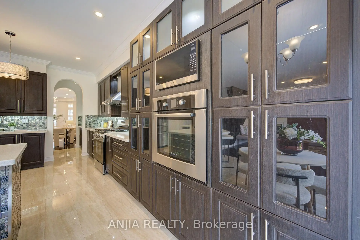
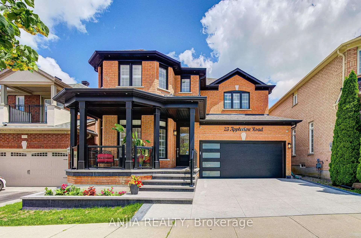
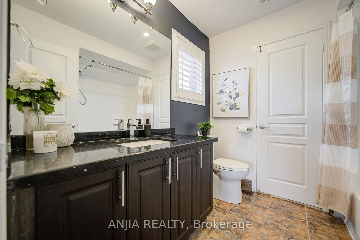
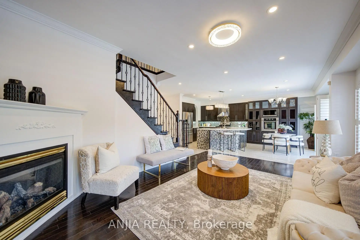
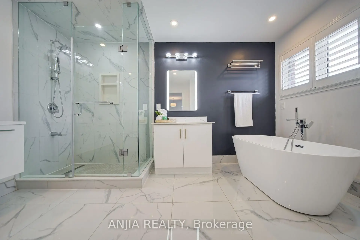
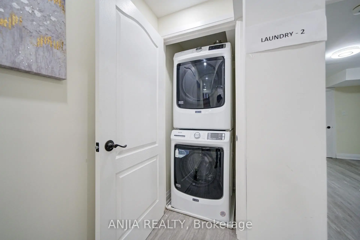
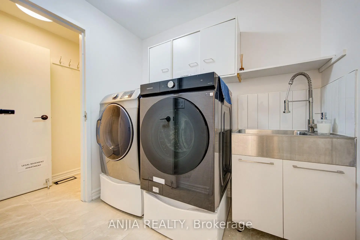
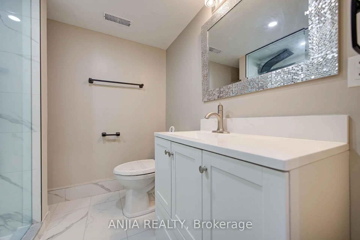
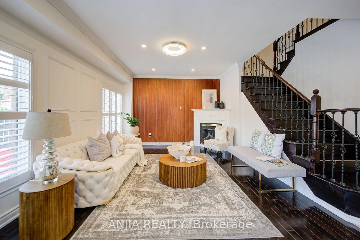
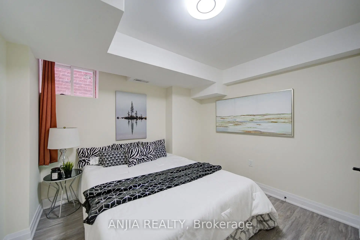
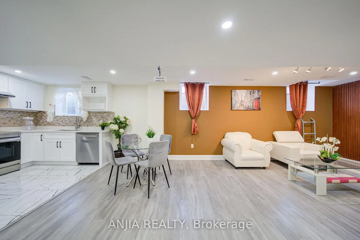
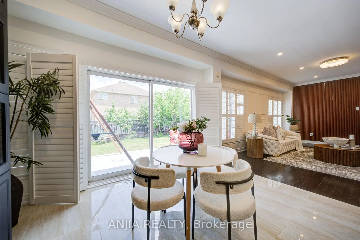
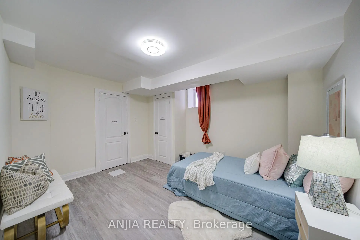
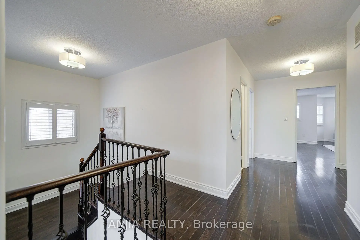
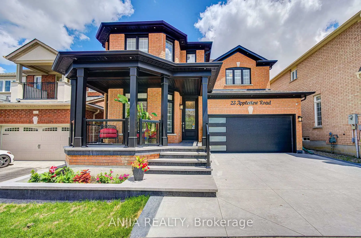
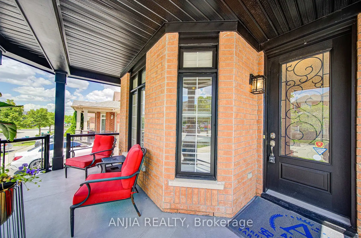
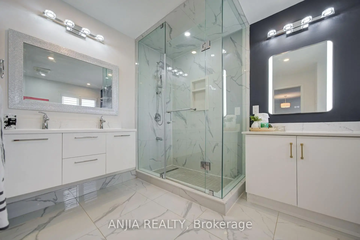
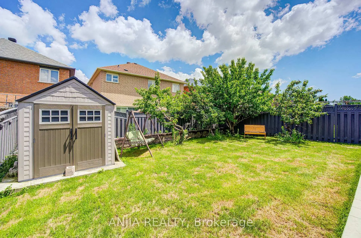
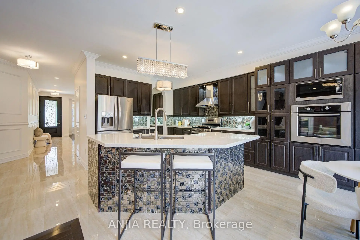
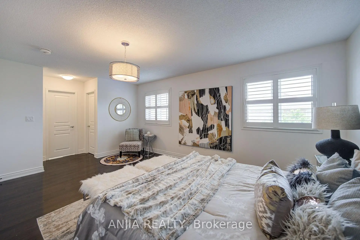
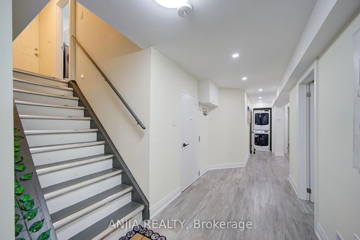
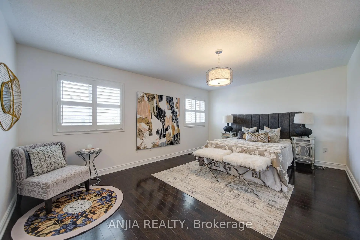
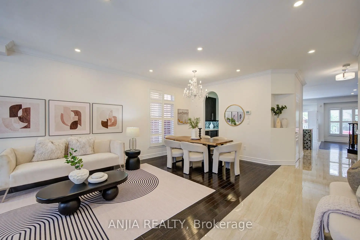
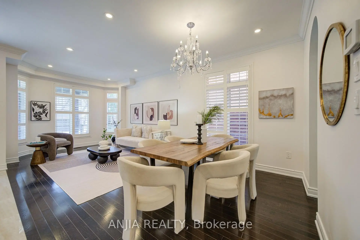
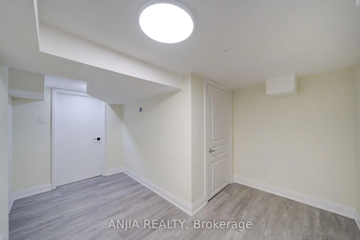
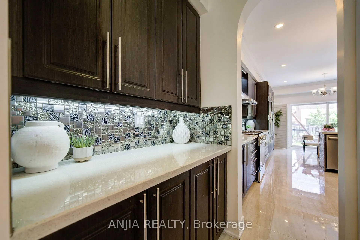
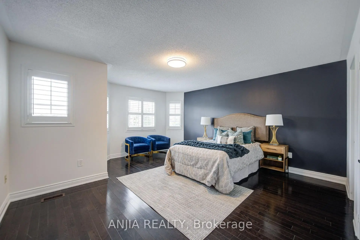
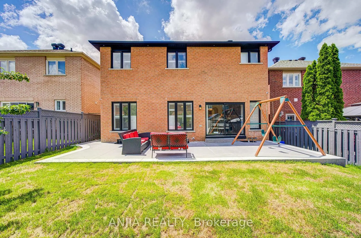
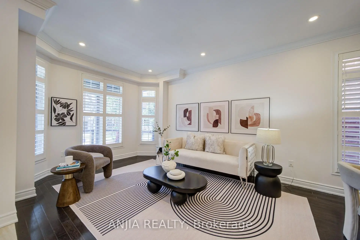
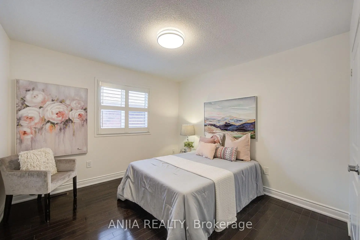
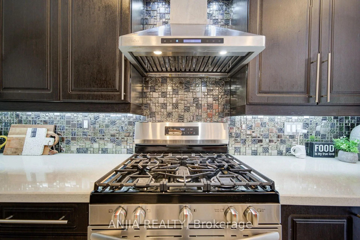
Welcome to well-maintained 2-Car Garage Detached home in the Greensborough community, Markham. 2,671 SF on main and 2nd floors + Approx. 1,055 SF finished basement = over 3,700 SF living Space, 41' x 105' lot, a features 4+2 spacious bedrooms, 5 washrooms, 2 kitchens, and 2 separate laundries. It also includes a legal, 2-bedroom basement apartment with a separate entrance (2024), a electric fireplace, and a wired for a projector/home theatre. The spacious family room boasts a feature wall, a gas fireplace, connecting seamlessly to an open-concept gourmet kitchen. The kitchen is equipped with a breakfast island, quartz countertops, upgraded stainless steel appliances, extended cabinets, a built-in Bosch wall oven, a Panasonic microwave, stylish backsplash, and a rarely found walk in servery/pantry with upper and lower cabinetry. Hardwood flooring throughout, 9-ft smooth ceilings main floor, stairs w/ wrought iron pickets, wall panels with LED lighting. The bright Primary Suite boasts His & Her walk-in closets, a Spa-Like 5pc ensuite with a frameless glass shower and elegant freestanding tub. Ton on premium upgrades: Upgraded 200-amp electrical panel plus an extra sub-panel in the garage with an attached Tesla charger. Roof replaced (2020) and an owned Rinnai tankless hot water tank installed (2022). Newly painted interior and exterior, a new concrete driveway extending around to the backyard (2026), new glass railings on the front porch (2026), a new LED address sign, and lots of pot lights inside and outside. This is ideal for accommodating guests or extended family members, also providing excellent potential for a future rental income. Steps to parks, Greensborough Pond, Swan Lake & public transit, close to shopping plaza & Mount Joy Go Train station. High Ranking High schools Bur Oak Secondary School, Bill Hogarth [French Immersion]. Move in & enjoy the blend of luxury, comfort, convenience and location this meticulously upgraded home offered!
主要特征
- 朝向: 后院朝东

- 睡房: 4

- 卫生间: 5

- 车库: 2

- 厨房: 1

重要信息
- 占地面接: 41.01 x 104.99 Feet

- 室内面积: 2500-3000

- 地税: $ 7322.86

- N13548742

- Listing contracted with: ANJIA REALTY
| 房间 | 尺寸(平方米) | 细节描述 | |
|---|---|---|---|
| 客厅 Rm | 6.83x4.75 | 海湾窗, 硬木地板, 开放式概念 |
|
| 晚餐室 Rm | 6.83x4.75 | 茶水间, 大窗, 合并客厅 |
|
| 家庭房 Rm | 5.55x3.93 | 壁炉, 硬木地板, 大窗 |
|
| 厨房 | 6.49x3.93 | 不锈钢电器, 中心岛, 自定义后挡板 |
|
| 早餐室 | 6.49x3.93 | 合并厨房, 瓷砖地板, 滑动门 |
|
| Primary B | 6.31x3.78 | 5pcs卫生间套间, 硬木地板, |
|
| 第二间卧室 | 5.00x4.75 | 4 件套卫生间, 硬木地板, 大衣橱 |
|
| 第三间卧室 | 3.93x3.08 | 大衣橱, 硬木地板, 大窗 |
|
| 第四间卧室 | 3.32x3.08 | 大衣橱, 硬木地板, 大窗 |
|
| 客厅 Rm | 9.36x3.87 | 电壁炉, 乙烯塑胶地板, 三件套卫生间 |
|
| 晚餐室 Rm | 9.36x3.87 | 高于地面窗口, 乙烯塑胶地板, 合并客厅 |
|
| 厨房 | 9.36x3.87 | 不锈钢电器, 瓷砖地板, 石英台面 |
| 卫生间 | 卫浴件数 | 所在楼层 | |
|---|---|---|---|
| 1间 | 5件套 | Second |
|
| 1间 | 4件套 | Second |
|
| 1间 | 4件套 | Second |
|
| 1间 | 2件套 | 主层 |
|
| 1间 | 3件套 | Basement |
房屋简介
房屋位于Markham Rd and Bur Oak Ave交界附近, 这间4房5卫双车库两层独立房户型朝东向. 23 Appleview Rd拥有双连接式停车位. 地下室完全装修并有套间可用于住宿. 房屋及周边设施包括CarpetFree,WaterHeaterOwned和AutoGarageDoorRemot等. 客厅 Rm, 晚餐室 Rm, 家庭房 Rm, 厨房和 早餐室在主层.学校信息
小学
-
对口学区学校在 3022学校里排名 571 (分数: 7.5)距离学校0.6公里 (走路大约11分钟)
-
法语沉浸课程学校
在 3022学校里排名 387 (分数: 7.9)距离学校3.5公里 (开车大约10分钟) -
-
-
中学
-
过渡对口学校排名: 11/746 (分数: 9.3) 5年平均分: 16/746 (分数: 8.7)距离学校2.7公里 (开车大约8分钟)
-
-
艺术特色学校
排名: 24/746 (分数: 8.9) 5年平均分: 9/746 (分数: 8.9)距离学校8.9公里 (开车大约27分钟) -
AP课程学校 IB课程
排名: 16/746 (分数: 9.1) 5年平均分: 41/746 (分数: 8.2)距离学校8.9公里 (开车大约27分钟) -
天主教对口学区学校
排名: 67/746 (分数: 8.2) 5年平均分: 152/746 (分数: 7.3)距离学校1.6公里 (走路大约29分钟) -
排名: 67/746 (分数: 8.2) 5年平均分: 152/746 (分数: 7.3)距离学校1.6公里 (走路大约29分钟)
-
天主教天才项目学校
排名: 67/746 (分数: 8.2) 5年平均分: 152/746 (分数: 7.3)距离学校1.6公里 (走路大约29分钟)