Cedarwood, Markham, L3S 0E9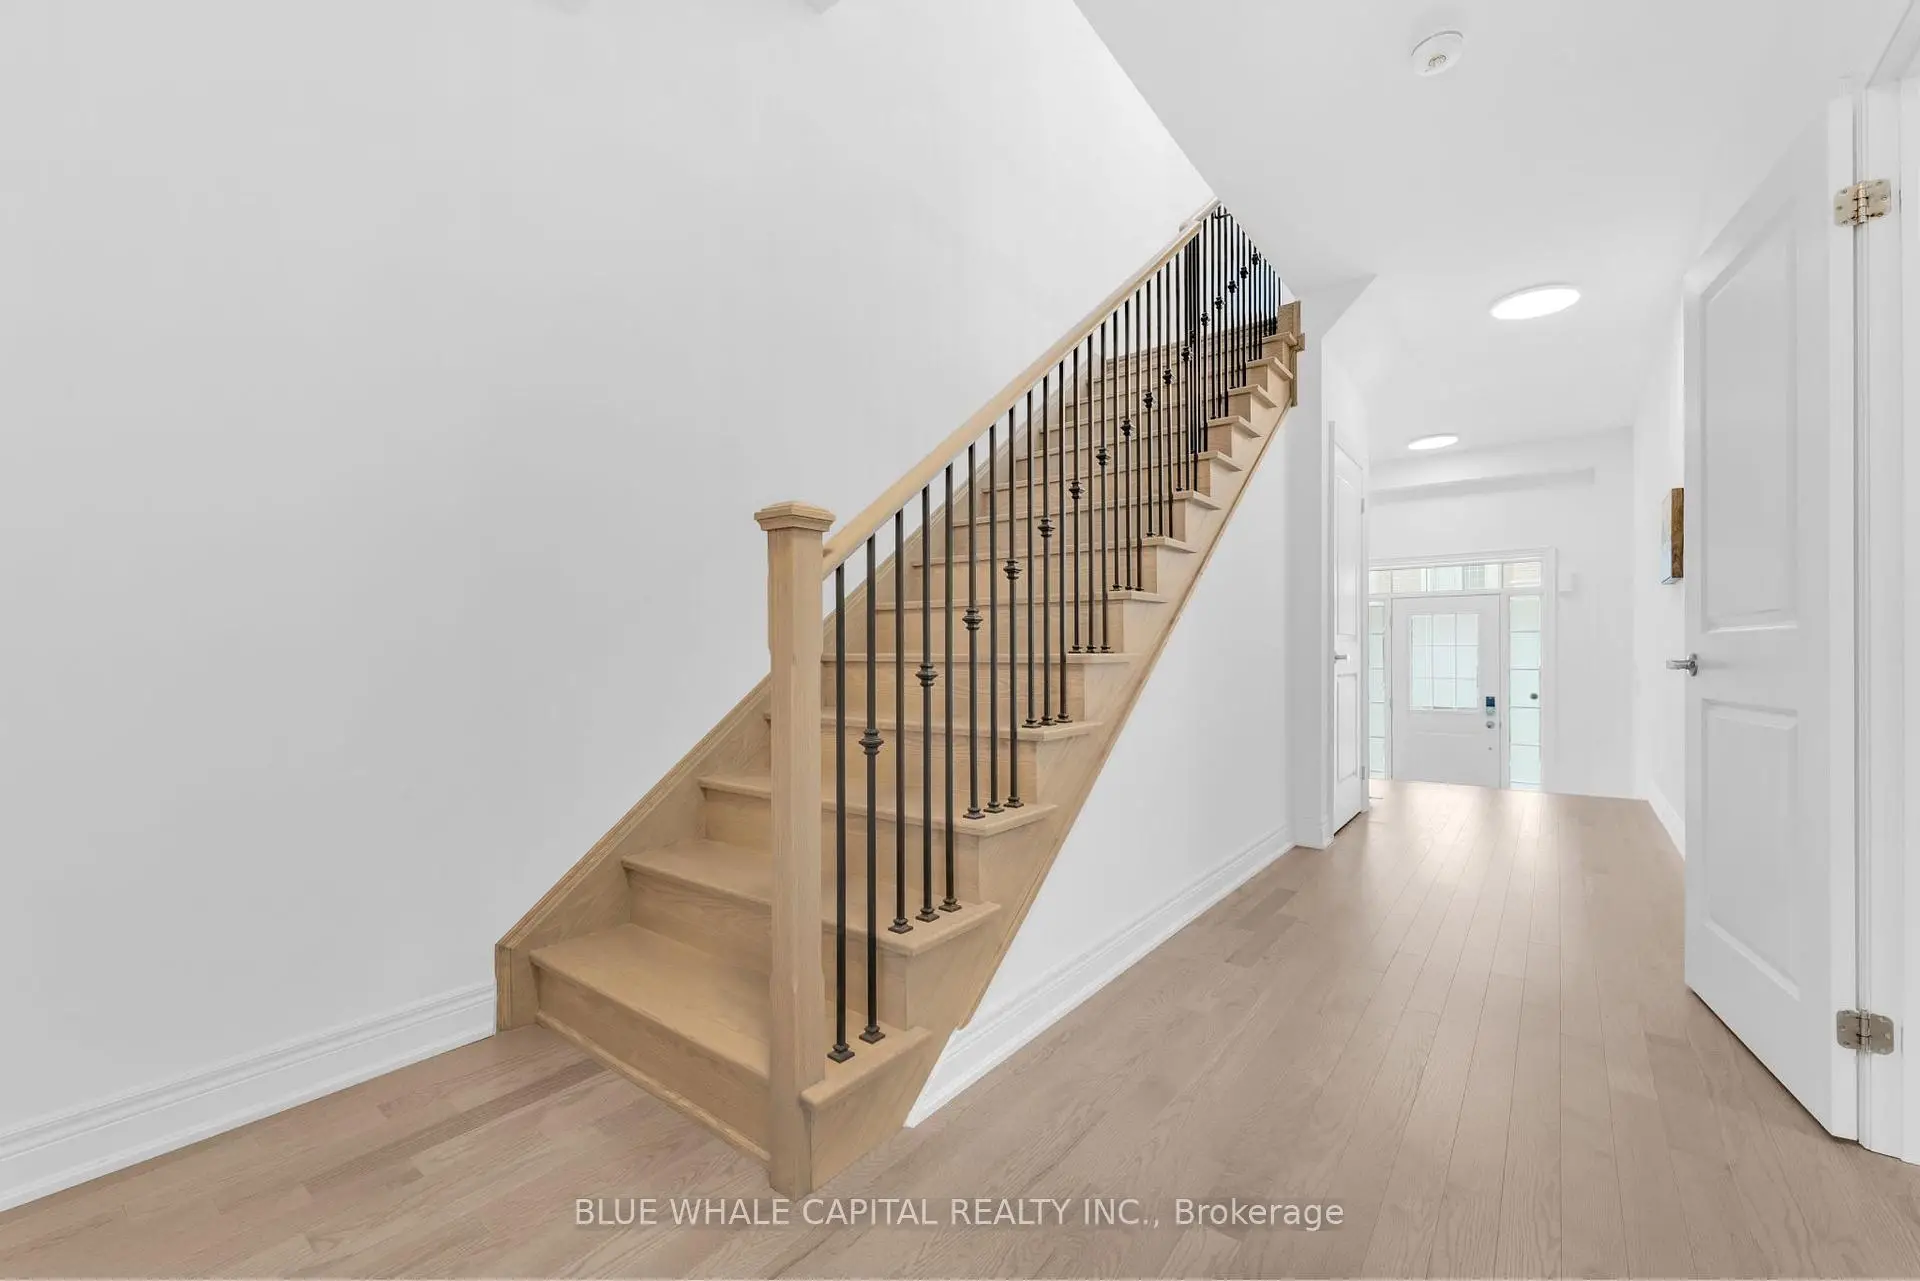

房屋信息
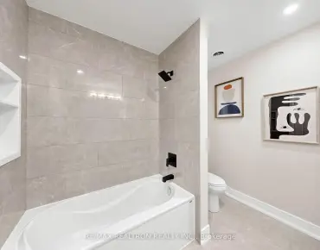
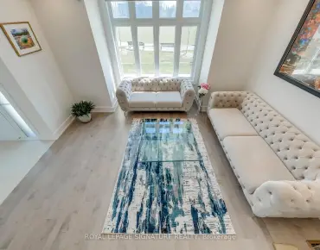
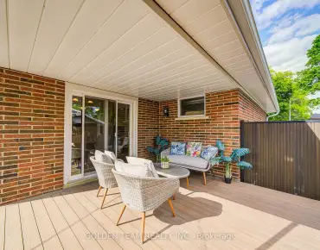
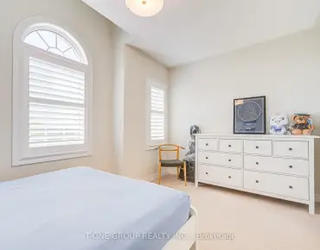
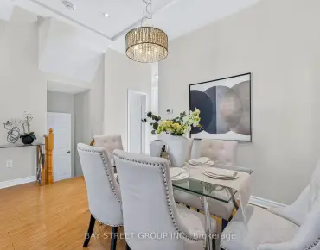
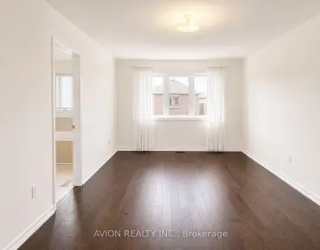
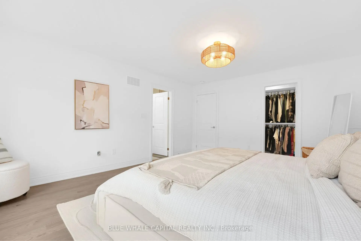
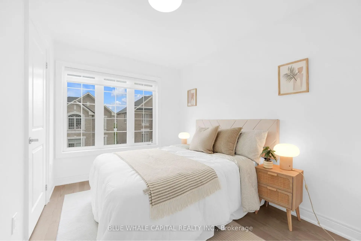
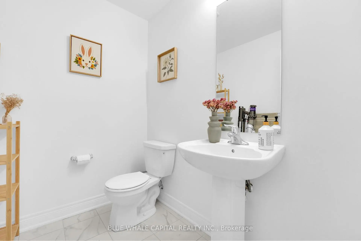
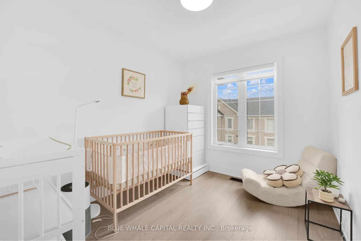
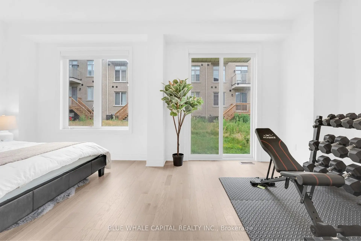
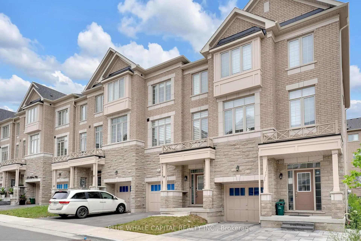
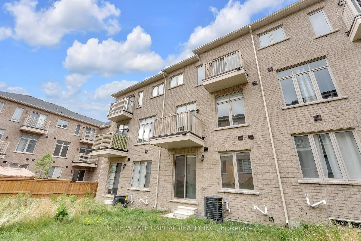
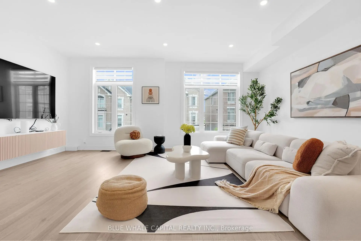
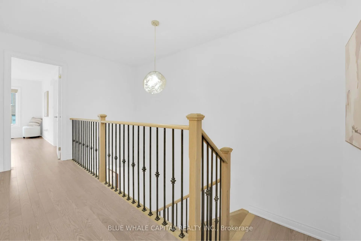
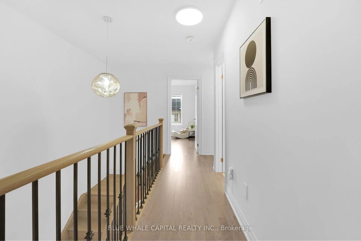
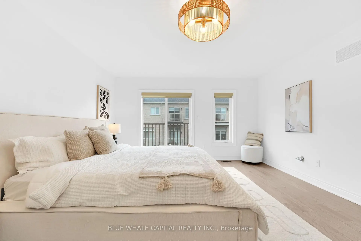
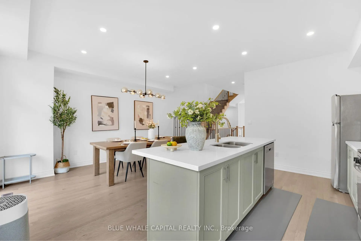
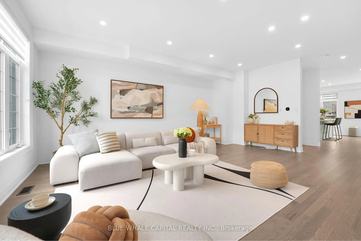
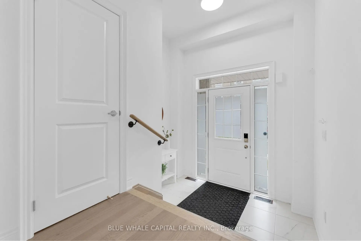
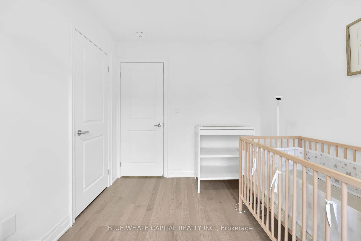
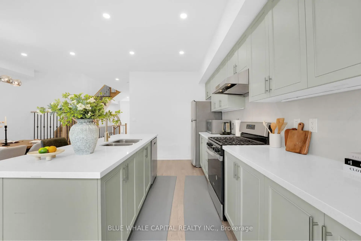
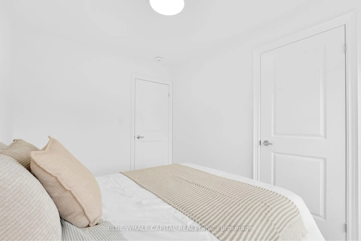
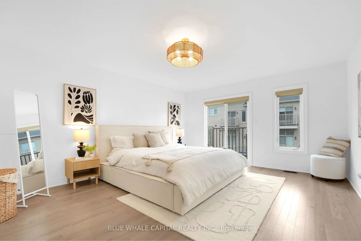
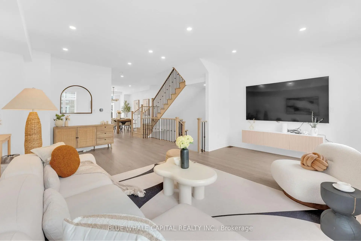
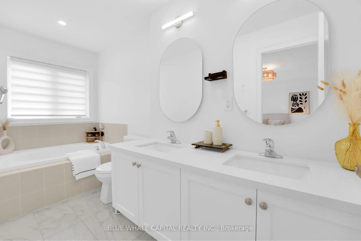
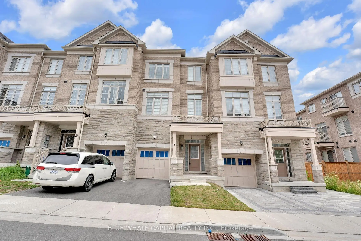
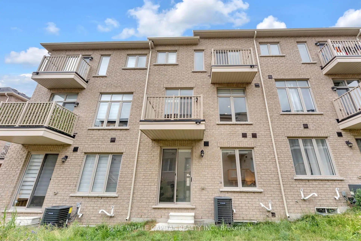
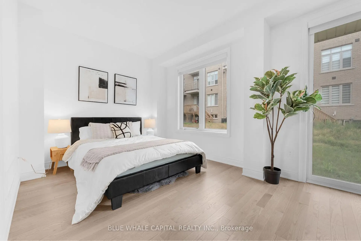
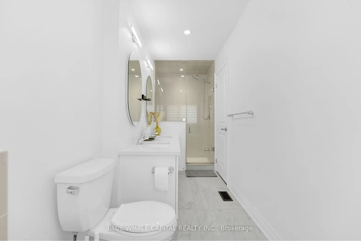
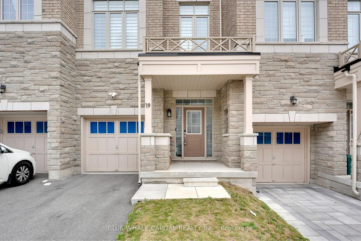
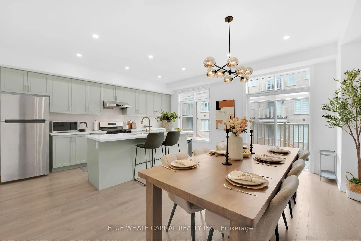
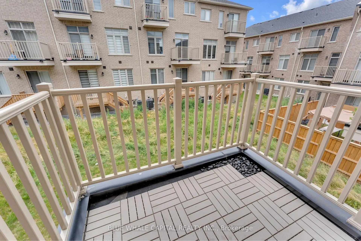
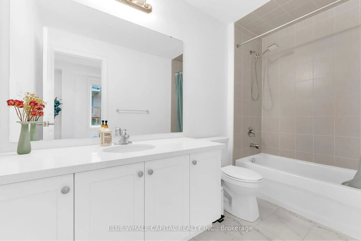
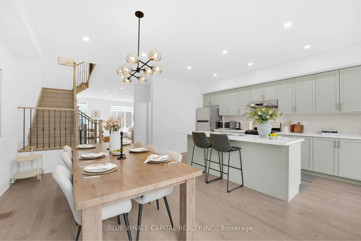
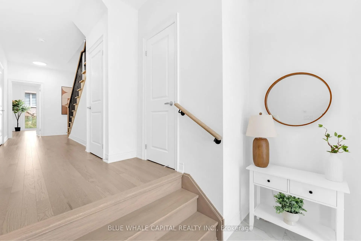
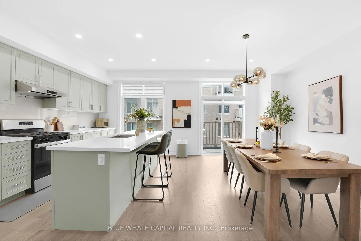
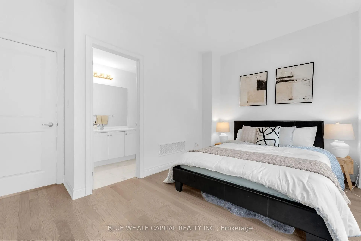
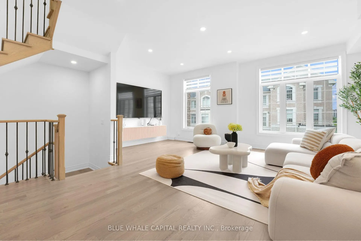
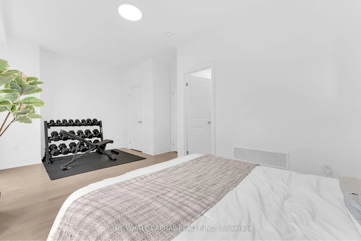
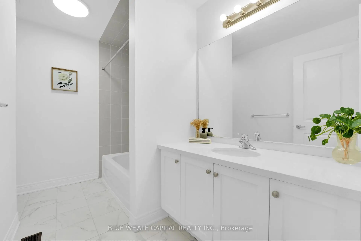
Welcome to 19 Andress Way, a beautifully upgraded Fairtree luxury townhouse offering 4 bedrooms, 4 bathrooms, and a bright open-concept layout designed for modern family living. Featuring 9-ft ceilings, oversized windows, upgraded hardwood flooring, designer tile, and elegant oak stairs with wrought iron pickets.The chef-inspired kitchen features quartz countertops, stainless steel appliances, a large centre island with breakfast bar, and a bright breakfast area with walk-out to a spacious balcony. The open-concept living and dining area is perfect for everyday living and entertaining. The spacious primary bedroom offers a walk-in closet and a luxurious 5-piece ensuite. A ground-floor bedroom with a full bathroom is ideal for guests, extended family, or a private home office. Two private balconies provide additional outdoor living space.Located in one of Markham's most convenient family neighbourhoods, just steps to YRT transit and minutes to Highways 407 & 401, Costco, Walmart, Home Depot, Canadian Tire, parks, golf courses, restaurants, and everyday amenities. Situated within sought-after school boundaries, including Milliken Mills High School (IB Program), Bill Hogarth Secondary School, Middlefield Collegiate Institute, St. Benedict Catholic Elementary School, and Cedarwood Public School. Move-in ready and offering the perfect combination of style, comfort, and convenience.
主要特征
- 朝向: 后院朝东

- 睡房: 4

- 卫生间: 4

- 车库: 1

- 厨房: 1

重要信息
- 占地面接: 20.01 x 80.81 Feet

- 室内面积: 2000-2500

- 地税: $ 4812.61

- N13544110

- Listing contracted with: BLUE WHALE CAPITAL REALTY INC.
| 房间 | 尺寸(平方米) | 细节描述 | |
|---|---|---|---|
| 家庭房 Rm | 5.84x4.57 | 硬木地板, 大窗 |
|
| 早餐室 | 3.20x4.67 | 石英台面 |
|
| 厨房 | 2.64x4.98 | 开放式概念, 5pcs卫生间套间 |
|
| Primary B | 4.22x4.88 | 硬木地板 |
|
| 第二间卧室 | 2.51x3.10 | 硬木地板 |
|
| 第三间卧室 | 2.51x3.38 | 大窗 |
|
| 第四间卧室 | 5.84x3.05 | 走出式后院 |
| 卫生间 | 卫浴件数 | 所在楼层 | |
|---|---|---|---|
| 1间 | 4件套 | 主层 |
|
| 1间 | 2件套 | Second |
|
| 1间 | 4件套 | Third |
|
| 1间 | 5件套 | Third |
房屋简介
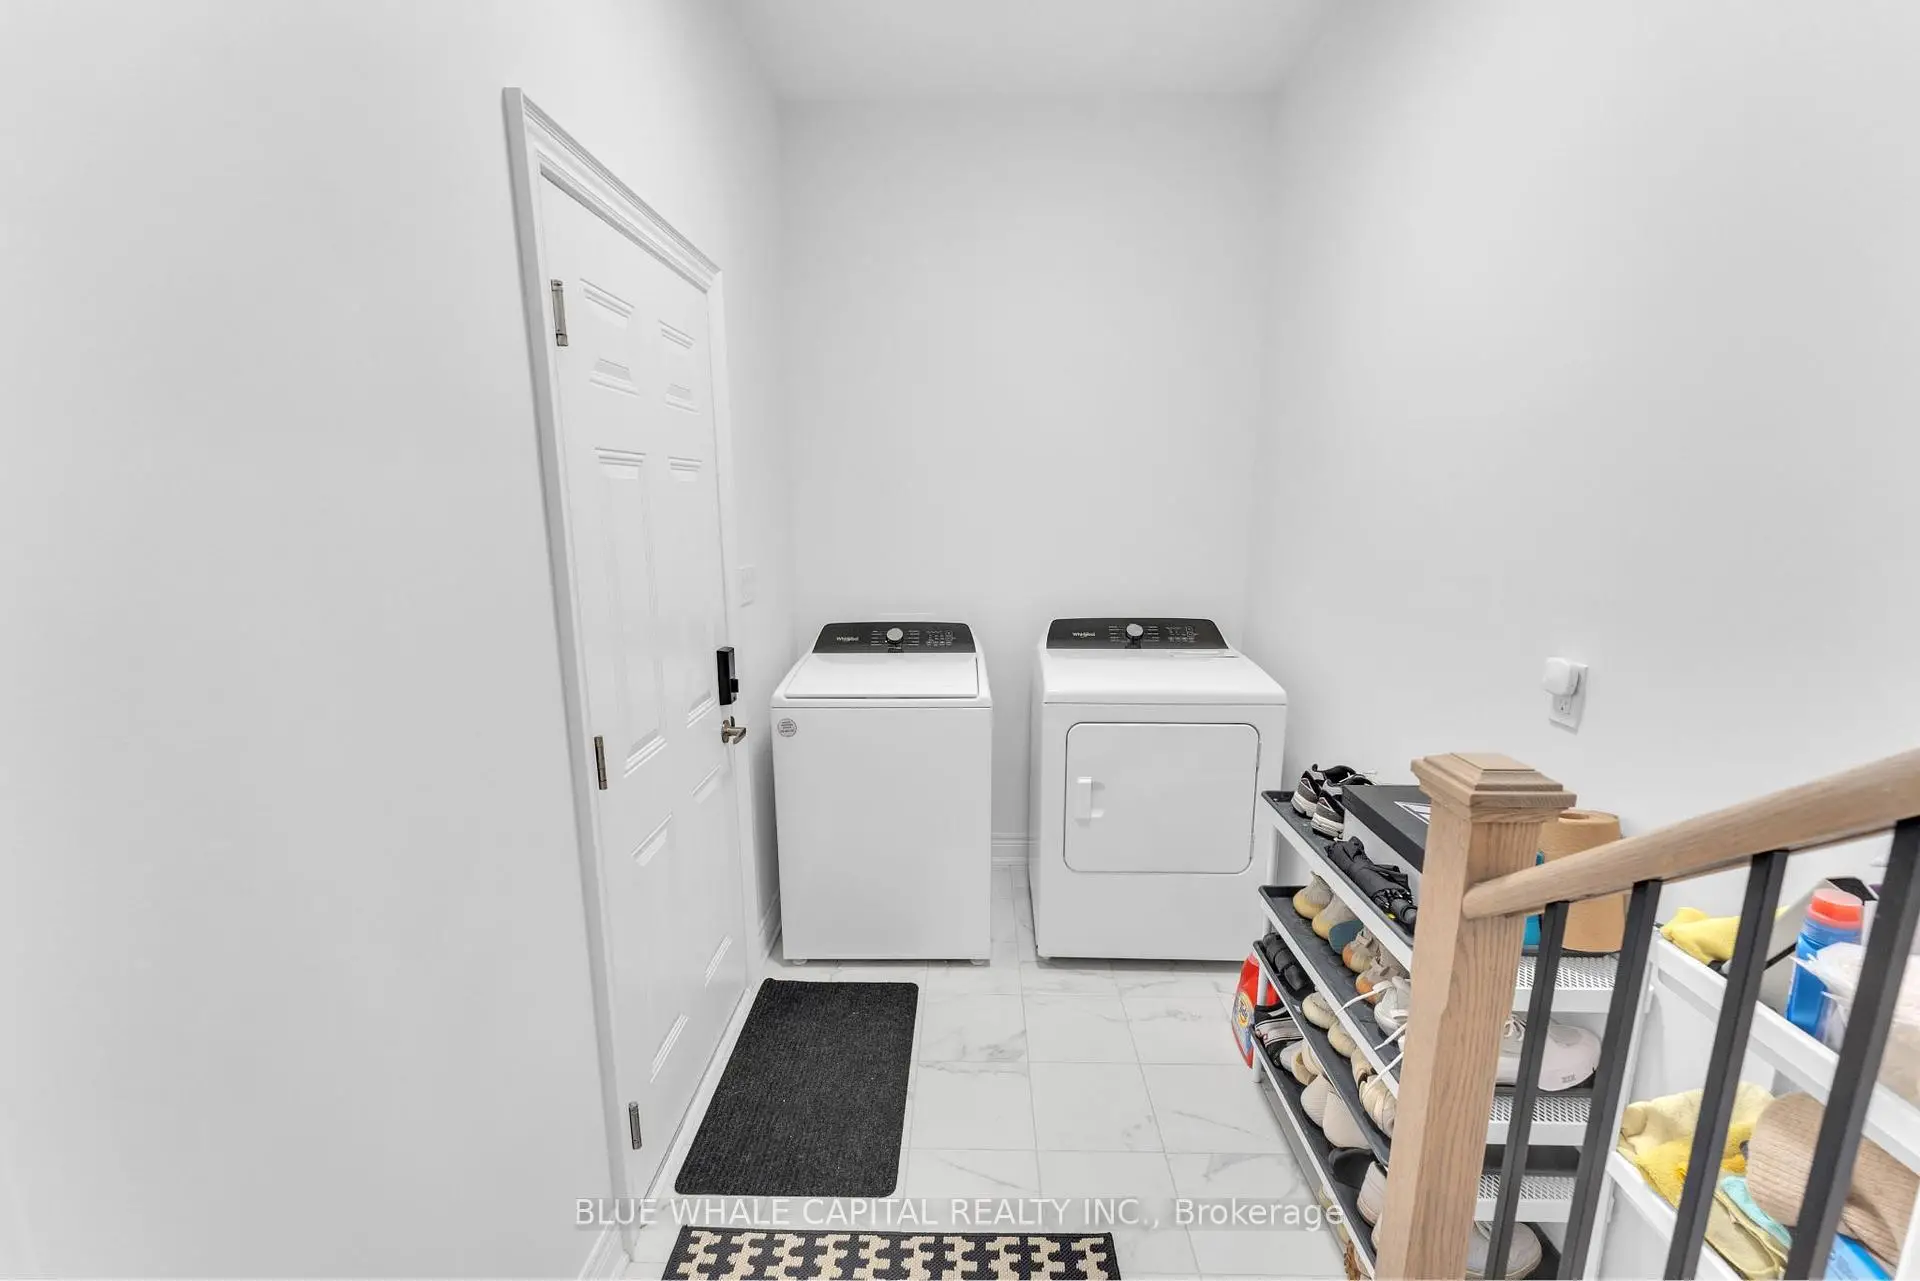
房屋位于Markham and Steeles交界附近, 这间4房4卫单车库三层镇屋户型朝东向. 19 Andress Way拥有单连接式停车位. 地下室没有装修. 房屋及周边设施包括CarpetFree等. 家庭房 Rm, 早餐室和 厨房在主层; 第四间卧室在一层.学校信息
小学
-
-
-
法语沉浸课程学校
在 3022学校里排名 231 (分数: 8.3)距离学校6.5公里 (开车大约20分钟) -
-
中学
-
AP课程学校
排名: 163/746 (分数: 7.3) 5年平均分: 70/746 (分数: 7.8)距离学校1.9公里 (走路大约35分钟) -
-
艺术特色学校
排名: 24/746 (分数: 8.9) 5年平均分: 9/746 (分数: 8.9)距离学校7.5公里 (开车大约23分钟) -
排名: 16/746 (分数: 9.1) 5年平均分: 41/746 (分数: 8.2)距离学校5.1公里 (开车大约15分钟)
-
天主教对口学区学校
排名: 41/746 (分数: 8.6) 5年平均分: 42/746 (分数: 8.1)距离学校2.8公里 (开车大约8分钟) -
排名: 67/746 (分数: 8.2) 5年平均分: 152/746 (分数: 7.3)距离学校5.3公里 (开车大约16分钟)
-
天主教天才项目学校
排名: 67/746 (分数: 8.2) 5年平均分: 152/746 (分数: 7.3)距离学校5.3公里 (开车大约16分钟)