Milliken Mills East, Markham, L3R 7J9

房屋信息
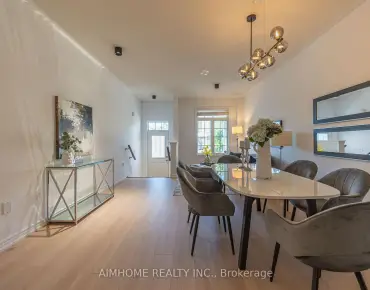
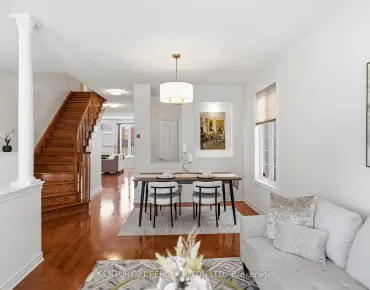
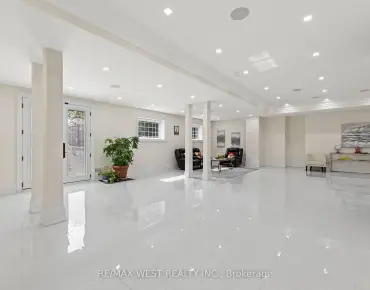
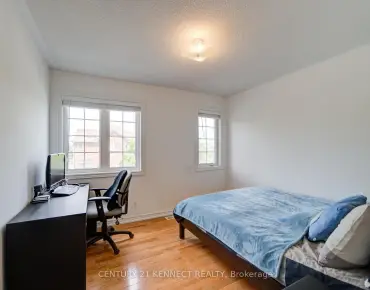
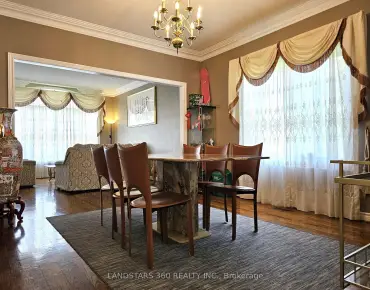
Nestled in the quiet, highly sought-after, and family-friendly community of Milliken Mills East, this 2-Storey home offers the perfect balance of suburban tranquility and urban convenience. Boasting a spacious, light-filled multi-level layout, this property is designed for both comfortable everyday living and seamless entertaining. 3 Spacious Bedrooms. Fully Finished Basement. Premium lot situated in a peaceful, low-traffic crescent. Bright & Functional Layout Featuring large windows that flood the home with an abundance of natural light throughout the day. Family Eat-in Kitchen, a breakfast area with a walkout to a massive backyard. Spacious Principal Rooms, Combined living and dining areas featuring wood flooring. The Upper Level featuring 3 spacious bedrooms, Semi-ensuite and his & hers closet in the primary bedroom. The additional sitting area perfects for entertaining or a home office. The Lower Level is a finished basement that serves as a fantastic recreation room, home gym, or media center. Backyard space ideal for summer barbecues, children's play areas. Newer roof and air conditioner (2022). Within proximity to highly rated schools, including Milliken Mills High School (renowned for its International Baccalaureate / IB Program). Minutes to GO Transit, TTC bus routes, and quick access to major thoroughfares like Highway 407 and Steeles Ave. Steps or a short drive from Pacific Mall, Splendid China Mall, major supermarkets (Oriental Food Centre), and a diverse array of restaurants. Walking distance to neighborhood daycares, the Milliken Mills Community Centre & Library, and lush green spaces like Milliken District Park.
主要特征
- 朝向: 后院朝北

- 睡房: 3

- 卫生间: 3

- 车库: 1

- 厨房: 1

重要信息
- 占地面接: 22.97 x 147.64 Feet

- 室内面积: 1500-2000

- 地税: $ 4776.46

- N13544970

- Listing contracted with: CENTURY 21 KING`S QUAY REAL ESTATE INC.
| 房间 | 尺寸(平方米) | 细节描述 | |
|---|---|---|---|
| 客厅 Rm | 8.40x3.17 | 复合地板, 合并餐饮 |
|
| 晚餐室 Rm | 0.00x0.00 | 复合地板, 合并客厅, 法式门 |
|
| 厨房 | 5.32x2.95 | 陶瓷地板, 走出式后院, 即吃式厨房 |
|
| Primary B | 5.30x2.80 | 地毯, 半套卫生间, |
|
| 第二间卧室 | 3.41x2.40 | 地毯, 窗户, 壁橱 |
|
| 第三间卧室 | 4.30x2.26 | 地毯, 窗户, 壁橱 |
|
| 小房间 | 5.50x2.90 | 地毯, 窗户 |
|
| 娱乐室reatio | 6.00x4.23 | 地毯 |
|
| 卧室 | 2.94x2.60 | 地毯, 壁橱 |
| 卫生间 | 卫浴件数 | 所在楼层 | |
|---|---|---|---|
| 1间 | 2件套 | 主层 |
|
| 1间 | 4件套 | Second |
|
| 1间 | 3件套 | Basement |
房屋简介
房屋位于Denison and Brimley交界附近, 这间3房3卫单车库两层独立房户型朝北向. 113 Stirling Cres拥有单连接式停车位. 房屋及周边设施包括None等. 客厅 Rm, 晚餐室 Rm和 厨房在一层.学校信息
小学
-
-
-
法语沉浸课程学校
在 3022学校里排名 231 (分数: 8.3)距离学校2.1公里 (开车大约6分钟) -
-
中学
-
AP课程学校
排名: 16/746 (分数: 9.1) 5年平均分: 41/746 (分数: 8.2)距离学校0.9公里 (走路大约16分钟) -
排名: 12/746 (分数: 9.2) 5年平均分: 10/746 (分数: 8.9)距离学校6.3公里 (开车大约19分钟)
-
艺术特色学校
排名: 24/746 (分数: 8.9) 5年平均分: 9/746 (分数: 8.9)距离学校4.3公里 (开车大约13分钟) -
排名: 16/746 (分数: 9.1) 5年平均分: 41/746 (分数: 8.2)距离学校0.9公里 (走路大约16分钟)
-
天主教对口学区学校
排名: 41/746 (分数: 8.6) 5年平均分: 42/746 (分数: 8.1)距离学校2.3公里 (开车大约7分钟) -
排名: 67/746 (分数: 8.2) 5年平均分: 152/746 (分数: 7.3)距离学校7.3公里 (开车大约22分钟)
-
天主教天才项目学校
排名: 67/746 (分数: 8.2) 5年平均分: 152/746 (分数: 7.3)距离学校7.3公里 (开车大约22分钟)