Bullock, Markham, L3P 1P8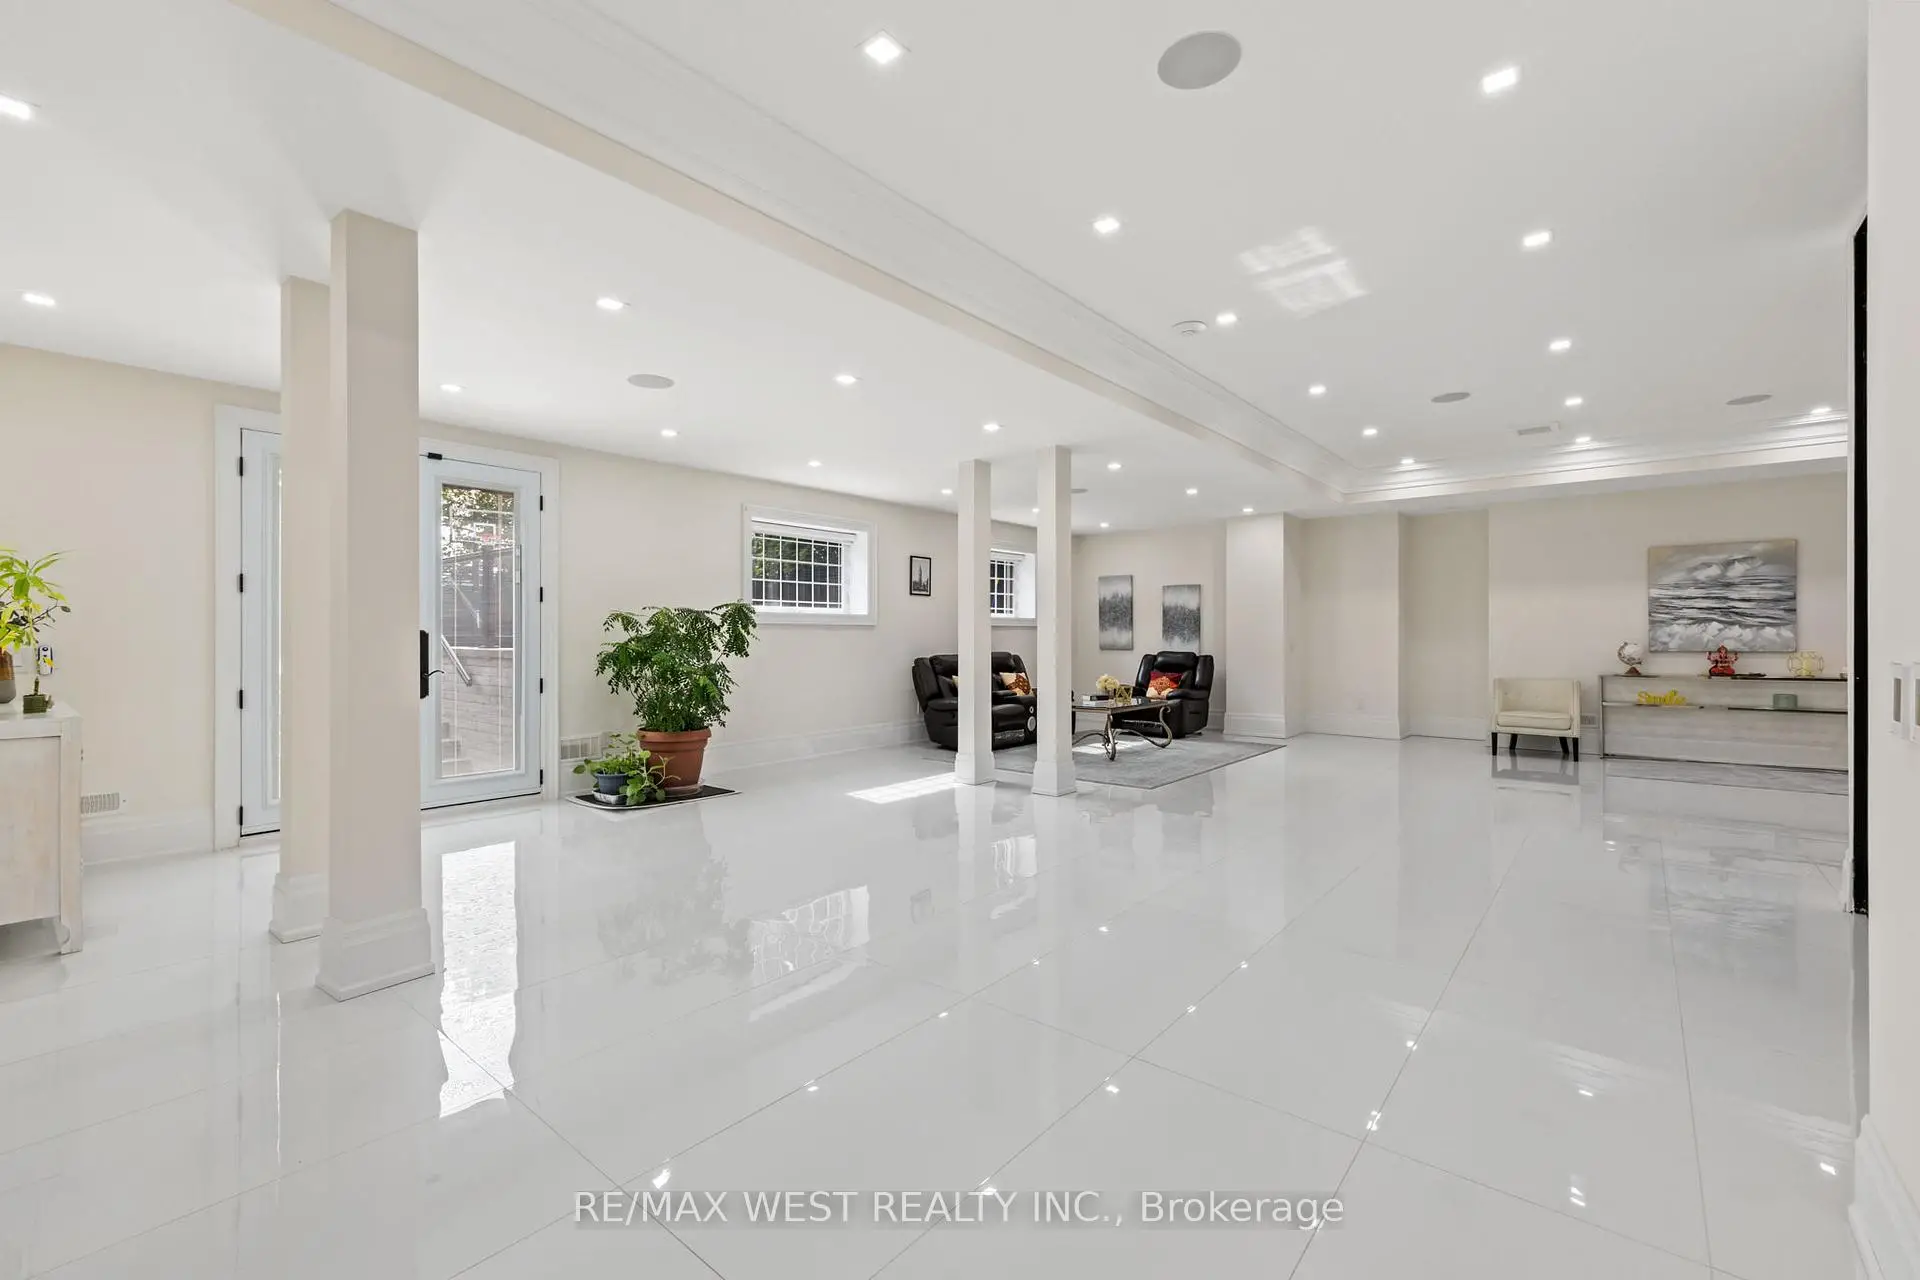

房屋信息
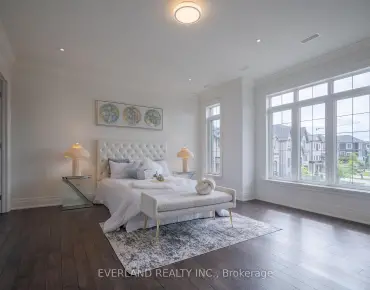
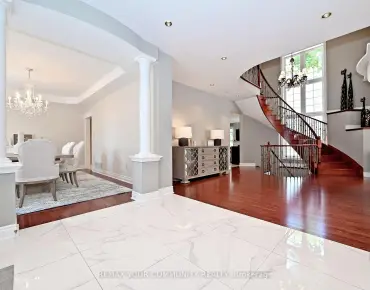
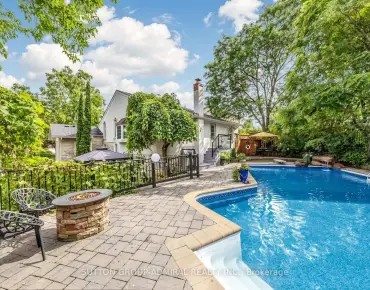
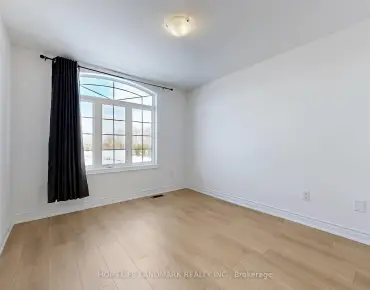
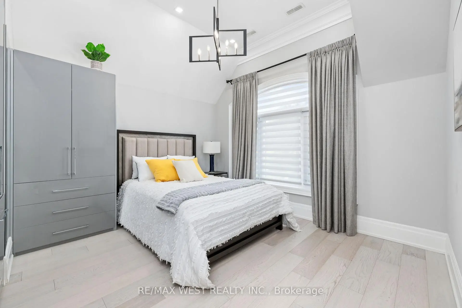
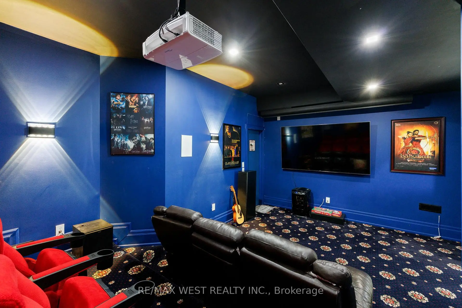
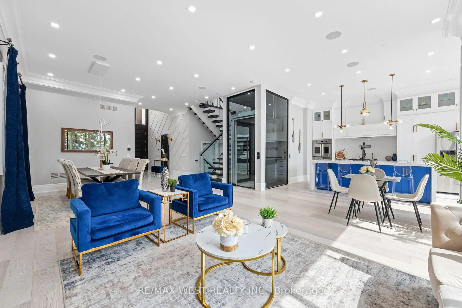
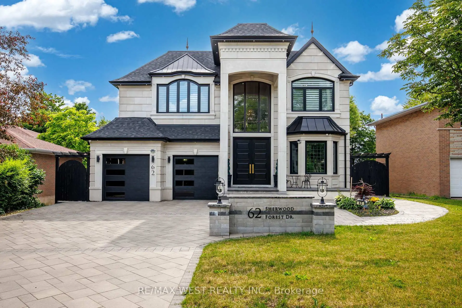
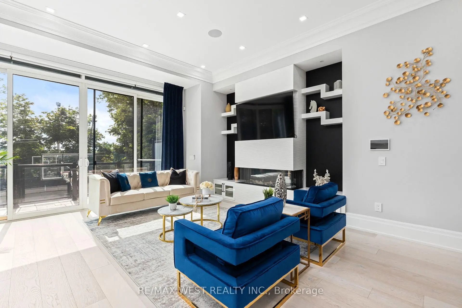
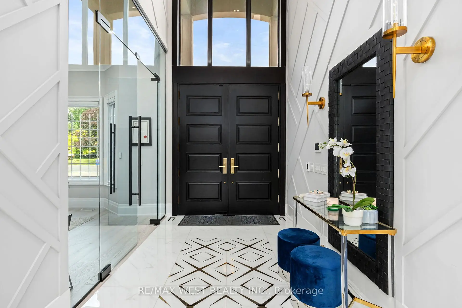
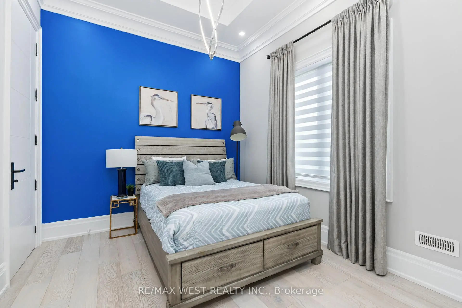
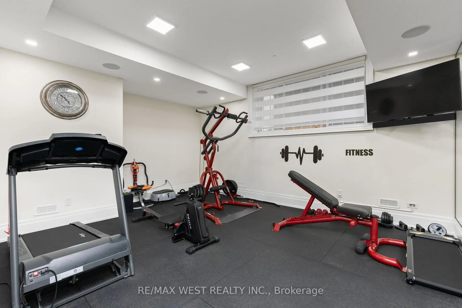
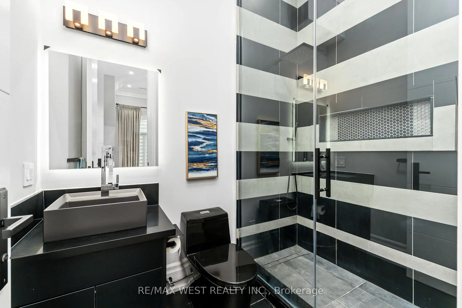
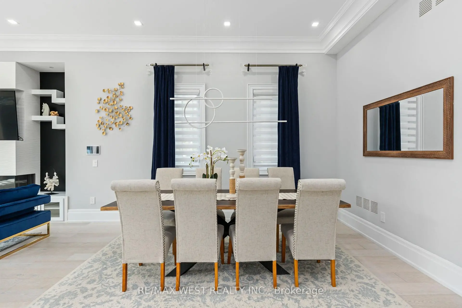
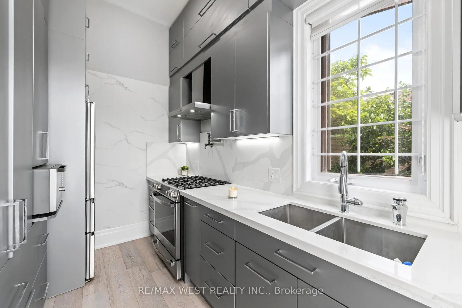
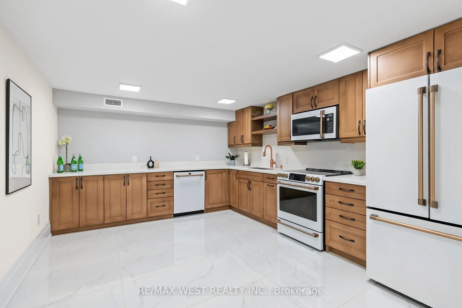
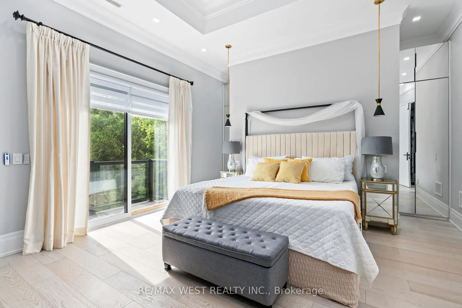
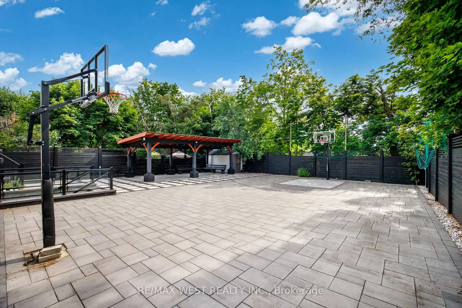
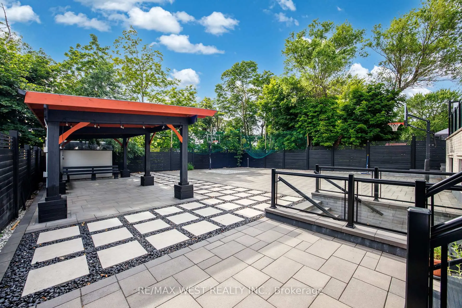
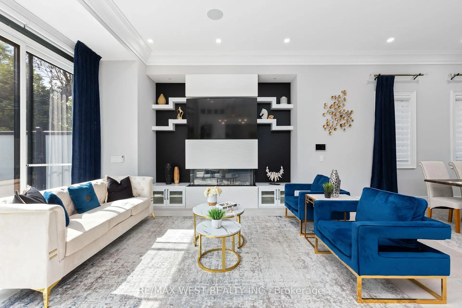
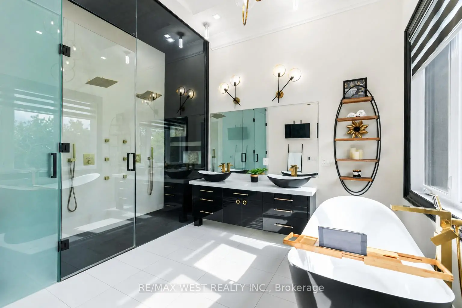
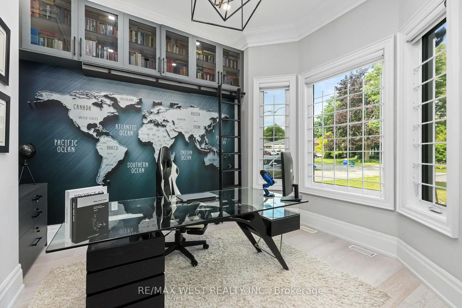
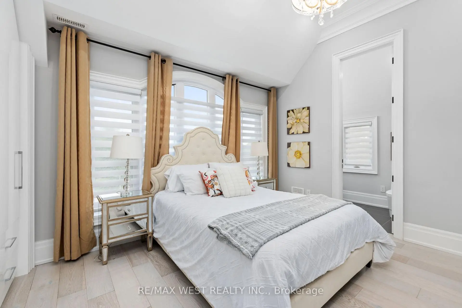
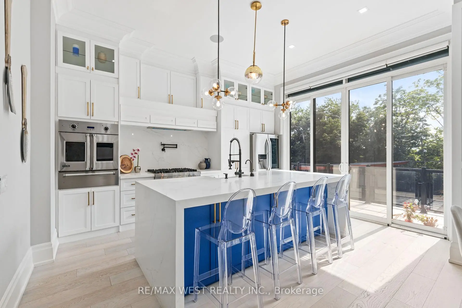
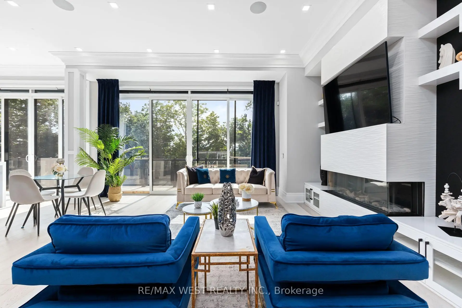
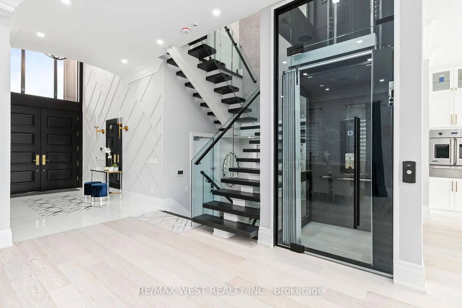
Exceptional Custom Residence Crafted By Ambassador Fine Custom Homes, Located In The Prestigious Bullock Community. Offering approx. 5,400 Sq. Ft. Of Refined Living Space, This Remarkable Home Combines Sophisticated Design, Premium Finishes, And State Of The Art Technology. Soaring 11 Foot Ceilings On The Main And Second Floors Create A Bright, Open Atmosphere, While The Finished Lower Level Features 10 Foot Ceilings And Heated Floors Throughout. An Elegant Interlock Driveway Accommodates 9 Vehicles In Addition To A Three Car Tandem Garage. A Stunning Three Level Glass Elevator Serves Every Floor. The Grand 22 Foot Two Storey Entrance Impresses With Heated Floors with Floor To Ceiling Windows. Designed For Modern Living, The Main Floor Features A Sun Filled Family Room With A Contemporary Fireplace And Built In Audio, Formal Dining Area, Breakfast Space With Walkout To The Deck, A Private Library With Custom Millwork, Three Designer Kitchen Showcasing Premium Appliances, Quartz Countertops, Custom Cabinetry, A Large Centre Island, And A Separate Prep/Spice Kitchen. The Upper Level Offers Four Spacious Bedroom Suites. Each With A Private Ensuite And Custom Closet. Second office on 2nd floor. A Spa Inspired Five Piece Ensuite With Heated Floors, And A Private Balcony. The Lower Level Is Designed For Entertaining With A Large Recreation Area, Additional Kitchen, Home Theatre, Fitness Room, Ample Storage, And Walk Up Access To The Professionally Landscaped Backyard Featuring Pergolas And A Basketball Half Court. This Fully Gated Property Is Enhanced By Control4 Smart Home Automation, Energy Efficient Construction, Premium Craftsmanship, And Exceptional Attention To Detail, Delivering A Rare Opportunity To Enjoy Luxury Living In One Of Markham's Most Desirable Neighbourhoods.
主要特征
- 朝向: 后院朝西

- 睡房: 4

- 卫生间: 6

- 车库: 3

- 厨房: 2

重要信息
- 占地面接: 60.00 x 150.00 Feet

- 室内面积: 3000-3500

- 地税: $ 12696.00

- N13532306

- Listing contracted with: RE/MAX WEST REALTY INC.
| 房间 | 尺寸(平方米) | 细节描述 | |
|---|---|---|---|
| 办公室 | 4.10x3.50 | , , 海湾窗 |
|
| 家庭房 Rm | 4.50x4.30 | 壁炉, 皇冠顶饰, 走出式甲板 |
|
| 晚餐室 Rm | 5.10x4.30 | 硬木地板, 皇冠顶饰, |
|
| 厨房 | 4.80x3.40 | 中心岛, 智能家电, 定制台面 |
|
| 早餐室 | 4.80x3.40 | 硬木地板, 开放式概念, 顶灯 |
|
| 厨房 | 3.80x2.10 | 不锈钢电器, 茶水间, 走出式甲板 |
|
| Primary B | 5.50x4.60 | 7pcs卫生间套间, , 走出式阳台 |
|
| 第二间卧室 | 4.10x3.80 | 3pcs卫生间套间, 皇冠顶饰, 大窗 |
|
| 第三间卧室 | 3.80x3.50 | 3pcs卫生间套间, 皇冠顶饰, 大窗 |
|
| 第四间卧室 | 3.80x3.20 | 3pcs卫生间套间, 硬木地板, 大窗 |
|
| 办公室 | 2.60x2.40 | 硬木地板, 皇冠顶饰, 窗户 |
|
| 娱乐室reatio | 11.30x6.80 | 加热地板, , |
| 卫生间 | 卫浴件数 | 所在楼层 | |
|---|---|---|---|
| 1间 | 2件套 | 主层 |
|
| 1间 | 7件套 | Second |
|
| 3间 | 3件套 | Second |
|
| 1间 | 3件套 | Basement |
房屋简介
房屋位于McCowan Rd & Bullock Dr交界附近, 这间4房6卫3车库两层独立房户型朝西向. 62 Sherwood Forest Dr拥有3停车位. 地下室完全装修并有楼梯直通地上出口可以直接到后院. 房屋及周边设施包括Other等. 办公室, 家庭房 Rm, 晚餐室 Rm, 厨房, 早餐室和 厨房在主层.社区概况
该物业所在社区为以自住为主的社区,住宅类型包括独立屋、公寓和共管公寓。约有41%的居民拥有本科或以上学历,另有23%的居民拥有大专学历。当地绝大多数通勤居民主要驾车出行。
学校信息
小学
-
对口学区学校在 3022学校里排名 1868 (分数: 5.6)距离学校0.8公里 (走路大约14分钟)
-
法语沉浸课程学校
在 3022学校里排名 1664 (分数: 5.9)距离学校3.0公里 (开车大约9分钟) -
在 3022学校里排名 337 (分数: 8.0)距离学校1.7公里 (走路大约31分钟)
-
-
中学
-
对口学区学校排名: 12/746 (分数: 9.2) 5年平均分: 6/746 (分数: 9.0)距离学校1.1公里 (走路大约20分钟)
-
-
艺术特色学校
排名: 24/746 (分数: 8.9) 5年平均分: 9/746 (分数: 8.9)距离学校5.0公里 (开车大约15分钟) -
AP课程学校 IB课程
排名: 16/746 (分数: 9.1) 5年平均分: 41/746 (分数: 8.2)距离学校4.5公里 (开车大约13分钟) -
天主教对口学区学校
排名: 67/746 (分数: 8.2) 5年平均分: 152/746 (分数: 7.3)距离学校2.9公里 (开车大约9分钟) -
排名: 67/746 (分数: 8.2) 5年平均分: 152/746 (分数: 7.3)距离学校2.9公里 (开车大约9分钟)
-
天主教天才项目学校
排名: 67/746 (分数: 8.2) 5年平均分: 152/746 (分数: 7.3)距离学校2.9公里 (开车大约9分钟)