Markville, Markham, L3P 7S3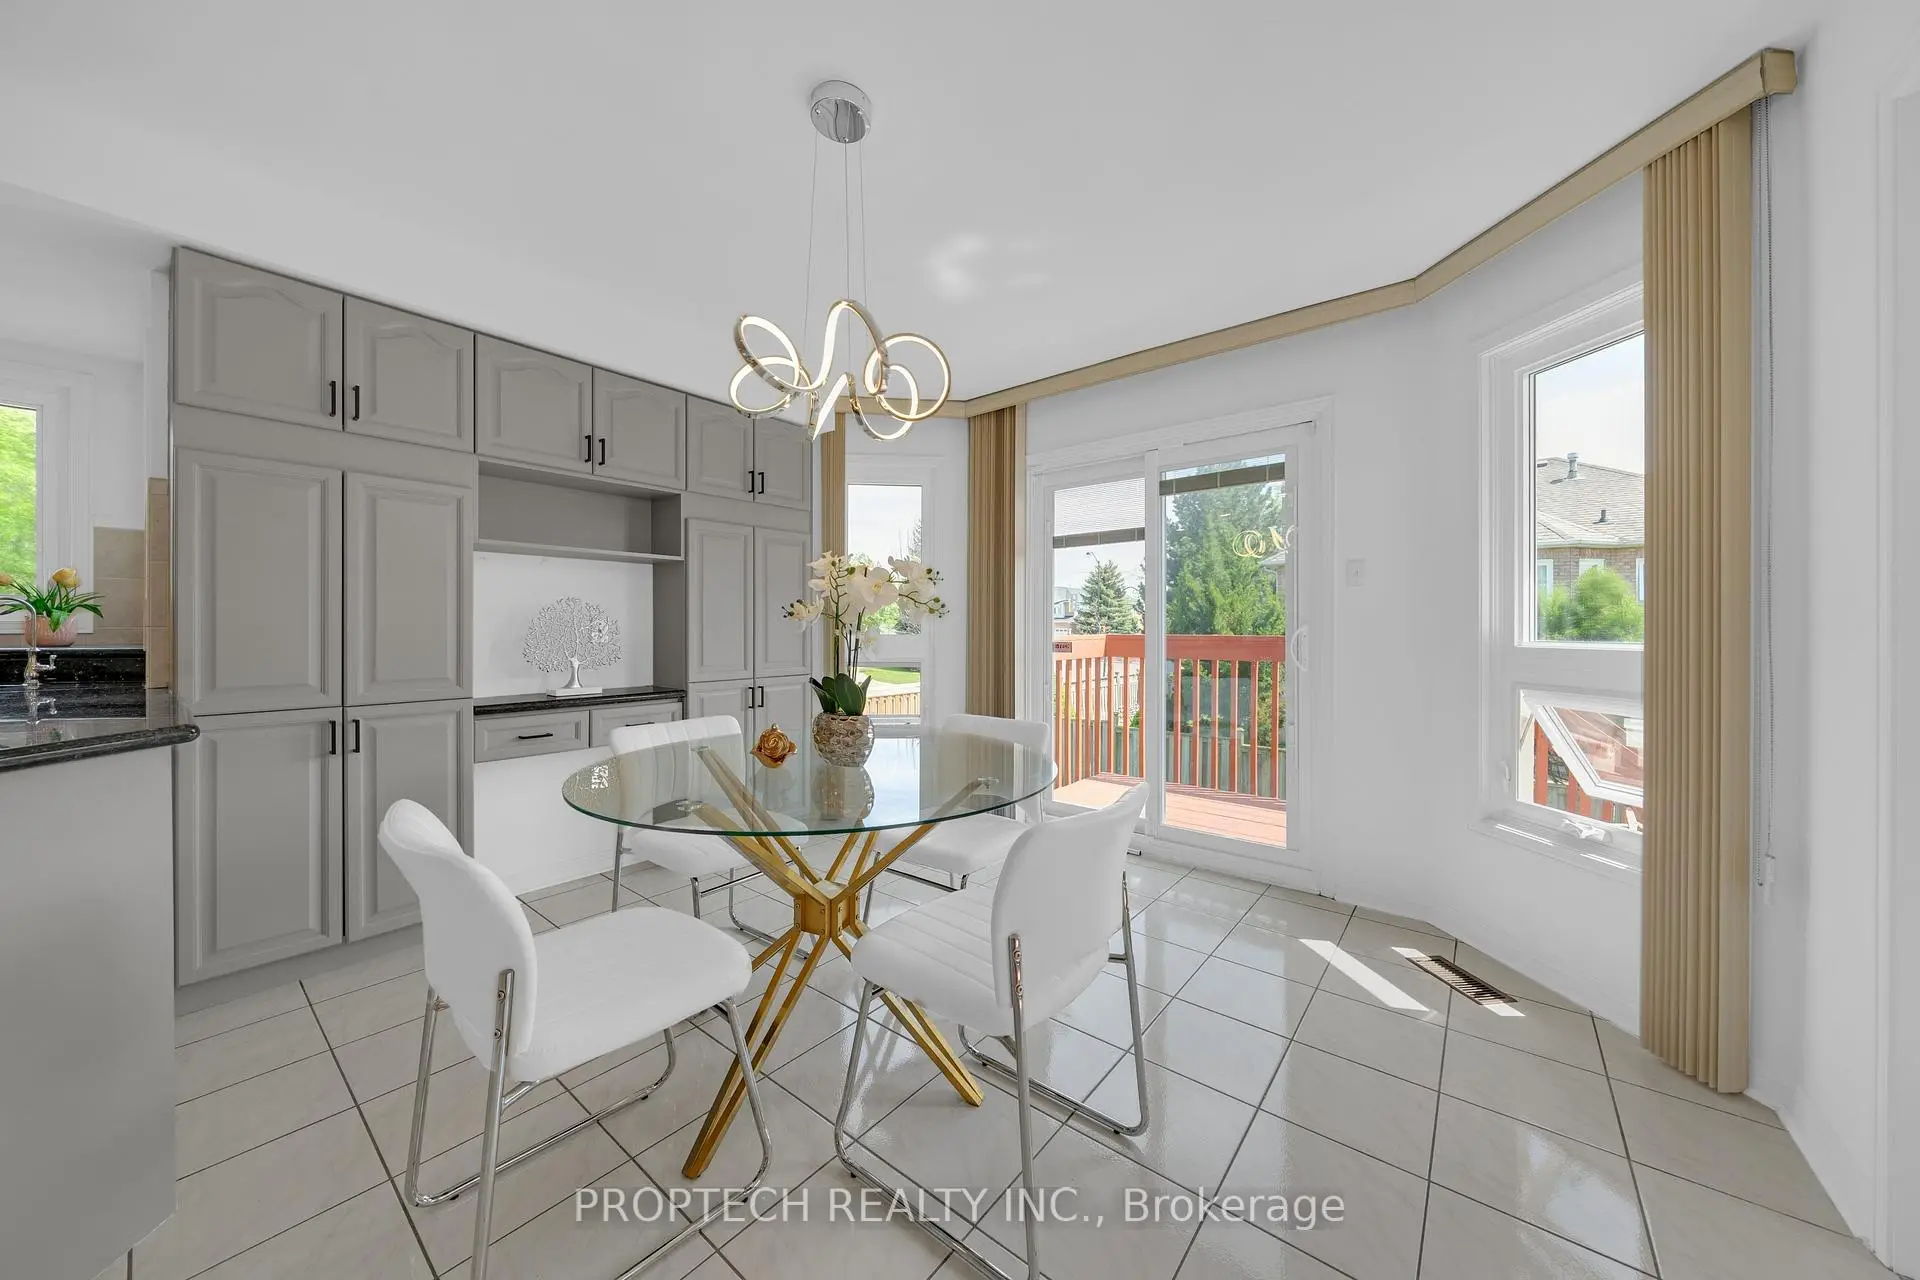

房屋信息
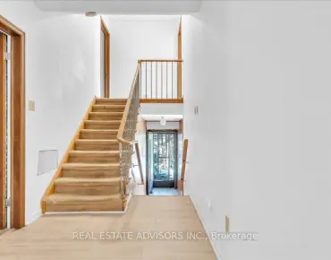
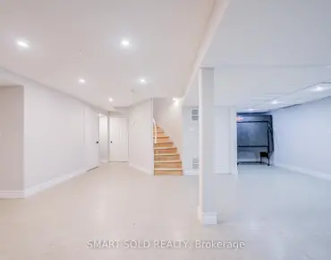
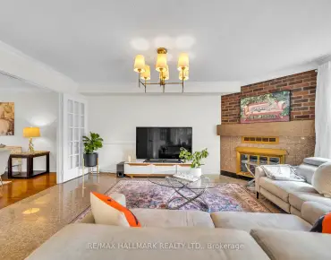
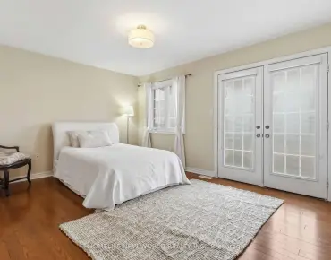
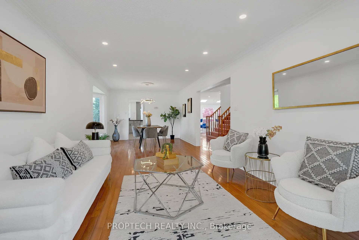
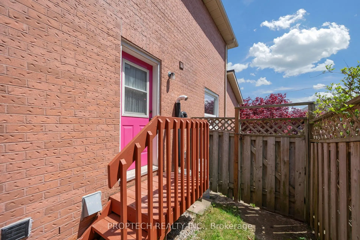
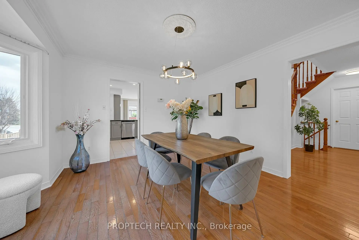
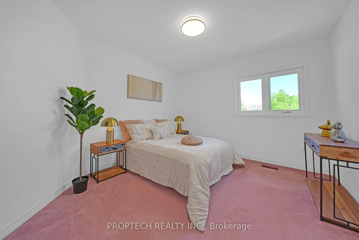
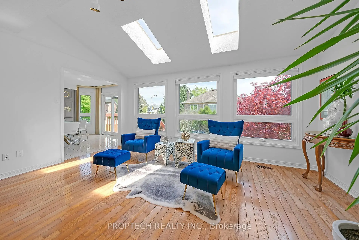
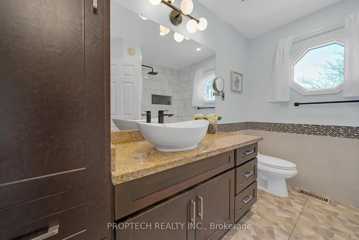
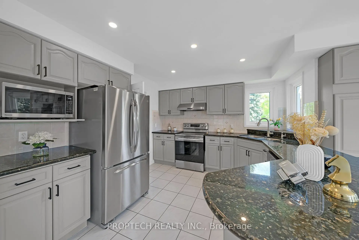
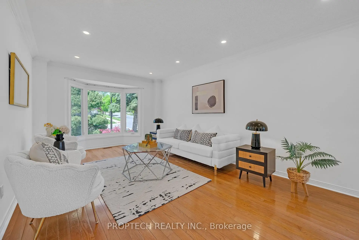
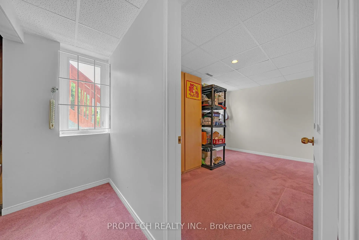
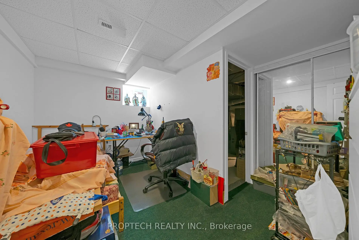
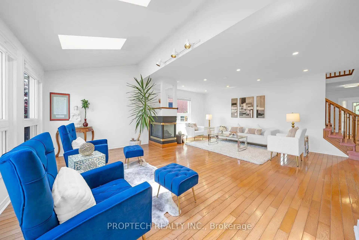
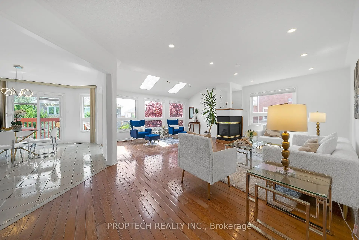
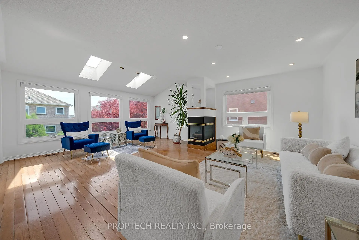
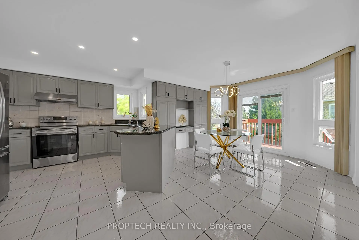
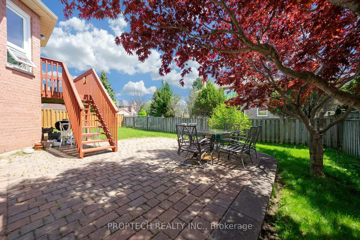
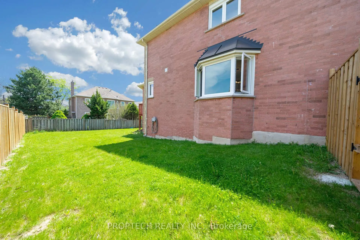
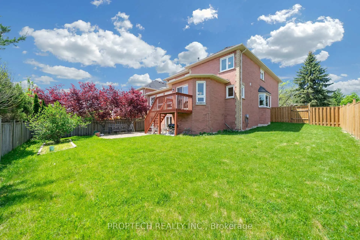
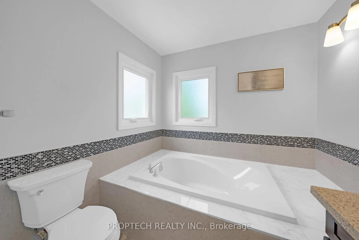
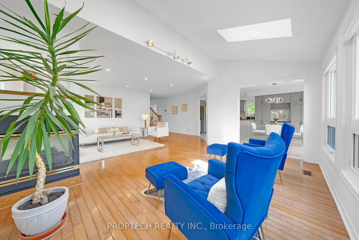
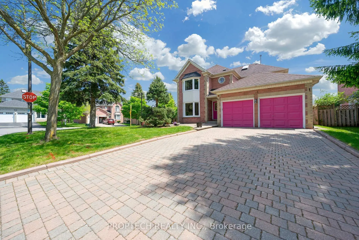
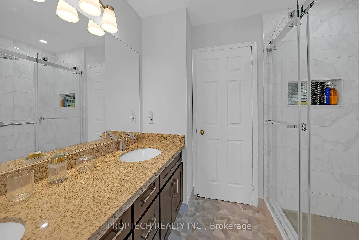
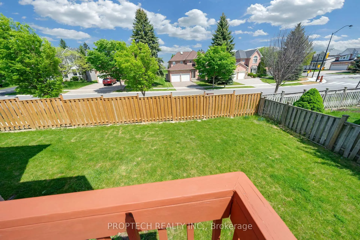
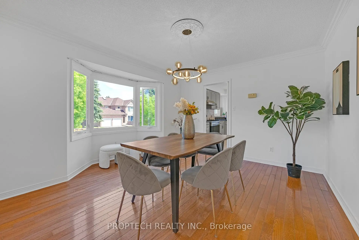
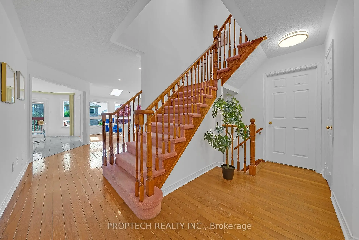
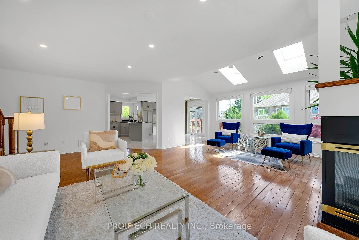
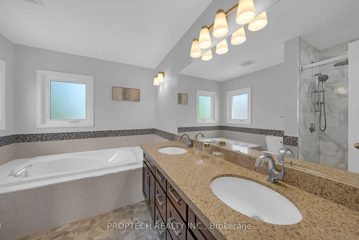
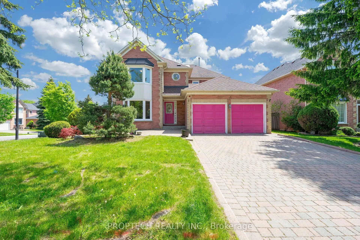
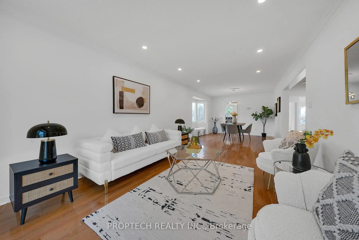
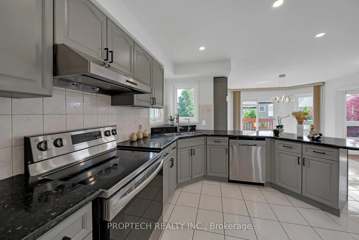
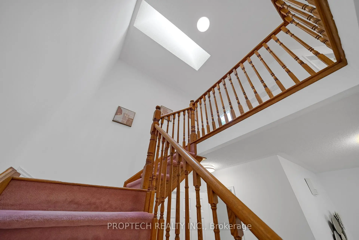
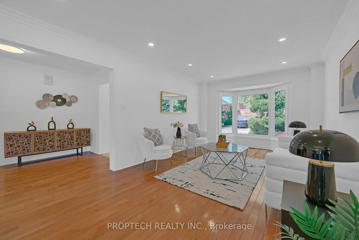
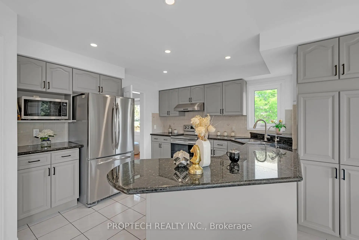
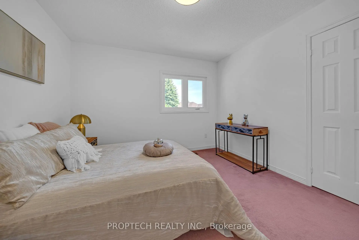
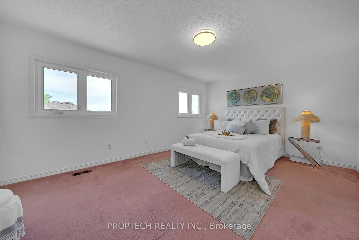
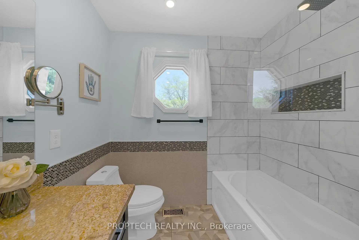
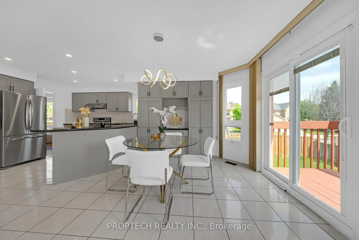
Welcome To 111 Paddock Ln! A Beautifully Maintained Family Home Situated On a Rarely Offered Large 47.6 Ft x 147 Ft Corner Lot In A Highly Desirable Markville Neighbourhood. This Spacious Layout Features a thoughtfully upgraded main floor by removing the dividing wall between the living and dining rooms, creating a more open, spacious, and seamless main floor. A Large Family Room, And A Sun-Filled Breakfast Area Overlooking The Kitchen and walks out to the deck. The Home Has Been Newly Painted And Updated With Brand New Pot Lights! Enjoy An Abundance Of Natural Light From The Vaulted Ceilings And Skylights In The Sunroom, And with the Additional Skylight Above The Stairwell, Adding Warmth And Openness To The Home. The Living and Dining Room Features A Charming Bay Windows! Primary Bedroom features a large 5-piece ensuite. Along with 3 other generously sized Bedrooms. Convenient side entrance through the laundry room offers excellent potential for future basement access or a potential separate entrance, with a partially finished basement featuring 2 additional bedrooms and above-grade windows. Located close to top-ranked schools, including Markville Secondary School! Conveniently Located Near Parks, Markville Mall, Transit, And All Major Amenities. A Fantastic Opportunity In A Sought-After Location!
主要特征
- 朝向: 后院朝南

- 睡房: 4

- 卫生间: 4

- 车库: 2

- 厨房: 1

重要信息
- 占地面接: 47.60 x 147.00 Feet

- 室内面积: 2500-3000

- 地税: $ 8340.00

- N13211724

- Listing contracted with: PROPTECH REALTY INC.
| 房间 | 尺寸(平方米) | 细节描述 | |
|---|---|---|---|
| 客厅 Rm | 3.51x4.88 | 顶灯, 合并餐饮, 海湾窗 |
|
| 晚餐室 Rm | 3.45x3.96 | , 合并客厅, 海湾窗 |
|
| 厨房 | 3.51x3.35 | 不锈钢电器, 顶灯, |
|
| 早餐室 | 3.66x3.00 | 合并厨房, , 走出式甲板 |
|
| Sunroom | 5.03x1.78 | , , |
|
| 家庭房 Rm | 6.45x4.57 | 顶灯, 合并日光室, 大窗 |
|
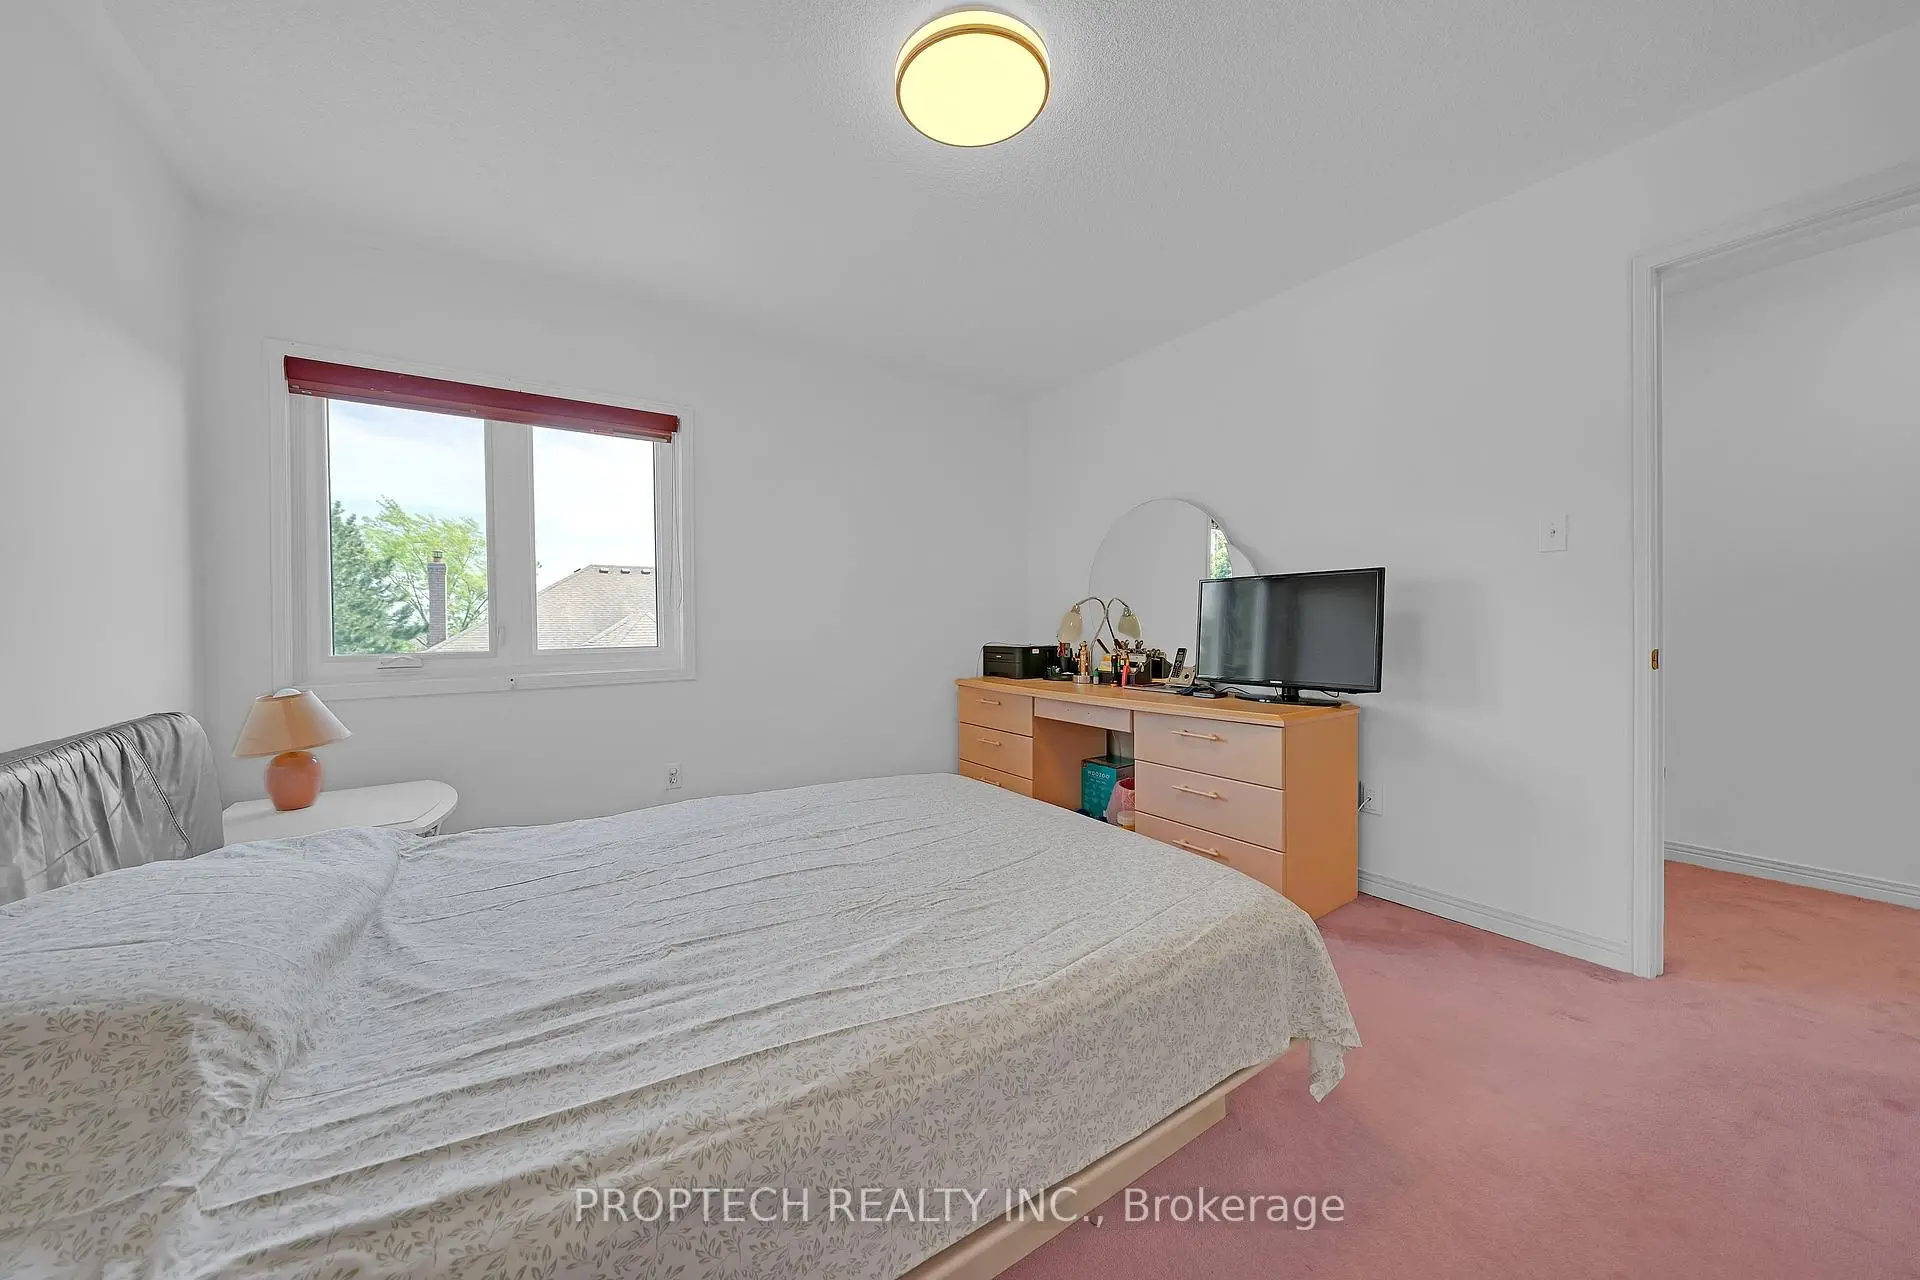
| Primary B | 5.03x4.32 | , , 5pcs卫生间套间 |
|
| 第二间卧室 | 3.45x3.66 | 海湾窗, , 大衣橱 |
|
| 第三间卧室 | 3.45x3.45 | , 窗户, 大衣橱 |
|
| 第四间卧室 | 3.45x3.66 | 窗户, 大衣橱, |
| 卫生间 | 卫浴件数 | 所在楼层 | |
|---|---|---|---|
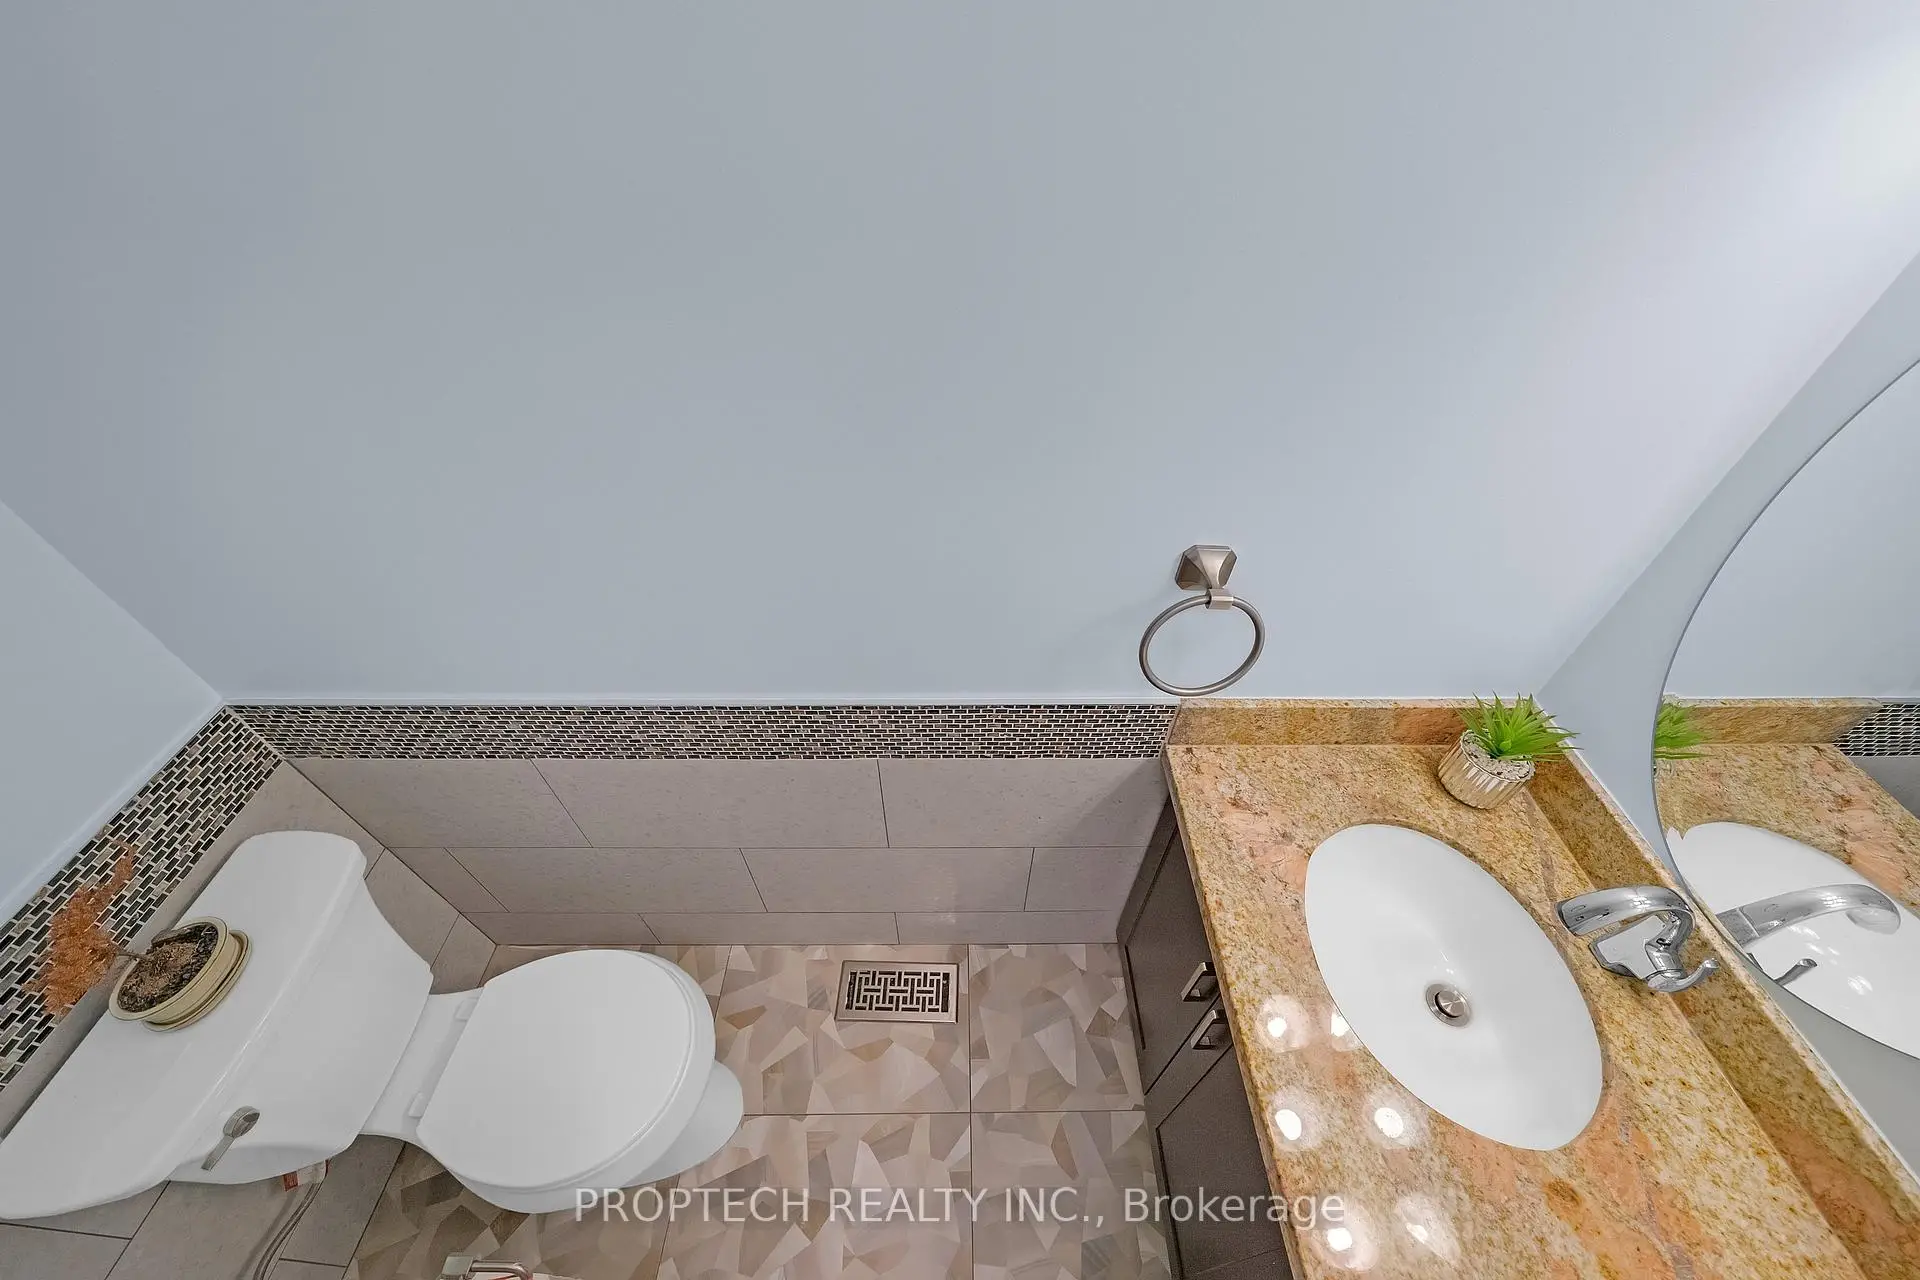
| 1间 | 2件套 | 主层 |
|
| 1间 | 4件套 | Second |
|
| 1间 | 5件套 | Second |
|
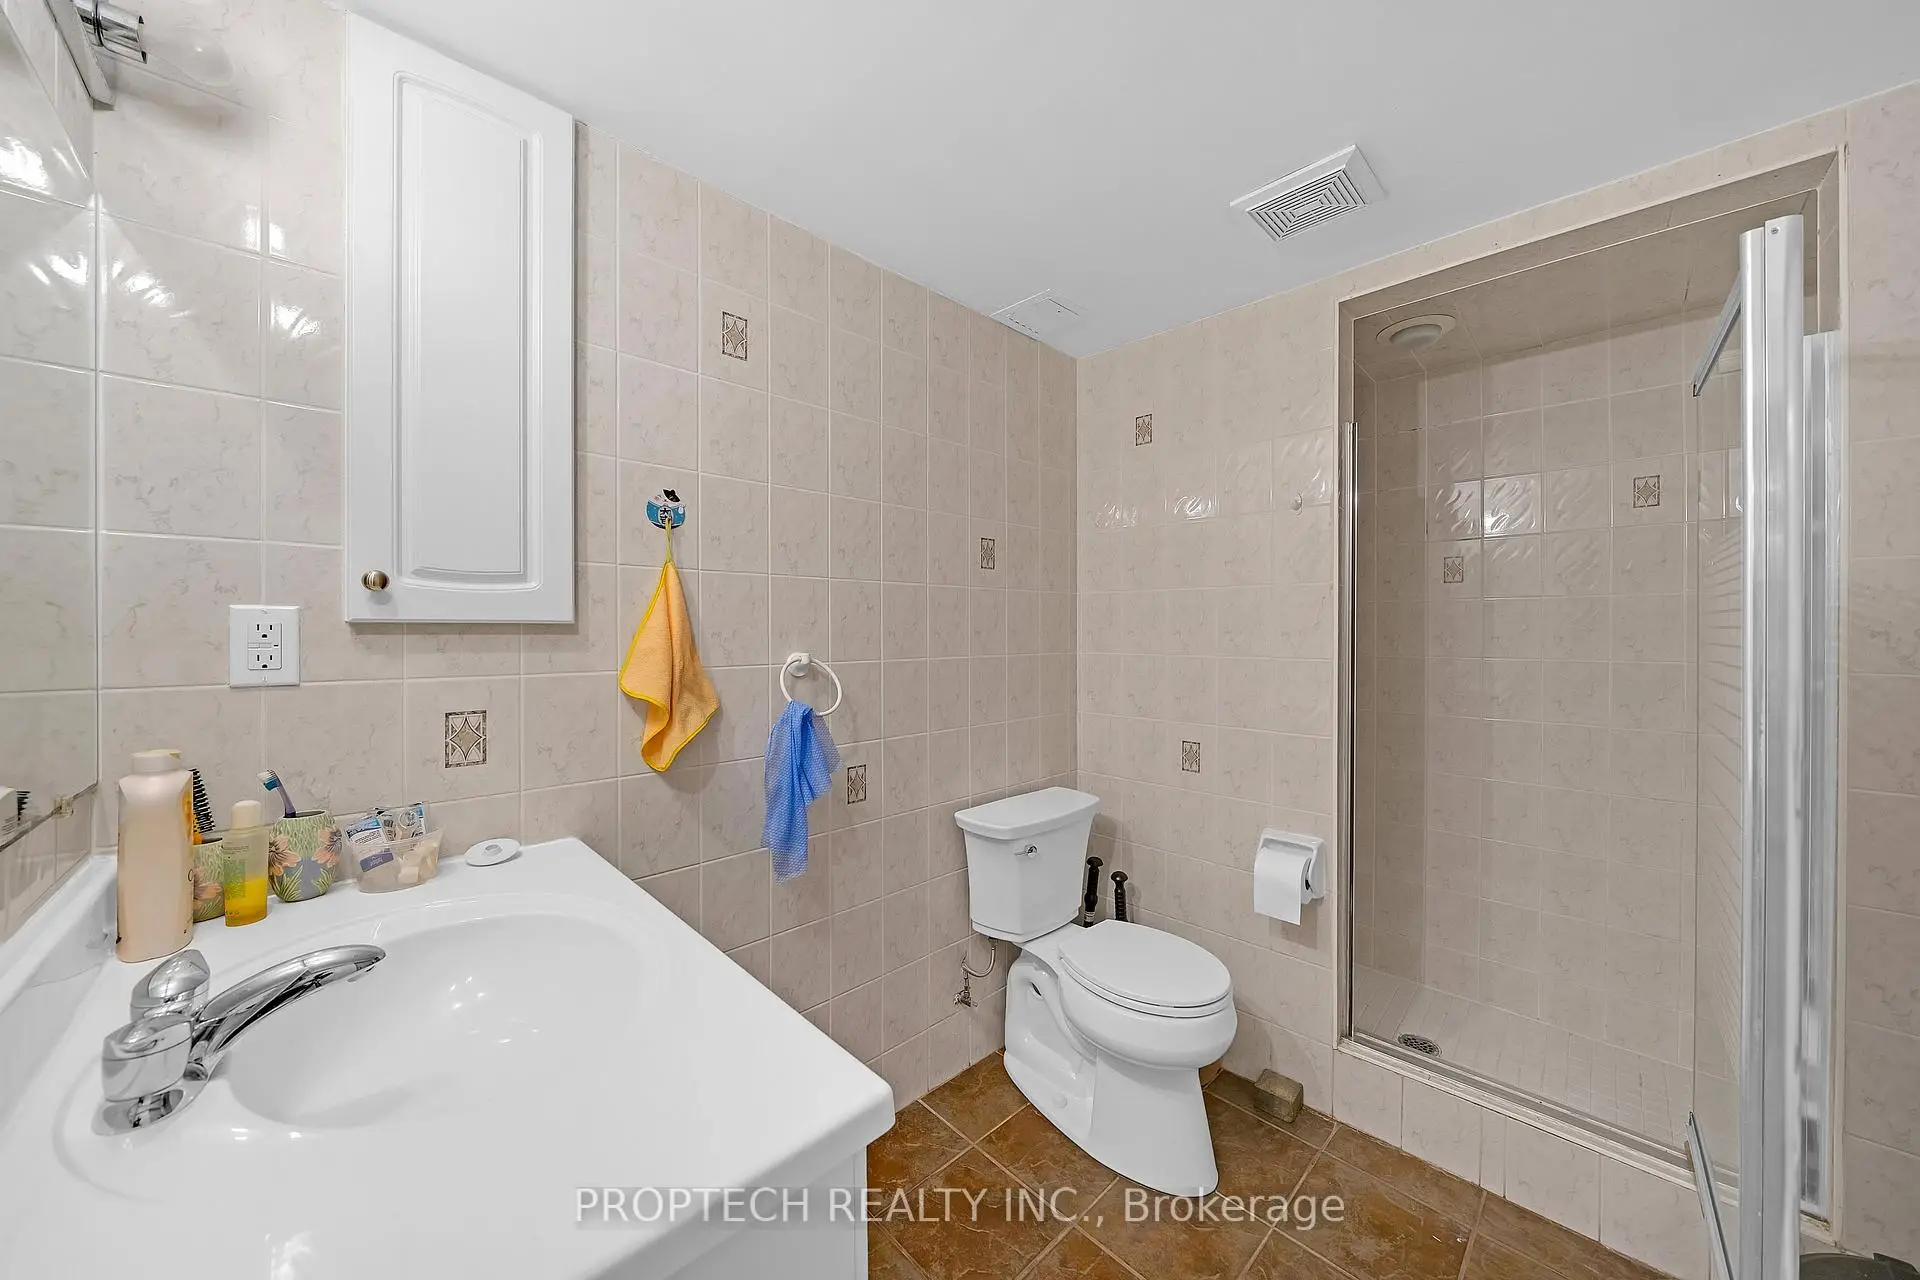
| 1间 | 3件套 | Basement |
房屋简介
房屋位于McCowan Rd & Carlton Rd交界附近, 这间4房4卫双车库两层独立房户型朝南向. 111 Paddock Ln拥有双连接式停车位. 地下室Partially Fi . 房屋及周边设施包括Other等. 客厅 Rm, 晚餐室 Rm, 厨房, 早餐室, Sunroom和 家庭房 Rm在主层.学校信息
小学
-
-
法语沉浸课程学校
在 3022学校里排名 1664 (分数: 5.9)距离学校4.0公里 (开车大约12分钟) -
在 3022学校里排名 337 (分数: 8.0)距离学校2.8公里 (开车大约8分钟)
-
-
中学
-
对口学区学校排名: 12/746 (分数: 9.2) 5年平均分: 6/746 (分数: 9.0)距离学校0.3公里 (走路大约5分钟)
-
排名: 12/746 (分数: 9.2) 5年平均分: 10/746 (分数: 8.9)距离学校2.2公里 (开车大约7分钟)
-
艺术特色学校
排名: 24/746 (分数: 8.9) 5年平均分: 9/746 (分数: 8.9)距离学校4.1公里 (开车大约12分钟) -
AP课程学校 IB课程
排名: 16/746 (分数: 9.1) 5年平均分: 41/746 (分数: 8.2)距离学校4.4公里 (开车大约13分钟) -
天主教对口学区学校
排名: 6/746 (分数: 9.6) 5年平均分: 5/746 (分数: 9.0)距离学校5.3公里 (开车大约16分钟) -
排名: 89/746 (分数: 8.0) 5年平均分: 135/746 (分数: 7.3)距离学校10.0公里 (开车大约30分钟)
-
天主教天才项目学校
排名: 67/746 (分数: 8.2) 5年平均分: 152/746 (分数: 7.3)距离学校3.4公里 (开车大约10分钟)