Thornhill, Markham, L3T 2P1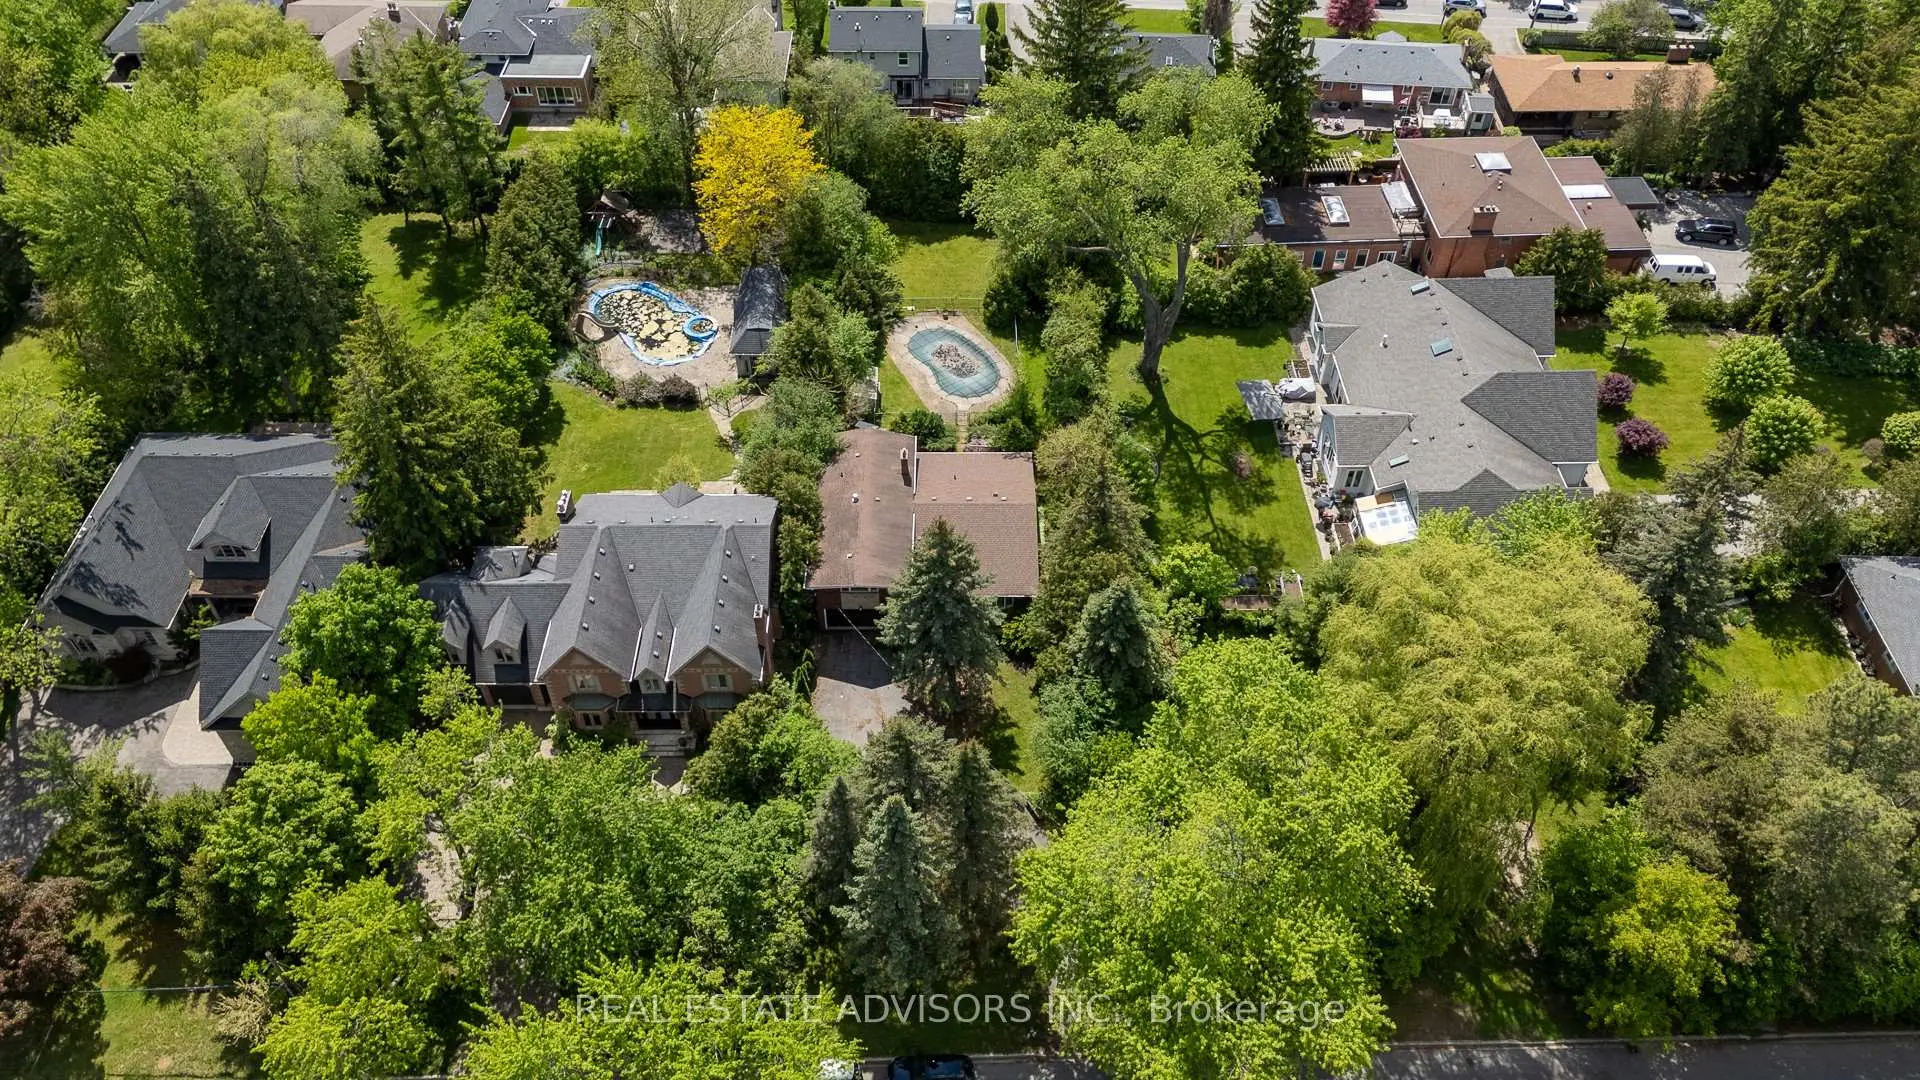

房屋信息
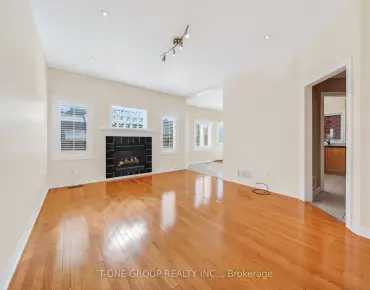
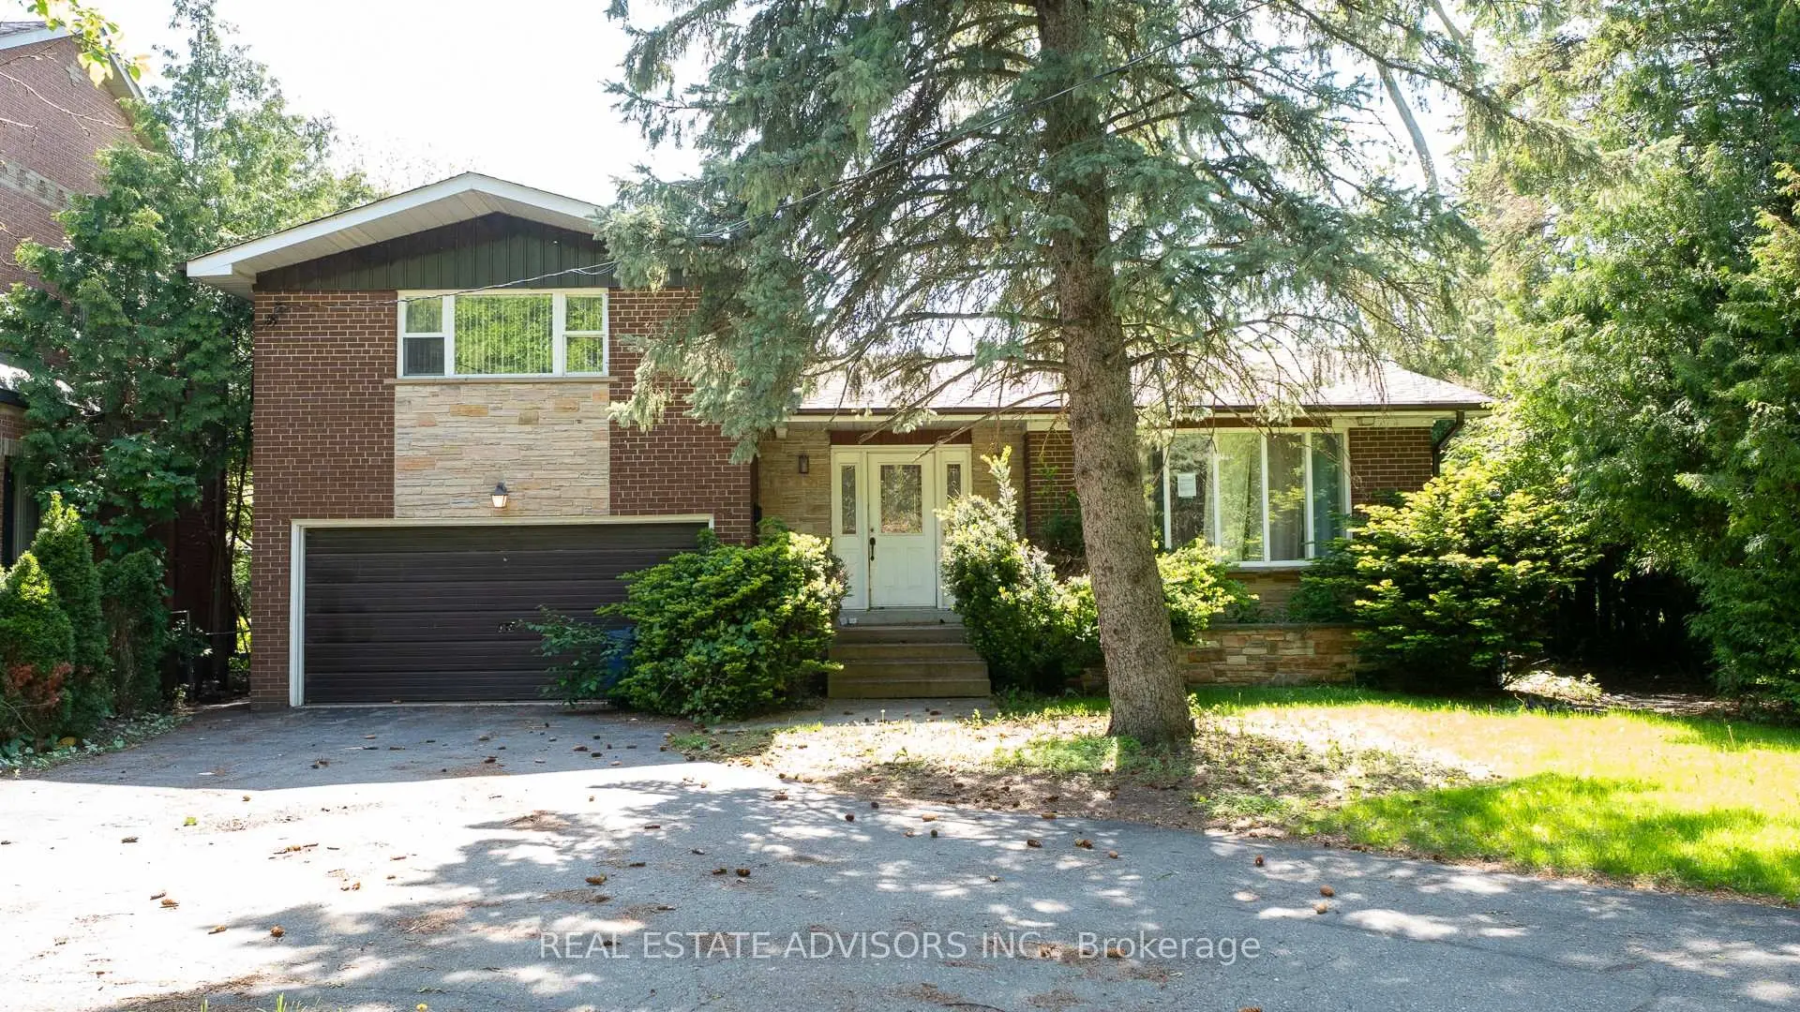
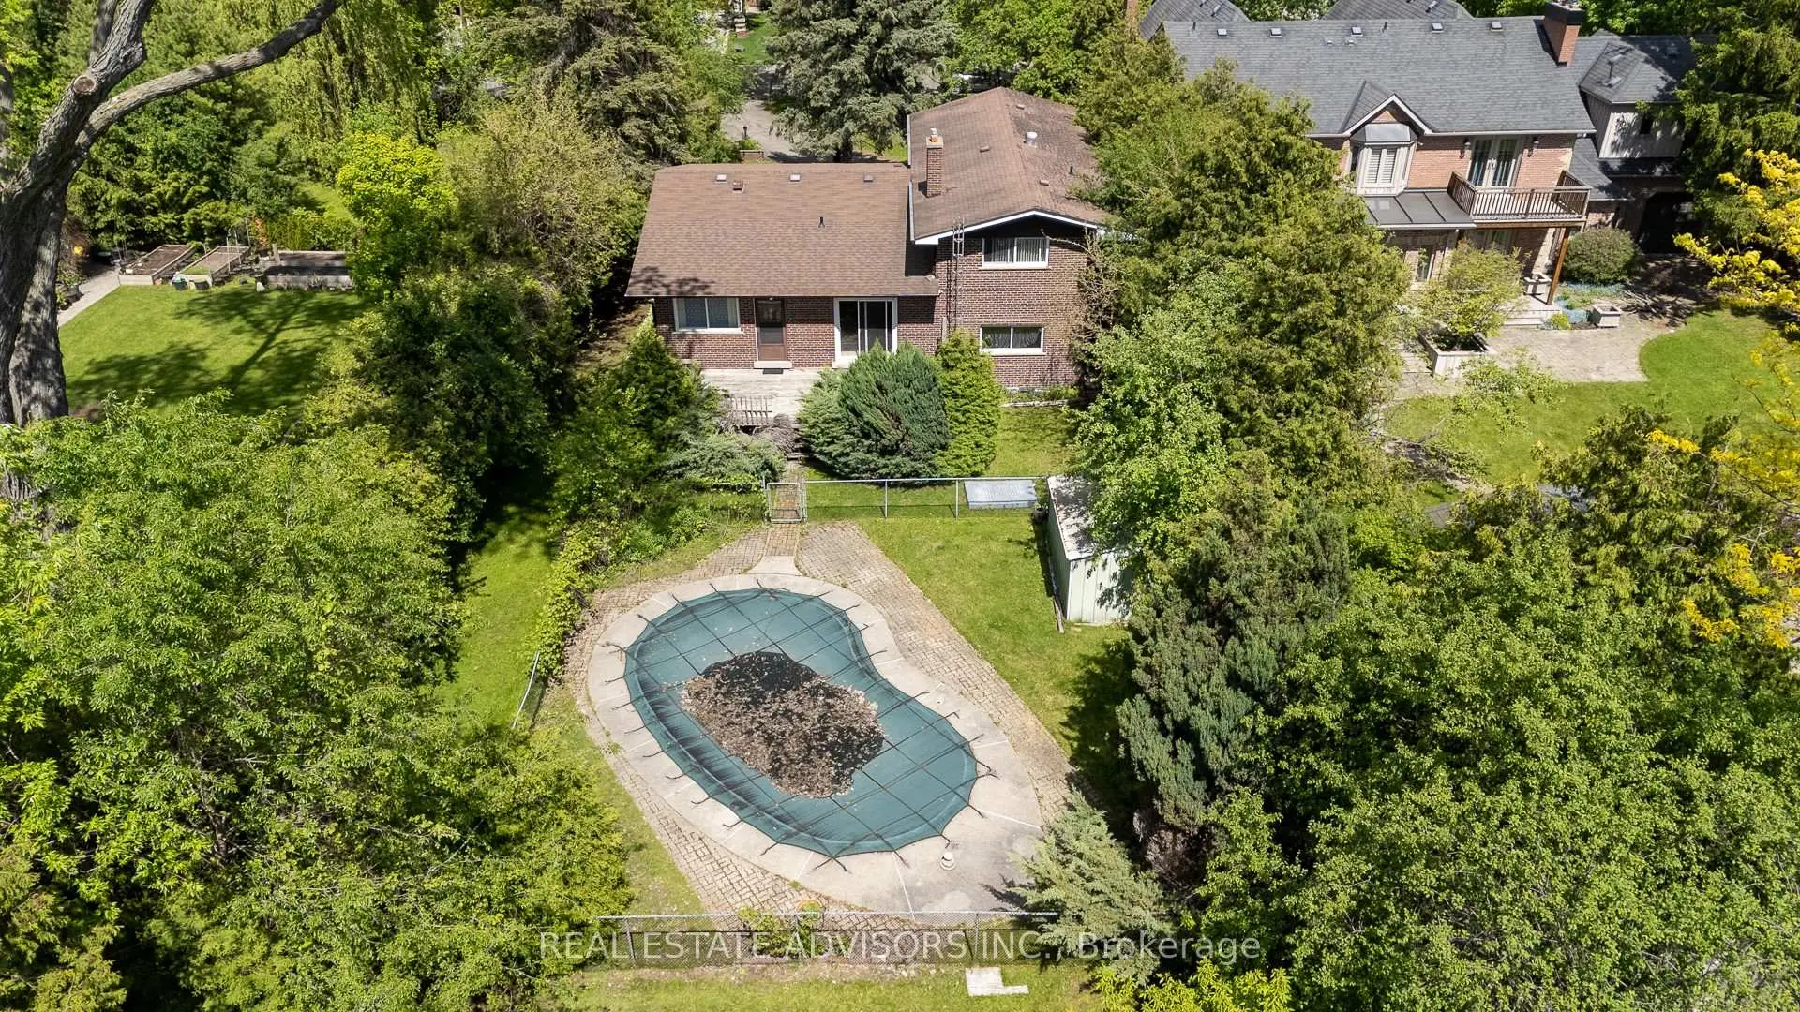
Attention Builders, Investors & Luxury Home Seekers! Rare opportunity to own a massive 68 x 257 Ft lot in the prestigious Old Thornhill neighborhood. A prime canvas for your masterpiece, the previous owners had submitted a Permit Application to the City of Markham for a stunning 6,000 Sqft two-story detached home, featuring two separate legal basement units for maximum value with all the Grading & site plans, surveys, complete arborist reports, and architectural, structural, and mechanical drawings. The Current Home: A well-maintained 4-level sidesplit featuring 3+1 bedrooms and 3 baths. Ideal for rental income or an in-law suite with a separate entrance, 2 laundry rooms, laminate flooring, and a main floor family room with a cozy fireplace. Enjoy two walkouts to a deck and a private backyard oasis with an inground concrete pool. Situated on a quiet, serene street-this is the one you've been waiting for! Now sold in "As is" basis......Buyer and agent to verify all information.
主要特征
- 朝向: 后院朝西

- 睡房: 3

- 卫生间: 3

- 车库: 2

- 厨房: 1

重要信息
- 占地面接: 68.00 x 257.00 Feet

- 室内面积: 2000-2500

- 地税: $ 10896.00

- N13212120

- Listing contracted with: REAL ESTATE ADVISORS INC.
| 房间 | 尺寸(平方米) | 细节描述 | |
|---|---|---|---|
| 客厅 Rm | 4.46x4.04 | 复合地板, 皇冠顶饰 |
|
| 晚餐室 Rm | 3.82x3.96 | 复合地板, 皇冠顶饰 |
|
| 家庭房 Rm | 3.16x4.98 | 走出式甲板, 壁炉, 复合地板 |
|
| 厨房 | 3.70x5.17 | 走出式甲板, 即吃式厨房 |
|
| Primary B | 5.16x5.20 | 4pcs卫生间套间, , 硬木地板 |
|
| 第二间卧室 | 4.23x4.11 | 硬木地板, 壁橱 |
|
| 第三间卧室 | 4.15x3.95 | 硬木地板, 壁橱 |
|
| 厨房 | 4.46x4.86 | 复合地板, 即吃式厨房 |
|
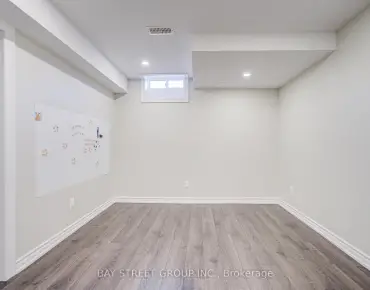
| 娱乐室reatio | 6.27x4.45 | 复合地板 |
|
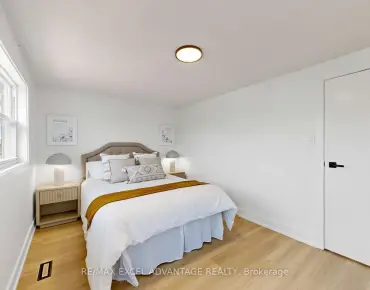
| 卧室 | 3.44x2.33 | 复合地板, 壁橱 |
|
| 洗衣房 | 3.71x2.89 |
| 卫生间 | 卫浴件数 | 所在楼层 | |
|---|---|---|---|
| 1间 | 4件套 | 上层 |
|
| 1间 | 4件套 | 主层 |
|
| 1间 | 3件套 | 低层 |
房屋简介
房屋位于Yonge And John交界附近, 这间3房3卫双车库侧复式独立房户型朝西向. 76 Johnson St拥有双停车位. 房屋及周边设施包括None等. 客厅 Rm, 晚餐室 Rm, 家庭房 Rm和 厨房在主层; Primary B和 第二间卧室在楼上; 厨房, 娱乐室reatio, 卧室和 洗衣房在楼下.学校信息
小学
-
-
法语沉浸课程学校
在 3022学校里排名 337 (分数: 8.0)距离学校2.5公里 (开车大约8分钟) -
-
-
-
中学
-
天才项目学校
排名: 112/746 (分数: 7.8) 5年平均分: 87/746 (分数: 7.7)距离学校1.0公里 (走路大约18分钟) -
排名: 20/746 (分数: 9.0) 5年平均分: 50/746 (分数: 8.0)距离学校1.7公里 (走路大约30分钟)
-
艺术特色学校
排名: 100/746 (分数: 7.9) 5年平均分: 60/746 (分数: 7.9)距离学校3.5公里 (开车大约11分钟) -
AP课程学校 IB课程
排名: 67/746 (分数: 8.2) 5年平均分: 109/746 (分数: 7.5)距离学校6.8公里 (开车大约20分钟) -
天主教对口学区学校
排名: 1/746 (分数: 10.0) 5年平均分: 2/746 (分数: 9.3)距离学校3.4公里 (开车大约10分钟) -
排名: 89/746 (分数: 8.0) 5年平均分: 135/746 (分数: 7.3)距离学校8.0公里 (开车大约24分钟)
-