Milliken Mills West, Markham, L3R 4T2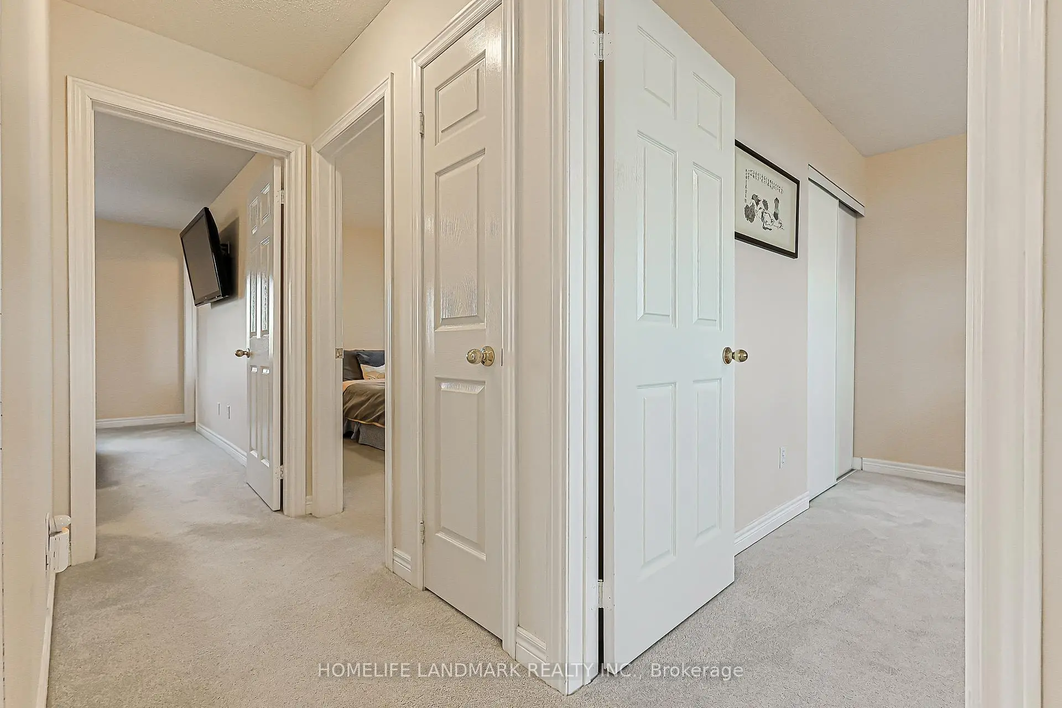
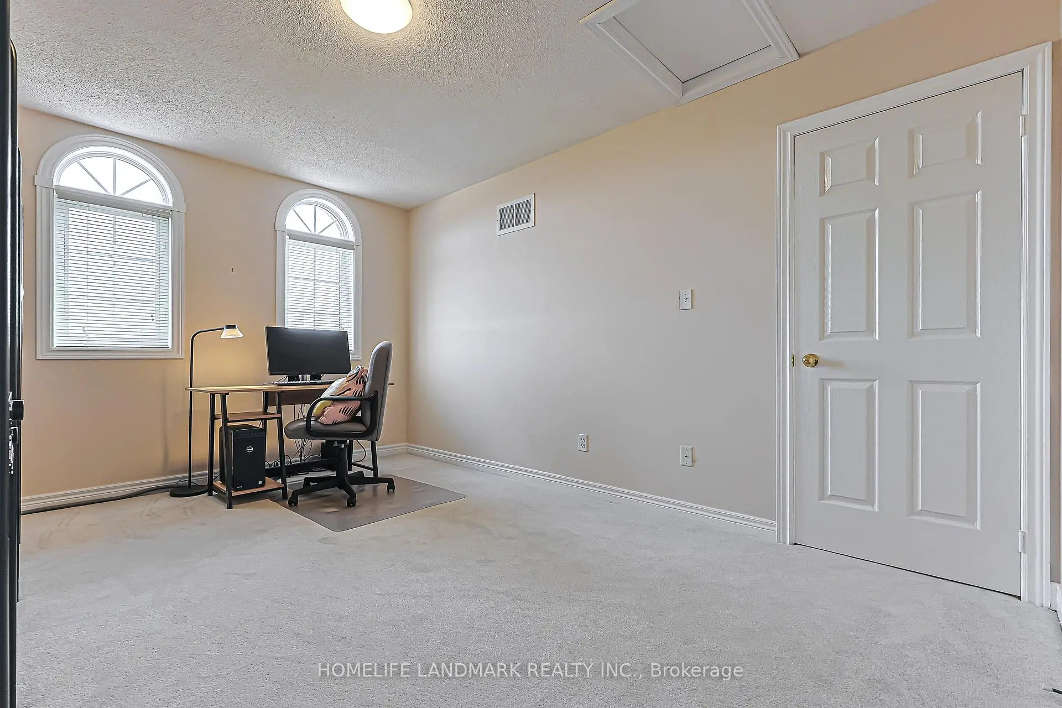
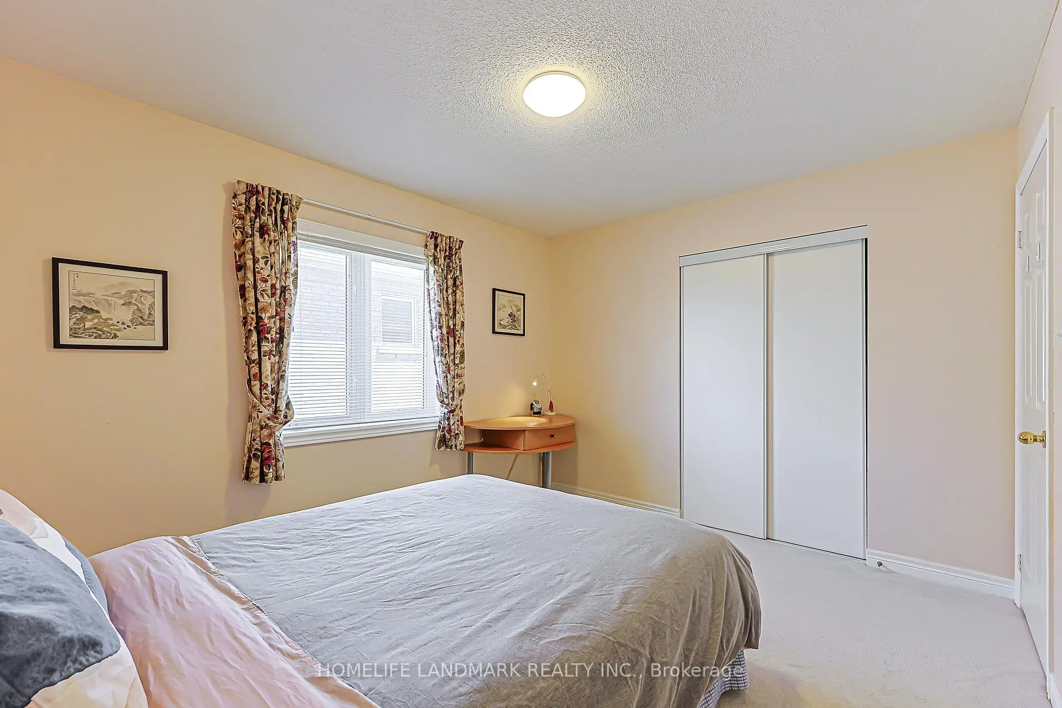
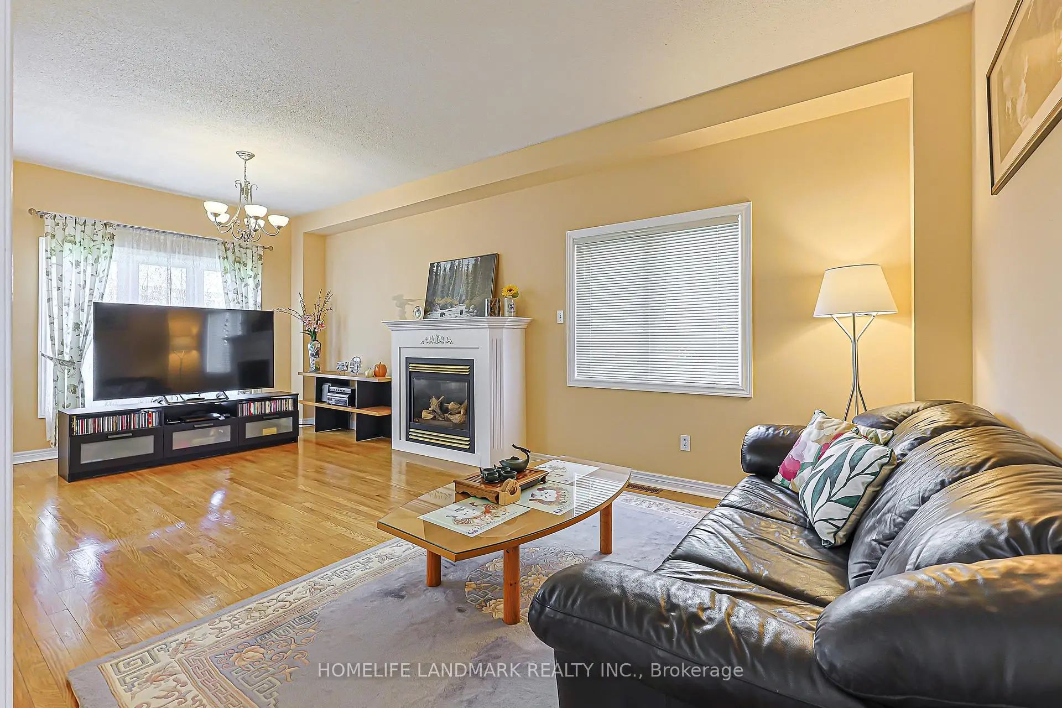
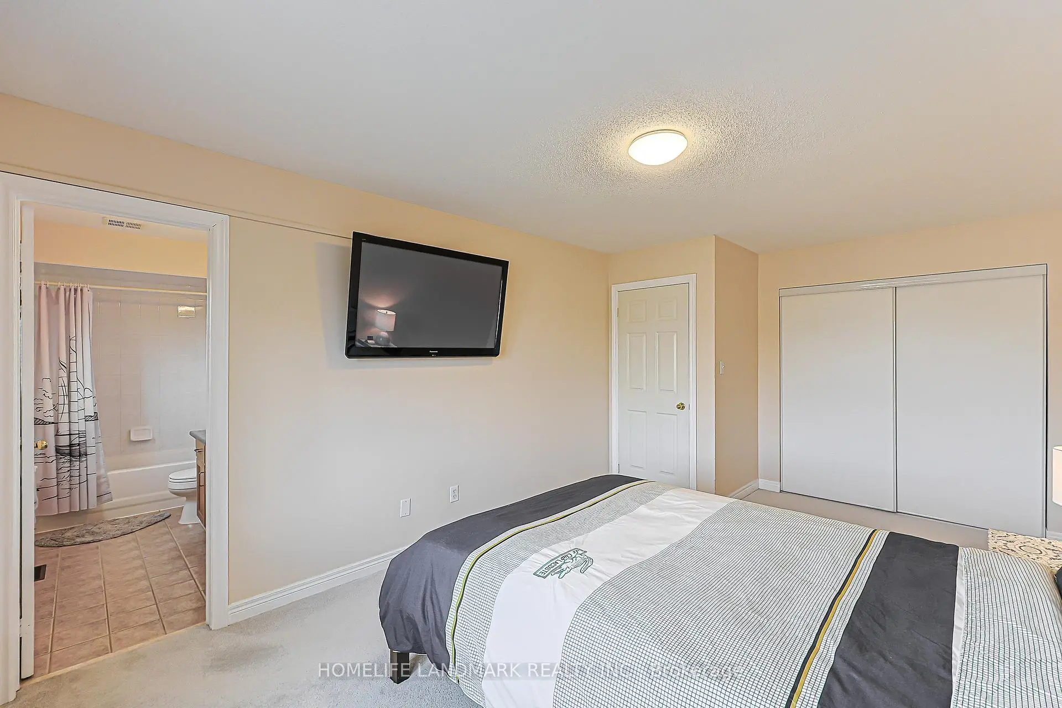

房屋信息
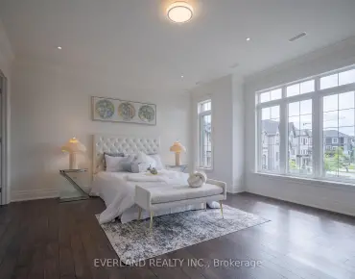
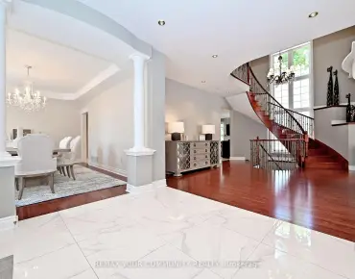
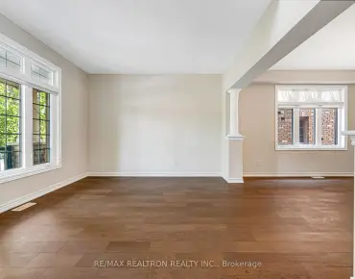
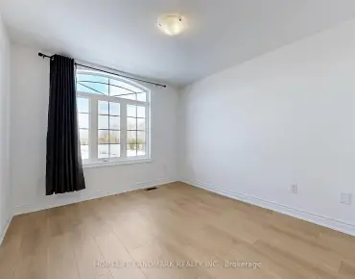
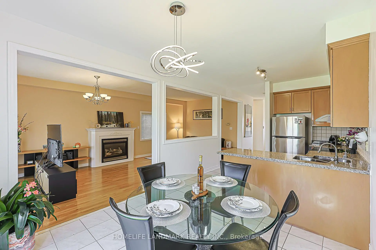
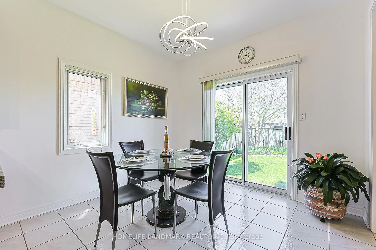
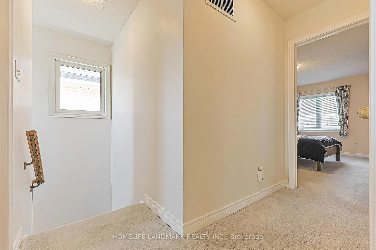
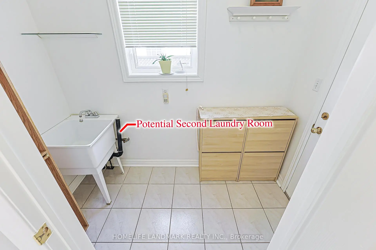
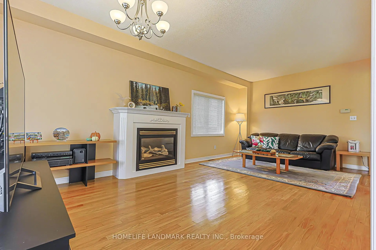
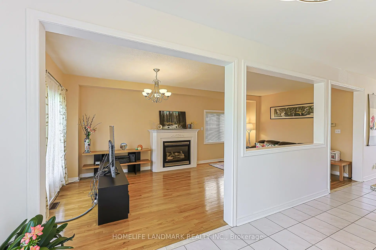
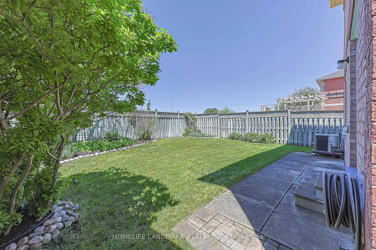
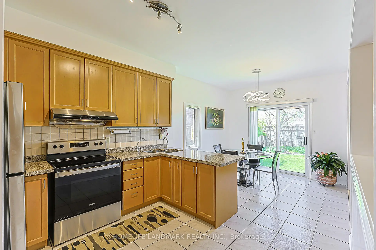
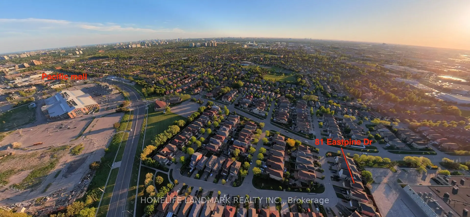
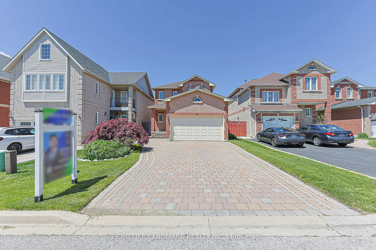
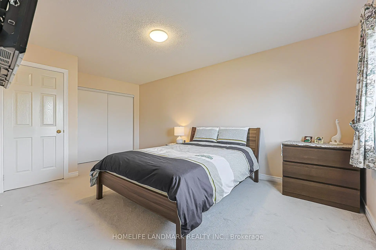
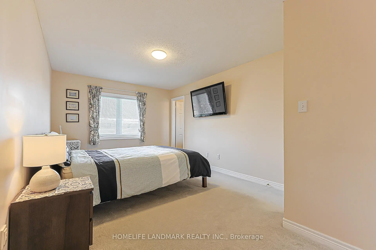
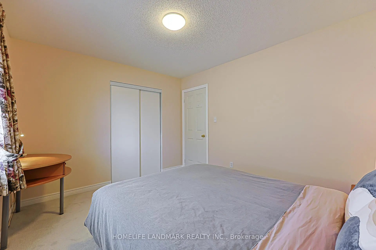
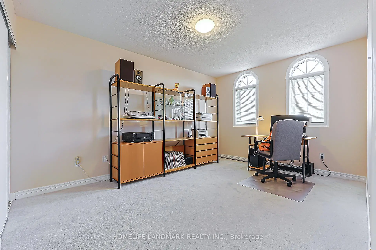
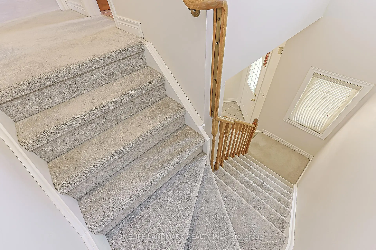
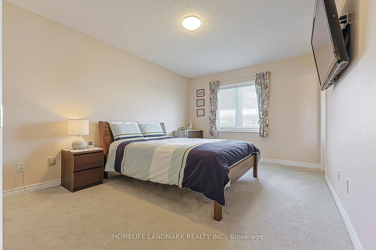
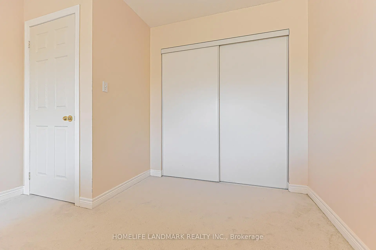
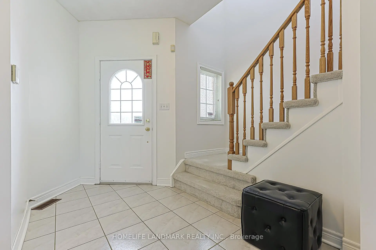
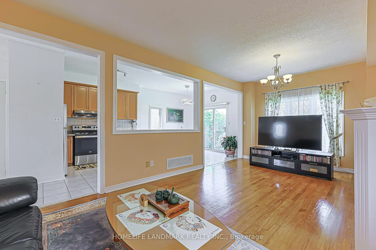
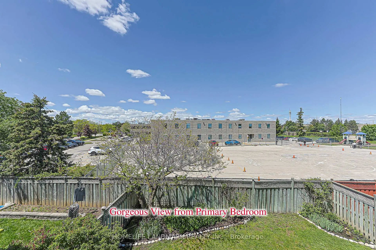
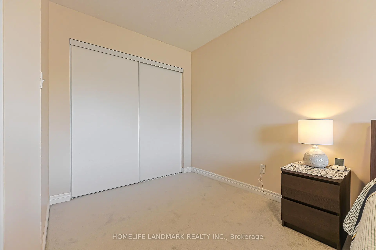
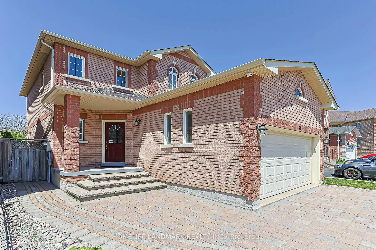
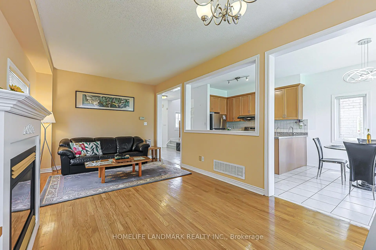
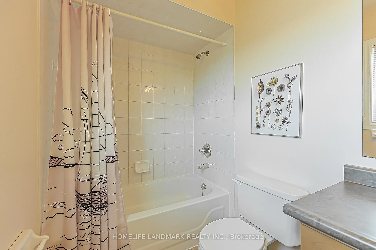
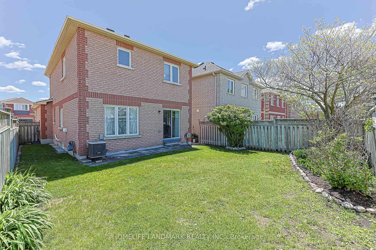
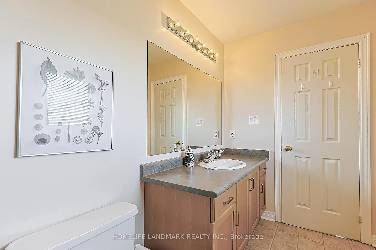
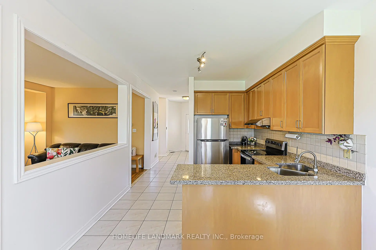
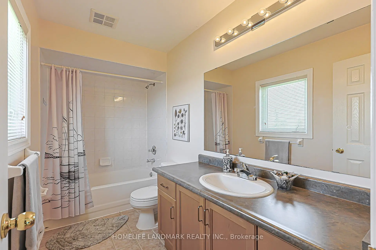
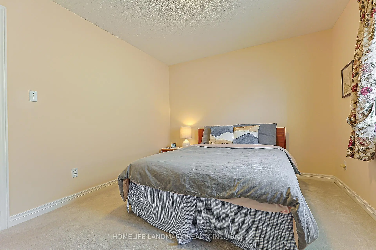
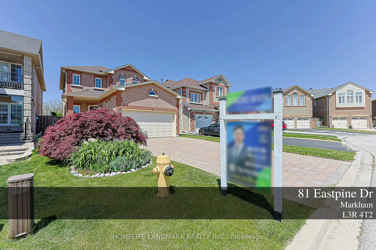
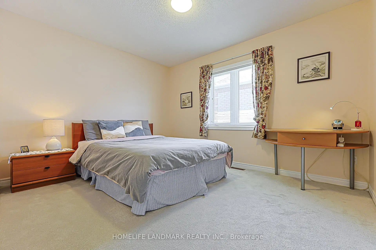
Beautiful and well-maintained detached home located in Milliken Mills west community. Offered by the original owner, this home features 3 bedrooms, 3 bathrooms, and a double-car garage with a spacious 4-car driveway. Enjoy a functional layout with 9-ft ceilings on the main floor, hardwood flooring throughout the main level, upgraded light fixtures, and a modern kitchen with quartz countertops and backsplash. the inviting living room includes a cozy fireplace, perfect for family gatherings. The second floor features newly replaced carpet and a spacious primary bedroom complete with a large closet and 3-piece ensuite. Additional highlights include a central vacuum system and direct access to the garage. Conveniently located within walking distance to parks, schools, and public transit. Close to Pacific Mall, Highway 407, supermarkets, restaurants, community centres, plazas, and top-ranked schools.
主要特征
- 朝向: 后院朝北

- 睡房: 3

- 卫生间: 3

- 车库: 2

- 厨房: 1

重要信息
- 占地面接: 35.27 x 102.95 Feet

- 室内面积: 1500-2000

- 地税: $ 5840.00

- N13215440

- Listing contracted with: HOMELIFE LANDMARK REALTY INC.
| 房间 | 尺寸(平方米) | 细节描述 | |
|---|---|---|---|
| 早餐室 | 3.15x2.65 | 走出式花园, 瓷砖地板, 窗户 |
|
| 厨房 | 3.15x2.65 | 瓷砖地板, 开放式概念, 防溅挡板 |
|
| 家庭房 Rm | 3.36x4.40 | 硬木地板, 壁炉, 窗户 |
|
| 晚餐室 Rm | 3.36x4.40 | 硬木地板, 开放式概念, 窗户 |
|
| Primary B | 5.03x3.35 | 地毯, 大衣橱, 3pcs卫生间套间 |
|
| 第二间卧室 | 4.17x3.35 | 地毯, 大衣橱 |
|
| 第三间卧室 | 3.76x3.35 | 地毯, 壁橱, 窗户 |
| 卫生间 | 卫浴件数 | 所在楼层 | |
|---|---|---|---|
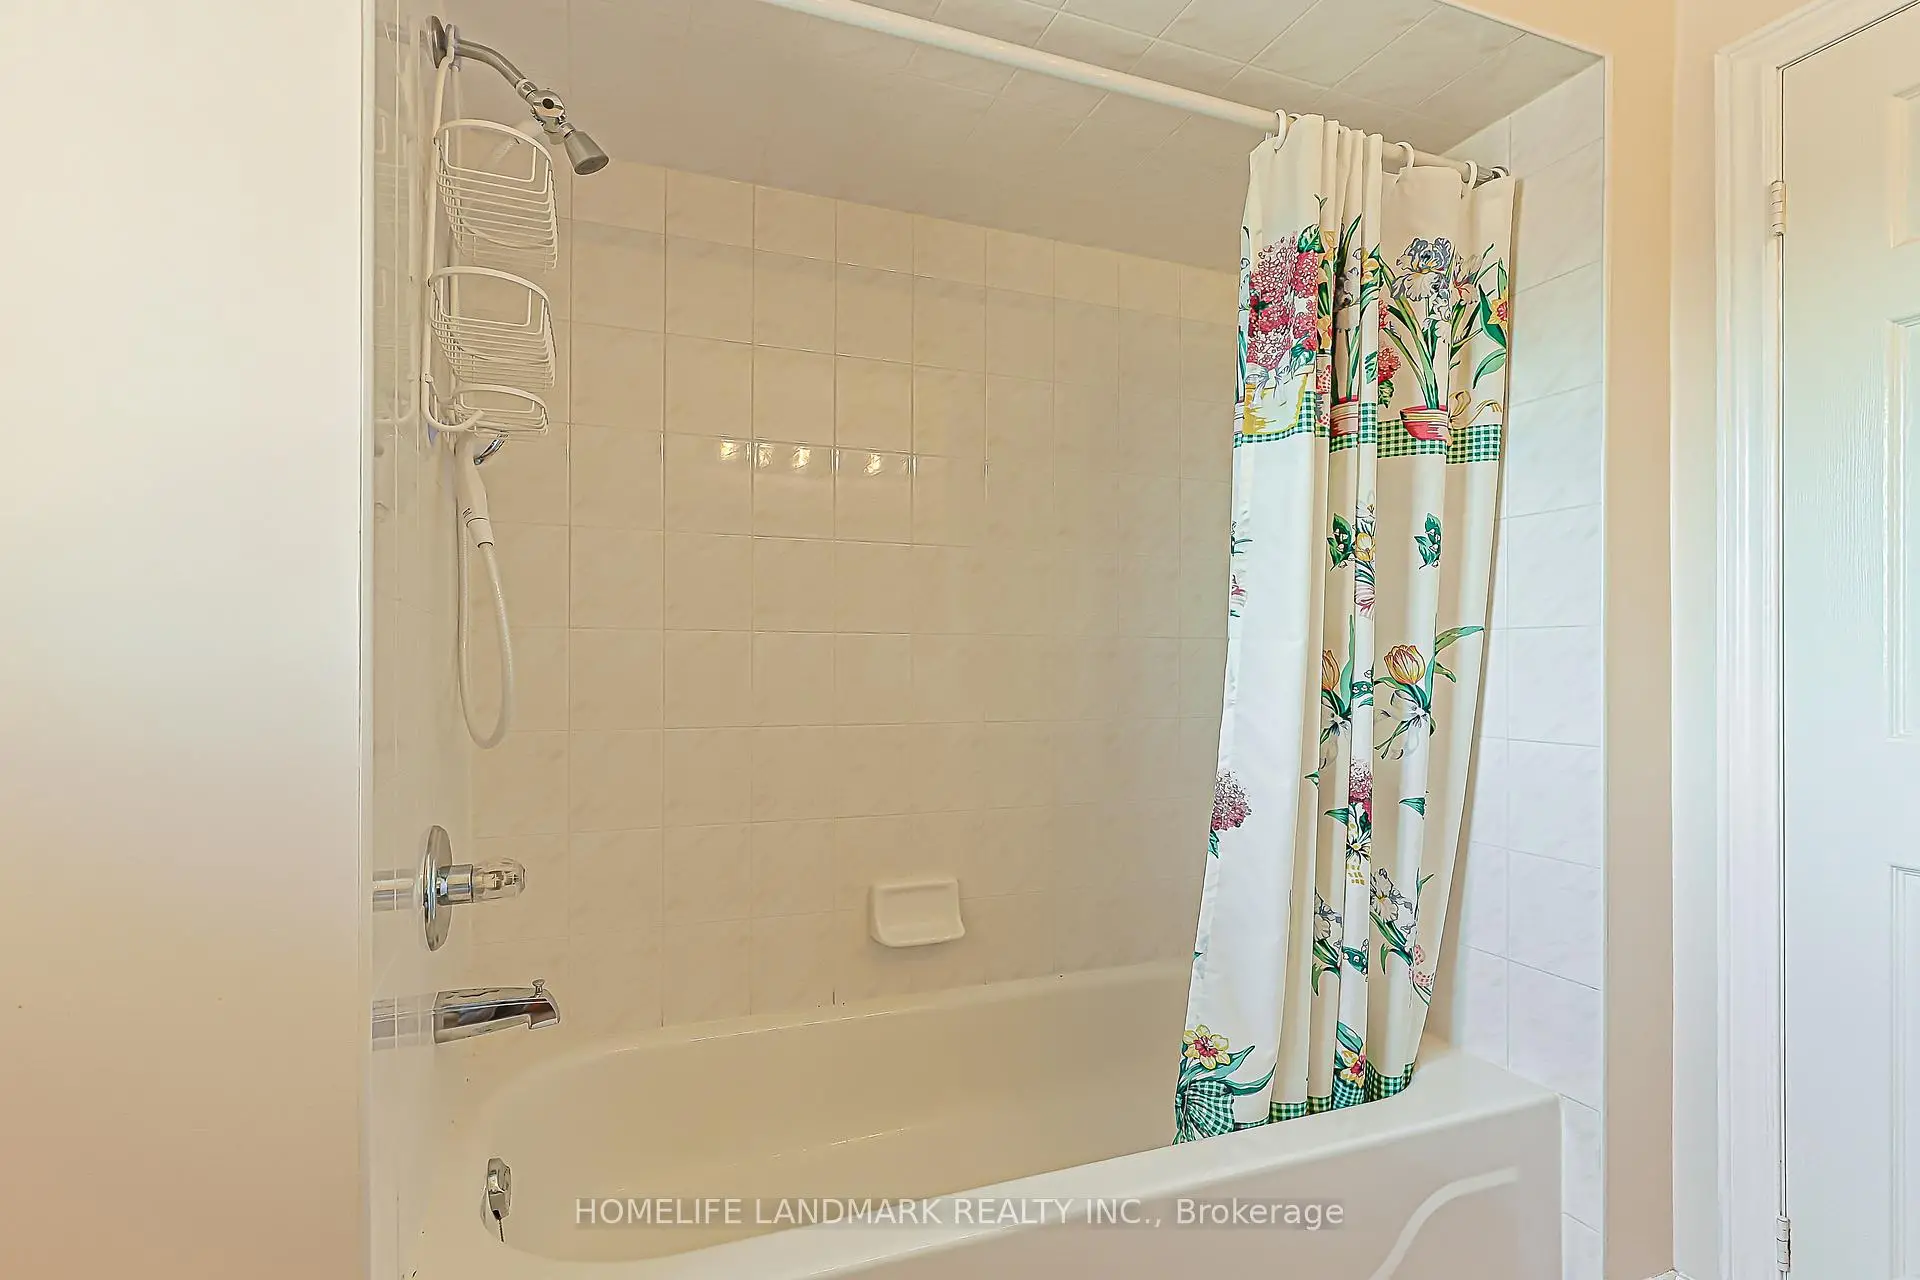
| 2间 | 3件套 | Second |
|
| 1间 | 2件套 | 主层 |
房屋简介
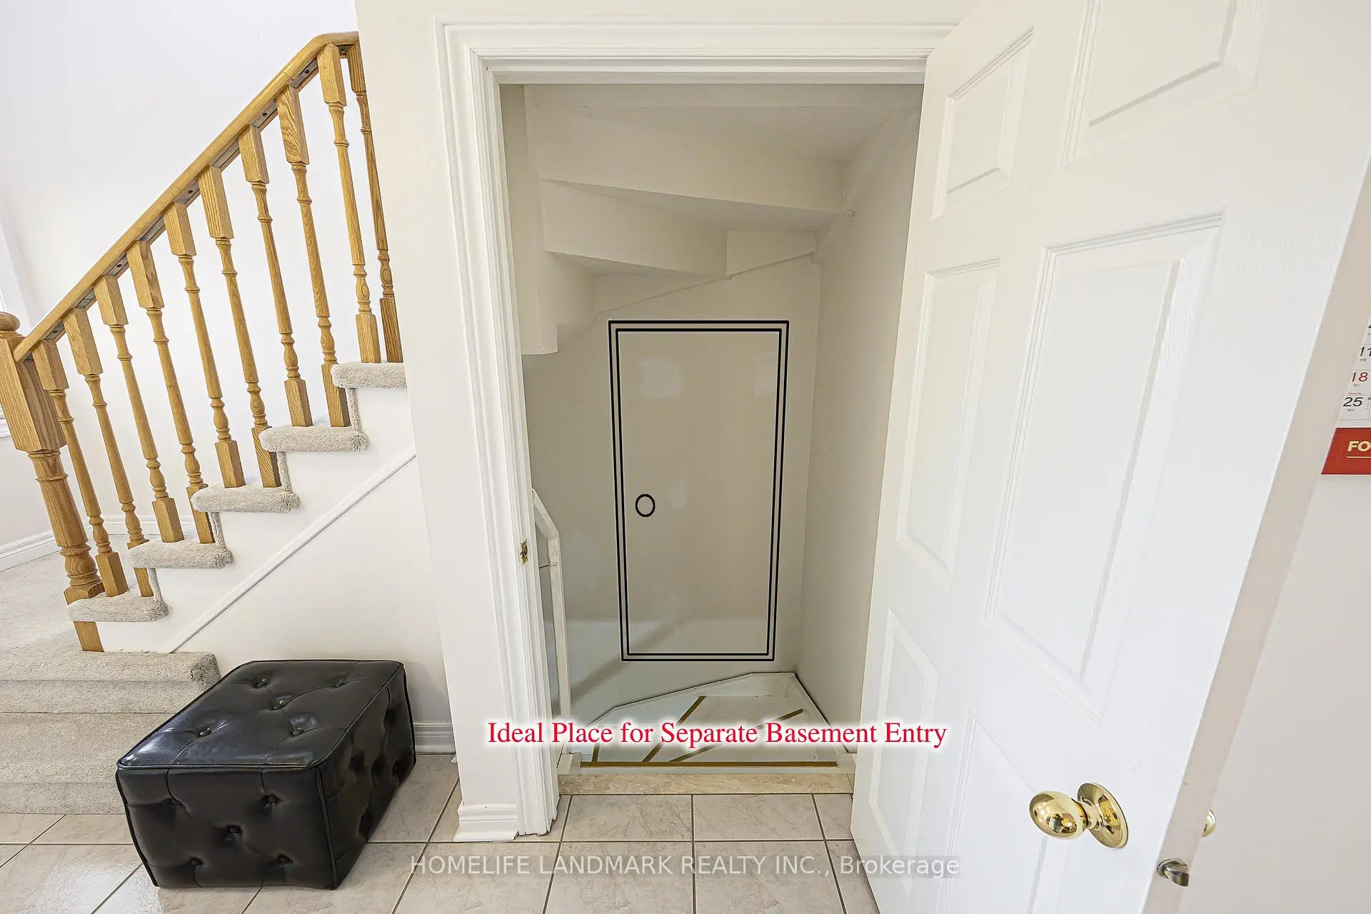
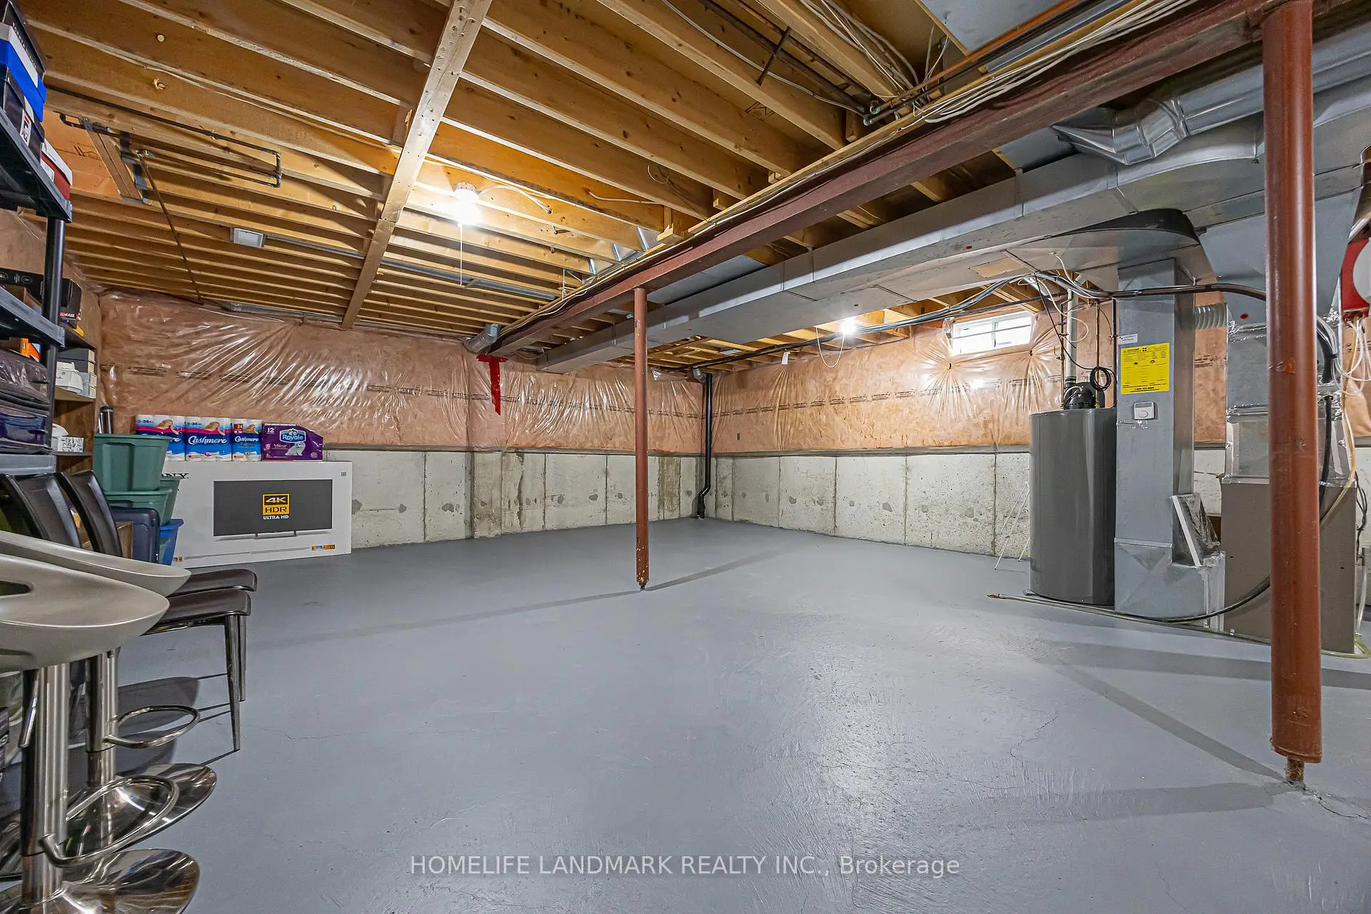
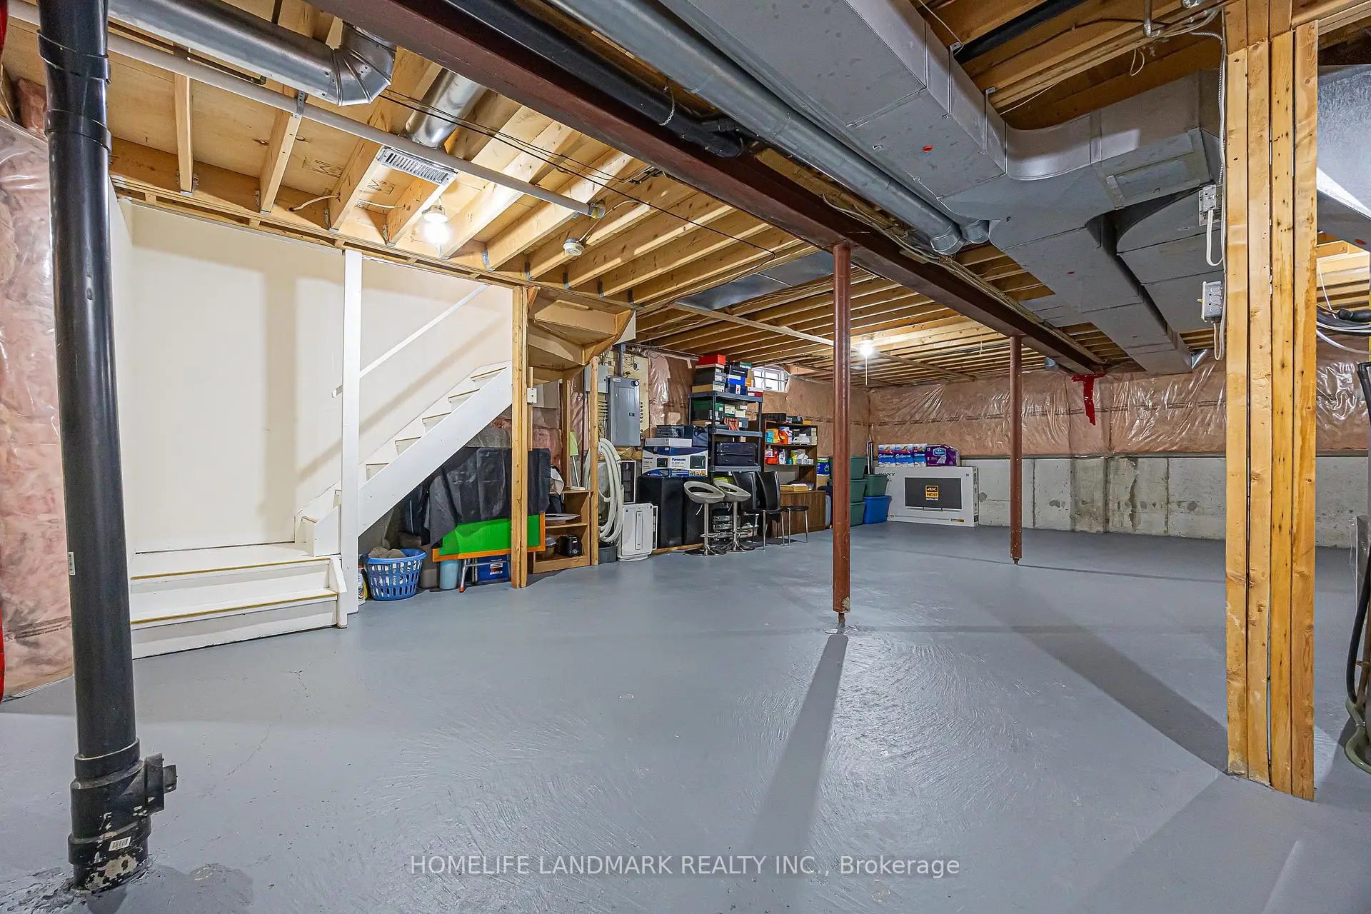
房屋位于Kennedy Rd and Steeles Ave交界附近, 这间3房3卫双车库两层独立房户型朝北向. 81 Eastpine Dr拥有双连接式停车位. 地下室没有装修. 房屋及周边设施包括CentralVacuum等. 早餐室, 厨房, 家庭房 Rm和 晚餐室 Rm在主层.社区概况
该物业所在社区为自住率较高的社区,住宅类型以公寓和共管公寓为主。约有36%的居民拥有本科或以上学历,另有20%的居民拥有大专学历。当地绝大多数通勤居民主要驾车出行。
学校信息
小学
-
-
-
法语沉浸课程学校
在 3022学校里排名 231 (分数: 8.3)距离学校0.9公里 (走路大约17分钟) -
-
中学
-
AP课程学校
排名: 16/746 (分数: 9.1) 5年平均分: 41/746 (分数: 8.2)距离学校0.8公里 (走路大约14分钟) -
排名: 12/746 (分数: 9.2) 5年平均分: 10/746 (分数: 8.9)距离学校6.5公里 (开车大约20分钟)
-
艺术特色学校
排名: 24/746 (分数: 8.9) 5年平均分: 9/746 (分数: 8.9)距离学校3.8公里 (开车大约11分钟) -
排名: 16/746 (分数: 9.1) 5年平均分: 41/746 (分数: 8.2)距离学校0.8公里 (走路大约14分钟)
-
天主教对口学区学校
排名: 41/746 (分数: 8.6) 5年平均分: 42/746 (分数: 8.1)距离学校3.4公里 (开车大约10分钟) -
排名: 67/746 (分数: 8.2) 5年平均分: 152/746 (分数: 7.3)距离学校8.2公里 (开车大约24分钟)
-
天主教天才项目学校
排名: 67/746 (分数: 8.2) 5年平均分: 152/746 (分数: 7.3)距离学校8.2公里 (开车大约24分钟)