Cornell, Markham, L6B 1C2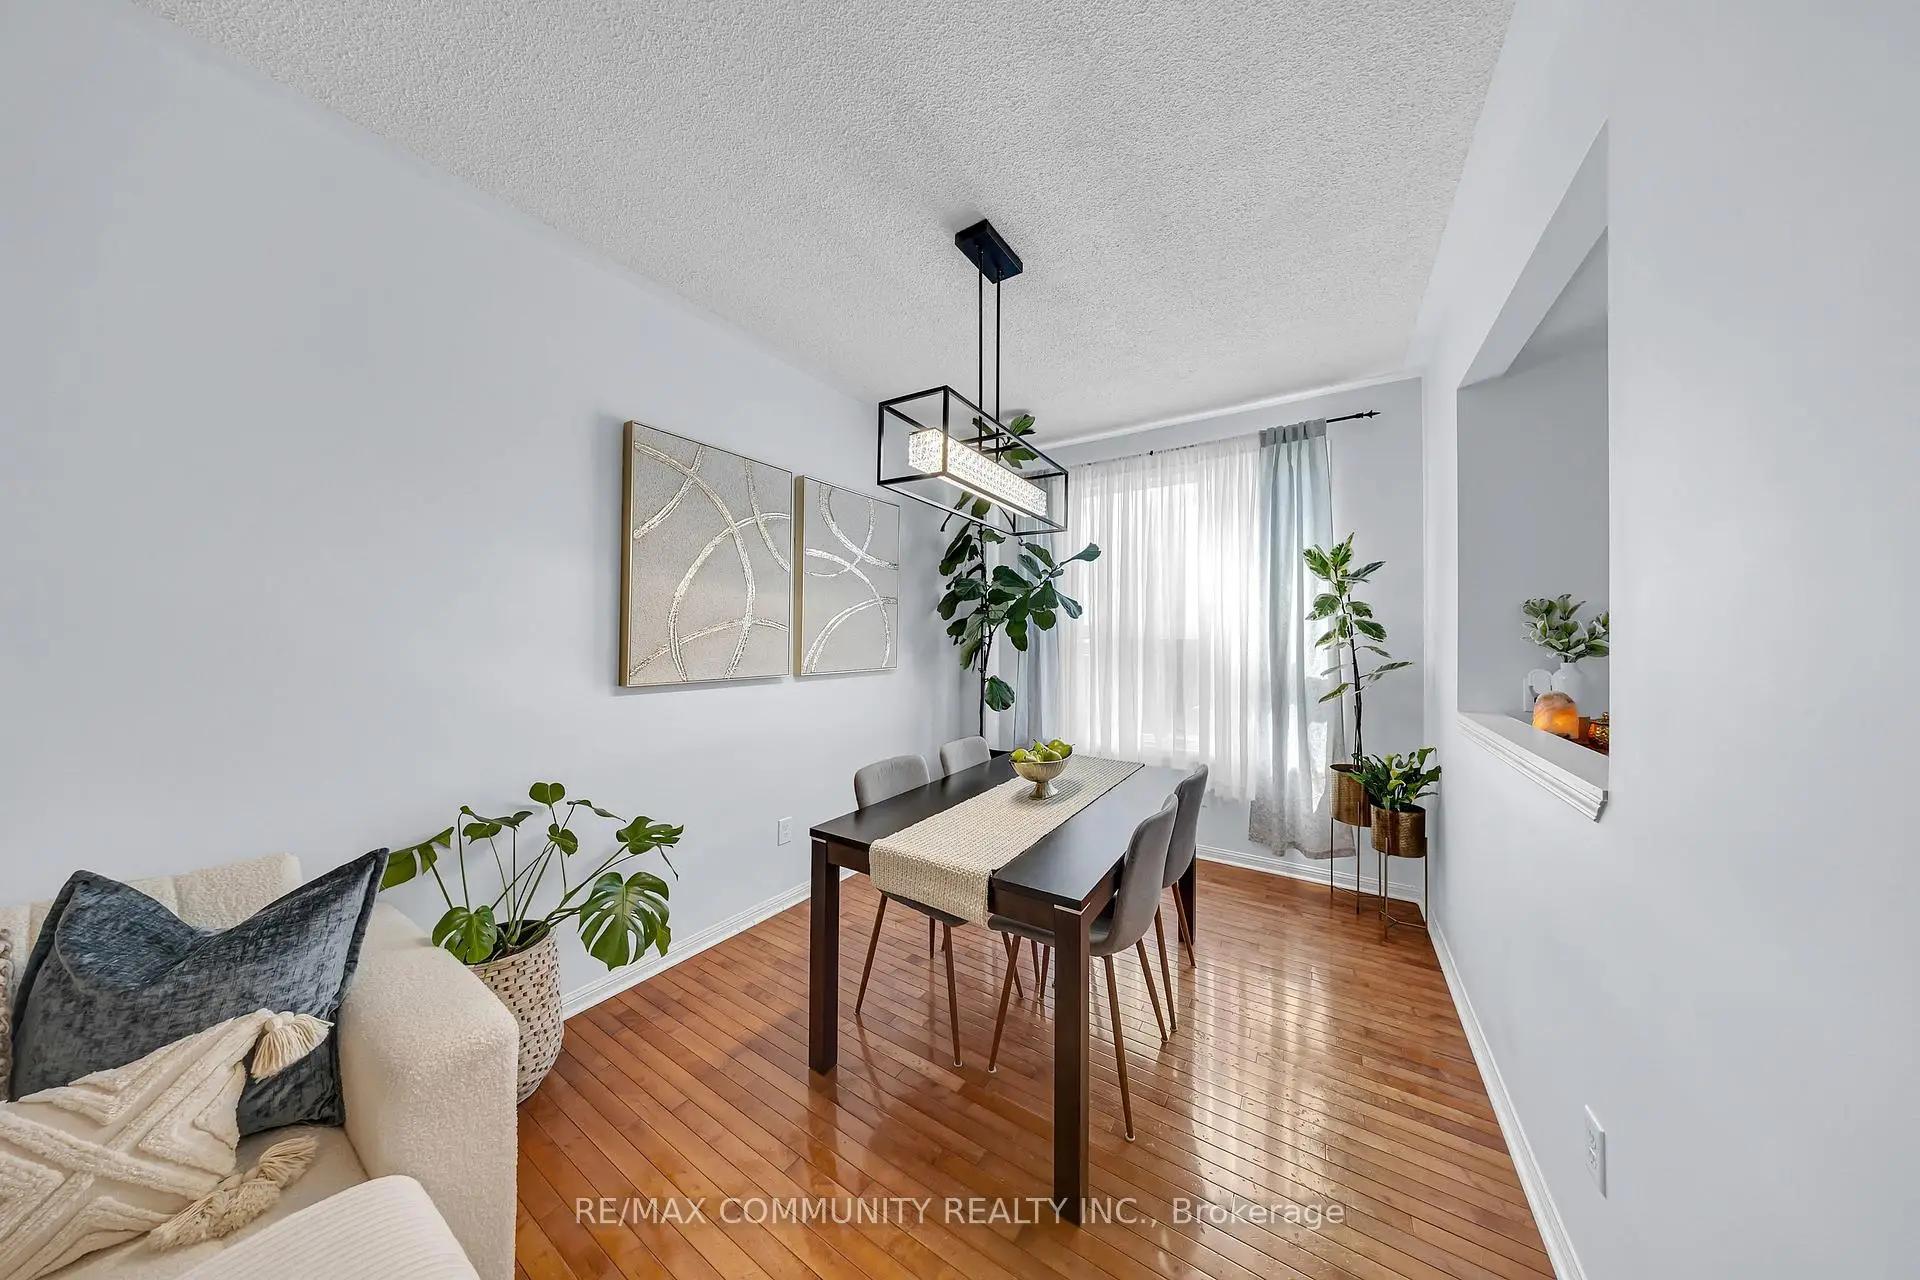

房屋信息
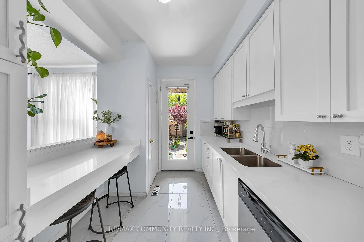
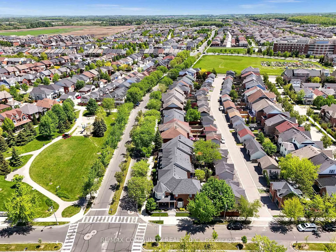
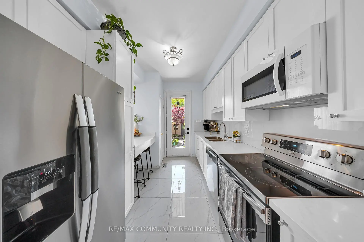
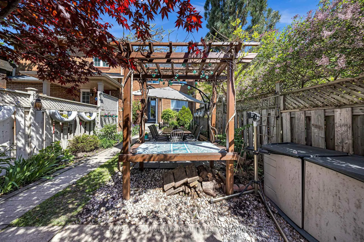
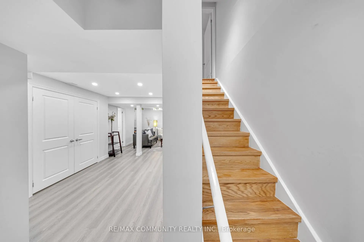
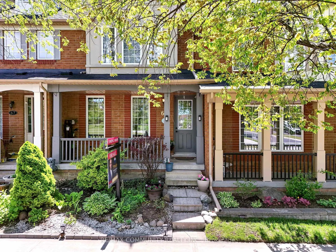
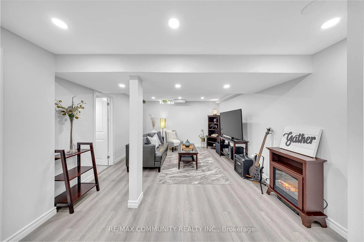
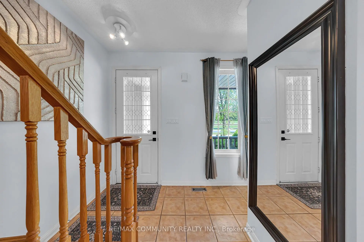
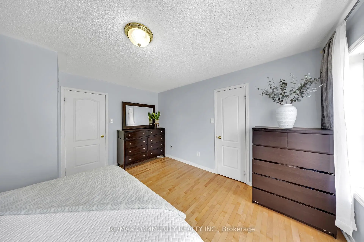
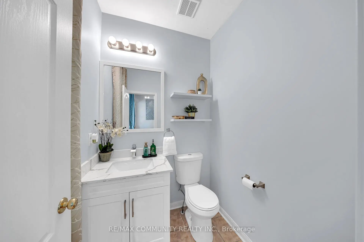
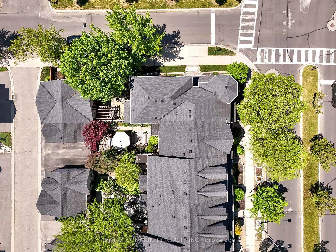
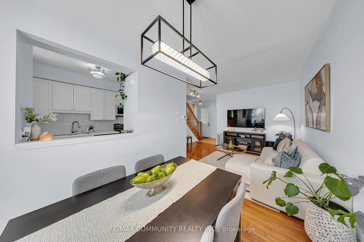
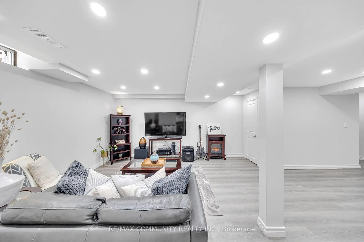
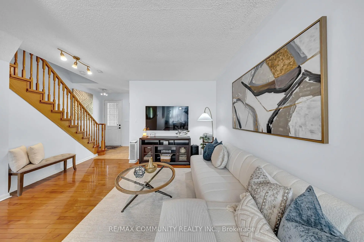
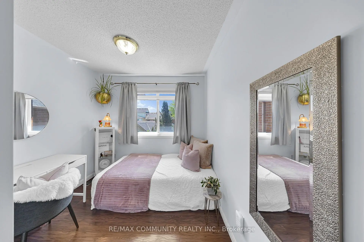
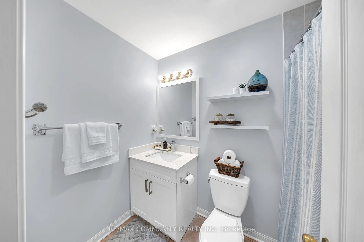
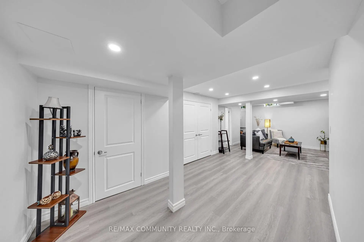
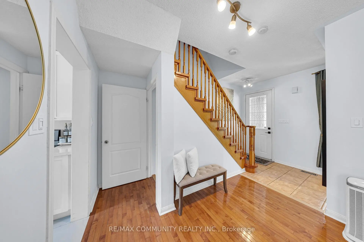
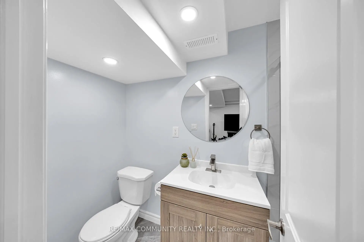
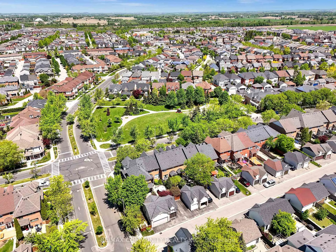
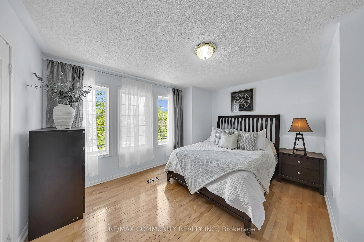
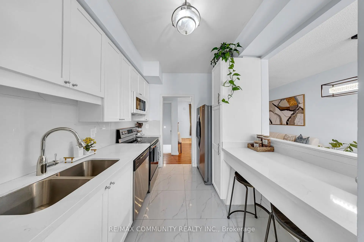
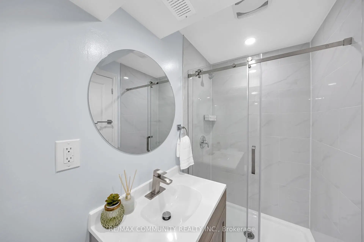
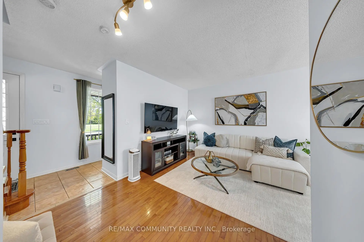
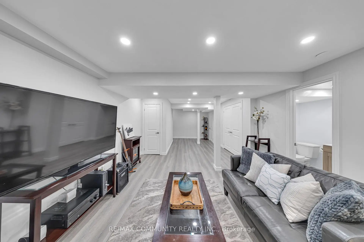
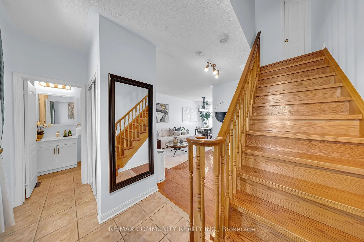
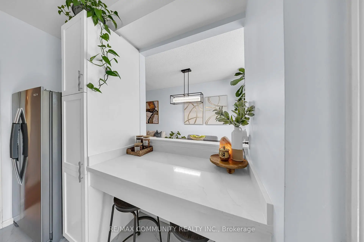
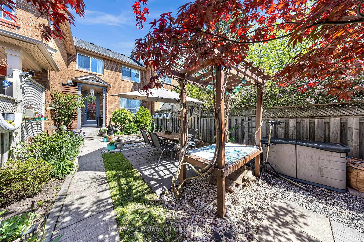
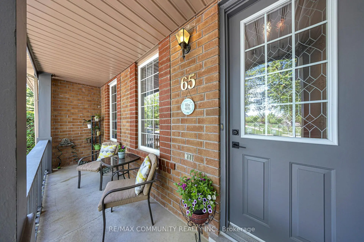
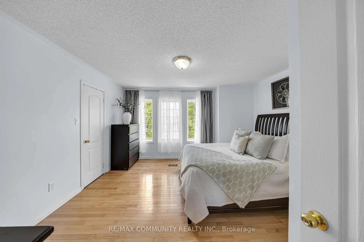
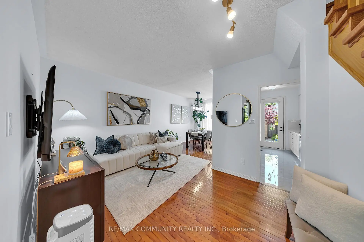
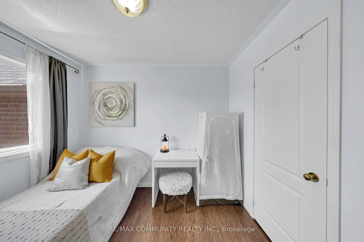
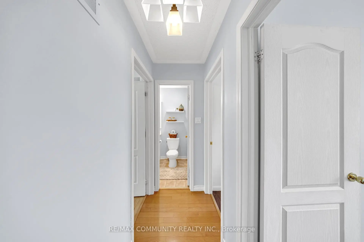
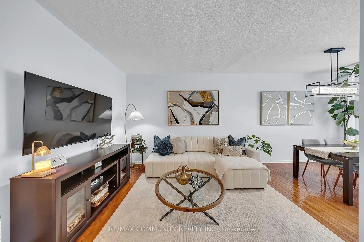
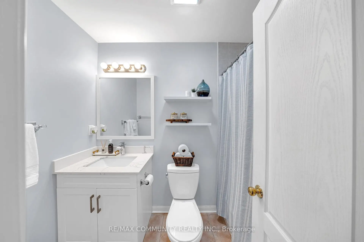
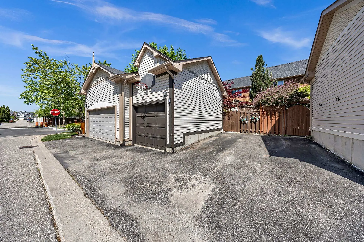
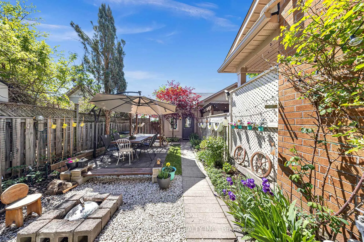
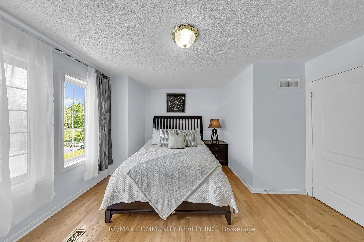
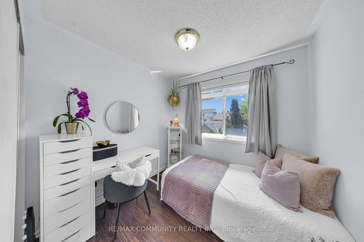
Welcome to this beautifully updated Mattamy-built freehold townhome in the highly desirable Cornell Community of Markham, offering breathtaking park views and stylish modern upgrades throughout. This freshly painted 3+1 bedroom, 3 bathroom home features hardwood flooring throughout the main level, creating a warm and inviting atmosphere from the moment you walk in. The bright open-concept living and dining area is filled with natural light through large windows, making it the perfect space for everyday living and entertaining. The newly renovated kitchen is designed with both style and functionality in mind, featuring quartz countertops, stainless steel appliances, a breakfast bar, and a walkout to the private backyard, an ideal spot to enjoy your morning coffee or relax in the evenings. The second floor features a spacious primary bedroom with a walk-in closet, while the two additional bedrooms offer built-in closets and plenty of natural light. A beautifully updated 4-piece bathroom completes the level. The newly finished basement (2025) adds exceptional versatility with vinyl plank flooring, a modern 3-piece bathroom with a sliding glass stand-up shower, and a flexible space perfect for a recreation room, home office, gym, guest suite, or children's play area. Additional updates include a newly renovated kitchen (2025), refrigerator (2023), electric range (2023), over-the-range microwave (2023), dishwasher (2024), washer and dryer (2025), updated light fixtures, vanities, mirrors, and shelving in the main and second floor bathrooms (2025). Perfectly situated just steps to parks, schools, shopping, and Markham Stouffville Hospital, with convenient access to Highway 407 and the Markham GO Station for easy commuting. A fantastic opportunity to own a move-in ready home in one of Markham's most family-friendly communities!
主要特征
- 朝向: 后院朝南

- 睡房: 3

- 卫生间: 3

- 车库: 1

- 厨房: 1

重要信息
- 占地面接: 18.20 x 108.27 Feet

- 室内面积: 700-1100

- 地税: $ 3550.41

- N13211028

- Listing contracted with: RE/MAX COMMUNITY REALTY INC.
| 房间 | 尺寸(平方米) | 细节描述 | |
|---|---|---|---|
| 客厅 Rm | 5.27x3.57 | 硬木地板, 合并餐饮, 开放式概念 |
|
| 晚餐室 Rm | 3.26x2.62 | 硬木地板, 合并客厅, |
|
| 厨房 | 3.72x2.59 | 陶瓷地板, 石英台面, 走出式后院 |
|
| Primary B | 4.27x4.11 | 硬木地板, , 大窗 |
|
| 第二间卧室 | 3.72x2.68 | 乙烯塑胶地板, 智能衣橱, 窗户 |
|
| 第三间卧室 | 3.72x2.53 | 乙烯塑胶地板, 智能衣橱, 窗户 |
|
| 娱乐室reatio | 8.51x5.27 | 乙烯塑胶地板, 三件套卫生间, 顶灯 |
| 卫生间 | 卫浴件数 | 所在楼层 | |
|---|---|---|---|
| 1间 | 2件套 | 主层 |
|
| 1间 | 4件套 | Second |
|
| 1间 | 3件套 | Basement |
房屋简介
房屋位于16th Avenue & Ninth Line交界附近, 这间3房3卫单车库两层镇屋户型朝南向. 65 White's Hill Ave拥有单分离式停车位. 房屋及周边设施包括WaterHeater,VentilationSystem,CarpetFree和AutoGarageDoorRemot等. 客厅 Rm, 晚餐室 Rm和 厨房在主层.学校信息
小学
-
对口学区学校在 3022学校里排名 1366 (分数: 6.3)距离学校0.4公里 (走路大约8分钟)
-
法语沉浸课程学校
在 3022学校里排名 387 (分数: 7.9)距离学校4.0公里 (开车大约12分钟) -
-
天主教天才项目学校
在 3022学校里排名 219 (分数: 7.0) 5年平均分: 257/3022 (分数: 6.6)距离学校1.7公里 (走路大约31分钟) -
中学
-
-
-
艺术特色学校
排名: 24/746 (分数: 8.9) 5年平均分: 9/746 (分数: 8.9)距离学校9.1公里 (开车大约27分钟) -
AP课程学校 IB课程
排名: 16/746 (分数: 9.1) 5年平均分: 41/746 (分数: 8.2)距离学校8.5公里 (开车大约25分钟) -
天主教对口学区学校
排名: 67/746 (分数: 8.2) 5年平均分: 152/746 (分数: 7.3)距离学校1.9公里 (走路大约35分钟) -
排名: 67/746 (分数: 8.2) 5年平均分: 152/746 (分数: 7.3)距离学校1.9公里 (走路大约35分钟)
-
排名: 67/746 (分数: 8.2) 5年平均分: 152/746 (分数: 7.3)距离学校1.9公里 (走路大约35分钟)