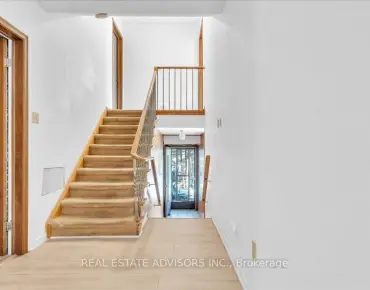
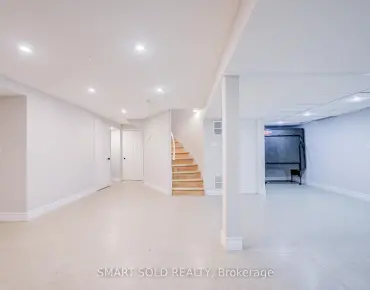
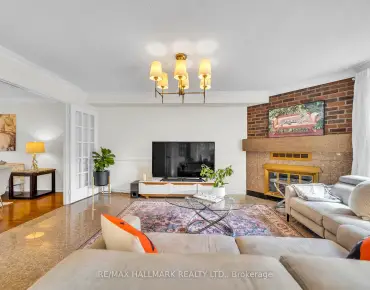
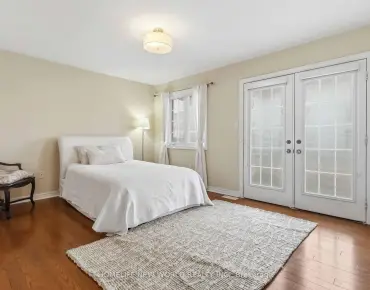
Angus Glen, Markham, L6C 3L5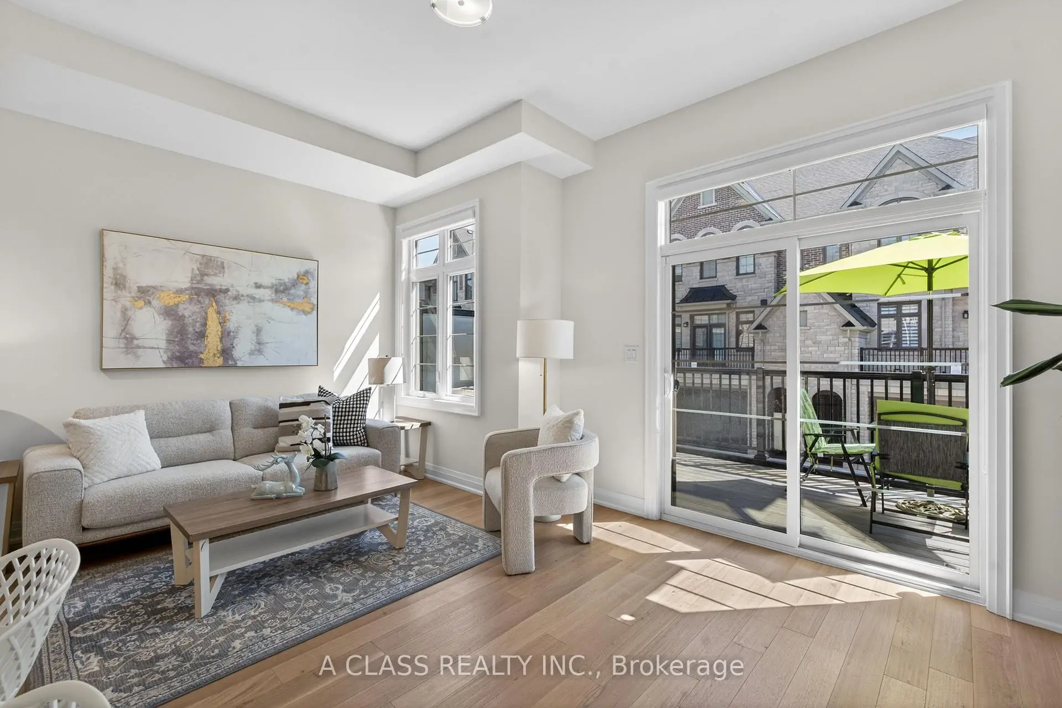
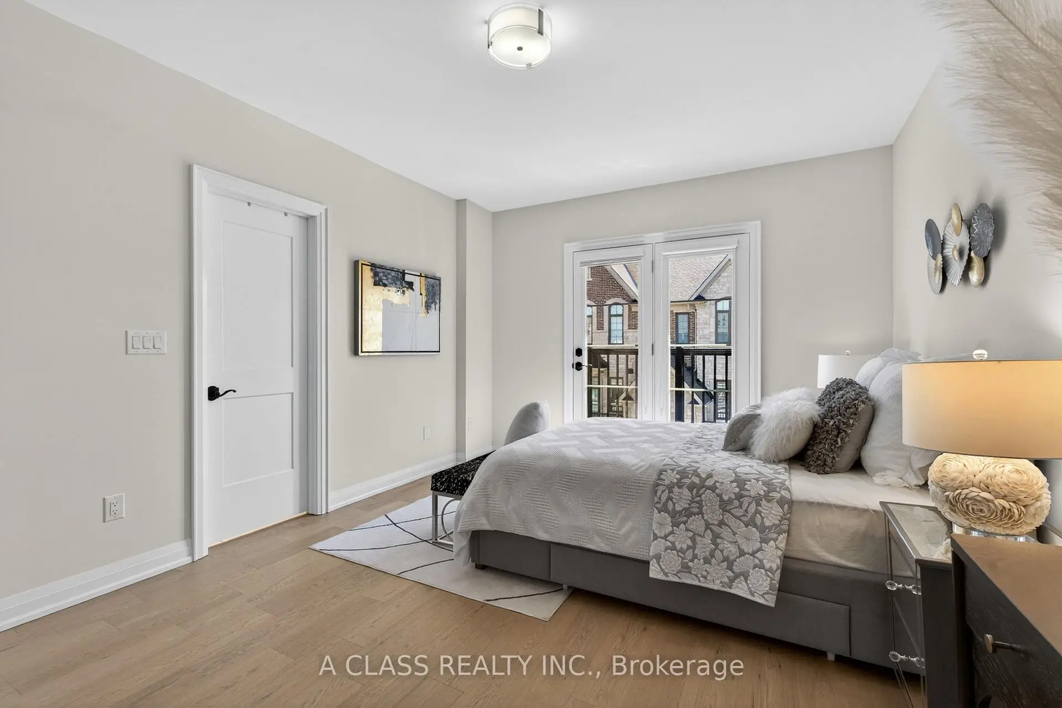
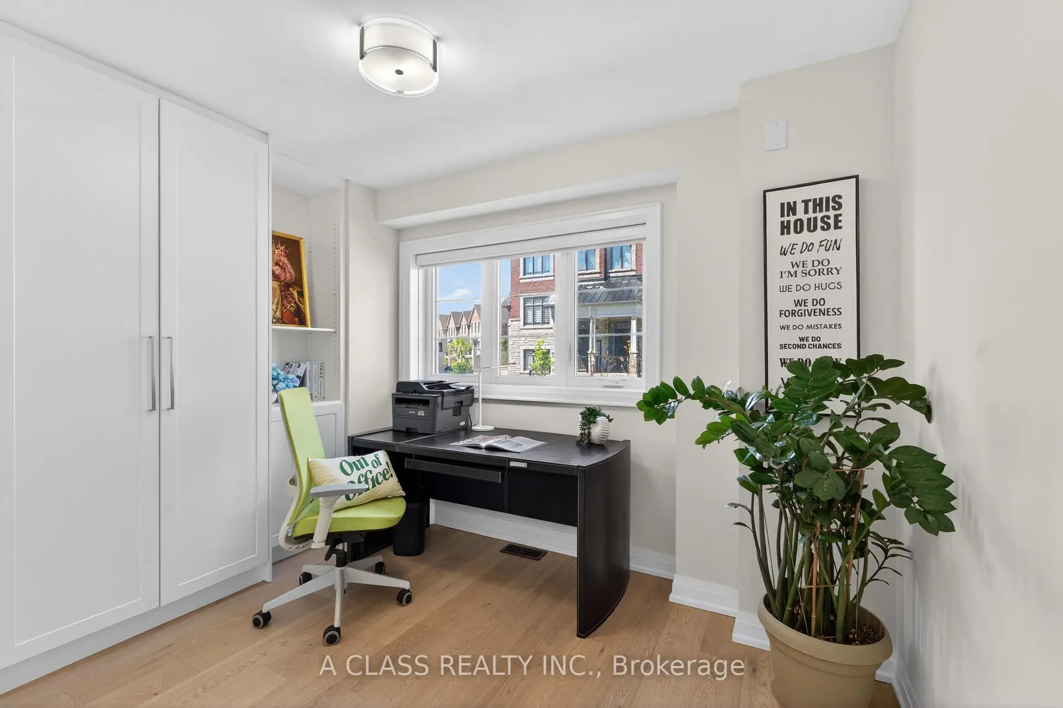
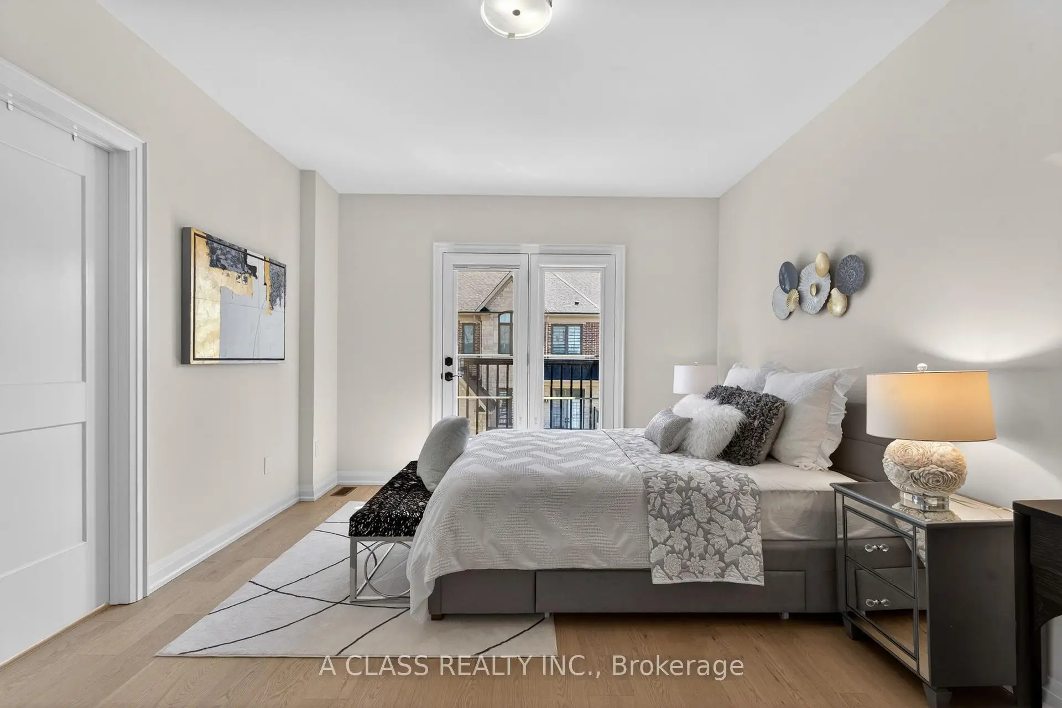
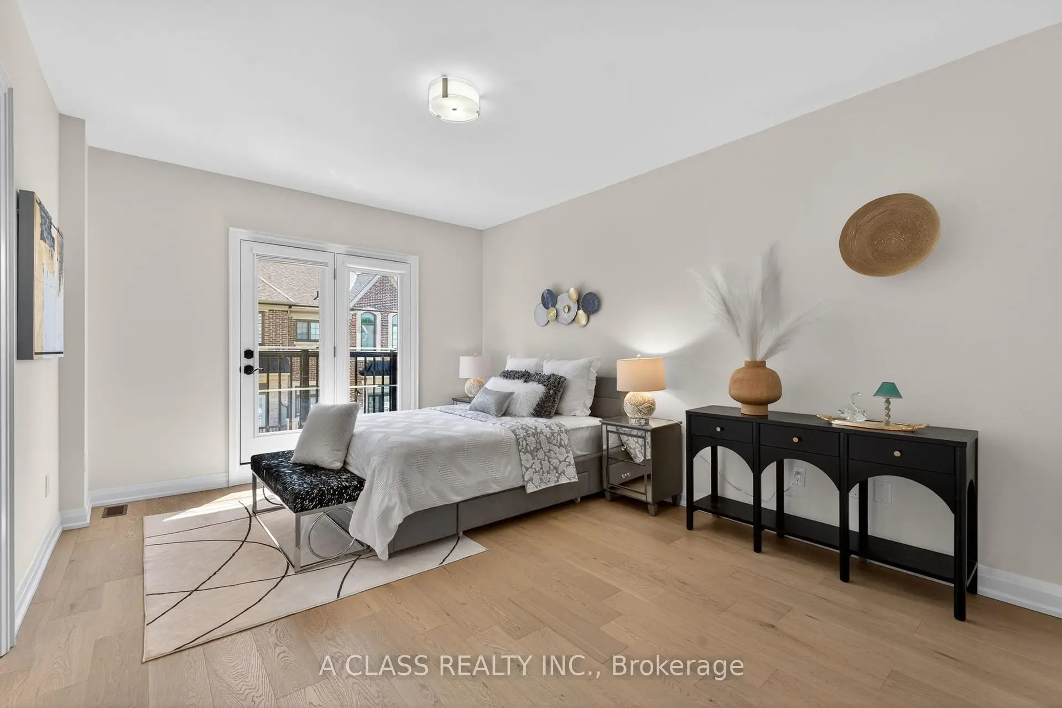

房屋信息
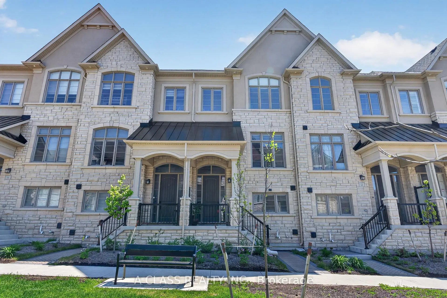
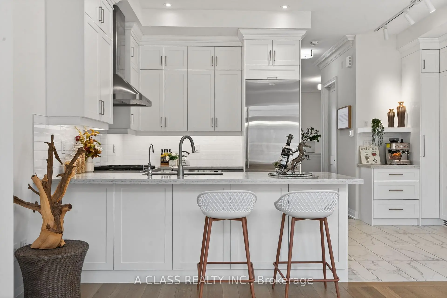
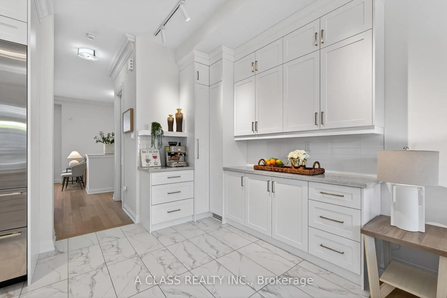
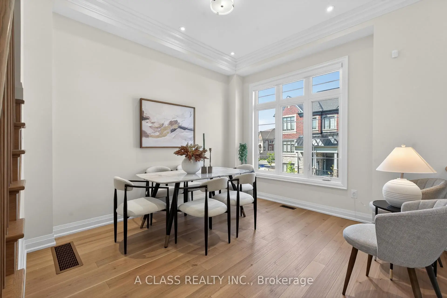
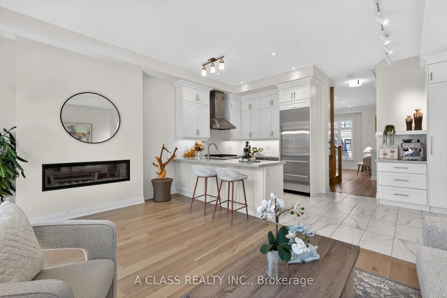
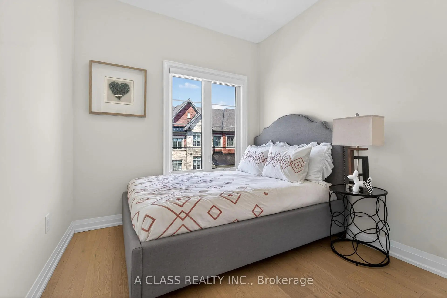
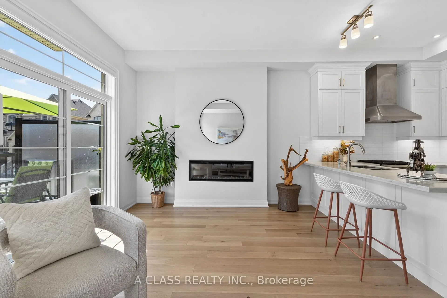
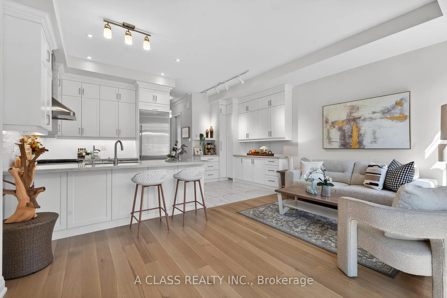
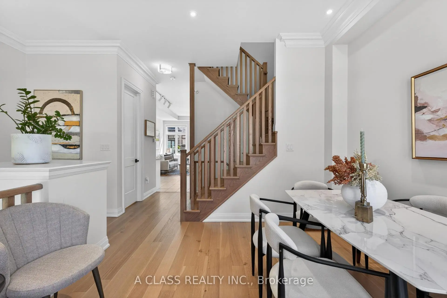
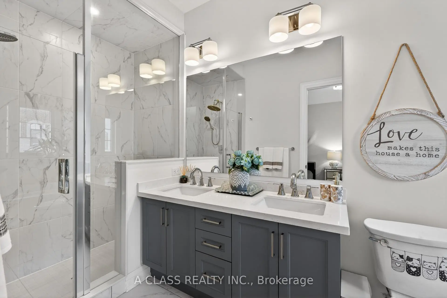
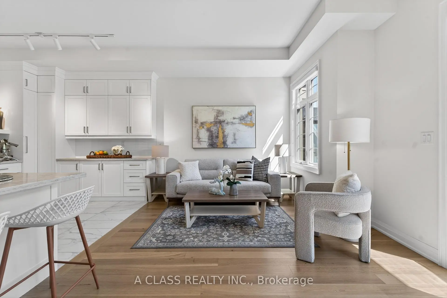
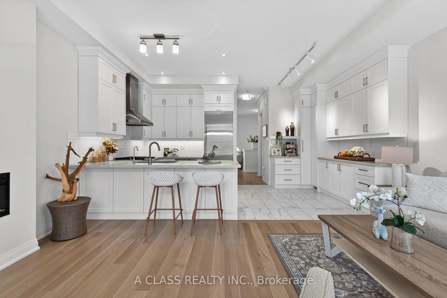
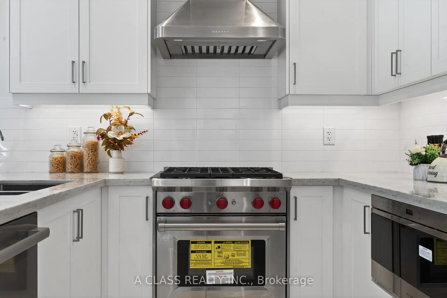
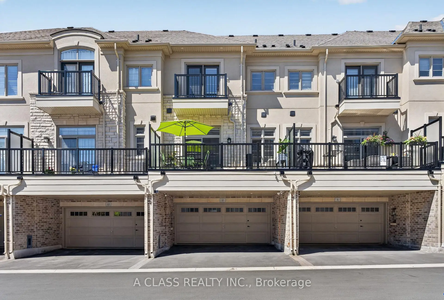
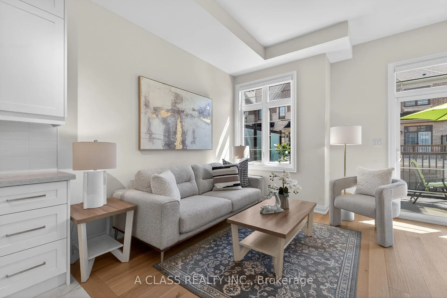
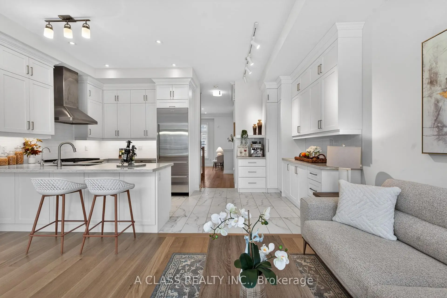
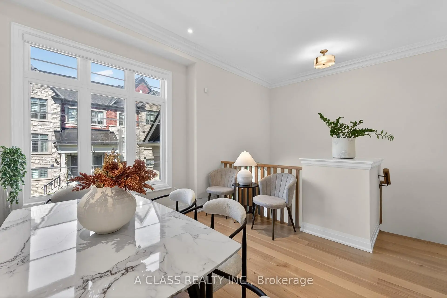
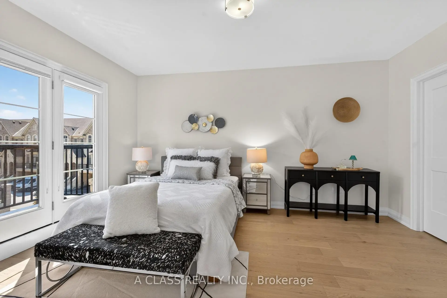
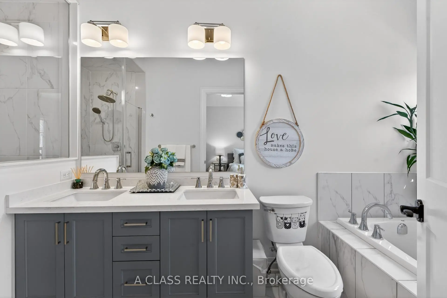
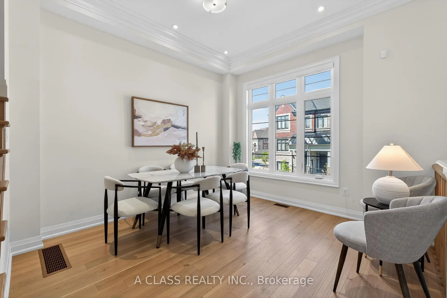
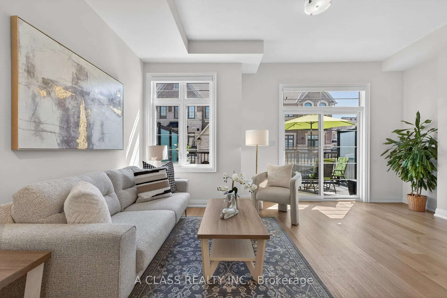
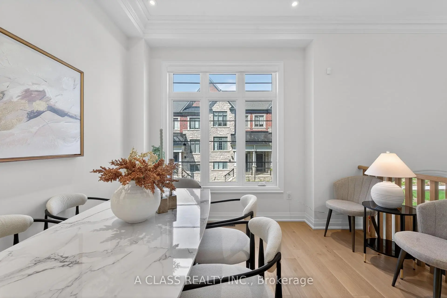
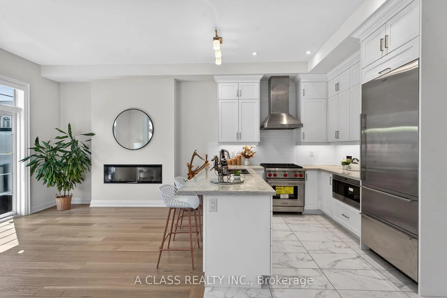
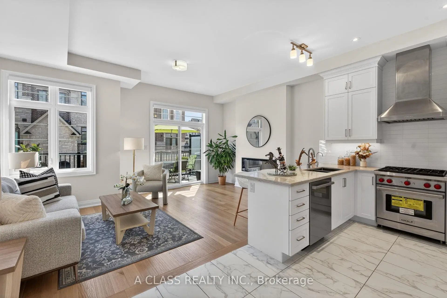
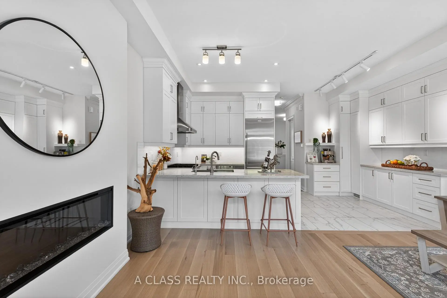
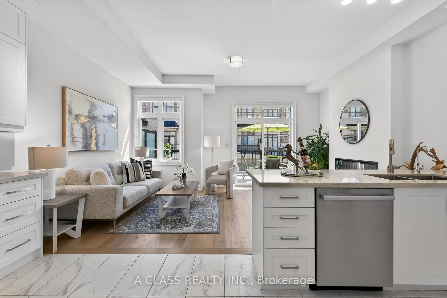
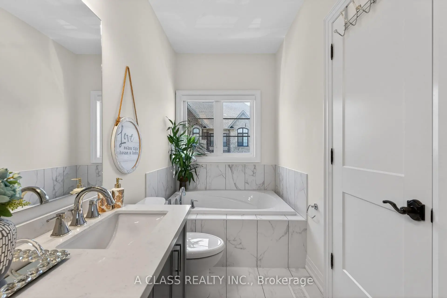
Welcome to this stunning townhouse with a 2 car garage in the highly sought-after Angus Glen community, developed by Kylemore. Featuring 10' ceilings on the main floor and 9' on the upper level, this modern open-concept home offers a gourmet kitchen with full-height cabinets, centre island, quartz counters, walk-in pantry, and premium built-in appliances including Wolf gas stove/oven, Wolf microwave, Sub-Zero fridge. The spacious primary bedroom boasts a 5-piece ensuite and walk-in closet. driveway could park 2 car. Total 4 parking spot. Steps to the Angus Glen Community Centre, trails, transit, golf. Quick access to Hwy 404/407/Hwy 7 & minutes to Unionville/Village Grocer. Top-ranked schools including St. Augustine CHS and Pierre Elliott Trudeau HS, etc.
主要特征
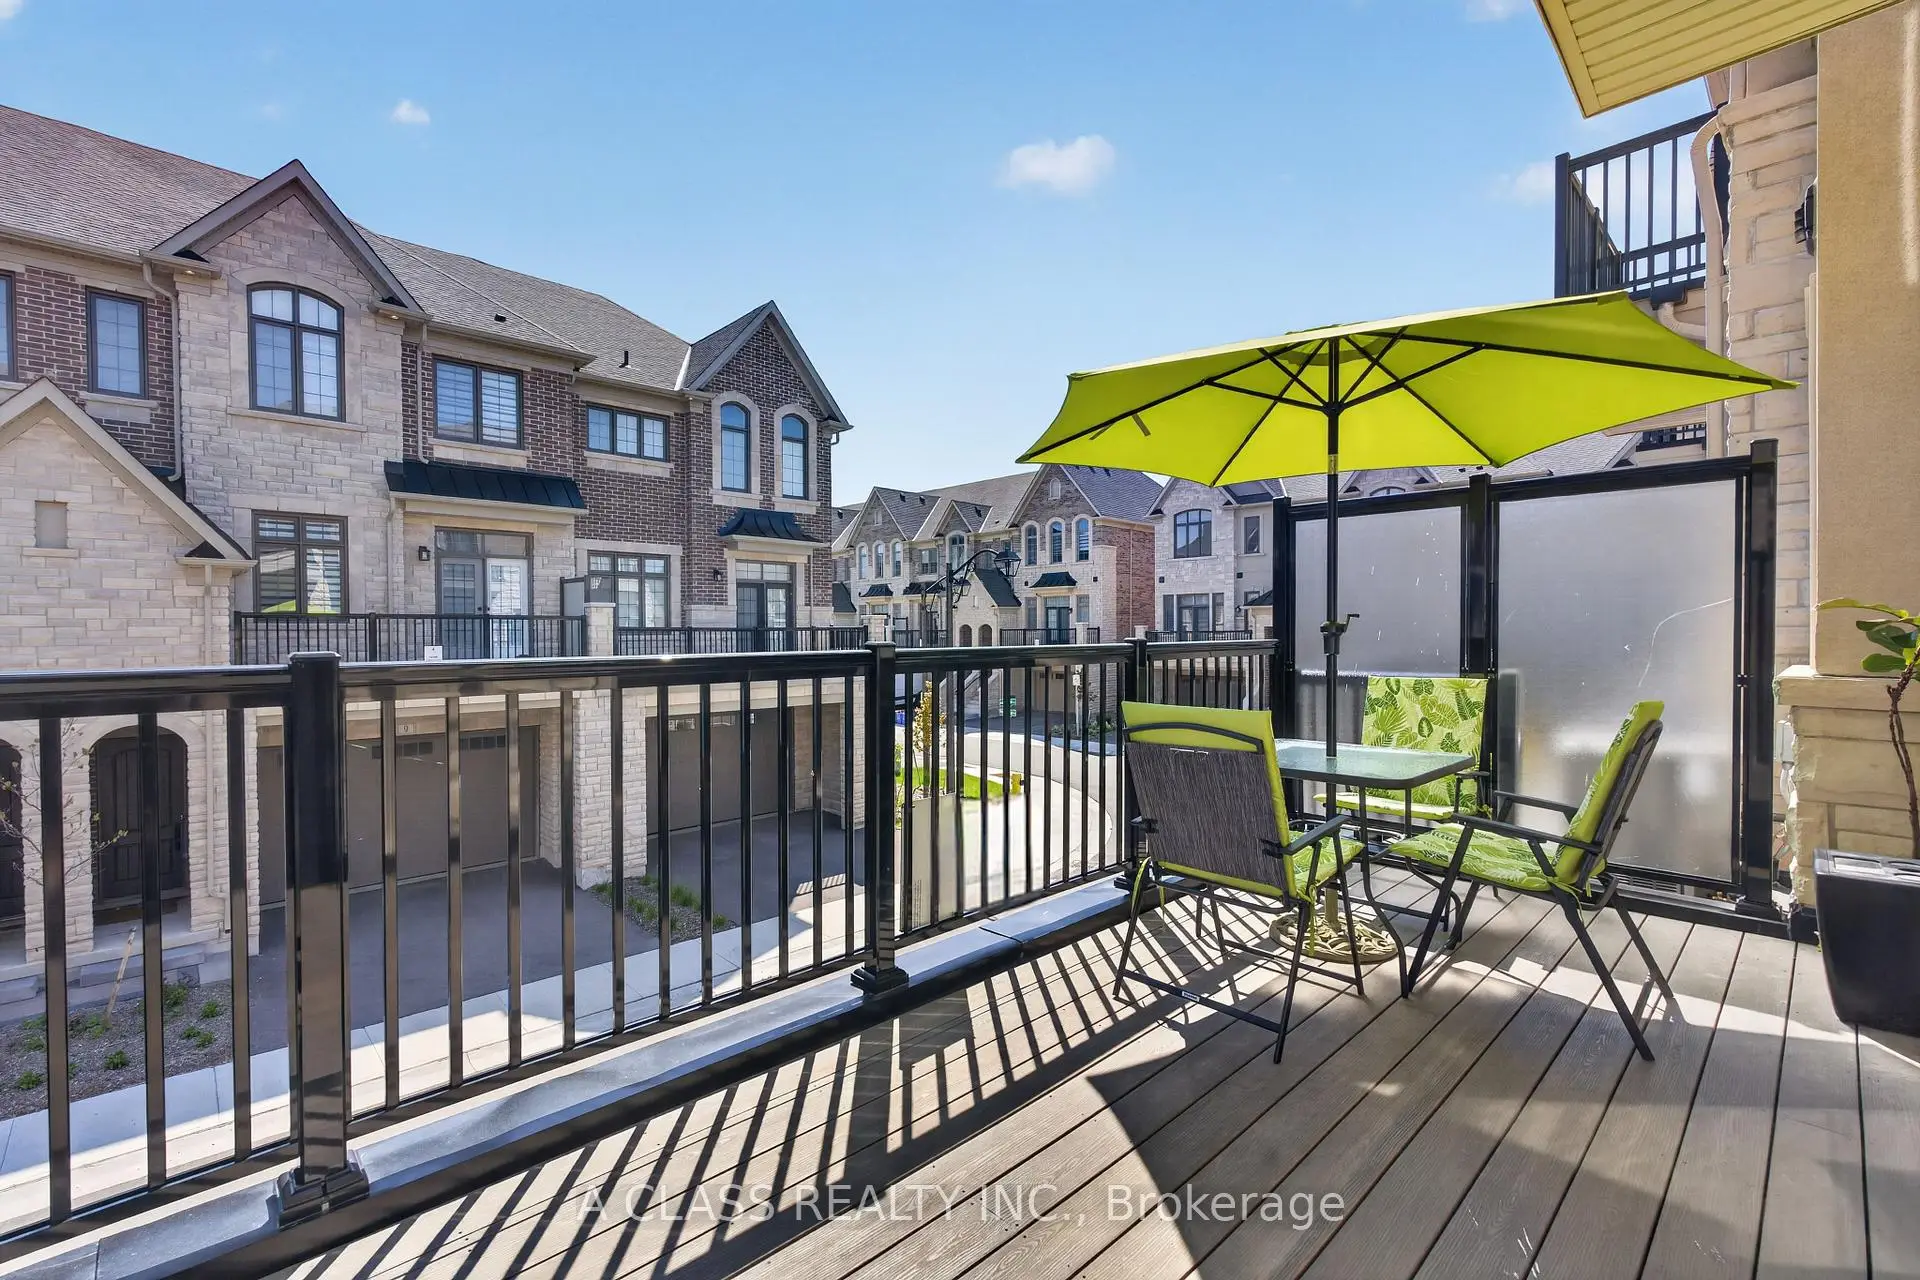
- 朝向: 后院朝南

- 睡房: 3

- 卫生间: 3

- 车库: 2

- 厨房: 1

重要信息
- 占地面接: 19.00 x 59.31 Feet

- 室内面积: 2000-2500

- 地税: $ 2016.95

- N13209824

- Listing contracted with: A CLASS REALTY INC.
| 房间 | 尺寸(平方米) | 细节描述 | |
|---|---|---|---|
| 娱乐室reatio | 3.53x5.18 | 大窗, 步入车库, 窗户 |
|
| 厨房 | 2.44x4.88 | 智能家电, 中心岛, 茶水间 |
|
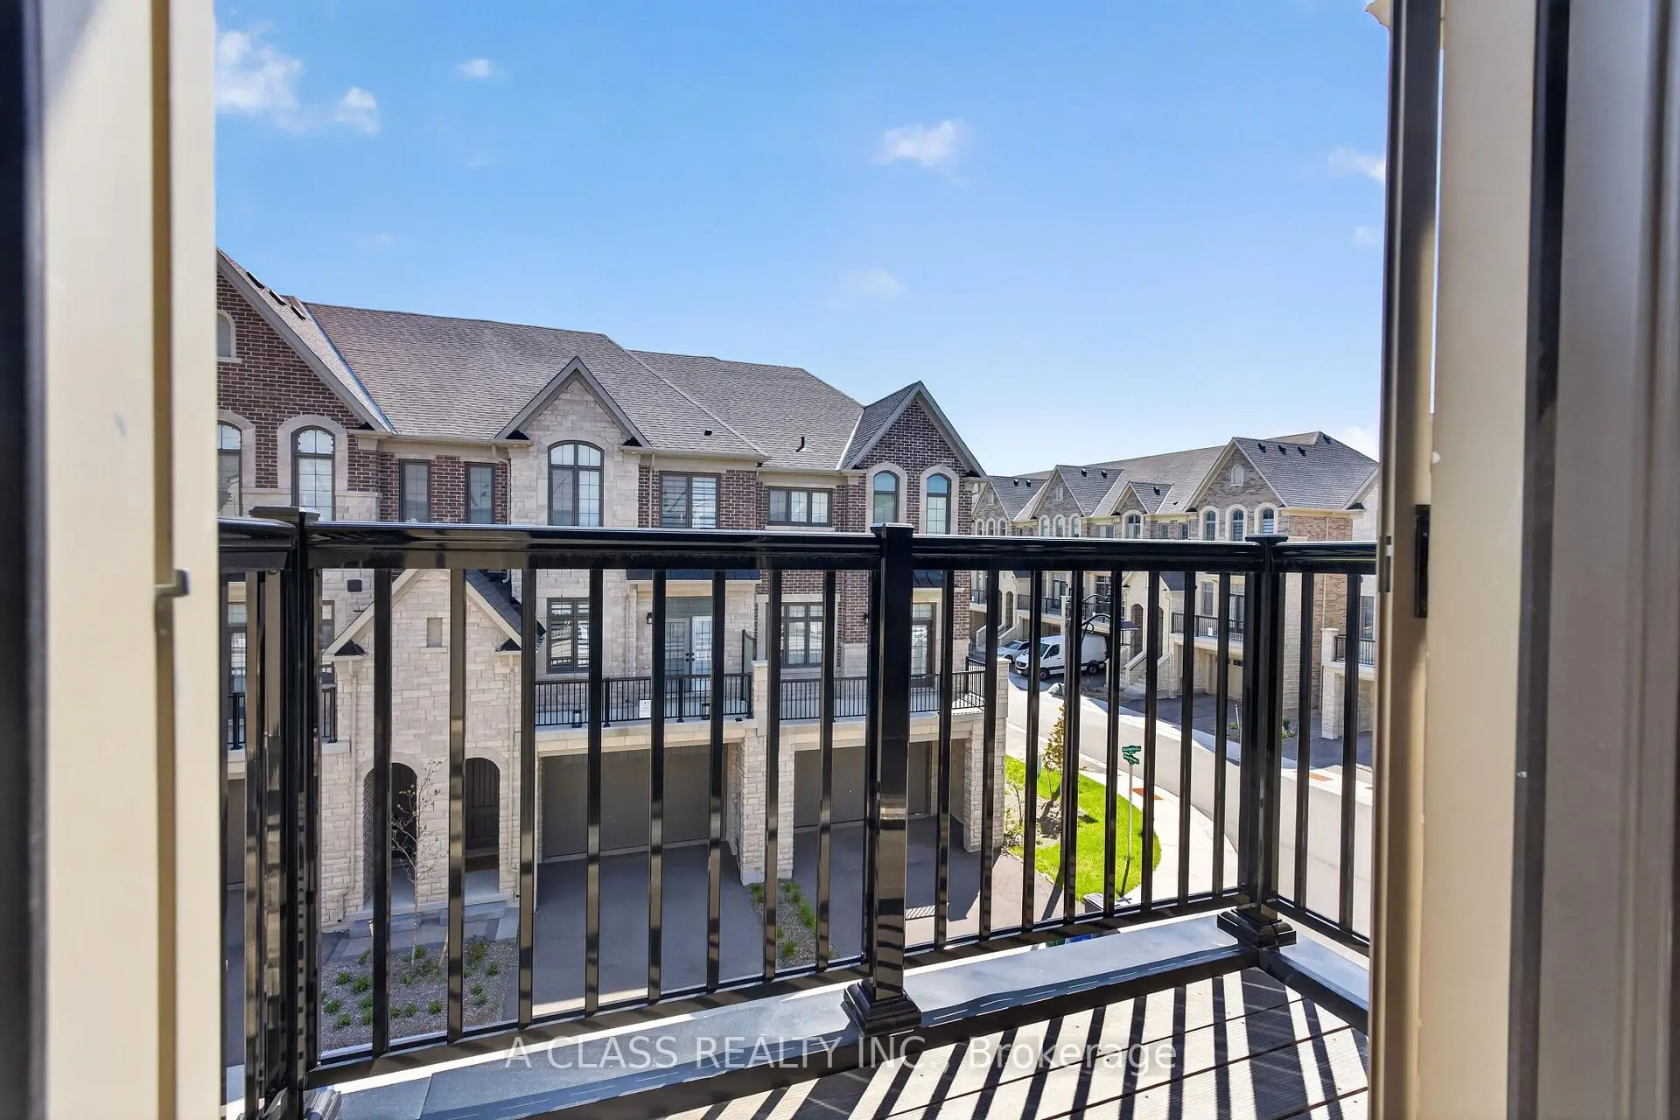
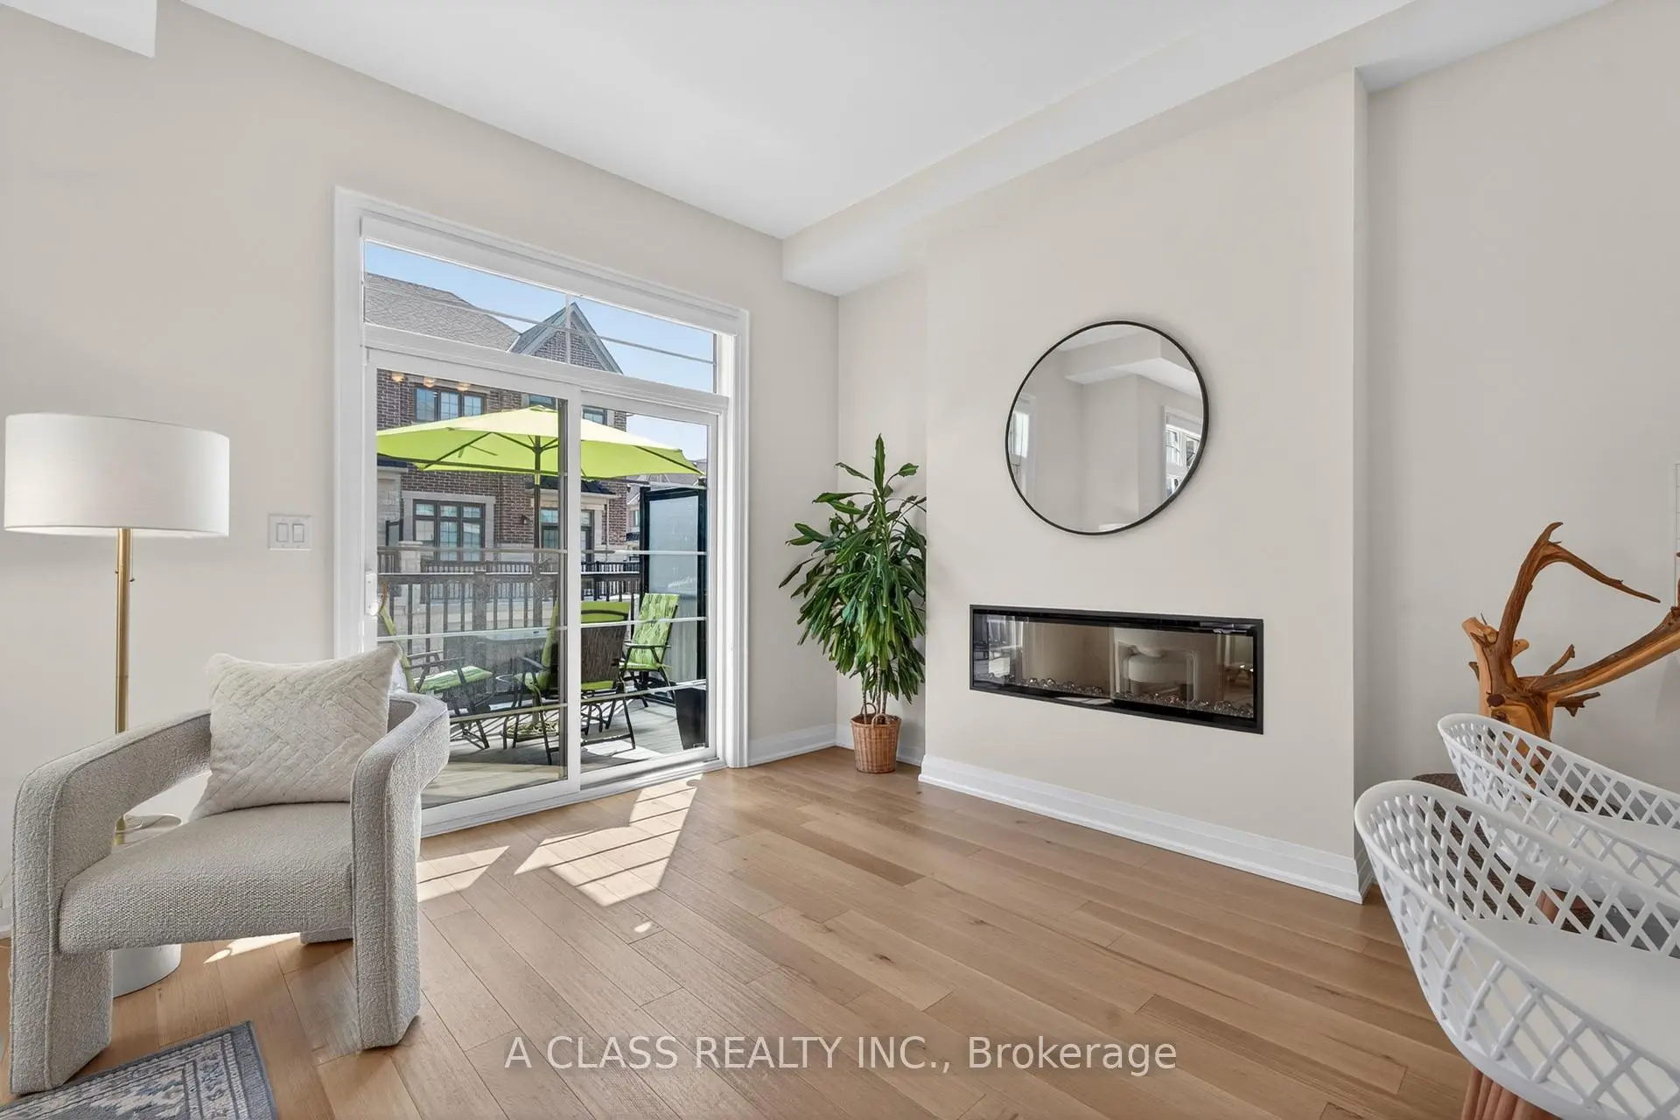
| 早餐室 | 3.08x4.88 | 走出式阳台 |
|
| 晚餐室 Rm | 3.56x7.92 | 合并客厅 |
|
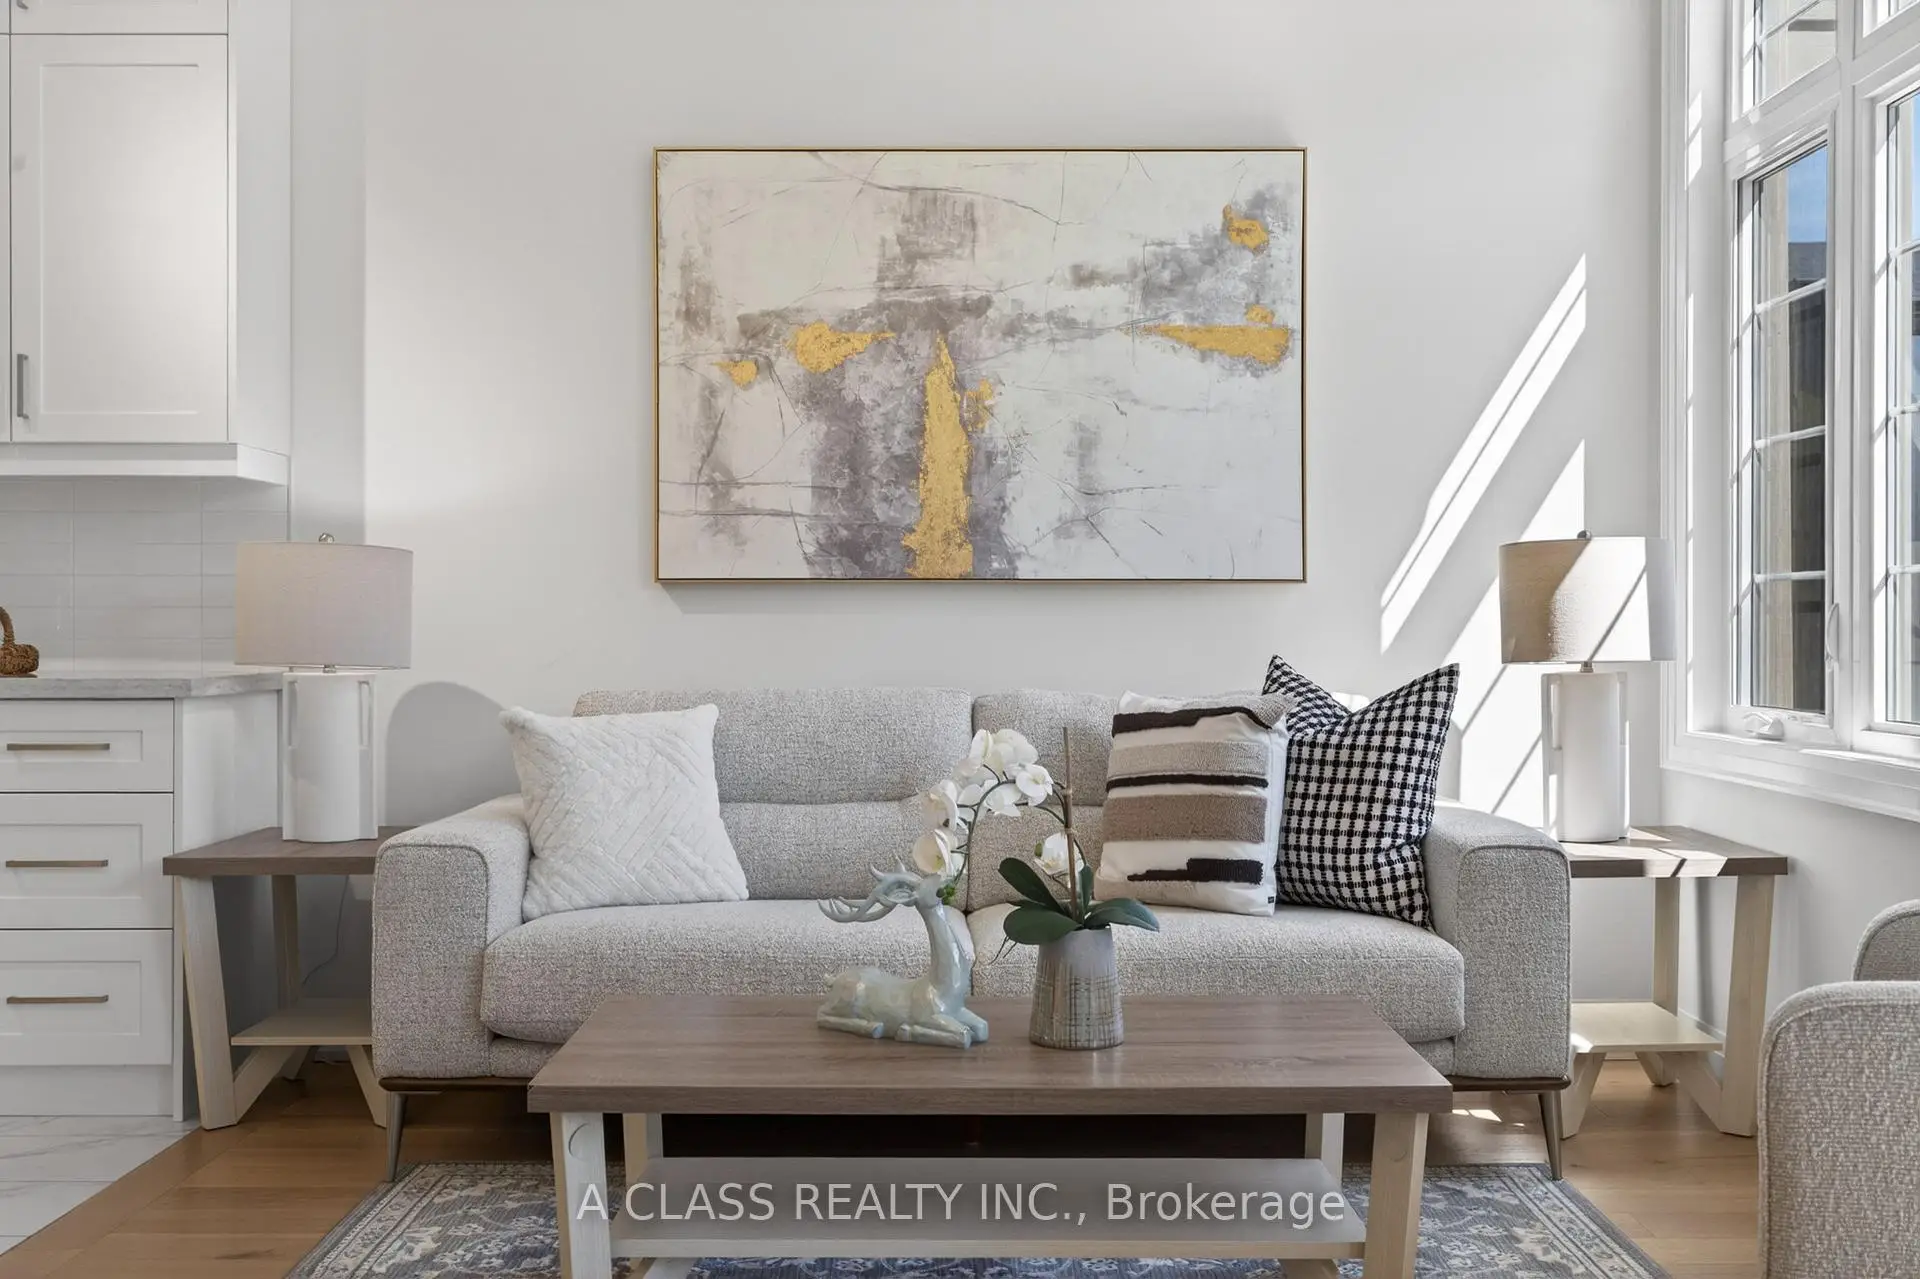
| 客厅 Rm | 3.56x7.92 | 合并餐饮, 壁炉, 风景窗 |
|
| Primary B | 3.71x4.88 | 5pcs卫生间套间, , 大窗 |
|
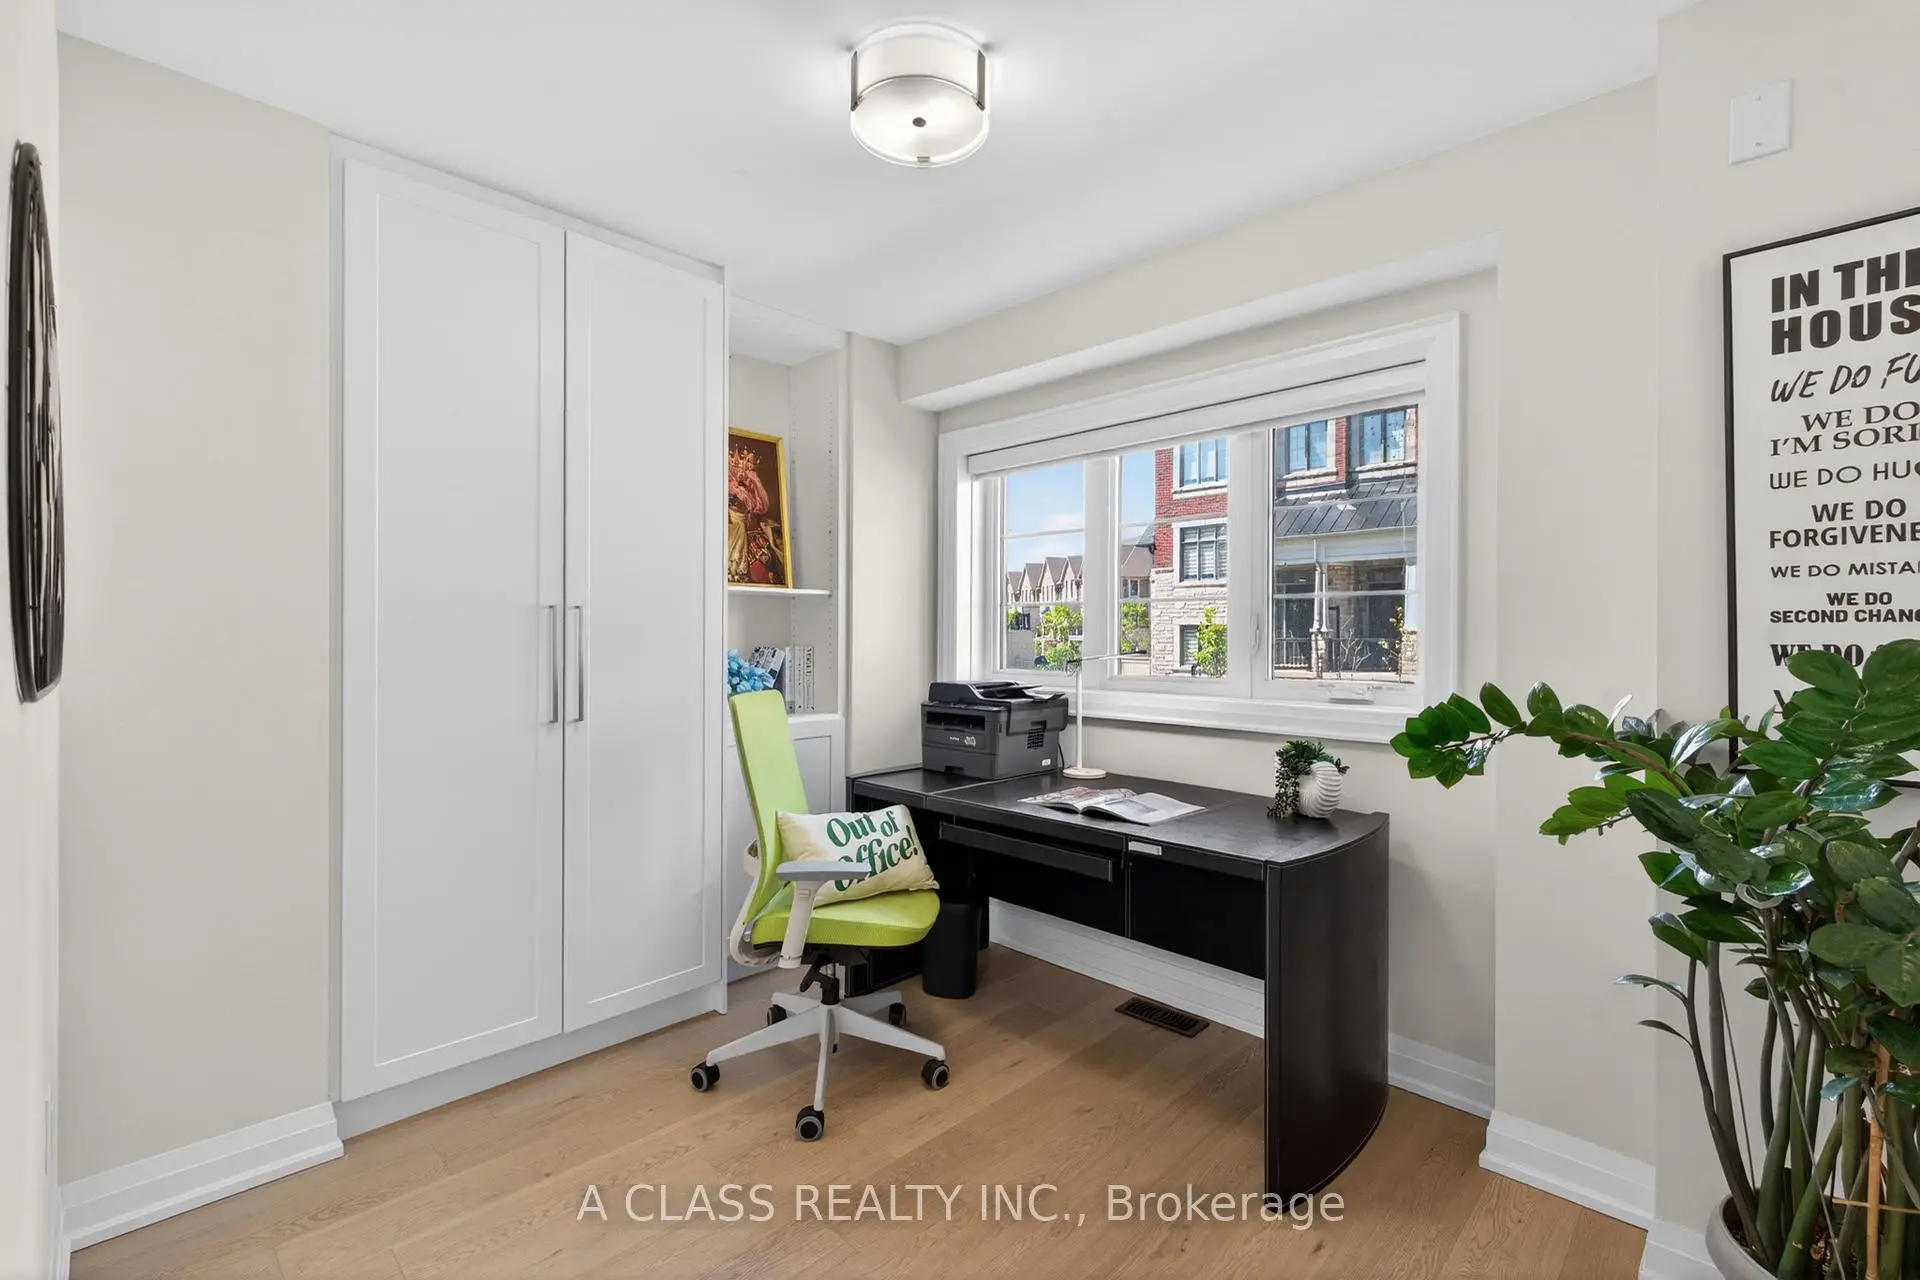
| 第二间卧室 | 2.64x3.66 | 壁橱, 风景窗 |
|
| 第三间卧室 | 2.74x3.45 | 壁橱, 风景窗 |
| 卫生间 | 卫浴件数 | 所在楼层 | |
|---|---|---|---|
| 1间 | 2件套 | Second |
|
| 1间 | 5件套 | Third |
|
| 1间 | 4件套 | Third |
房屋简介
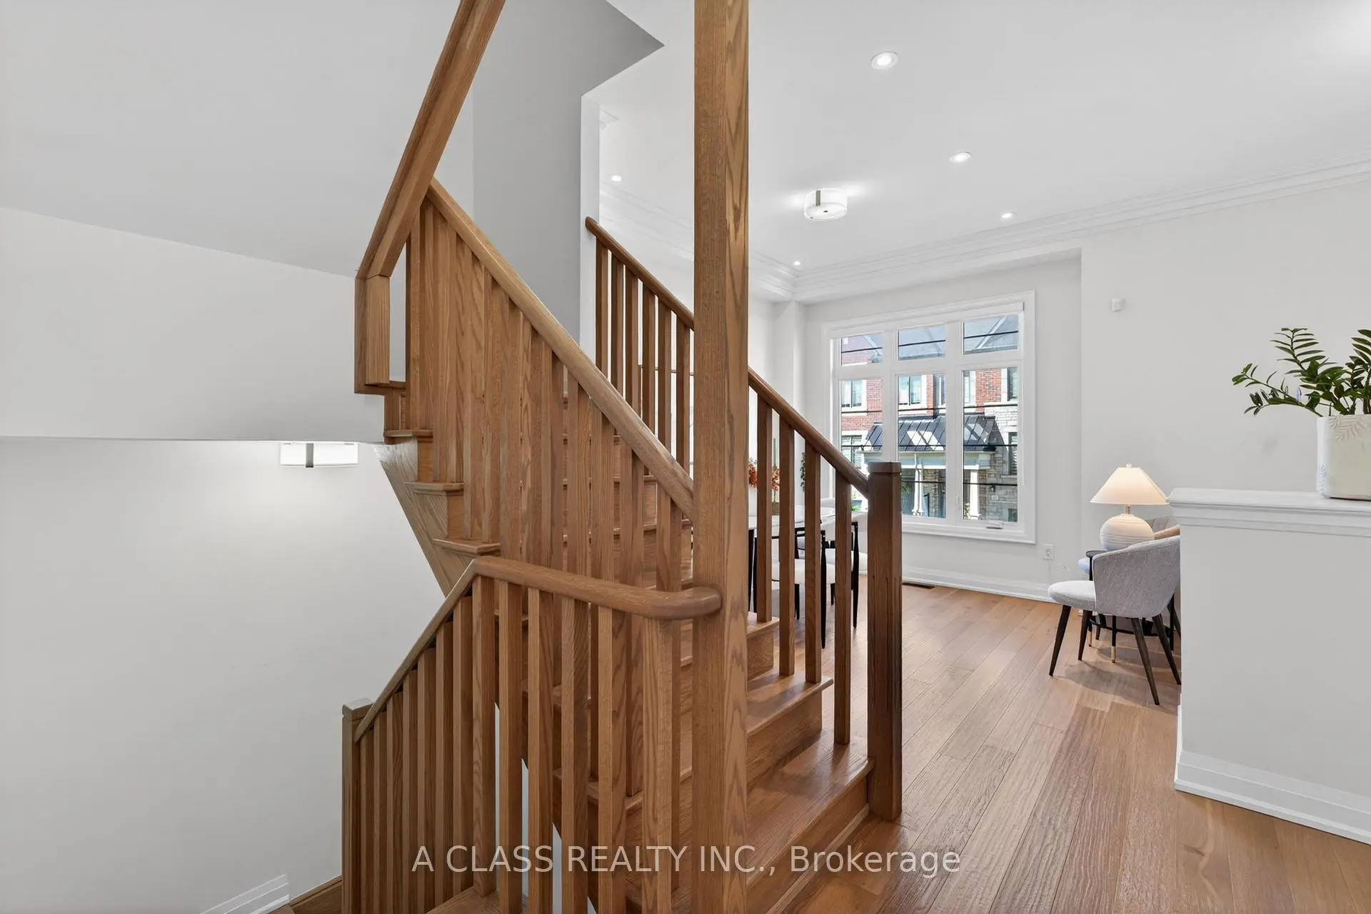
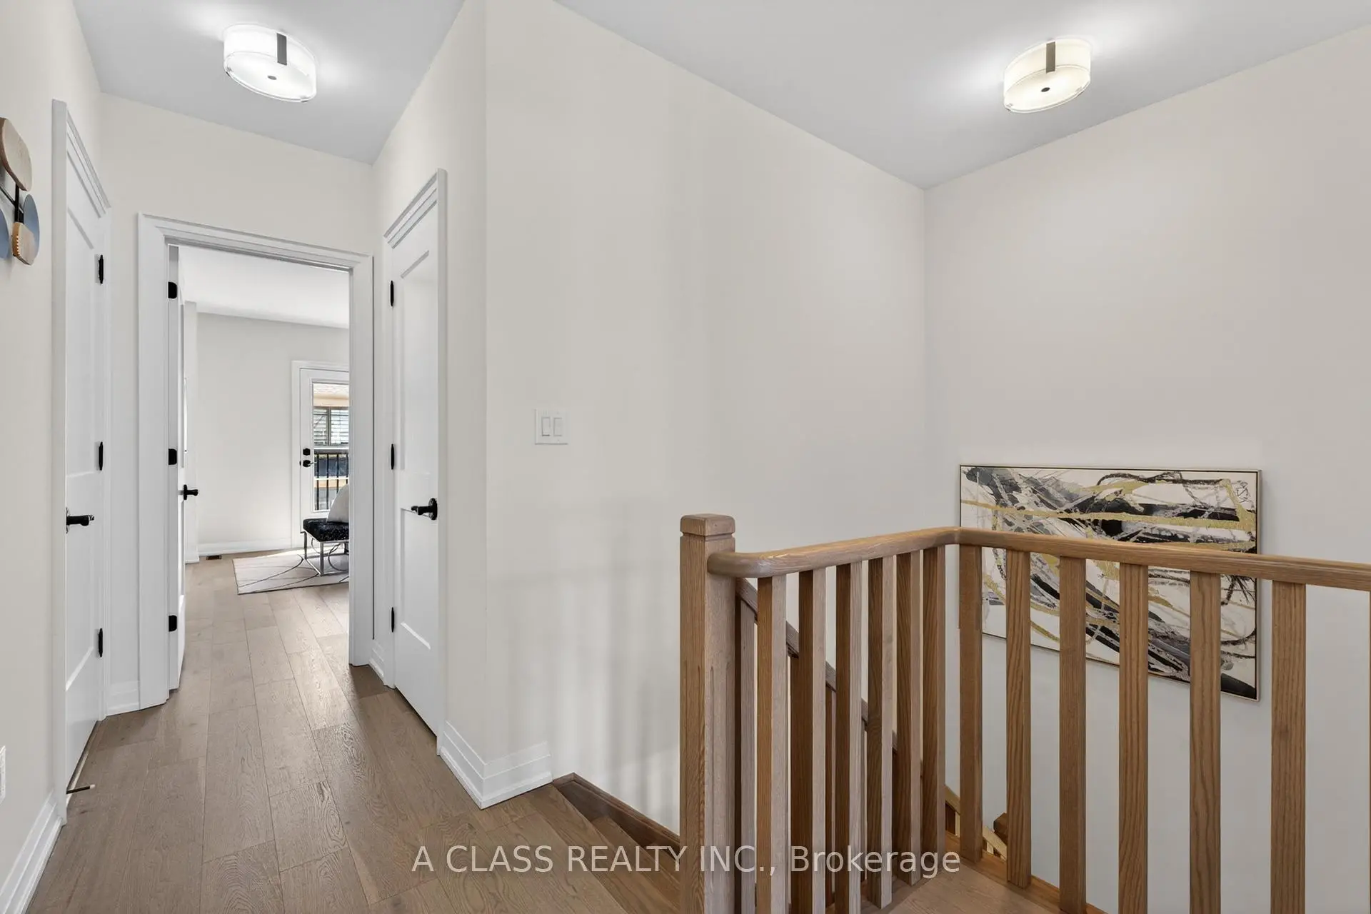
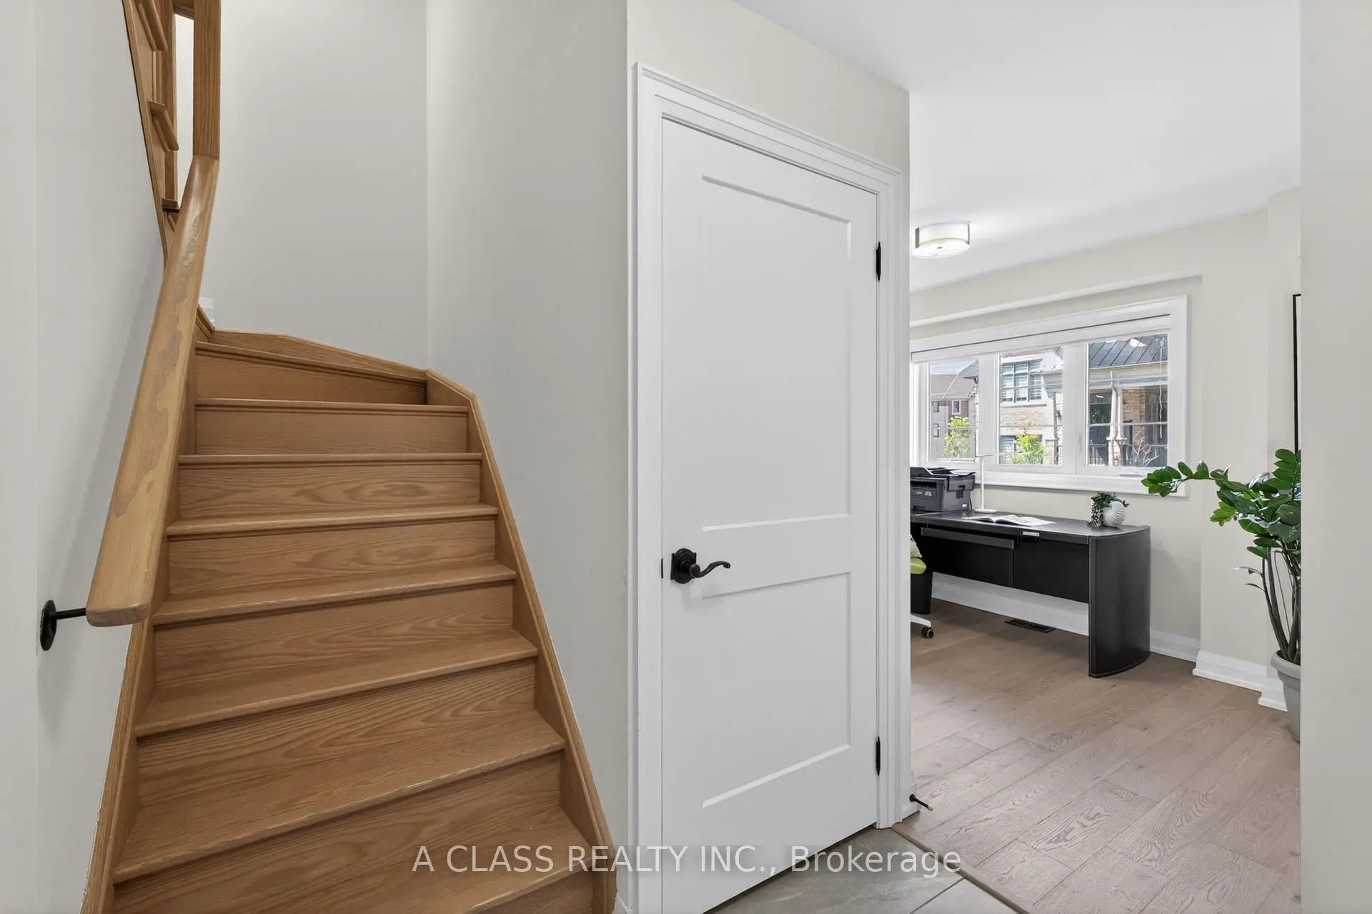
房屋位于Major Mackenzie Dr E and Kennedy交界附近, 这间3房3卫双车库三层镇屋户型朝南向. 10 Abbey Hill Ln E拥有双停车位. 房屋及周边设施包括None等. 厨房, 早餐室, 晚餐室 Rm和 客厅 Rm在主层; Primary B, 第二间卧室和 第三间卧室在楼上; 娱乐室reatio在楼下.学校信息
小学
-
-
中学
-
天主教对口学区学校
排名: 6/746 (分数: 9.6) 5年平均分: 5/746 (分数: 9.0)距离学校3.3公里 (开车大约10分钟) -
天主教AP课程学校
排名: 89/746 (分数: 8.0) 5年平均分: 135/746 (分数: 7.3)距离学校7.1公里 (开车大约21分钟) -
天主教天才项目学校
排名: 67/746 (分数: 8.2) 5年平均分: 152/746 (分数: 7.3)距离学校5.5公里 (开车大约16分钟)