Village Green-South Unionville, Markham, L3R 1K1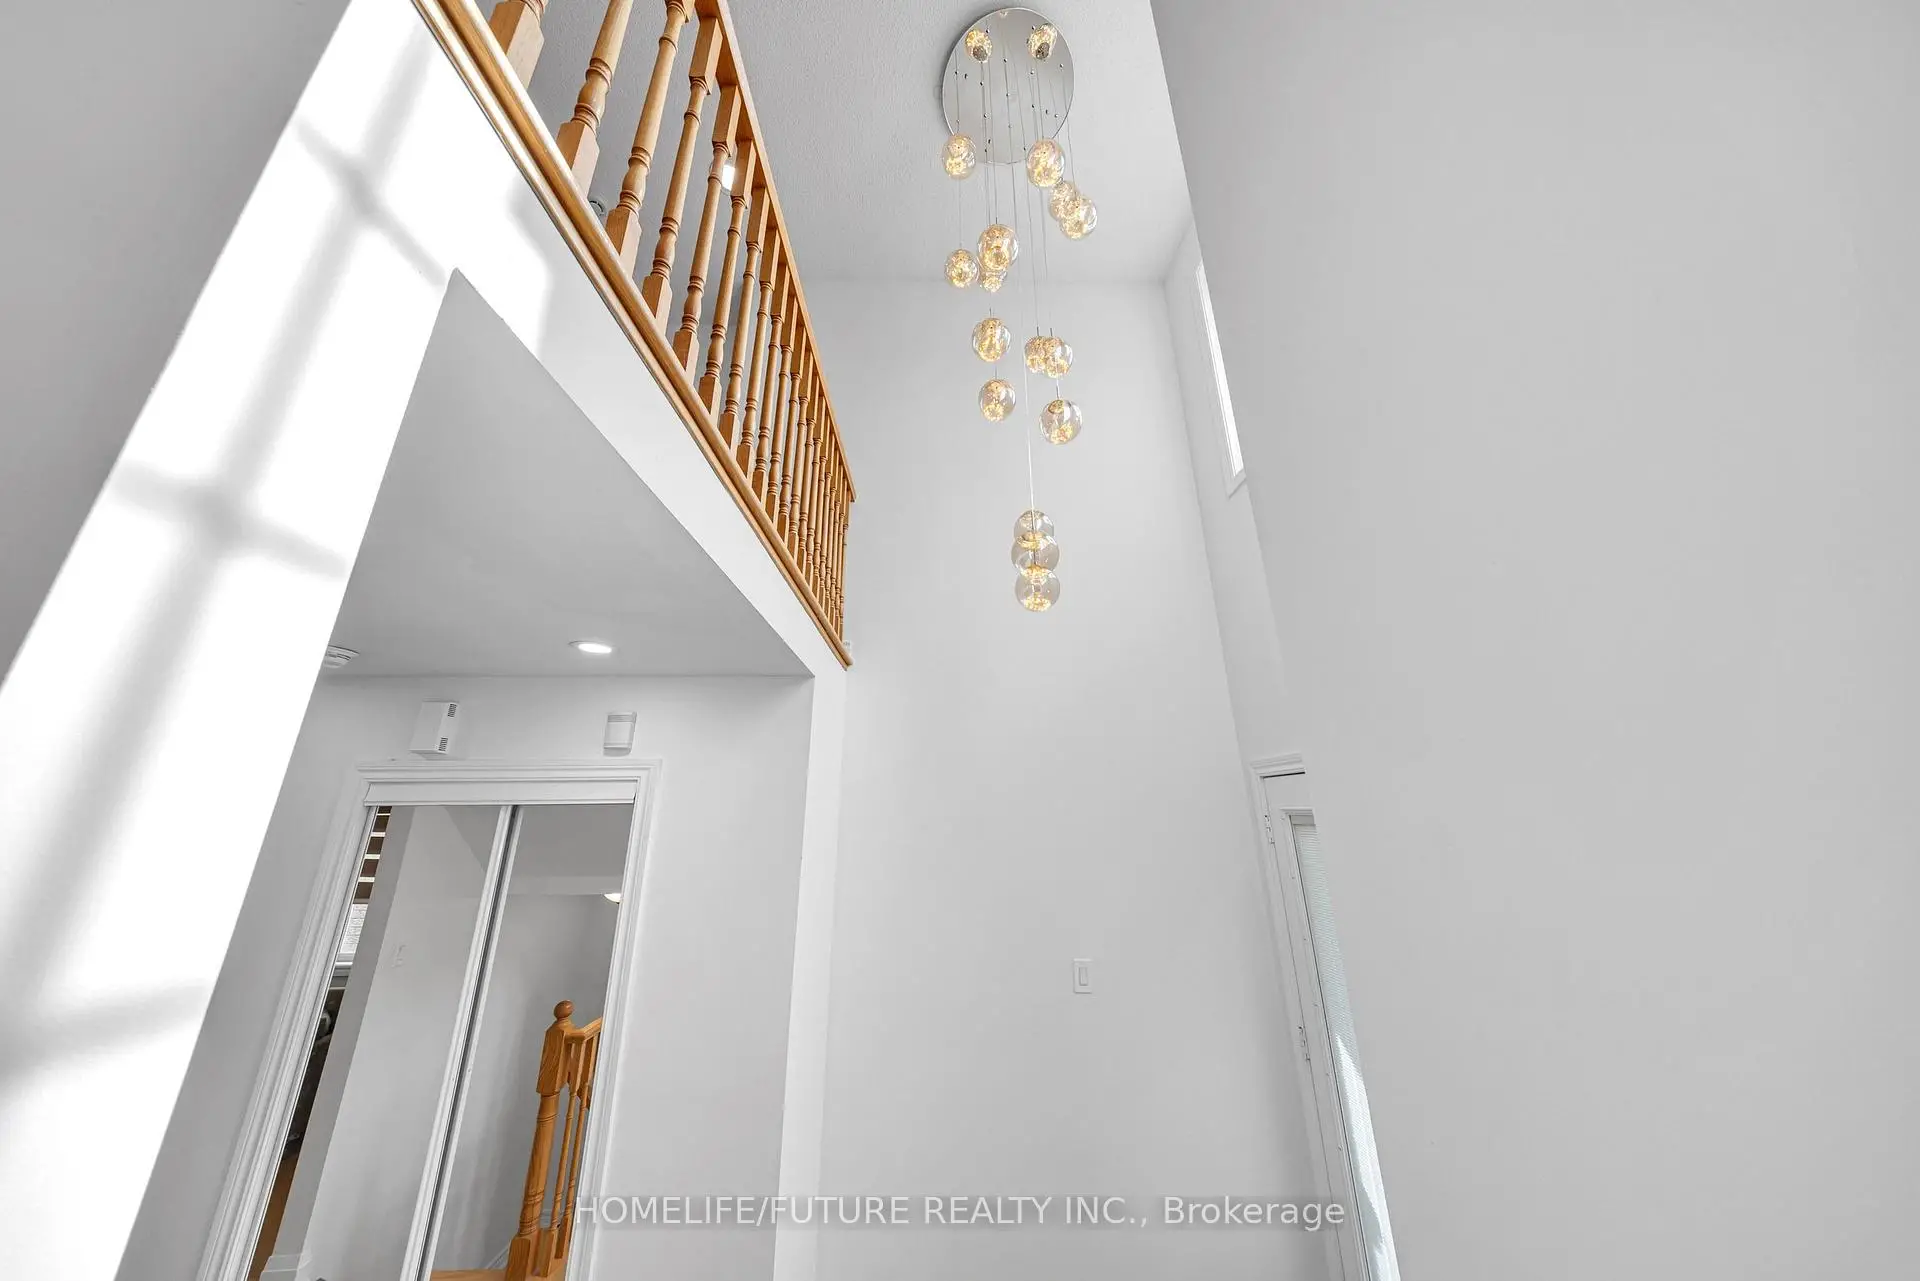

房屋信息
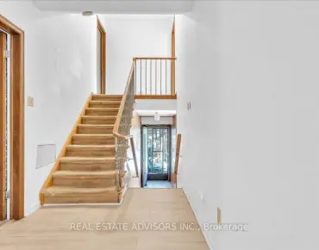
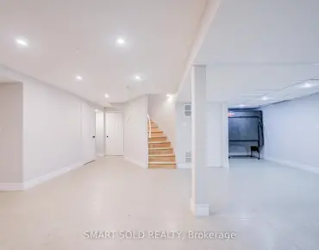
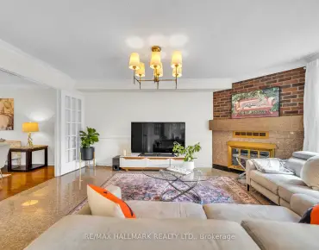
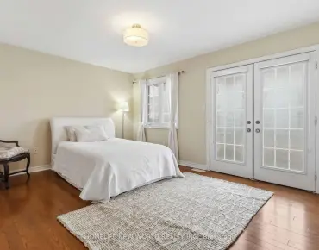
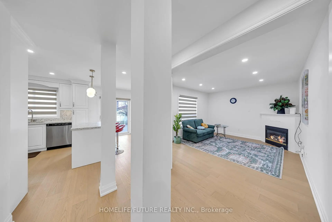
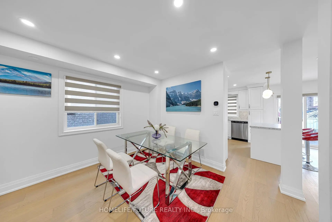
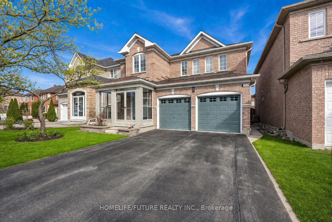
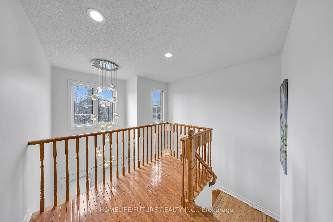
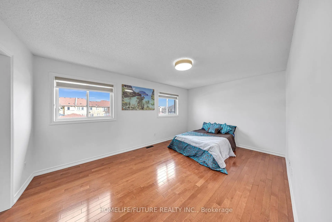
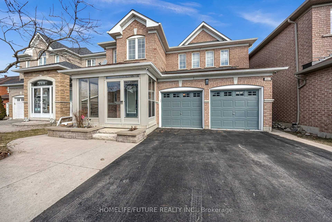
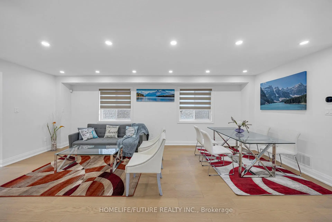
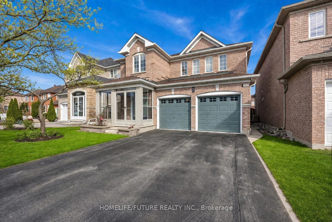
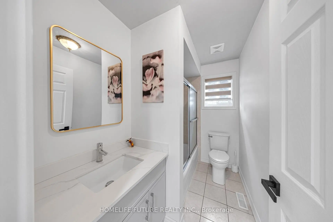
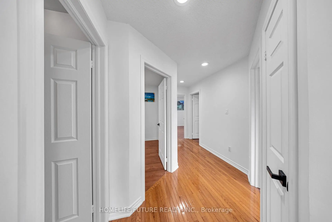
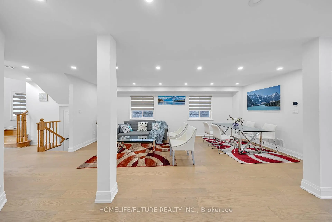
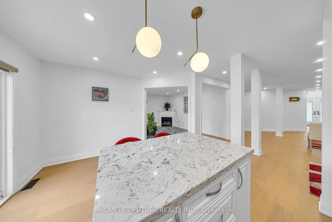
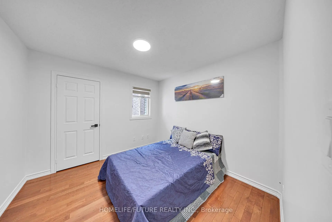
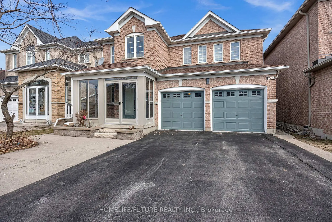
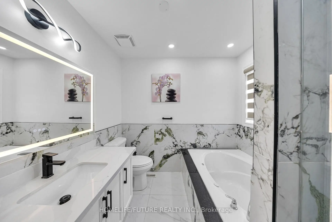
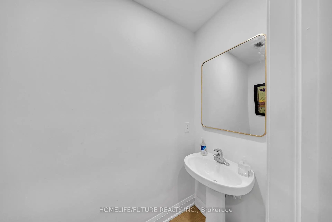
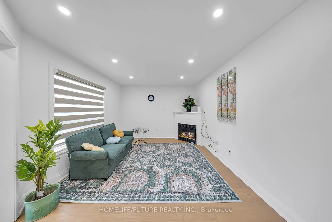
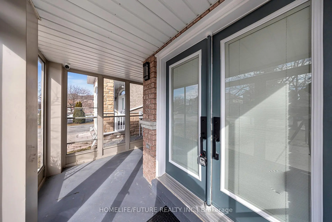
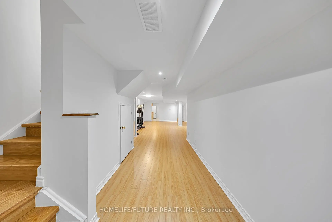
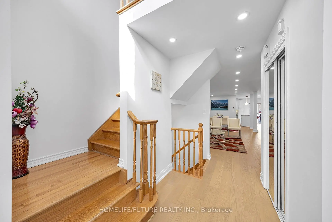
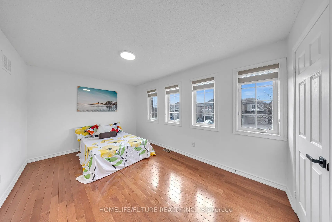
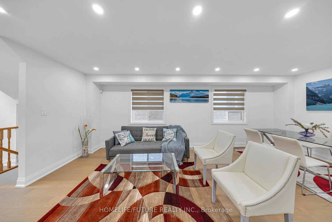
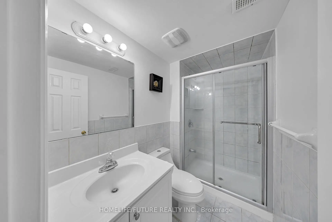
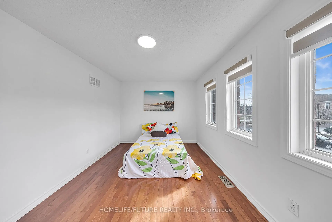
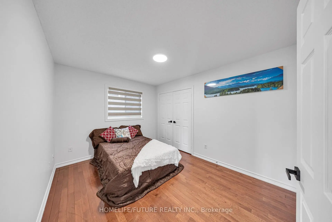
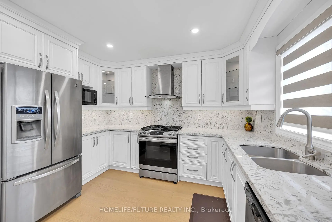
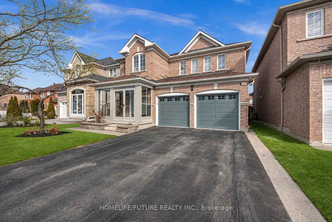
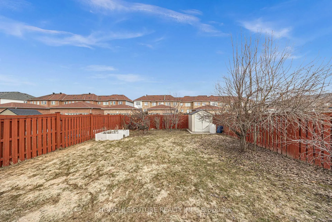
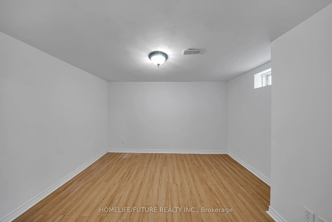
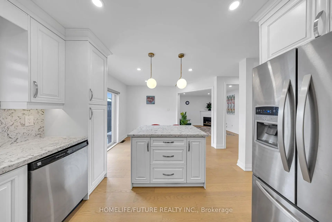
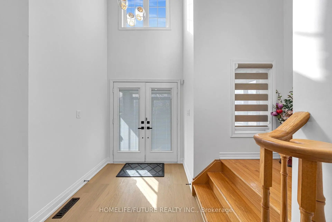
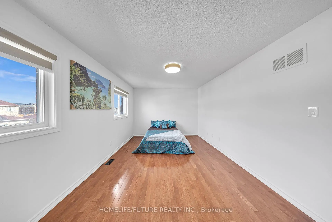
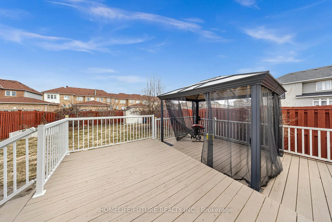
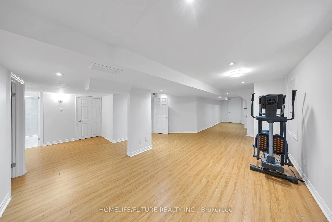
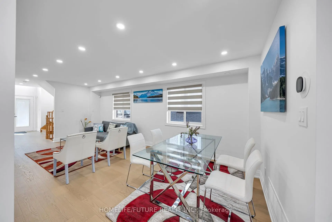
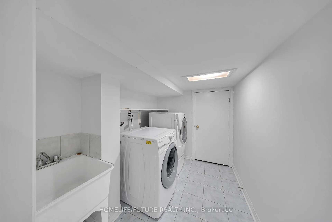
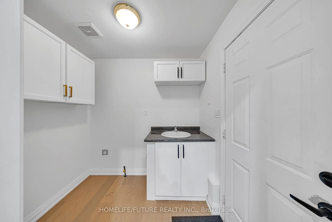
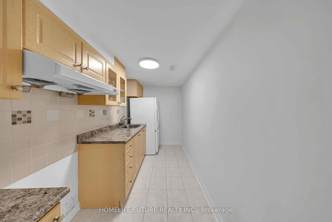
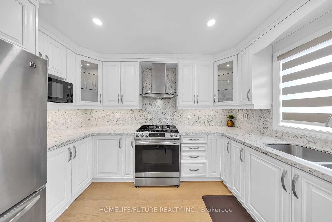
Welcome To This Stunning Double Garage Detached Home In The Highly Sought-After South Unionville Community, Offering Over 3,200 Sq Ft Of Living Space. Freshly Painted Throughout, This Beautifully Updated Home Features New Hardwood Flooring, Smooth Ceilings, And Modern Pot Lights On The Main Level. The Open-Concept Main Floor Offers Spacious Living And Dining Areas, Perfect For Both Family Living And Entertaining. The Upgraded Kitchen Showcases A Centre Island, Quartz Countertops, And A Stylish Backsplash. Upstairs, You'll Find Hardwood Flooring, Updated Light Fixtures, And Generously Sized Bedrooms.The Renovated Bathrooms Feature Elegant Quartz Finishes. The Finished Basement Includes ASeparate Kitchen, Bedroom, Living Area, And A 3-Piece Bathroom - Ideal For Extended Family Or Potential Rental Income. Enjoy A Large Backyard Deck, Double Garage, And Parking For Up To Six Vehicles. Conveniently Located Close To Top-Rated Schools, Parks, Shopping, Public Transit, T&T Supermarket, MarkvilleMall, Unionville GO Station, And Main Street Unionville. Lot Size: 38.35 X 147.64 Ft.
主要特征
- 朝向: 后院朝北

- 睡房: 4

- 卫生间: 4

- 车库: 2

- 厨房: 1

重要信息
- 占地面接: 38.35 x 147.64 Feet

- 室内面积: 2000-2500

- 地税: $ 7180.00

- N13208976

- Listing contracted with: HOMELIFE/FUTURE REALTY INC.
| 房间 | 尺寸(平方米) | 细节描述 | |
|---|---|---|---|
| 客厅 Rm | 4.28x5.11 | 合并餐饮 |
|
| 晚餐室 Rm | 3.19x2.06 | 合并客厅 |
|
| 厨房 | 3.01x3.43 | 中心岛 |
|
| 家庭房 Rm | 5.57x3.33 | 壁炉 |
|
| 早餐室 | 2.94x3.43 | 走出式天台 |
|
| 门厅 | 3.95x1.81 | ||
| Primary B | 6.27x3.22 | , 壁橱, 4pcs卫生间套间 |
|
| 第二间卧室 | 3.03x2.95 | 壁橱, 窗户 |
|
| 第三间卧室 | 3.69x2.86 | 壁橱, 窗户 |
|
| 第四间卧室 | 4.48x2.92 | 壁橱, 窗户 |
|
| 卧室 | 3.59x3.43 | 壁橱 |
| 卫生间 | 卫浴件数 | 所在楼层 | |
|---|---|---|---|
| 1间 | 4件套 | Second |
|
| 1间 | 3件套 | Second |
|
| 1间 | 2件套 | 主层 |
|
| 1间 | 3件套 | Basement |
房屋简介
房屋位于Kennedy Rd and Hwy 7交界附近, 这间4房4卫双车库两层独立房户型朝北向. 262 Helen Ave拥有双连接式停车位. 地下室完全装修并有套间可用于住宿. 房屋及周边设施包括CentralVacuum和CarpetFree等. 客厅 Rm, 晚餐室 Rm, 厨房, 家庭房 Rm, 早餐室和 门厅在主层.学校信息
小学
-
对口学区学校在 3022学校里排名 687 (分数: 7.3)距离学校0.3公里 (走路大约6分钟)
-
-
法语沉浸课程学校
在 3022学校里排名 231 (分数: 8.3)距离学校3.6公里 (开车大约11分钟) -
-
中学
-
对口学区学校排名: 12/746 (分数: 9.2) 5年平均分: 6/746 (分数: 9.0)距离学校2.5公里 (开车大约7分钟)
-
排名: 12/746 (分数: 9.2) 5年平均分: 10/746 (分数: 8.9)距离学校4.0公里 (开车大约12分钟)
-
艺术特色学校
排名: 24/746 (分数: 8.9) 5年平均分: 9/746 (分数: 8.9)距离学校3.2公里 (开车大约9分钟) -
AP课程学校 IB课程
排名: 16/746 (分数: 9.1) 5年平均分: 41/746 (分数: 8.2)距离学校2.1公里 (开车大约6分钟) -
天主教对口学区学校
排名: 6/746 (分数: 9.6) 5年平均分: 5/746 (分数: 9.0)距离学校5.3公里 (开车大约16分钟) -
排名: 89/746 (分数: 8.0) 5年平均分: 135/746 (分数: 7.3)距离学校10.1公里 (开车大约30分钟)
-
天主教天才项目学校
排名: 67/746 (分数: 8.2) 5年平均分: 152/746 (分数: 7.3)距离学校5.3公里 (开车大约16分钟)