Unionville, Markham, L3R 5K7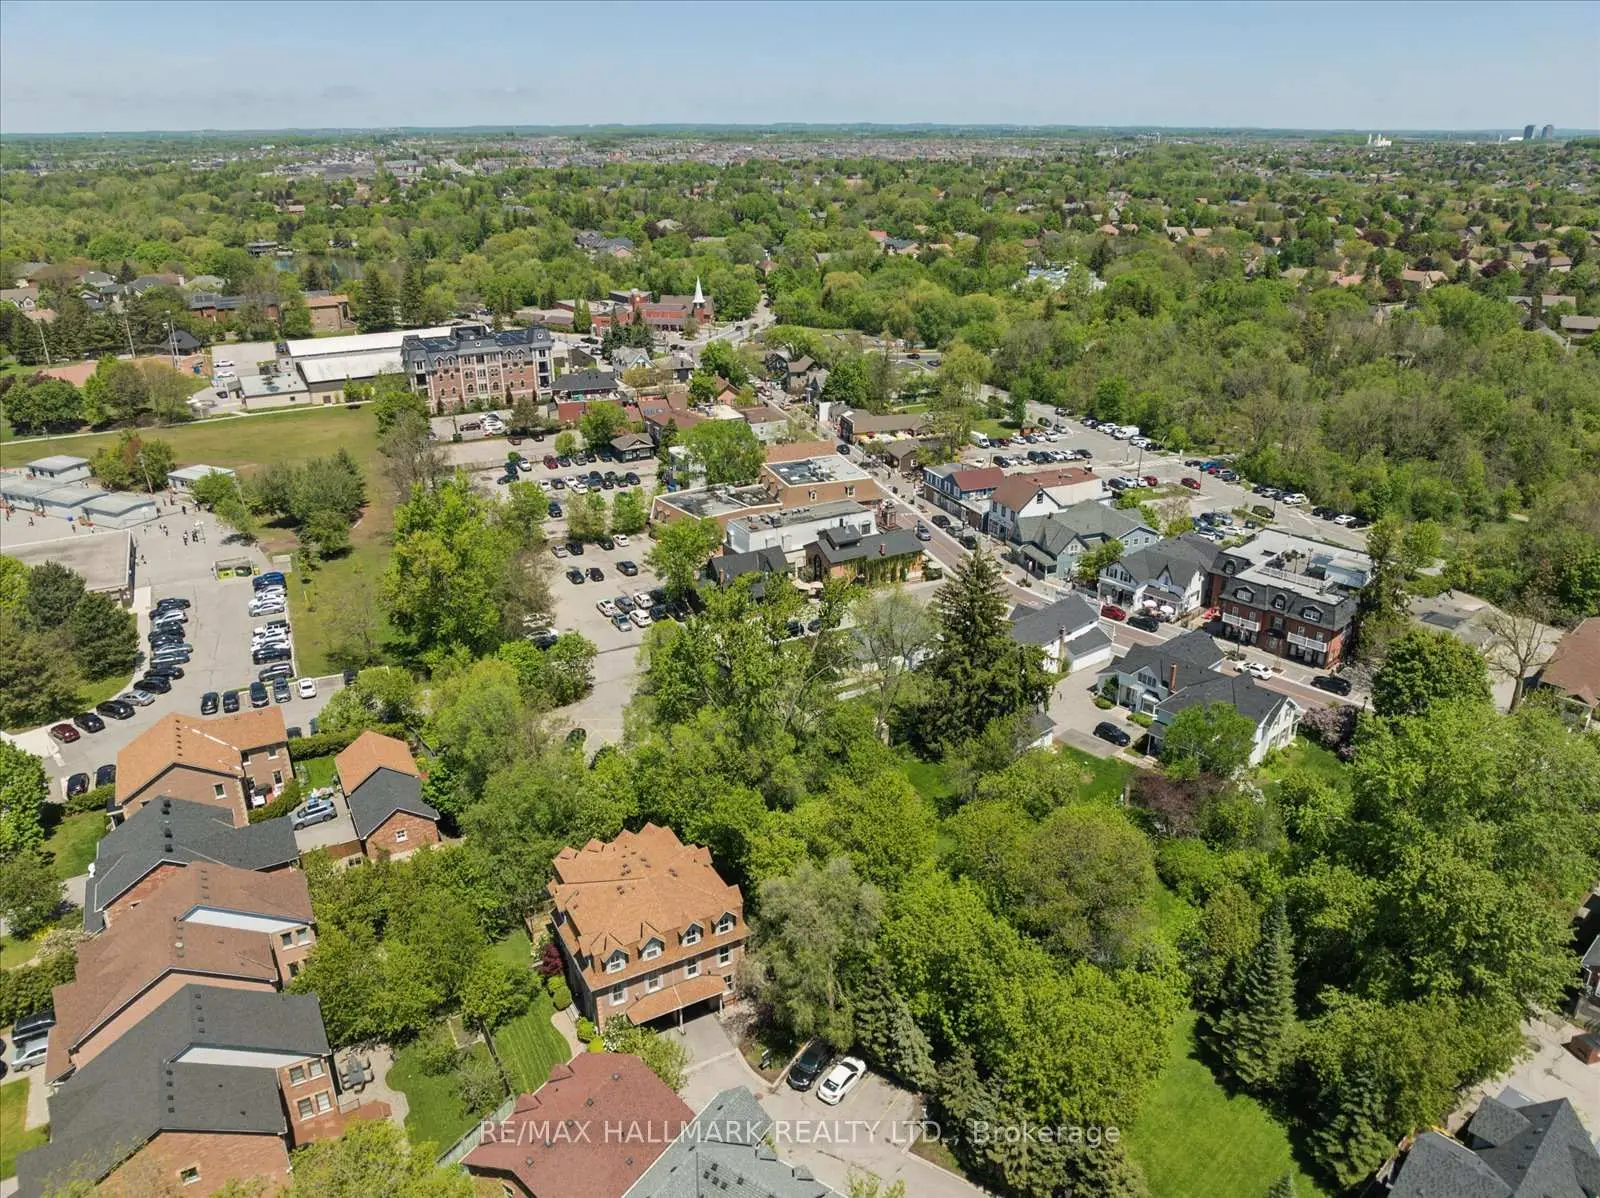

房屋信息
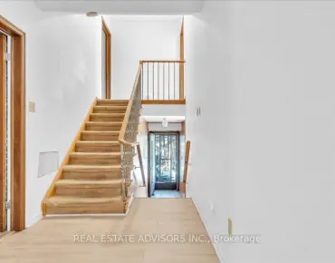
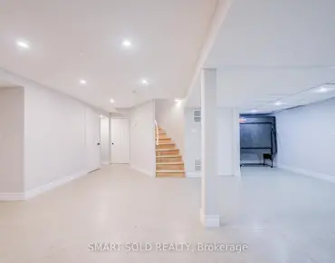
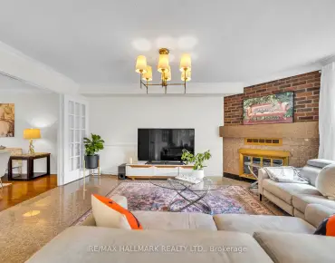
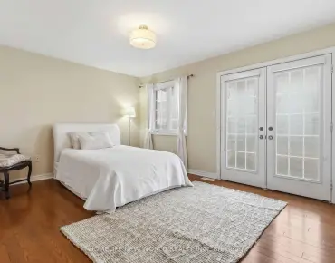
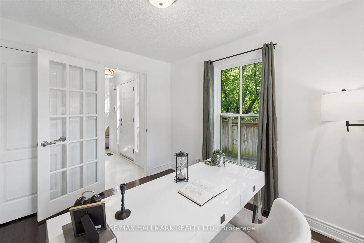
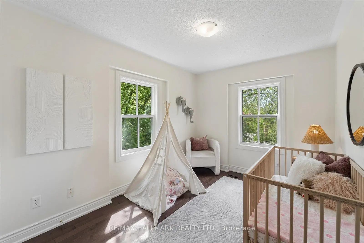
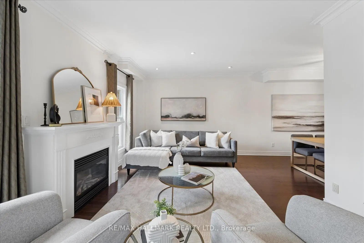
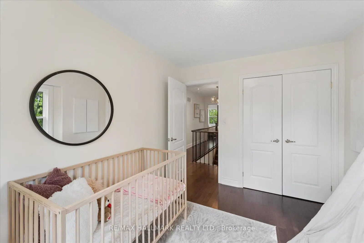
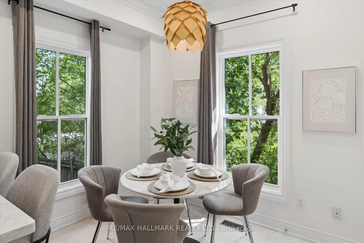
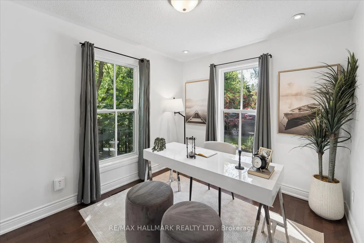
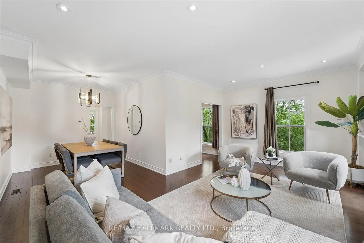
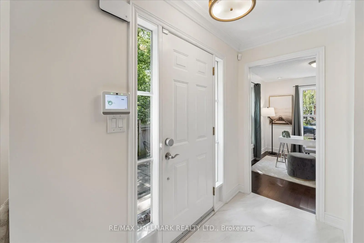
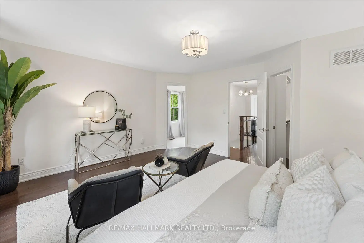
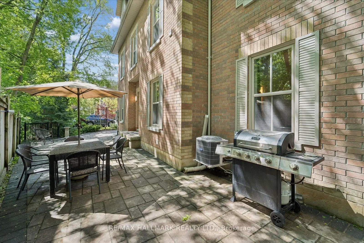
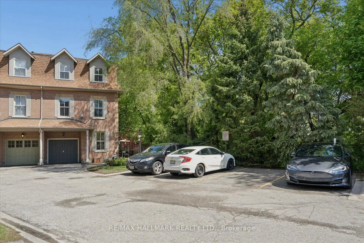
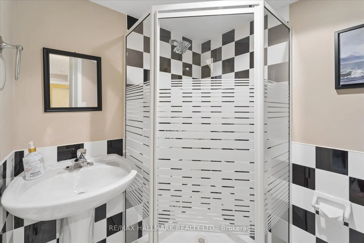
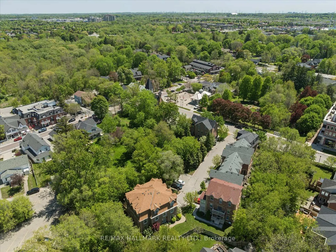
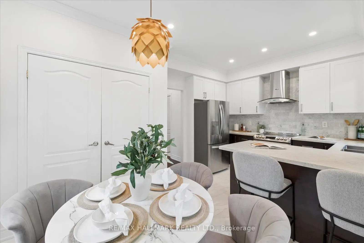
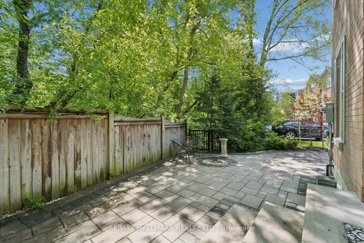
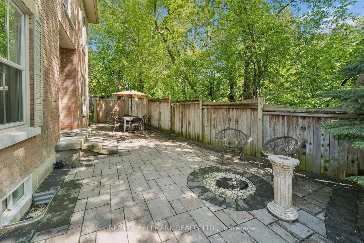
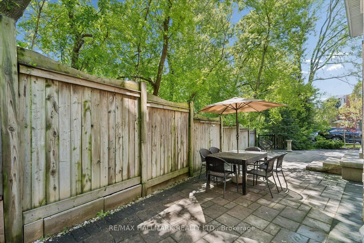
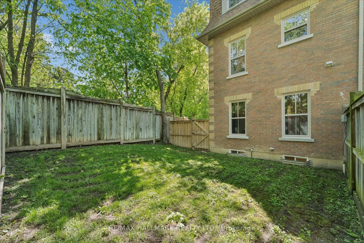
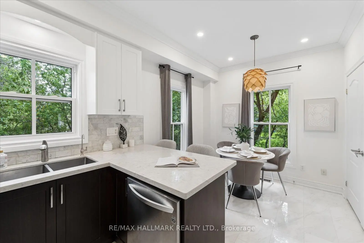
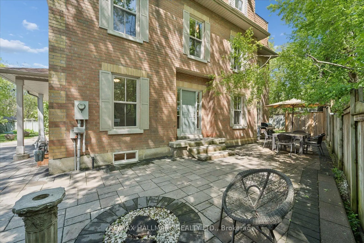
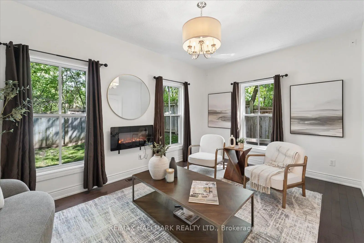
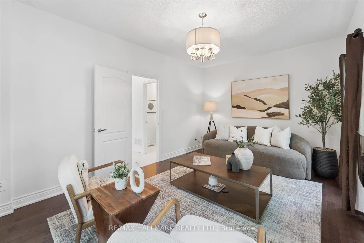
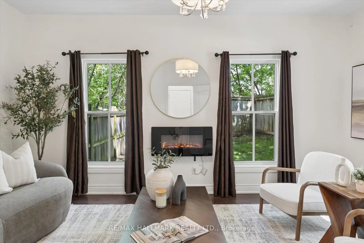
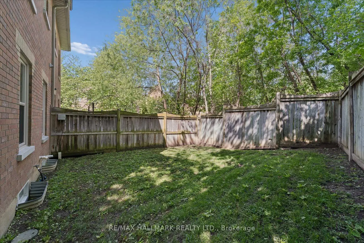
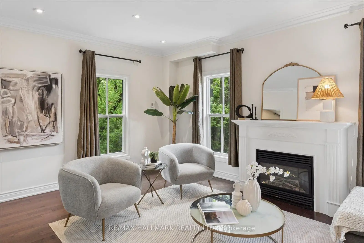
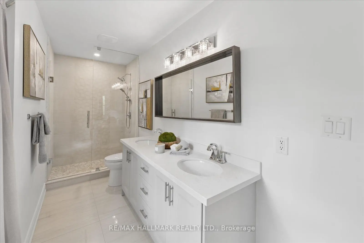
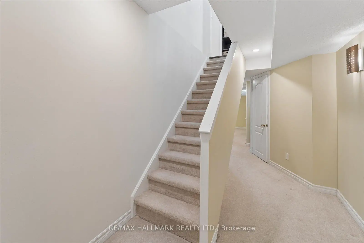
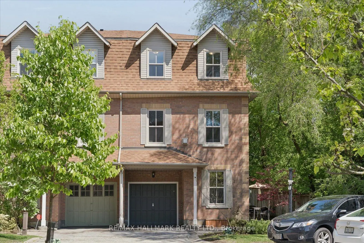
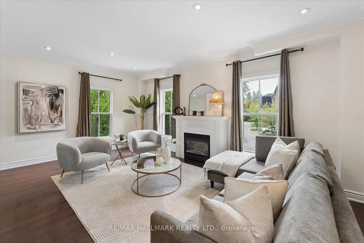
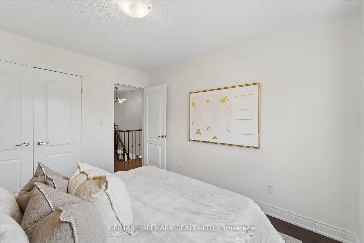
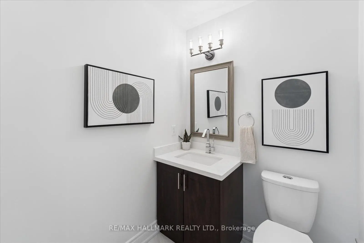
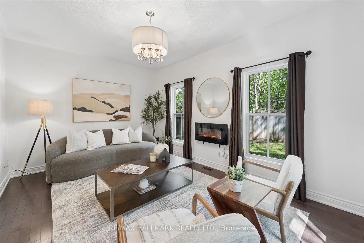
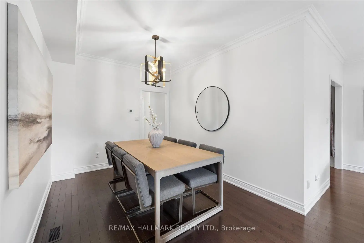
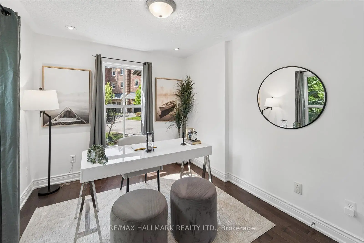
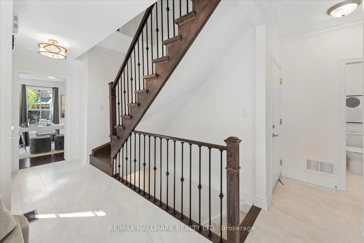
Welcome to 13 E J Lennox Way - a rare opportunity to own a beautifully renovated semi-detached residence in the heart of prestigious Unionville. Tucked away on a quiet private street and positioned on a coveted corner setting, this exceptional 3-storey home delivers over 2,200 sq. ft. of refined living space where style, comfort, and location come together seamlessly. Extensively upgraded throughout, the home features hardwood floors and staircases, a renovated designer kitchen, fully updated bathrooms on every level, upgraded tiles, newer major appliances, fresh paint (2026), and new windows (2025). Thoughtfully designed with a functional multi-level layout, spacious principal rooms, and an inviting living area ideal for entertaining, hosting, or relaxing while enjoying beautiful streetscape views. Located in one of Markham's most sought-after communities, enjoy a lifestyle few neighbourhoods can offer - just moments to historic Main Street Unionville with its boutique shops, cafés, fine dining, festivals, and year-round charm. Walk to top-ranked schools, scenic Toogood Pond Park trails, parks, grocery stores including Whole Foods, and the vibrant CF Markville shopping destination. Commuters will appreciate the close proximity to Unionville GO Station and Hwy 7 for seamless access across the GTA. This home also offers peace of mind with smart home features including an August smart lock, Telus smart home monitoring capability, and a strong sense of community with neighbourhood watch initiatives and security presence throughout the area. A rare blend of privacy, convenience, and elevated living in one of the GTA's most admired communities. Move in and experience the best of Unionville living.
主要特征
- 朝向: 后院朝北

- 睡房: 4

- 卫生间: 5

- 车库: 1

- 厨房: 1

重要信息
- 占地面接: --- x --- Feet

- 室内面积: 2000-2500

- 地税: $ 5504.00

- N13207392

- Listing contracted with: RE/MAX HALLMARK REALTY LTD.
| 房间 | 尺寸(平方米) | 细节描述 | |
|---|---|---|---|
| 客厅 Rm | 2.97x4.64 | 硬木地板, 电壁炉, 窗户 |
|
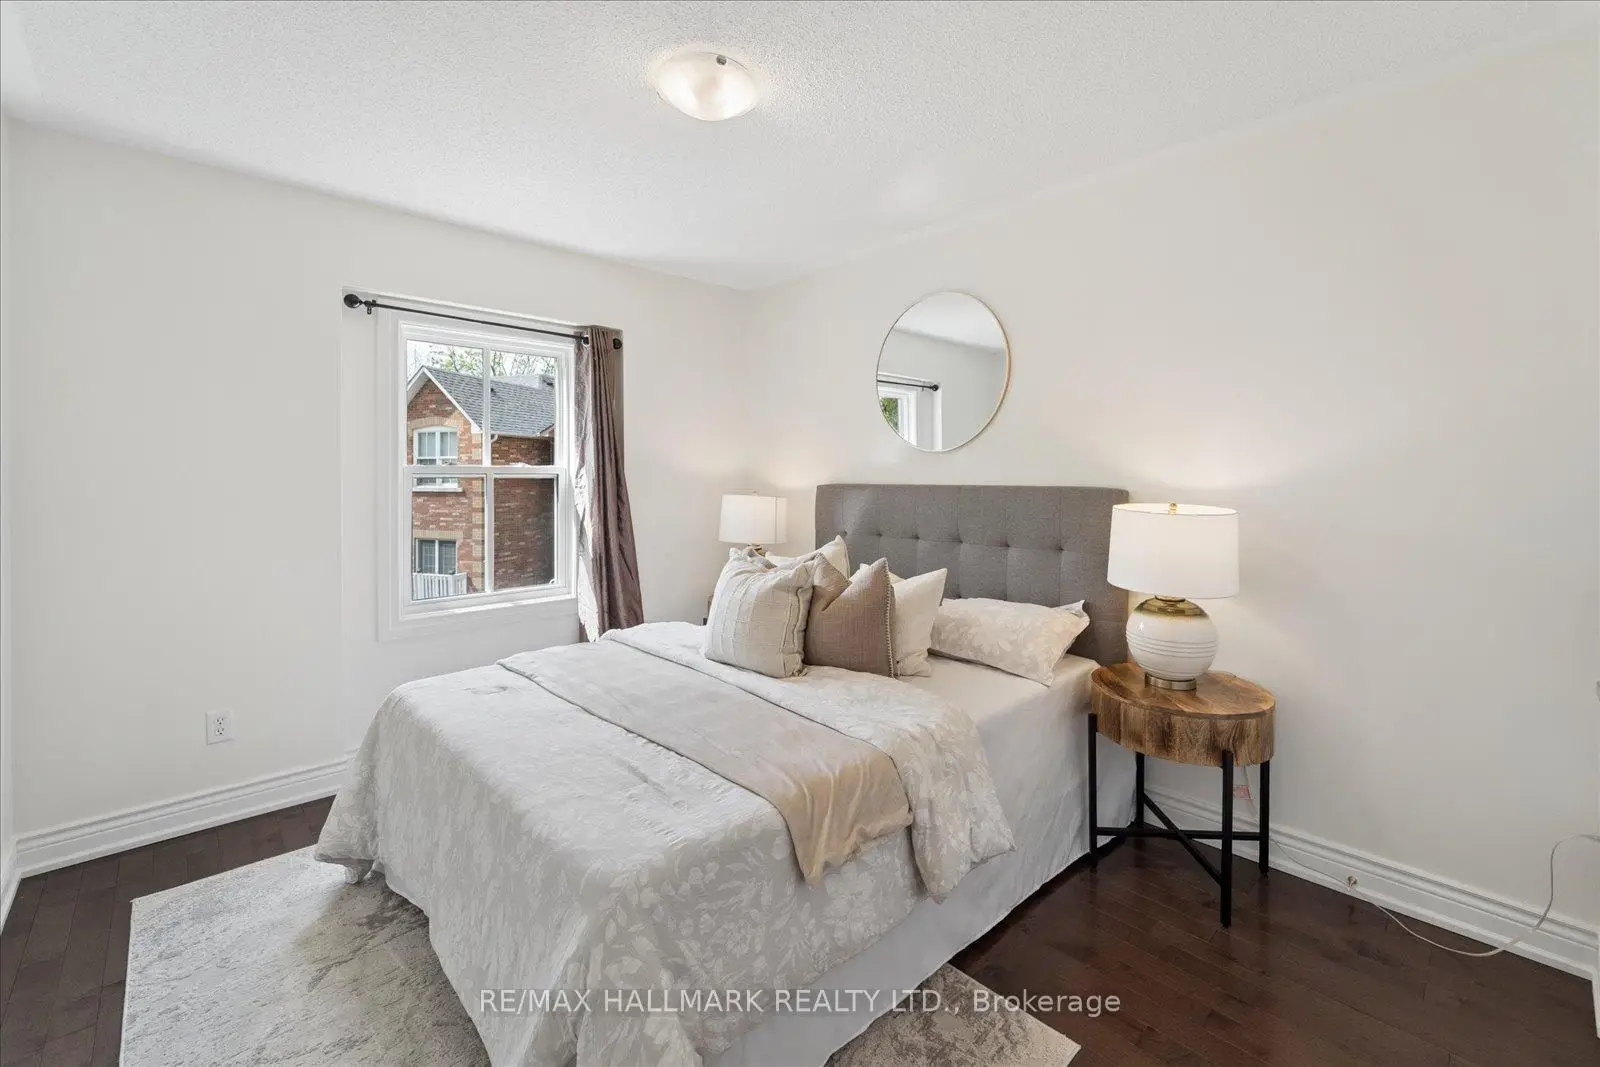
| 卧室 | 3.03x2.46 | 硬木地板, 顶灯, 窗户 |
|
| Bath | 1.82x1.56 | 2 件套卫生间, 电壁炉, 窗户 |
|
| 家庭房 Rm | 3.72x5.60 | 壁炉, 硬木地板, 顶灯 |
|
| 晚餐室 Rm | 3.44x2.57 | 硬木地板, 电壁炉, 窗户 |
|
| 厨房 | 3.48x2.75 | 不锈钢电器, 顶灯, 防溅挡板 |
|
| 早餐室 | 2.88x1.89 | 顶灯, 窗户, 瓷砖地板 |
|
| Bath | 1.78x1.55 | 2 件套卫生间, 电壁炉, 窗户 |
|
| 洗衣房 | 1.45x1.79 | 瓷砖地板, 电壁炉, 窗户 |
|
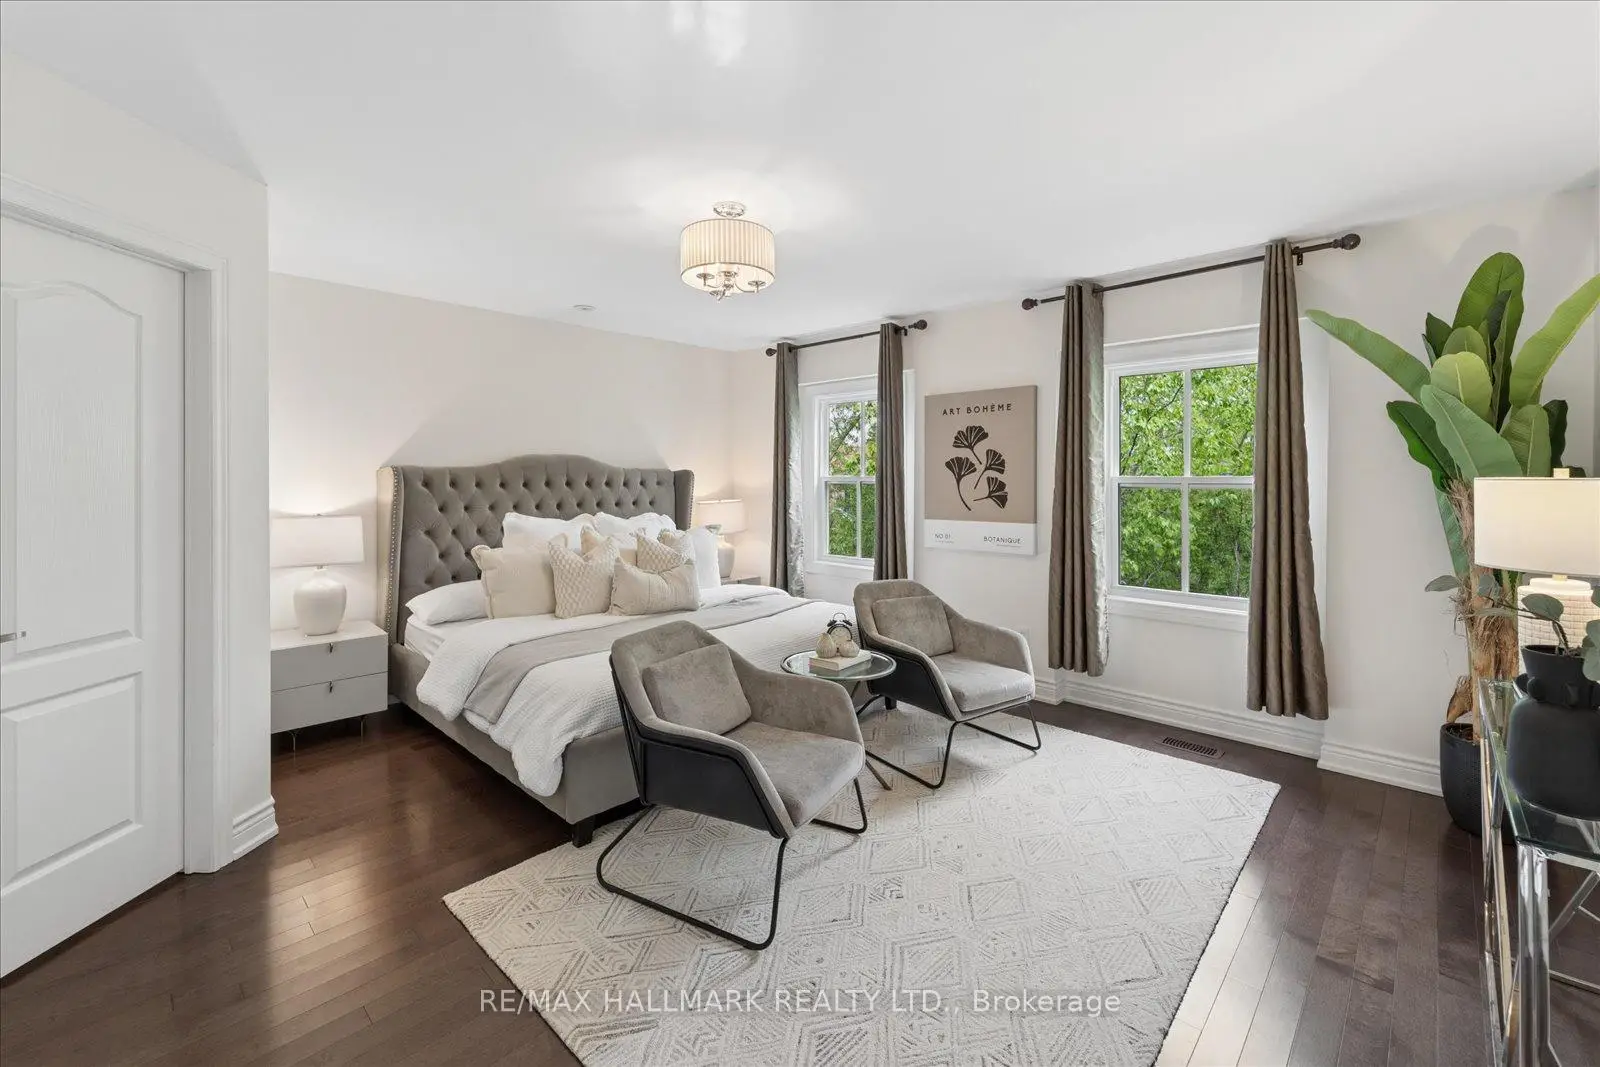
| Primary B | 4.18x4.64 | 硬木地板, 套间浴室, 窗户 |
|
| Bath | 5.12x1.74 | 4pcs卫生间套间, 顶灯, 玻璃门 |
|
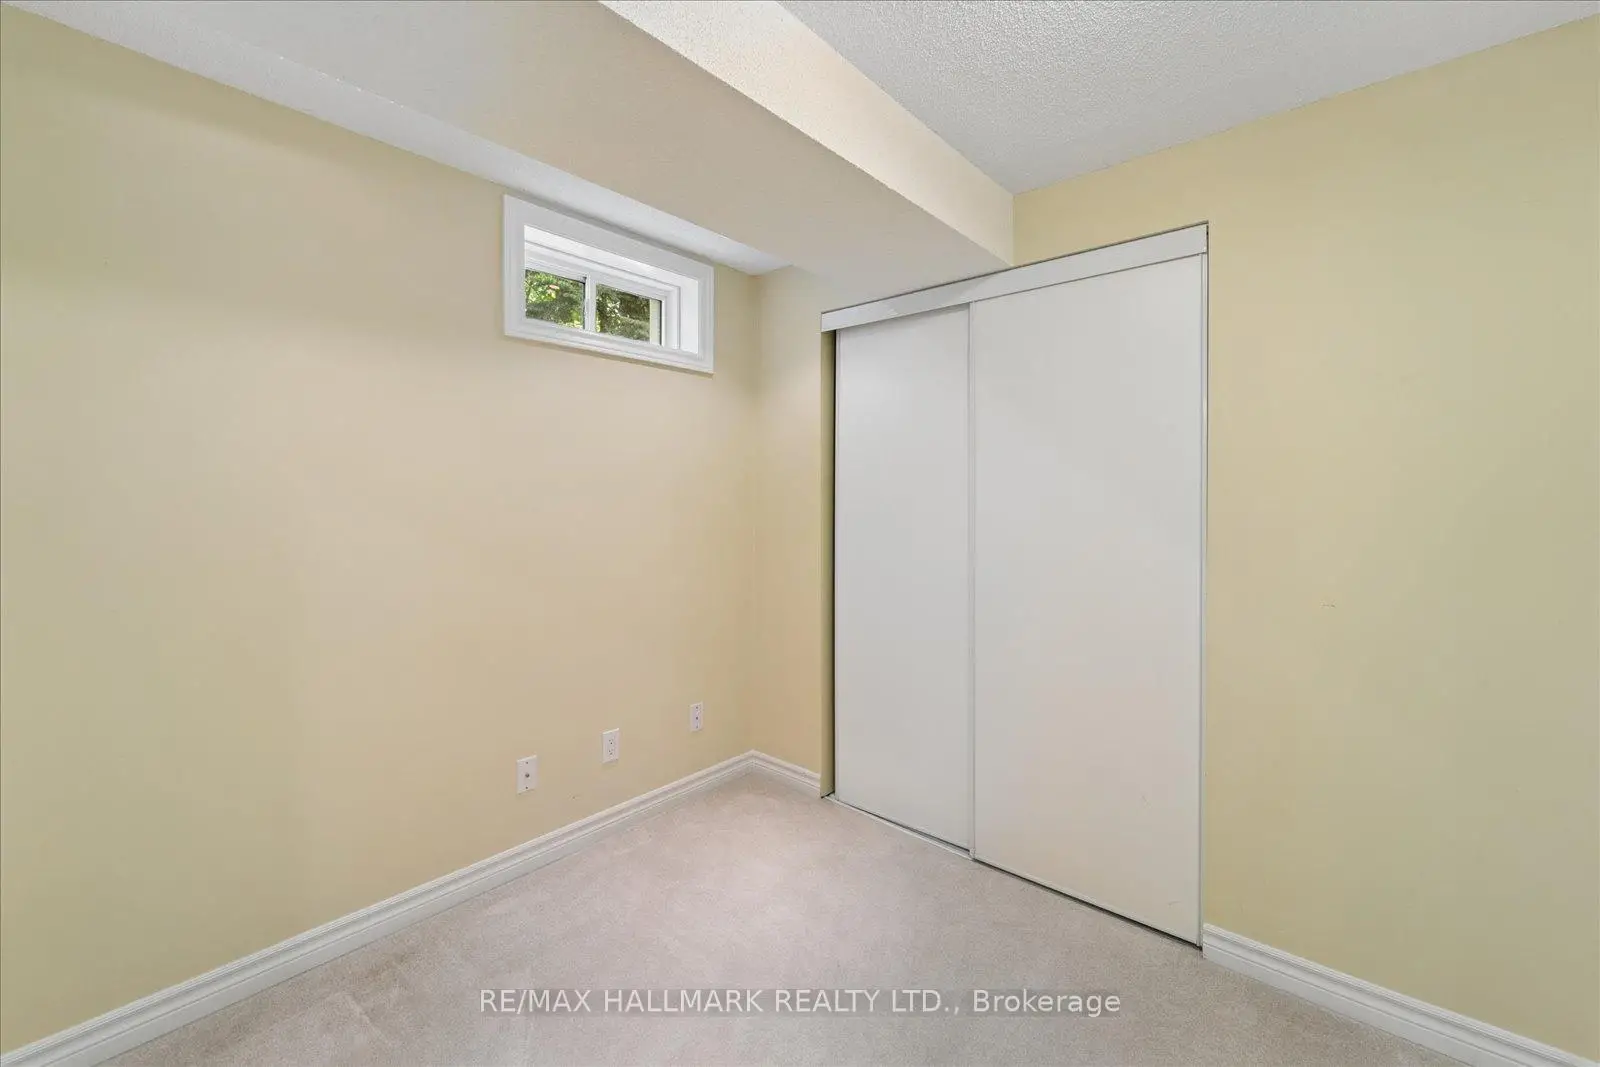
| 卧室 | 3.26x2.86 | 硬木地板, 壁橱, 窗户 |
| 卫生间 | 卫浴件数 | 所在楼层 | |
|---|---|---|---|
| 1间 | 4件套 | Third |
|
| 1间 | 3件套 | Third |
|
| 1间 | 2件套 | Second |
|
| 1间 | 2件套 | 主层 |
|
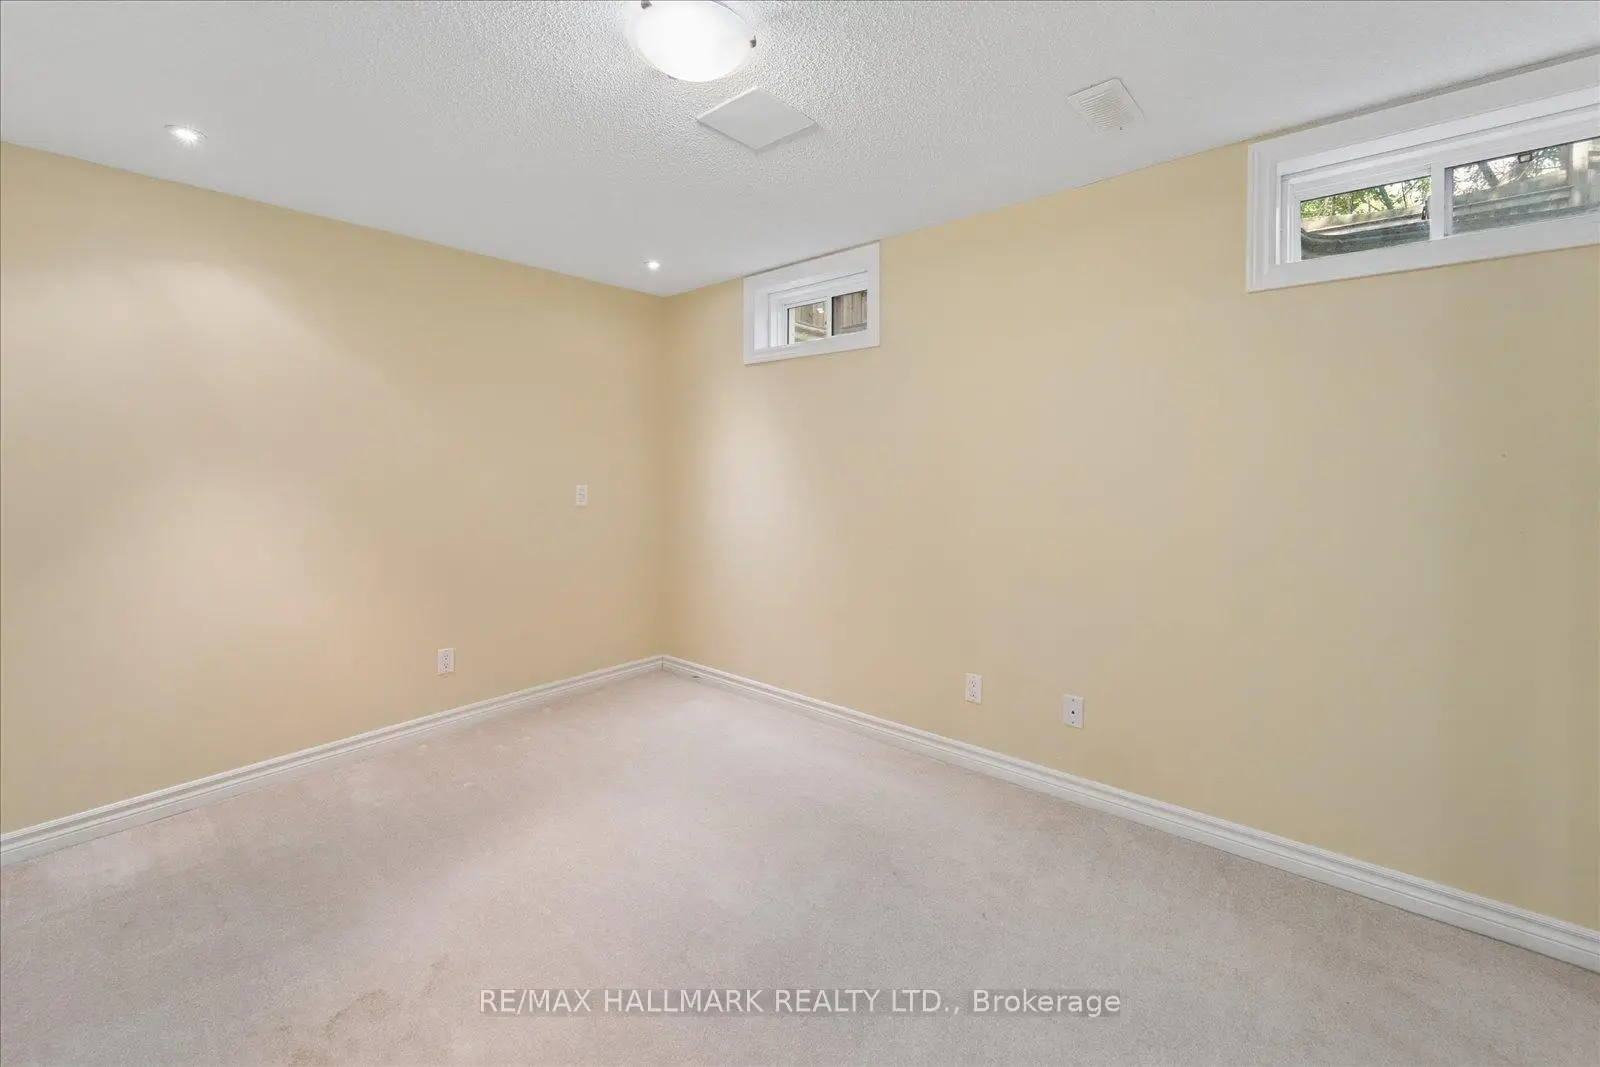
| 1间 | 3件套 | Basement |
房屋简介
房屋位于Main St Unionville & Hwy 7交界附近, 这间4房5卫单车库三层半独立房户型朝北向. 13 E J Lennox Way拥有单停车位. 房屋及周边设施包括Other等. 客厅 Rm, 卧室和 Bath在主层.学校信息
小学
-
-
中学
-
天主教对口学区学校
排名: 6/746 (分数: 9.6) 5年平均分: 5/746 (分数: 9.0)距离学校3.8公里 (开车大约11分钟) -
天主教AP课程学校
排名: 89/746 (分数: 8.0) 5年平均分: 135/746 (分数: 7.3)距离学校8.6公里 (开车大约26分钟) -
天主教天才项目学校
排名: 67/746 (分数: 8.2) 5年平均分: 152/746 (分数: 7.3)距离学校5.3公里 (开车大约16分钟)