Milliken Mills West, Markham, L3R 0V8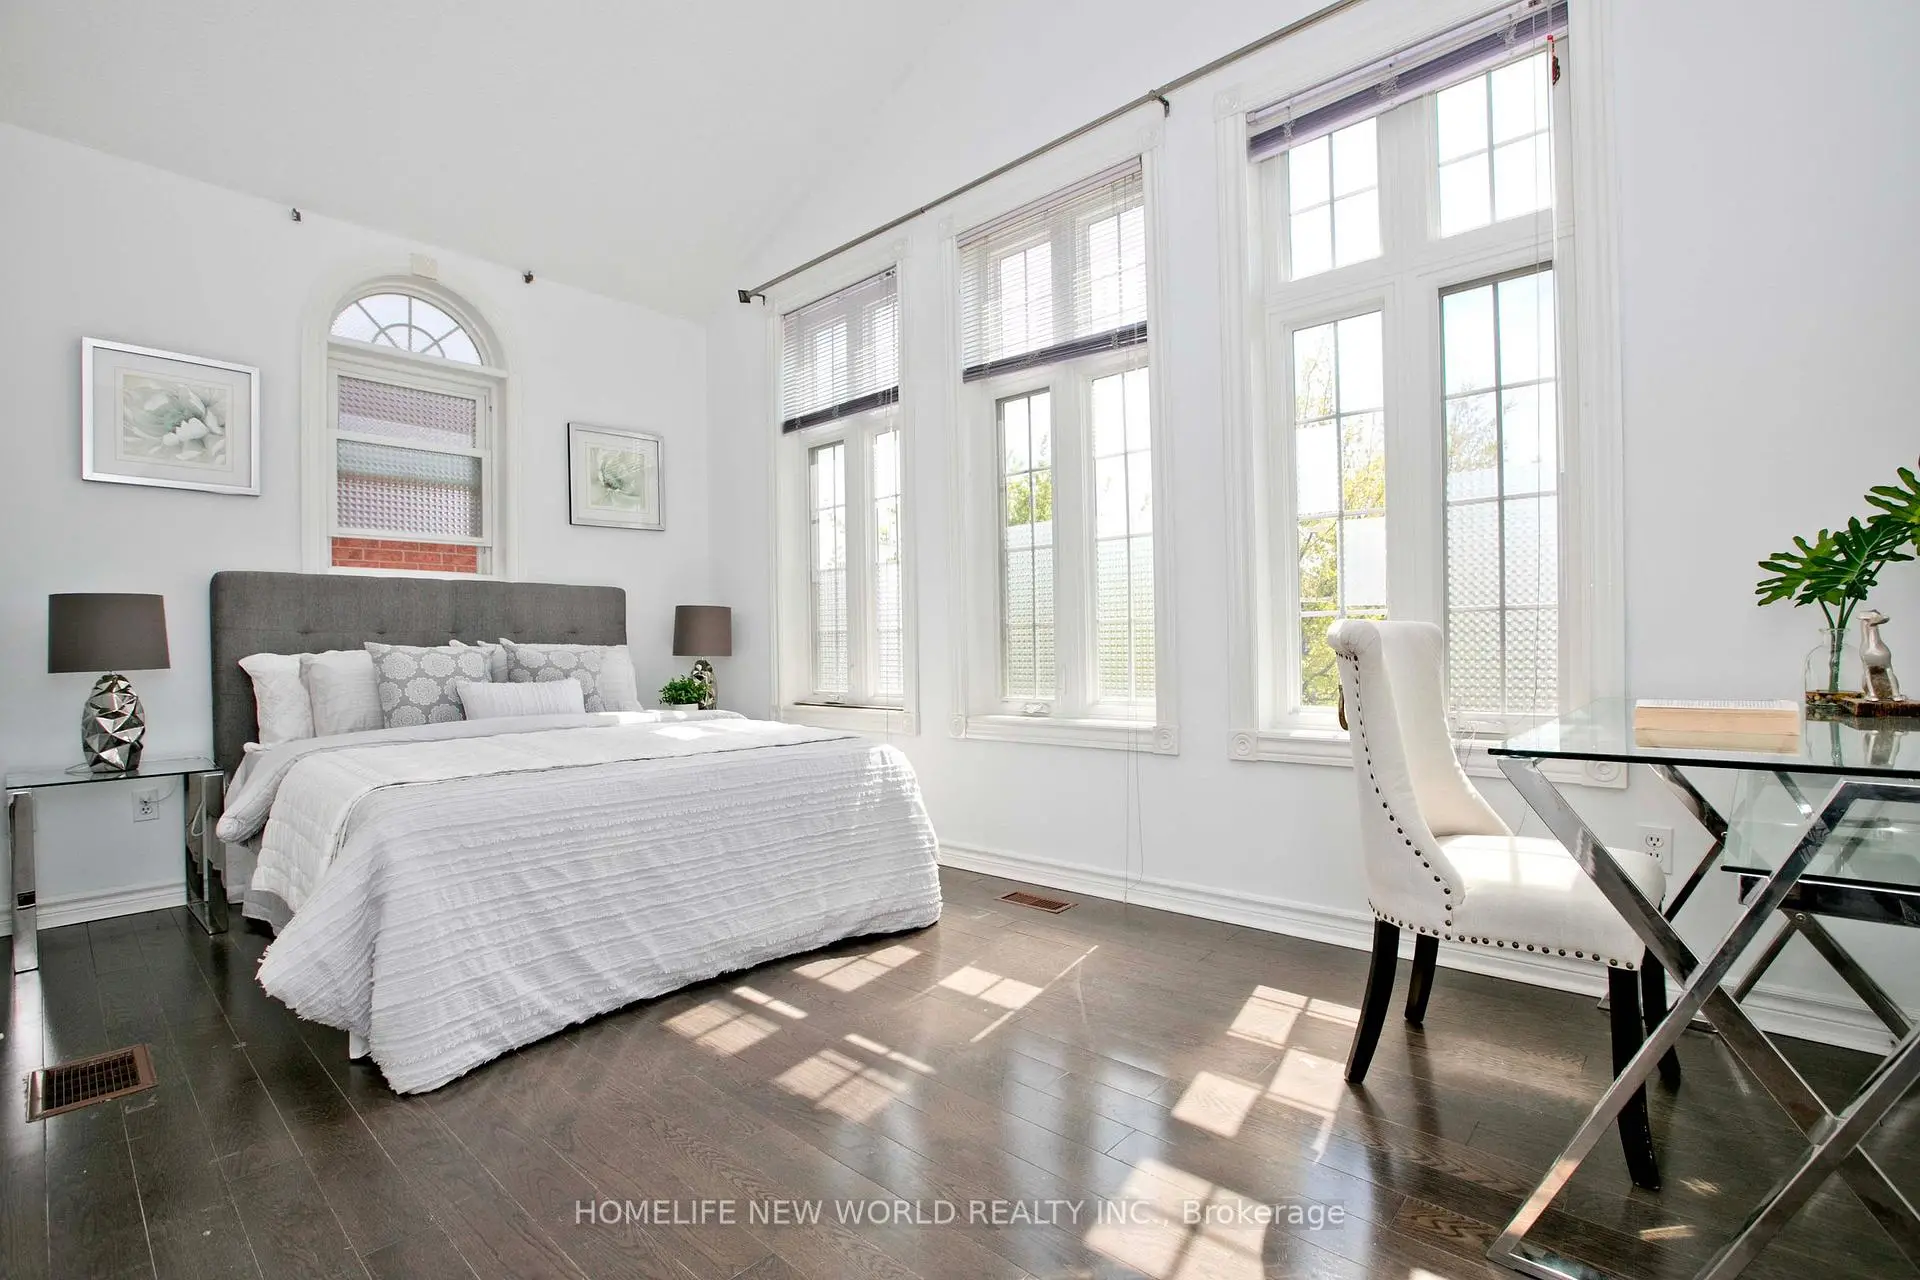

房屋信息
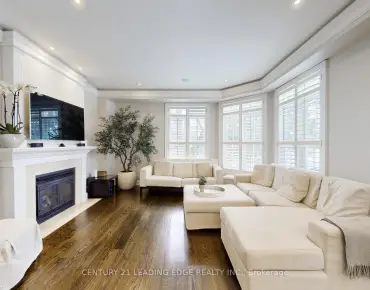
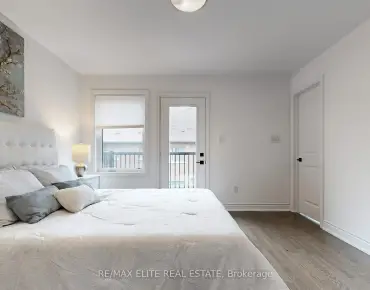
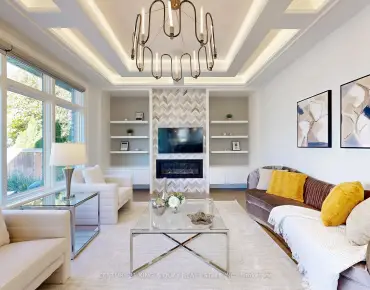
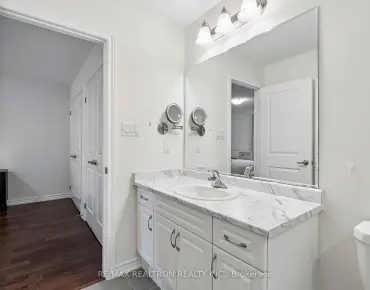
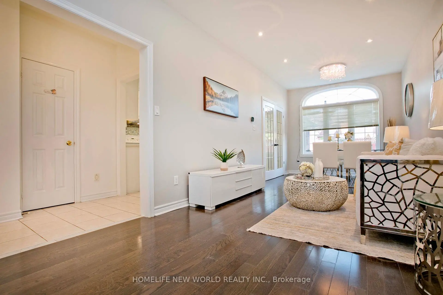
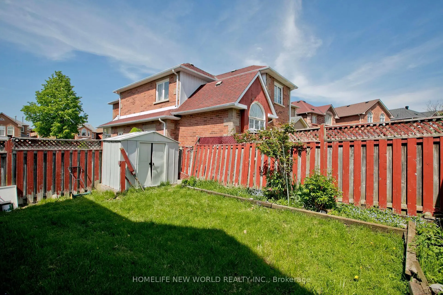
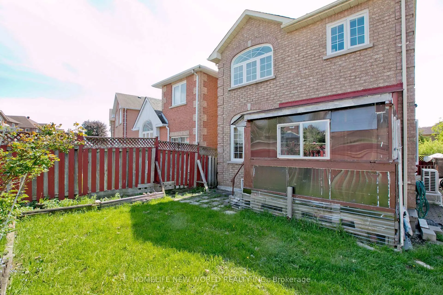
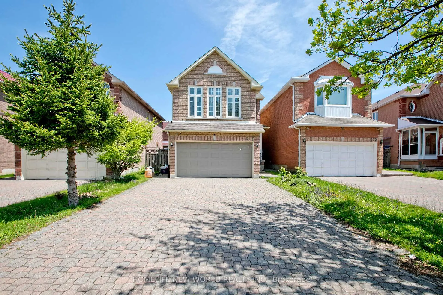
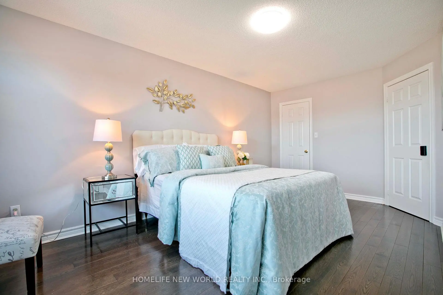
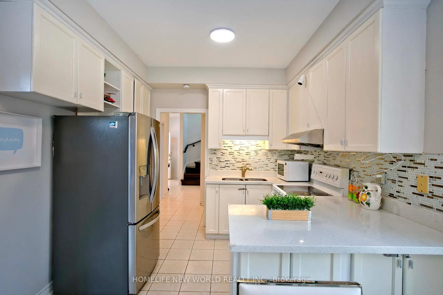
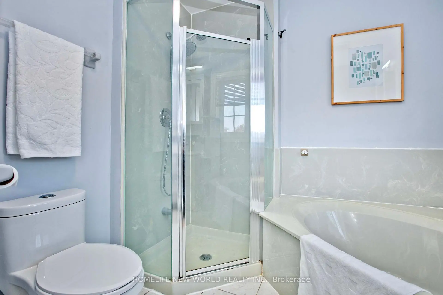
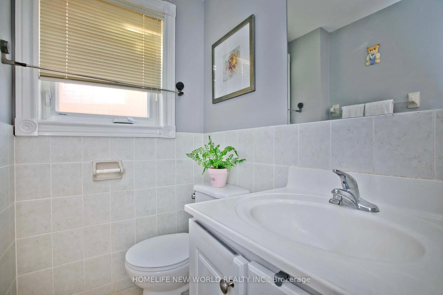
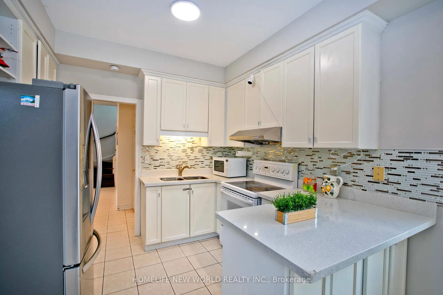
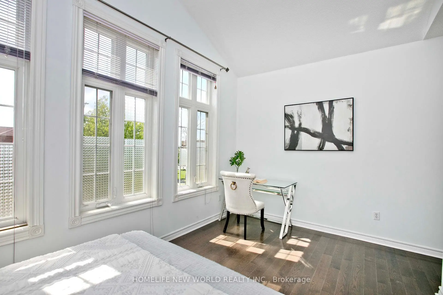
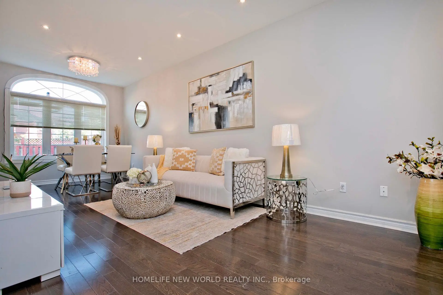
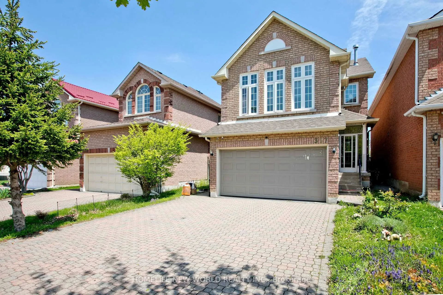
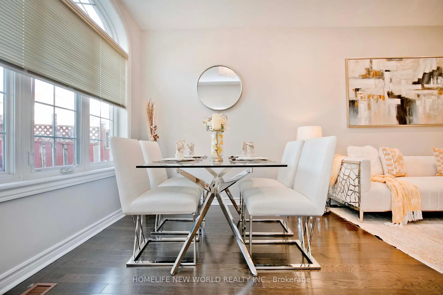
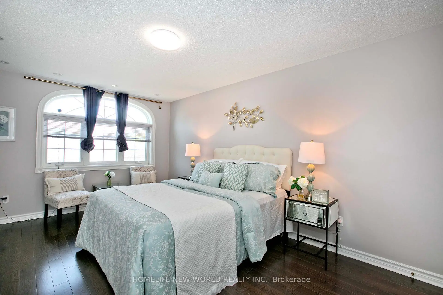
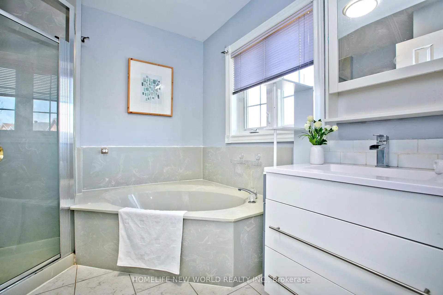
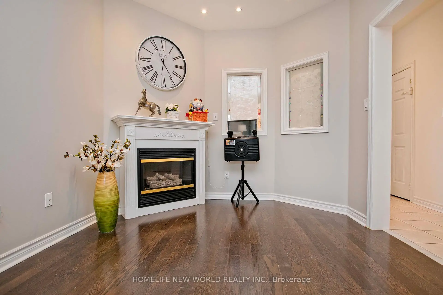
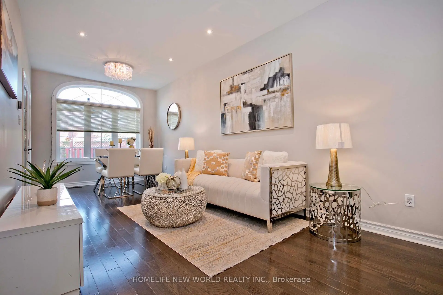
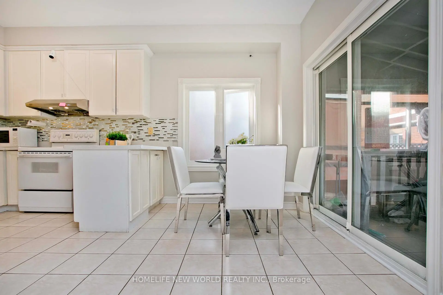
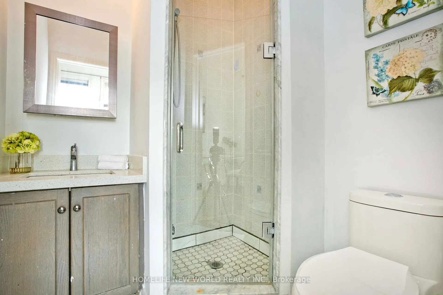
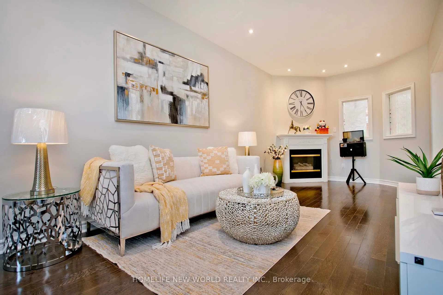
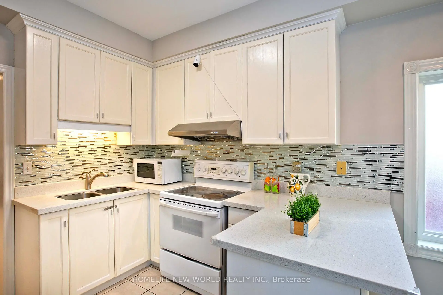
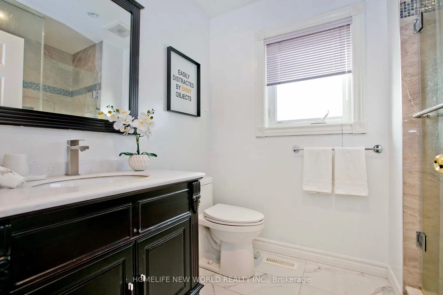
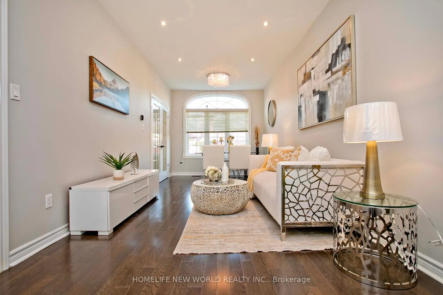
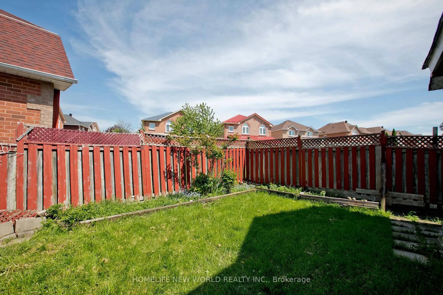
Lovely 4 Bedrooms With Double Garage Detached Link House**Great Location And Great Layout**Super Duper Clean**Hardwood Floor with Interlock Driveway Park 4 Cars. No Sidewalk, Finished Basement With Bedroom And Washroom with Separate Entrance. The finished basement includes an additional bedroom and a 3-piece bathroom. It offers excellent potential for an in-law suite, a teenager's private living space, or future rental income. Enjoy a stunning backyard featuring a patio deck. Located within the highly regarded Milliken Mills and Unionville High School districts, the property is less than a 10-minute walk to Milliken Mills High School and Community Centre, close to Milliken Mills GO Stations, Denison Centre, Pacific Mall, T&T Supermarket, and restaurants.
主要特征
- 朝向: 后院朝东

- 睡房: 4

- 卫生间: 5

- 车库: 2

- 厨房: 1

重要信息
- 占地面接: 30.02 x 103.35 Feet

- 室内面积: 1500-2000

- 地税: $ 5706.24

- N13206978

- Listing contracted with: HOMELIFE NEW WORLD REALTY INC.
| 房间 | 尺寸(平方米) | 细节描述 | |
|---|---|---|---|
| 客厅 Rm | 3.00x7.70 | 合并餐饮, 硬木地板 |
|
| 晚餐室 Rm | 3.00x7.70 | 合并家庭房, 硬木地板, |
|
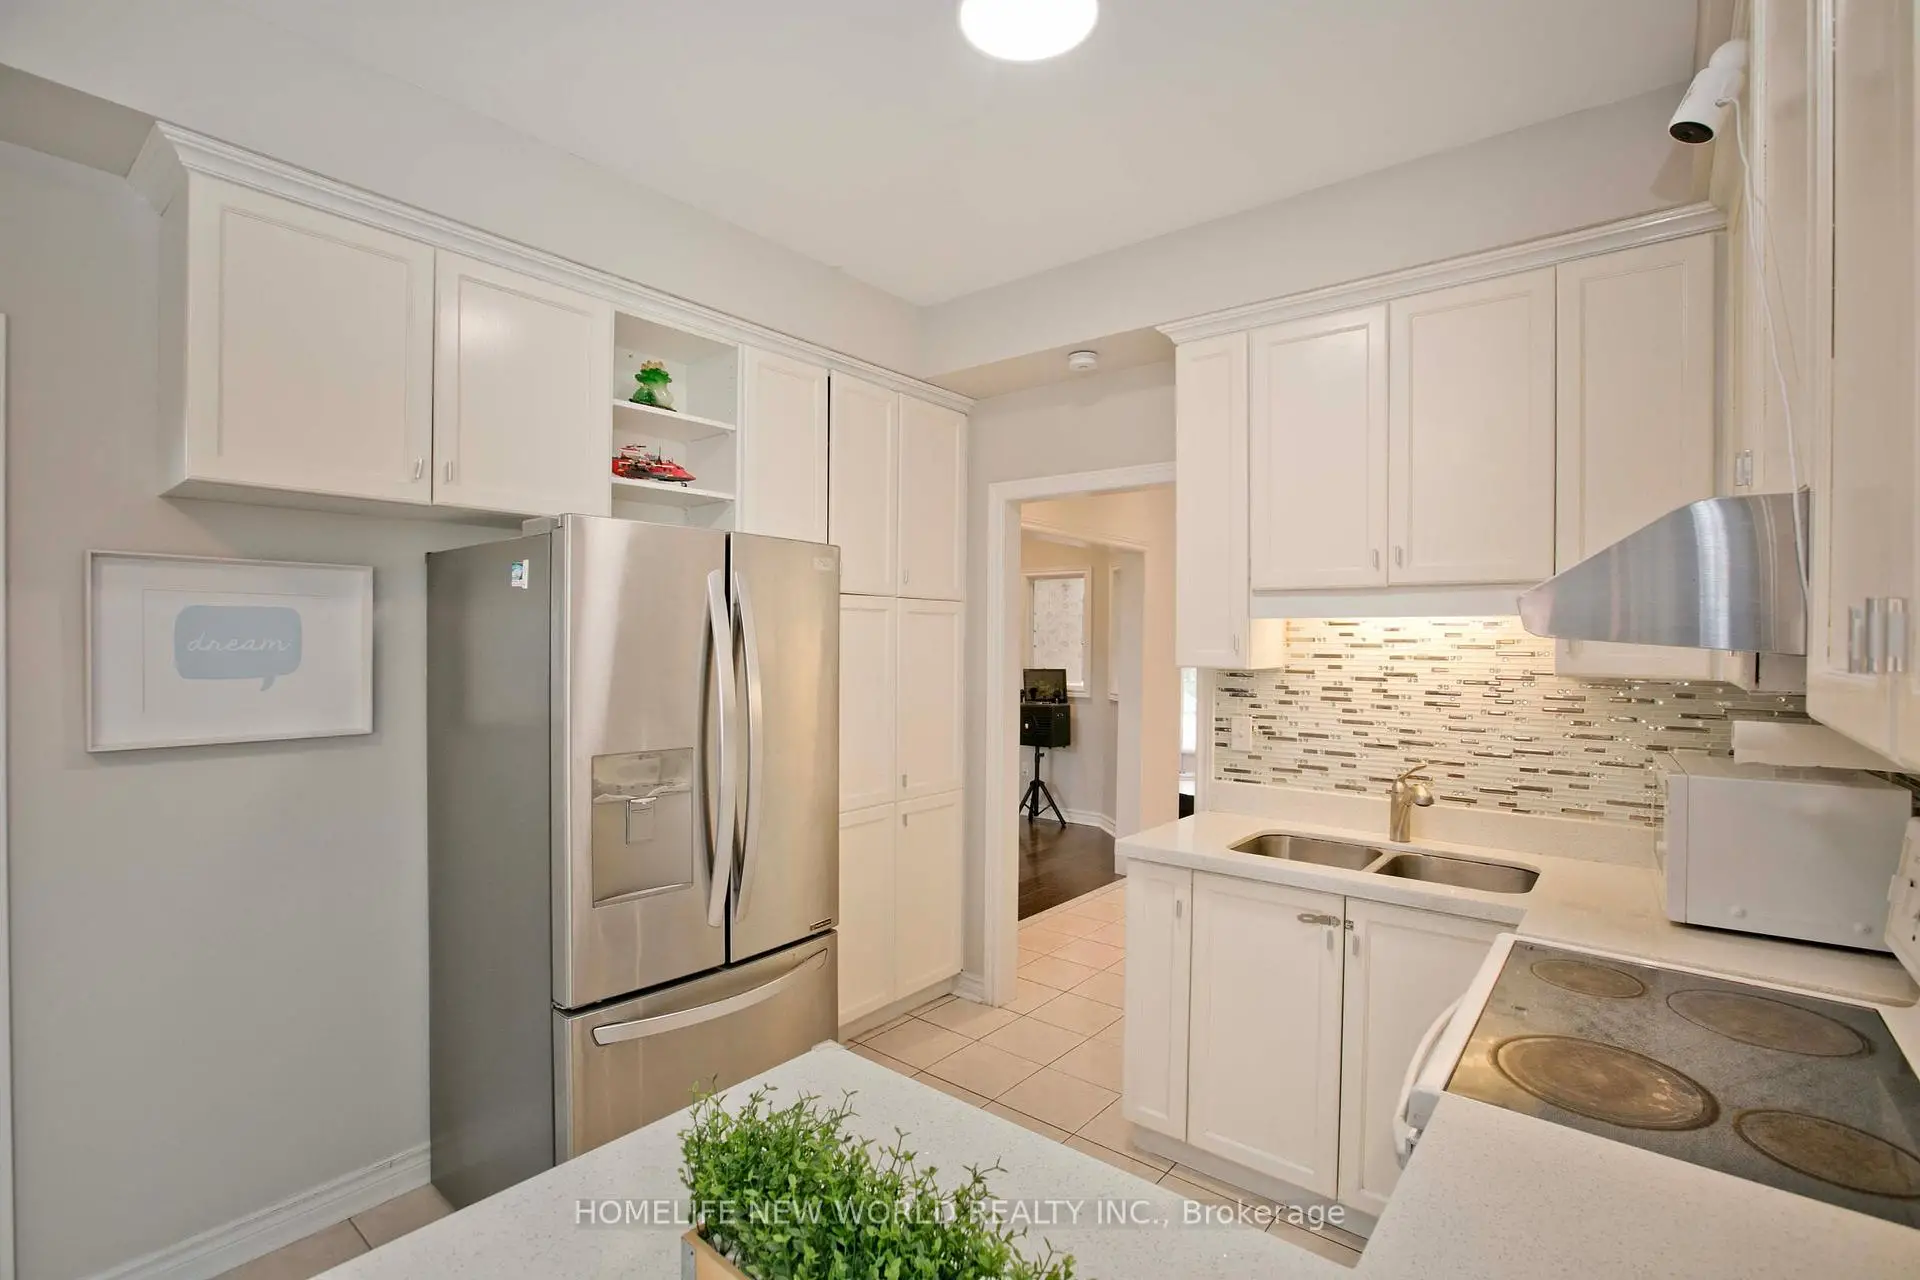
| 厨房 | 3.00x4.86 | 即吃式厨房, 开放式概念, 走出式花园 |
|
| Primary B | 3.20x5.22 | 硬木地板, 4pcs卫生间套间, |
|
| 第二间卧室 | 2.80x3.70 | 硬木地板, 3pcs卫生间套间, 大窗 |
|
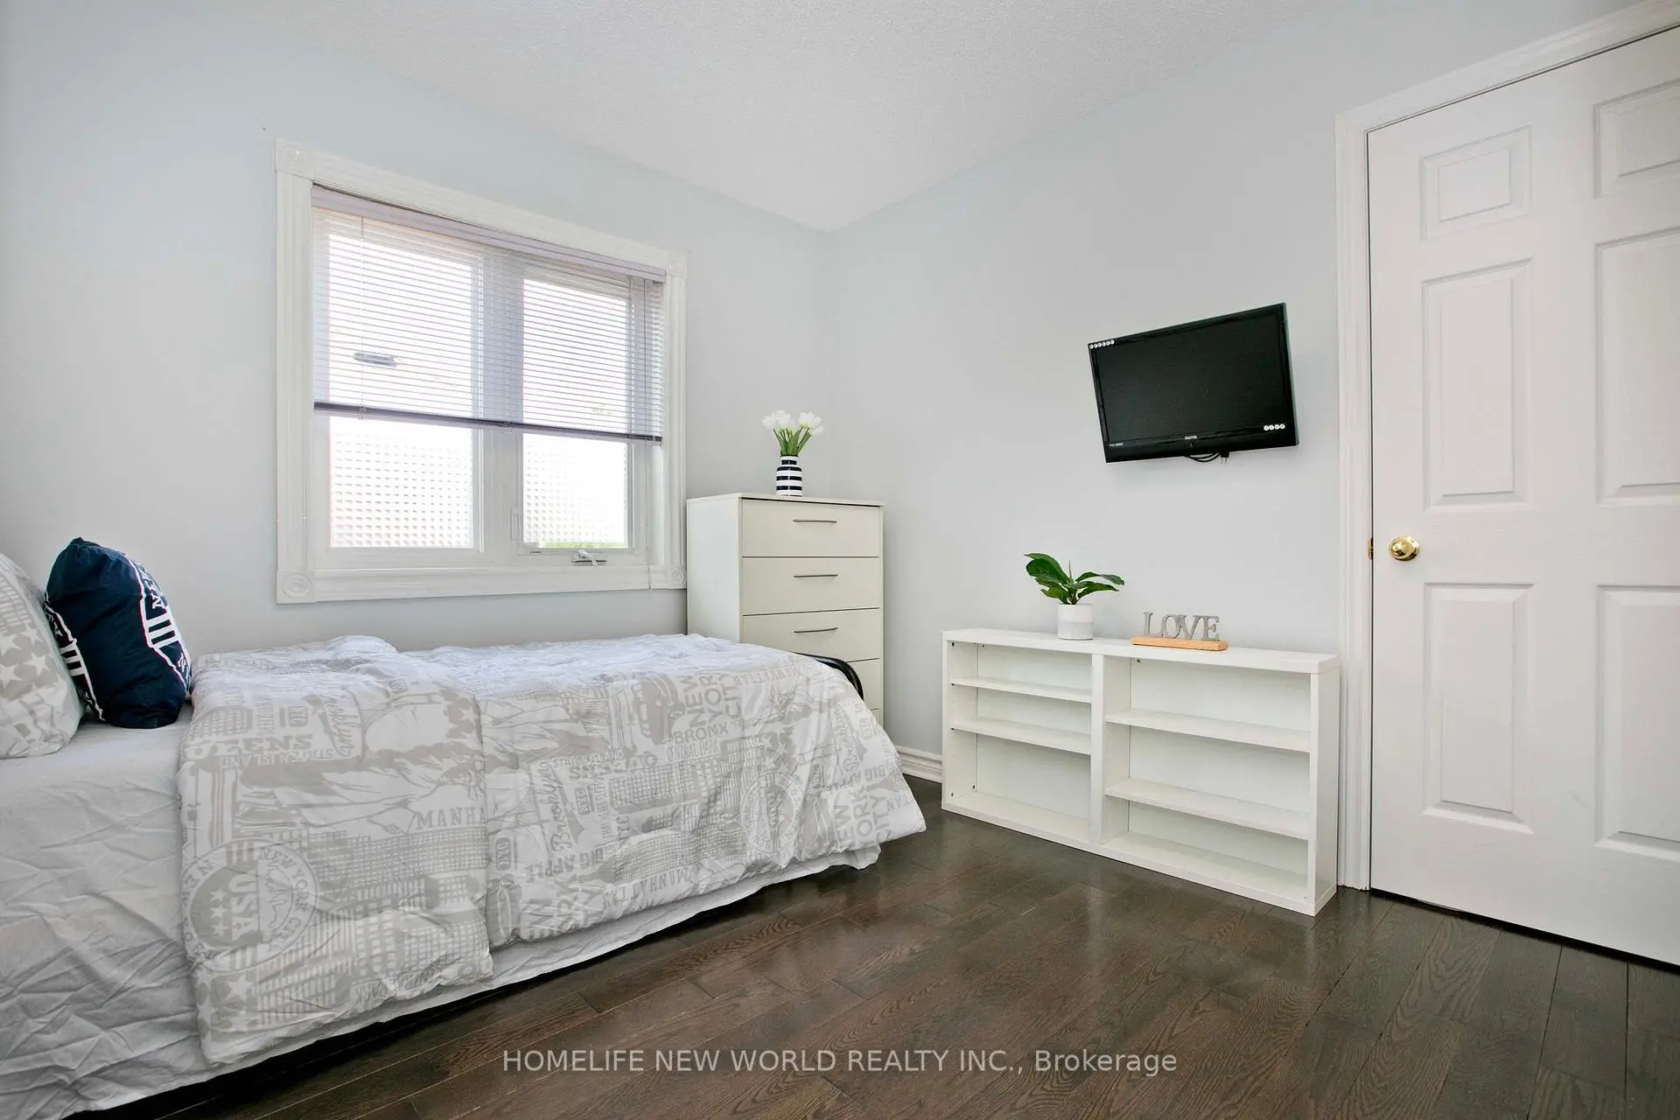
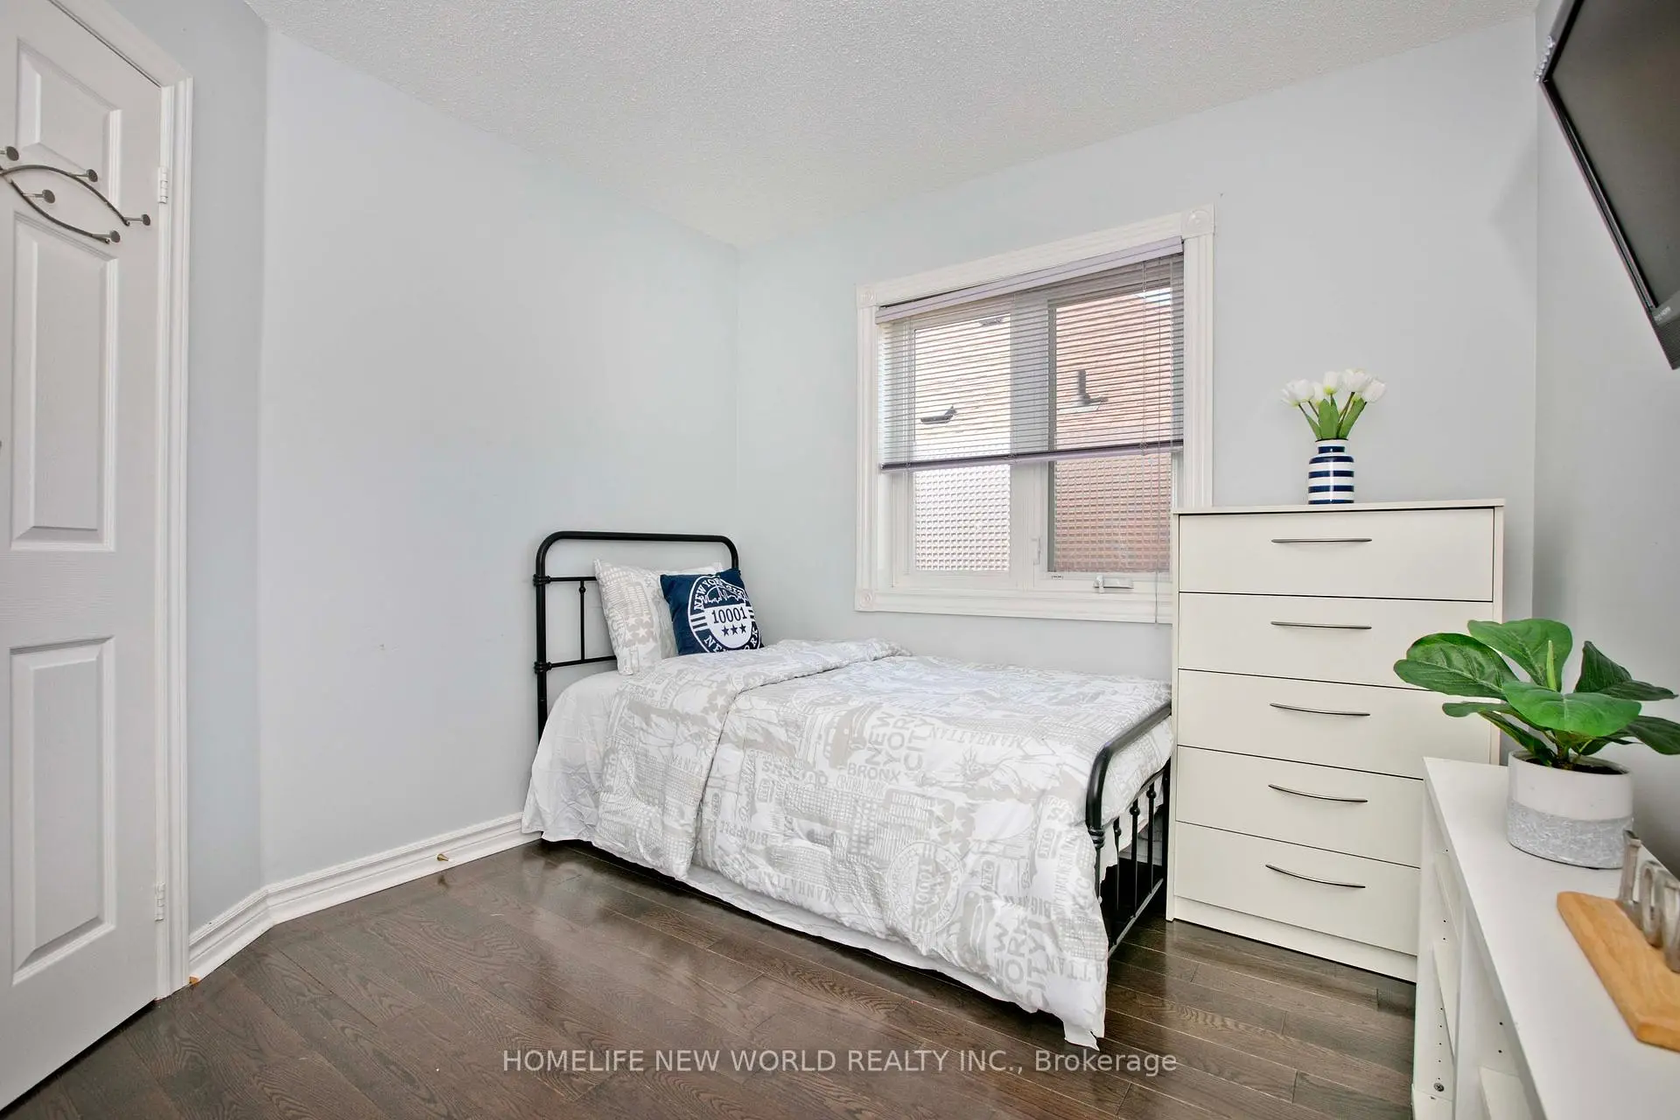
| 第三间卧室 | 3.10x3.40 | 硬木地板, 壁橱 |
|
| 第四间卧室 | 2.81x2.98 | 硬木地板, 壁橱 |
|
| 厨房 | 3.00x7.70 | 合并客厅, 复合地板 |
|
| 第五间卧室 | 2.10x2.60 | 合并餐饮, 硬木地板 |
| 卫生间 | 卫浴件数 | 所在楼层 | |
|---|---|---|---|
| 1间 | 2件套 | 主层 |
|
| 1间 | 3件套 | Second |
|
| 1间 | 3件套 | Second |
|
| 1间 | 4件套 | Second |
|
| 1间 | 3件套 | Basement |
房屋简介
房屋位于Kennedy and Denison交界附近, 这间4房5卫双车库两层连屋户型朝东向. 317 Milliken Meadows Dr拥有双连接式停车位. 房屋及周边设施包括None等. 客厅 Rm, 晚餐室 Rm和 厨房在主层.学校信息
小学
-
-
-
法语沉浸课程学校
在 3022学校里排名 231 (分数: 8.3)距离学校1.3公里 (走路大约23分钟) -
-
天主教天才项目学校
在 3022学校里排名 219 (分数: 7.0) 5年平均分: 257/3022 (分数: 6.6)距离学校8.7公里 (开车大约26分钟) 中学
-
AP课程学校
排名: 16/746 (分数: 9.1) 5年平均分: 41/746 (分数: 8.2)距离学校0.4公里 (走路大约6分钟) -
排名: 12/746 (分数: 9.2) 5年平均分: 10/746 (分数: 8.9)距离学校6.0公里 (开车大约18分钟)
-
艺术特色学校
排名: 24/746 (分数: 8.9) 5年平均分: 9/746 (分数: 8.9)距离学校3.3公里 (开车大约10分钟) -
排名: 16/746 (分数: 9.1) 5年平均分: 41/746 (分数: 8.2)距离学校0.4公里 (走路大约6分钟)
-
天主教对口学区学校
排名: 41/746 (分数: 8.6) 5年平均分: 42/746 (分数: 8.1)距离学校3.0公里 (开车大约9分钟) -
排名: 67/746 (分数: 8.2) 5年平均分: 152/746 (分数: 7.3)距离学校7.7公里 (开车大约23分钟)
-
排名: 67/746 (分数: 8.2) 5年平均分: 152/746 (分数: 7.3)距离学校7.7公里 (开车大约23分钟)