Unionville, Markham, L3R 2H2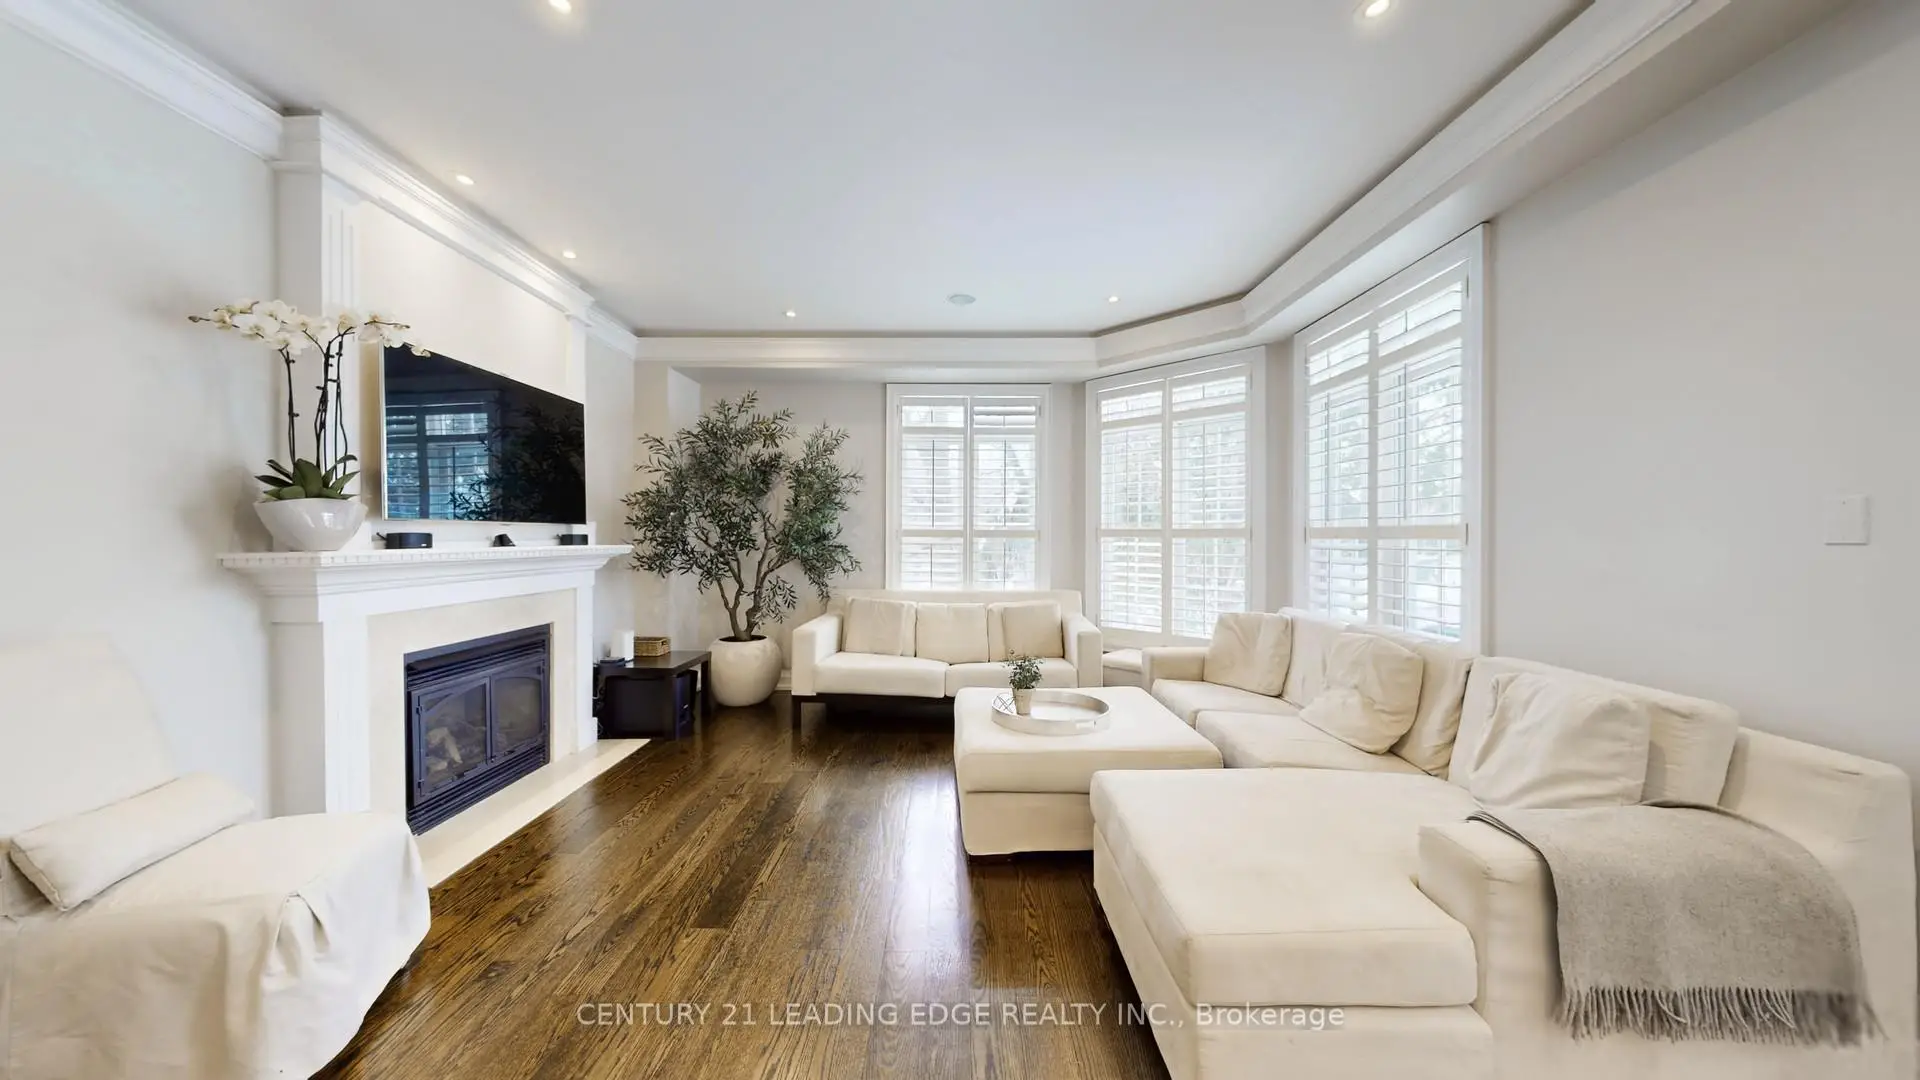

房屋信息
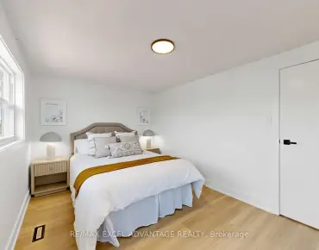
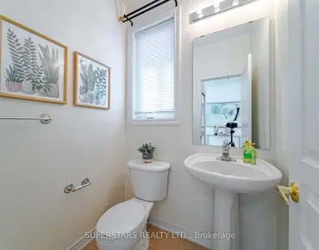
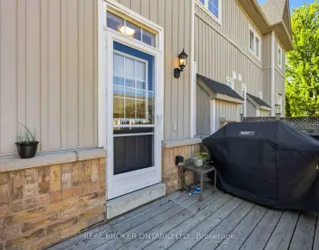
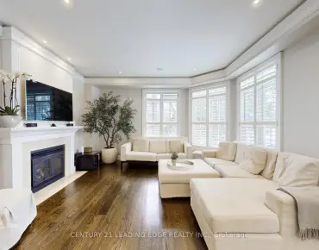
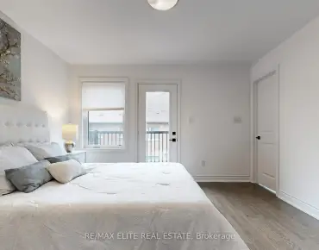
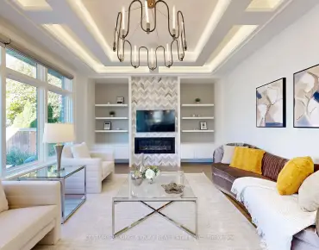
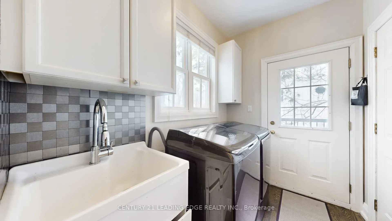
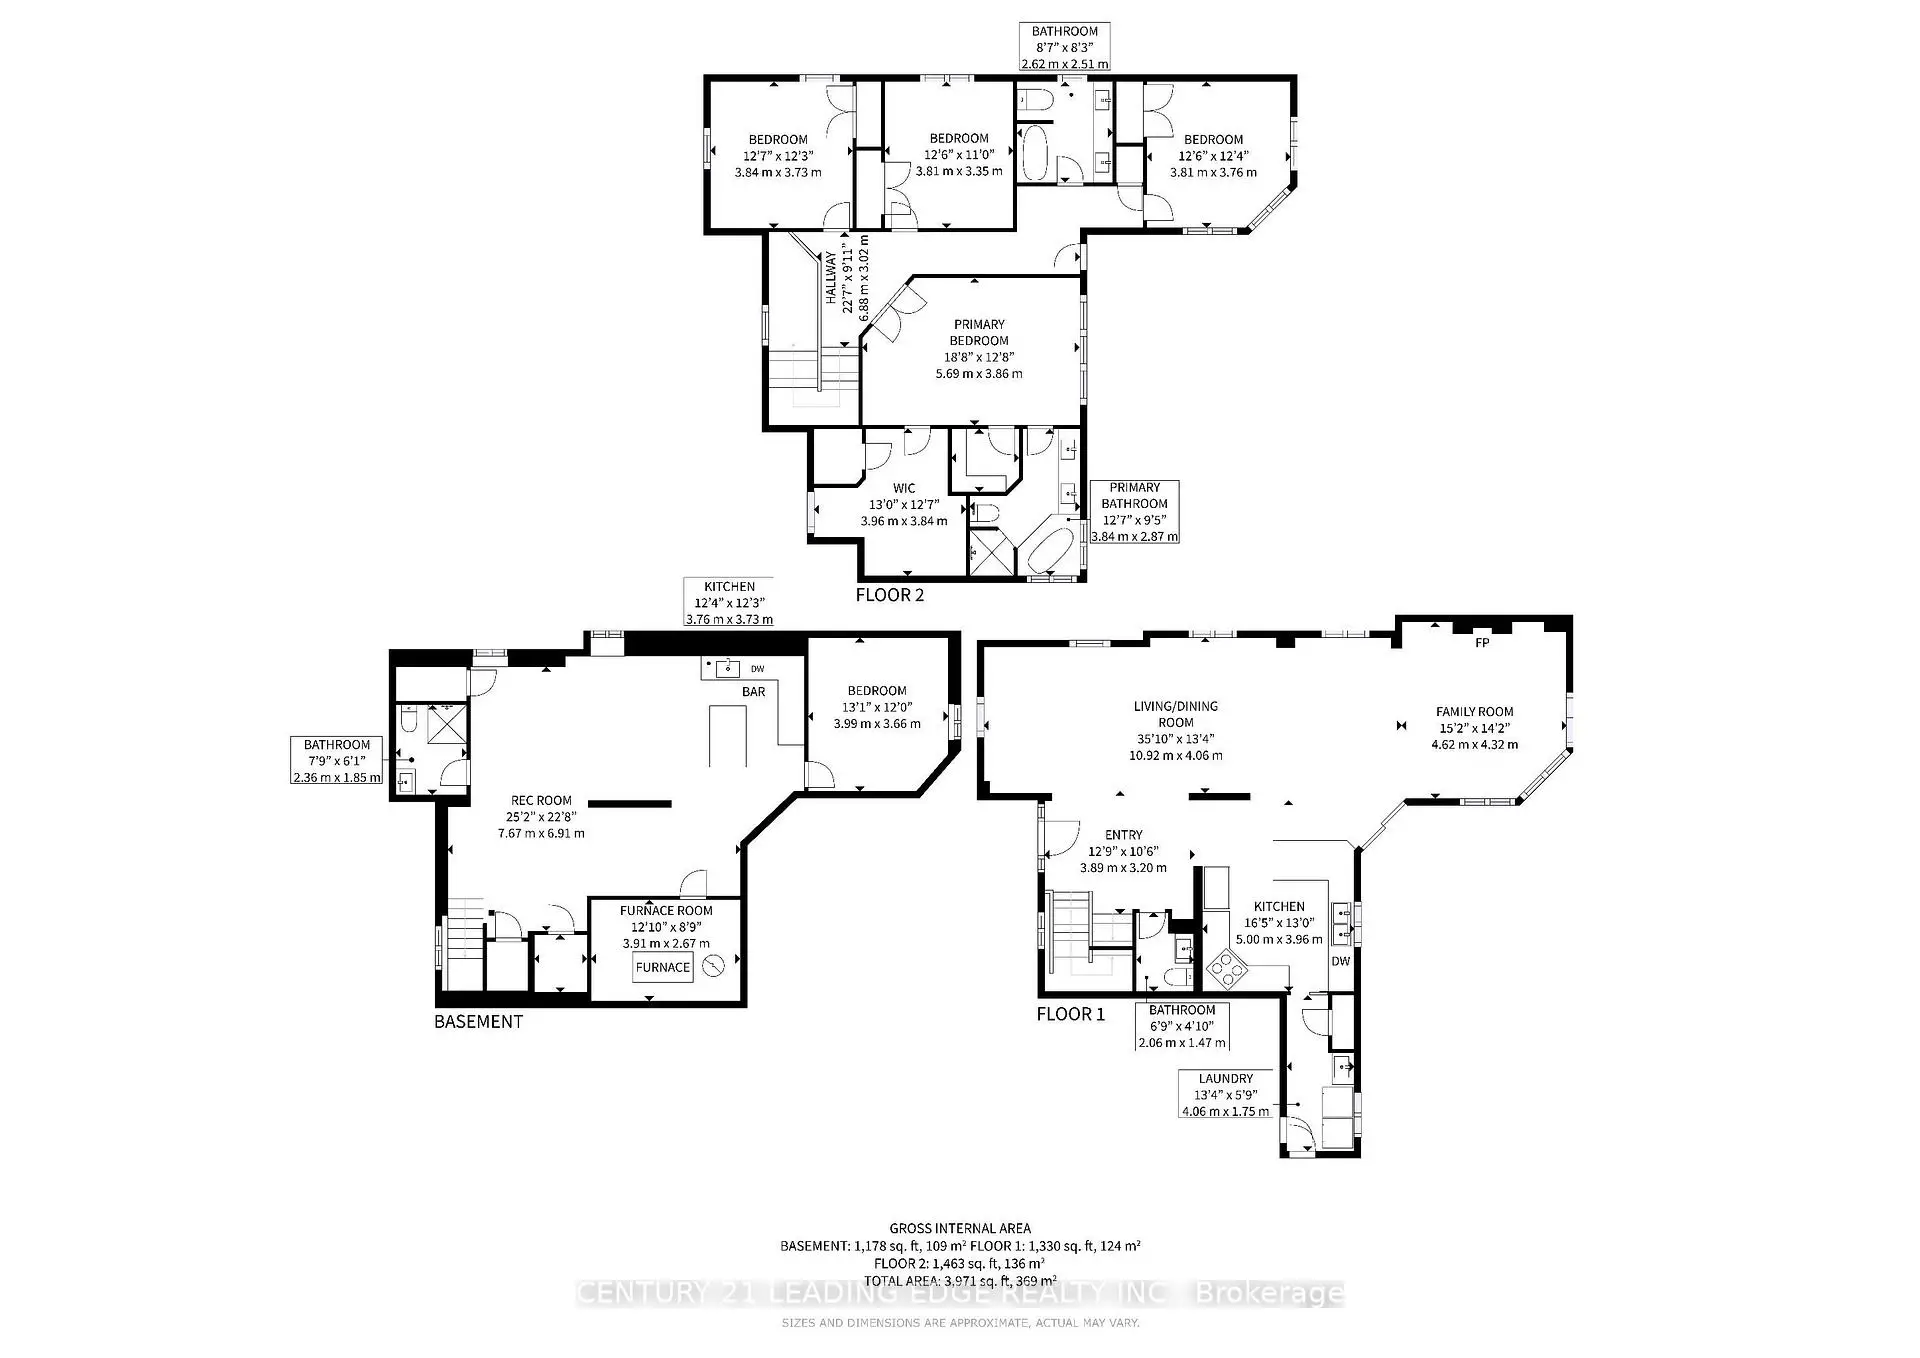
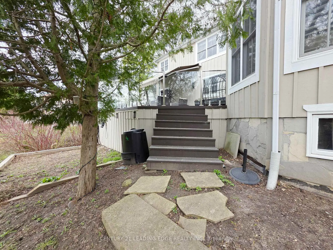
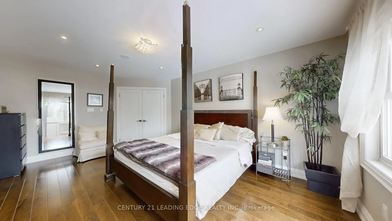
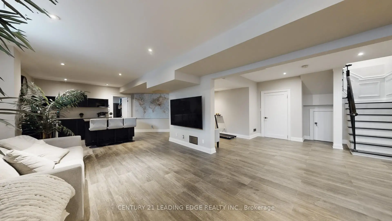
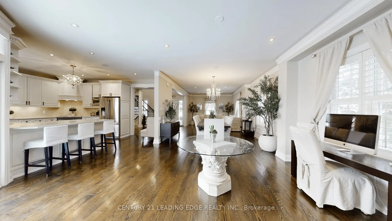
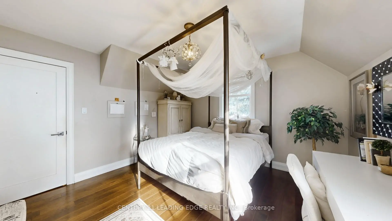
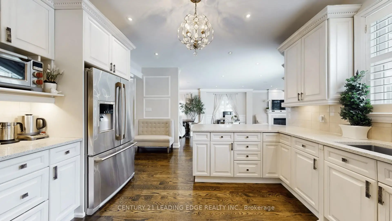
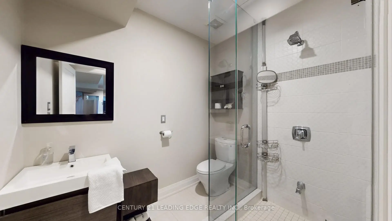
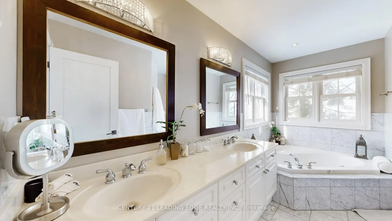
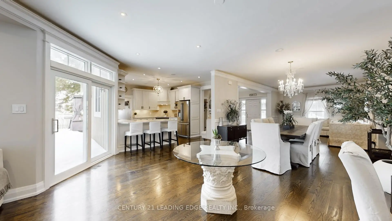
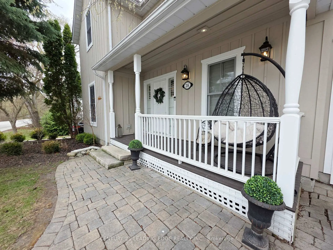
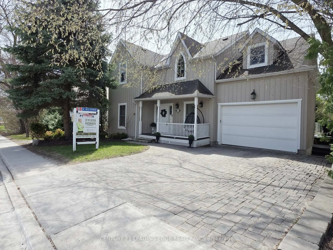
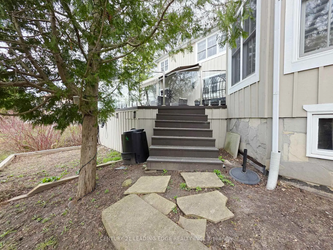
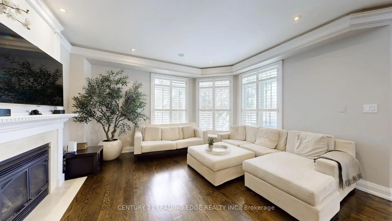
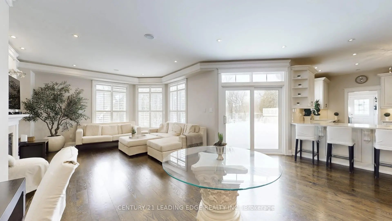
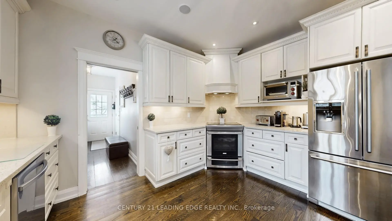
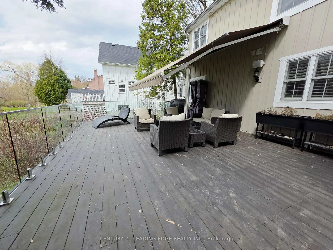
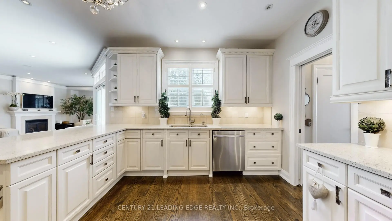
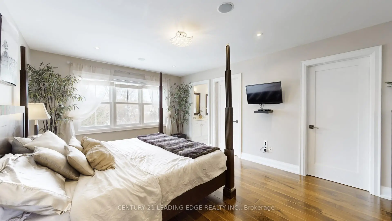
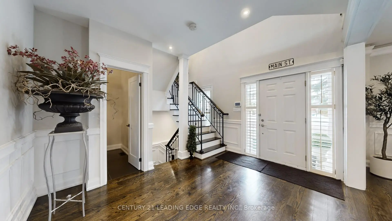
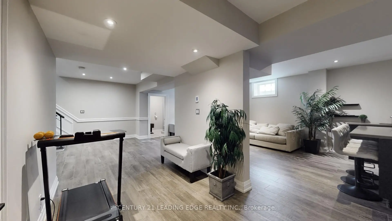
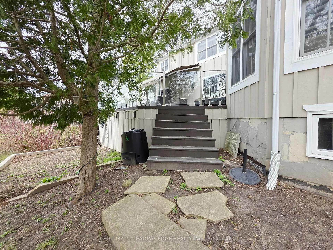
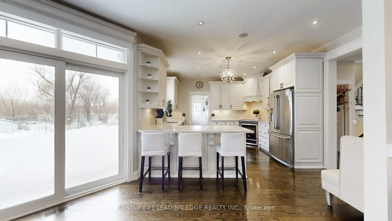
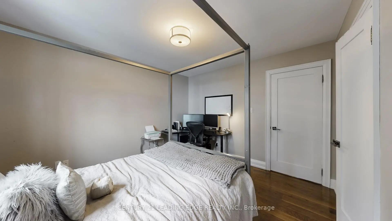
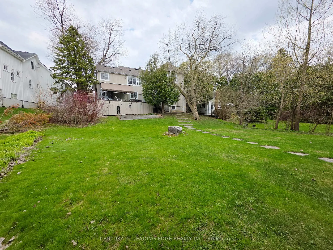
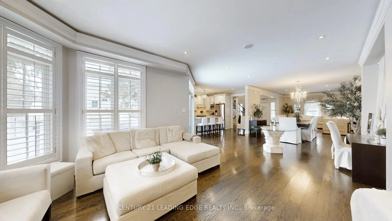
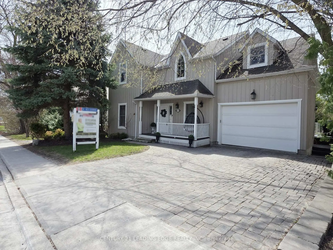
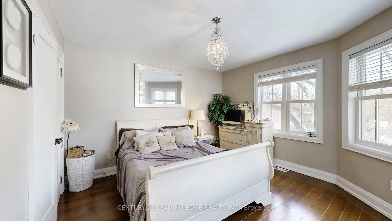
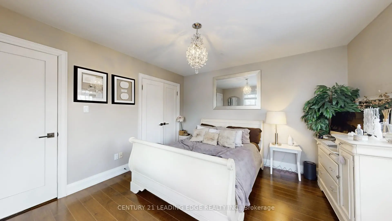
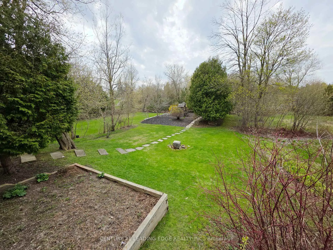
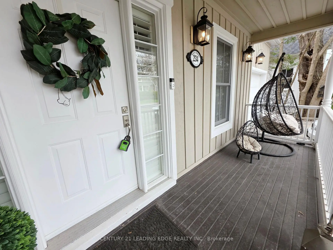
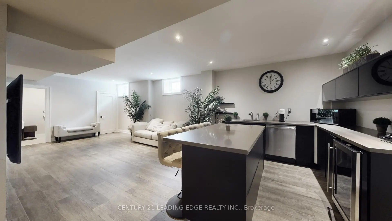
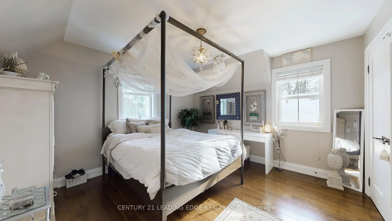
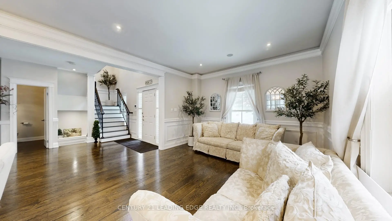
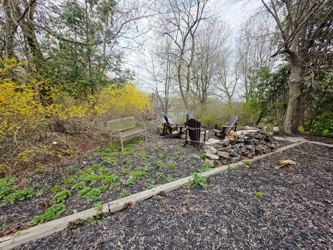
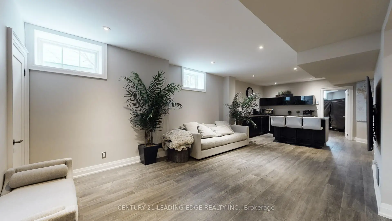
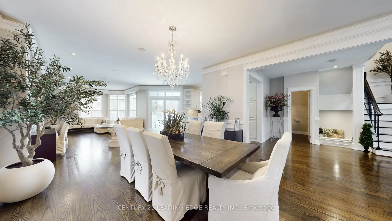
* Motivated Seller* There are very few homes that make you pause the moment you arrive-this is one of them. Located in the heart of Main Street Unionville, this elegant 2-storey detached home offers over approximately 3,591 sq ft of beautifully finished living space, blending timeless design with thoughtful upgrades. Just steps to historic Toogood Pond, Unionville's shops and cafes, yet quietly set back, the home feels both connected and private.The property is truly rare. Set on an expansive 55.77 Ft x 218.46 Ft lot, it backs directly onto Toogood Pond, offering unobstructed water views, breathtaking sunsets, and a backdrop of mature greenery that feels like a personal retreat. From morning coffee to evening gatherings, the elevated deck with sleek glass railings creates a seamless connection to nature.Inside, the home is warm, refined, and inviting. The open-concept main floor features 9-ft ceilings, abundant natural light, rich hardwood flooring, elegant wainscotting, and custom California shutters throughout. The updated kitchen, centered around a generous island, is designed for everyday living and effortless entertaining.Perfect for families, the home offers four spacious bedrooms plus a beautifully upgraded lower level (2020) with heated porcelain floors, an additional bedroom, and multiple entrances-ideal for guests, extended family, or flexible living. The primary suite is a true retreat, complete with a bonus room perfect for a home office, nursery, or sitting area.Finished with a charming front verandah, 200-amp electrical service, and electric vehicle charging station, this is a home where every detail has been thoughtfully considered.Rarely does a home offer this level of space, setting, and soul-backing onto Toogood Pond, surrounded by nature, yet just steps to Unionville Main Street. A place to slow down, gather, and create lasting memories. Please review the attached Virtual Tour Link, Floorplan and Feature list! **Note: This is NOT a heritage home**
主要特征
- 朝向: 后院朝西

- 睡房: 4

- 卫生间: 4

- 车库: 2

- 厨房: 1

重要信息
- 占地面接: 55.77 x 218.46 Feet

- 室内面积: 2500-3000

- 地税: $ 10764.00

- N13161854

- Listing contracted with: CENTURY 21 LEADING EDGE REALTY INC.
| 房间 | 尺寸(平方米) | 细节描述 | |
|---|---|---|---|
| 客厅 Rm | 3.90x4.33 | 硬木地板, 风景窗, 皇冠顶饰 |
|
| 晚餐室 Rm | 4.10x6.40 | 硬木地板, , 皇冠顶饰 |
|
| 家庭房 Rm | 4.45x4.20 | 硬木地板, 壁炉, |
|
| 厨房 | 5.30x5.40 | 硬木地板, , 不锈钢电器 |
|
| Primary B | 3.90x5.67 | , 硬木地板, |
|
| 其他 | 3.80x3.90 | , 硬木地板, 窗户 |
|
| 第二间卧室 | 3.90x3.70 | 硬木地板, 壁橱 |
|
| 第三间卧室 | 3.90x3.35 | 硬木地板, 壁橱 |
|
| 第四间卧室 | 3.90x3.63 | 硬木地板, , 壁橱 |
|
| 娱乐室reatio | 7.50x6.74 | 加热地板, 顶灯, 3pcs卫生间套间 |
|
| 厨房 | 6.13x2.65 | 加热地板, 吧台, 智能洗碗机 |
|
| 第五间卧室 | 4.00x3.60 | 加热地板, 窗户 |
| 卫生间 | 卫浴件数 | 所在楼层 | |
|---|---|---|---|
| 1间 | 2件套 | 主层 |
|
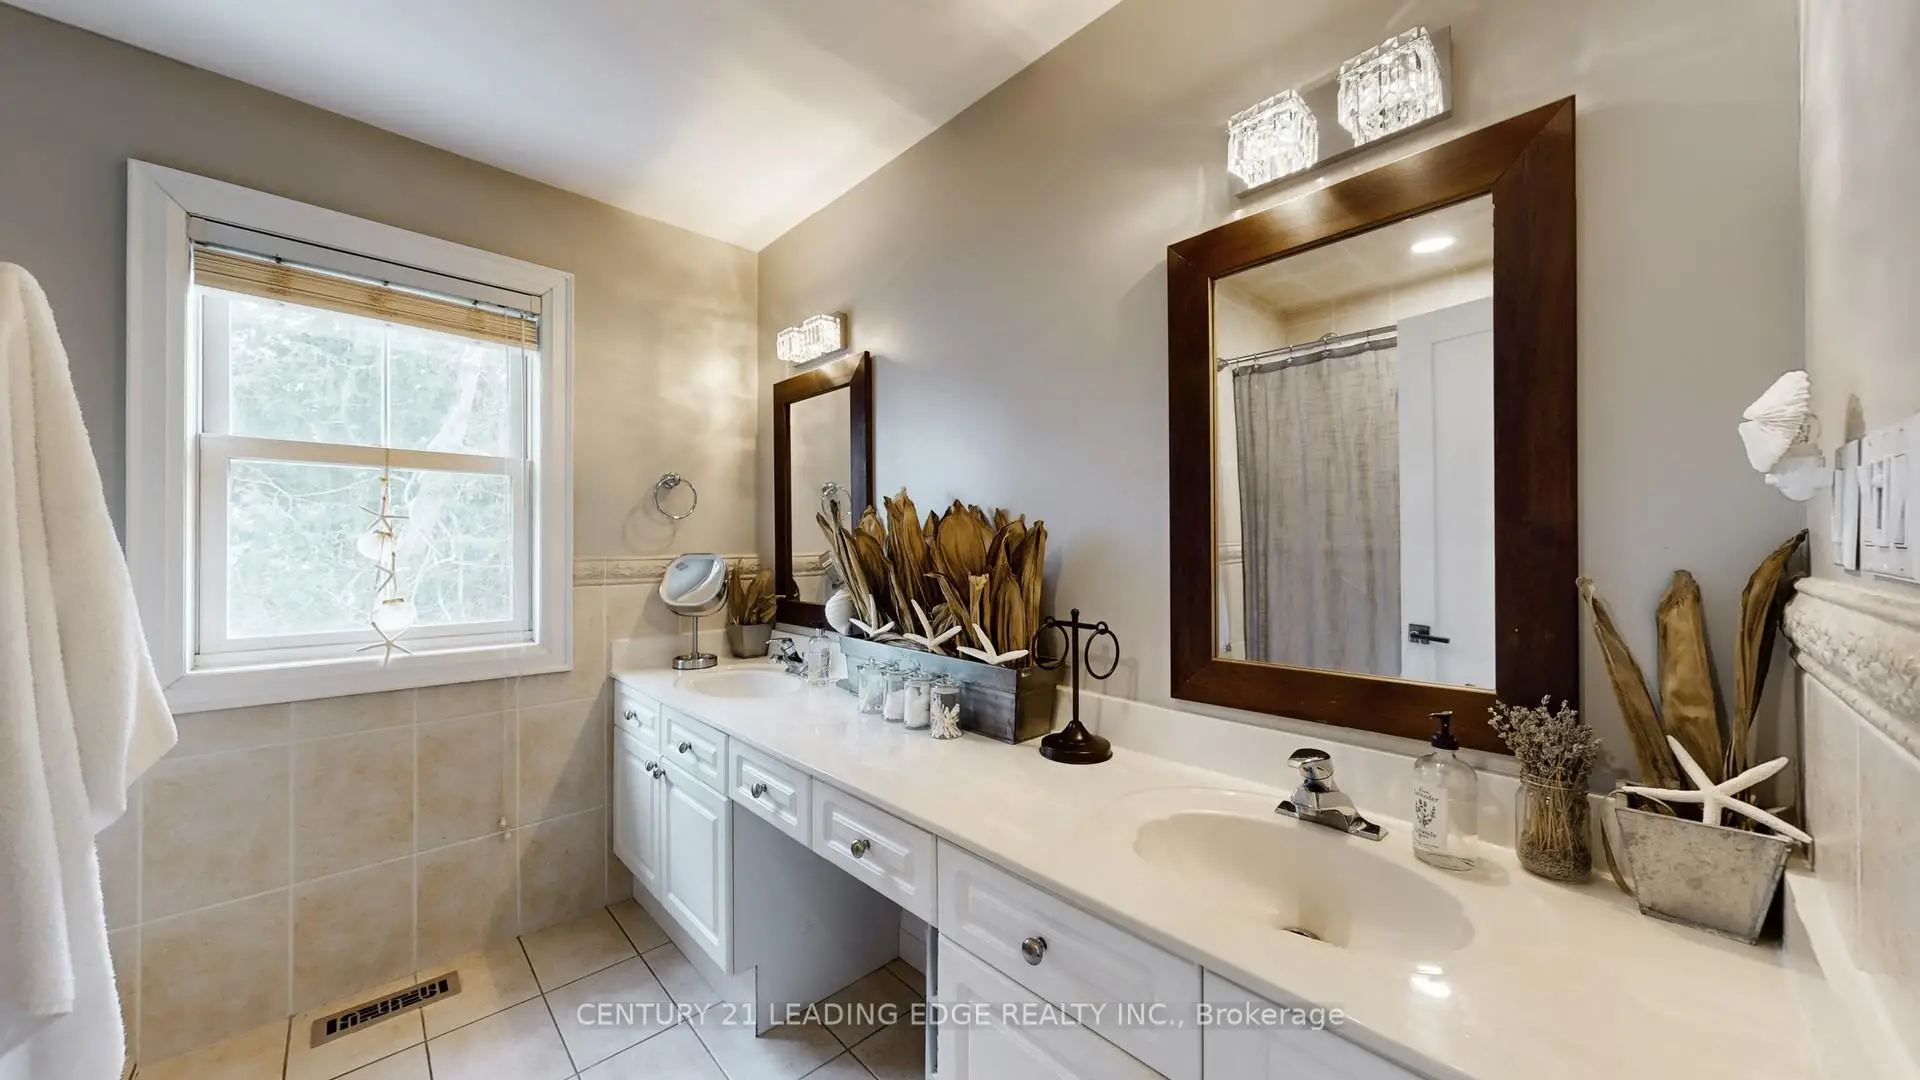
| 1间 | 5件套 | Second |
|
| 1间 | 5件套 | Second |
|
| 1间 | 4件套 | Basement |
房屋简介
房屋位于Hwy. 7 and Main St. Unionville交界附近, 这间4房4卫双车库两层独立房户型朝西向. 234 Main St拥有双停车位. 地下室Apartment . 房屋及周边设施包括GuestAccommodations,CountertopRange,CentralVacuum,Built-InOven,BarFridge和AutoGarageDoorRemot等. 客厅 Rm, 晚餐室 Rm, 家庭房 Rm和 厨房在主层.学校信息
小学
-
-
中学
-
天主教对口学区学校
排名: 6/746 (分数: 9.6) 5年平均分: 5/746 (分数: 9.0)距离学校7.8公里 (开车大约23分钟) -
天主教AP课程学校
排名: 89/746 (分数: 8.0) 5年平均分: 135/746 (分数: 7.3)距离学校12.3公里 (开车大约37分钟) -
天主教天才项目学校
排名: 67/746 (分数: 8.2) 5年平均分: 152/746 (分数: 7.3)距离学校1.2公里 (走路大约22分钟)