Cachet, Markham, L6C 1Y4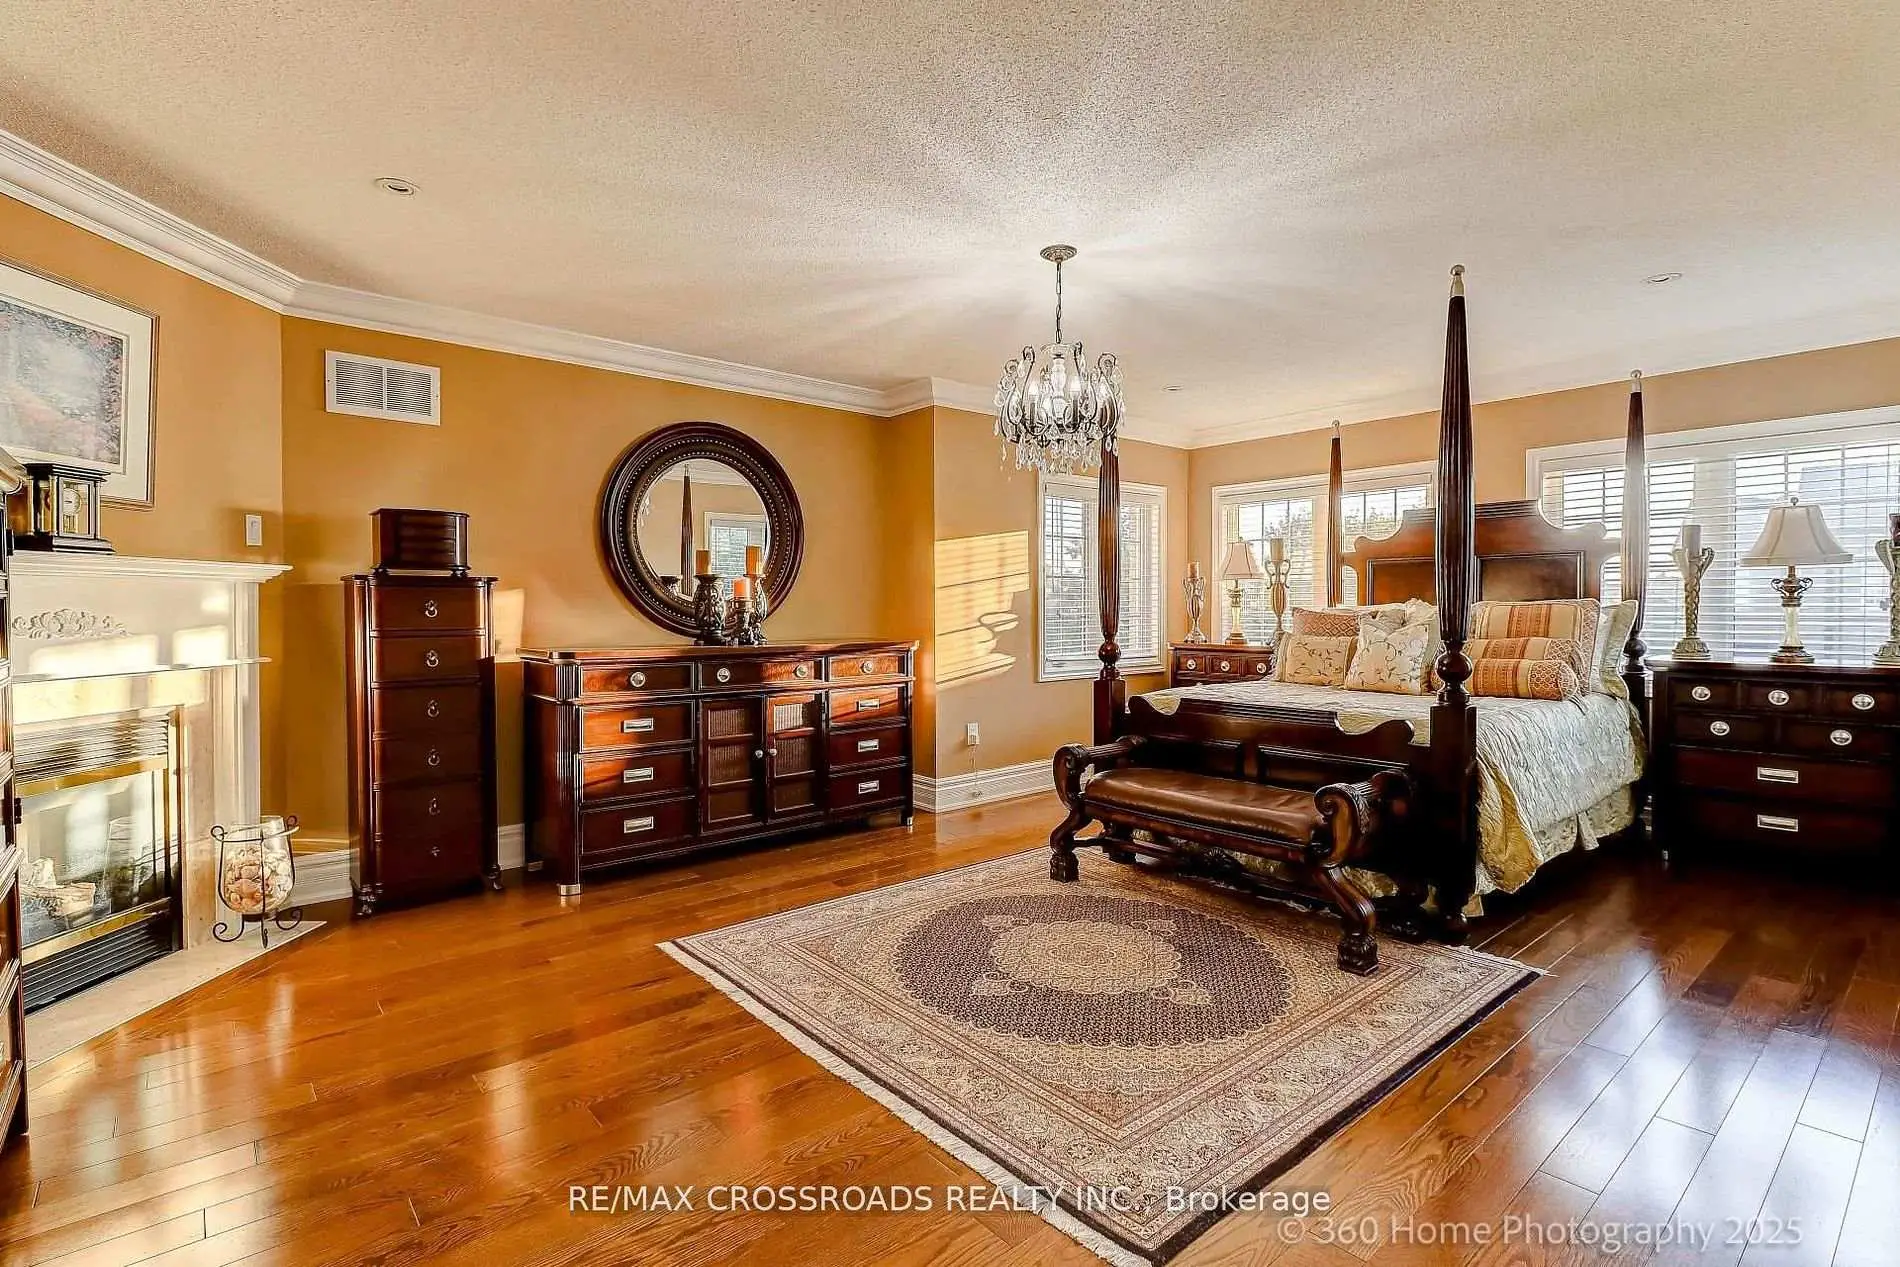

房屋信息
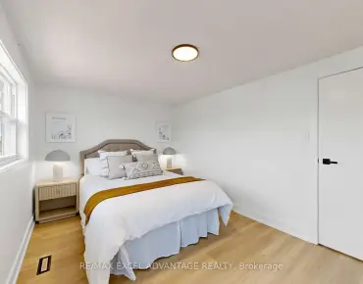
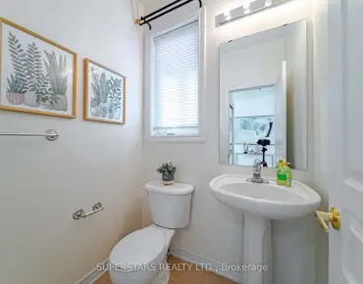
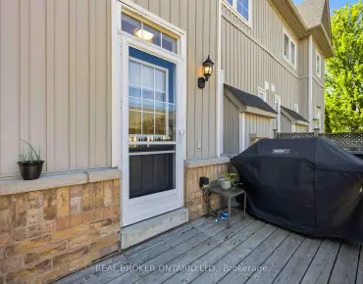
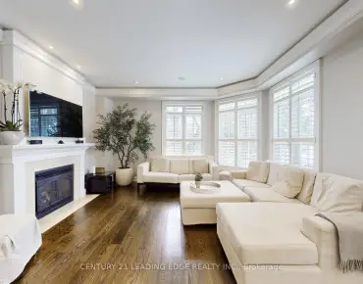
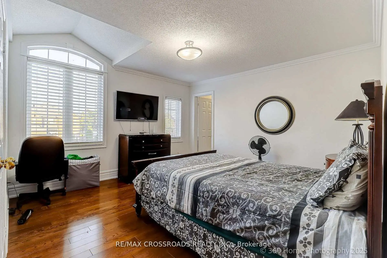
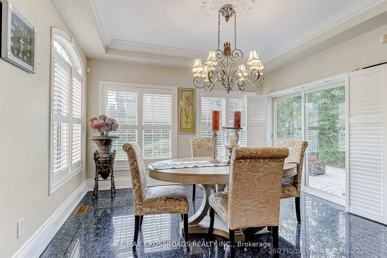
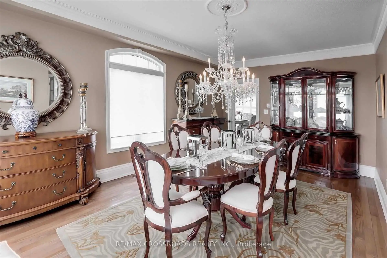
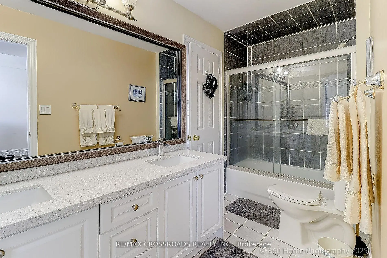
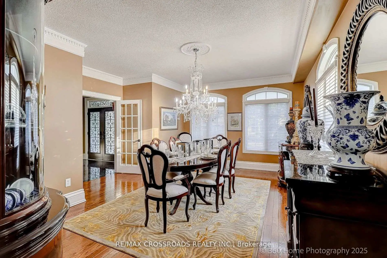
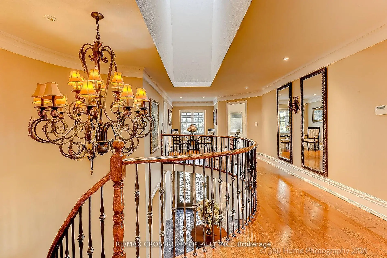
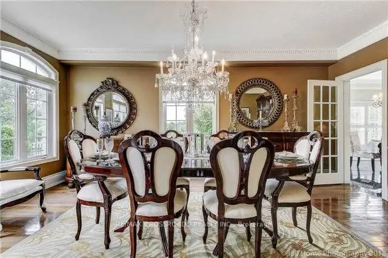
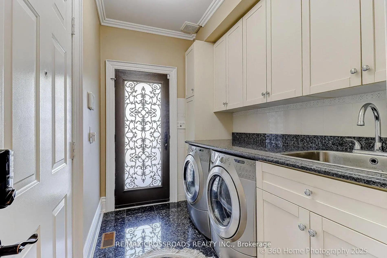
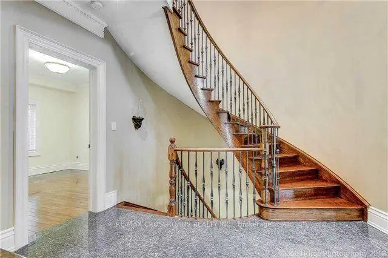
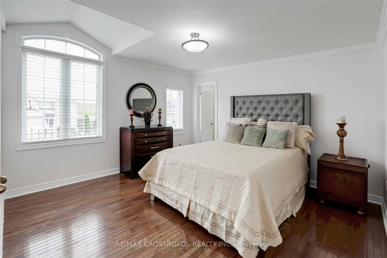
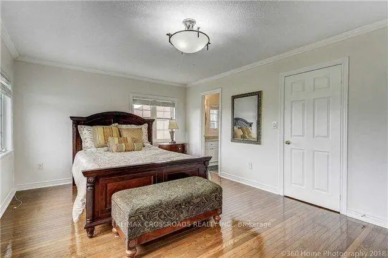
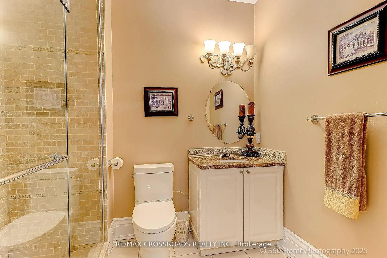
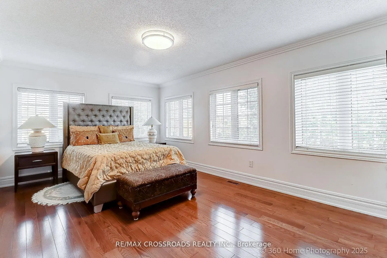
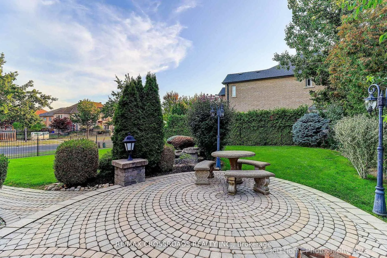
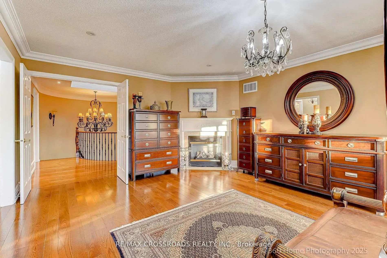
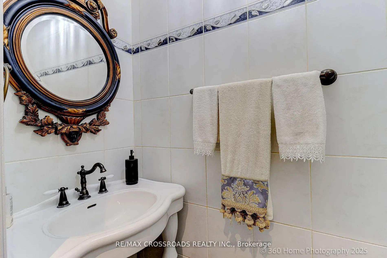
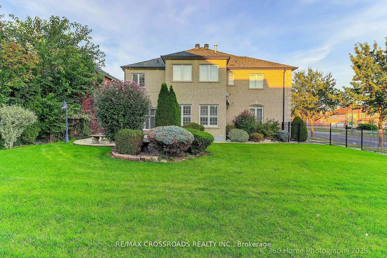
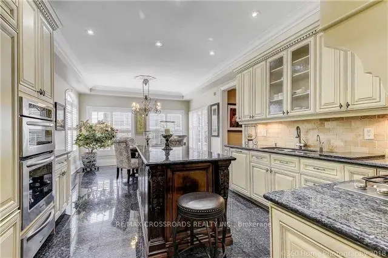
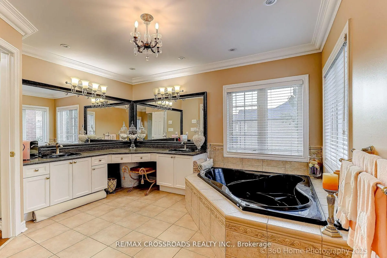
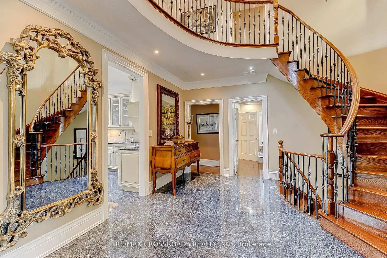
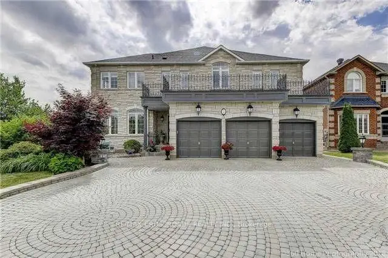
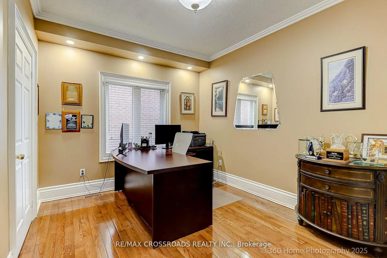
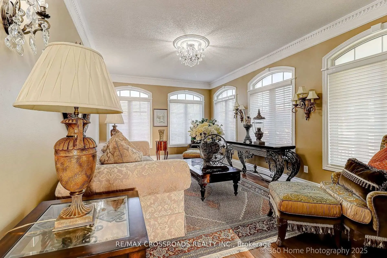
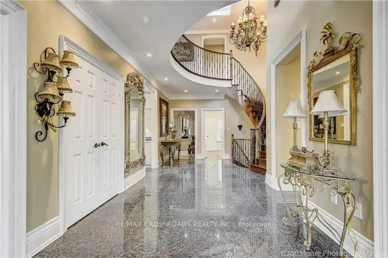
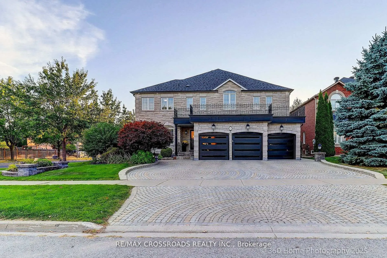
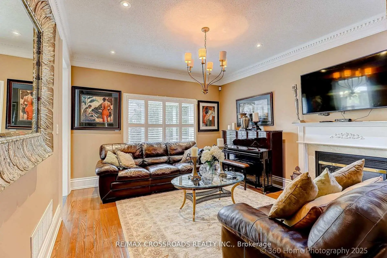
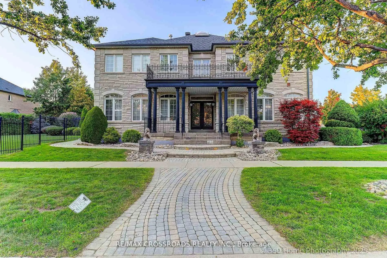
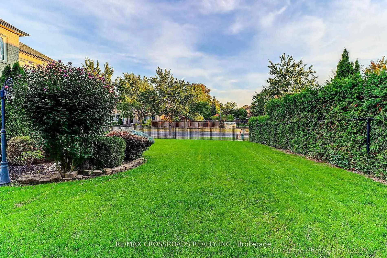
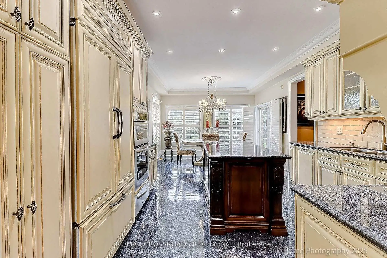
Situated on a prestigious court in the highly sought-after Cachet community, this magnificent luxury residence offers approximately 4,200 sq.ft. above grade and nearly 6,000 sq.ft. of total living space . Meticulously maintained and showcasing true pride of ownership, this elegant home combines timeless craftsmanship, luxury finishes, and an exceptional layout. A grand double-door entry welcomes you into the impressive 2-storey foyer, 9' ceiling on ground floor filled with natural light. The entire home is enhanced with hardwood flooring, exquisite crown mouldings, impressive 10-inch baseboards, and luxury light fixtures throughout, wrought iron stair case, creating a refined and sophisticated atmosphere. The customized gourmet kitchen features rich wood cabinetry, built-in s.s fridge , built-in dishwasher, countertop gas burner, granite countertops, centre island and a bright & sun-filled breakfast area w/o to the beautifully landscaped patio and garden. The family room offers a cozy gas fireplace and walk-out to the patio, perfect for entertaining or relaxing with family. Elegant formal living and dining rooms showcase large windows and beautiful natural light. A rare main-floor office with adjacent 3-piece shower can easily serve as a main-floor bedroom, ideal for multi-generational living or guests. The second floor features 5 generously sized bedrooms and 4 bathrooms including a gas fireplace in primary bedroom, and a skylight! Exterior highlights include a 3-car garage, wide interlock driveway with parking for up to 6 vehicles, and professionally landscaped front and backyard gardens that provide outstanding curb appeal and outdoor enjoyment. Minutes to Highway 404, parks, plazas, restaurants, supermarkets, YRT transit, and top-ranking schools including St. Augustine Catholic H.S/Pierre Trudeau H.S and St. Monica Catholic E.S/Ashton Meadows P.S
主要特征
- 朝向: 后院朝北

- 睡房: 5

- 卫生间: 8

- 车库: 3

- 厨房: 1

重要信息
- 占地面接: 59.00 x 134.86 Feet

- 室内面积: 3500-5000

- 地税: $ 12379.89

- N13205674

- Listing contracted with: RE/MAX CROSSROADS REALTY INC.
| 房间 | 尺寸(平方米) | 细节描述 | |
|---|---|---|---|
| 客厅 Rm | 5.77x3.90 | 硬木地板, 皇冠顶饰, 南向 |
|
| 晚餐室 Rm | 5.54x3.90 | 硬木地板, 皇冠顶饰, |
|
| 家庭房 Rm | 5.54x3.90 | 硬木地板, 走出式天台, 煤气壁炉 |
|
| 厨房 | 7.25x3.90 | 中心岛, 走出式天台, |
|
| 图书馆 | 3.90x3.04 | 硬木地板, 智能衣橱 |
|
| Primary B | 7.54x4.54 | , 煤气壁炉, 5pcs卫生间套间 |
|
| 第二间卧室 | 5.55x3.90 | 4pcs卫生间套间, , 硬木地板 |
|
| 第三间卧室 | 5.55x3.90 | 硬木地板, , 半套卫生间 |
|
| 第四间卧室 | 4.02x3.99 | 硬木地板, 半套卫生间, 大衣橱 |
|
| 第五间卧室 | 3.90x3.55 | 硬木地板, 4pcs卫生间套间, 大衣橱 |
|
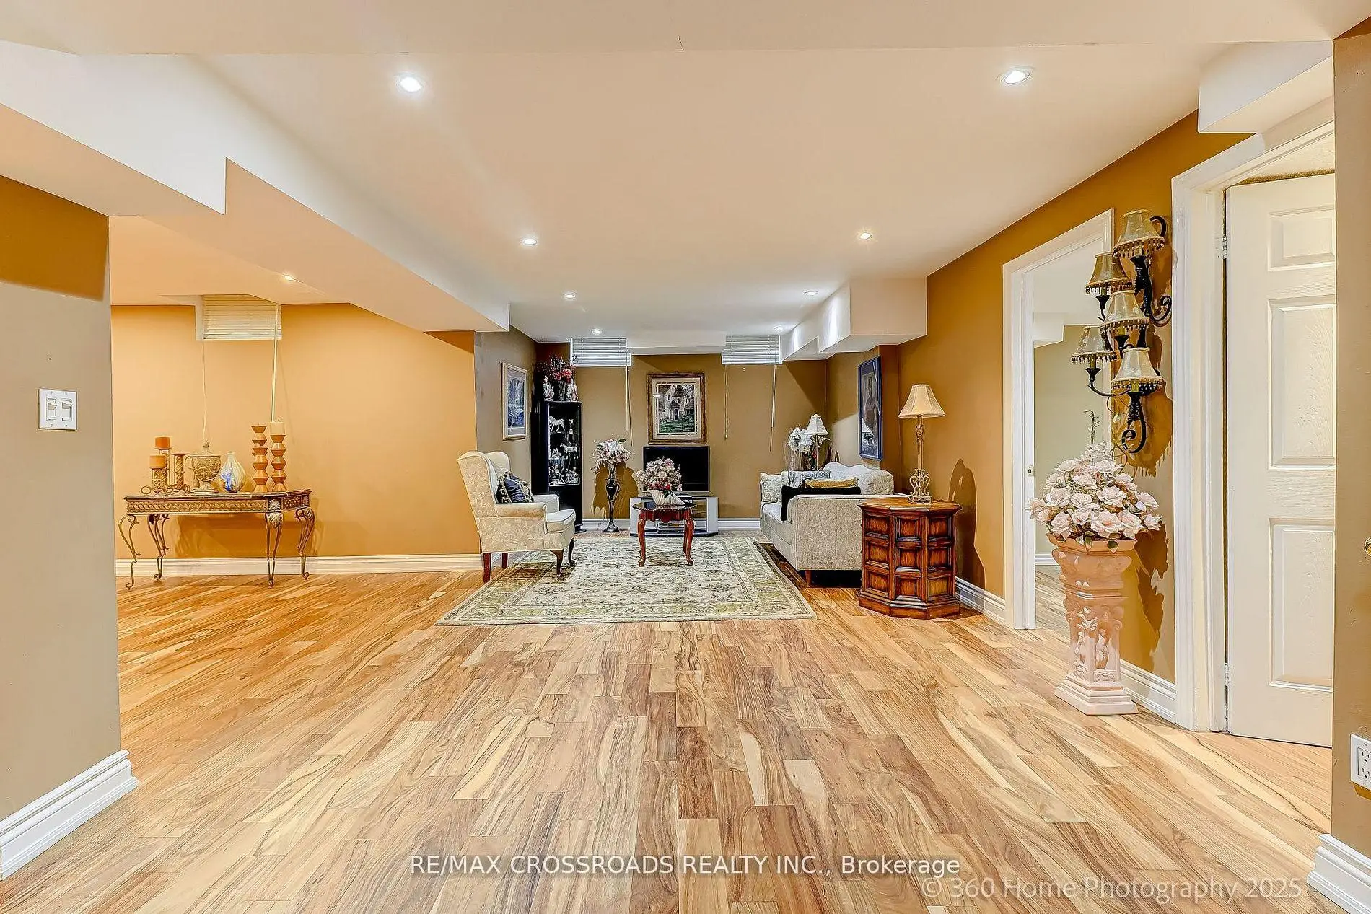
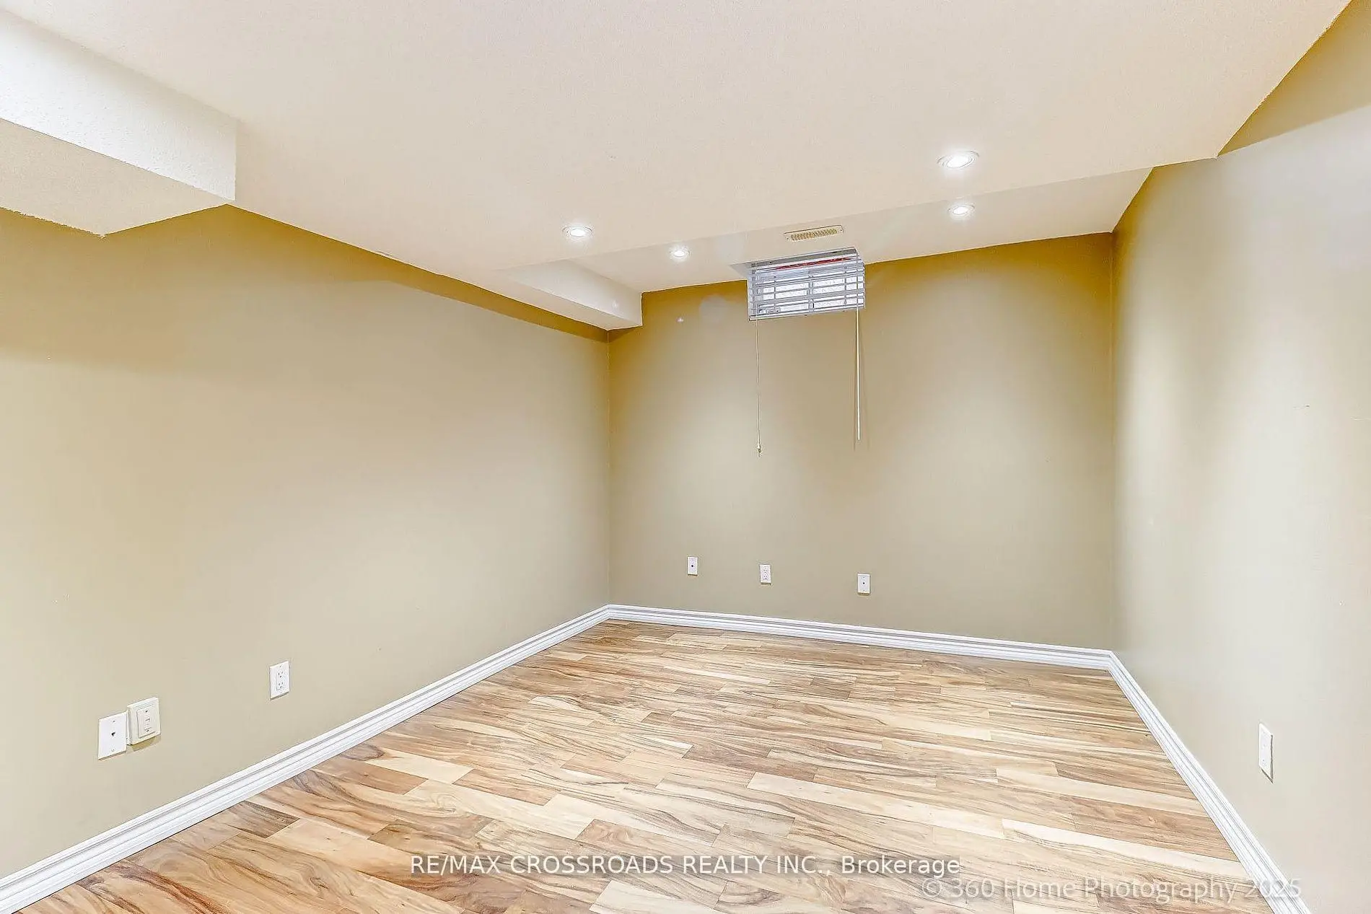
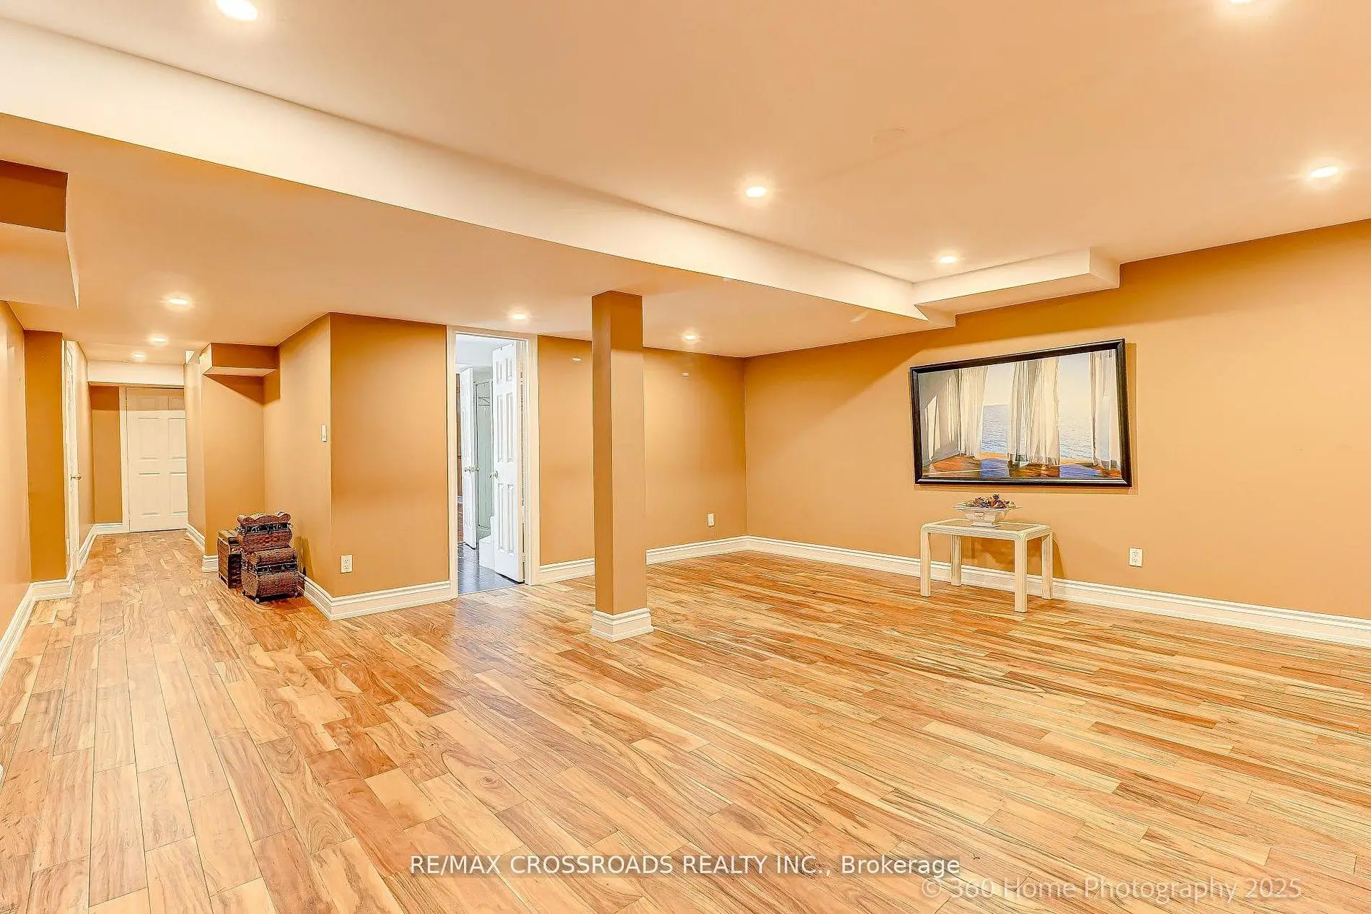
| 娱乐室reatio | 4.00x5.00 | 顶灯, 复合地板 |
|
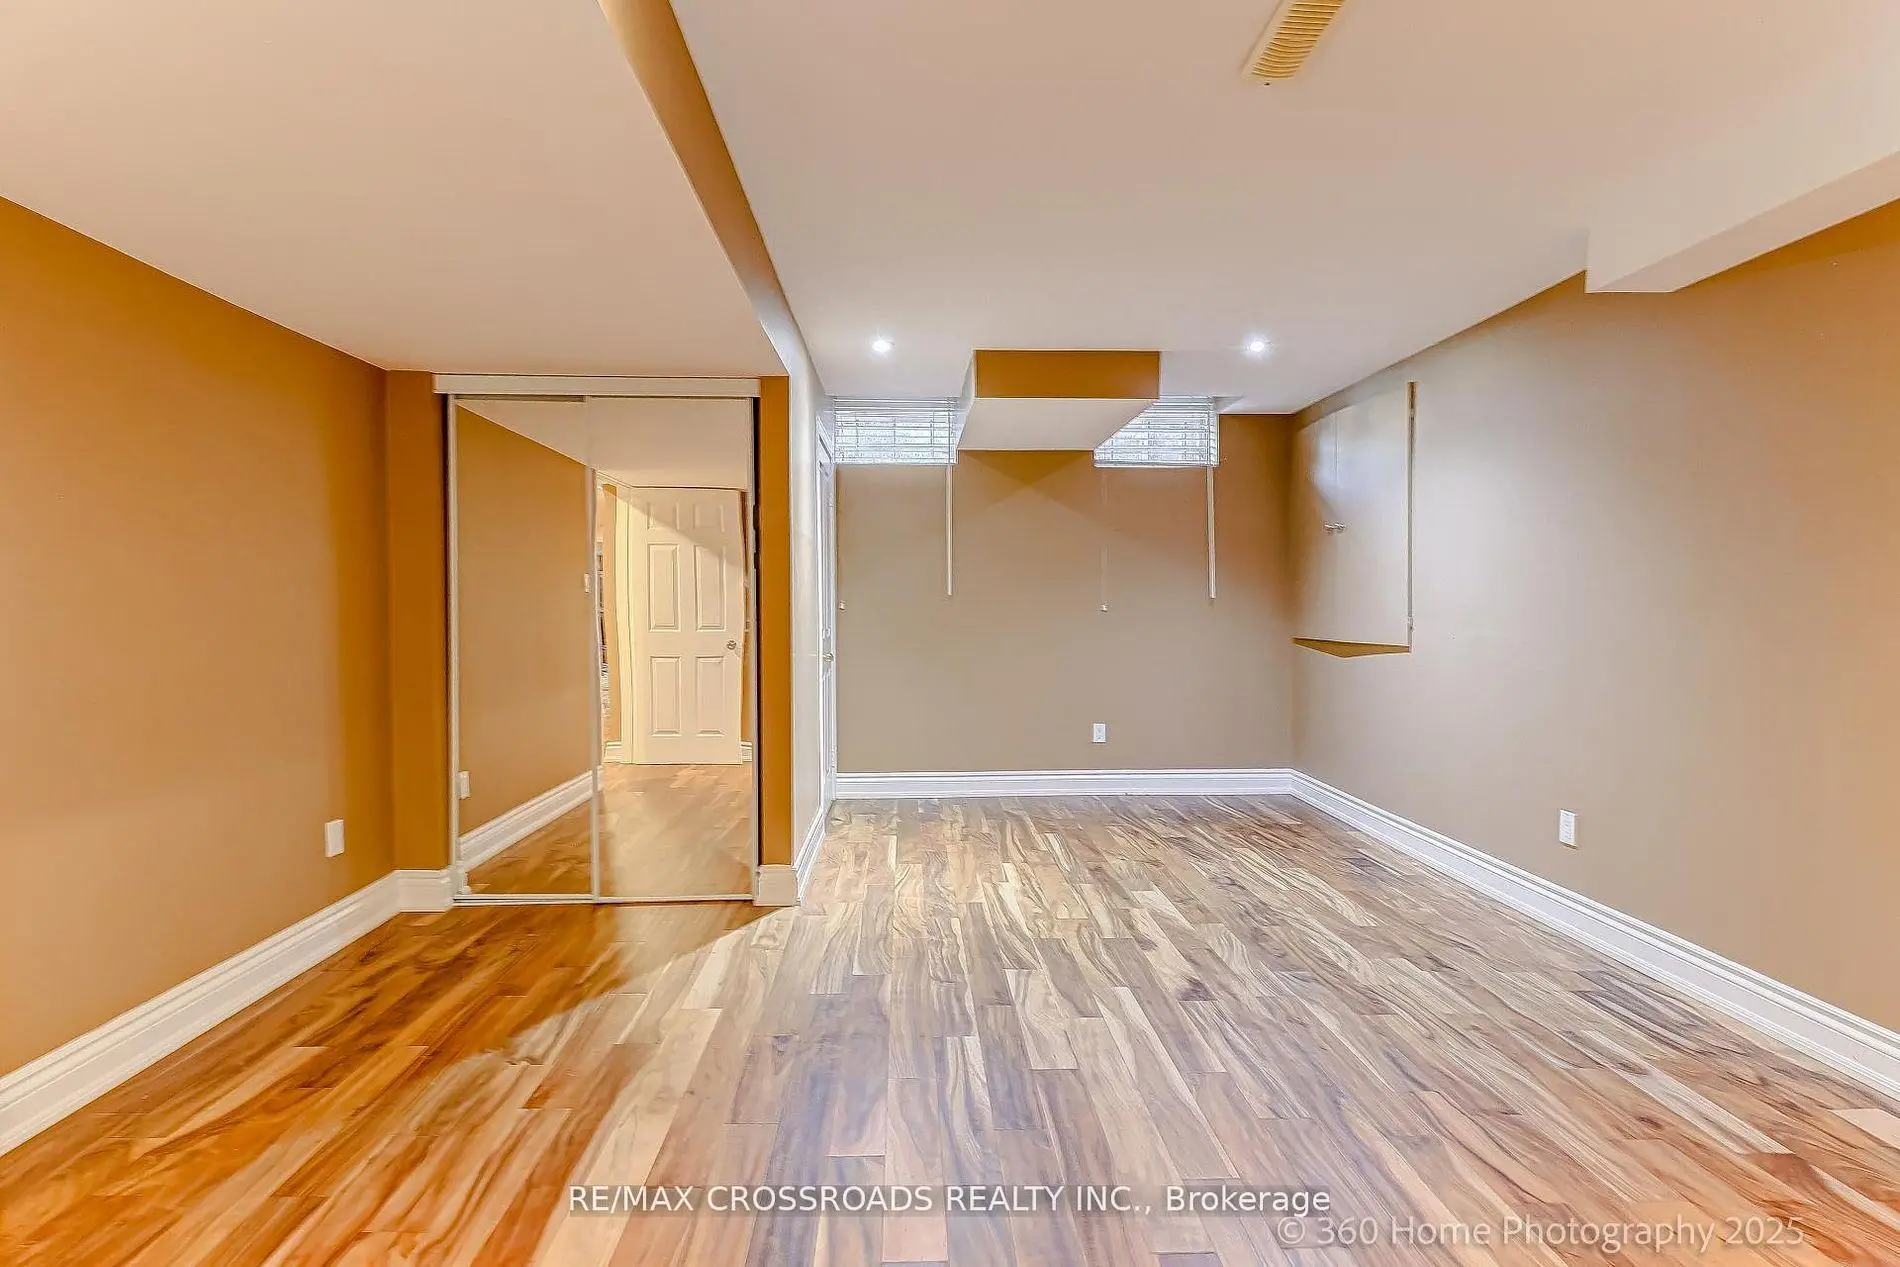
| 卧室 | 3.00x4.00 | 5 件套卫生间, 智能衣橱, 复合地板 |
| 卫生间 | 卫浴件数 | 所在楼层 | |
|---|---|---|---|
| 1间 | 2件套 | 主层 |
|
| 1间 | 3件套 | 主层 |
|
| 2间 | 5件套 | Second |
|
| 2间 | 4件套 | Second |
|
| 2间 | 4件套 | Basement |
房屋简介
房屋位于Warden and 16th Ave交界附近, 这间5房8卫3车库两层独立房户型朝北向. 2 Mumberson Crt拥有3连接式停车位. 房屋及周边设施包括AirExchanger,Garburator,Garburator,CountertopRange,CarpetFree和AirExchanger等. 客厅 Rm, 晚餐室 Rm, 家庭房 Rm, 厨房和 图书馆在一层.学校信息
小学
-
天才项目学校
在 3022学校里排名 118 (分数: 8.8)距离学校1.1公里 (走路大约19分钟) -
-
法语沉浸课程学校
在 3022学校里排名 259 (分数: 6.8) 5年平均分: 210/3022 (分数: 6.9)距离学校2.3公里 (开车大约7分钟) -
-
中学
-
对口学区学校排名: 12/746 (分数: 9.2) 5年平均分: 10/746 (分数: 8.9)距离学校3.2公里 (开车大约10分钟)
-
排名: 12/746 (分数: 9.2) 5年平均分: 10/746 (分数: 8.9)距离学校3.2公里 (开车大约10分钟)
-
艺术特色学校
排名: 24/746 (分数: 8.9) 5年平均分: 9/746 (分数: 8.9)距离学校2.6公里 (开车大约8分钟) -
AP课程学校 IB课程
排名: 16/746 (分数: 9.1) 5年平均分: 41/746 (分数: 8.2)距离学校5.9公里 (开车大约18分钟) -
天主教对口学区学校
排名: 6/746 (分数: 9.6) 5年平均分: 5/746 (分数: 9.0)距离学校0.8公里 (走路大约15分钟) -
排名: 89/746 (分数: 8.0) 5年平均分: 135/746 (分数: 7.3)距离学校5.4公里 (开车大约16分钟)
-
排名: 67/746 (分数: 8.2) 5年平均分: 152/746 (分数: 7.3)距离学校7.5公里 (开车大约22分钟)