Cornell, Markham, L6B 1E9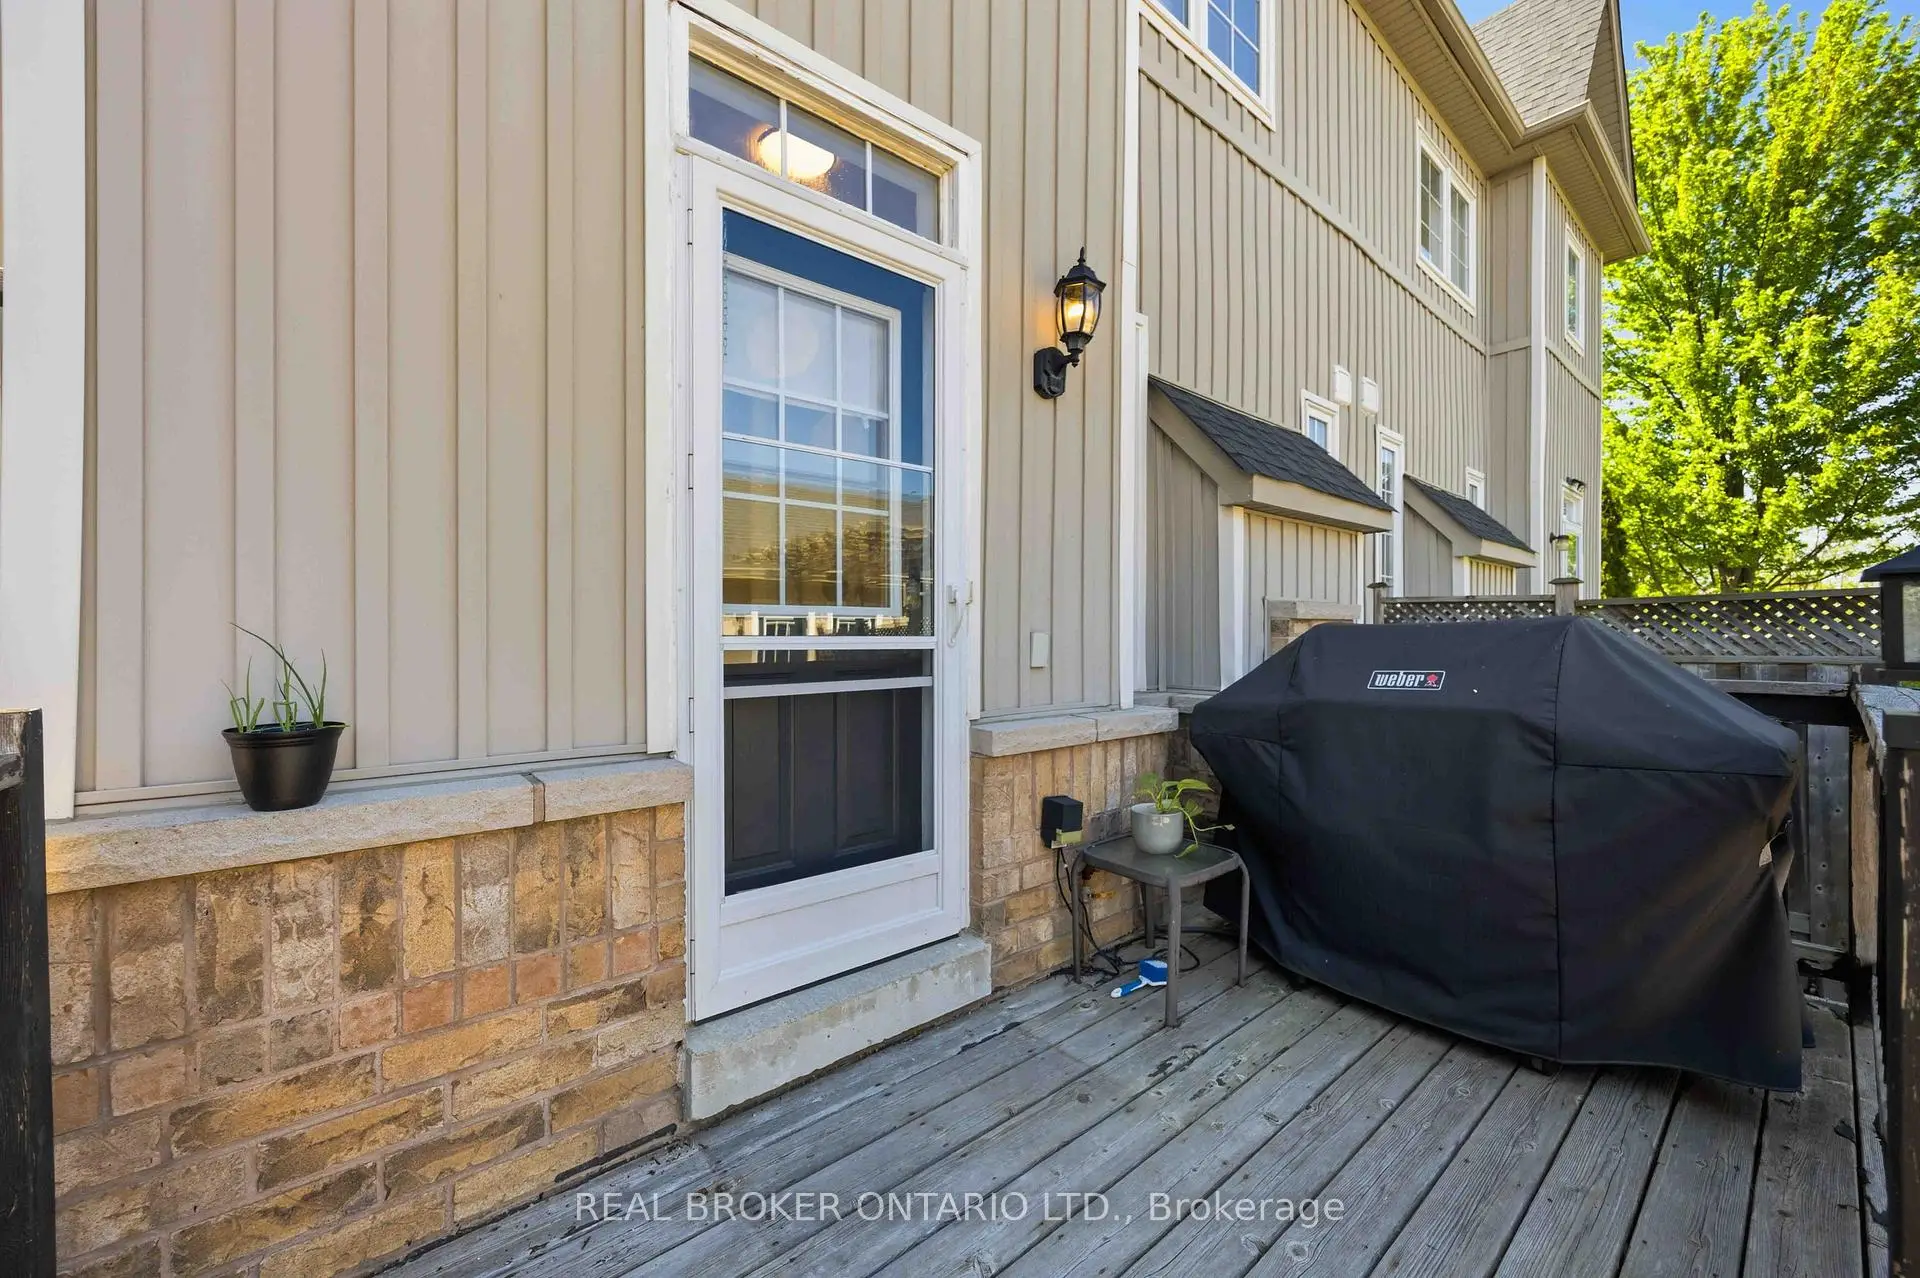

房屋信息
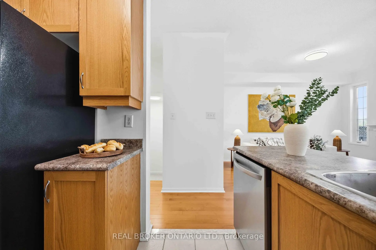
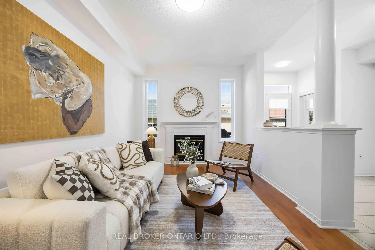
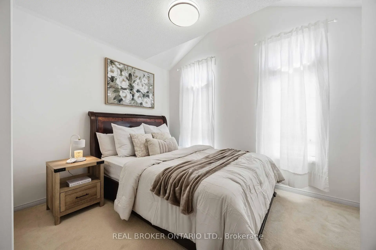
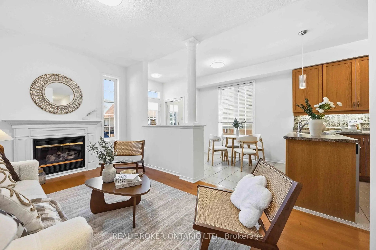
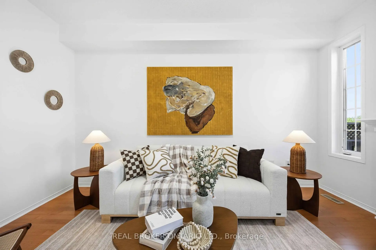
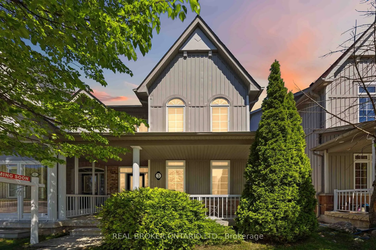
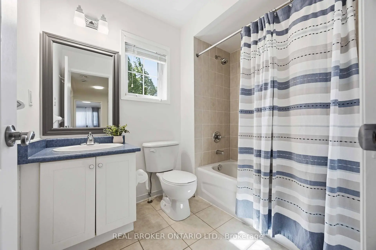
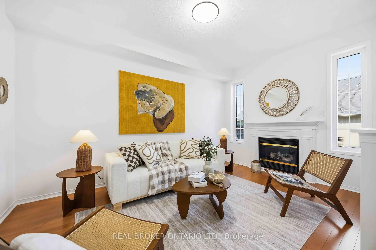
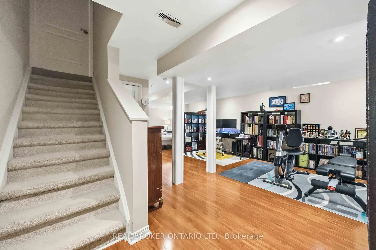
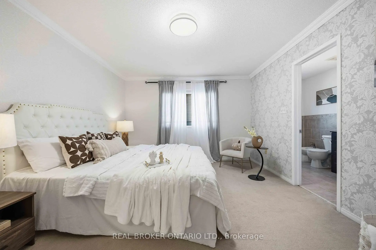
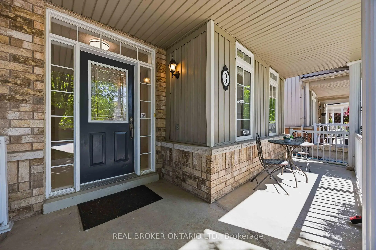
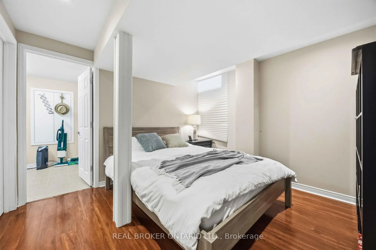
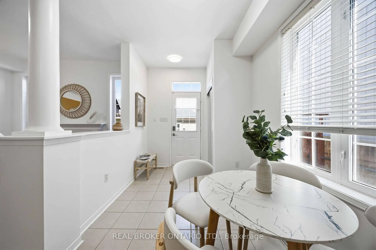
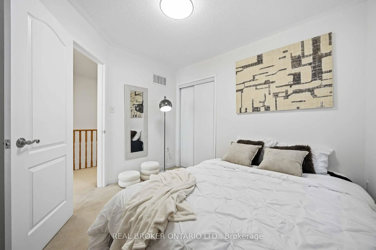
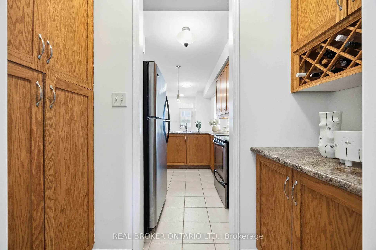
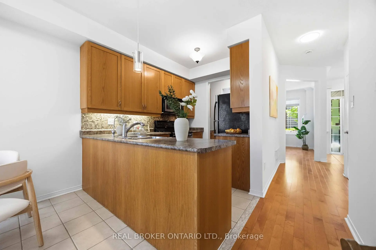
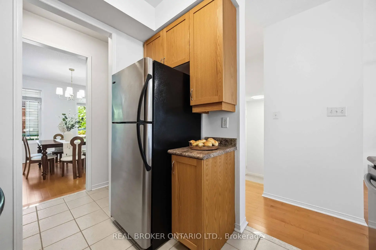
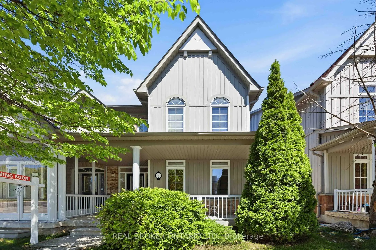
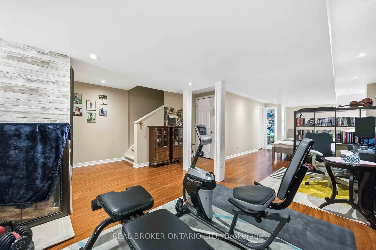
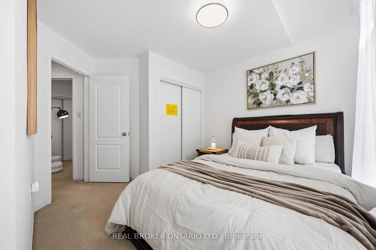
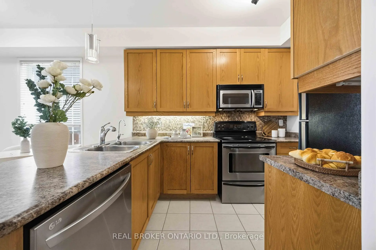
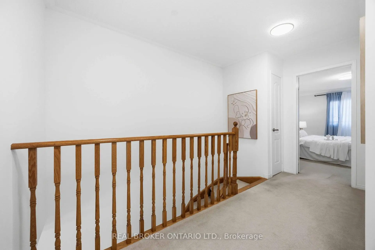
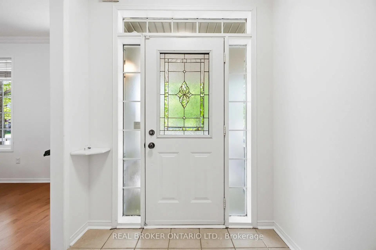
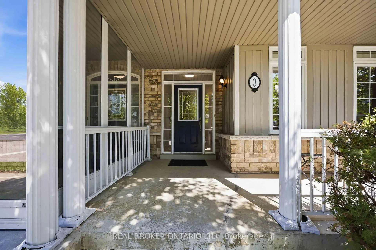
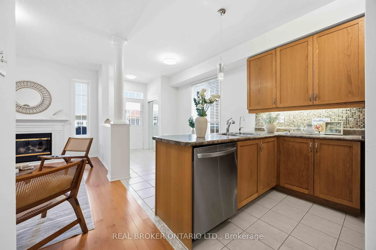
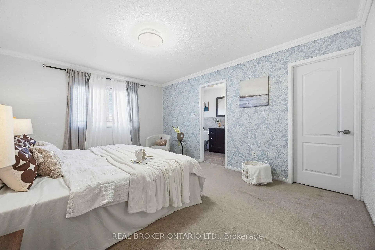
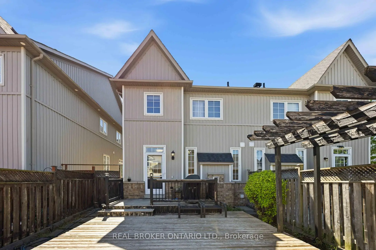
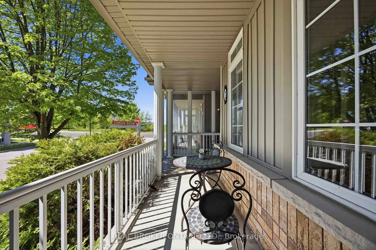
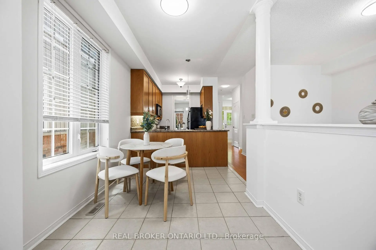
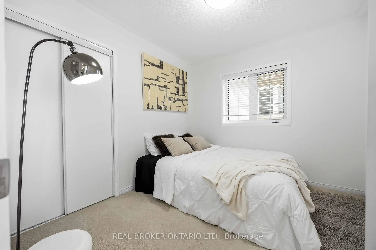
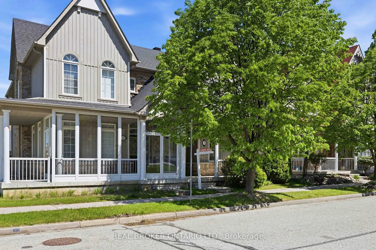
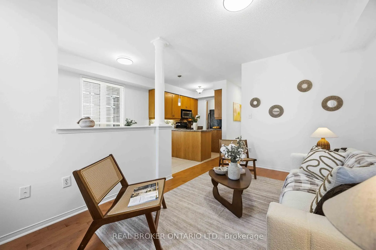
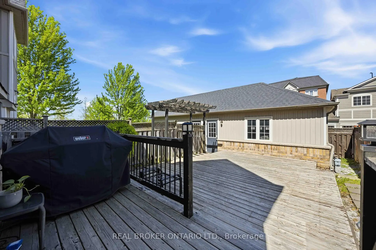
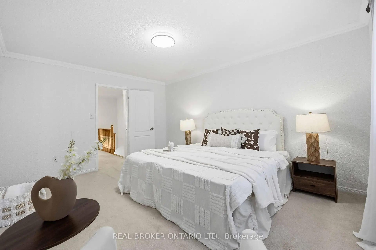
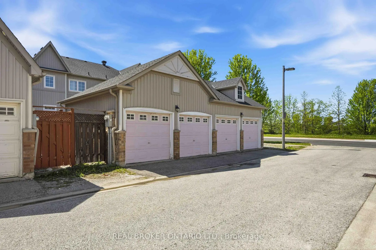
Welcome To 3 Evaridge Drive! Nestled In The Highly Sought-After Upper Cornell Community, This Beautifully Maintained 3-Bedroom Semi-detached home Offers Over 2,000 Sq. Ft. Of Finished Living Space, Combining Comfort, Style, And Functionality In One Of Markham's Most Family-Friendly Neighbourhoods. The Bright And Inviting Main Floor Features An Open Concept Layout, Rich Hardwood Flooring, And A Cozy Gas Fireplace, Creating The Perfect Space For Everyday Living And Entertaining. Freshly Painted Throughout, This Move-In Ready Home Showcases Pride Of Ownership At Every Turn. Upstairs, The Spacious Primary Bedroom Features A Private Ensuite, While Two Additional Bedrooms Provide Ample Space For Growing Families, Guests, Or A Home Office. The Fully Finished Basement Adds Valuable Living Space With Pot Lights Throughout and a Dedicated Laundry Room, making it ideal for a recreation room, media area, home gym, or playroom. Step Outside To Your Private Backyard Retreat Featuring A Beautiful Custom Cedar Deck Complete With Built-In Lighting And Landscaped Flower Beds, Perfect For Summer Entertaining And Relaxing Evenings Outdoors. The Double Detached Garage, Along With Additional Driveway Parking In The Laneway, Offers Exceptional Convenience And Parking Flexibility. Enjoy Peace Of Mind With Major Updates Including An Owned hot water tank, Furnace & Air Conditioner (2022), Washer & Dryer (2022). Perfect For Families, This Home Is Just A 5-Minute Walk To A Nearby Elementary School And Minutes From Bill Hogarth Secondary School. Conveniently Located Close To Markham Stouffville Hospital, Cornell Community Centre, Parks, Cornell Bus Terminal, Highway 407, Shopping, And All Essential Amenities. An Exceptional Opportunity To Own A Turn-Key Home In One Of Markham's Most Desirable Communities.
主要特征
- 朝向: 后院朝东

- 睡房: 3

- 卫生间: 3

- 车库: 2

- 厨房: 1

重要信息
- 占地面接: 23.62 x 101.70 Feet

- 室内面积: 1500-2000

- 地税: $ 4062.00

- N13216500

- Listing contracted with: REAL BROKER ONTARIO LTD.
| 房间 | 尺寸(平方米) | 细节描述 | |
|---|---|---|---|
| 晚餐室 Rm | 3.93x3.45 | 开放式概念, 硬木地板, 皇冠顶饰 |
|
| 家庭房 Rm | 4.60x3.13 | 煤气壁炉, 硬木地板 |
|
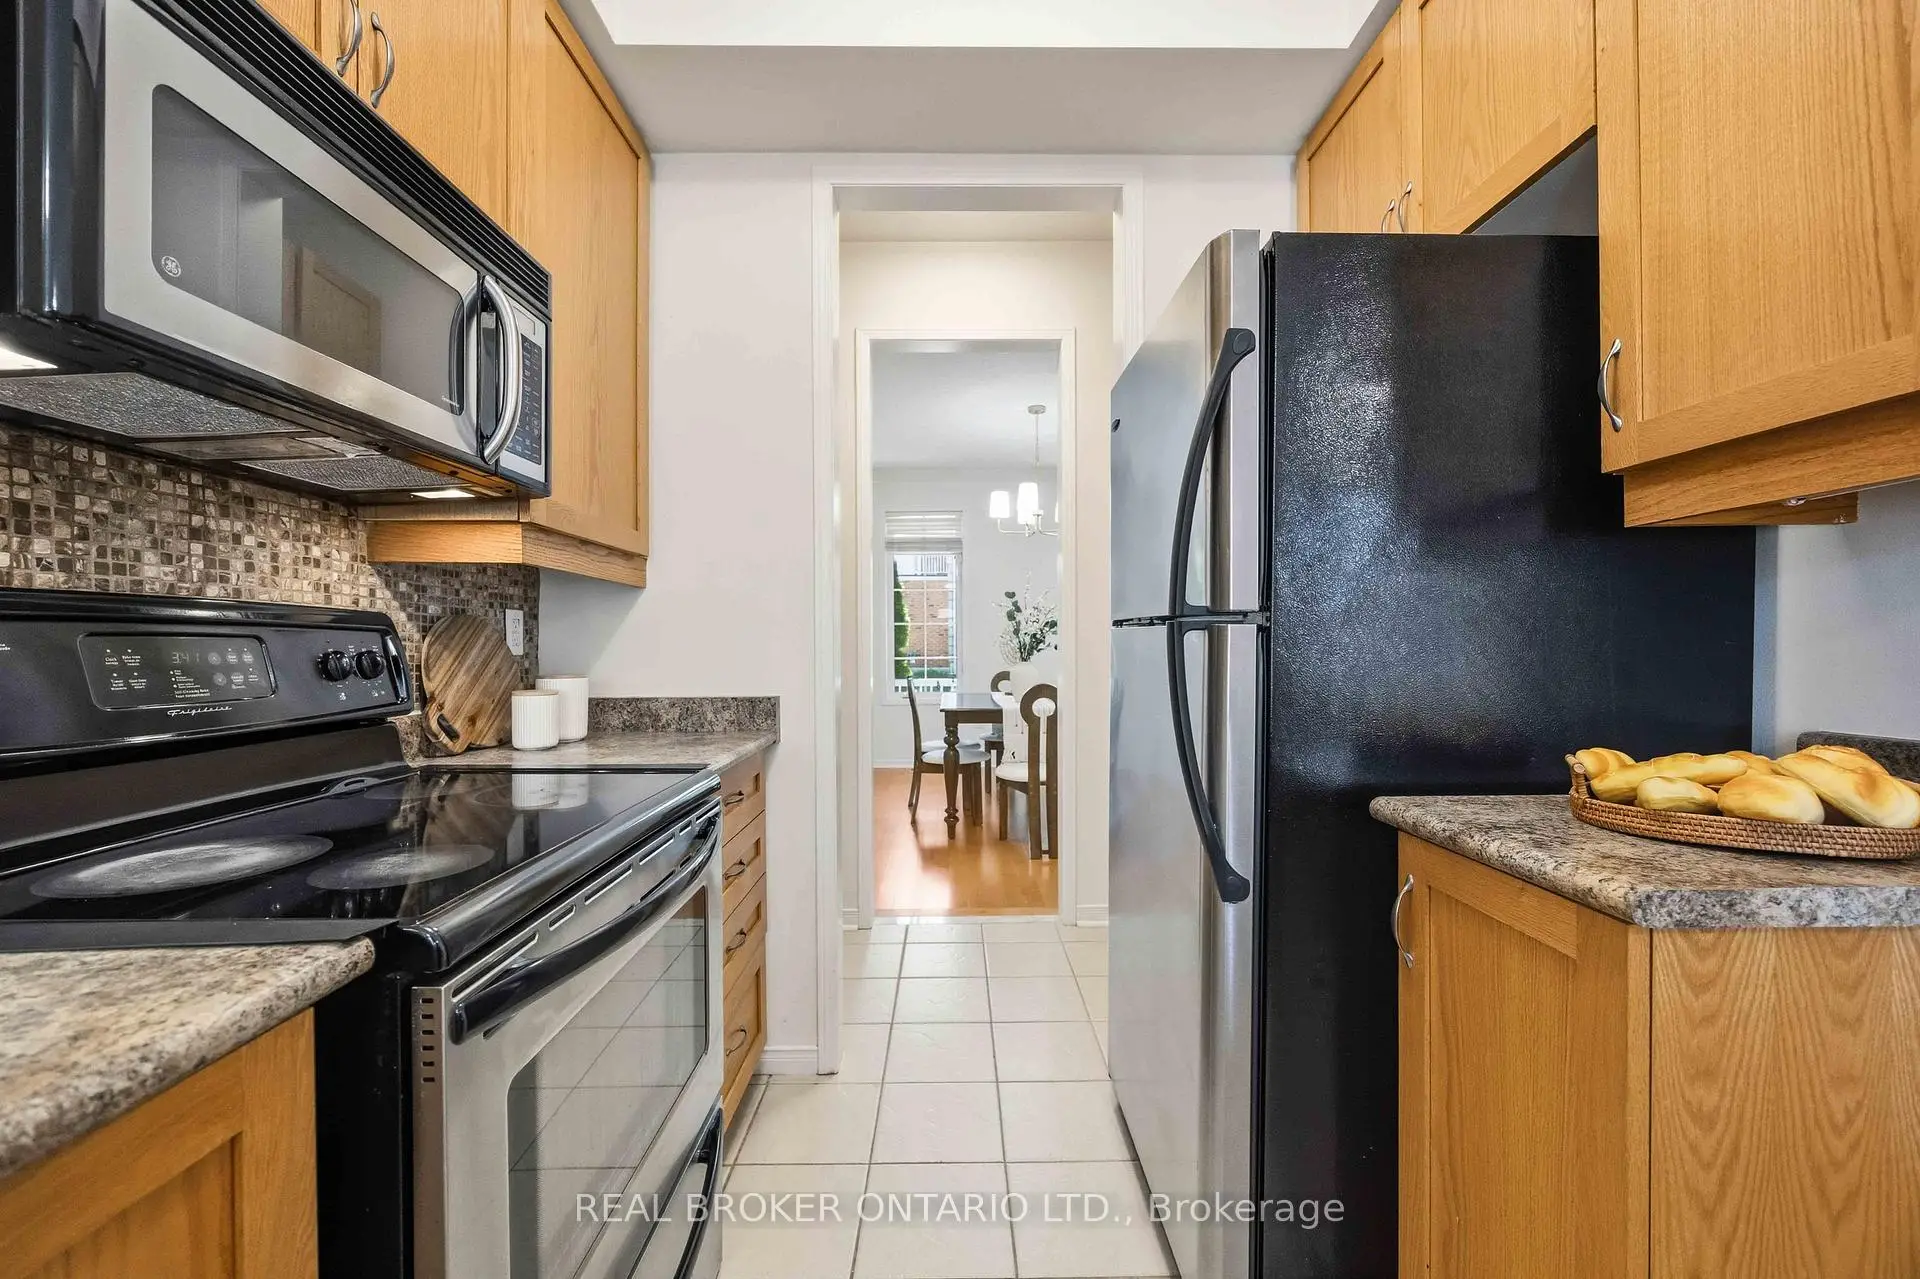
| 厨房 | 2.94x2.28 | 陶瓷地板, 不锈钢电器 |
|
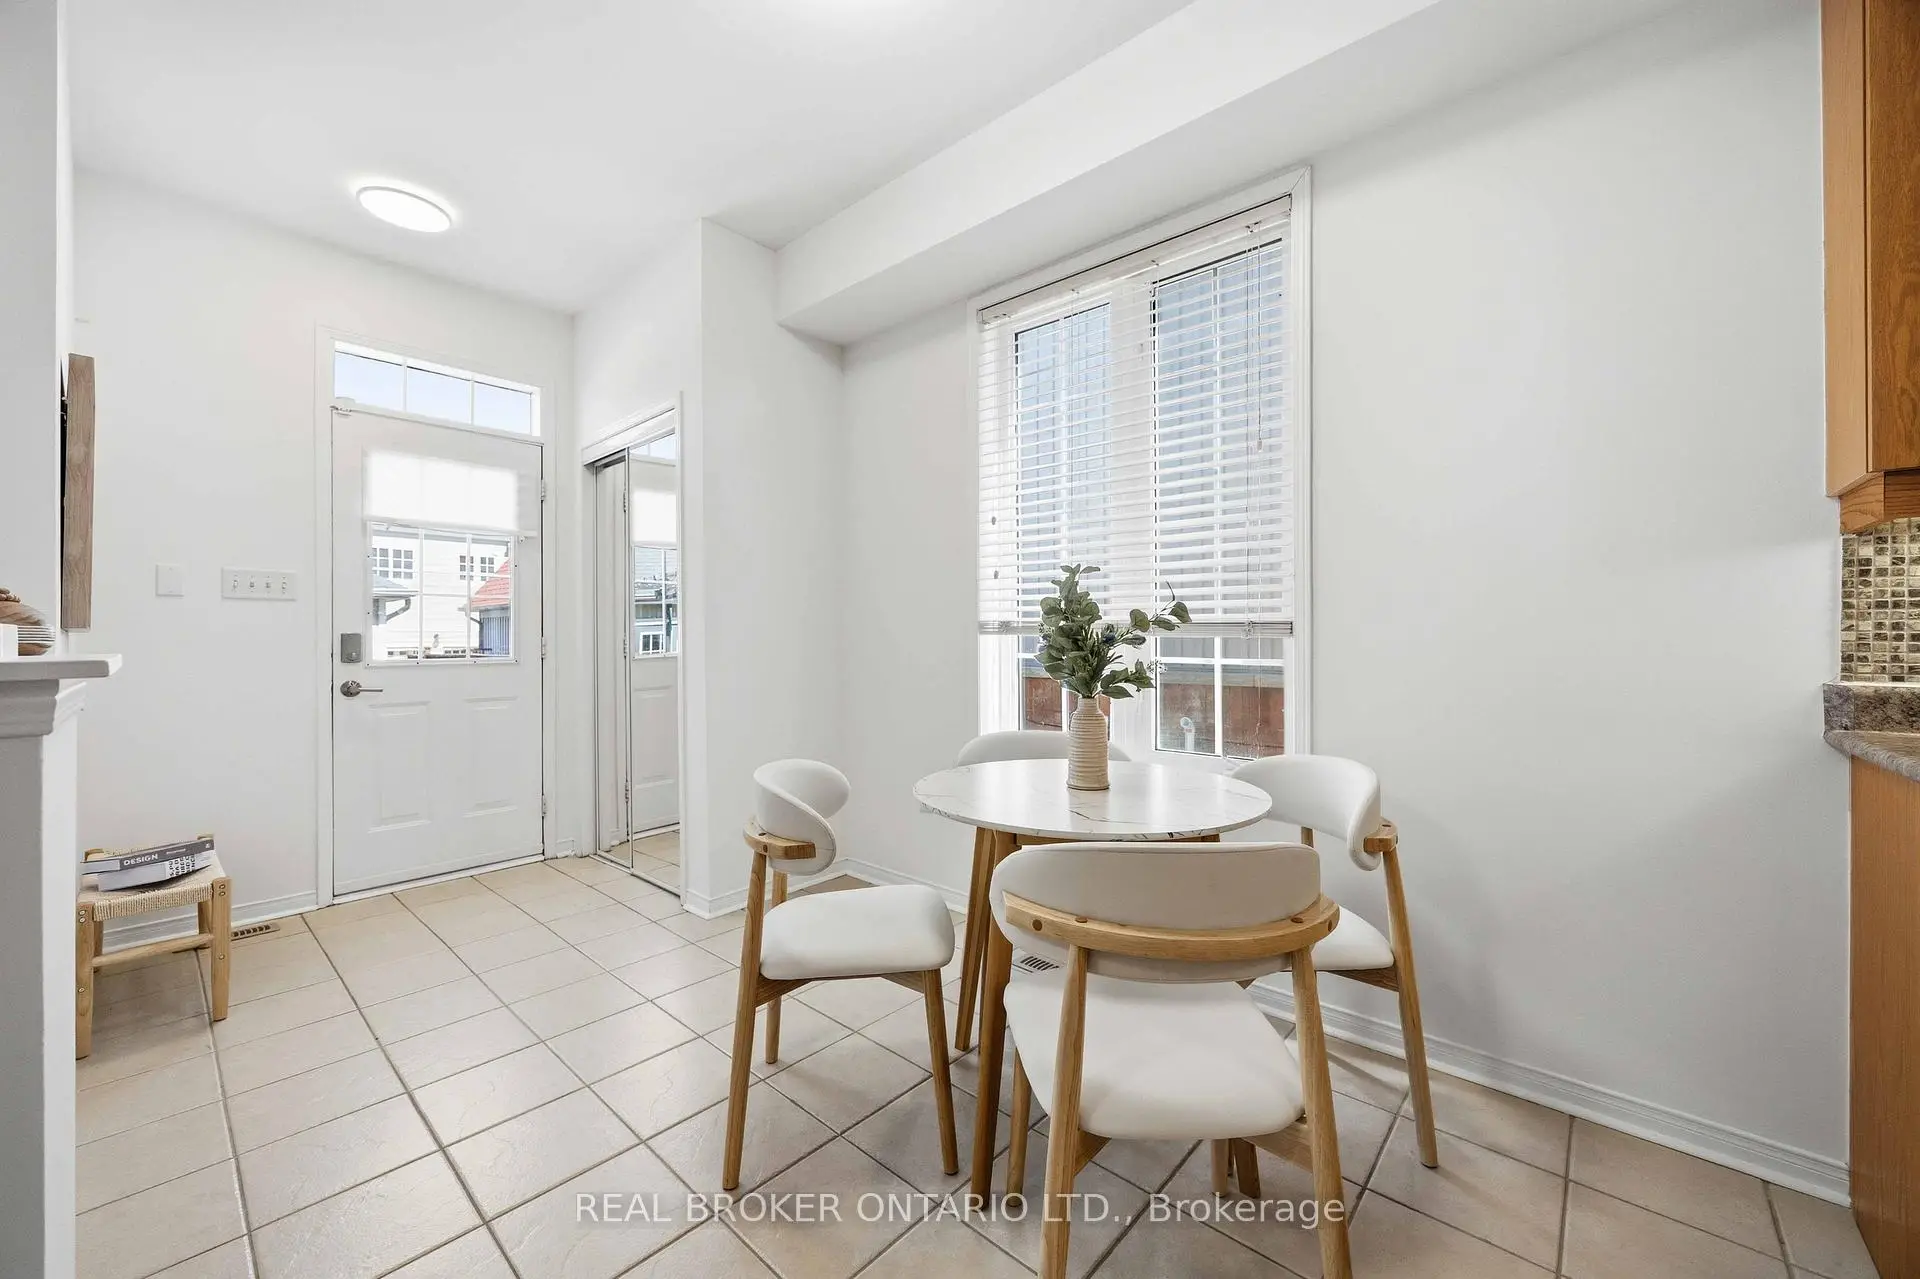
| 早餐室 | 4.42x2.28 | 陶瓷地板, 开放式概念, 走出式天台 |
|
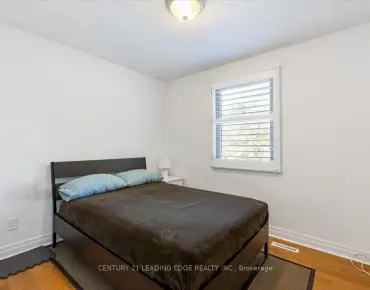
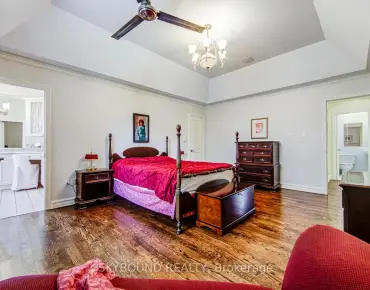
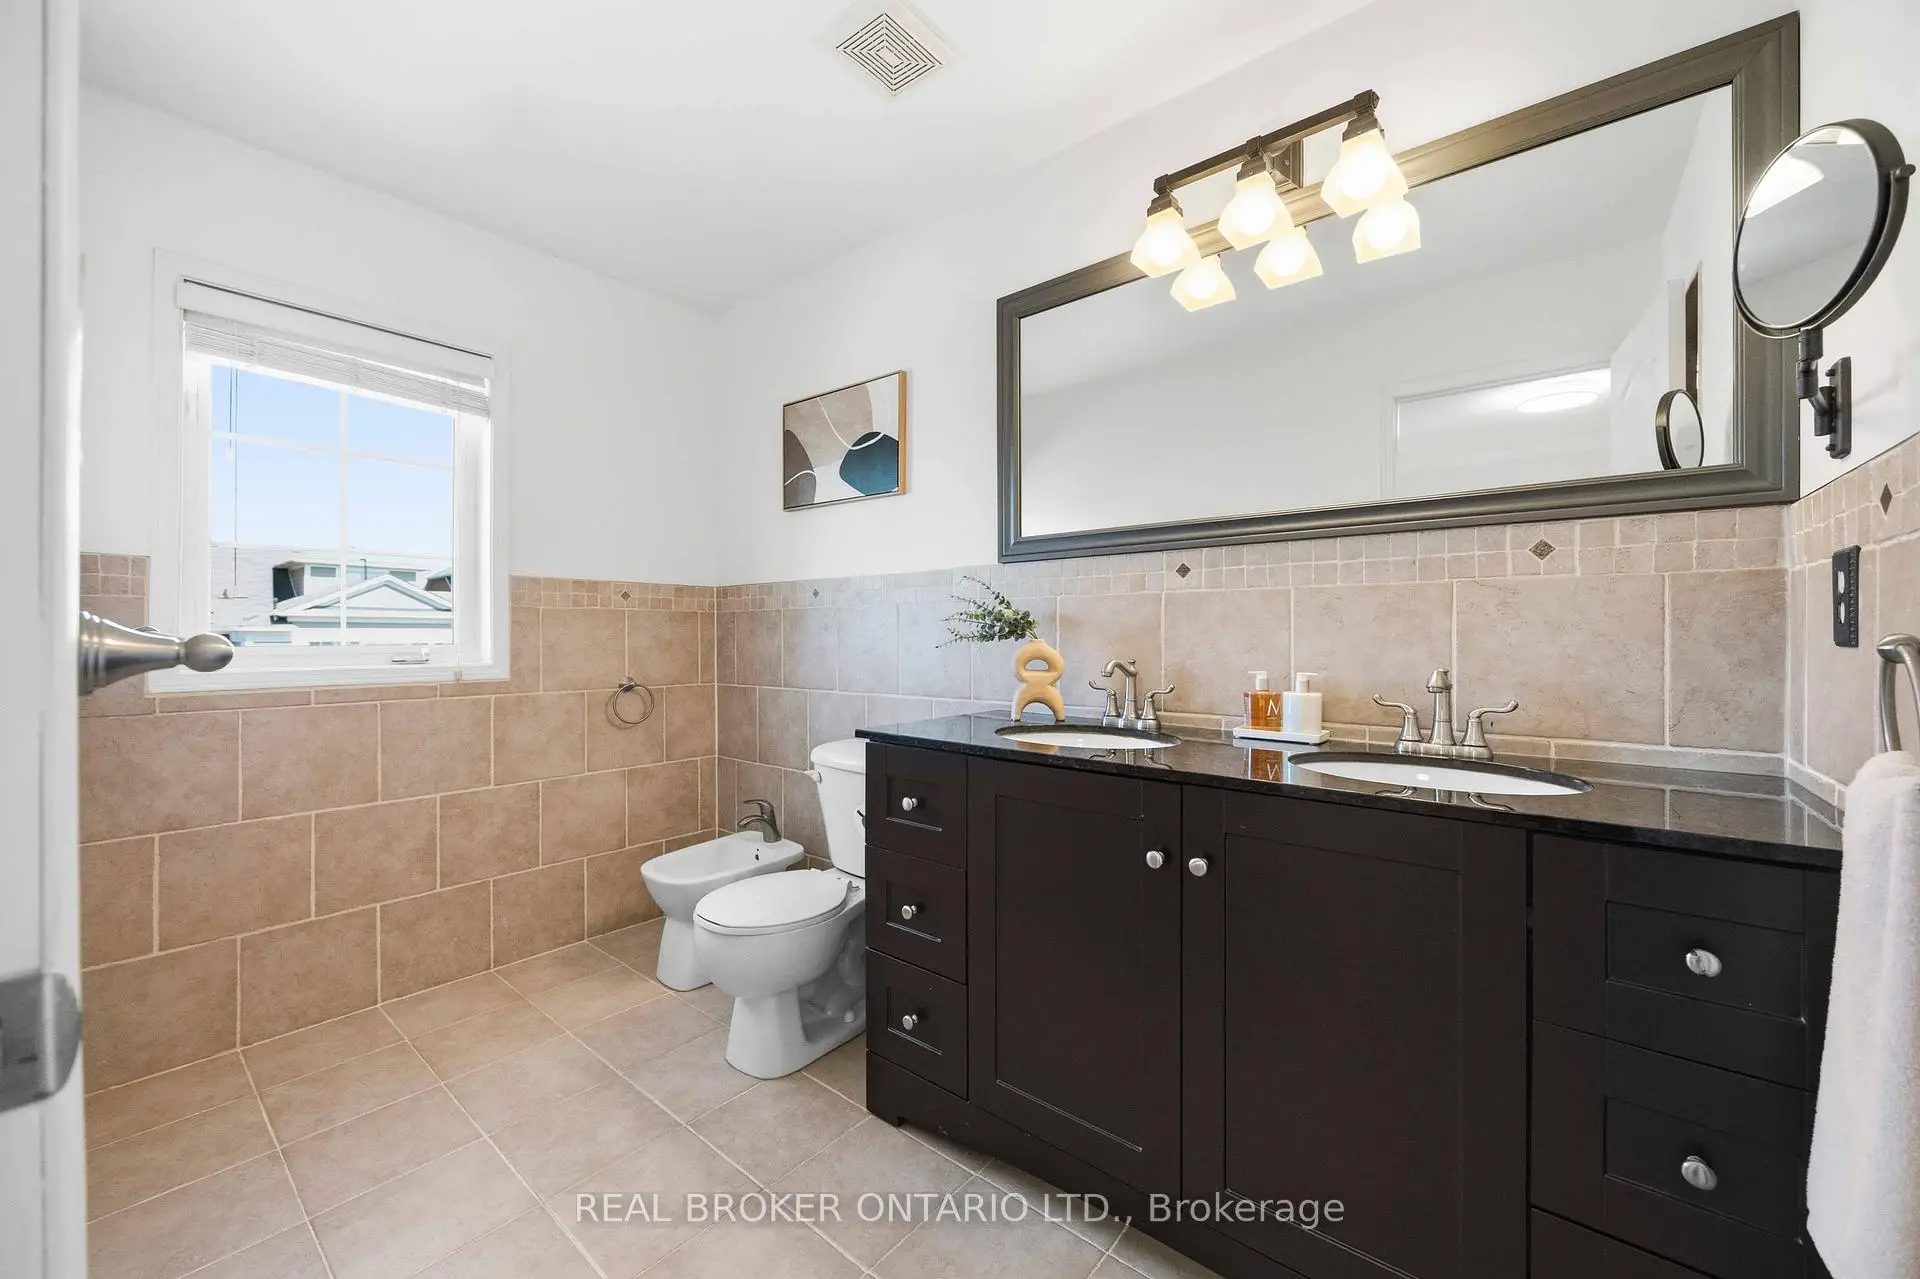
| Primary B | 4.52x3.61 | 5pcs卫生间套间, , 大窗 |
|
| 第二间卧室 | 2.82x3.03 | 壁橱, 窗户 |
|
| 第三间卧室 | 2.52x2.98 | 壁橱, 窗户 |
|
| 娱乐室reatio | 9.34x5.42 | 壁橱, 顶灯 |
|
| 洗衣房 | x | 洗衣房水池, 壁橱 |
| 卫生间 | 卫浴件数 | 所在楼层 | |
|---|---|---|---|
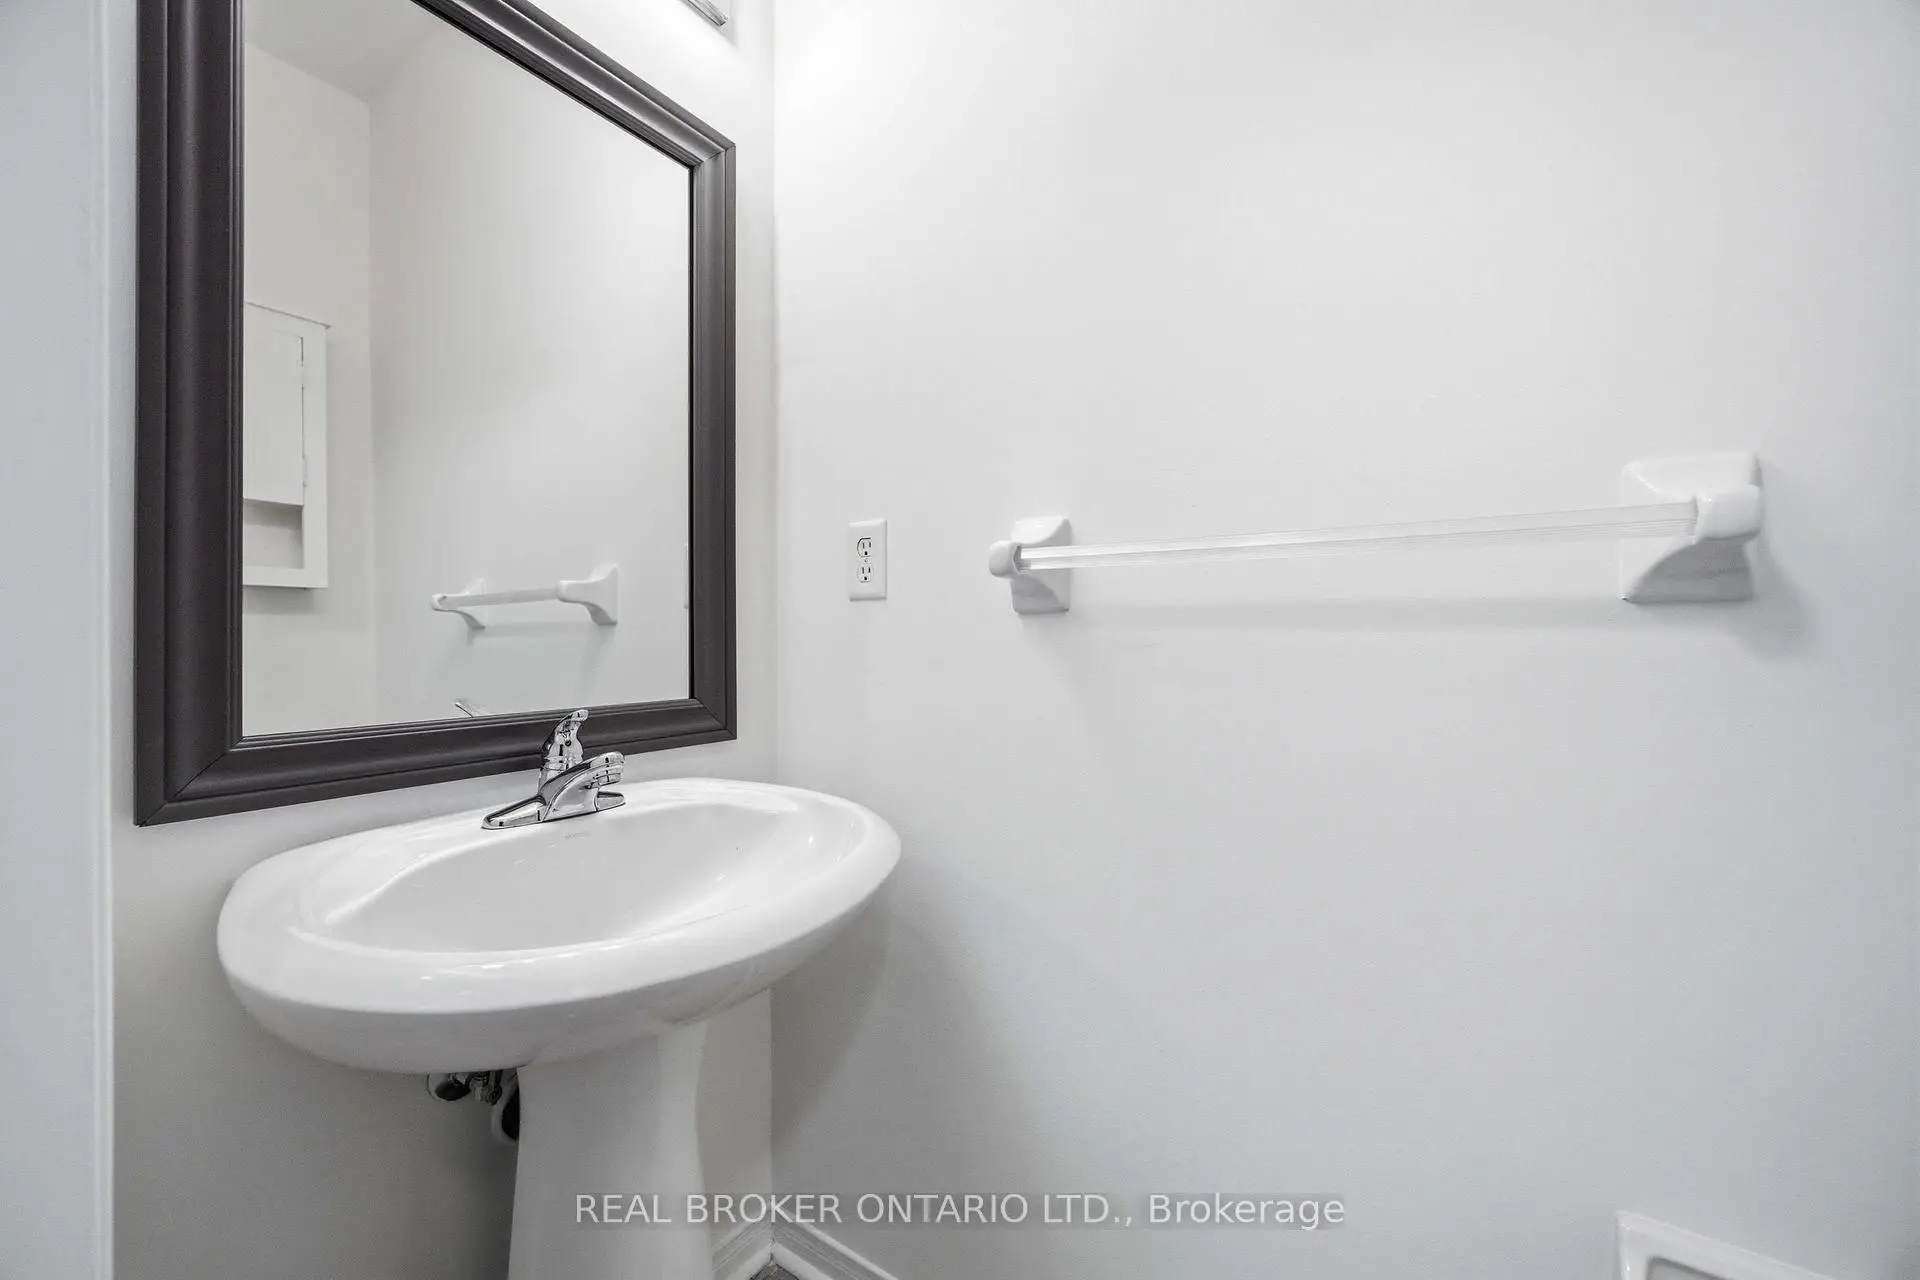
| 1间 | 2件套 | 主层 |
|
| 1间 | 5件套 | Second |
|
| 1间 | 4件套 | Second |
房屋简介
房屋位于Ninth Line & Bur Oak Ave交界附近, 这间3房3卫双车库两层半独立房户型朝东向. 3 Evaridge Dr拥有双分离式停车位. 房屋及周边设施包括CentralVacuum和Other等. 晚餐室 Rm, 家庭房 Rm, 厨房和 早餐室在一层.学校信息
小学
-
-
法语沉浸课程学校
在 3022学校里排名 387 (分数: 7.9)距离学校4.1公里 (开车大约12分钟) -
-
-
中学
-
-
-
艺术特色学校
排名: 24/746 (分数: 8.9) 5年平均分: 9/746 (分数: 8.9)距离学校9.4公里 (开车大约28分钟) -
AP课程学校 IB课程
排名: 16/746 (分数: 9.1) 5年平均分: 41/746 (分数: 8.2)距离学校9.0公里 (开车大约27分钟) -
天主教对口学区学校
排名: 67/746 (分数: 8.2) 5年平均分: 152/746 (分数: 7.3)距离学校2.0公里 (走路大约36分钟) -
排名: 67/746 (分数: 8.2) 5年平均分: 152/746 (分数: 7.3)距离学校2.0公里 (走路大约36分钟)
-
天主教天才项目学校
排名: 67/746 (分数: 8.2) 5年平均分: 152/746 (分数: 7.3)距离学校2.0公里 (走路大约36分钟)