Milliken Mills East, Markham, L3R 6S4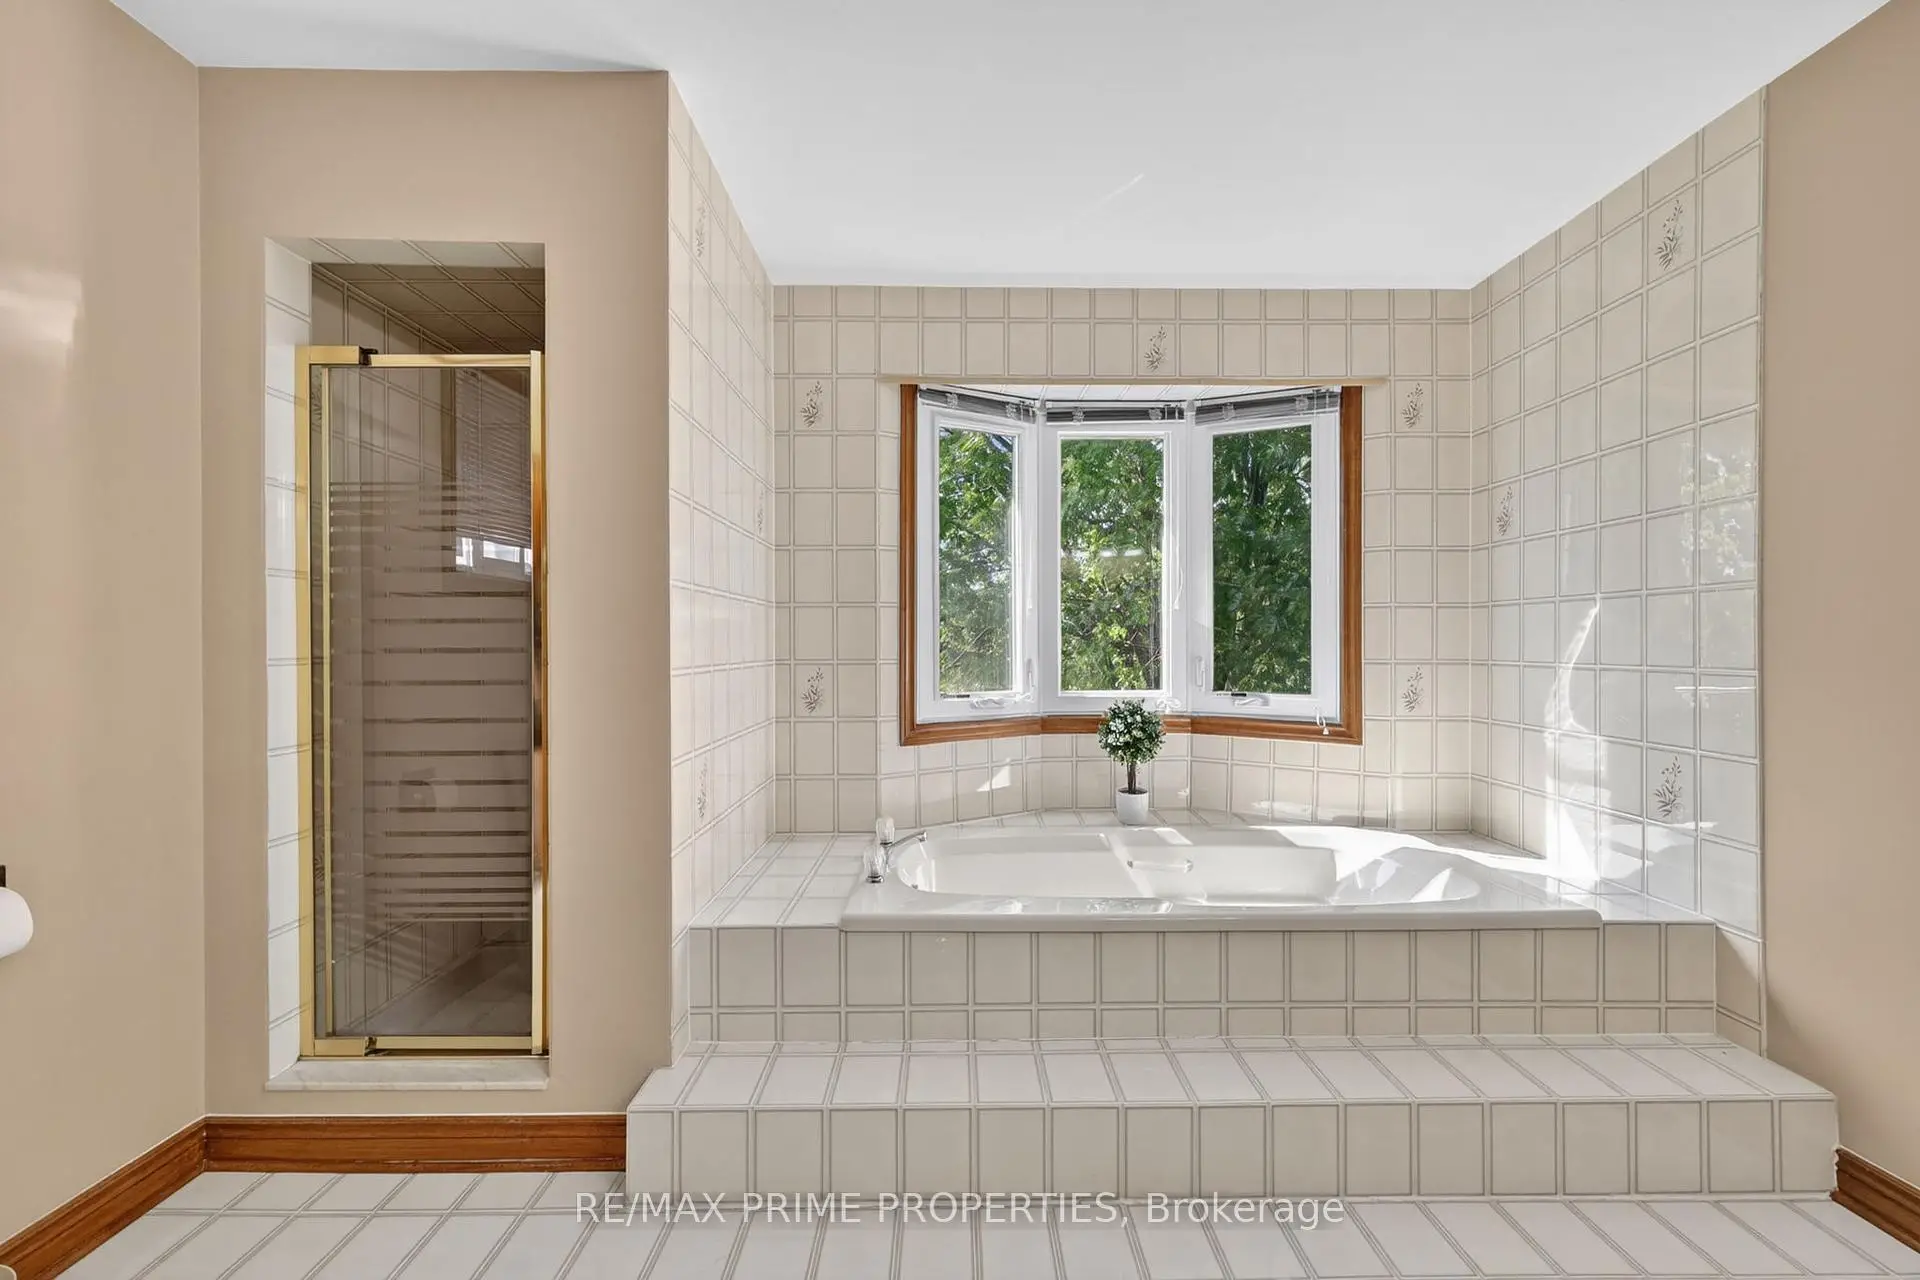

房屋信息
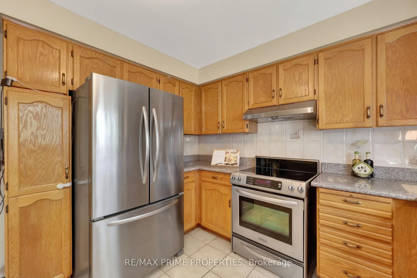
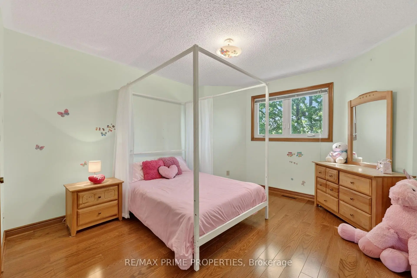
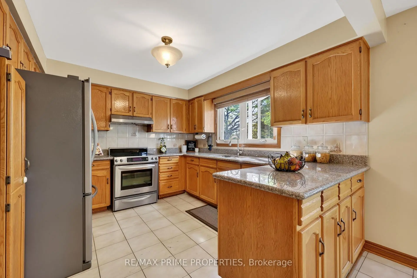
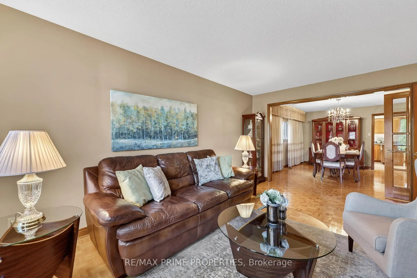
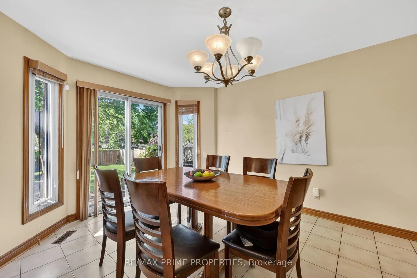
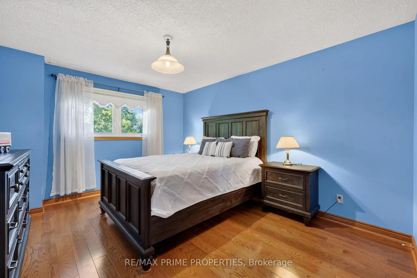
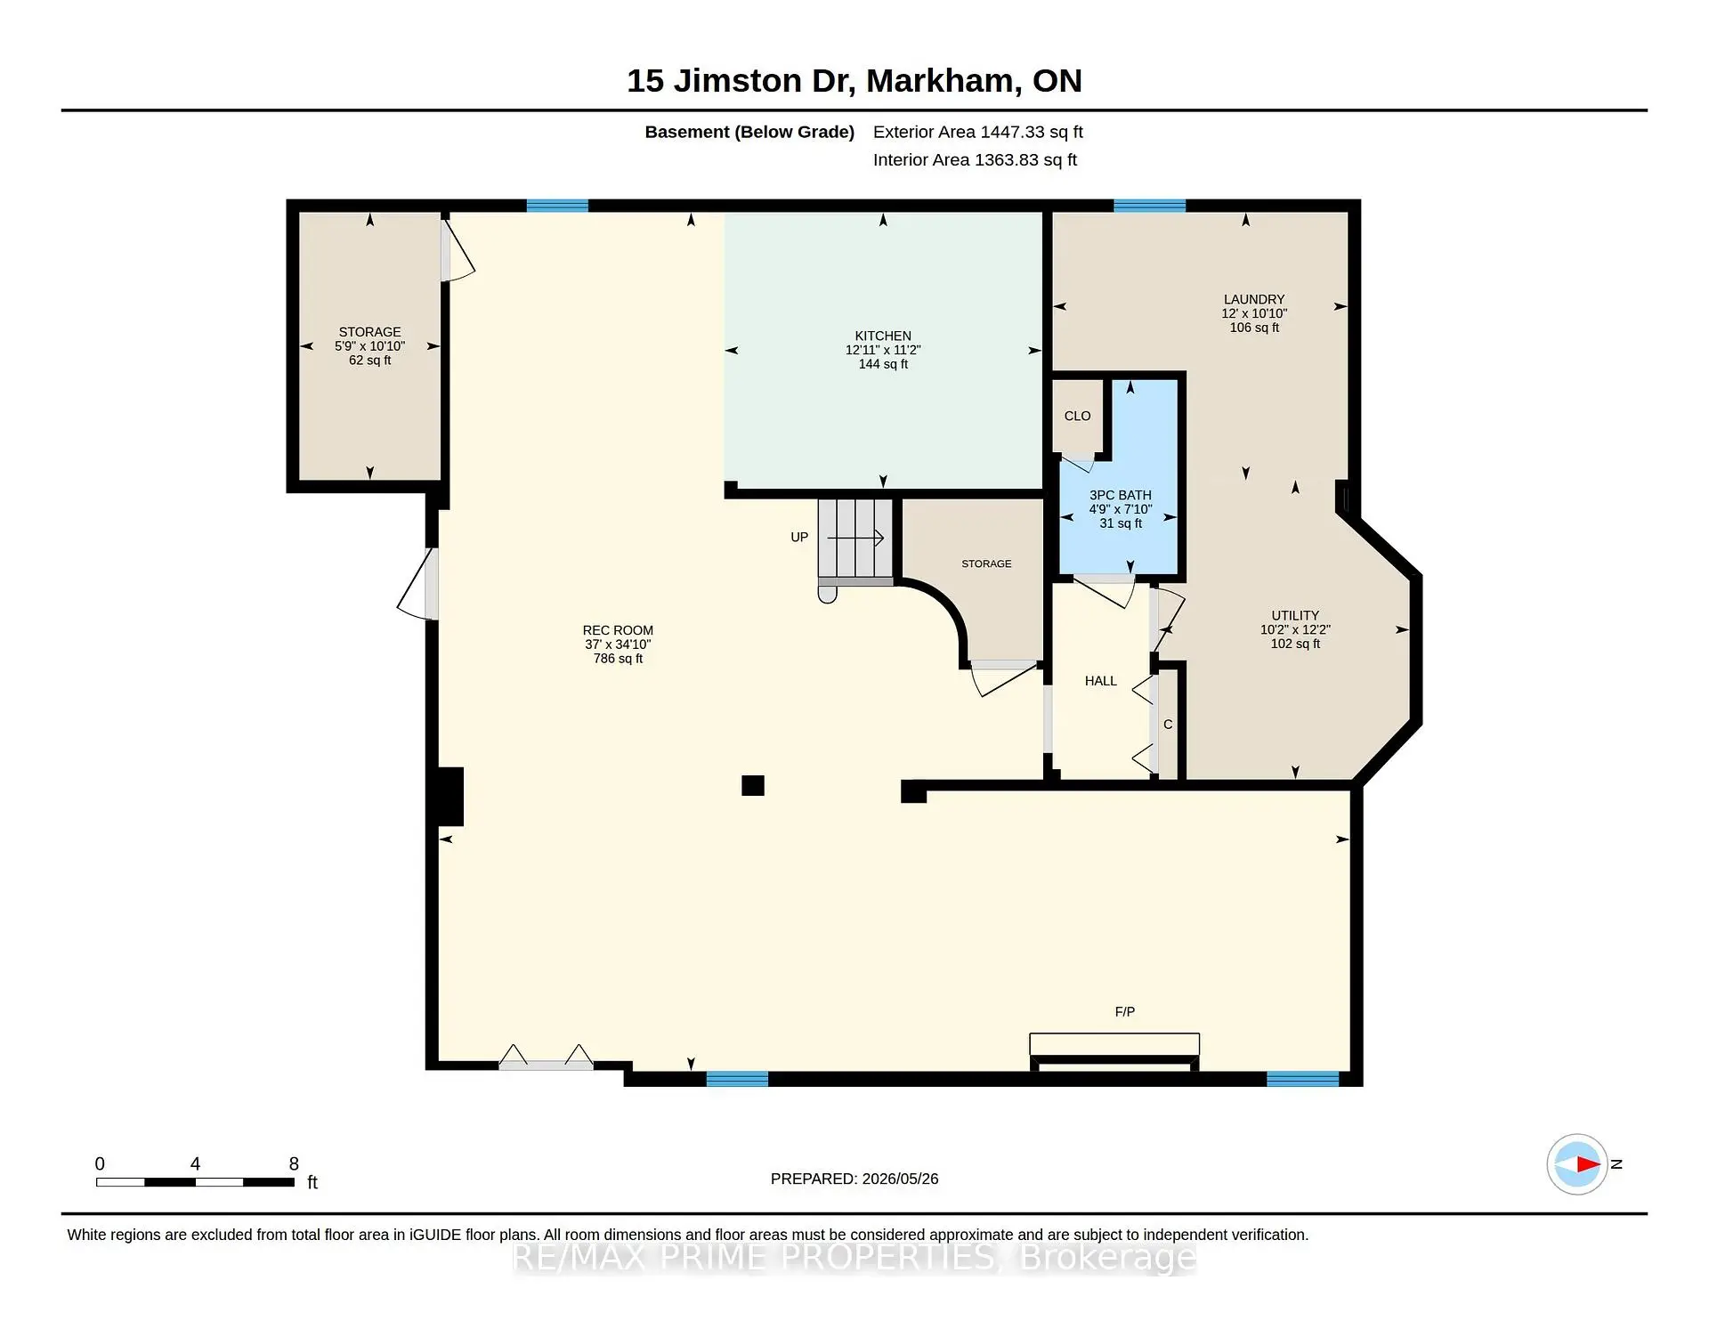
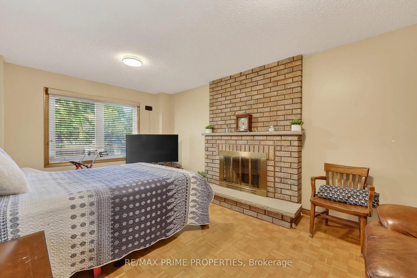
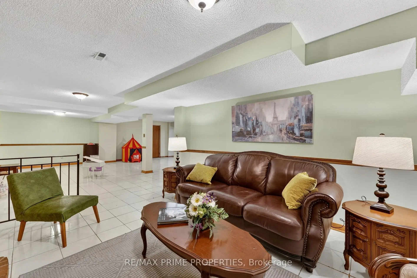
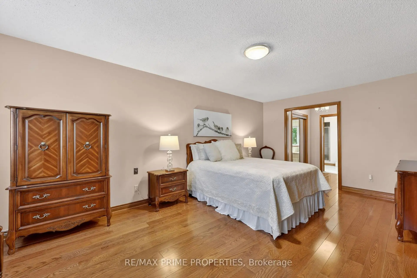
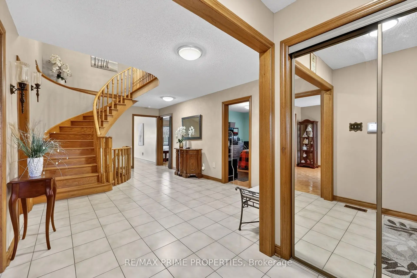
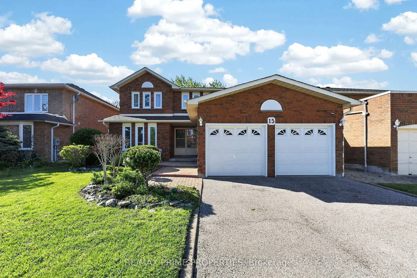
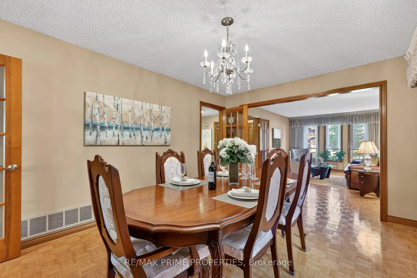
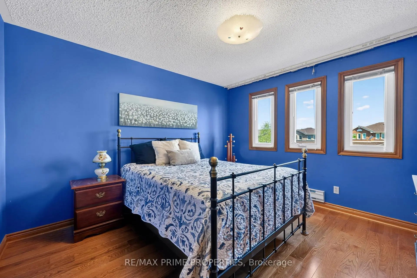
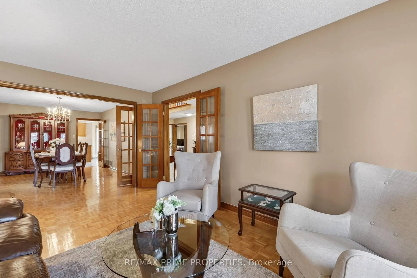
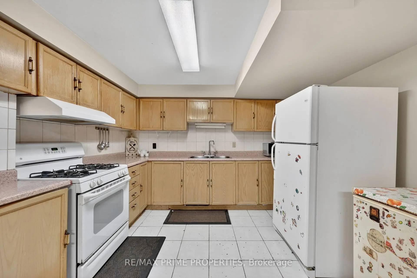
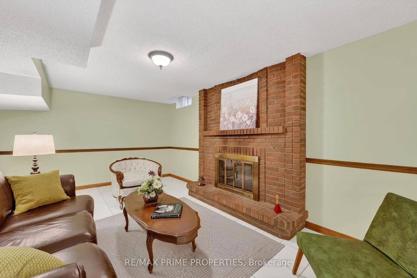
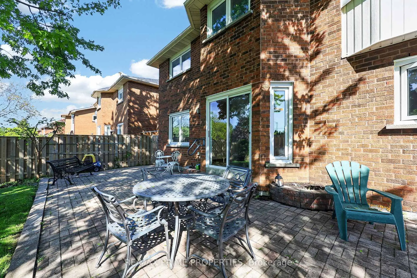
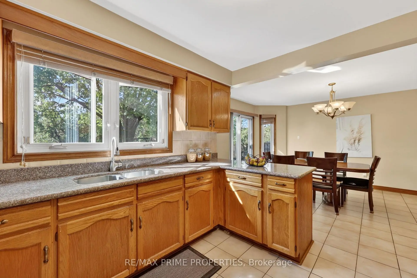
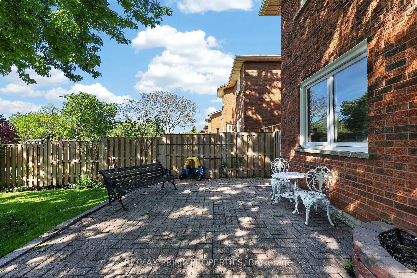
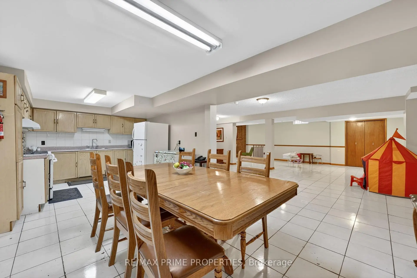
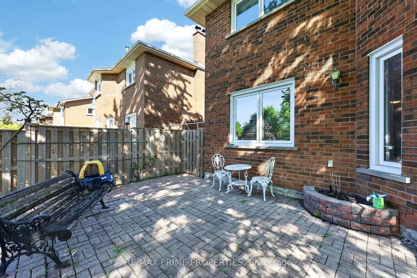
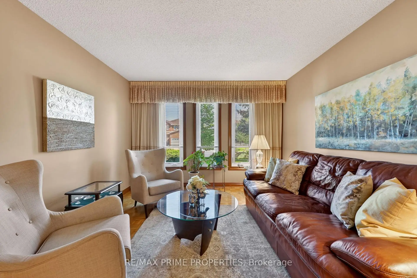
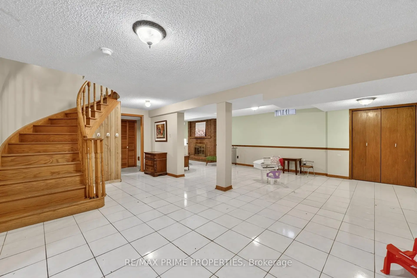
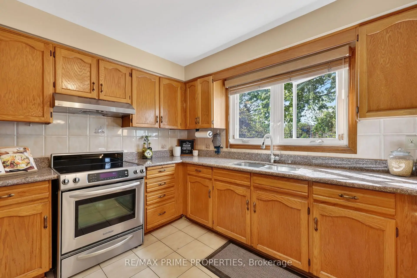
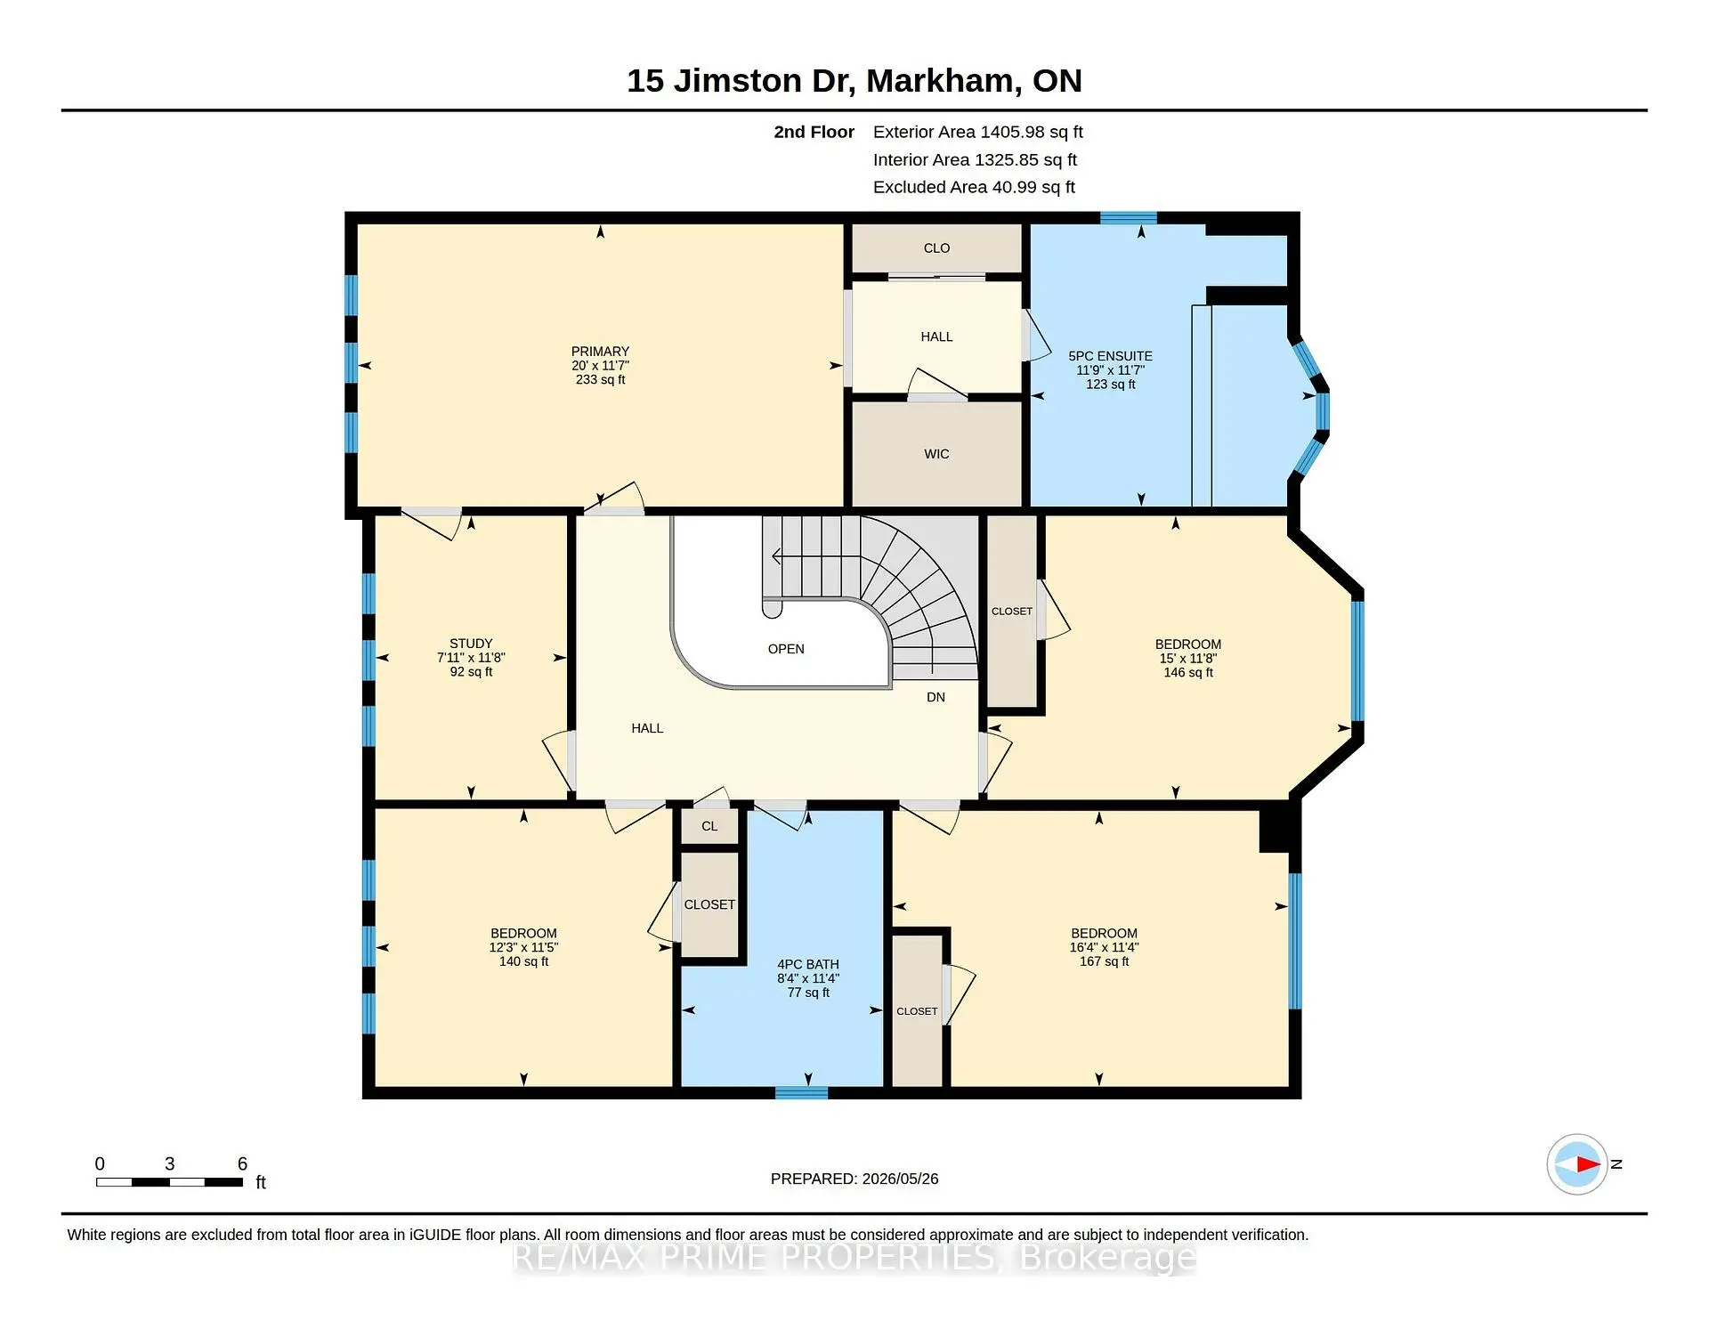
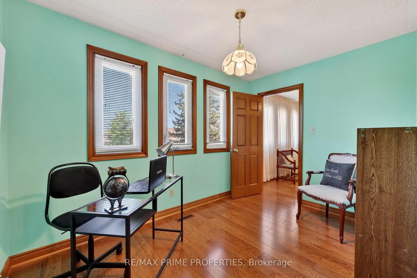
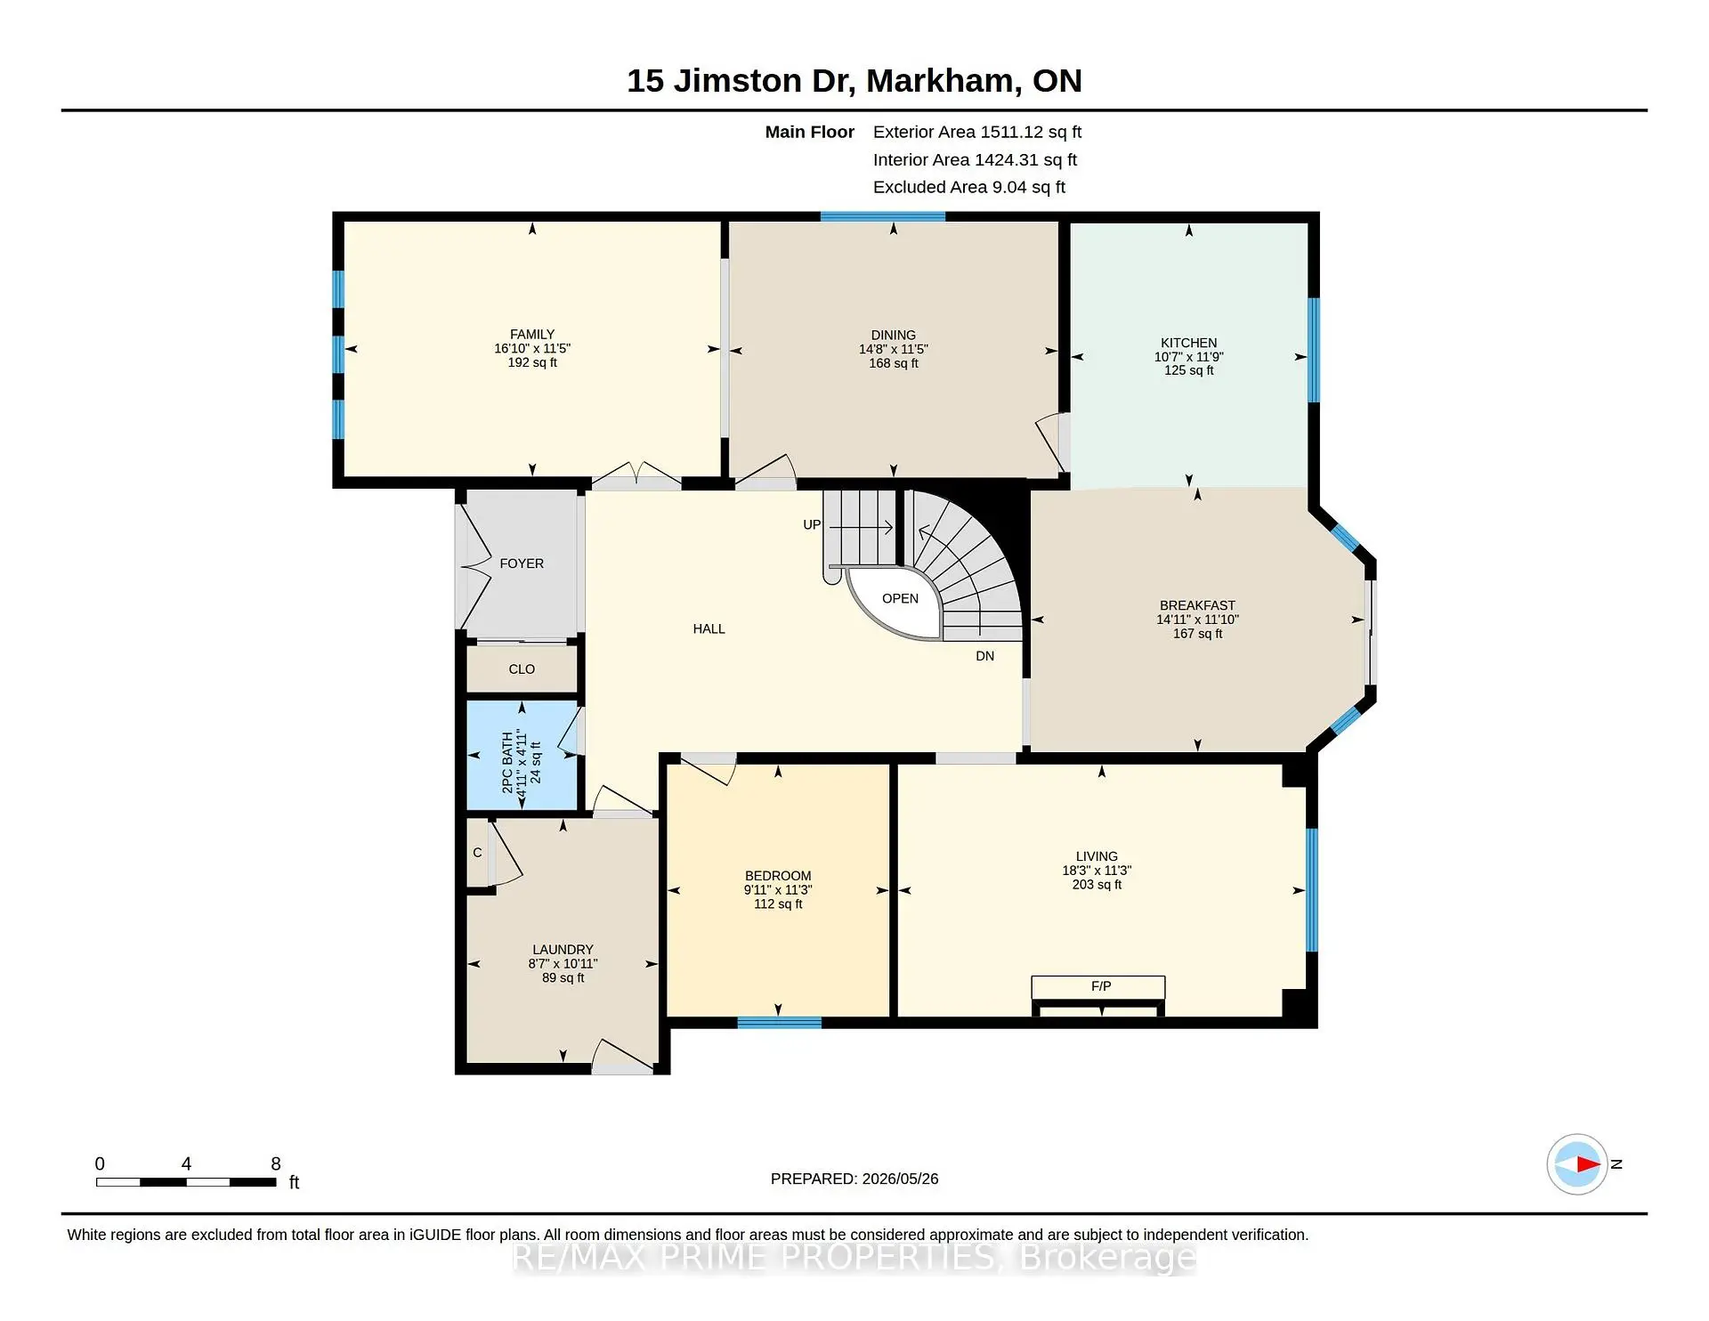
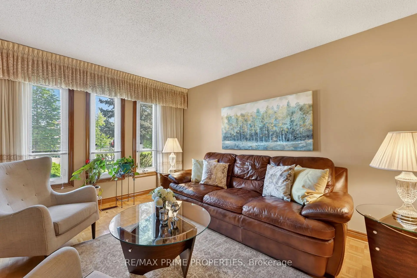
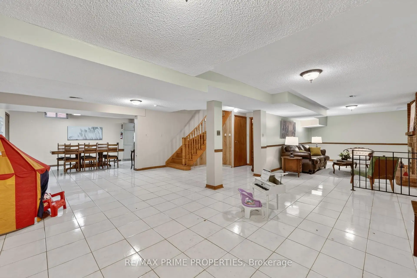
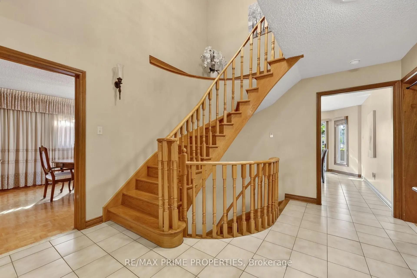
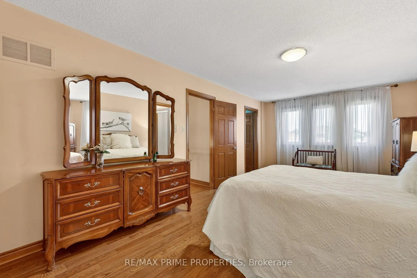
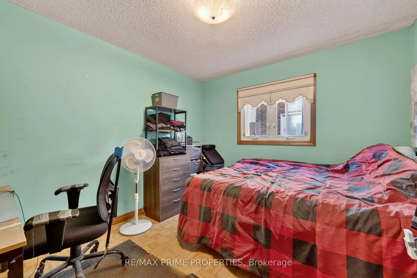
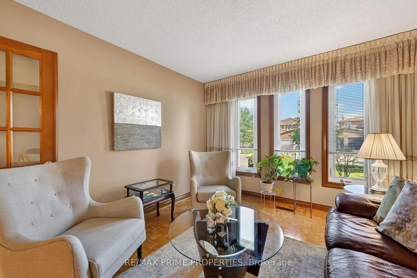
Welcome to 15 Jimston Drive in Markham - a spacious detached family home offering approximately 3,062 sq. ft. above grade in a highly desirable community. This impressive 4-bedroom home also features a convenient second-floor study/nursery, ideal for a growing family, work-from-home needs, or a quiet reading space. The main floor offers an excellent traditional layout with a private office, formal living and dining rooms, a comfortable family room, and a bright eat-in kitchen with a walkout to a mature, fully fenced backyard. The finished basement adds even more usable living space, complete with a large recreation room and a second full kitchen, offering excellent flexibility for extended family, entertaining, or multi-generational living. With generous principal rooms, multiple work and gathering spaces, and a backyard surrounded by mature greenery, this home delivers the space, function, and location today's families are looking for. A fantastic opportunity to own a large detached home in one of Markham's established neighbourhoods. SEE FLOOR PLANS AND VIRTUAL TOUR FOR ROOM MEASURMENTS
主要特征
- 朝向: 后院朝南

- 睡房: 4

- 卫生间: 4

- 车库: 2

- 厨房: 1

重要信息
- 占地面接: 49.23 x 147.00 Feet

- 室内面积: 3000-3500

- 地税: $ 7192.00

- N13199902

- Listing contracted with: RE/MAX PRIME PROPERTIES
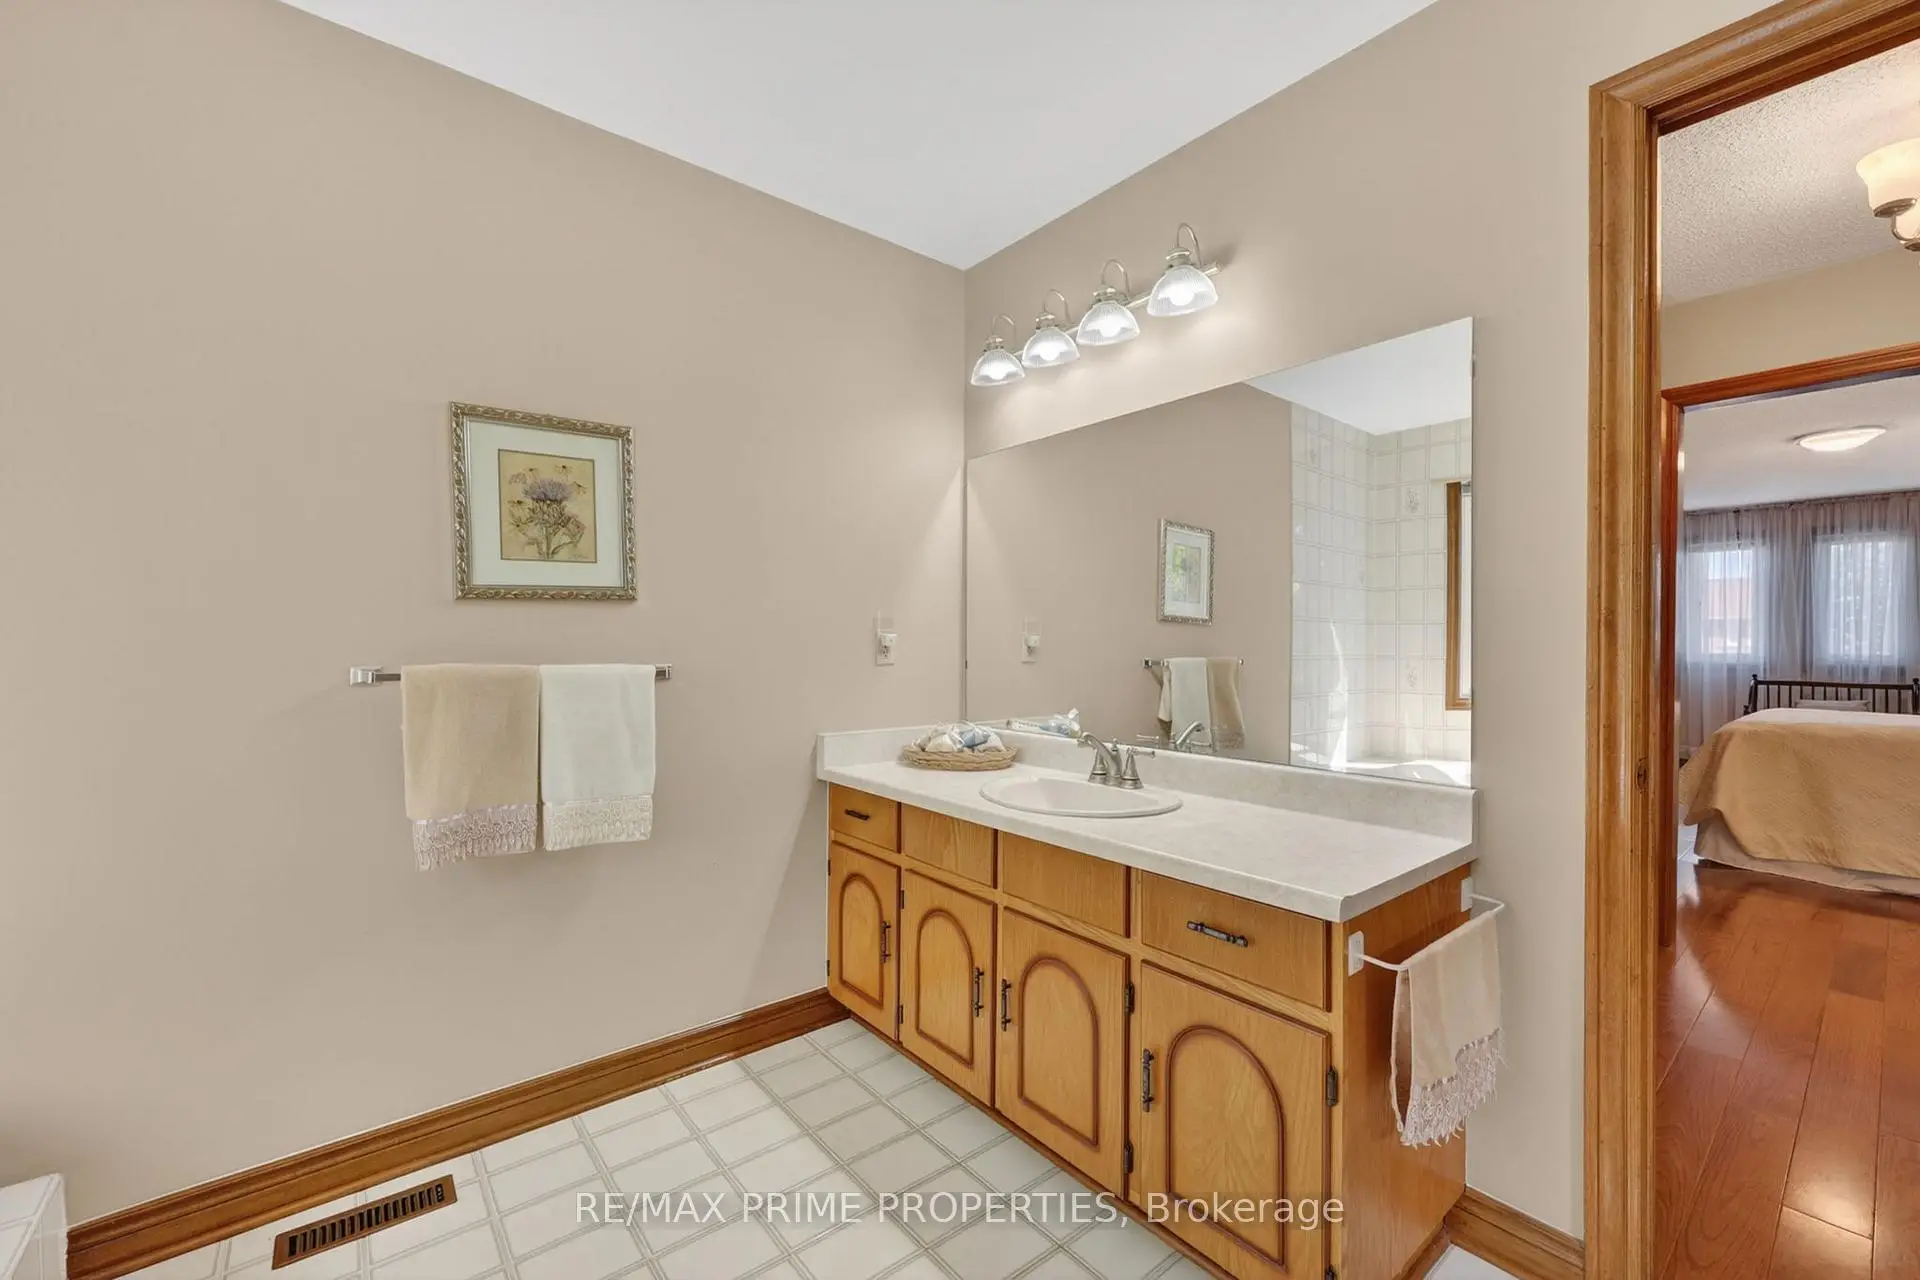
| 卫生间 | 卫浴件数 | 所在楼层 | |
|---|---|---|---|
| 1间 | 2件套 | 主层 |
|
| 1间 | 4件套 | Second |
|
| 1间 | 5件套 | Second |
|
| 1间 | 3件套 | Basement |
房屋简介
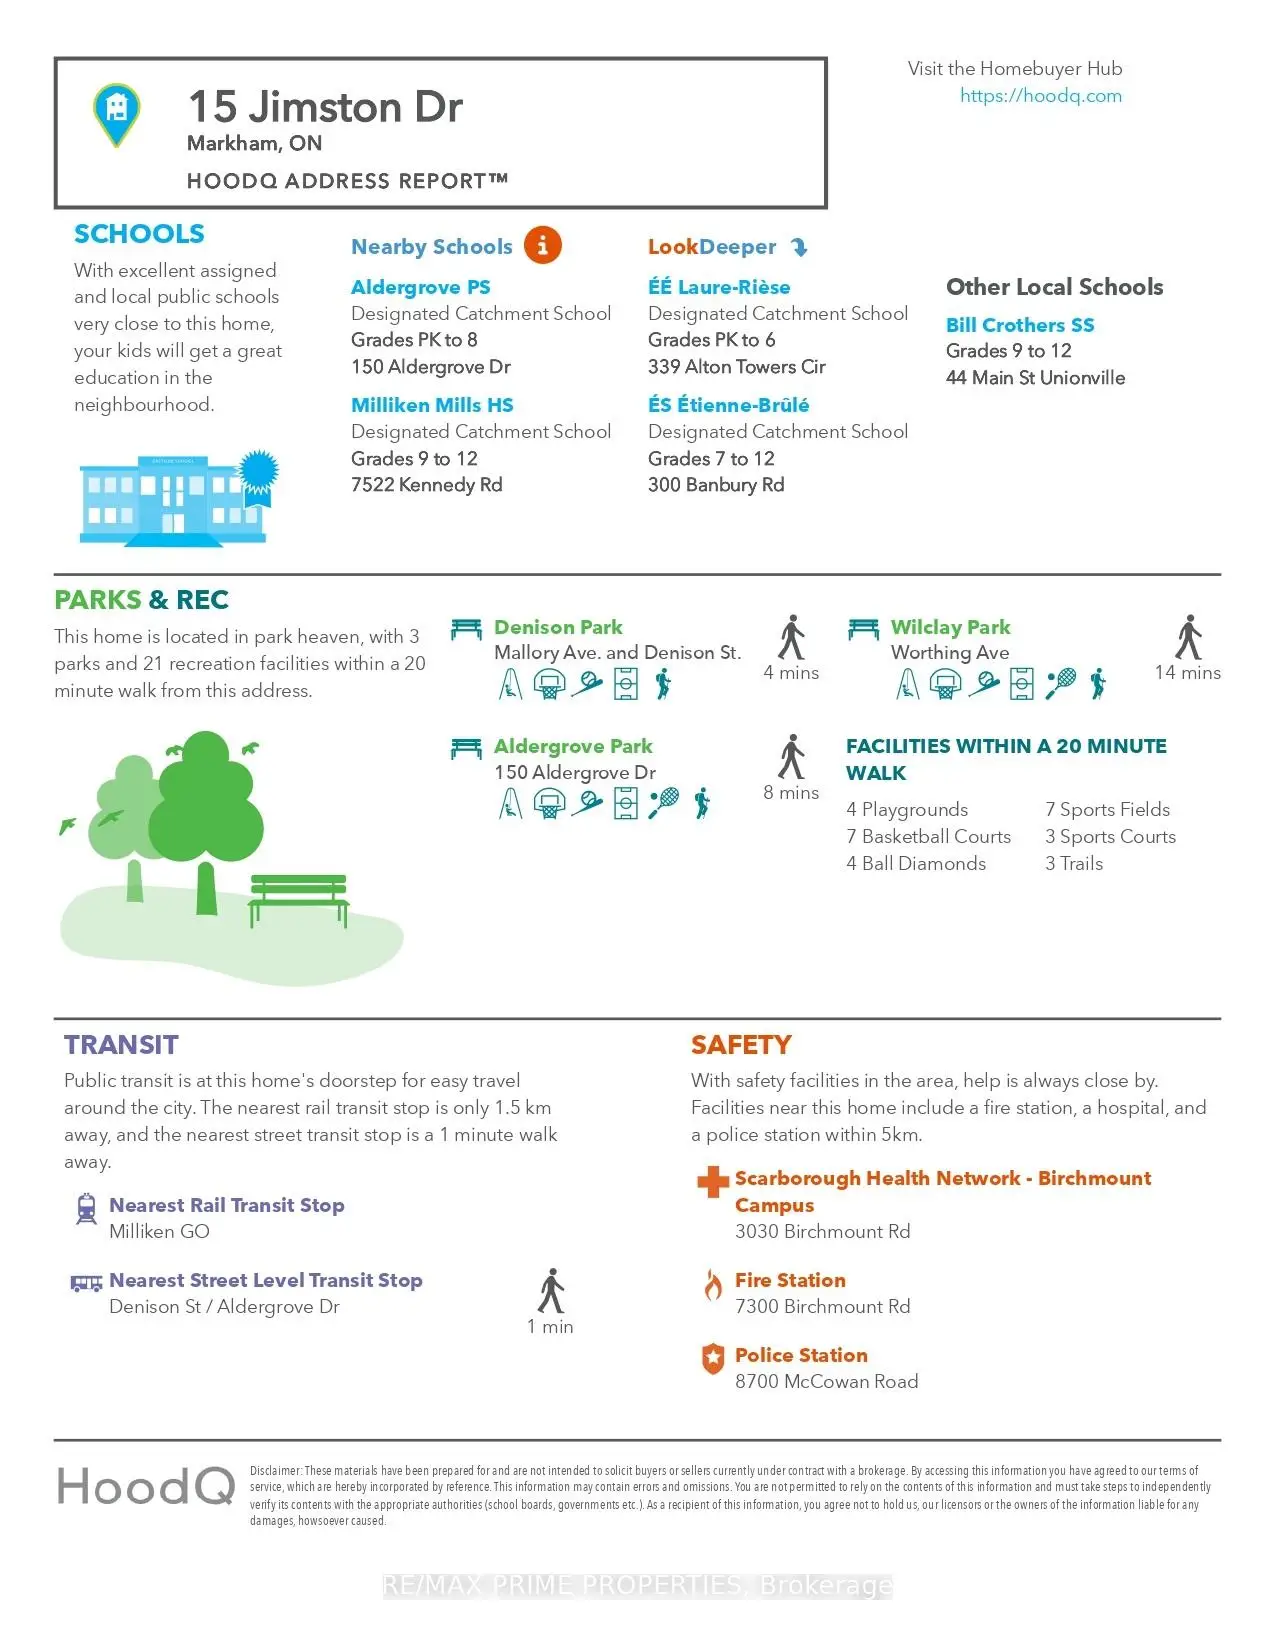
房屋位于Denison St & Eden Ave交界附近, 这间4房4卫双车库两层独立房户型朝南向. 15 Jimston Dr拥有双连接式停车位. 地下室完全装修并有套间可用于住宿. 房屋及周边设施包括Other等. .学校信息
小学
-
-
-
法语沉浸课程学校
在 3022学校里排名 231 (分数: 8.3)距离学校2.2公里 (开车大约7分钟) -
-
天主教天才项目学校
在 3022学校里排名 219 (分数: 7.0) 5年平均分: 257/3022 (分数: 6.6)距离学校8.2公里 (开车大约25分钟) 中学
-
AP课程学校
排名: 16/746 (分数: 9.1) 5年平均分: 41/746 (分数: 8.2)距离学校0.9公里 (走路大约16分钟) -
排名: 12/746 (分数: 9.2) 5年平均分: 10/746 (分数: 8.9)距离学校6.2公里 (开车大约19分钟)
-
艺术特色学校
排名: 24/746 (分数: 8.9) 5年平均分: 9/746 (分数: 8.9)距离学校4.2公里 (开车大约13分钟) -
排名: 16/746 (分数: 9.1) 5年平均分: 41/746 (分数: 8.2)距离学校0.9公里 (走路大约16分钟)
-
天主教对口学区学校
排名: 41/746 (分数: 8.6) 5年平均分: 42/746 (分数: 8.1)距离学校2.2公里 (开车大约7分钟) -
排名: 67/746 (分数: 8.2) 5年平均分: 152/746 (分数: 7.3)距离学校7.2公里 (开车大约22分钟)
-
排名: 67/746 (分数: 8.2) 5年平均分: 152/746 (分数: 7.3)距离学校7.2公里 (开车大约22分钟)