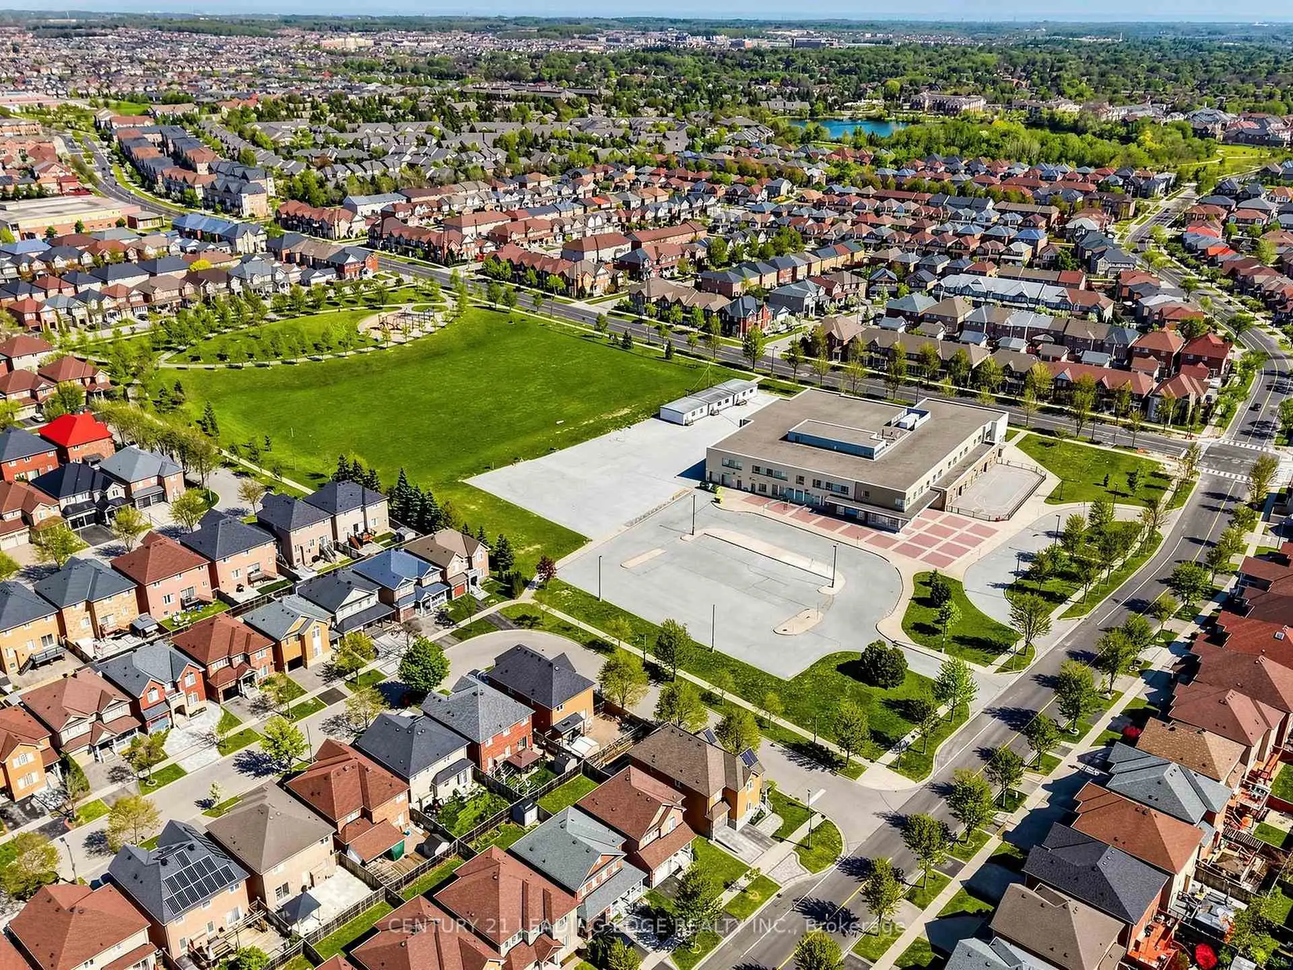
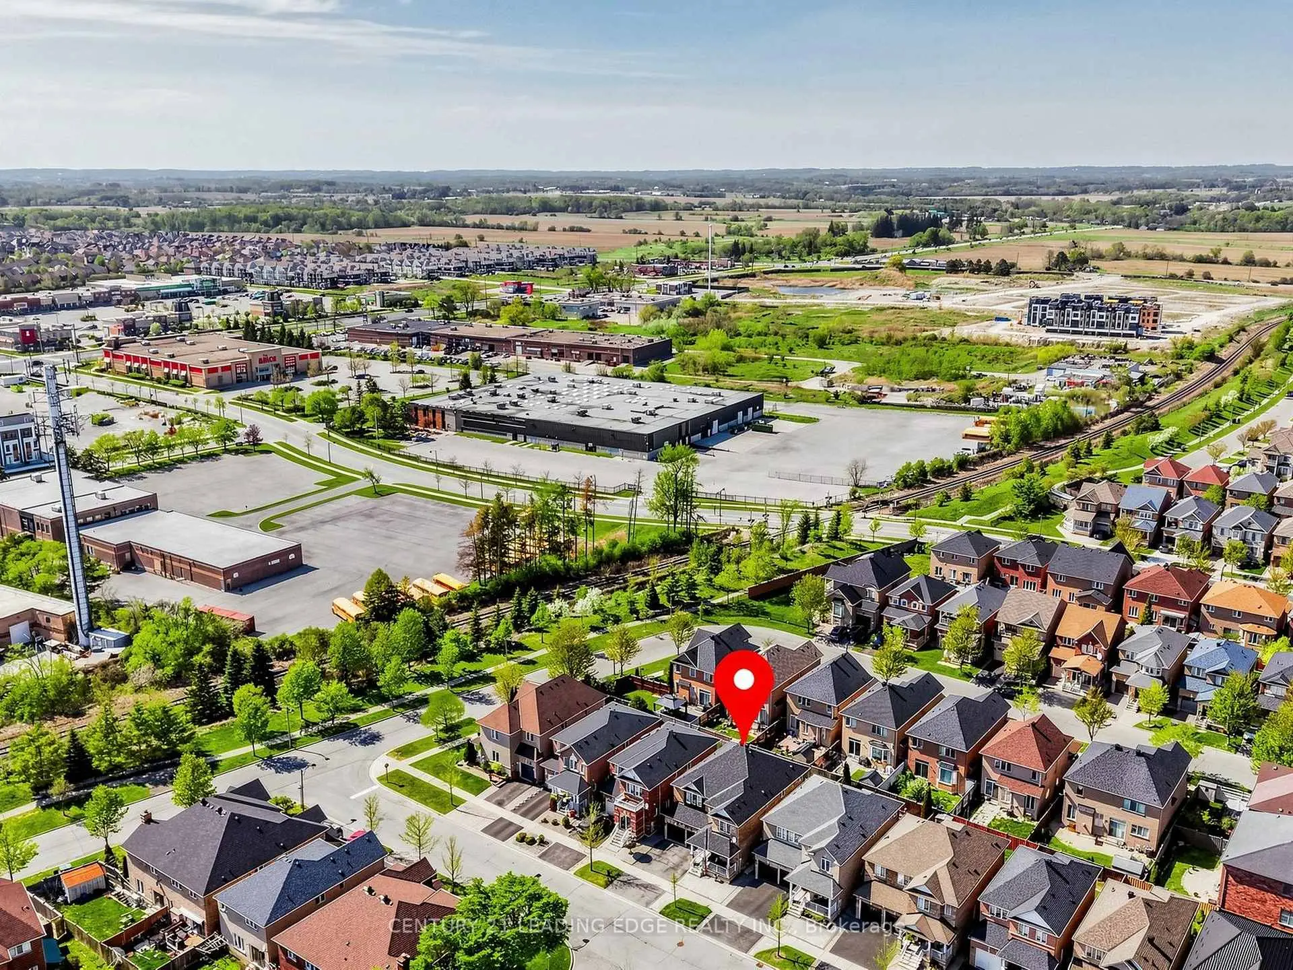
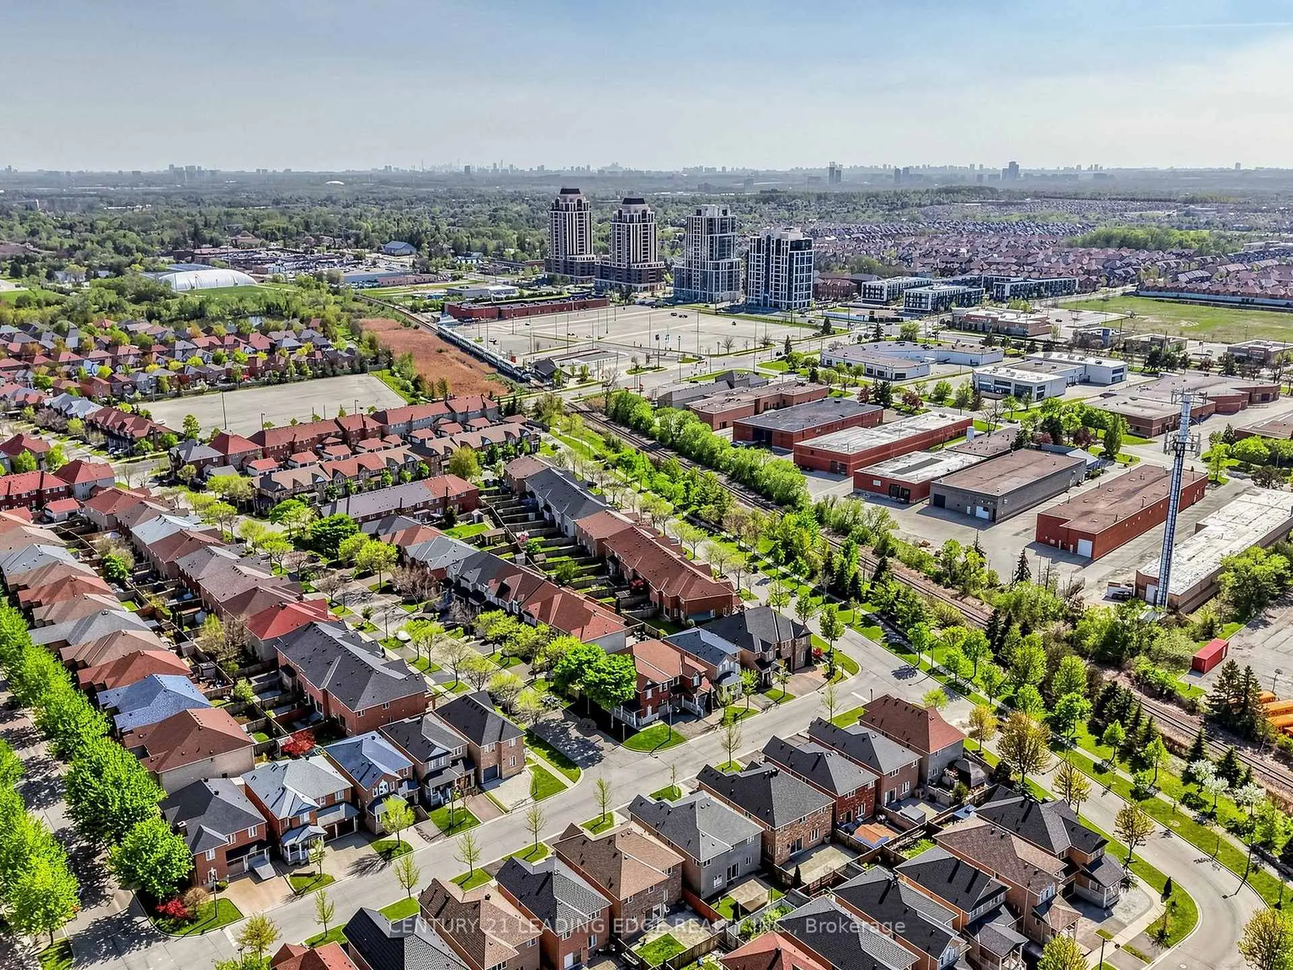
Greensborough, Markham, L6E 2H1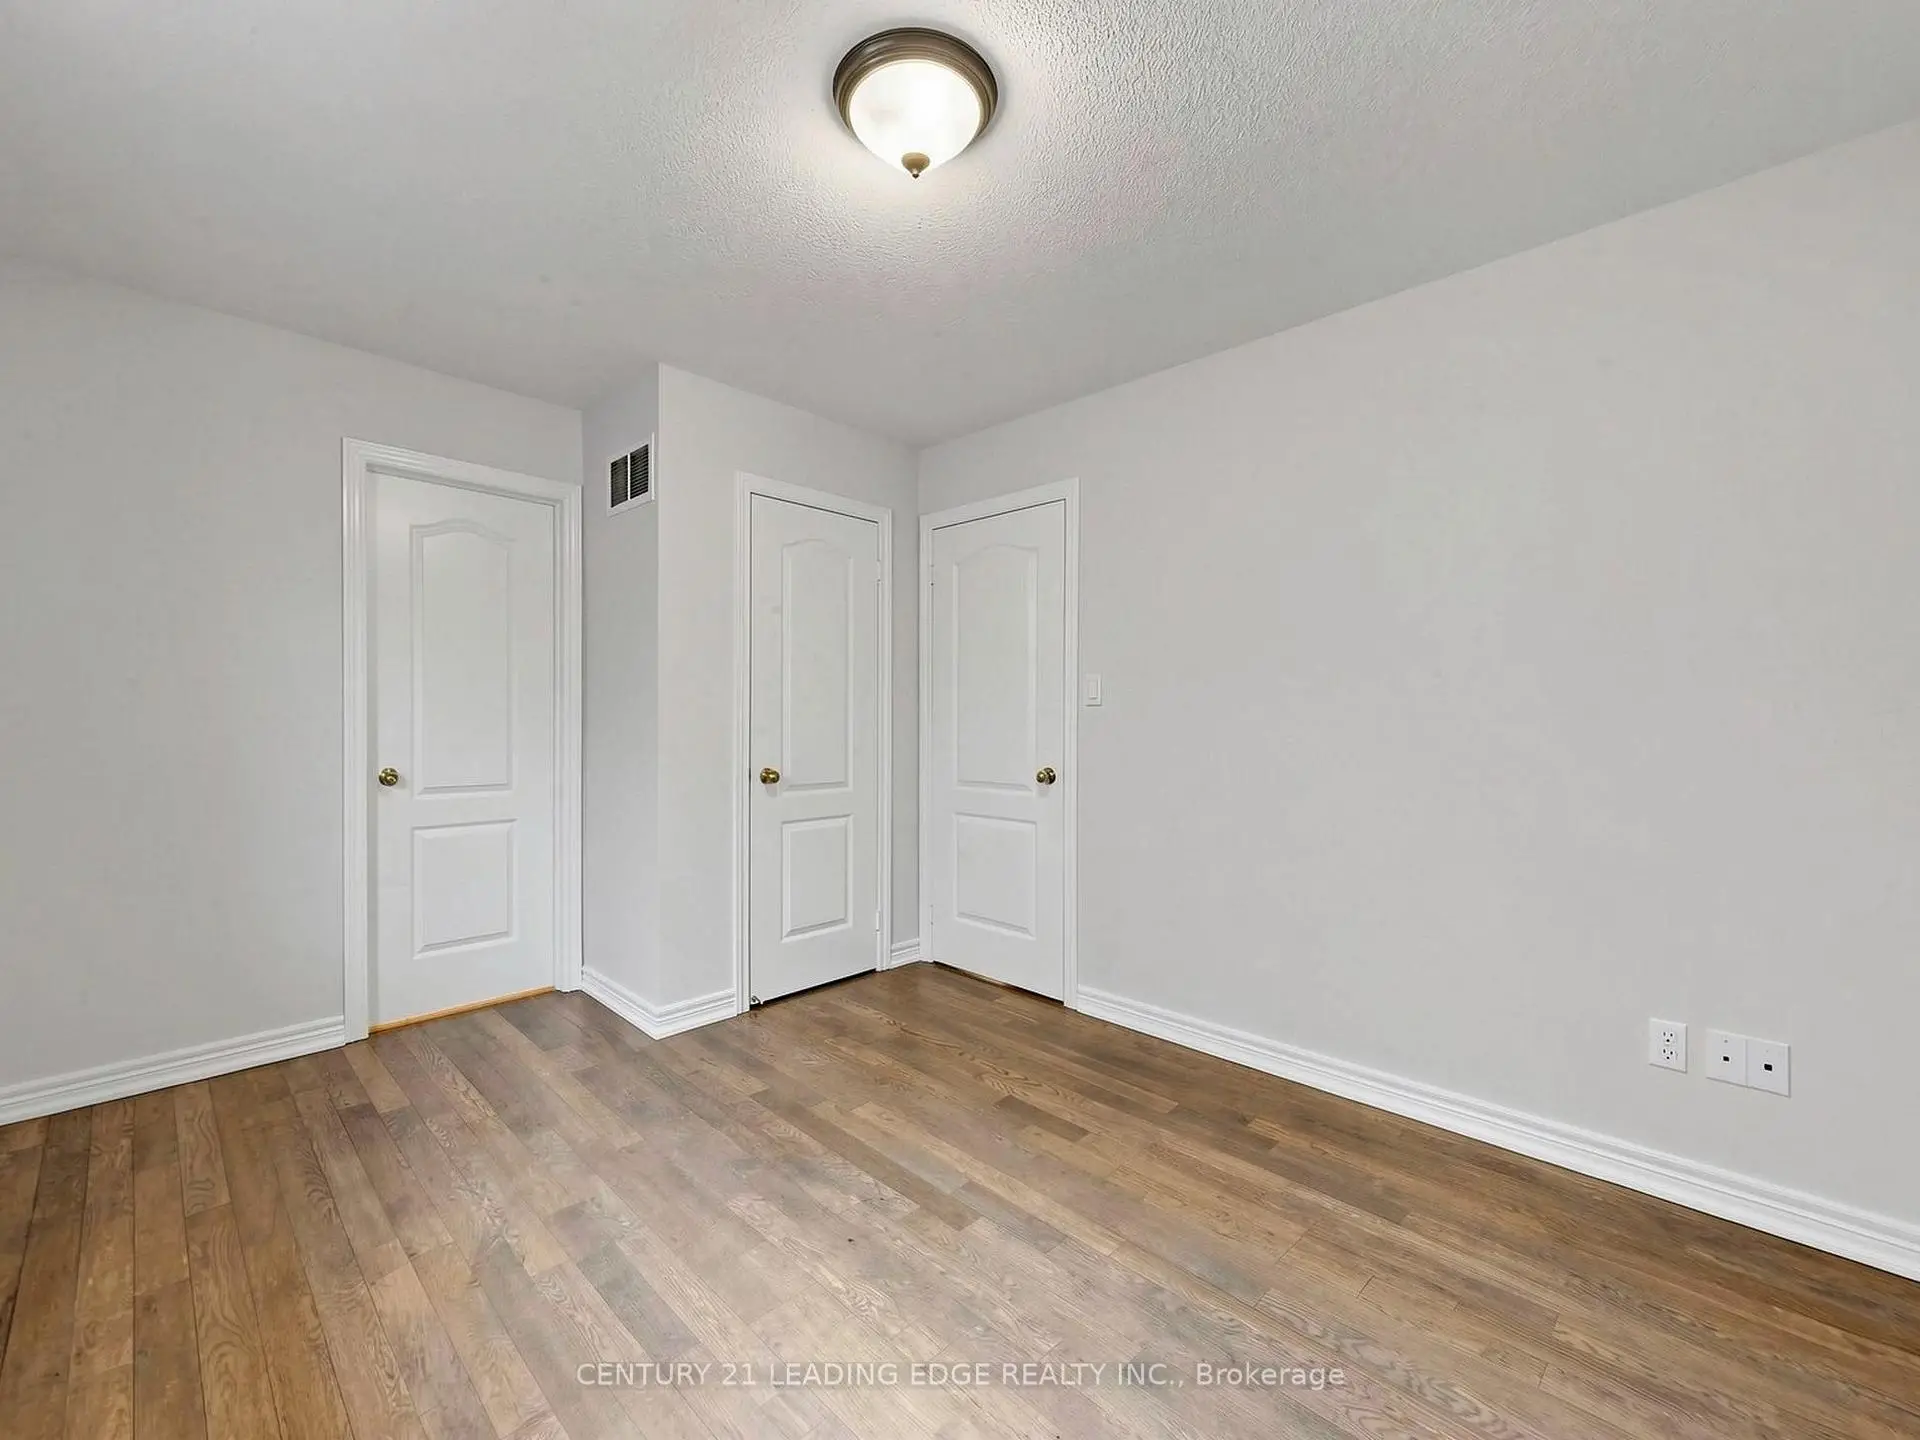

房屋信息
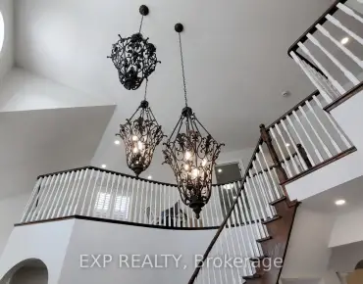
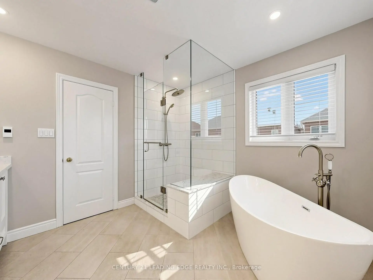
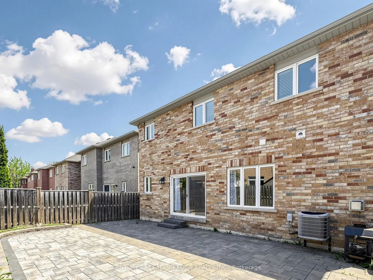
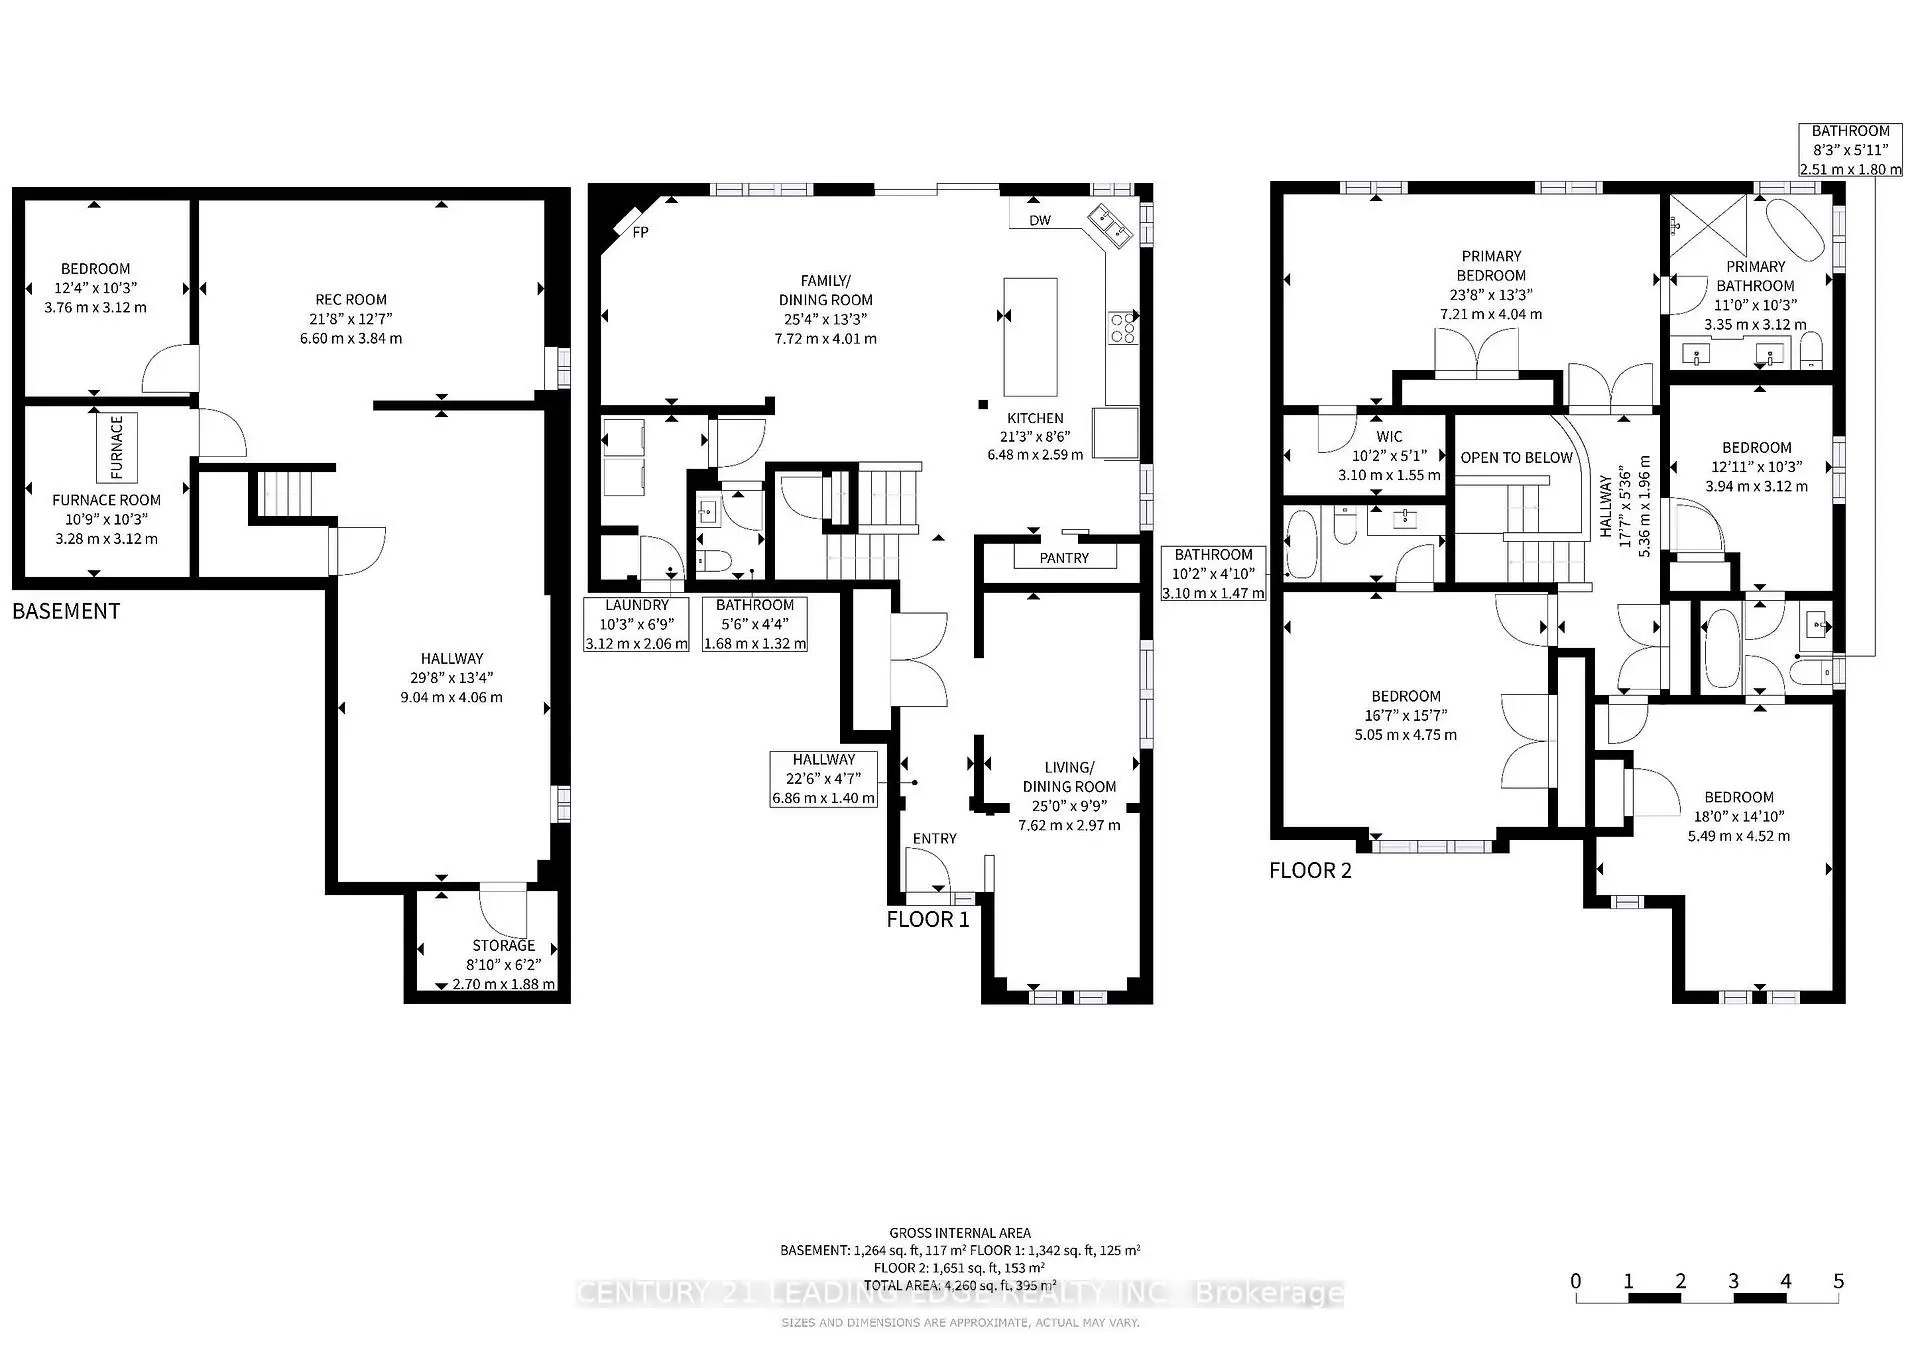
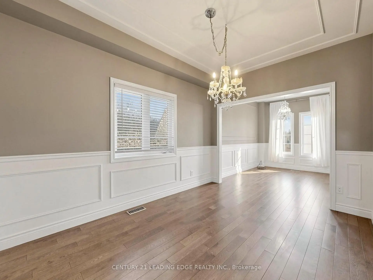
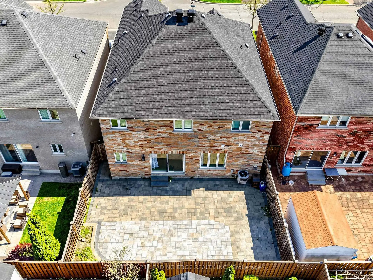
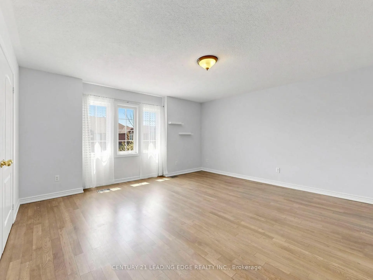
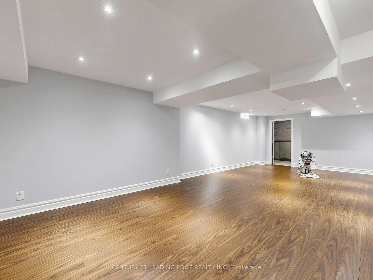
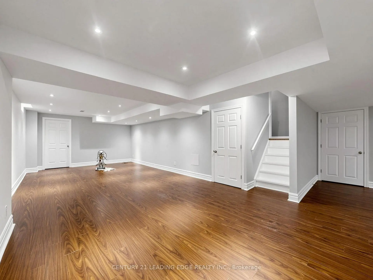
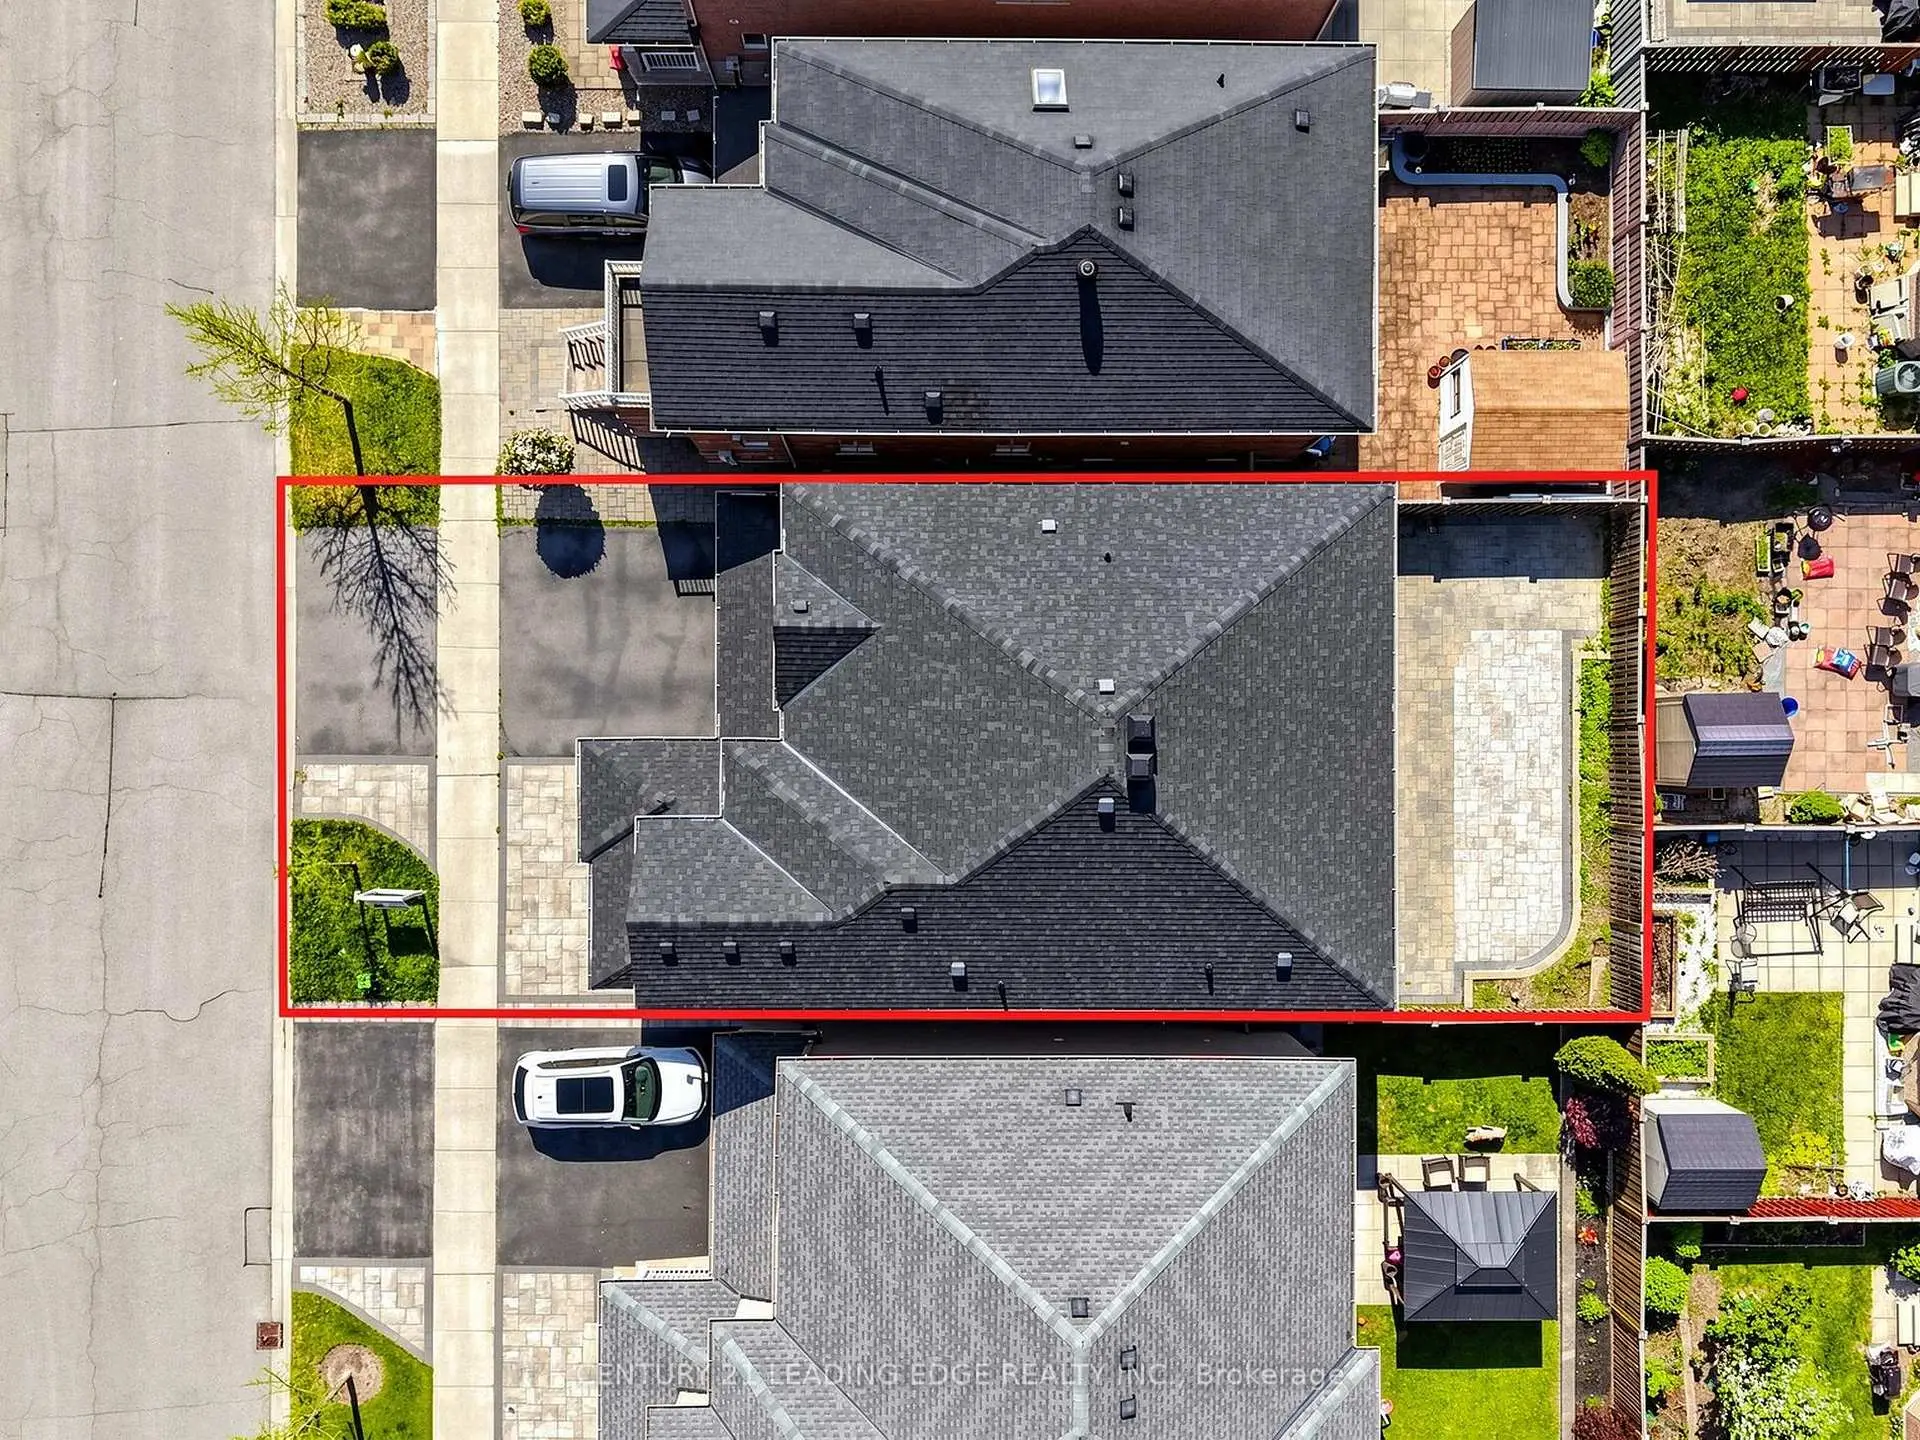
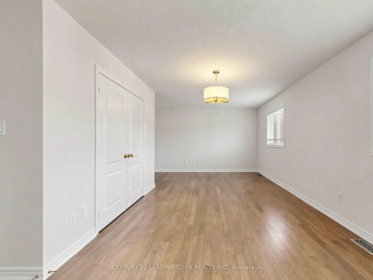
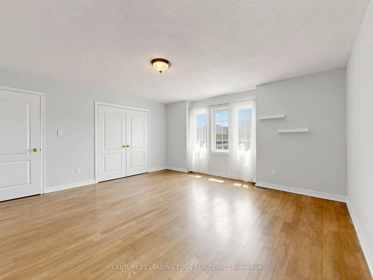
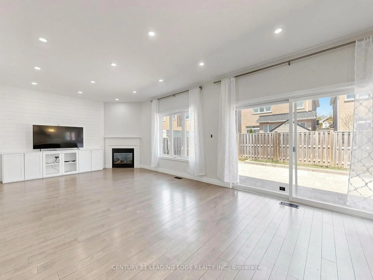
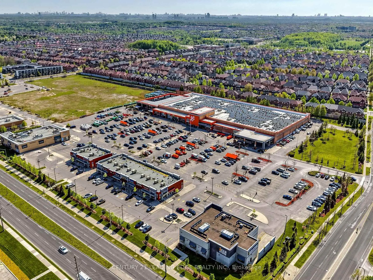
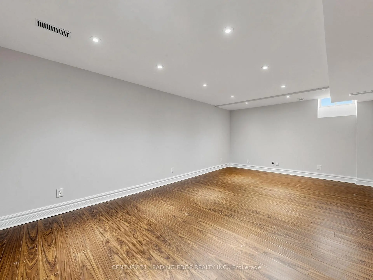
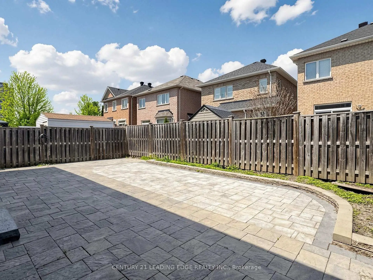
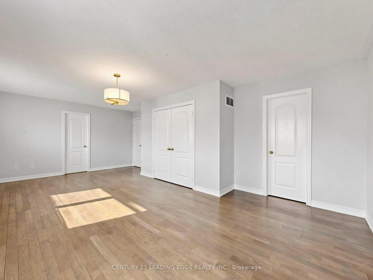
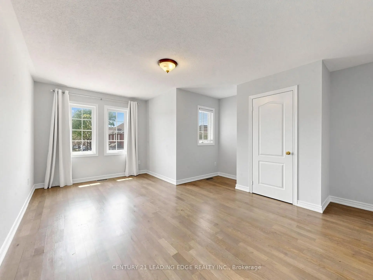
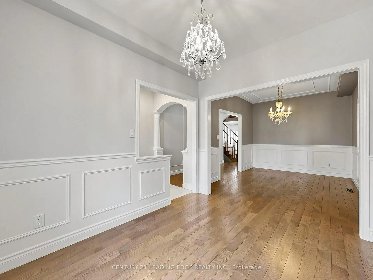
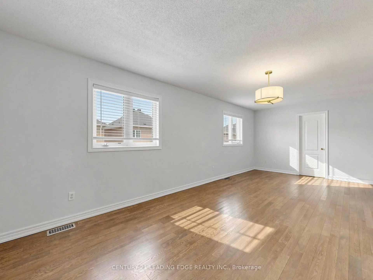
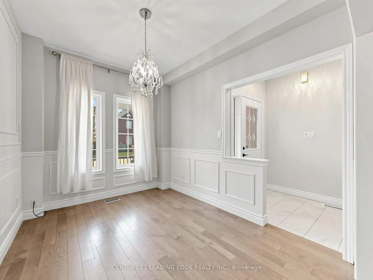
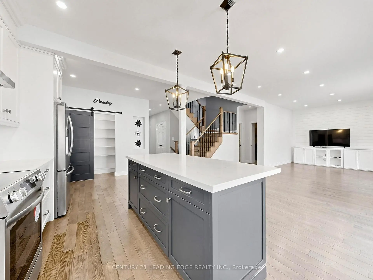
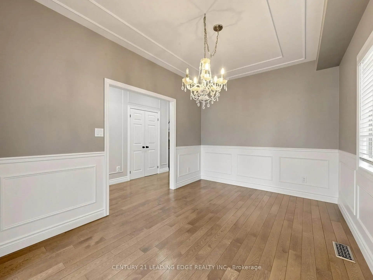
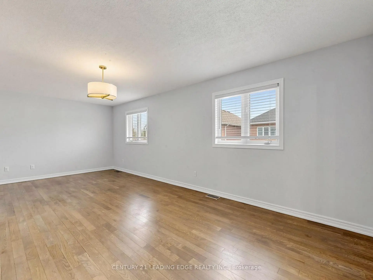
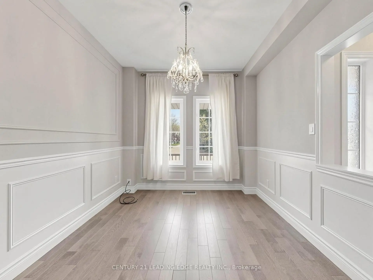
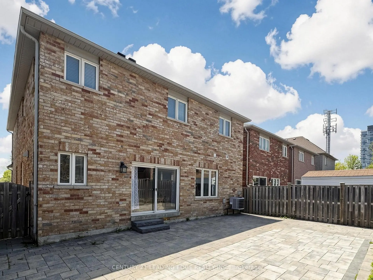
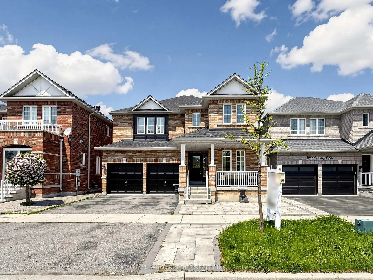
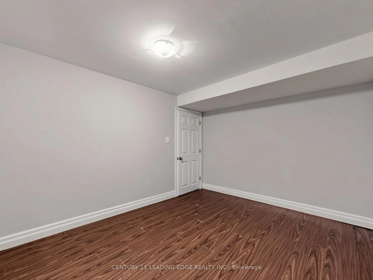
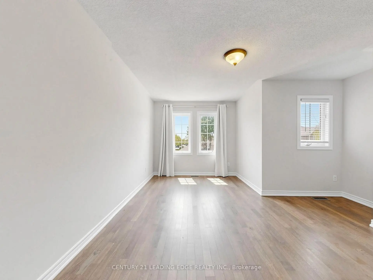
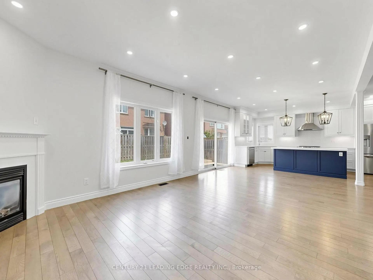
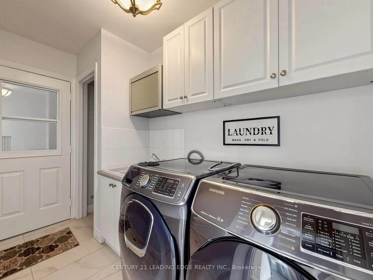
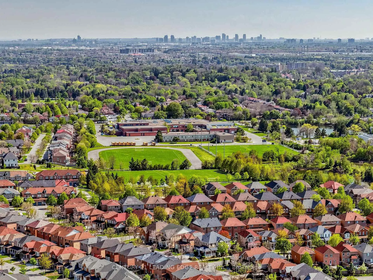
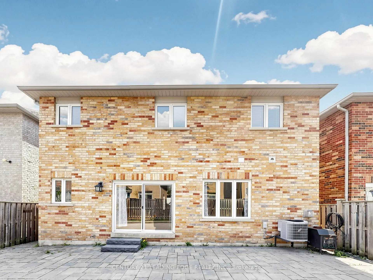
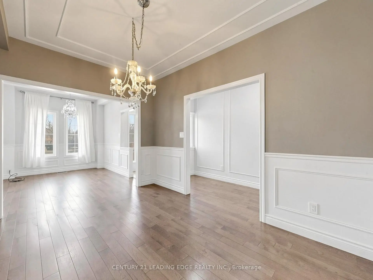
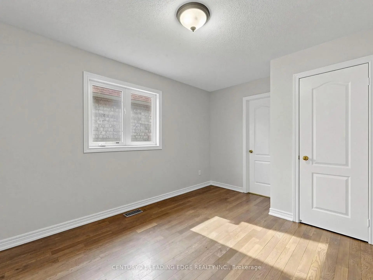
Beautifully upgraded and thoughtfully designed family home in one of Markham's desirable Greensborough community, offering approximately 2,740 sq.ft. of bright and spacious living space with over $250K spent on quality upgrades and custom interior finishes throughout. From the moment you enter, this home showcases elegance and functionality with upgraded staircase details, refined wainscotting in the combined living and dining room, and an inviting open concept layout perfect for modern family living and entertaining.The stunning gourmet white chef's kitchen overlooks the family room and features a huge centre island, stainless steel appliances, ample cabinetry, and workspace. The adjoining family room is warm and welcoming with built-in cabinet, a gas fireplace, and walk-out to the beautifully interlock backyard. Convenient separate laundry room with laundry sink and direct access to the garage adds everyday practicality. The spacious primary retreat offers a large closet with custom built-in organizers and a luxurious 5-piece ensuite. The second bedroom features its own 4-piece ensuite and oversized closet, making it ideal as a second primary bedroom or guest suite. The third and fourth bedrooms are connected by a Jack & Jill 4-piece semi-ensuite and each offer great-sized closets.The finished basement expands the living space with laminate flooring throughout and three additional versatile rooms. One room is perfect for a bedroom or home office, while the other two oversized areas can easily function as a recreation room, media room, gym, or great room. The furnace was replaced approx. 6 months ago. Exterior highlights include extensive interlocking from the front yard through to the backyard, creating exceptional curb appeal and low-maintenance outdoor living. A truly move-in ready home that combines luxury finishes, generous space, and exceptional attention to detail.
主要特征
- 朝向: 后院朝北

- 睡房: 4

- 卫生间: 4

- 车库: 2

- 厨房: 1

重要信息
- 占地面接: 40.03 x 88.58 Feet

- 室内面积: 2500-3000

- 地税: $ 6961.00

- N13164850

- Listing contracted with: CENTURY 21 LEADING EDGE REALTY INC.
| 房间 | 尺寸(平方米) | 细节描述 | |
|---|---|---|---|
| 客厅 Rm | 7.62x2.97 | , 顶灯, 合并餐饮 |
|
| 晚餐室 Rm | 7.62x2.97 | 硬木地板, 大窗, 合并客厅 |
|
| 厨房 | 6.48x2.59 | 不锈钢电器, 现代厨房, |
|
| 家庭房 Rm | 7.72x4.01 | 煤气壁炉, 开放式概念, 走出式后院 |
|
| Primary B | 7.21x7.01 | 5pcs卫生间套间, , 橱柜架 |
|
| 第二间卧室 | 5.05x4.75 | 4pcs卫生间套间, 硬木地板, 大衣橱 |
|
| 第三间卧室 | 3.94x3.12 | 半套卫生间, 硬木地板, 壁橱 |
|
| 第四间卧室 | 5.49x4.52 | 半套卫生间, 硬木地板, 壁橱 |
|
| 娱乐室reatio | 6.60x3.84 | 复合地板, 顶灯 |
|
| 第五间卧室 | 3.76x3.12 | 复合地板, 独立房间 |
|
| 大客厅 | 9.04x4.06 | 复合地板, 顶灯, 独立房间 |
|
| 洗衣房 | 3.12x2.06 | 陶瓷地板, 步入车库, 洗衣房水池 |
| 卫生间 | 卫浴件数 | 所在楼层 | |
|---|---|---|---|
| 1间 | 2件套 | 主层 |
|
| 1间 | 6件套 | Second |
|
| 2间 | 4件套 | Second |
房屋简介
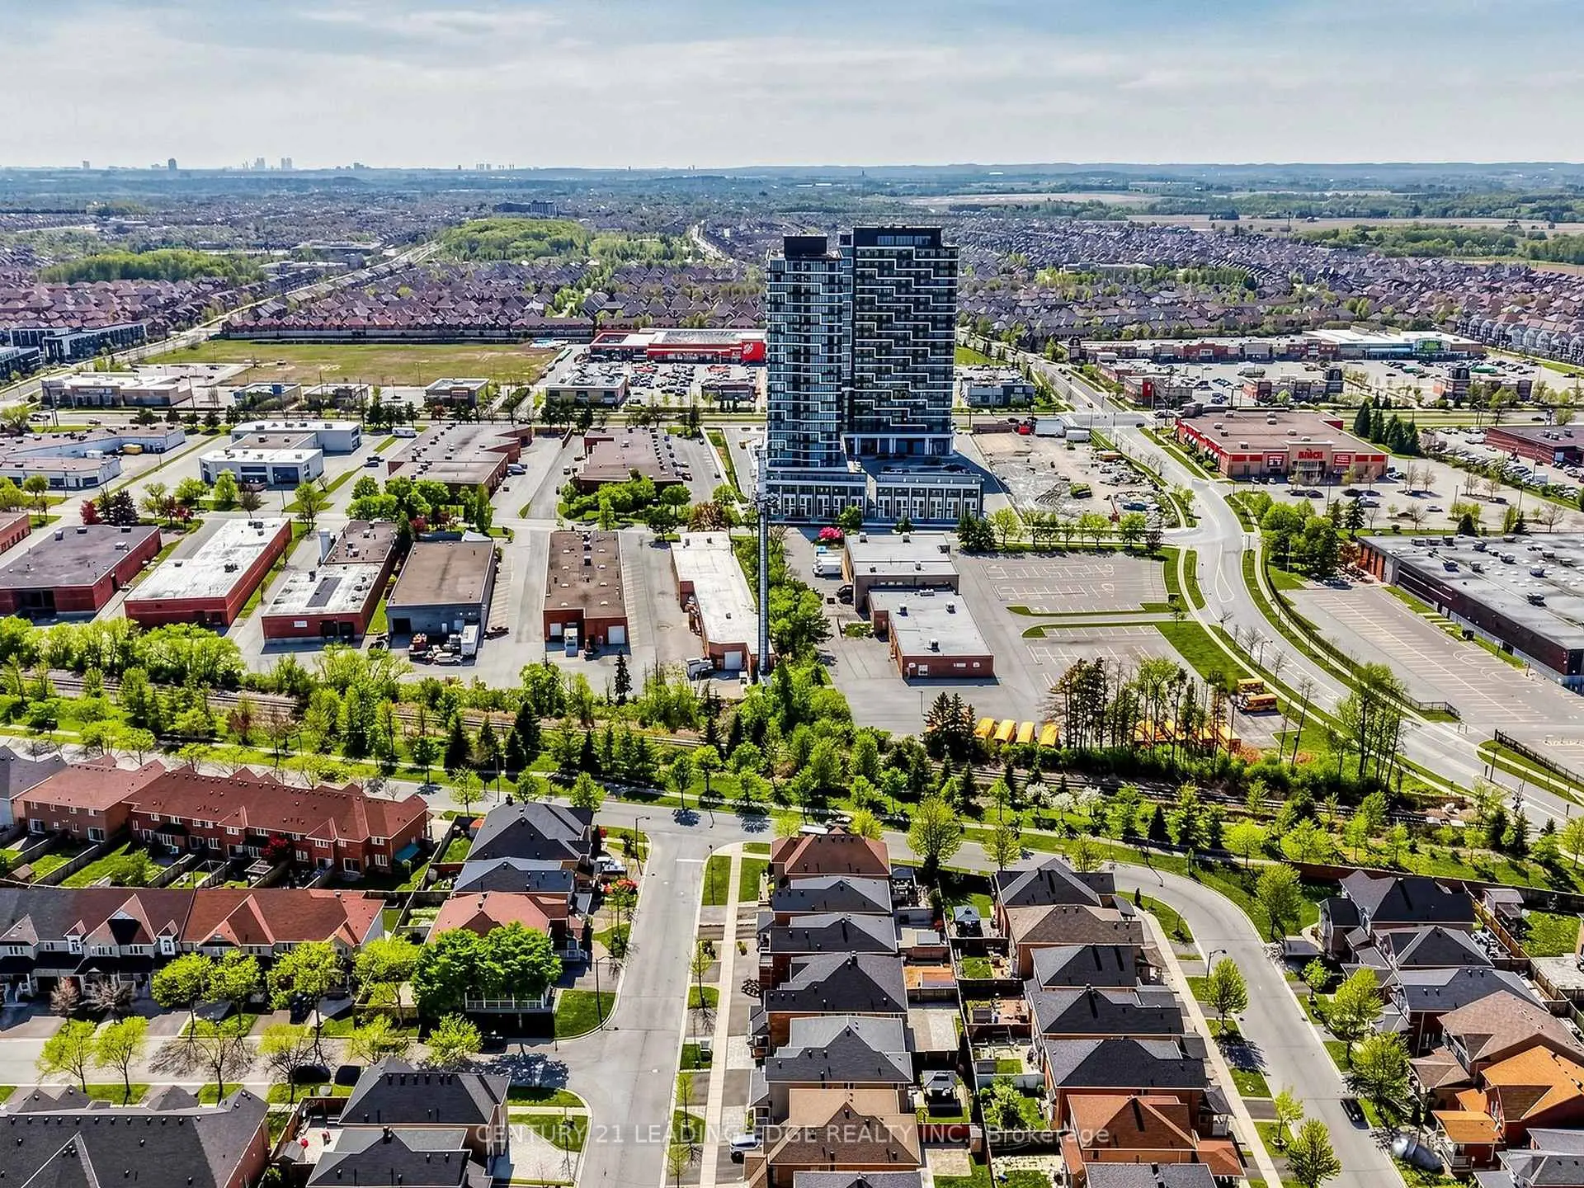
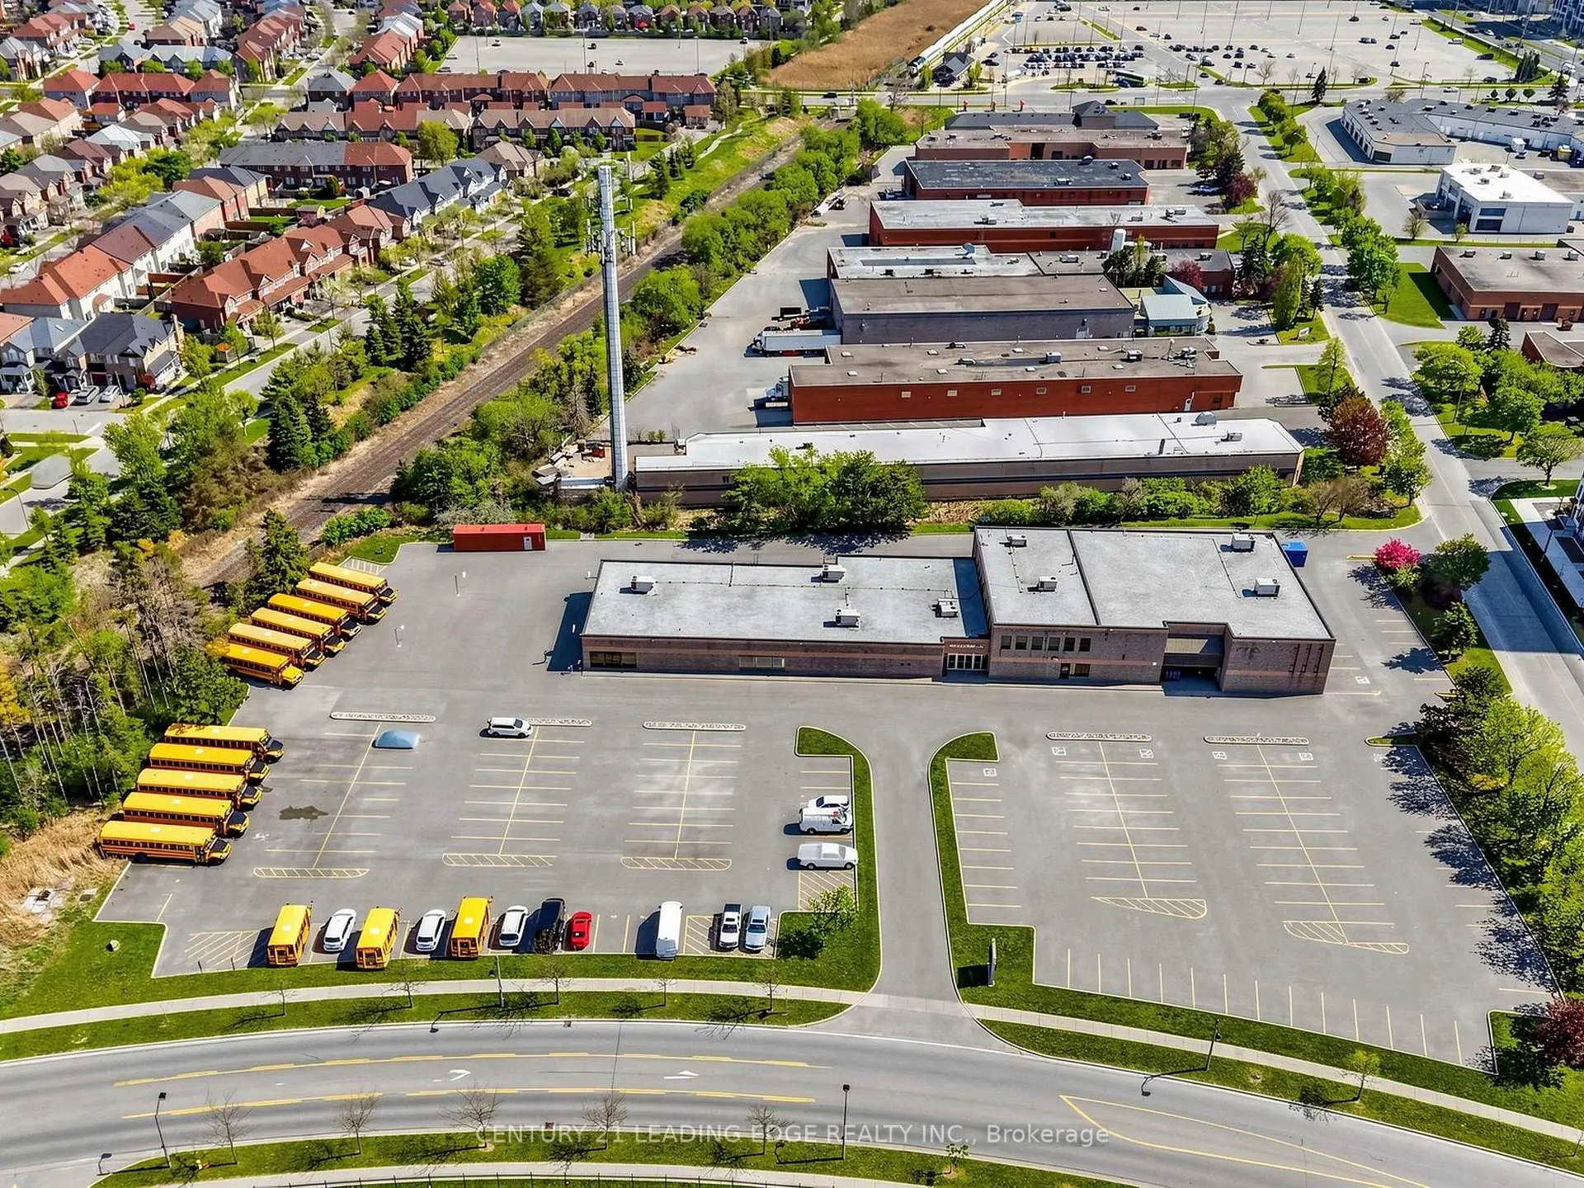
房屋位于Castlemore and Markham Rd交界附近, 这间4房4卫双车库两层独立房户型朝北向. 24 Saltspring Dr拥有双停车位. 房屋及周边设施包括CarpetFree等. 客厅 Rm, 晚餐室 Rm, 厨房, 家庭房 Rm和 洗衣房在主层.学校信息
小学
-
-
-
-
天主教天才项目学校
在 3022学校里排名 219 (分数: 7.0) 5年平均分: 257/3022 (分数: 6.6)距离学校0.7公里 (走路大约12分钟) -
中学
-
过渡对口学校排名: 11/746 (分数: 9.3) 5年平均分: 16/746 (分数: 8.7)距离学校1.6公里 (走路大约28分钟)
-
-
艺术特色学校
排名: 24/746 (分数: 8.9) 5年平均分: 9/746 (分数: 8.9)距离学校7.9公里 (开车大约24分钟) -
AP课程学校 IB课程
排名: 16/746 (分数: 9.1) 5年平均分: 41/746 (分数: 8.2)距离学校8.1公里 (开车大约24分钟) -
天主教对口学区学校
排名: 67/746 (分数: 8.2) 5年平均分: 152/746 (分数: 7.3)距离学校1.0公里 (走路大约17分钟) -
排名: 67/746 (分数: 8.2) 5年平均分: 152/746 (分数: 7.3)距离学校1.0公里 (走路大约17分钟)
-
排名: 67/746 (分数: 8.2) 5年平均分: 152/746 (分数: 7.3)距离学校1.0公里 (走路大约17分钟)