Cornell, Markham, L6B 0Y4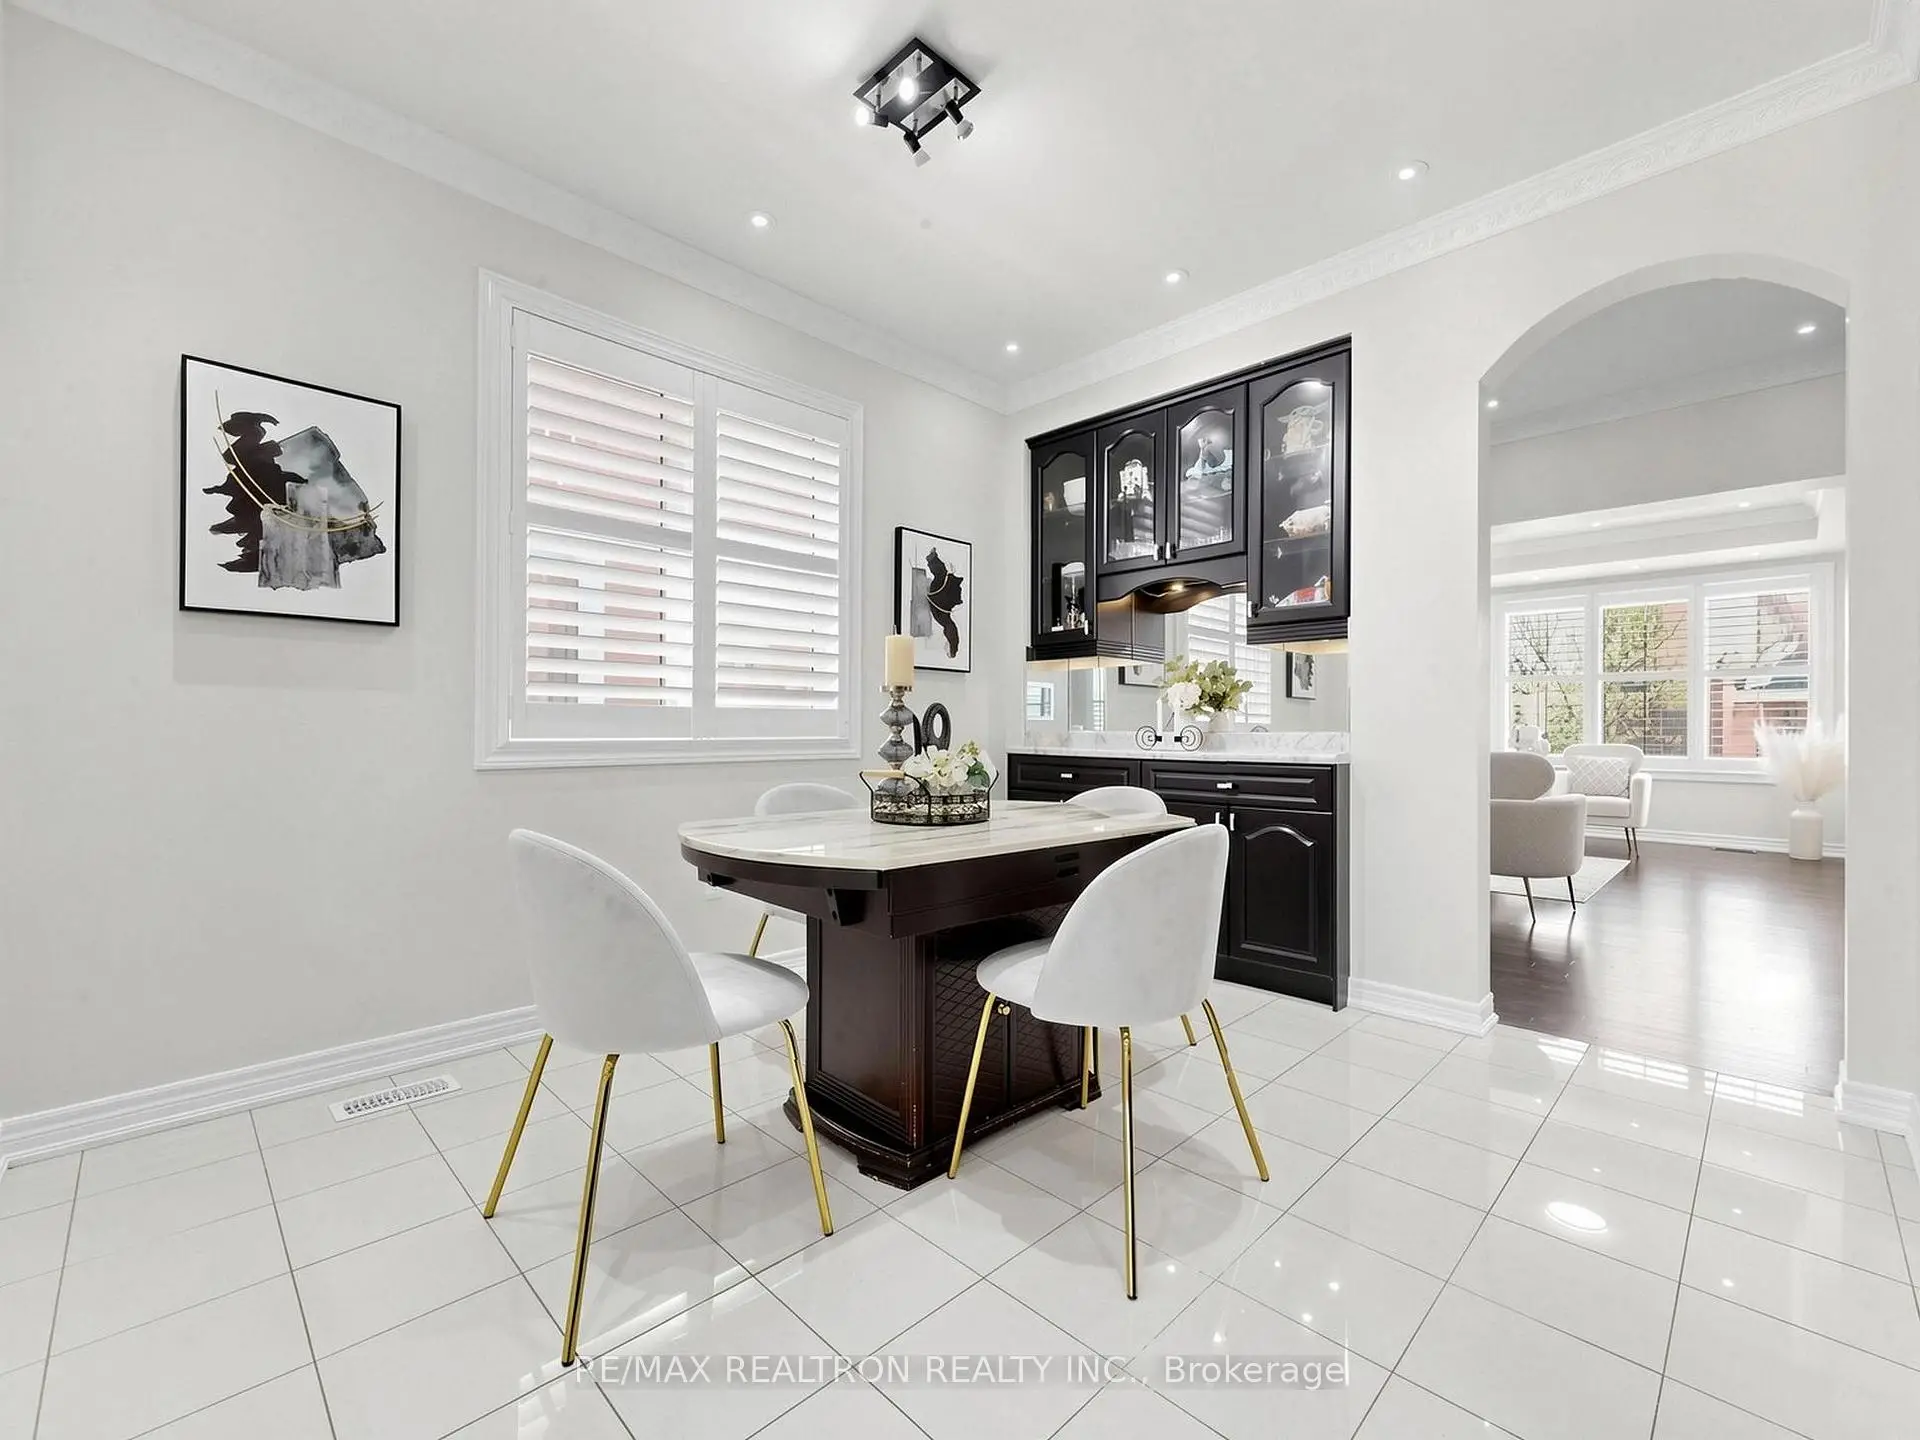

房屋信息
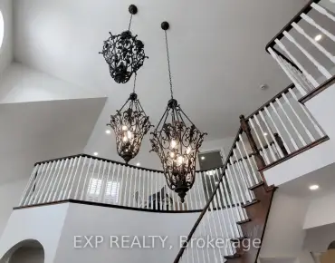
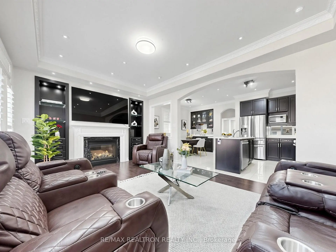
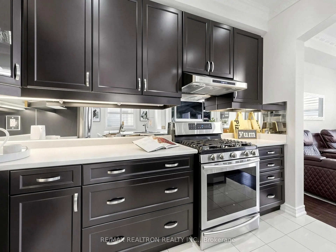
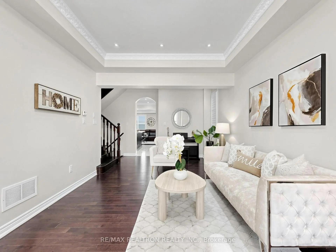
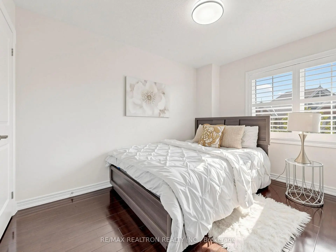
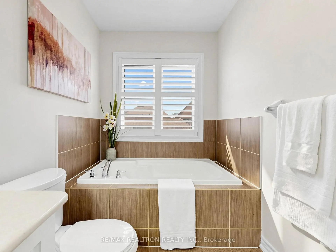
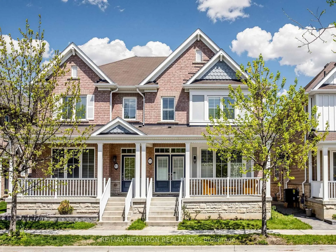
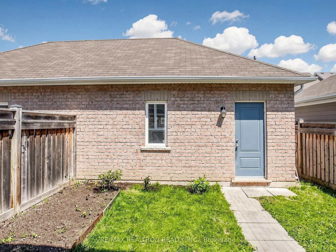
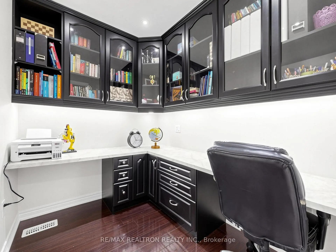
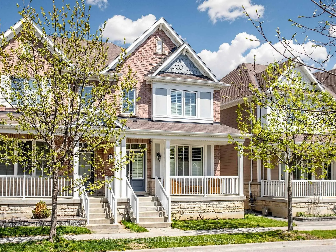
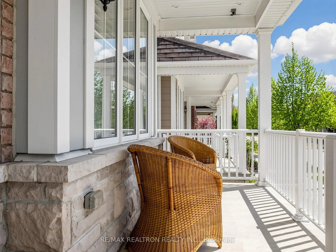
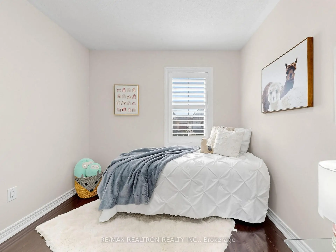
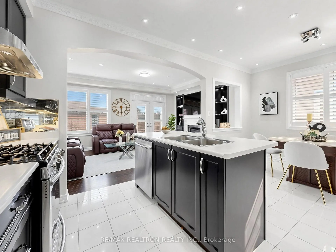
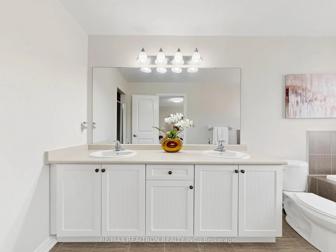
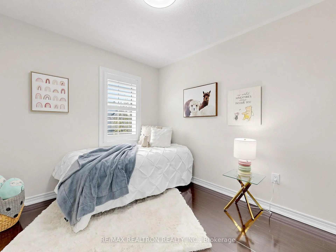
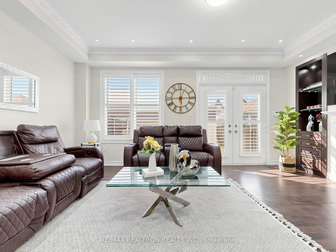
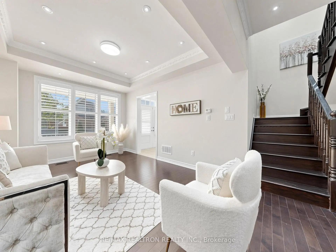
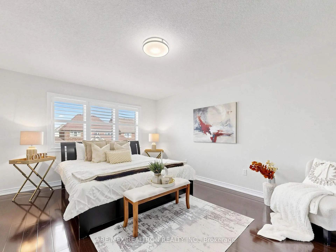
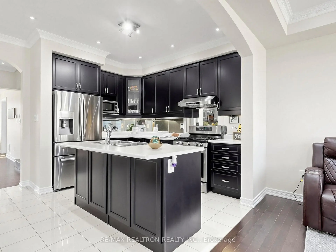
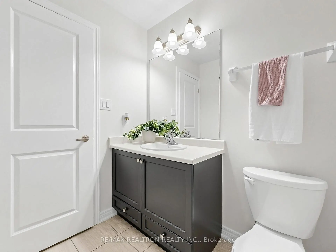
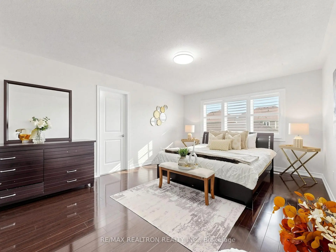
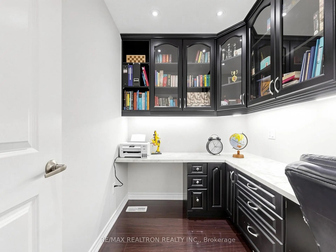
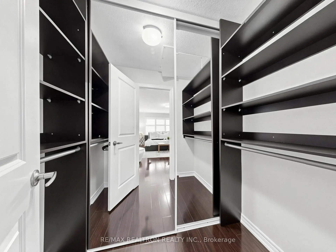
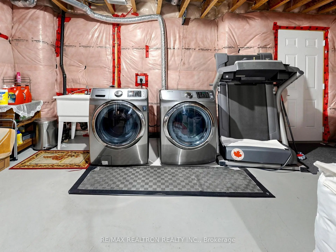
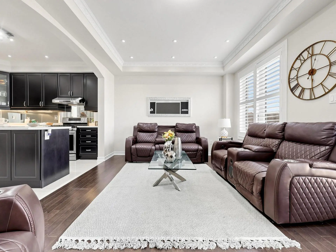
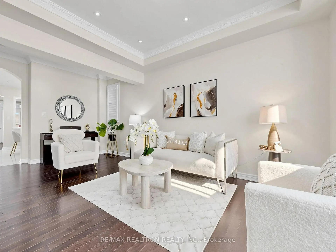
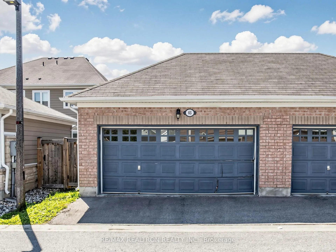
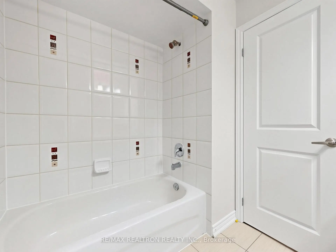
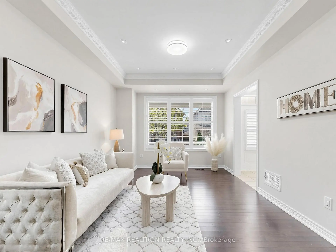
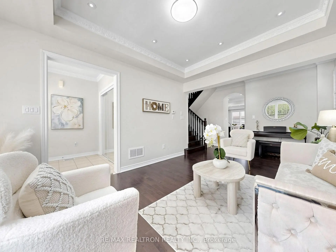
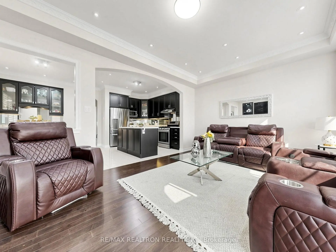
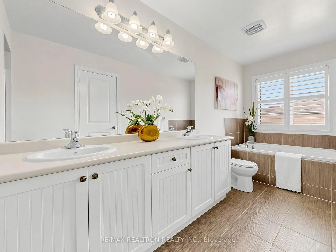
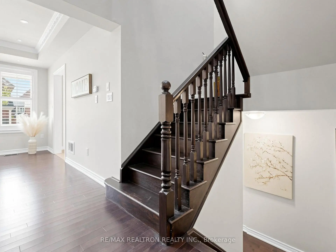
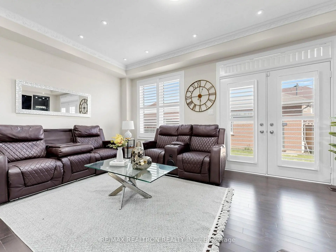
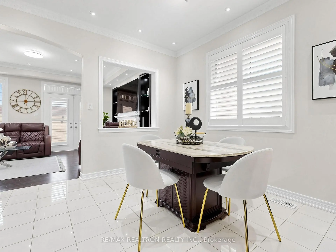
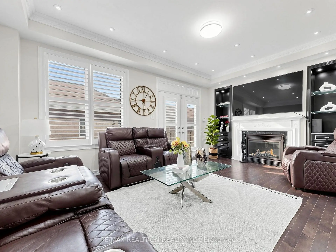
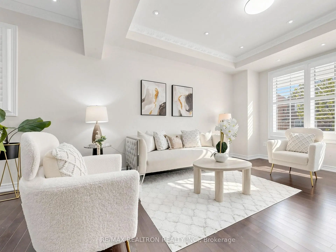
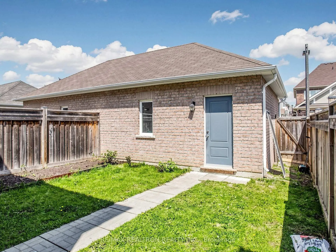
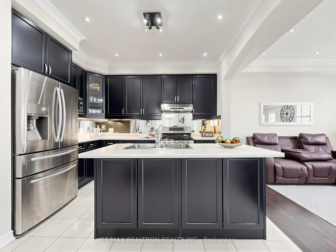
Absolutely Stunning & Cozy Semi-Detached Home In The Highly Sought-After Cornell Community! !!! Don't Miss this GEM !!! Ballantry Built "Rivera" Model Offering Close To 2000 Sq Ft Of Beautifully Upgraded Living Space Featuring 3 Bedrooms + Study/Office, 3 Washrooms & An Unspoiled Basement. Meticulously Maintained, Open Concept & Sun-Filled Layout With Double Door Entry, Large Foyer W/Mirrored Closet & 9 Ft Smooth Ceilings On Main Floor. Pot Lights & Crown Moulding Throughout Main Floor. Entire house W/California Shutters. Entire house Newly Painted. Replaced A/C (2025) .Combined Living & Dining Room Features Hardwood Flooring, Coffered Ceiling, Crown Moulding, Pot Lights & Large Window. Modern Kitchen With Stainless Steel Appliances, Mirrored Backsplash, Under-Mount Lighting, Extended Cabinetry & Built-In Microwave Stand. Breakfast Area Includes Custom Cabinetry, Pot Lights, Crown Moulding & Under-Mount Lighting. Oversized Family Room Features Coffered Ceiling, Built-In Wall Cabinets, Wall Niches, Hardwood Flooring, Pot Lights, Crown Moulding, Gas Fireplace & Overlooks Private Yard. Gleaming Stained Staircase With Upgraded Pickets. Spacious Primary Bedroom With Laminate Flooring, Large Walk-In Closet W/Organizer & Luxurious 6 Pc Ensuite W/Double Sink. Generous Sized 2nd & 3rd Bedrooms, 3rd Bedroom Includes Closet Organizer. Convenient 2nd Floor Study/Office With Built-In Bookcase. Huge Porch area (19.40' x 5.78'). Unspoiled Basement With Upgraded Windows & Huge Cold Cellar Awaiting Your Personal Touch. Excellent Location Just Minutes To Top Rated Schools, Cornell Community Centre, Cornell Community Park, Cornell Bus Terminal, Markham Stouffville Hospital, Hwy 407, Parks, Shopping & All Amenities.
主要特征
- 朝向: 后院朝东

- 睡房: 3

- 卫生间: 3

- 车库: 2

- 厨房: 1

重要信息
- 占地面接: 23.95 x 104.99 Feet

- 室内面积: 1500-2000

- 地税: $ 5100.00

- N13152532

- Listing contracted with: RE/MAX REALTRON REALTY INC.
| 房间 | 尺寸(平方米) | 细节描述 | |
|---|---|---|---|
| 门厅 | 2.12x1.75 | 陶瓷地板, 皇冠顶饰, 镜面衣橱 |
|
| 客厅 Rm | 3.37x6.21 | 硬木地板, 合并餐饮, |
|
| 晚餐室 Rm | 3.37x6.21 | 硬木地板, 合并客厅, 顶灯 |
|
| 家庭房 Rm | 3.66x5.65 | 硬木地板, , 煤气壁炉 |
|
| 厨房 | 3.54x2.59 | 陶瓷地板, 镜子墙壁, 皇冠顶饰 |
|
| 早餐室 | 3.07x3.42 | 智能家电, 开放式概念, |
|
| Primary B | 3.83x5.17 | 复合地板, 橱柜架, 6pcs卫生间套间 |
|
| 第二间卧室 | 3.58x2.81 | 复合地板, 双壁橱, 大窗 |
|
| 第三间卧室 | 2.74x3.28 | 复合地板, 橱柜架, 窗户 |
|
| 学习室 | 1.92x2.44 | 复合地板, 智能书柜, 独立房间 |
| 卫生间 | 卫浴件数 | 所在楼层 | |
|---|---|---|---|
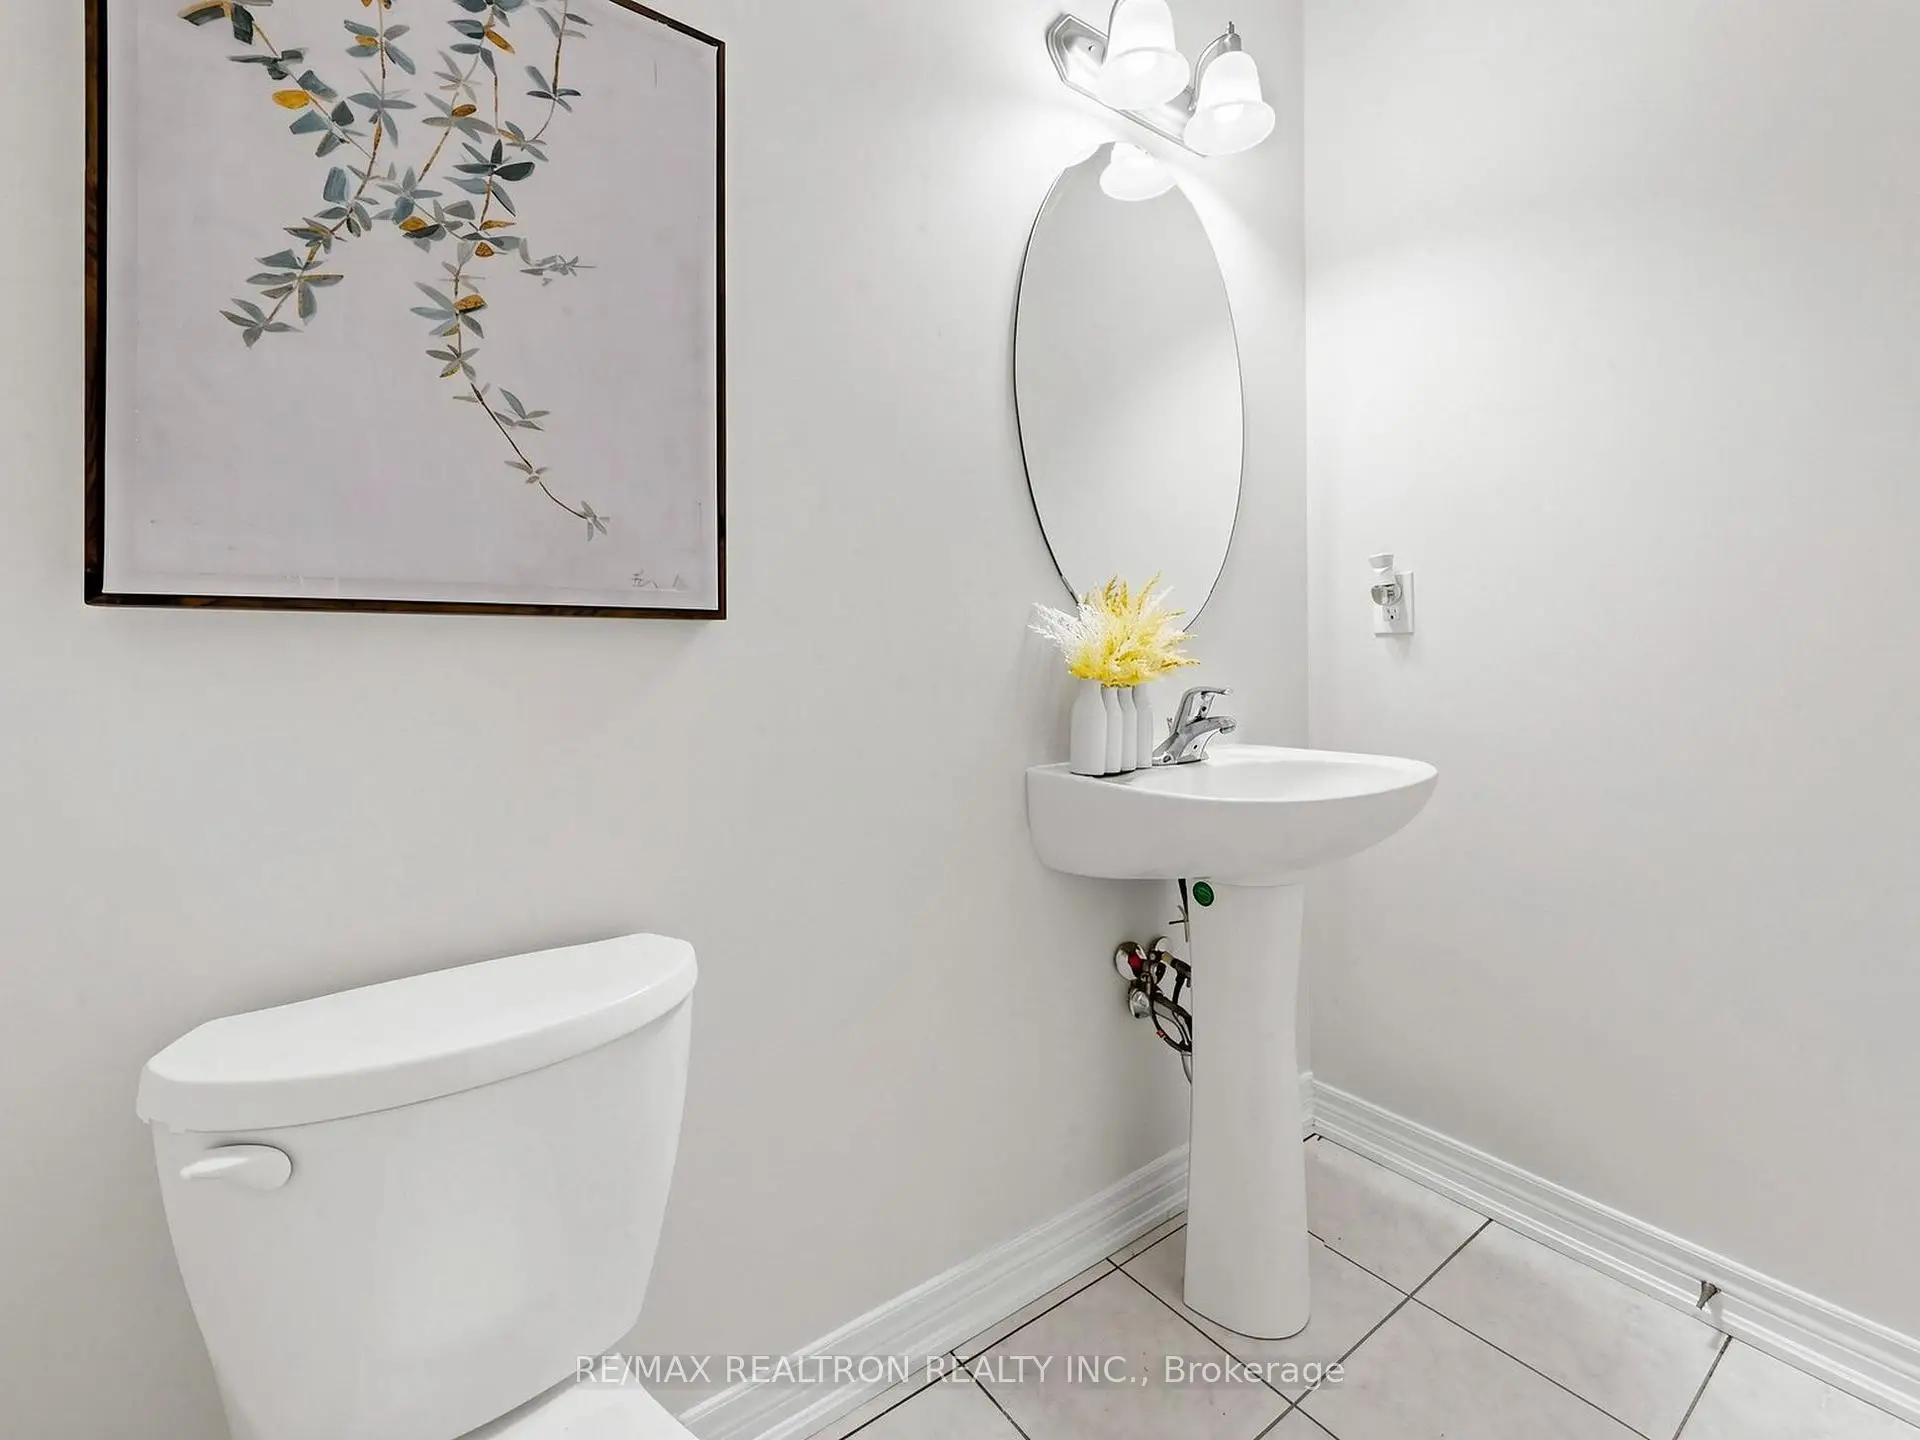
| 1间 | 2件套 | 主层 |
|
| 1间 | 4件套 | Second |
|
| 1间 | 6件套 | Second |
房屋简介
房屋位于Bur Oak Ave & White's Hill Av交界附近, 这间3房3卫双车库两层半独立房户型朝东向. 65 Black Creek Dr拥有双分离式停车位. 房屋及周边设施包括CarpetFree和AutoGarageDoorRemot等. 门厅, 客厅 Rm, 晚餐室 Rm, 家庭房 Rm, 厨房和 早餐室在主层.学校信息
小学
-
-
法语沉浸课程学校
在 3022学校里排名 387 (分数: 7.9)距离学校4.7公里 (开车大约14分钟) -
-
天主教天才项目学校
在 3022学校里排名 219 (分数: 7.0) 5年平均分: 257/3022 (分数: 6.6)距离学校2.3公里 (开车大约7分钟) -
中学
-
-
-
艺术特色学校
排名: 24/746 (分数: 8.9) 5年平均分: 9/746 (分数: 8.9)距离学校9.7公里 (开车大约29分钟) -
AP课程学校 IB课程
排名: 16/746 (分数: 9.1) 5年平均分: 41/746 (分数: 8.2)距离学校9.0公里 (开车大约27分钟) -
天主教对口学区学校
排名: 67/746 (分数: 8.2) 5年平均分: 152/746 (分数: 7.3)距离学校2.7公里 (开车大约8分钟) -
排名: 67/746 (分数: 8.2) 5年平均分: 152/746 (分数: 7.3)距离学校2.7公里 (开车大约8分钟)
-
排名: 67/746 (分数: 8.2) 5年平均分: 152/746 (分数: 7.3)距离学校2.7公里 (开车大约8分钟)