Angus Glen, Markham, L6C 1Z1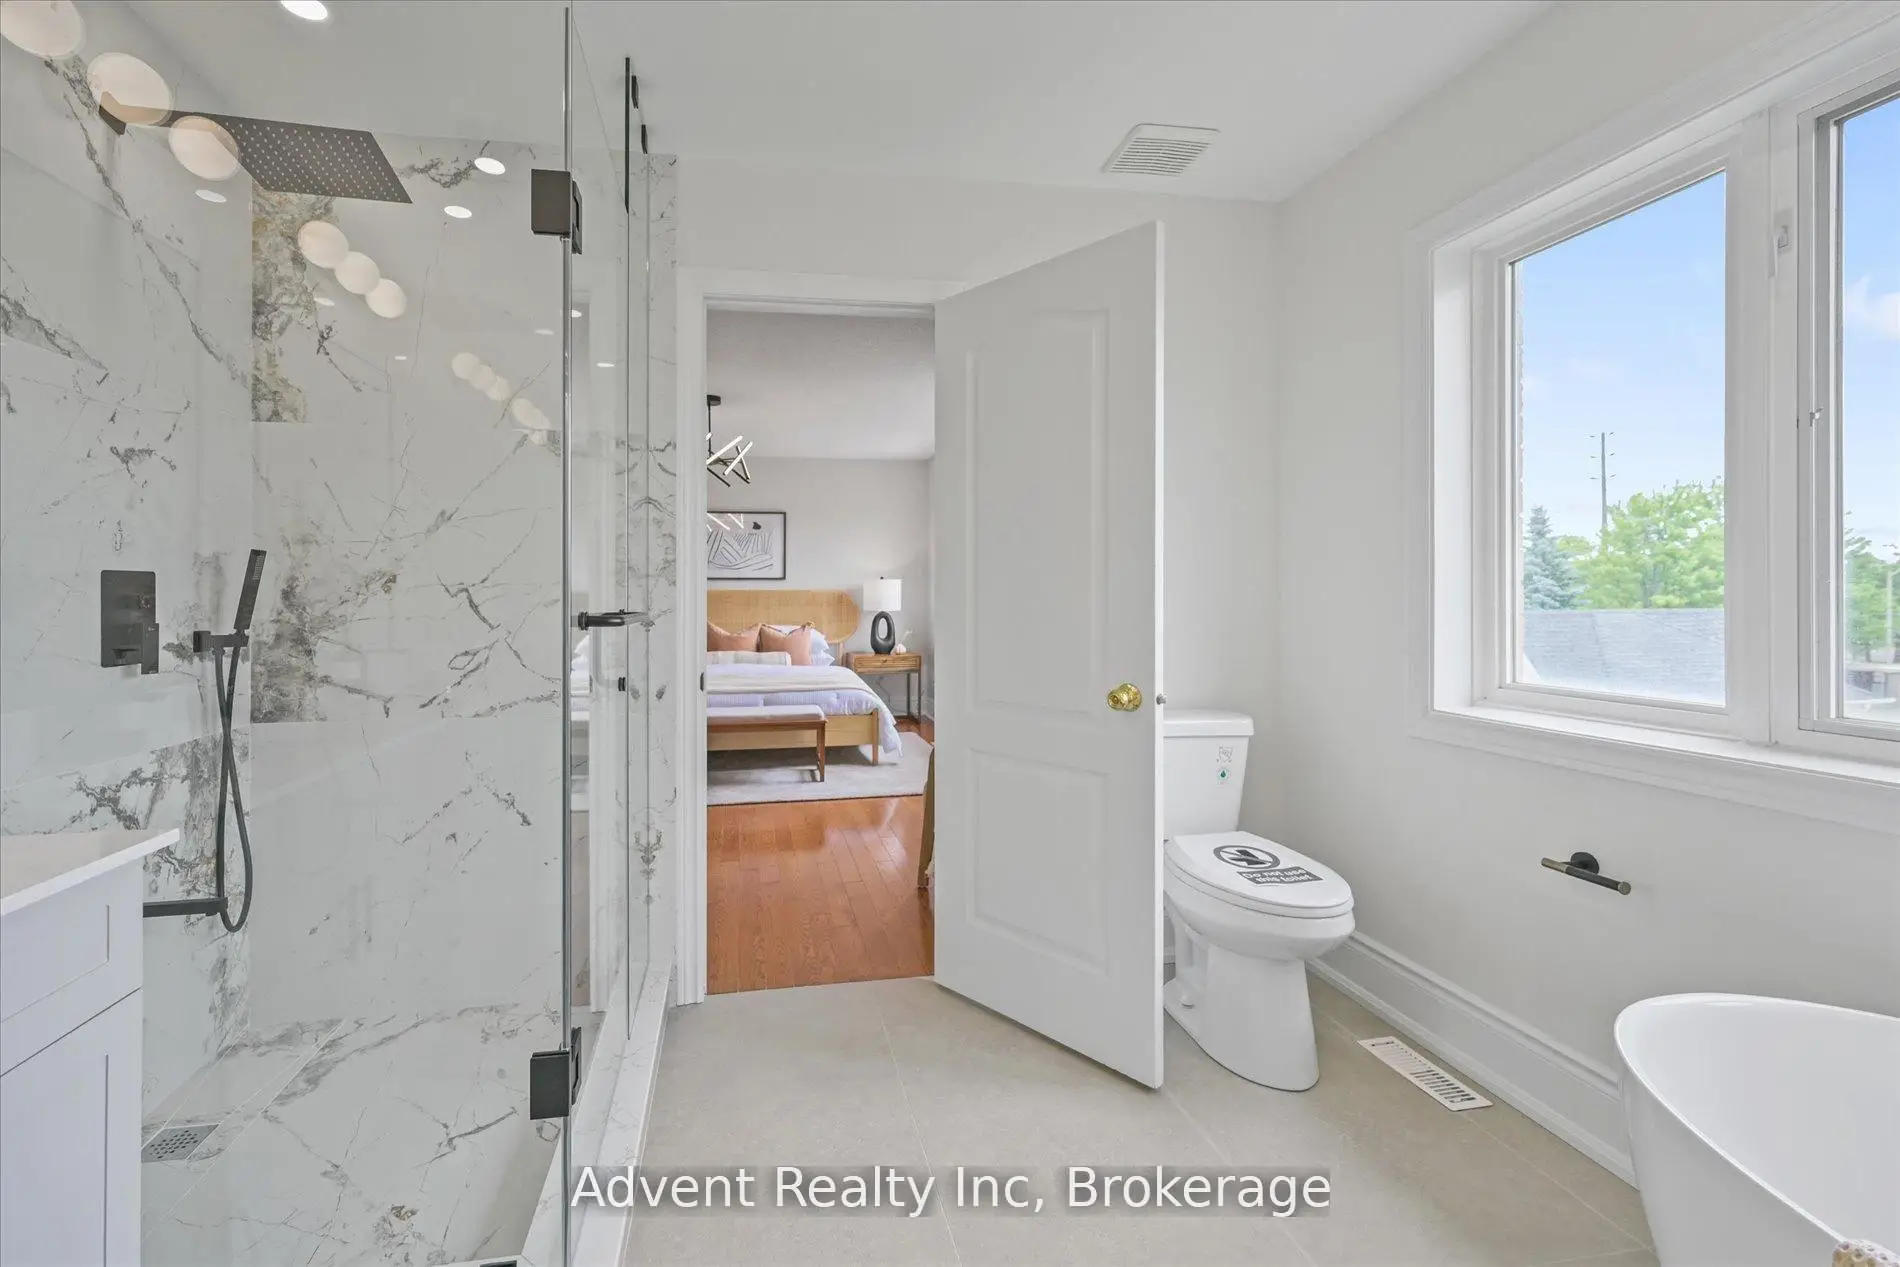

房屋信息
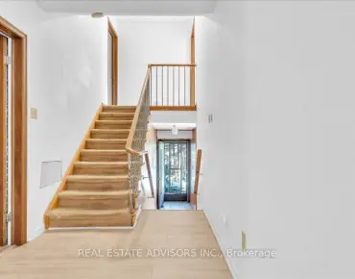
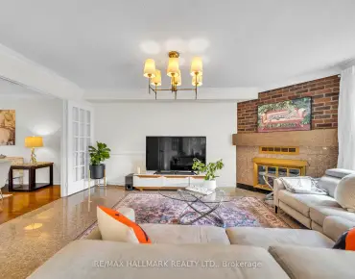
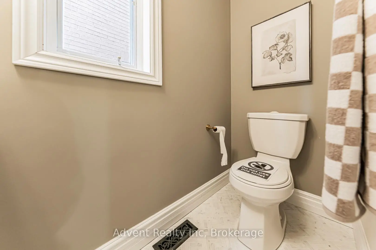
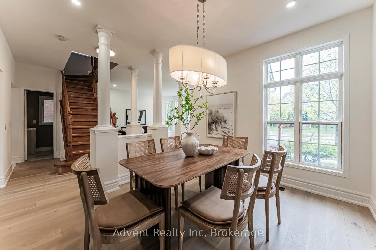
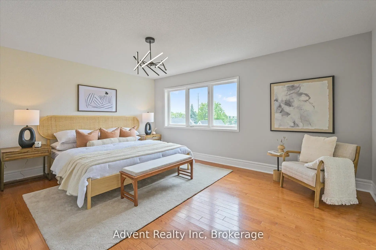
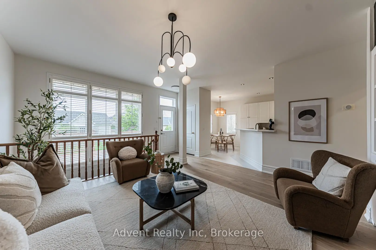
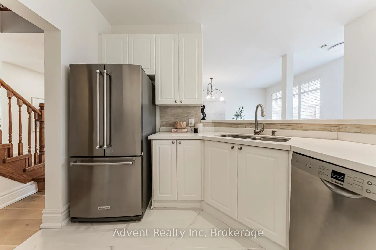
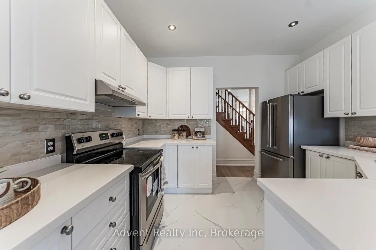
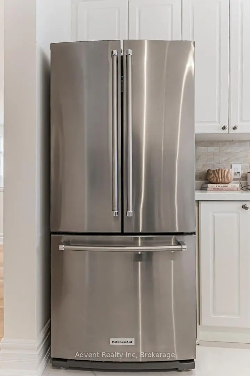
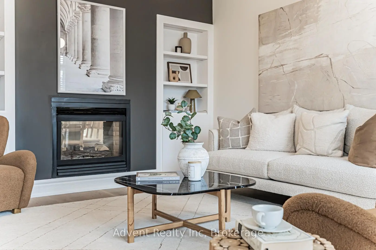
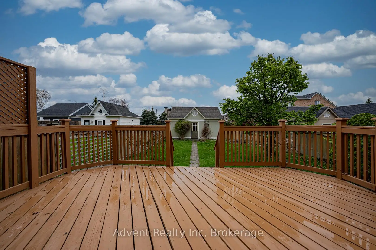
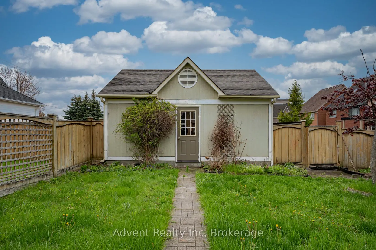
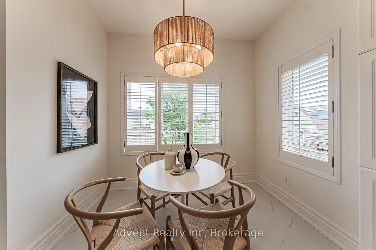
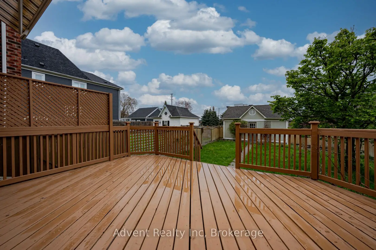
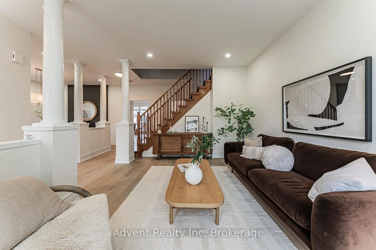
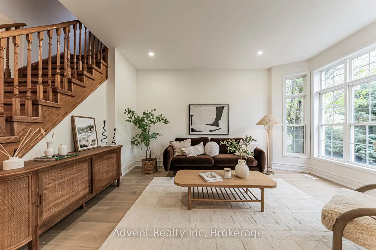
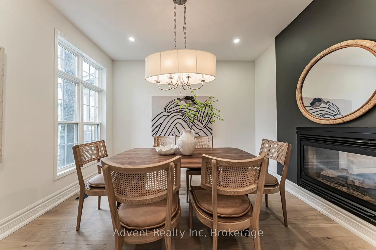
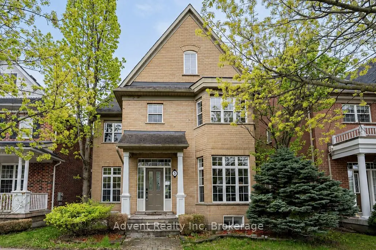
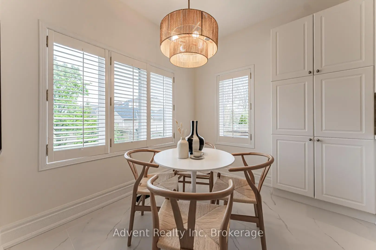
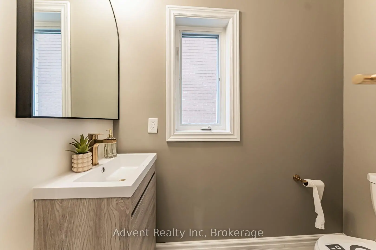
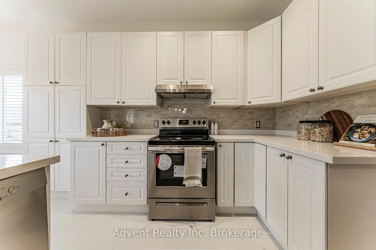
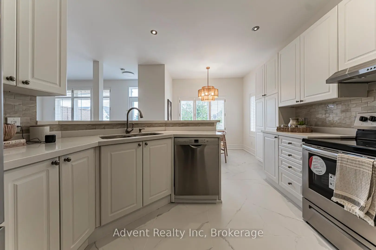
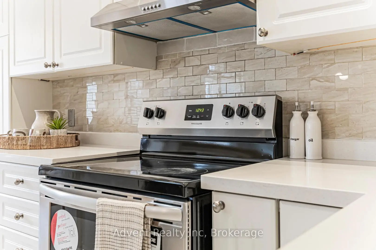
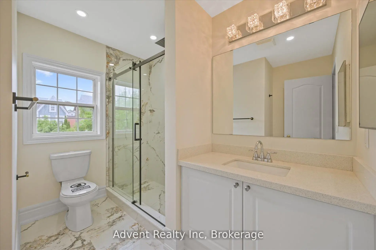
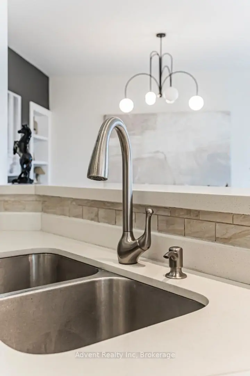
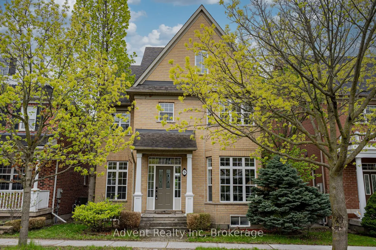
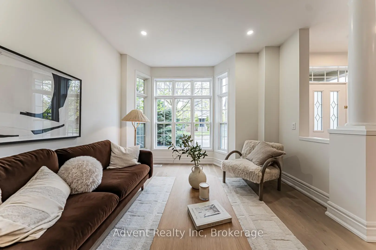
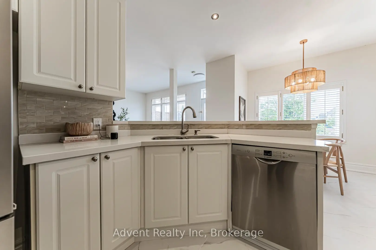
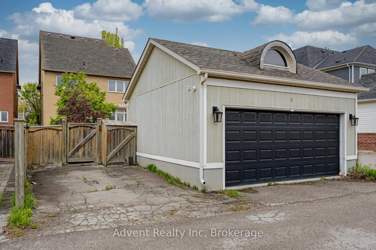
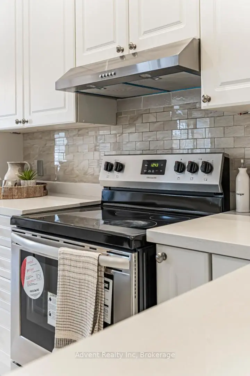
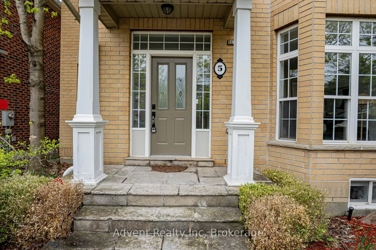
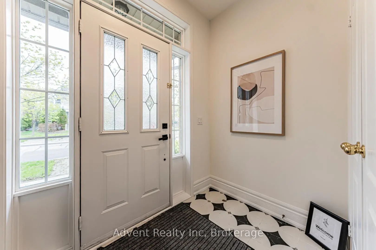
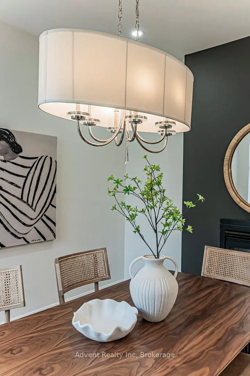
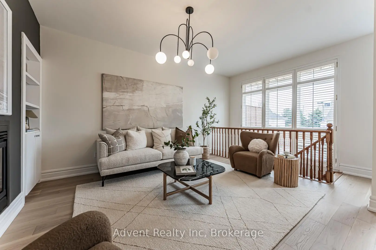
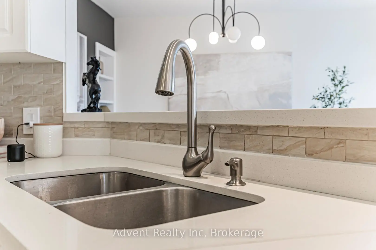
Luxury Living in Prestigious Angus Glen Welcome to this beautifully updated 4-bedroom executive residence, nestled in one of Markham's most coveted communities-just steps from world-class golf courses and top-ranked schools (Fraser Institute rated 9.0+).Newly renovated in 2025, this timeless brick estate offers Modern upgrades including new flooring, modernized bathrooms, designer light fixtures, and much more. Move-in ready and filled with sophisticated charm, the home delivers both elegance and everyday comfort.The expansive main floor boasts a sun-filled family room with soaring floor-to-ceiling windows, offering tranquil views of the professionally landscaped backyard and spacious deck-stunning in every season. The bright, functional kitchen features a generous eat-in breakfast area, perfect for both casual family meals and upscale entertaining.Retreat to the luxurious primary suite, complete with a large walk-in closet and a spa-inspired 5-piece ensuite that feels like a private getaway. Ideally located just minutes from Angus Glen Golf Club, community centres, scenic parks, and top-tier schools including Pierre Elliott Trudeau High School and St. Augustine Catholic High School.Enjoy the convenience of nearby upscale grocery stores, boutique shopping, transit, and all essential amenities.This is a rare opportunity to own a distinguished home in the heart of prestigious Angus Glen.
主要特征
- 朝向: 后院朝南

- 睡房: 4

- 卫生间: 3

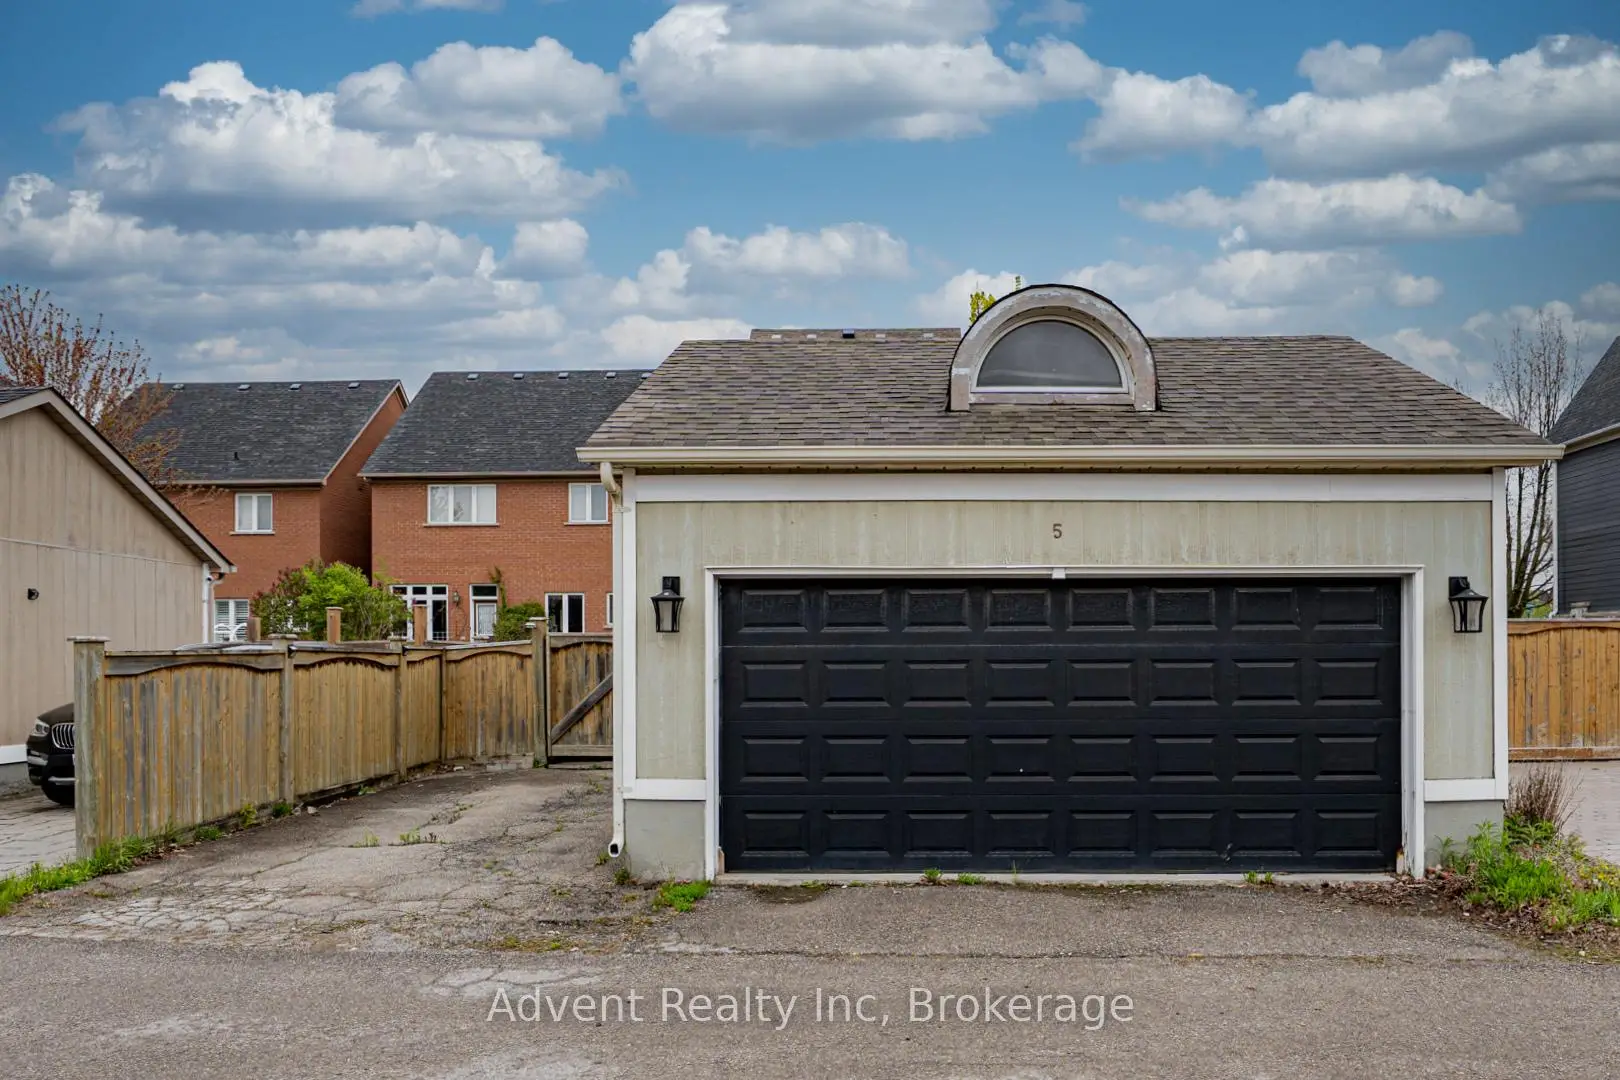
- 车库: 2

- 厨房: 1

重要信息
- 占地面接: 35.23 x 127.77 Feet

- 室内面积: 2000-2500

- 地税: $ 7449.93

- N13151520

- Listing contracted with: Advent Realty Inc
| 房间 | 尺寸(平方米) | 细节描述 | |
|---|---|---|---|
| 客厅 Rm | 3.00x3.56 | 硬木地板, 顶灯, 海湾窗 |
|
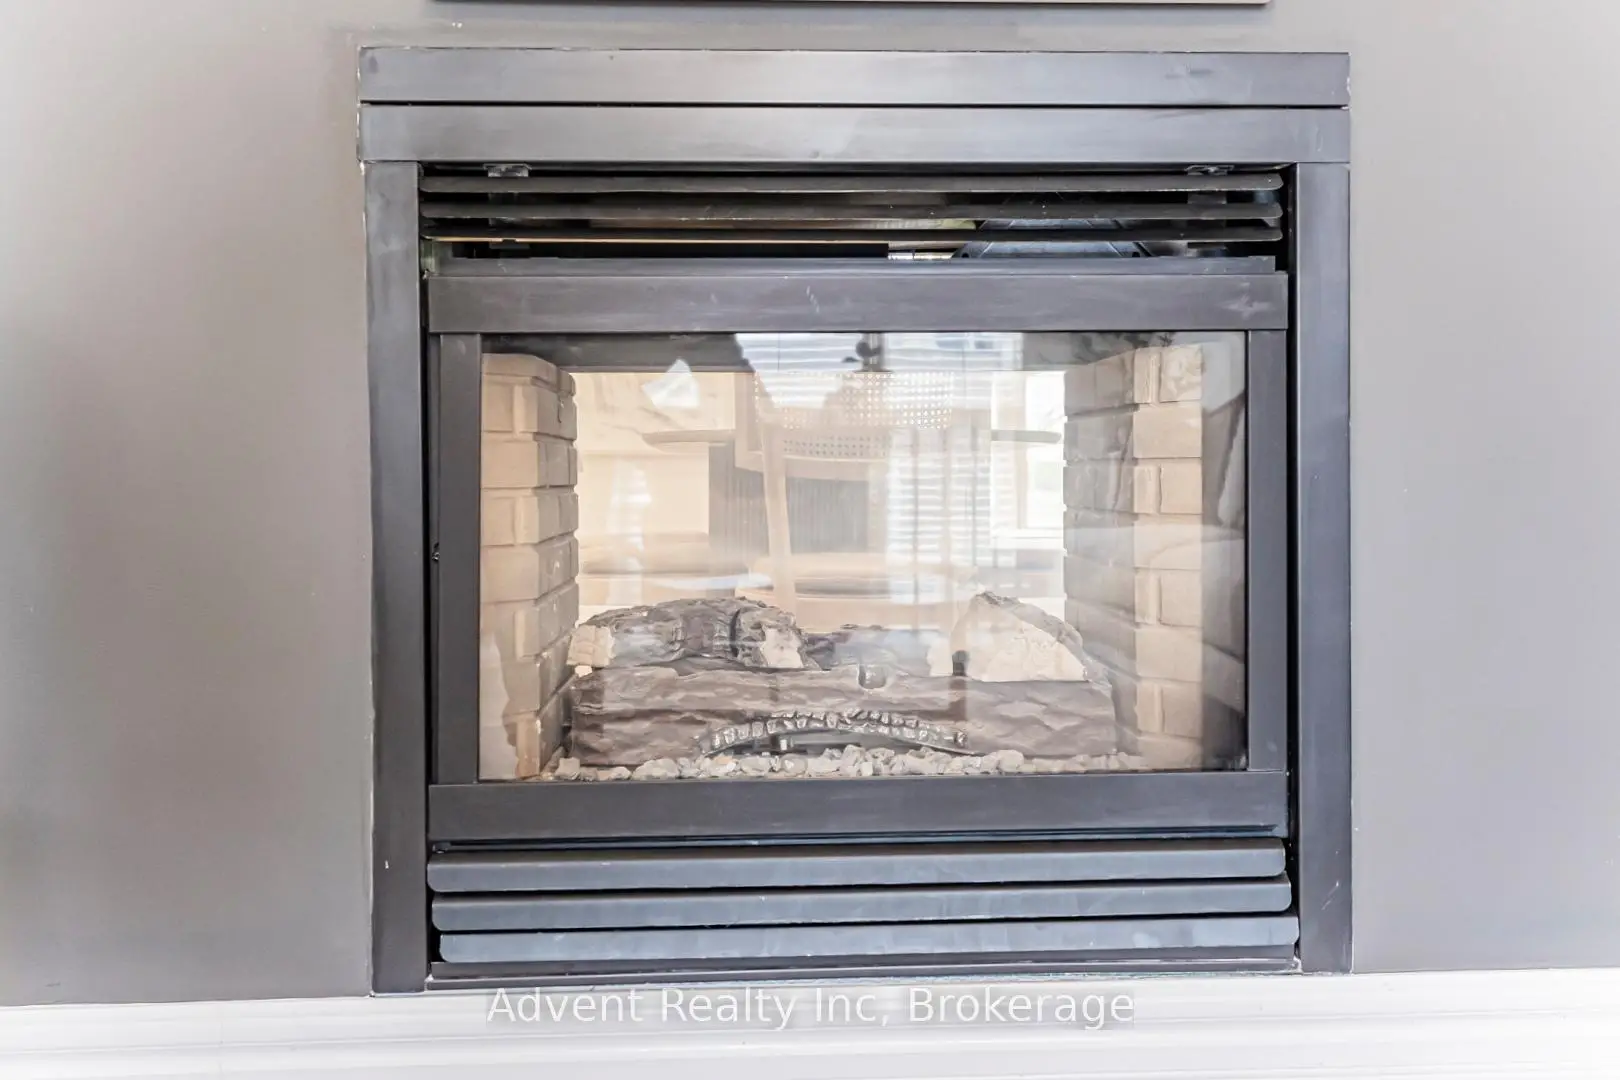
| 晚餐室 Rm | 3.78x3.23 | 硬木地板, 顶灯, 煤气壁炉 |
|
| 厨房 | 6.41x3.45 | 陶瓷地板, 早餐台, 即吃式厨房 |
|
| 家庭房 Rm | 4.39x4.60 | 硬木地板, 煤气壁炉, 智能书柜 |
|
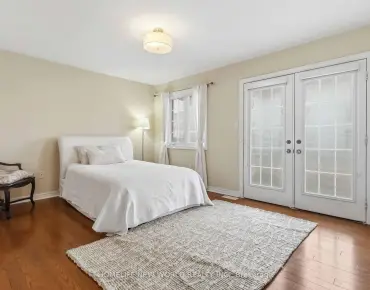
| Primary B | 3.60x5.00 | 硬木地板, 5pcs卫生间套间, |
|
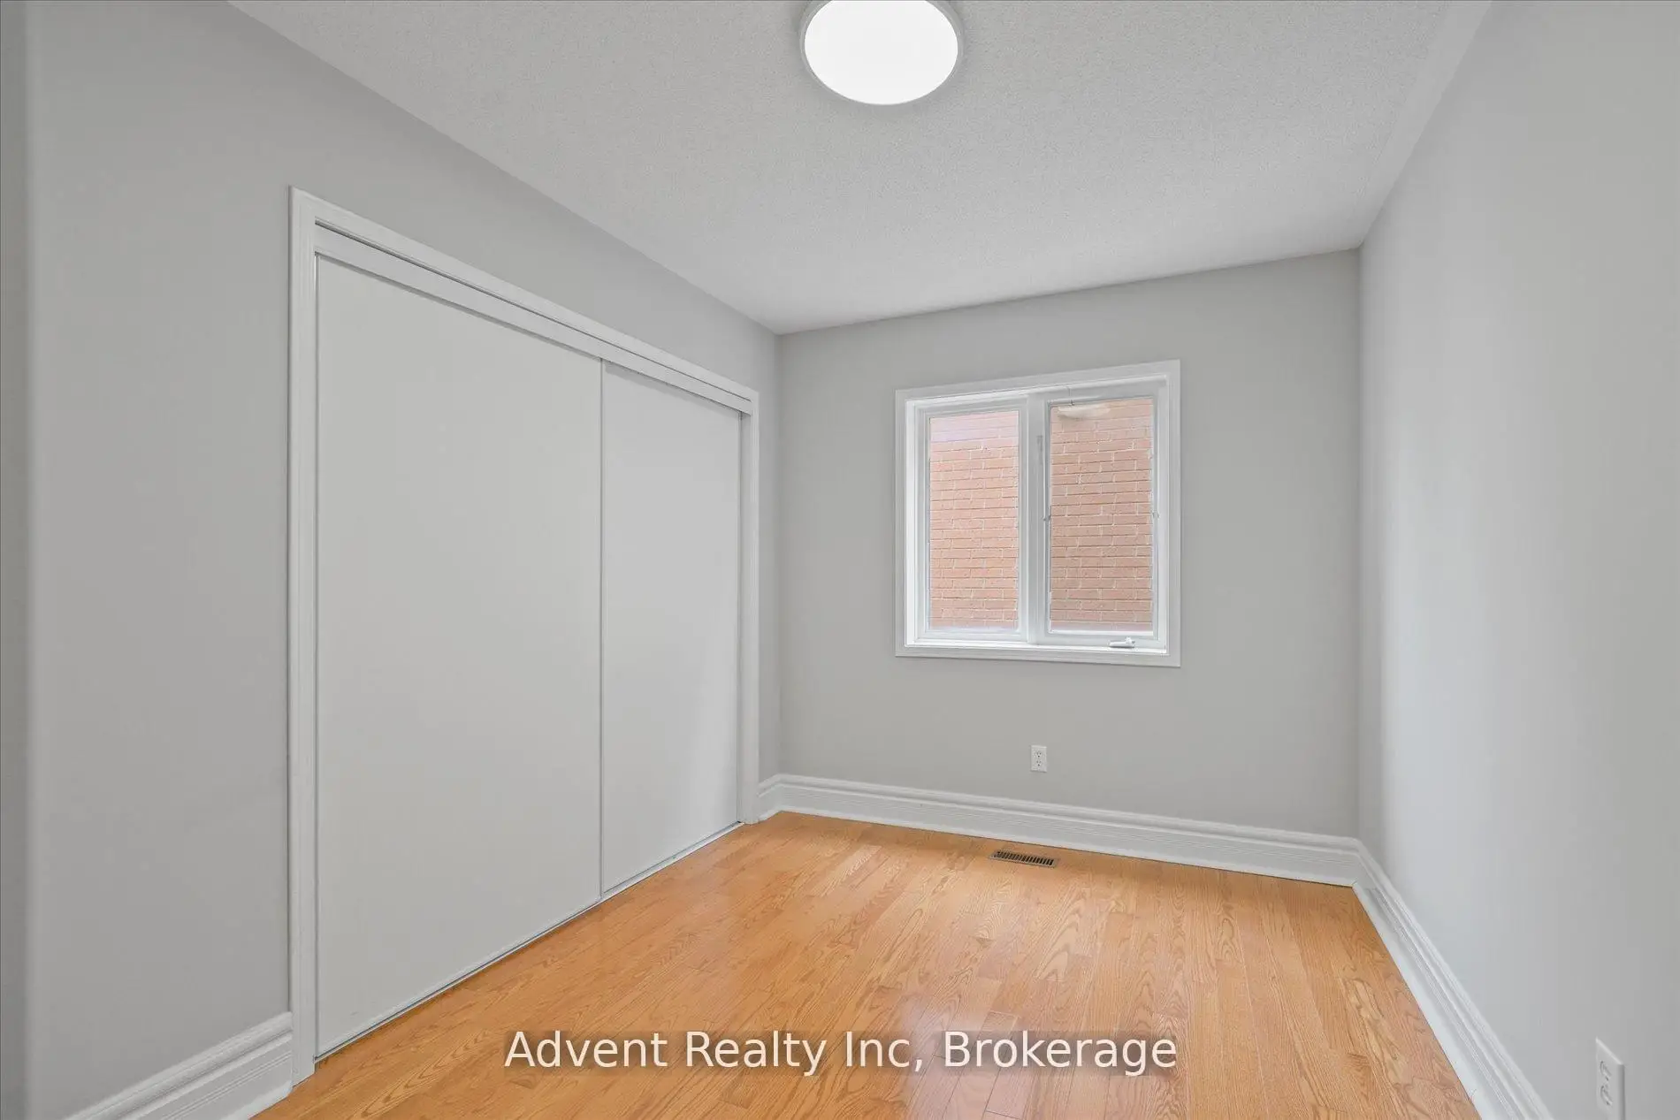
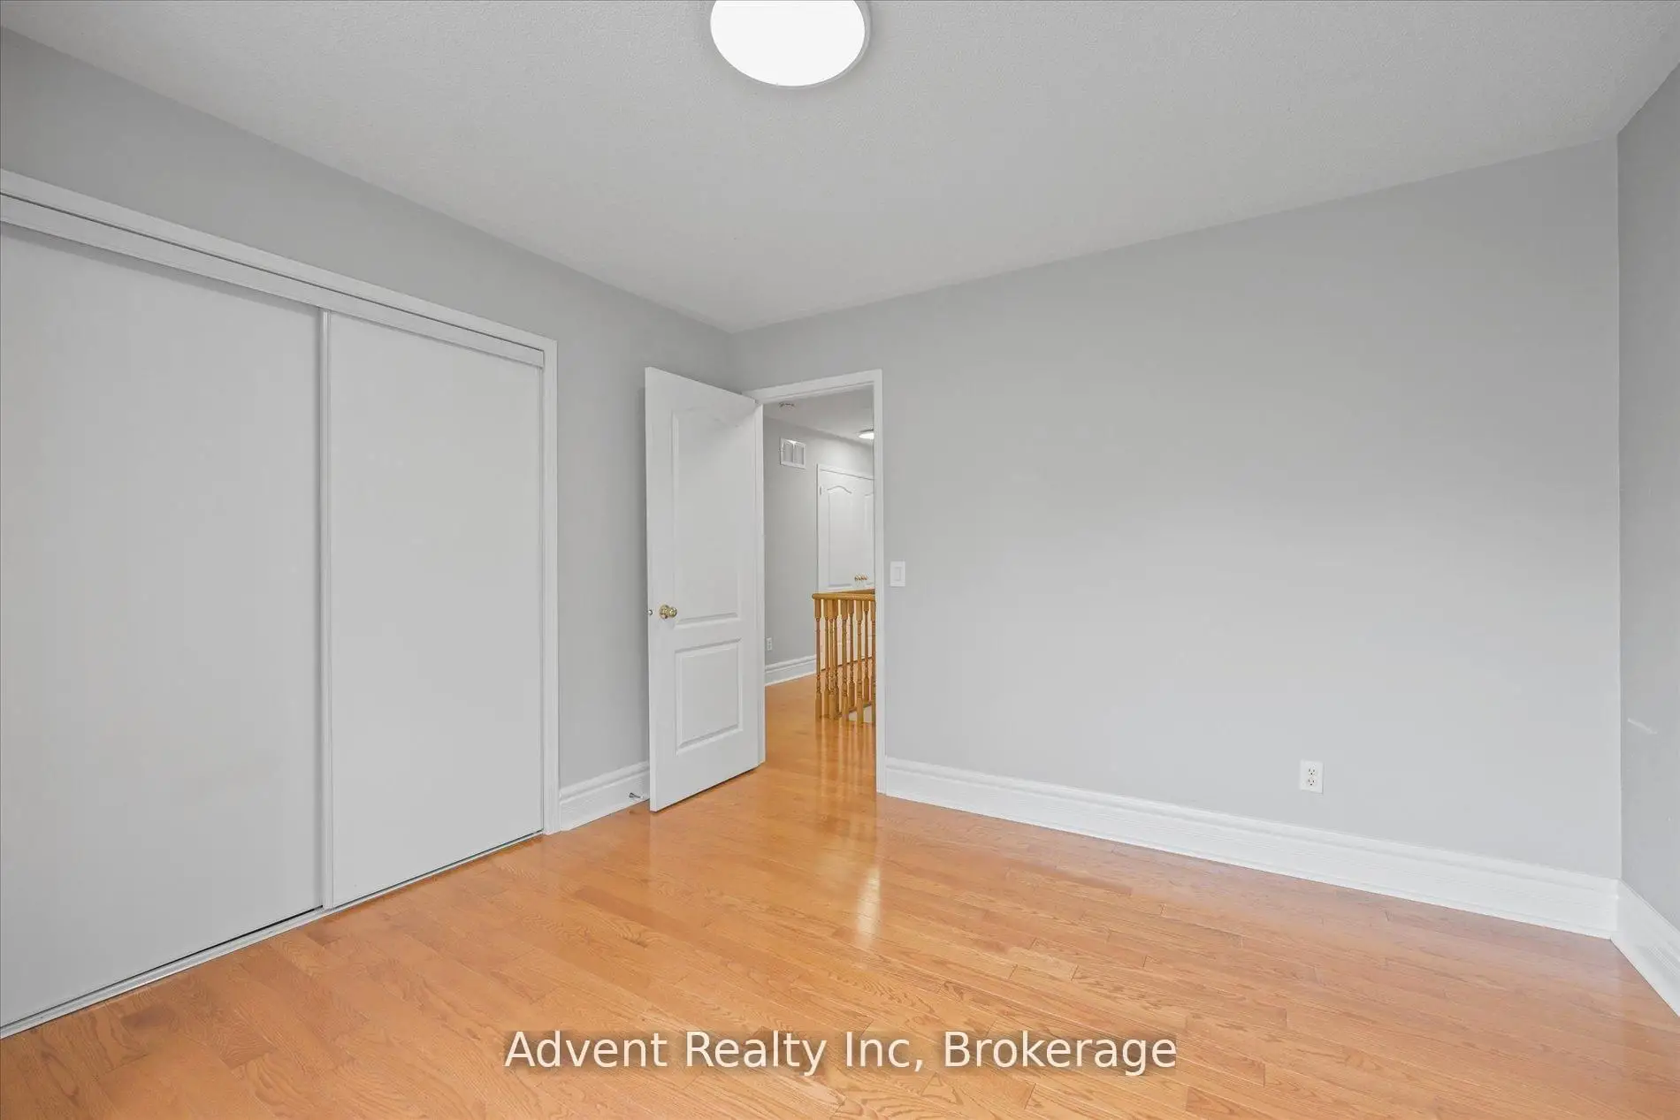
| 第二间卧室 | 2.82x3.51 | 硬木地板, 窗户, 壁橱 |
|
| 第三间卧室 | 3.05x3.38 | 硬木地板, 窗户, 壁橱 |
|
| 第四间卧室 | 2.59x3.05 | 硬木地板, 窗户, 壁橱 |
|
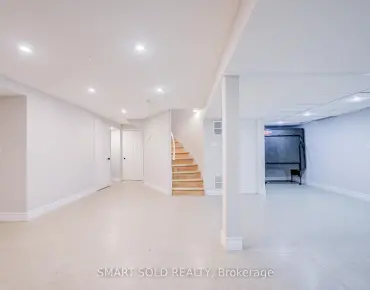
| 娱乐室reatio | 5.36x8.08 | 地毯, 顶灯, 高于地面窗口 |
|
| 健身房 | 6.60x4.09 | 复合地板, 顶灯 |
| 卫生间 | 卫浴件数 | 所在楼层 | |
|---|---|---|---|
| 1间 | 2件套 | 主层 |
|
| 1间 | 4件套 | Second |
|
| 1间 | 5件套 | Second |
房屋简介
房屋位于Kennedy and Major Mackenzie交界附近, 这间4房3卫双车库两层独立房户型朝南向. 5 Angus Glen Blvd拥有双分离式停车位. 房屋及周边设施包括None等. 客厅 Rm, 晚餐室 Rm, 厨房和 家庭房 Rm在主层.学校信息
小学
-
-
-
法语沉浸课程学校
在 3022学校里排名 259 (分数: 6.8) 5年平均分: 210/3022 (分数: 6.9)距离学校4.1公里 (开车大约12分钟) -
-
中学
-
对口学区学校排名: 12/746 (分数: 9.2) 5年平均分: 10/746 (分数: 8.9)距离学校0.4公里 (走路大约8分钟)
-
排名: 12/746 (分数: 9.2) 5年平均分: 10/746 (分数: 8.9)距离学校0.4公里 (走路大约8分钟)
-
艺术特色学校
排名: 24/746 (分数: 8.9) 5年平均分: 9/746 (分数: 8.9)距离学校3.9公里 (开车大约12分钟) -
AP课程学校 IB课程
排名: 16/746 (分数: 9.1) 5年平均分: 41/746 (分数: 8.2)距离学校6.0公里 (开车大约18分钟) -
天主教对口学区学校
排名: 6/746 (分数: 9.6) 5年平均分: 5/746 (分数: 9.0)距离学校3.7公里 (开车大约11分钟) -
排名: 89/746 (分数: 8.0) 5年平均分: 135/746 (分数: 7.3)距离学校7.9公里 (开车大约24分钟)
-
天主教天才项目学校
排名: 67/746 (分数: 8.2) 5年平均分: 152/746 (分数: 7.3)距离学校4.7公里 (开车大约14分钟)