Victoria Square, Markham, L6C 0Z3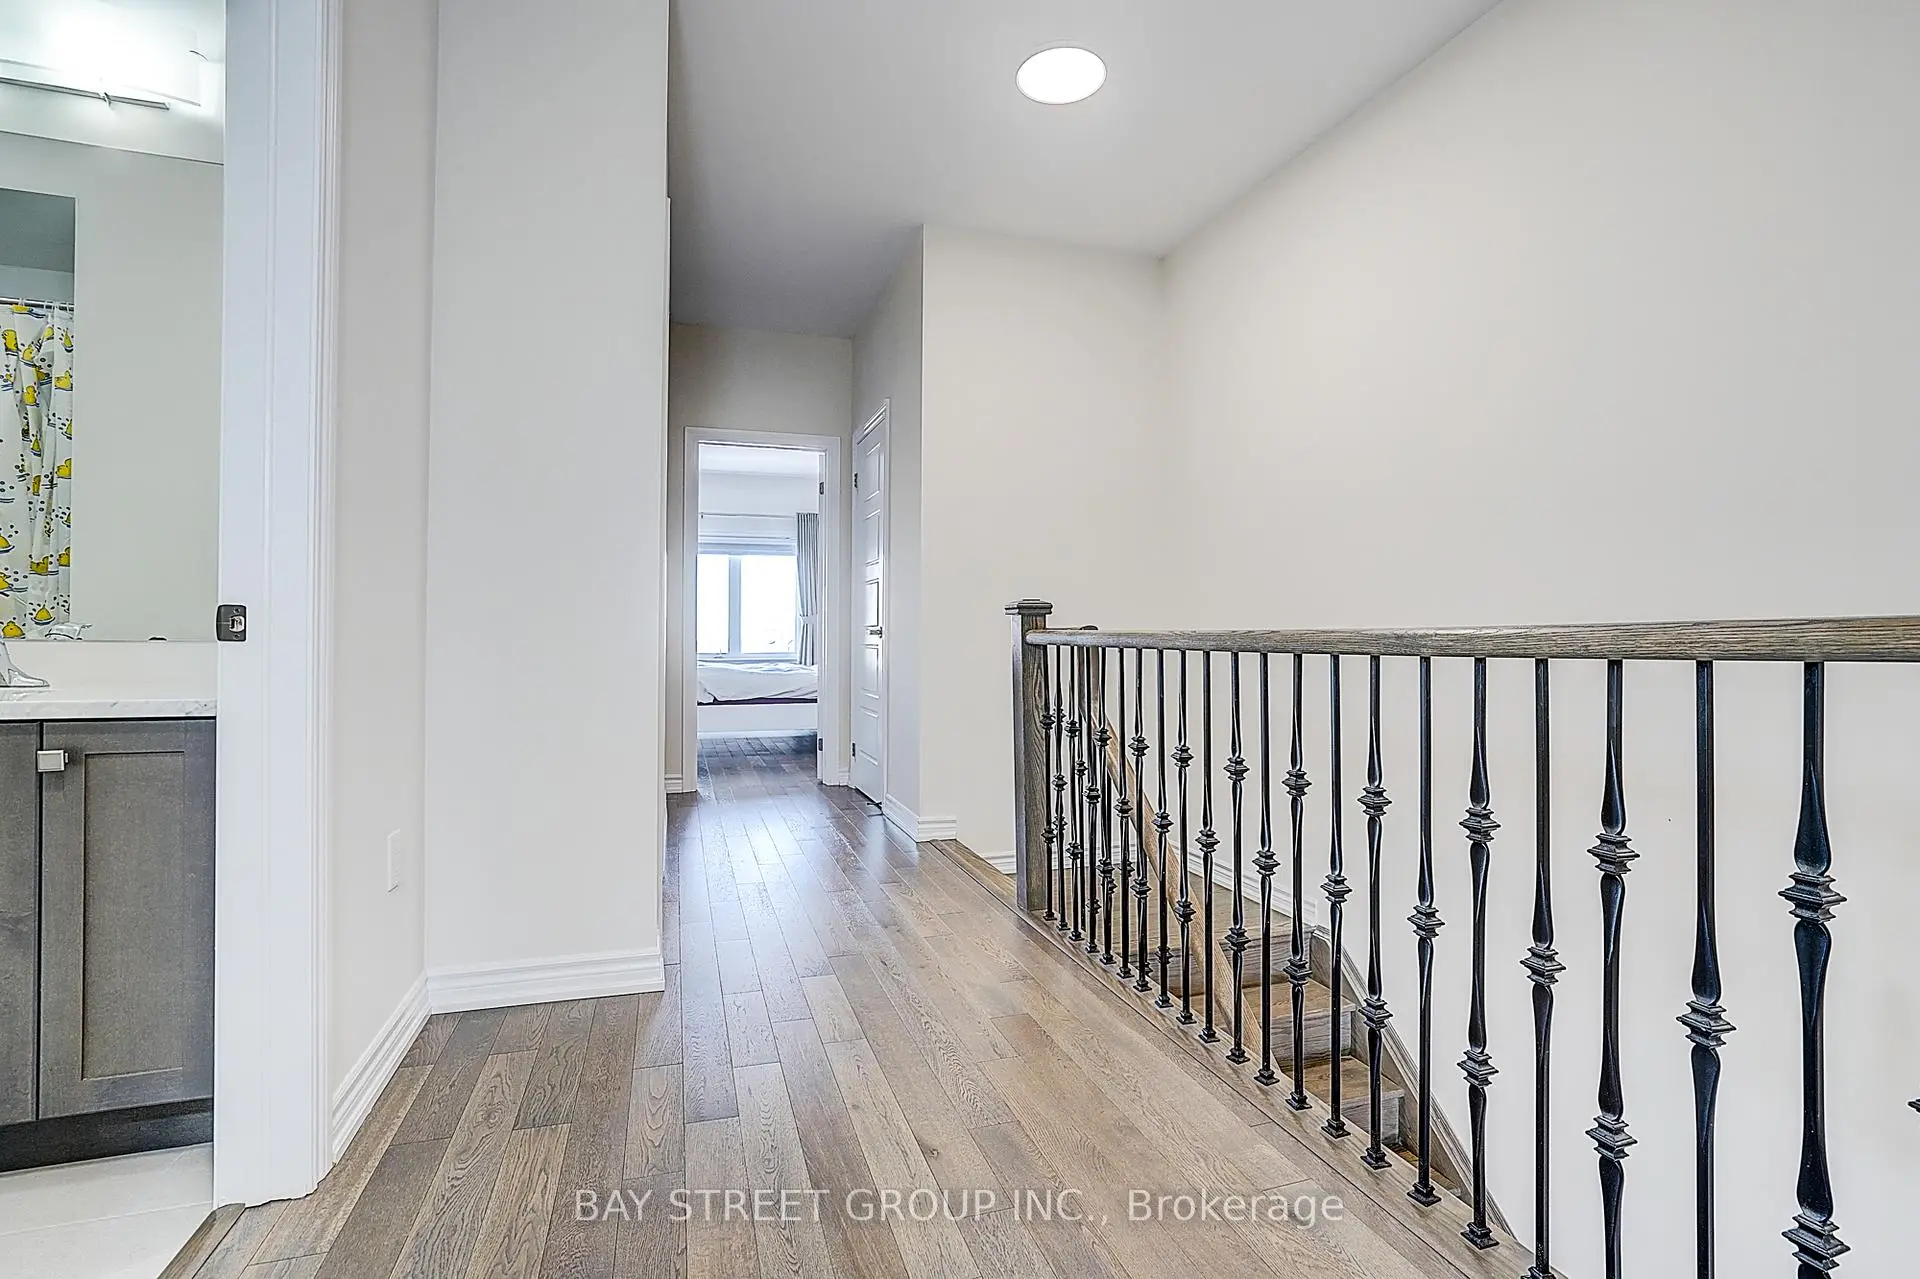

房屋信息
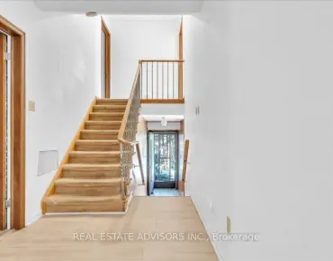
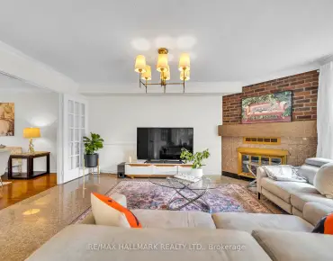
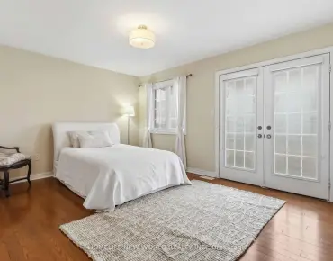
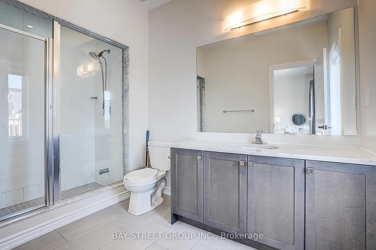
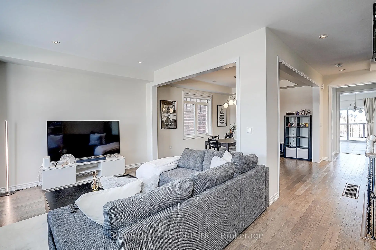
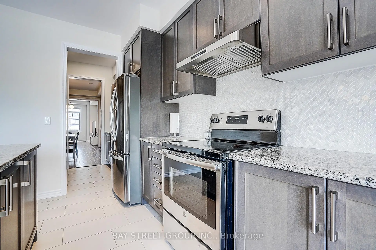
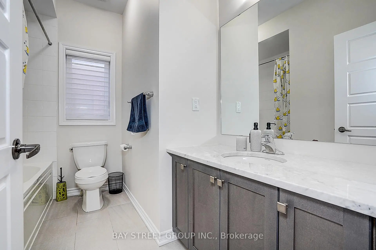
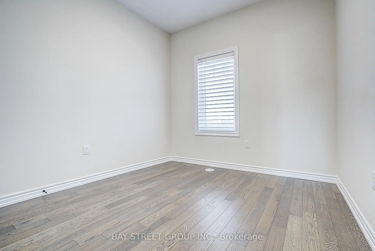
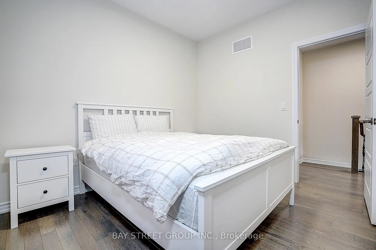
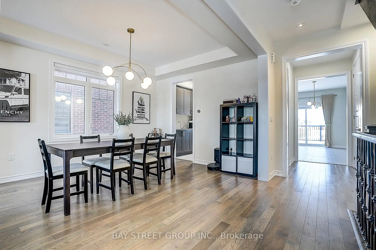
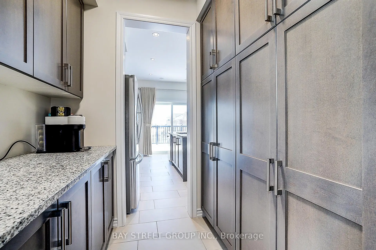
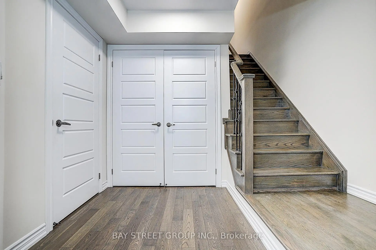
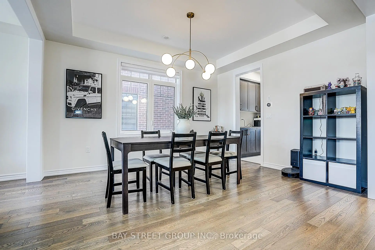
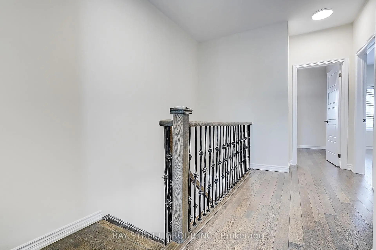
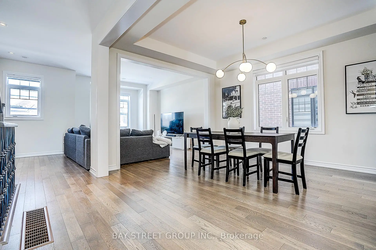
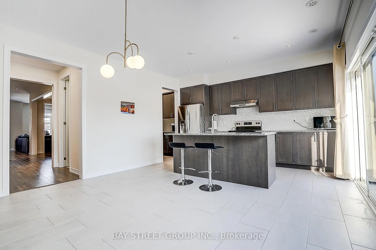
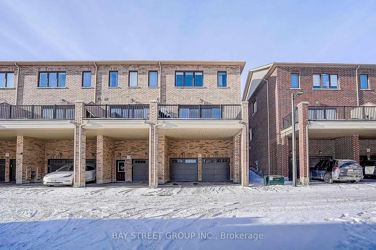
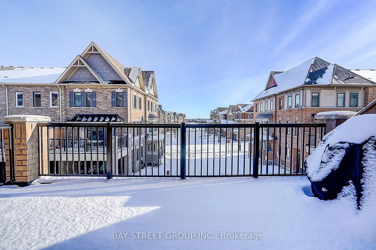
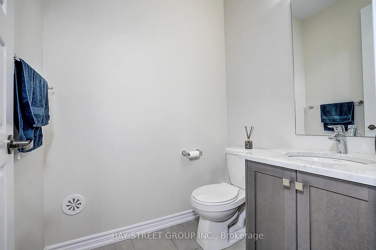
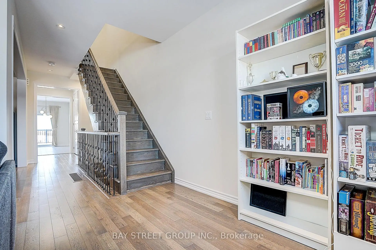
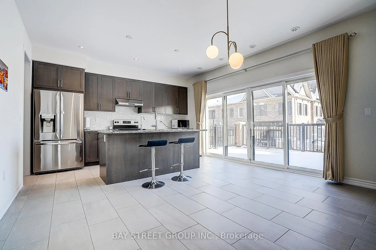
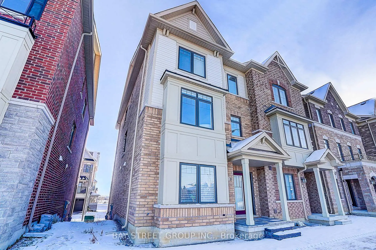
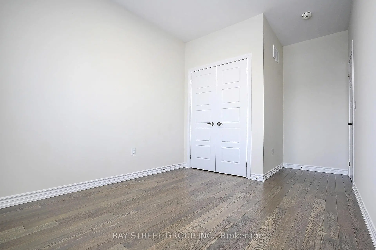
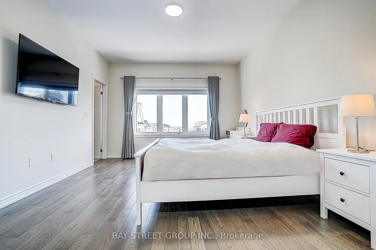
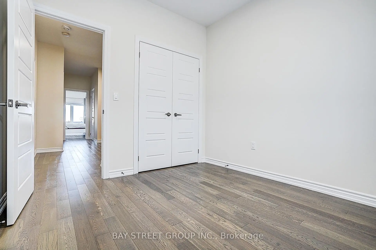
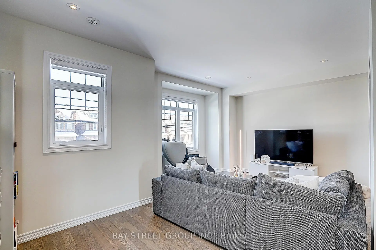
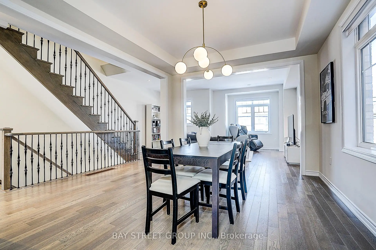
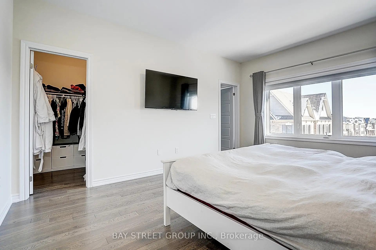
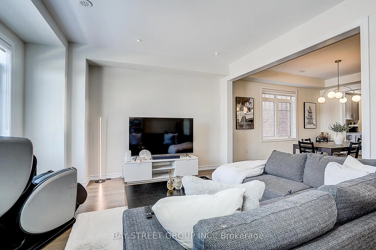
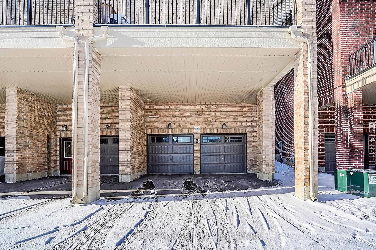
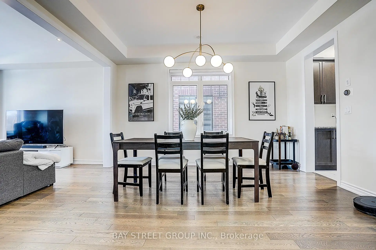
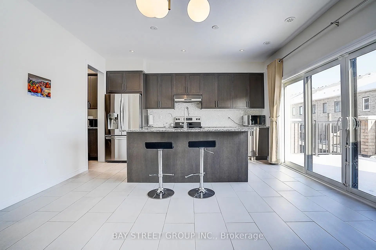
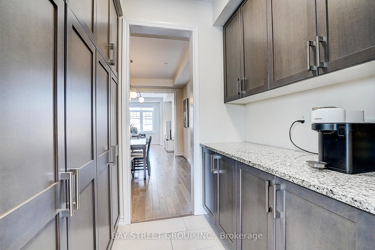
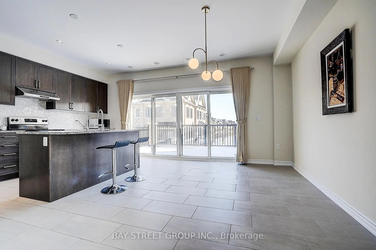
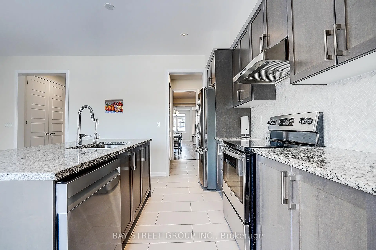
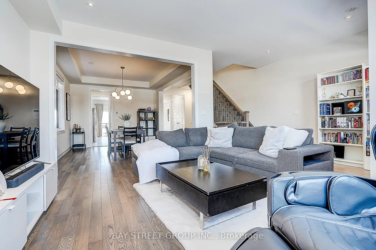
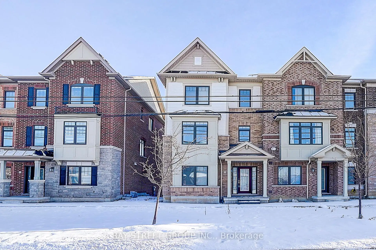
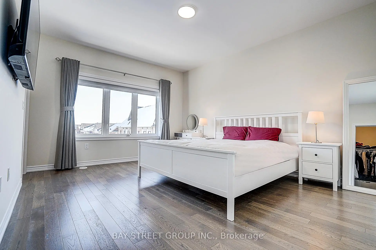
Gorgeous only 6-year end unit townhouse with 4-bedroom and 2-car garage, 2438 Sq.ft, Super conveniently located at Woodbine/Elgin Mills. Many Upgrades spent on this home. 9' 2nd & 3rd floor, hardwood floor throughout. Modern kitchen with quartz countertop/Custom backsplash/Upgraded Kitchen Cabinets&Pantry/ Brick Pattern Floor Tiles. Spacious and Functional Family Room Combined with Dining Room. Large prim bedroom with ensuite and walk-in closet. Modern Design Light Fixtures, Iron Stair Pickets, Large Deck on the back, Minutes to Costco/HWY 404/ Top Ranking Schools.
主要特征
- 朝向: 后院朝东

- 睡房: 4

- 卫生间: 3

- 车库: 2

- 厨房: 1

重要信息
- 占地面接: 25.58 x 57.33 Feet

- 室内面积: 2000-2500

- 地税: $ 5217.07

- N13099054

- Listing contracted with: BAY STREET GROUP INC.
| 房间 | 尺寸(平方米) | 细节描述 | |
|---|---|---|---|
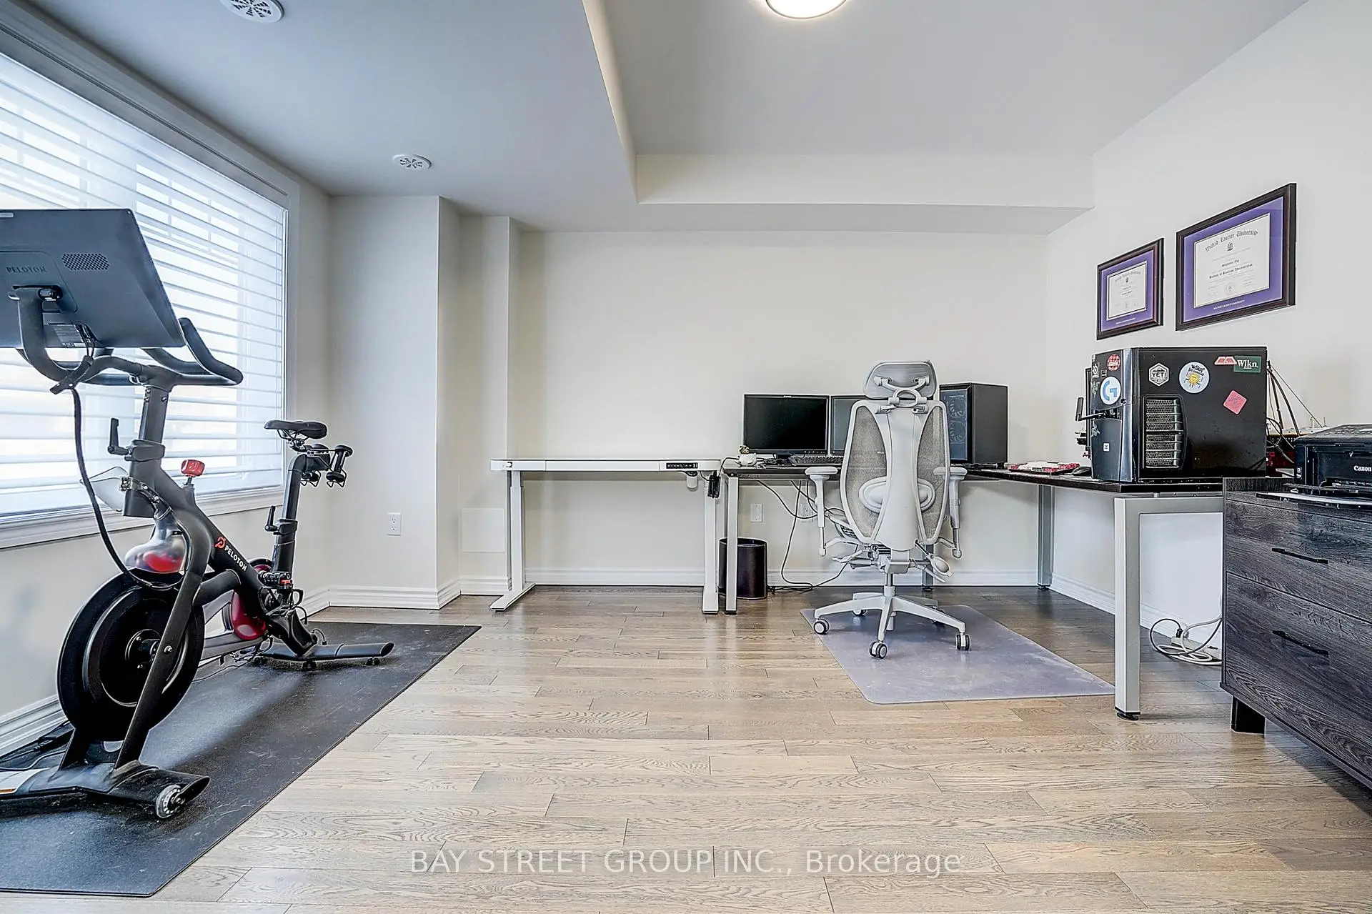
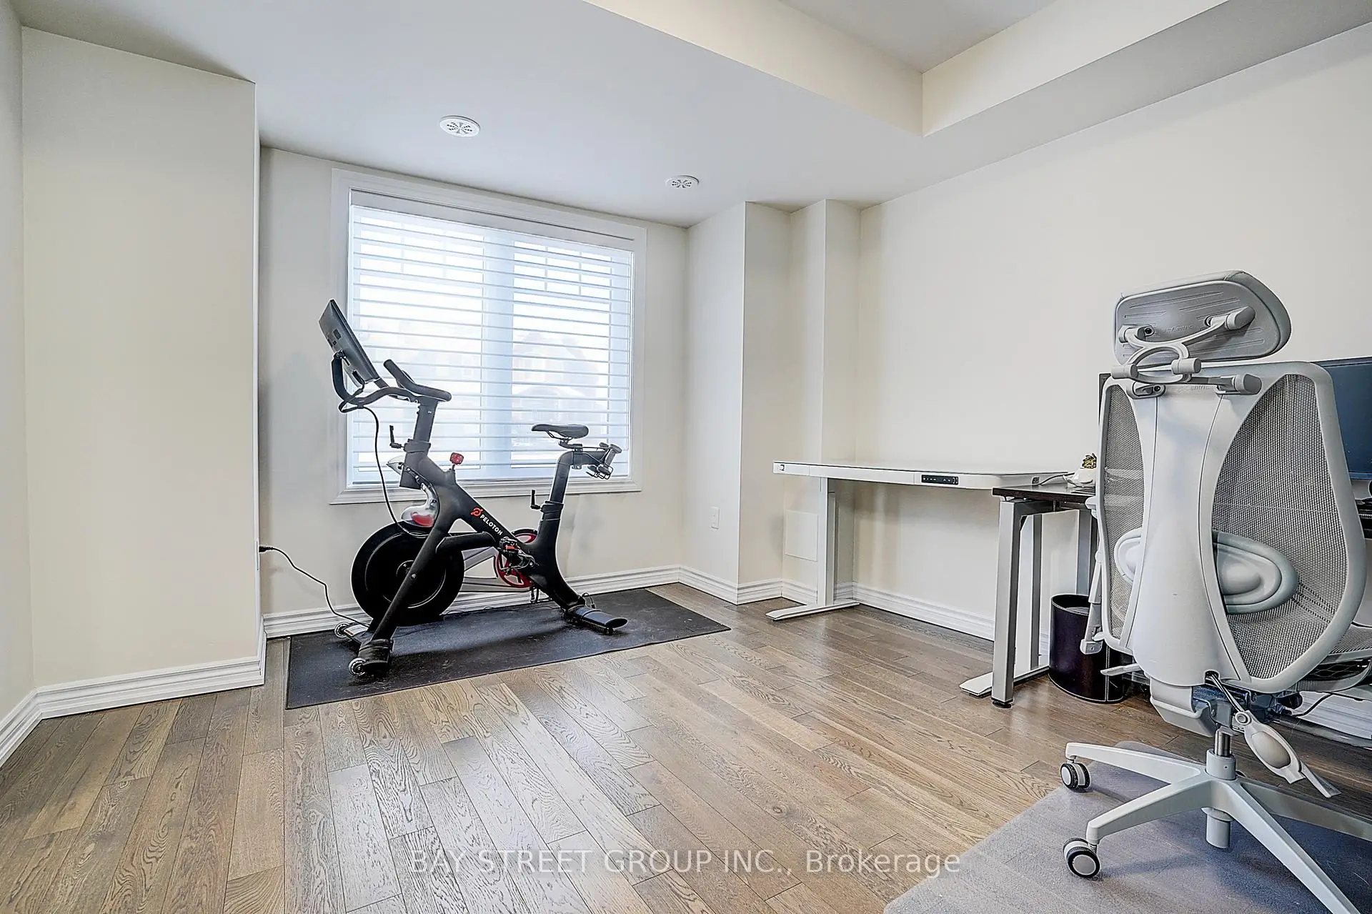
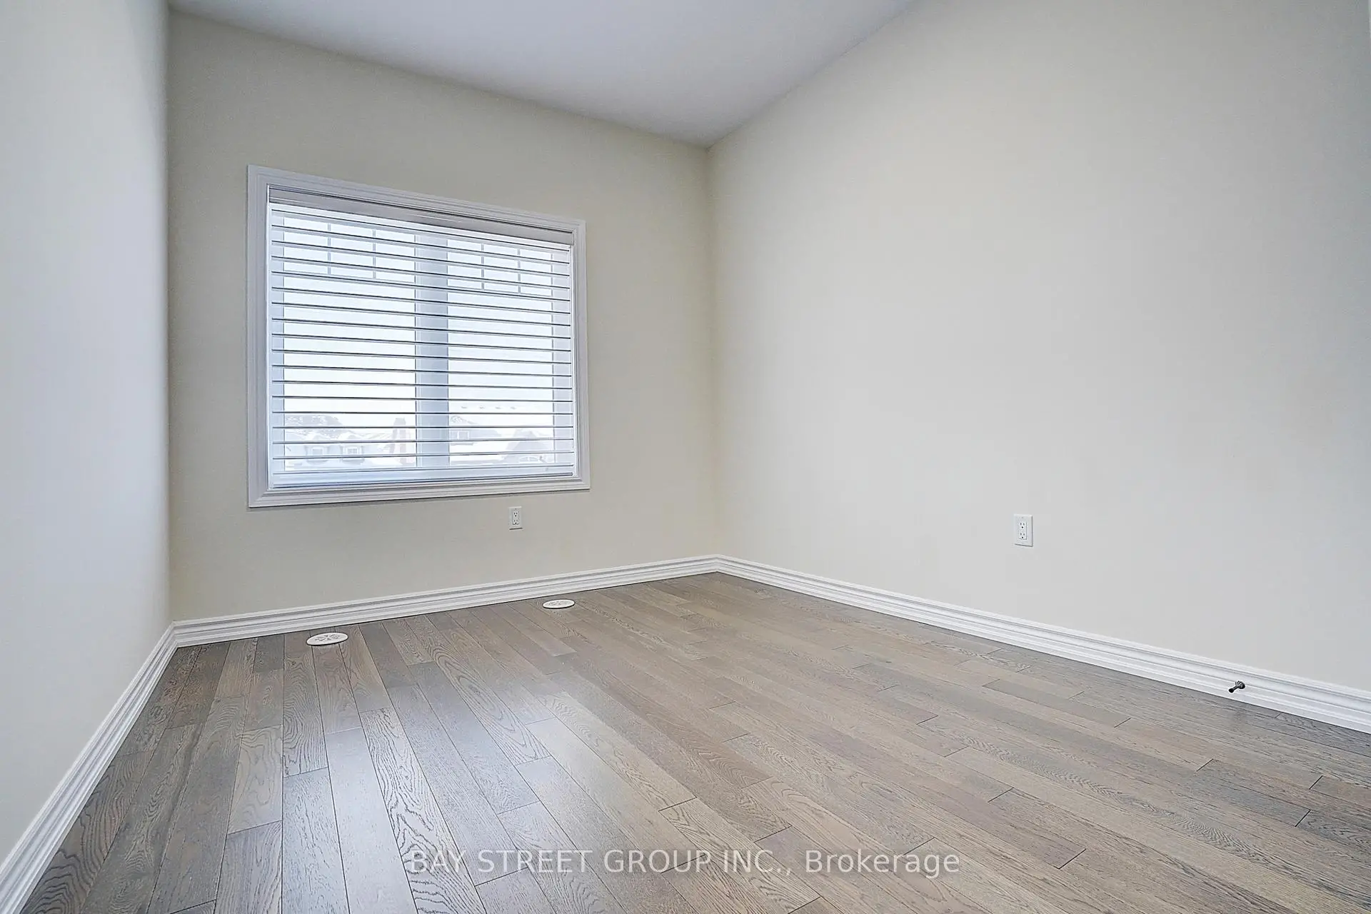
| 办公室 | 5.51x4.15 | 硬木地板, 大窗, 智能衣橱 |
|
| 家庭房 Rm | 4.27x5.46 | 硬木地板, 顶灯, 合并餐饮 |
|
| 晚餐室 Rm | 4.20x5.30 | 硬木地板, 大窗, 合并家庭房 |
|
| 厨房 | 5.46x4.40 | 硬木地板, 自定义后挡板, 石英台面 |
|
| 早餐室 | 5.46x4.40 | 硬木地板, 走出式阳台, 瓷地板 |
|
| Primary B | 4.57x4.87 | 硬木地板, , 3pcs卫生间套间 |
|
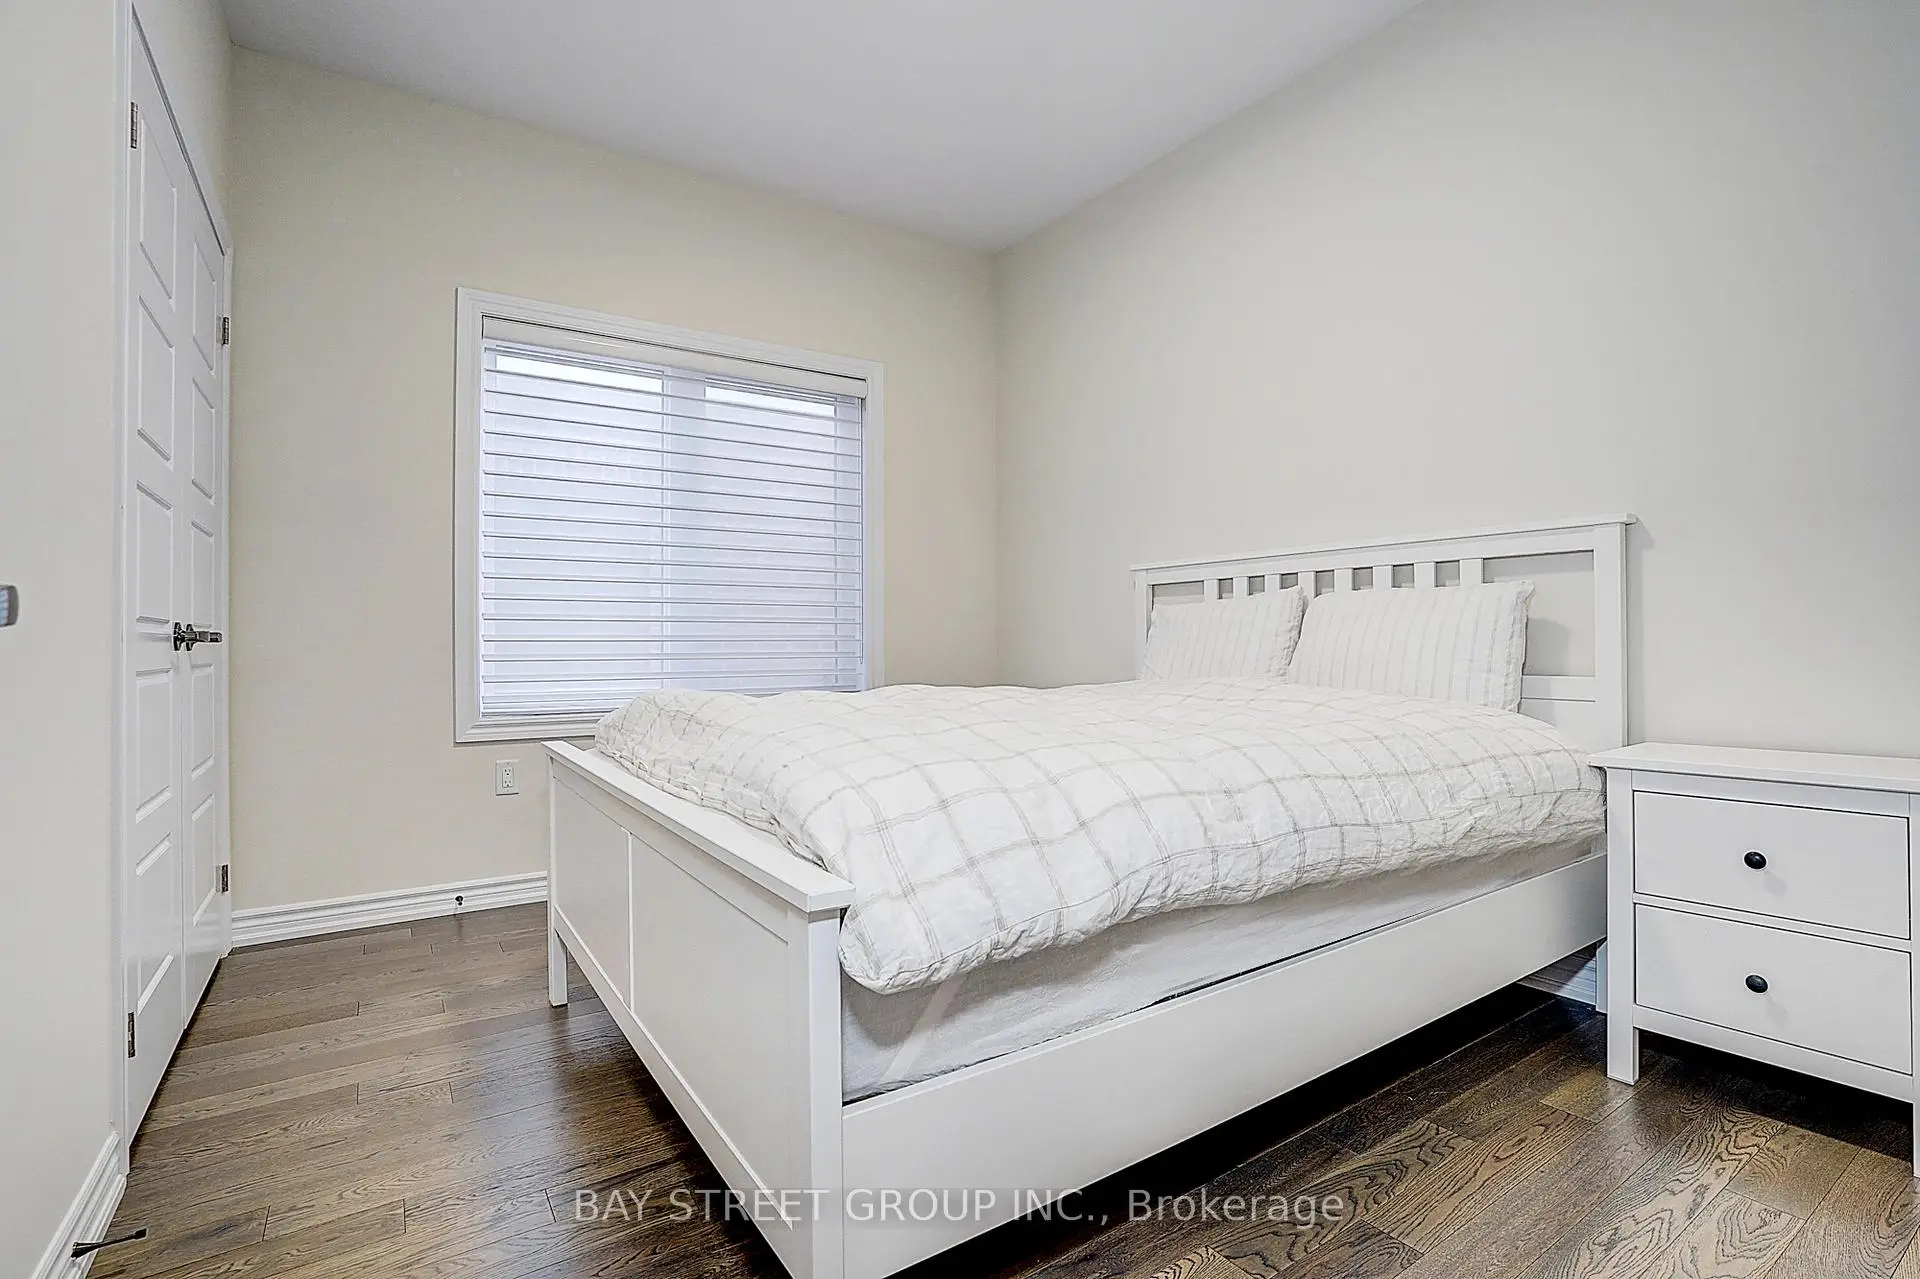
| 第二间卧室 | 3.35x3.65 | 硬木地板, 壁橱, 4 件套卫生间 |
|
| 第三间卧室 | 4.60x2.80 | 硬木地板, 壁橱, 4 件套卫生间 |
|
| 第四间卧室 | 2.90x2.80 | 硬木地板, 壁橱, 4 件套卫生间 |
| 卫生间 | 卫浴件数 | 所在楼层 | |
|---|---|---|---|
| 1间 | 2件套 | Second |
|
| 1间 | 3件套 | Third |
|
| 1间 | 4件套 | Third |
房屋简介
房屋位于Victoria Sq Blvd and Elgin Mills交界附近, 这间4房3卫双车库三层镇屋户型朝东向. 10943 VICTORIA SQUARE Blvd拥有双停车位. 房屋及周边设施包括CarpetFree和AutoGarageDoorRemot等. 办公室在一层.学校信息
小学
-
-
-
法语沉浸课程学校
在 3022学校里排名 259 (分数: 6.8) 5年平均分: 210/3022 (分数: 6.9)距离学校1.4公里 (走路大约25分钟) -
-
中学
-
对口学区学校排名: 77/746 (分数: 8.1) 5年平均分: 76/746 (分数: 7.8)距离学校2.1公里 (开车大约6分钟)
-
排名: 12/746 (分数: 9.2) 5年平均分: 10/746 (分数: 8.9)距离学校5.2公里 (开车大约16分钟)
-
AP课程学校
排名: 67/746 (分数: 8.2) 5年平均分: 109/746 (分数: 7.5)距离学校7.4公里 (开车大约22分钟) -
对口学区学校 IB课程
排名: 9/746 (分数: 9.4) 5年平均分: 8/746 (分数: 8.9)距离学校4.8公里 (开车大约14分钟) -
天主教对口学区学校
排名: 6/746 (分数: 9.6) 5年平均分: 5/746 (分数: 9.0)距离学校3.9公里 (开车大约12分钟) -
天主教AP课程学校
排名: 89/746 (分数: 8.0) 5年平均分: 135/746 (分数: 7.3)距离学校4.3公里 (开车大约13分钟) -
天主教天才项目学校
排名: 67/746 (分数: 8.2) 5年平均分: 152/746 (分数: 7.3)距离学校9.2公里 (开车大约28分钟)