Bayview Northeast, Aurora, L4G 7Y9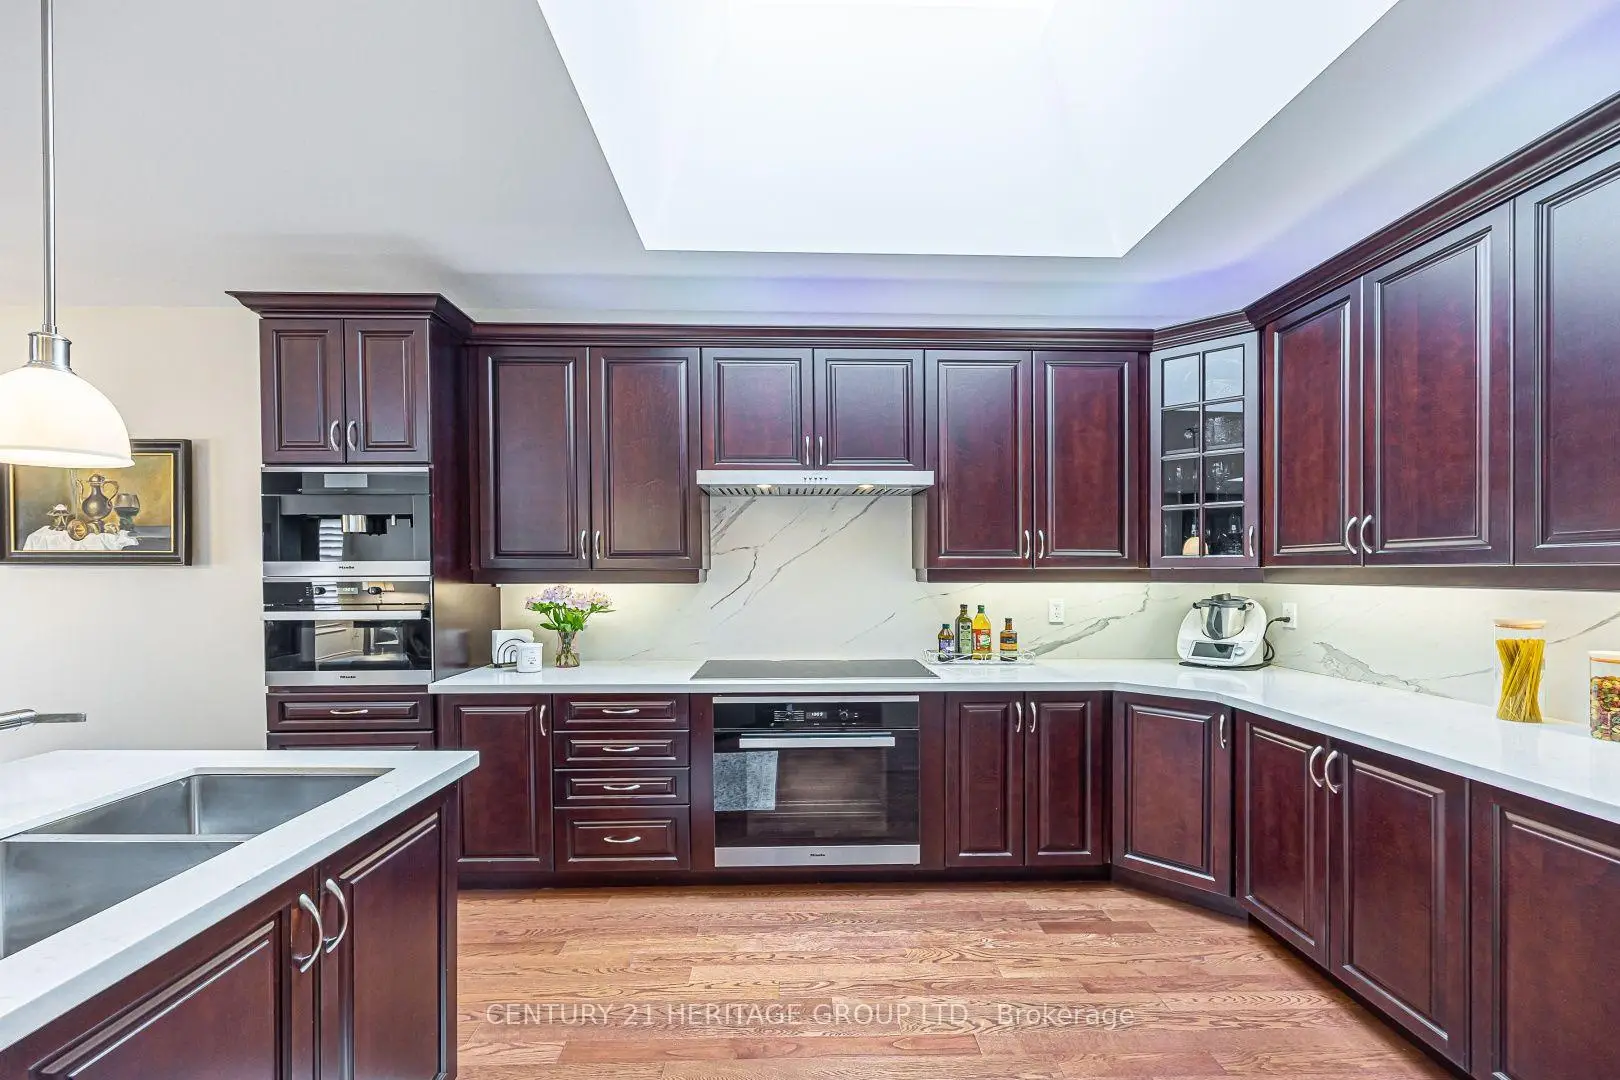

房屋信息
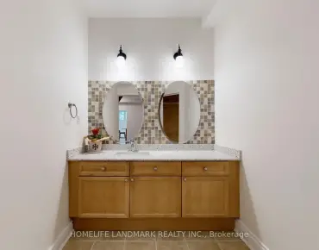
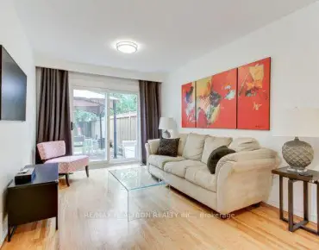
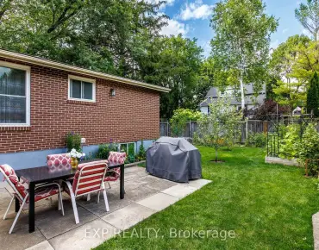
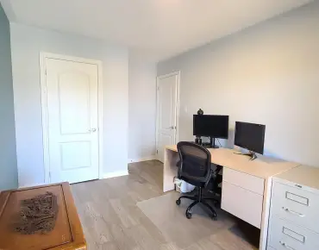
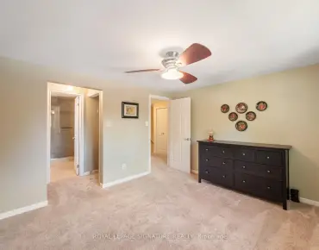
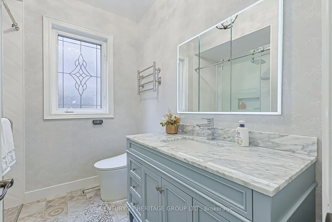
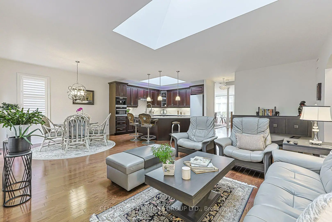
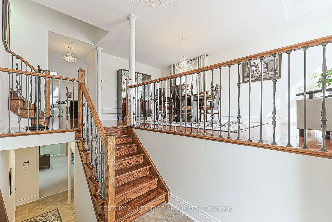
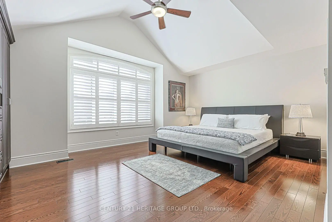
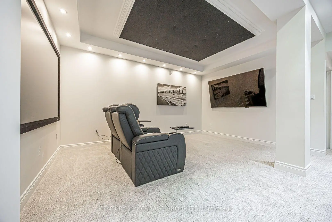
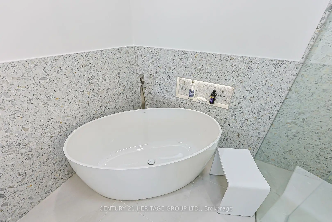
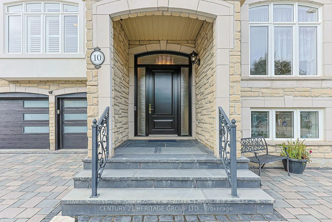
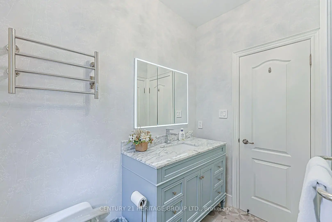
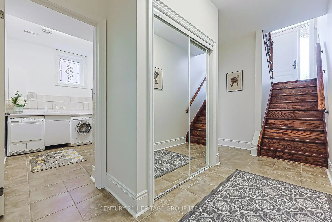
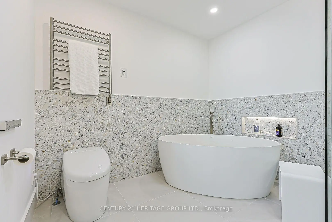
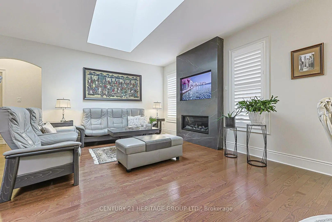
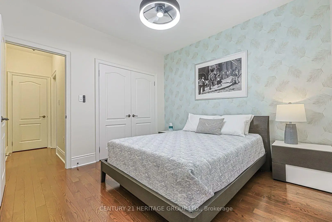
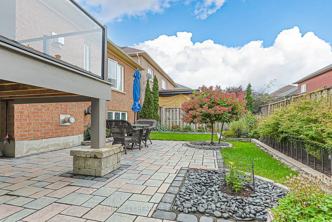
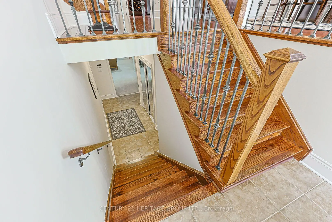
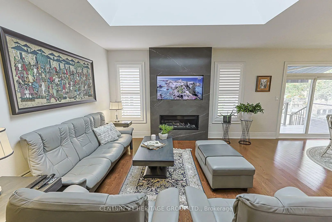
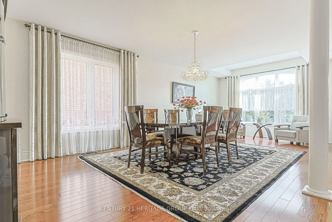
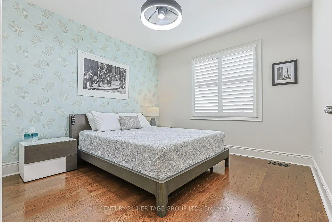
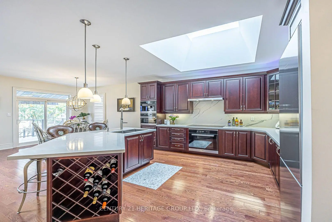
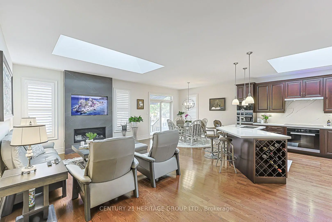
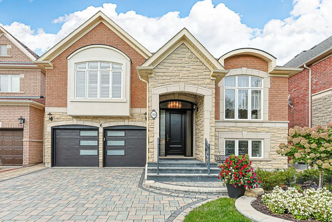
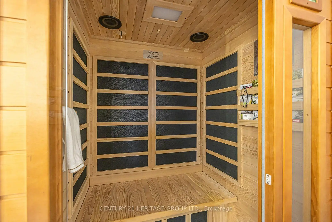
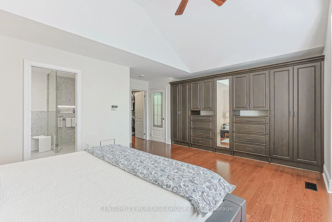
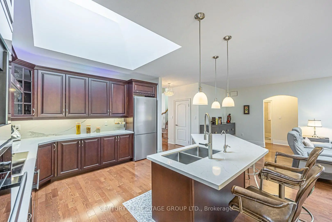
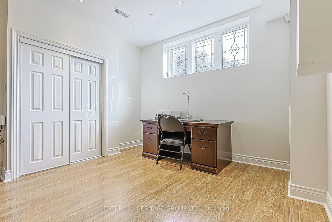
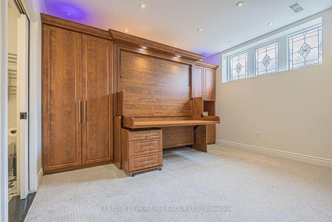
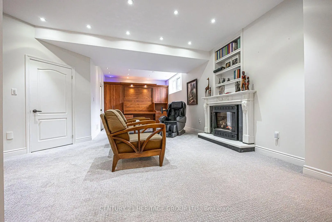
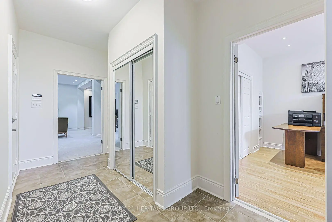
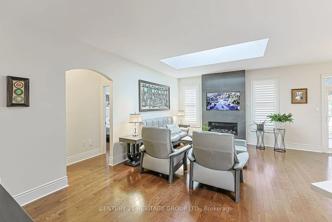
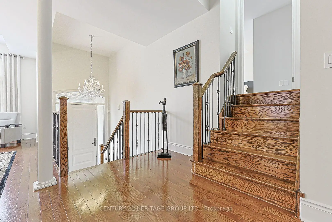
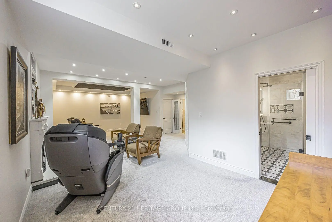
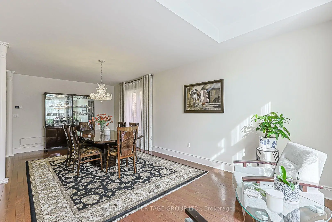
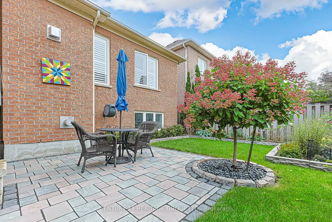
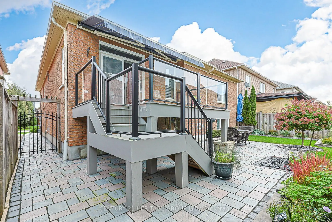
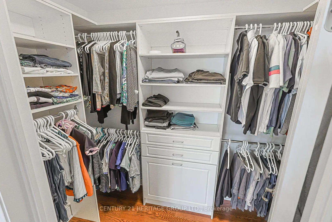
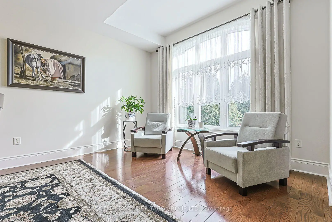
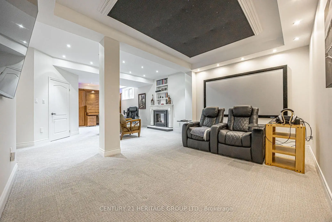
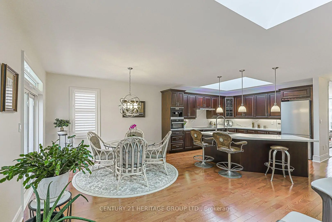
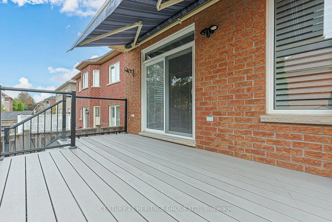
Luxury is layered throughout this exceptional 1,824 sq. ft. raised bungalow, on a quiet street in sought-after Bayview Northeast. An oversized front door opens to a dramatically tall entry, setting the tone for 9' ceilings, hardwood floors, California shutters, premium appliances and elegant living spaces. The kitchen features a centre island, skylight and Miele and Liebherr appliances, including a built-in Miele bean-to-cup coffee and espresso system and Kinetico water purifier. The open-concept kitchen, breakfast area and fireside family room is made for everyday living and entertaining, with a second skylight bringing natural light into the family room. A walkout leads to the composite deck with glass railing - the perfect spot to sip a freshly made cappuccino - while the combined dining and sitting room provides a separate, more formal entertaining space. Elevated by a few steps, the primary suite feels like a private retreat, with cathedral ceiling, walk-in closet, built-in wardrobe and luxurious ensuite with heated floor, freestanding tub, glass shower and towel warmer. A generous second bedroom and full bath complete the main level. All three full bathrooms feature integrated bidet toilets. And then there's the lower level. It would be a shame to call it "just a basement" because it's anything but that! Nine-foot ceilings and oversized windows create a bright setting with an open family/media room, gas fireplace, built-ins, Murphy bed and room for an 85" TV. Look up to an illuminated night-sky ceiling featuring constellations including Scorpio and Leo. There's also an office that could be used as a third bedroom, plus a full bath with walk-in shower, towel warmer and sauna. Direct garage entry adds flexibility and future in-law apartment potential. Outside, enjoy an interlock drive and walkway, irrigation, professional landscaping and double garage with EV charger. Close to parks, trails, shopping, schools, Hwy 404 and Aurora GO.
主要特征
- 朝向: 后院朝西

- 睡房: 2

- 卫生间: 3

- 车库: 2

- 厨房: 1

重要信息
- 占地面接: 45.00 x 88.77 Feet

- 室内面积: 1500-2000

- 地税: $ 6519.69

- N13795744

- Listing contracted with: CENTURY 21 HERITAGE GROUP LTD.
| 房间 | 尺寸(平方米) | 细节描述 | |
|---|---|---|---|
| 厨房 | 2.65x3.40 | , 开放式概念, 开放式概念 |
|
| 早餐室 | 3.38x3.25 | 硬木地板, 走出式甲板, |
|
| 家庭房 Rm | 3.65x3.58 | 硬木地板, 煤气壁炉, |
|
| 晚餐室 Rm | 3.50x4.95 | 硬木地板, 合并小房间, |
|
| 小房间 | 1.90x3.50 | 硬木地板, 合并餐饮, |
|
| Primary B | 4.80x3.70 | 硬木地板, , 4pcs卫生间套间 |
|
| 第二间卧室 | 3.34x3.34 | 硬木地板, 双壁橱, |
|
| 书房 | 5.60x2.78 | 复合地板 |
|
| Media Rm | 4.90x3.10 | 地毯, 顶灯, 照明天花板 |
|
| 家庭房 Rm | 6.29x3.45 | 地毯, 煤气壁炉, 墨菲床 |
|
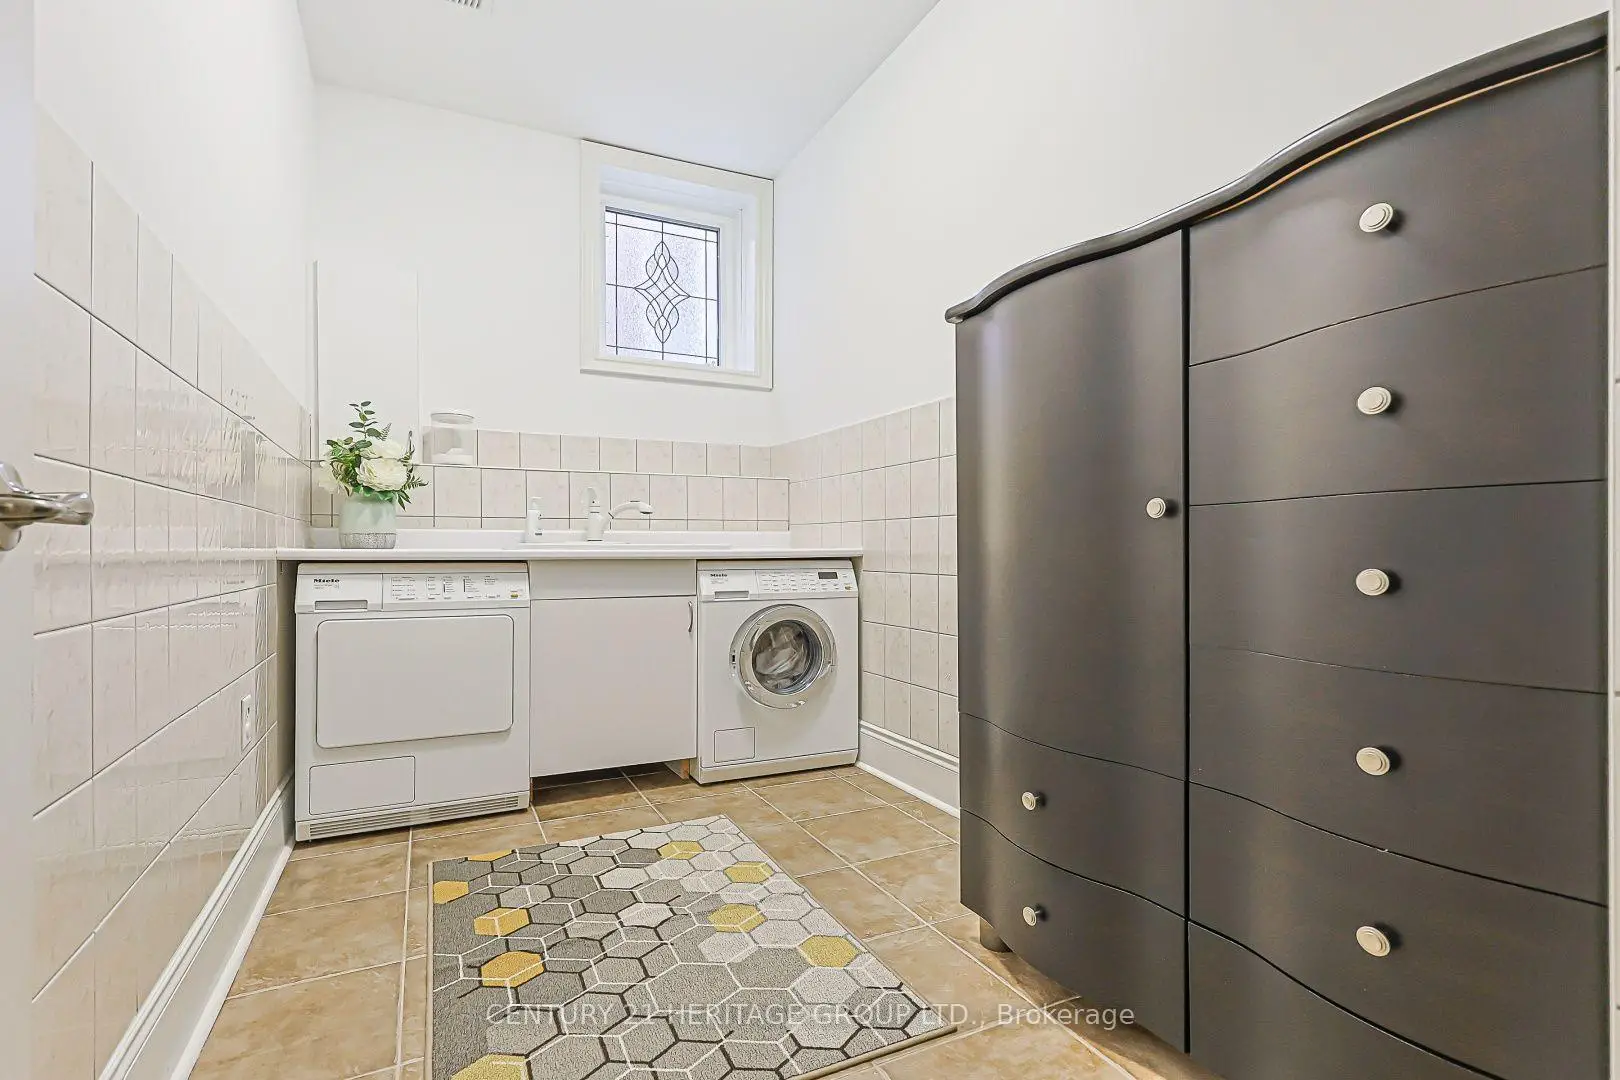
| 洗衣房 | 2.28x1.73 | 瓷砖地板, 洗衣房水池 |
| 卫生间 | 卫浴件数 | 所在楼层 | |
|---|---|---|---|
| 1间 | 4件套 | 主层 |
|
| 1间 | 4件套 | 上层 |
|
| 1间 | 3件套 | Basement |
房屋简介
房屋位于Bayview & Wellington交界附近, 这间2房3卫双车库平房独立房户型朝西向. 10 Weslock Cres拥有双停车位. 房屋及周边设施包括OnDemandWaterHeater,In-LawCapability,CountertopRange,CentralVacuum,Built-InOven和AutoGarageDoorRemot等. 厨房, 早餐室, 家庭房 Rm, 晚餐室 Rm, 小房间和 第二间卧室在主层; Primary B在楼上.社区概况
该物业所在社区为以自住为主的社区,住宅类型包括独立屋、镇屋。约有53%的居民拥有本科或以上学历,另有21%的居民拥有大专学历。当地绝大多数通勤居民主要驾车出行。
学校信息
小学
-
-
法语沉浸课程学校
在 3022学校里排名 433 (分数: 7.8)距离学校2.2公里 (开车大约7分钟) -
天主教天才项目学校
在 3022学校里排名 175 (分数: 8.5)距离学校13.3公里 (开车大约40分钟) -
中学
-
AP课程学校
排名: 1/746 (分数: 10.0) 5年平均分: 2/746 (分数: 9.3)距离学校2.8公里 (开车大约8分钟) -
排名: 67/746 (分数: 8.2) 5年平均分: 31/746 (分数: 8.2)距离学校3.7公里 (开车大约11分钟)
-
AP课程学校
排名: 67/746 (分数: 8.2) 5年平均分: 109/746 (分数: 7.5)距离学校15.4公里 (开车大约46分钟) -
排名: 1/746 (分数: 10.0) 5年平均分: 2/746 (分数: 9.3)距离学校2.8公里 (开车大约8分钟)
-
天主教对口学区学校
排名: 244/746 (分数: 6.9) 5年平均分: 262/746 (分数: 6.6)距离学校1.4公里 (走路大约25分钟) -
排名: 244/746 (分数: 6.9) 5年平均分: 262/746 (分数: 6.6)距离学校1.4公里 (走路大约25分钟)
-
排名: 259/746 (分数: 6.8) 5年平均分: 195/746 (分数: 7.0)距离学校5.4公里 (开车大约16分钟)