Bayview Southeast, Aurora, L4G 0R7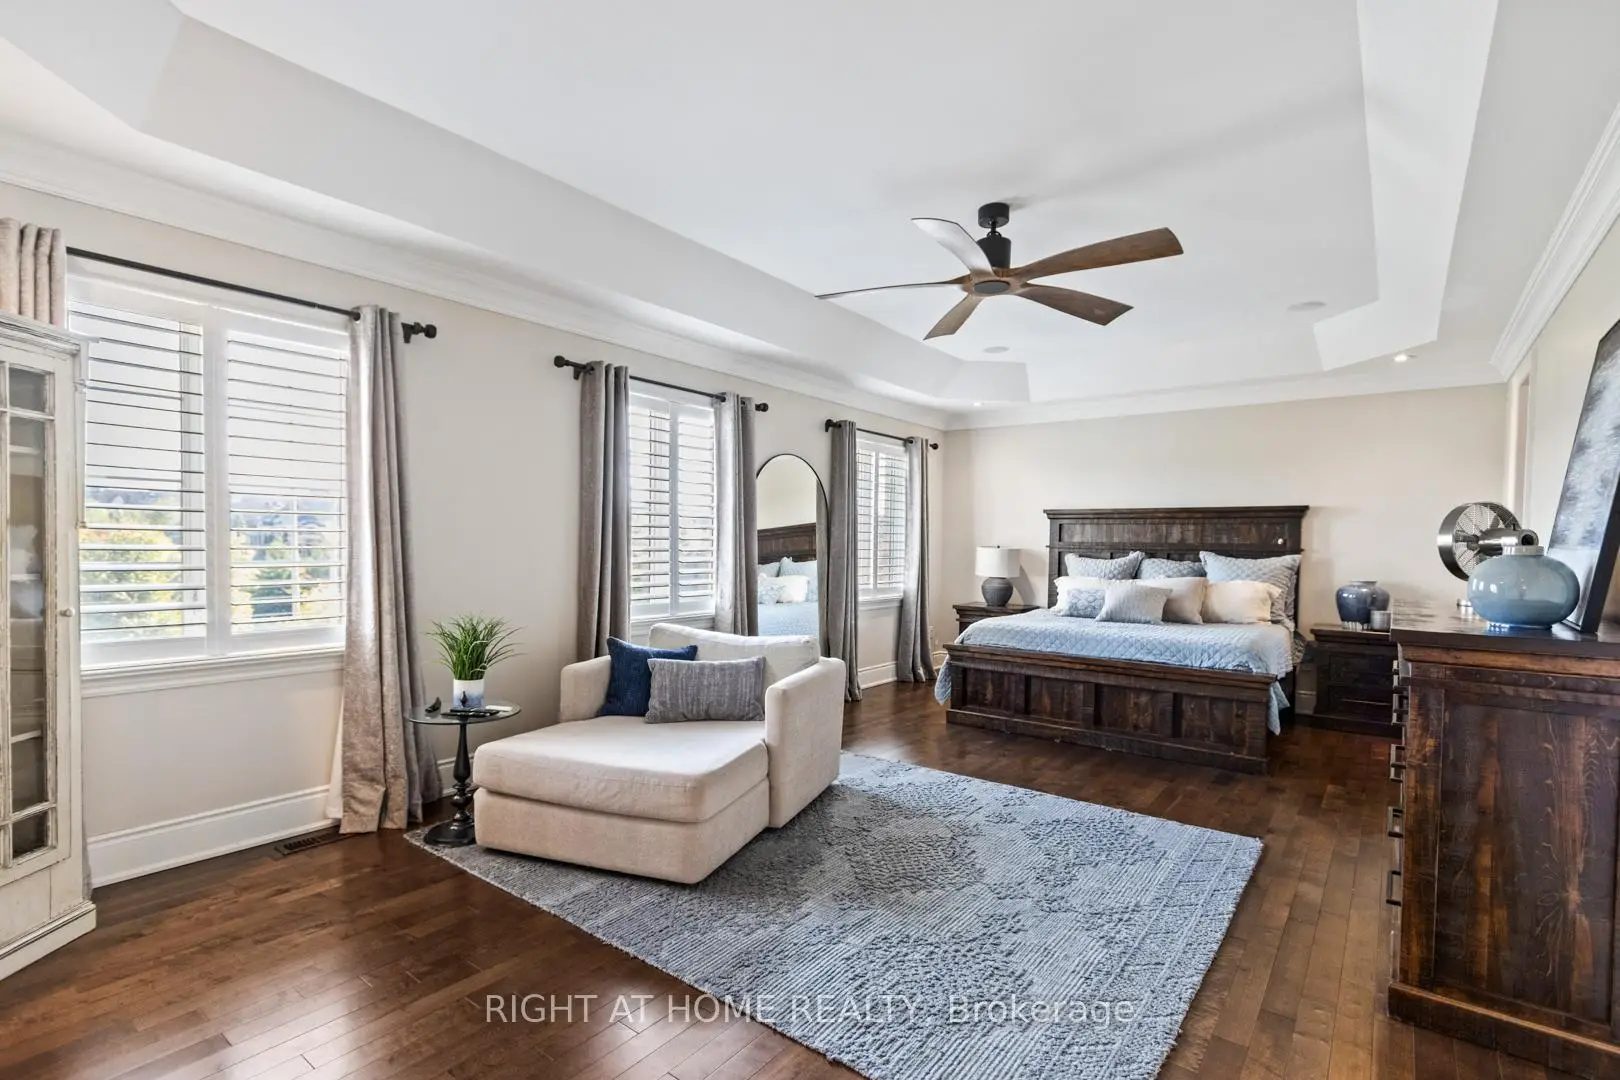

房屋信息
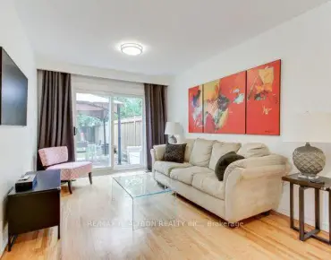
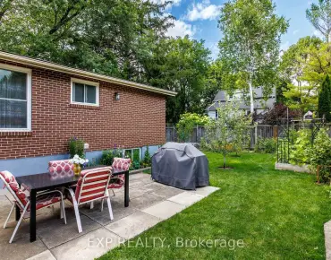
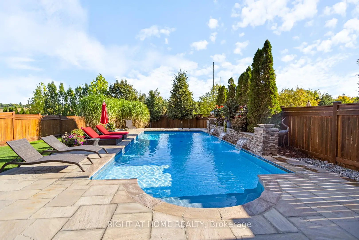
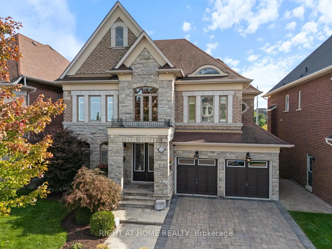
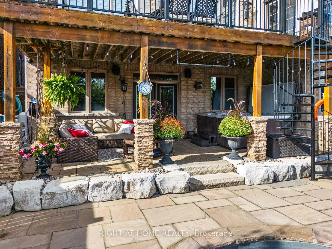
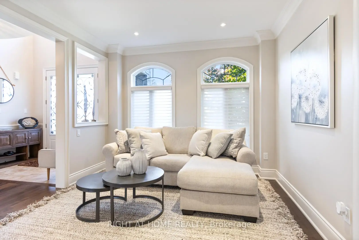
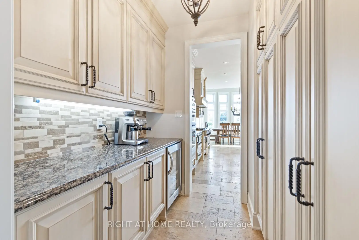
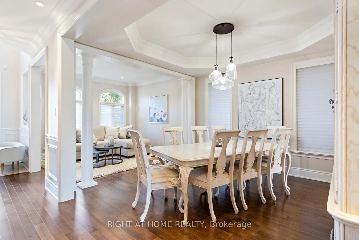
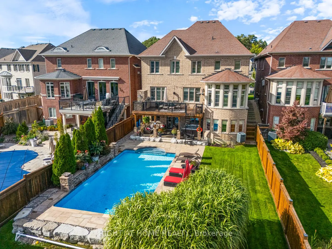
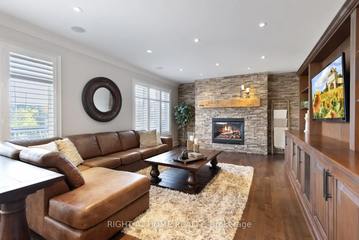
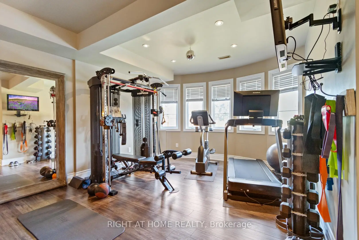
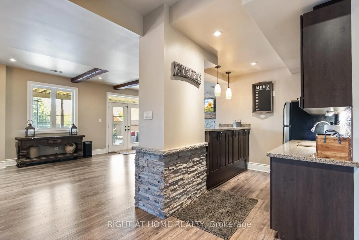
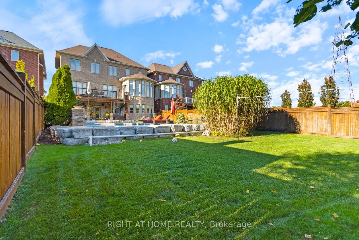
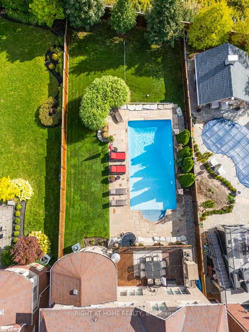
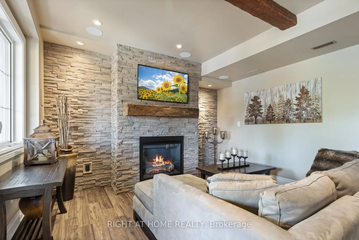
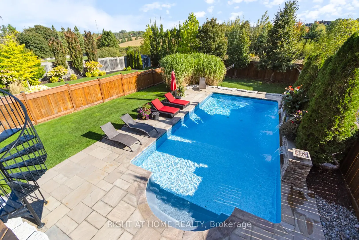
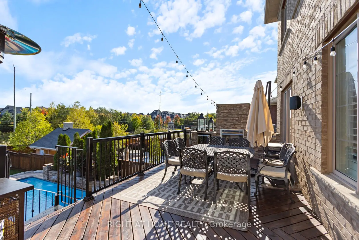
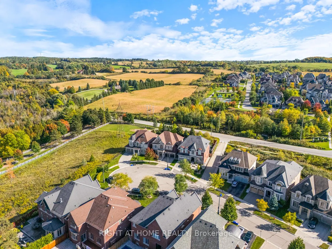
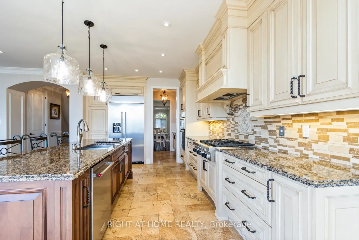
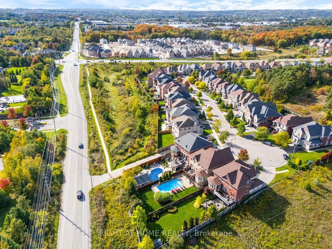
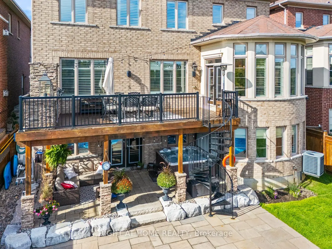
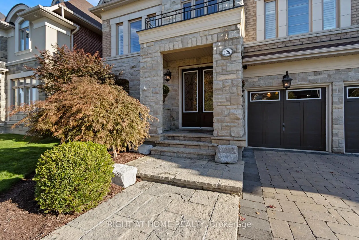
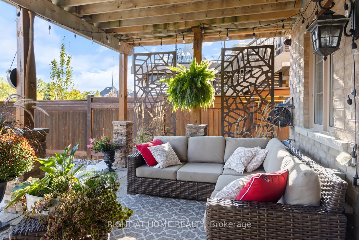
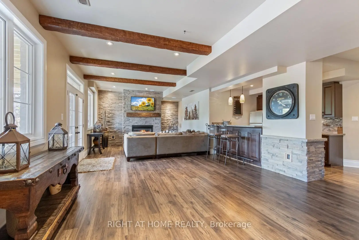
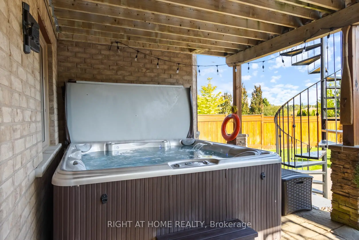
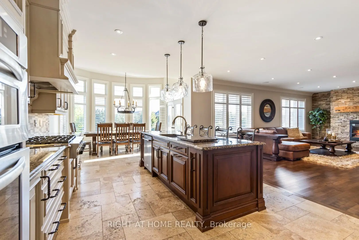
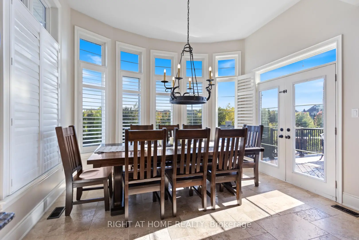
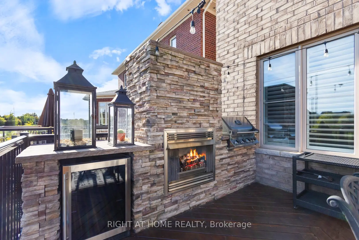
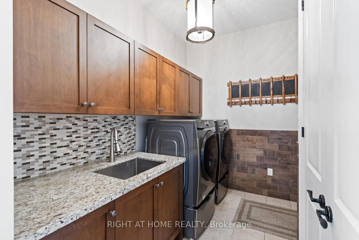
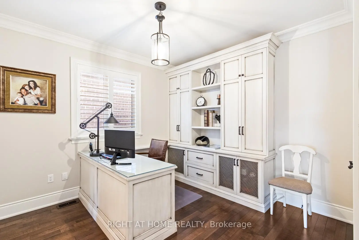
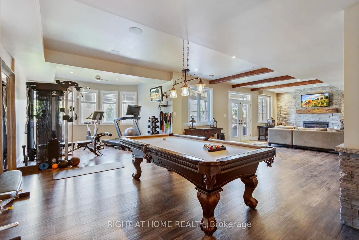
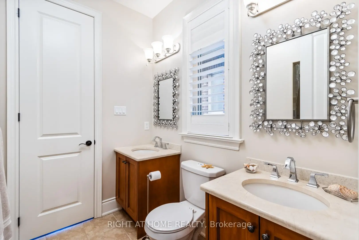
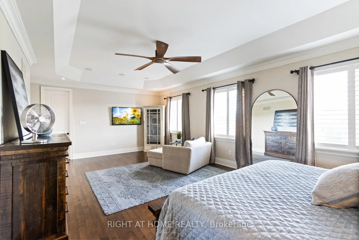
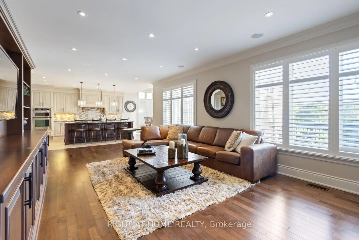
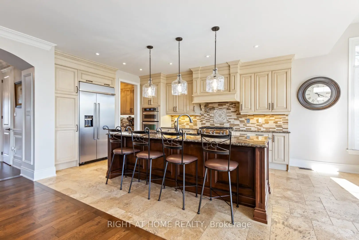
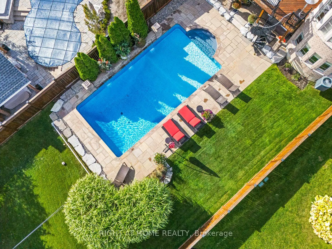
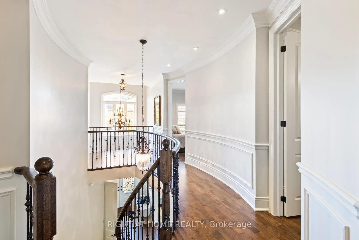
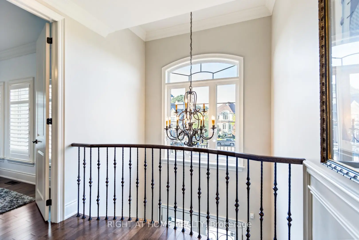
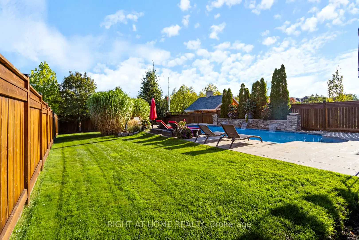
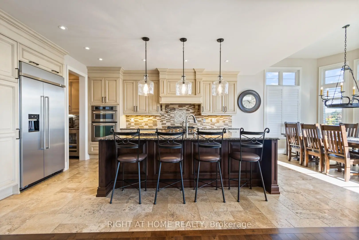
Enjoy resort-style living in South Aurora's prestigious Grand Chateaus, an exclusive community known for quality-built homes and an elegant streetscape. Set on a premium south-facing lot, this meticulously maintained original-owner home offers approx. 3,517 sq. ft. plus a finished walkout basement. A sweeping circular staircase makes a striking first impression, while the spacious, beautifully appointed kitchen with butler's pantry opens to generous living areas filled with natural light. The family room features custom built-ins and a stunning custom stone fireplace. Main floor laundry room. Step outside to a private backyard retreat with a saltwater pool with waterfall and fire features, flagstone surround, landscape lighting, and green space. The upper deck is made for entertaining with a built-in Napoleon BBQ, fridge and custom stone fireplace. The lower patio features a new Bullfrog 7 hot tub with lights and waterfall. New 2026 pool liner, safety mesh pool cover & garage doors. 8-foot front core door with extensive lock system (42 inch), and 8-foot solid core back door, both of which will be installed in October. Upstairs, the primary retreat offers a spa-inspired ensuite and walk-in closet, with ensuite access for all bedrooms and a custom home office. The finished walkout basement adds a family room with a custom stone fireplace, bar, games and fitness areas, bedroom and bathroom-ideal for guests or extended family. Additional highlights include a rare tandem 3-car garage, 8-ft solid-core doors, upgraded 7" baseboards and crown molding, custom built-ins, interlock drive/walkway, irrigation system, security and speaker systems. Minutes to St. Andrew's College, St. Anne's School and Magna Golf Club. Enjoy Aurora's vibrant community lifestyle with trails, parks, farmers' markets, outdoor skating, Ribfest, concerts, movies in the park, parades and seasonal celebrations. An exceptional home, setting and lifestyle. Seller may include some furniture.
主要特征
- 朝向: 后院朝南

- 睡房: 4

- 卫生间: 5

- 车库: 3

- 厨房: 1

重要信息
- 占地面接: 51.12 x 188.15 Feet

- 室内面积: 3500-5000

- 地税: $ 11112.66

- N13779042

- Listing contracted with: RIGHT AT HOME REALTY
| 房间 | 尺寸(平方米) | 细节描述 | |
|---|---|---|---|
| 厨房 | 4.94x3.97 | 瓷砖地板, 中心岛, 不锈钢电器 |
|
| 晚餐室 Rm | 3.81x3.97 | , 走出式太阳甲板, |
|
| 家庭房 Rm | 5.15x8.01 | 硬木地板, 走出式甲板, 煤气壁炉 |
|
| 客厅 Rm | 3.41x3.38 | 硬木地板, 窗户 |
|
| 晚餐室 Rm | 3.92x3.38 | 硬木地板, 窗户 |
|
| 洗衣房 | 2.35x2.90 | 瓷砖地板 |
|
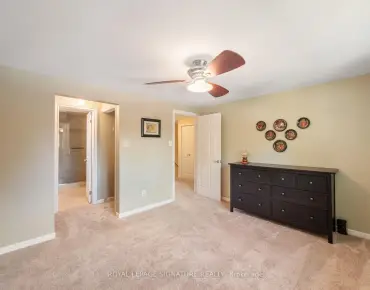
| Primary B | 5.03x8.08 | 硬木地板, 5pcs卫生间套间, |
|
| 第二间卧室 | 3.74x3.67 | 硬木地板, 4pcs卫生间套间, |
|
| 第三间卧室 | 3.95x3.50 | 硬木地板, 4 件套卫生间, |
|
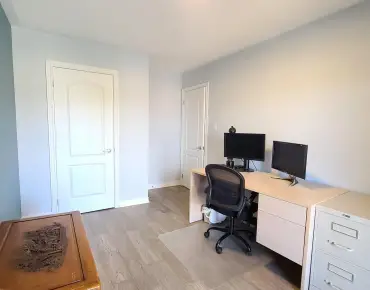
| 办公室 | 3.57x3.35 | 硬木地板, , |
|
| 客厅 Rm | 4.27x3.30 | 复合地板, 煤气壁炉, 走出式 |
|
| 健身房 | 3.01x3.70 | 复合地板, |
| 卫生间 | 卫浴件数 | 所在楼层 | |
|---|---|---|---|
| 1间 | 2件套 | 主层 |
|
| 2间 | 4件套 | Second |
|
| 1间 | 5件套 | Second |
|
| 1间 | 4件套 | 低层 |
房屋简介
房屋位于Bayview and Vandorf Sdrd交界附近, 这间4房5卫3车库两层独立房户型朝南向. 126 Vines Pl拥有3停车位. 房屋及周边设施包括CountertopRange,CentralVacuum,CarpetFree,BarFridge和AutoGarageDoorRemot等. 厨房, 晚餐室 Rm, 家庭房 Rm, 客厅 Rm, 晚餐室 Rm和 洗衣房在主层; 客厅 Rm和 健身房在楼下.社区概况
该物业所在社区为以自住为主的社区,住宅类型主要为独立屋,同时也有部分镇屋。约有59%的居民拥有本科或以上学历,另有18%的居民拥有大专学历。当地绝大多数通勤居民主要驾车出行。
学校信息
小学
-
-
法语沉浸课程学校
在 3022学校里排名 433 (分数: 7.8)距离学校3.1公里 (开车大约9分钟) -
天主教天才项目学校
在 3022学校里排名 626 (分数: 7.4)距离学校10.7公里 (开车大约32分钟) -
中学
-
AP课程学校
排名: 1/746 (分数: 10.0) 5年平均分: 2/746 (分数: 9.3)距离学校2.1公里 (开车大约6分钟) -
排名: 67/746 (分数: 8.2) 5年平均分: 31/746 (分数: 8.2)距离学校3.7公里 (开车大约11分钟)
-
AP课程学校
排名: 67/746 (分数: 8.2) 5年平均分: 109/746 (分数: 7.5)距离学校13.2公里 (开车大约40分钟) -
排名: 1/746 (分数: 10.0) 5年平均分: 2/746 (分数: 9.3)距离学校2.1公里 (开车大约6分钟)
-
天主教对口学区学校
排名: 244/746 (分数: 6.9) 5年平均分: 262/746 (分数: 6.6)距离学校2.3公里 (开车大约7分钟) -
排名: 244/746 (分数: 6.9) 5年平均分: 262/746 (分数: 6.6)距离学校2.3公里 (开车大约7分钟)
-
排名: 259/746 (分数: 6.8) 5年平均分: 195/746 (分数: 7.0)距离学校7.7公里 (开车大约23分钟)