Bayview Southeast, Aurora, L4G 0R7


房屋信息
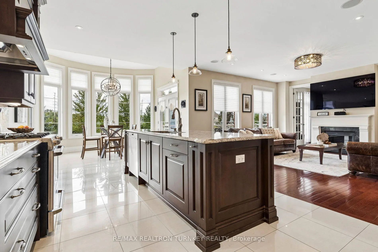
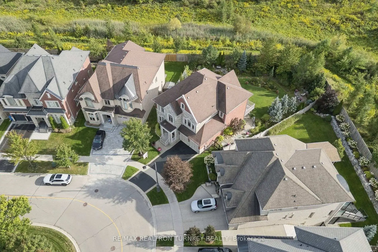
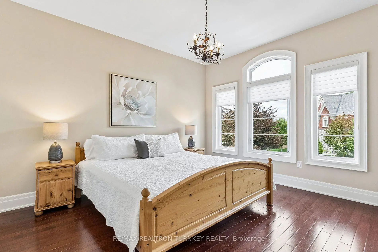
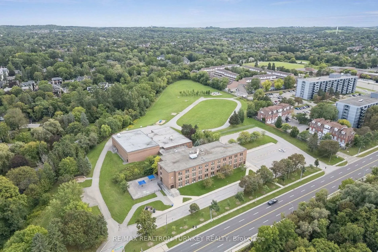
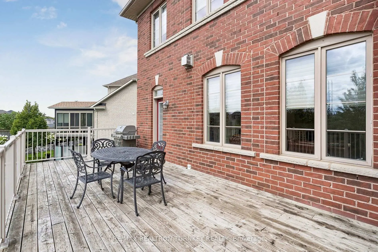
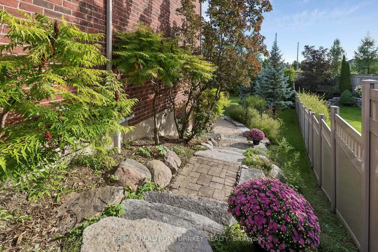
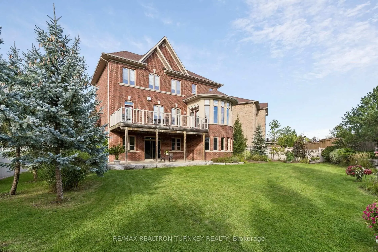
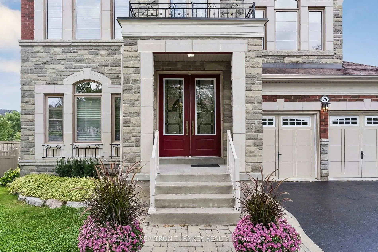
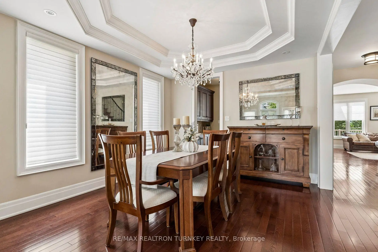
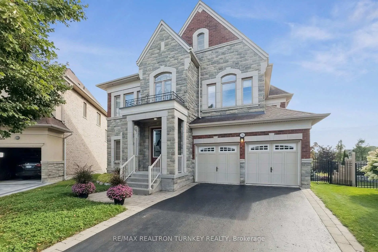
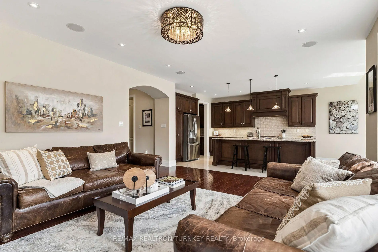
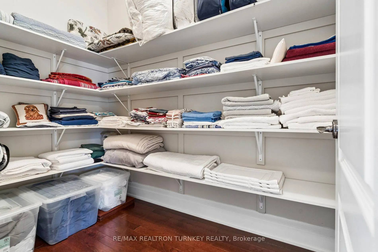
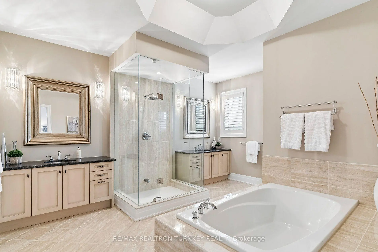
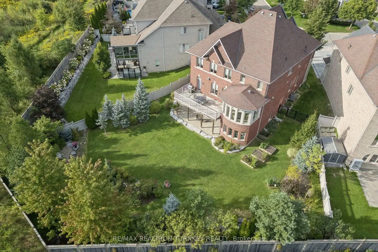
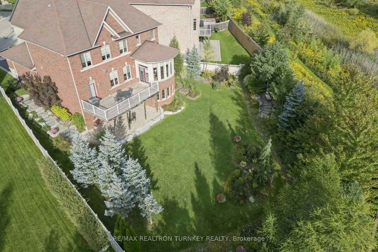
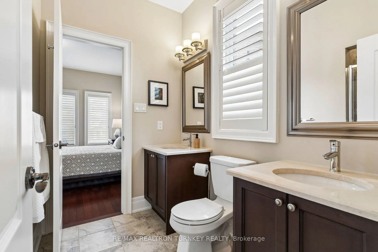
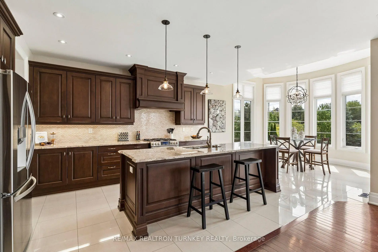
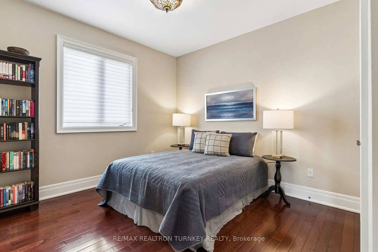
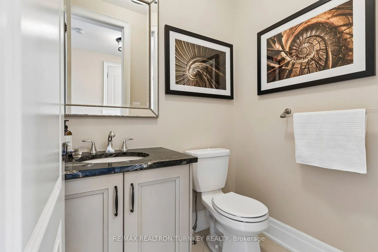
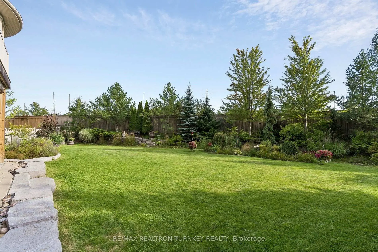
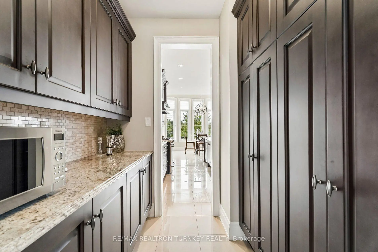
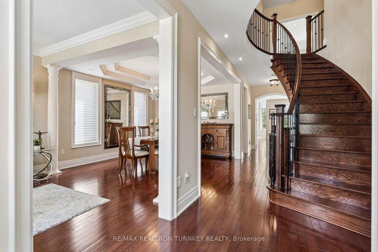
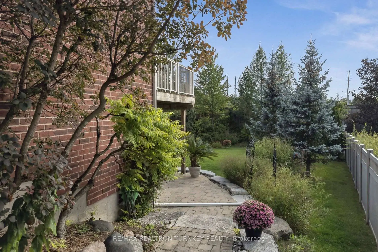
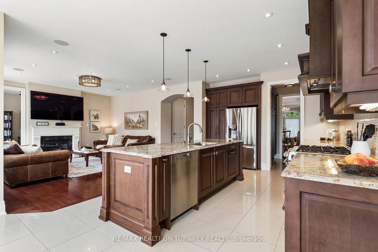
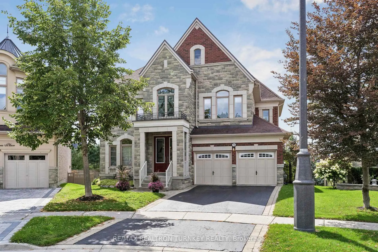
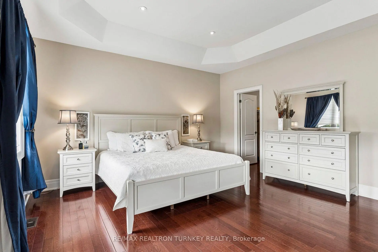
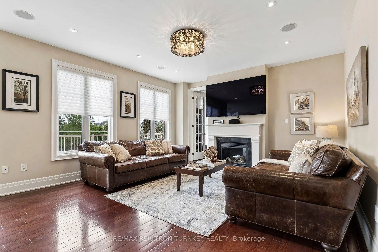
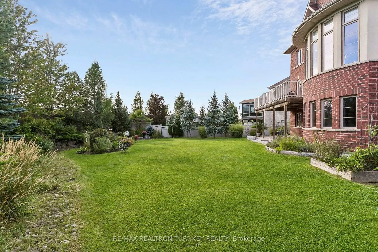
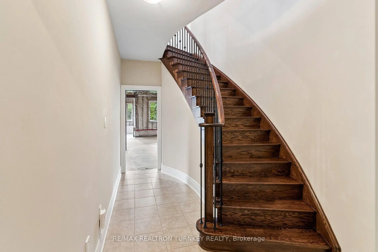
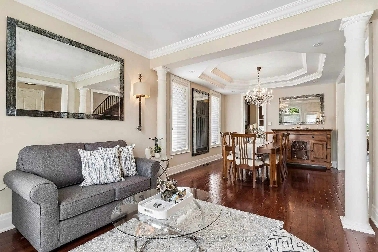
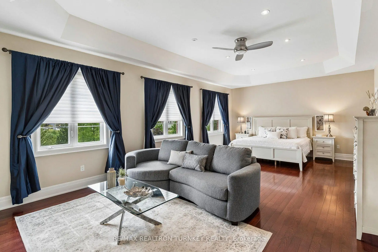
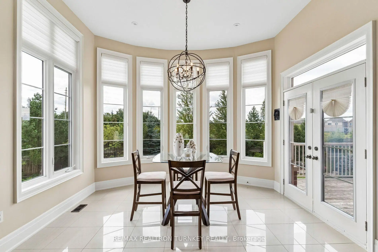
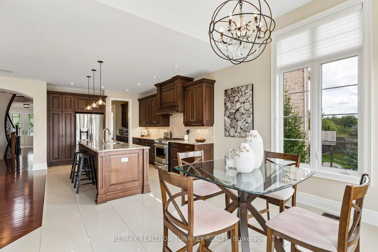
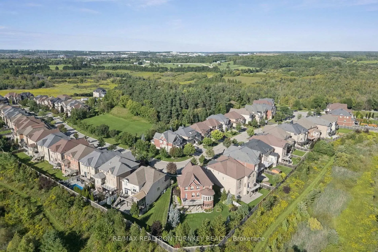
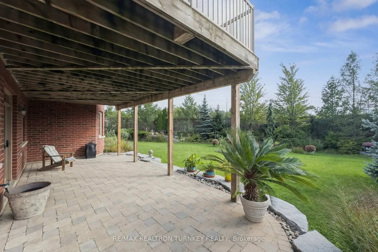
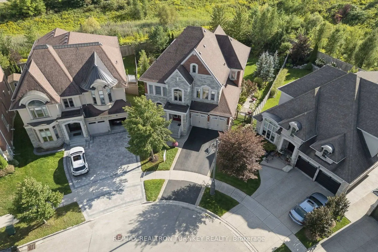
Start living the dream on a Quiet Cul-de-Sac in an exclusive enclave of homes, this exceptional Executive residence sits on a beautifully landscaped 0.287-acre Pie-shaped, Premium Lot, (largest of the development) w no rear neighbours & stunning Ravine views. Offering 3,517 sq. ft. above grade, 4 bedrooms, 4 bathrooms & 3-car Tandem Garage, this impressive turnkey home delivers the space, style & functionality designed for the family lifestyle. The pool-sized backyard provides unparalleled privacy w mature landscaping, lush perennial gardens & a private patio retreat. Inside, the thoughtfully designed Open-Concept floorplan features upgraded 9' smooth ceilings & hardwood flooring, main/2nd, abundant natural light, impressive 8' interior doors, main flr & W/I Linen Closet. Gather in the chef-inspired kitchen & mingle around the Centre island w friends. Start your mornings in the bright breakfast area framed by floor-to-ceiling windows, or Walk-Out to the rear deck w a coffee to enjoy seamless indoor-outdoor living. An inviting Family rm w gas fireplace provides a peaceful retreat, complemented by formal living & dining rms for family celebrations & entertaining. A dedicated Main Flr Home Office overlooks the backyard, w W/O to the Deck. Upstairs, the grand Primary Suite features a Walk-in closet & luxurious 5-piece spa-inspired ensuite, while each of the three additional generously sized bedrooms enjoys its own ensuite bath, perfect for busy family mornings & guests. The bright Walk-Out basement offers an additional 1,653 sq. ft. w roughed-in plumbing, w potential to add a custom rec rm, 5th bedrm, home gym or in-law suite. Walk to Schools, Aurora HS & G W Williams SS (Ranked Top 6 & 7% in Ontario), Parks & trails. Recreation, shopping, Golf, Sheppard's Bush & convenient Hwy 404 & GO Transit access. With exceptional Curb Appeal & coveted Cul-de-Sac setting, this remarkable residence combines location, functionality & timeless design, ready for your next chapter!
主要特征
- 朝向: 后院朝南

- 睡房: 4

- 卫生间: 4

- 车库: 3

- 厨房: 1

重要信息
- 占地面接: 34.10 x 127.21 Feet

- 室内面积: 3500-5000

- 地税: $ 11448.79

- N13763448

- Listing contracted with: RE/MAX REALTRON TURNKEY REALTY
| 房间 | 尺寸(平方米) | 细节描述 | |
|---|---|---|---|
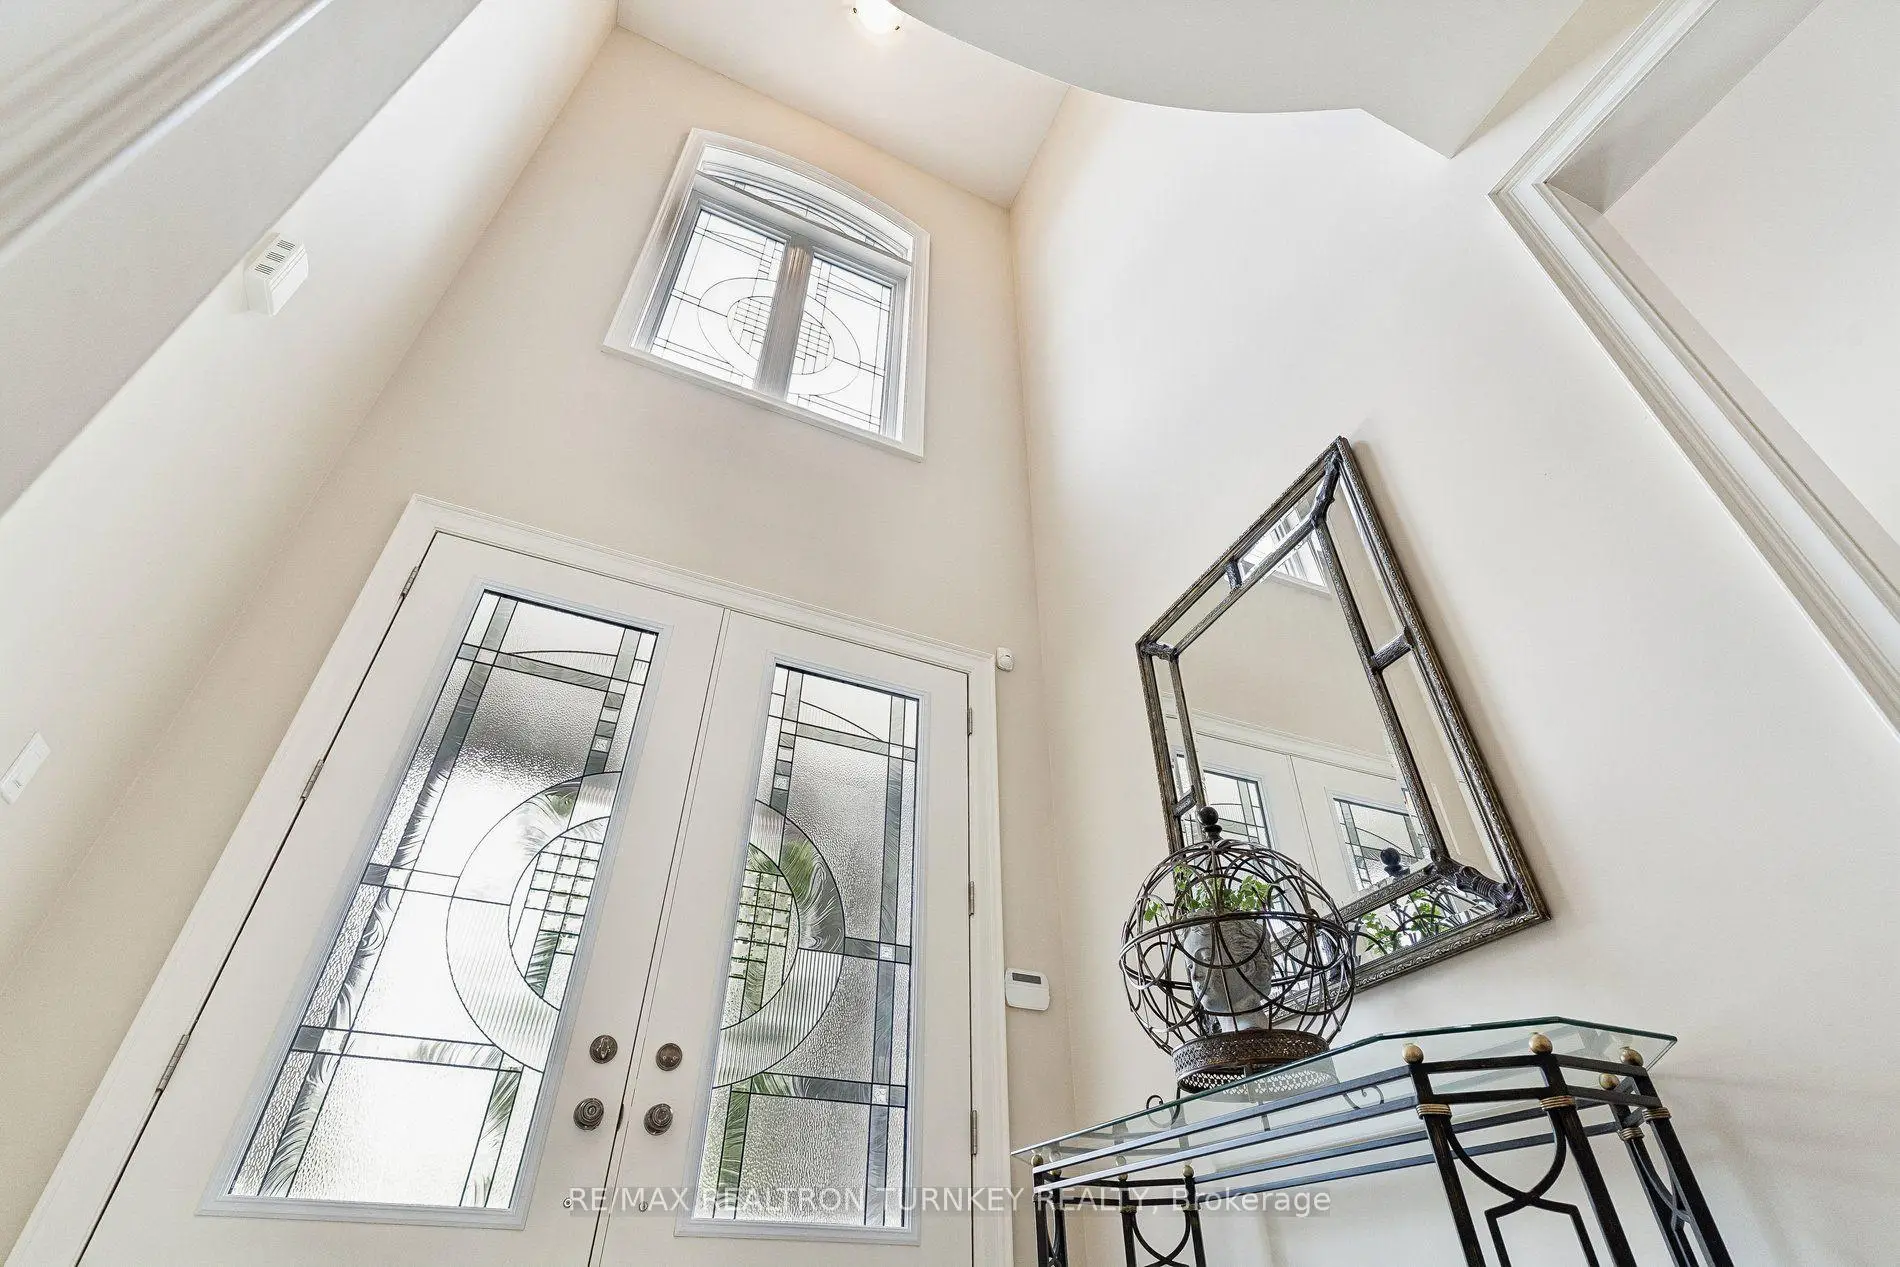
| 门厅 | 2.44x2.03 | 瓷地板, , 双壁橱 |
|
| 厨房 | 3.33x4.19 | 中心岛, 不锈钢电器, 开放式概念 |
|
| 早餐室 | 3.84x3.96 | , 走出式甲板, |
|
| 家庭房 Rm | 5.23x4.57 | 硬木地板, 顶灯, 煤气壁炉 |
|
| 客厅 Rm | 3.43x3.18 | 硬木地板, 大窗, 皇冠顶饰 |
|
| 晚餐室 Rm | 3.43x3.81 | 硬木地板, 顶灯, |
|
| 办公室 | 3.10x3.35 | 硬木地板, 走出式甲板, 法式门 |
|
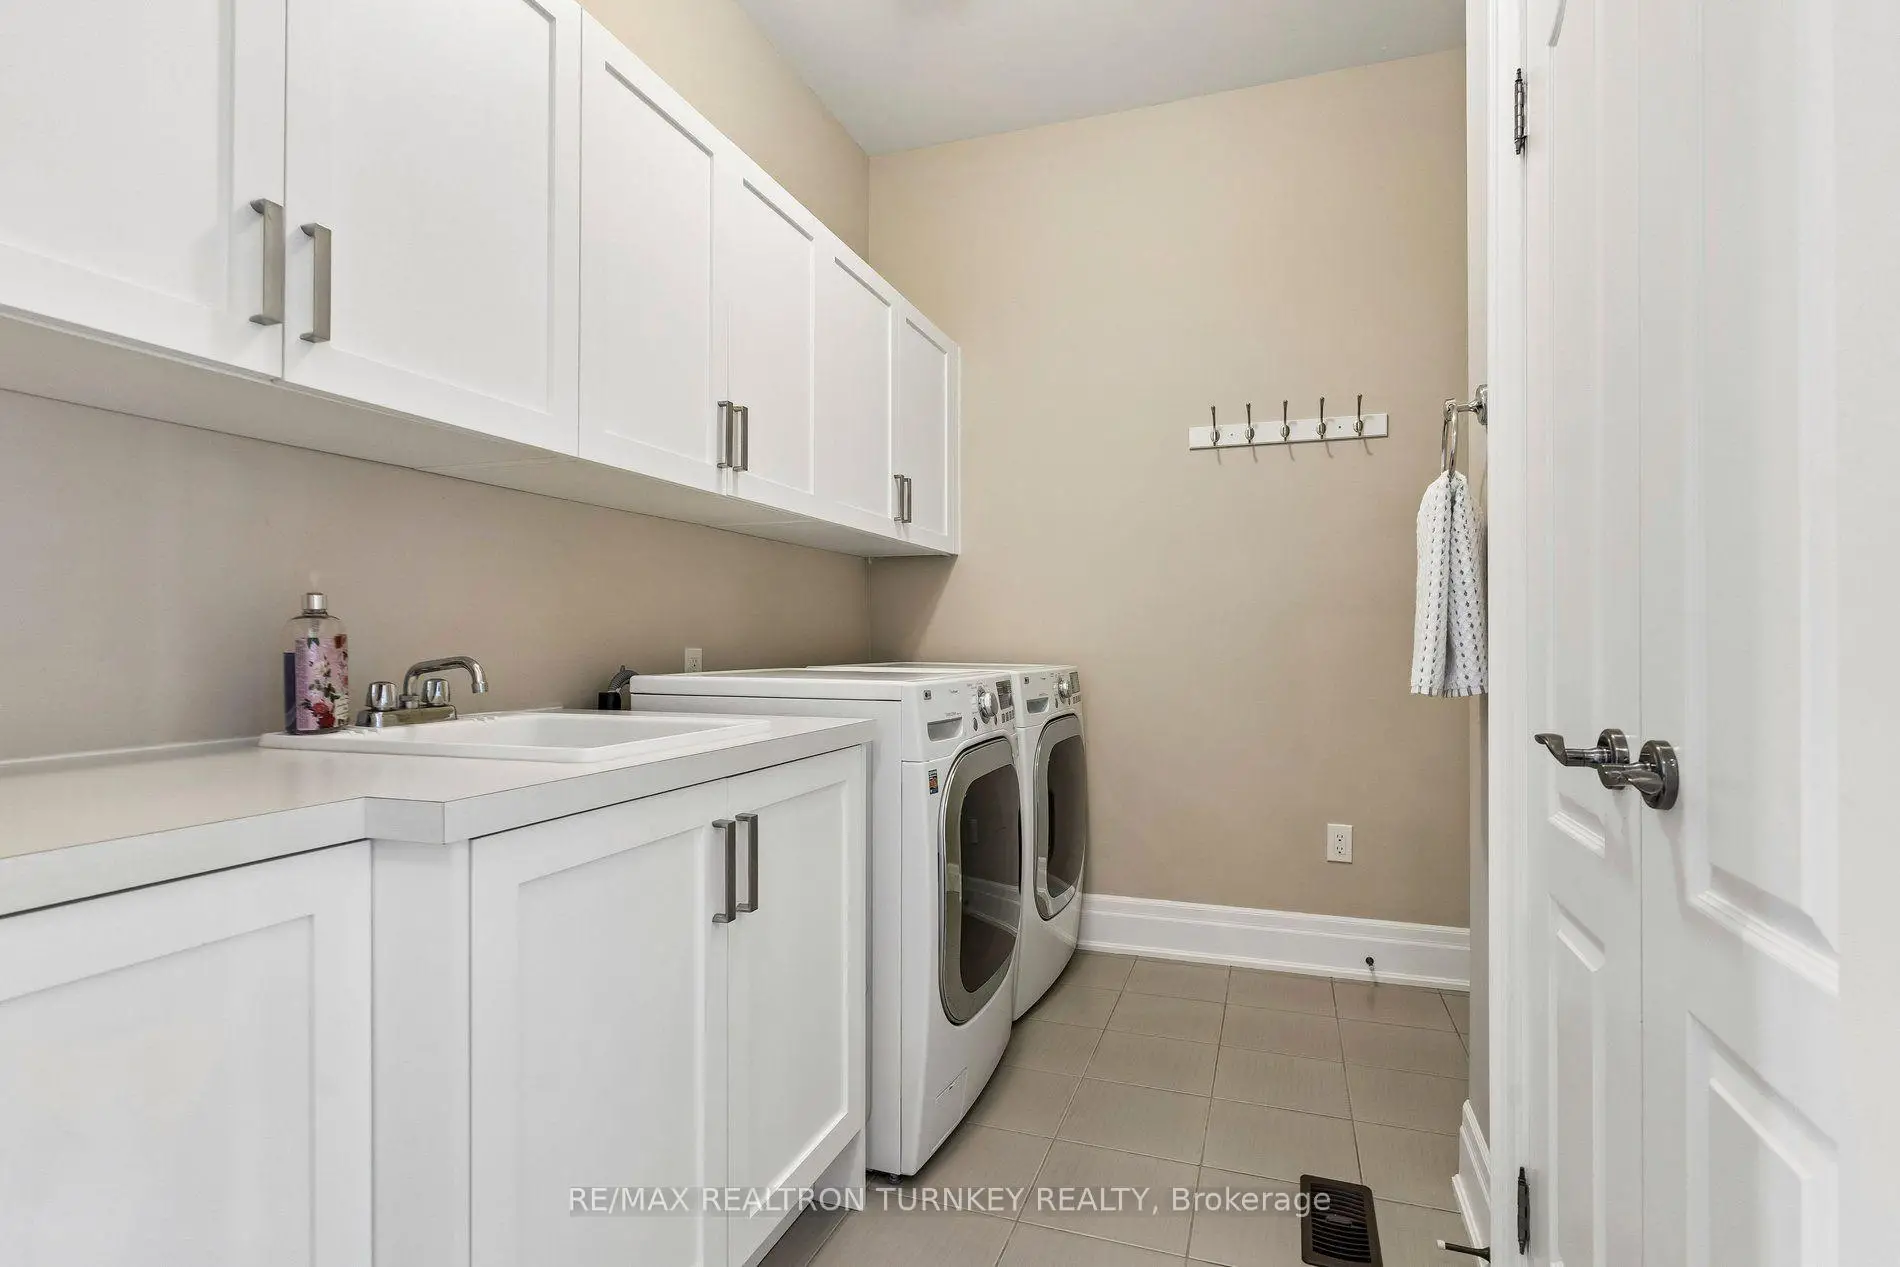
| 洗衣房 | 3.05x2.49 | 陶瓷地板, 洗衣房水池, 步入车库 |
|
| Primary B | 7.87x5.44 | 硬木地板, 5pcs卫生间套间, |
|
| 第二间卧室 | 3.91x3.63 | 硬木地板, 半套卫生间, 双壁橱 |
|
| 第三间卧室 | 3.76x3.91 | 硬木地板, 5pcs卫生间套间, 双壁橱 |
|
| 第四间卧室 | 3.58x3.78 | 硬木地板, 半套卫生间, |
| 卫生间 | 卫浴件数 | 所在楼层 | |
|---|---|---|---|
| 1间 | 2件套 | 主层 |
|
| 2间 | 5件套 | Second |
|
| 1间 | 4件套 | Second |
房屋简介
房屋位于Bayview Ave & Vandorf Sideroad交界附近, 这间4房4卫3车库两层独立房户型朝南向. 76 Vines Pl拥有3停车位. 地下室Separate Ent Walk-Out. 房屋及周边设施包括CarpetFree,WaterSoftener,CentralVacuum和AutoGarageDoorRemot等. 门厅, 厨房, 早餐室, 家庭房 Rm, 客厅 Rm, 晚餐室 Rm, 办公室和 洗衣房在主层.社区概况
该物业所在社区为以自住为主的社区,住宅类型主要为独立屋,同时也有部分镇屋。约有59%的居民拥有本科或以上学历,另有18%的居民拥有大专学历。当地绝大多数通勤居民主要驾车出行。
学校信息
小学
-
-
法语沉浸课程学校
在 3022学校里排名 433 (分数: 7.8)距离学校3.0公里 (开车大约9分钟) -
天主教天才项目学校
在 3022学校里排名 175 (分数: 8.5)距离学校11.1公里 (开车大约33分钟) -
中学
-
AP课程学校
排名: 1/746 (分数: 10.0) 5年平均分: 2/746 (分数: 9.3)距离学校1.9公里 (走路大约35分钟) -
排名: 67/746 (分数: 8.2) 5年平均分: 31/746 (分数: 8.2)距离学校3.5公里 (开车大约10分钟)
-
AP课程学校
排名: 67/746 (分数: 8.2) 5年平均分: 109/746 (分数: 7.5)距离学校13.1公里 (开车大约39分钟) -
排名: 1/746 (分数: 10.0) 5年平均分: 2/746 (分数: 9.3)距离学校1.9公里 (走路大约35分钟)
-
天主教对口学区学校
排名: 244/746 (分数: 6.9) 5年平均分: 262/746 (分数: 6.6)距离学校2.2公里 (开车大约7分钟) -
排名: 244/746 (分数: 6.9) 5年平均分: 262/746 (分数: 6.6)距离学校2.2公里 (开车大约7分钟)
-
排名: 259/746 (分数: 6.8) 5年平均分: 195/746 (分数: 7.0)距离学校7.7公里 (开车大约23分钟)