Bayview Northeast, Aurora, L4G 7V1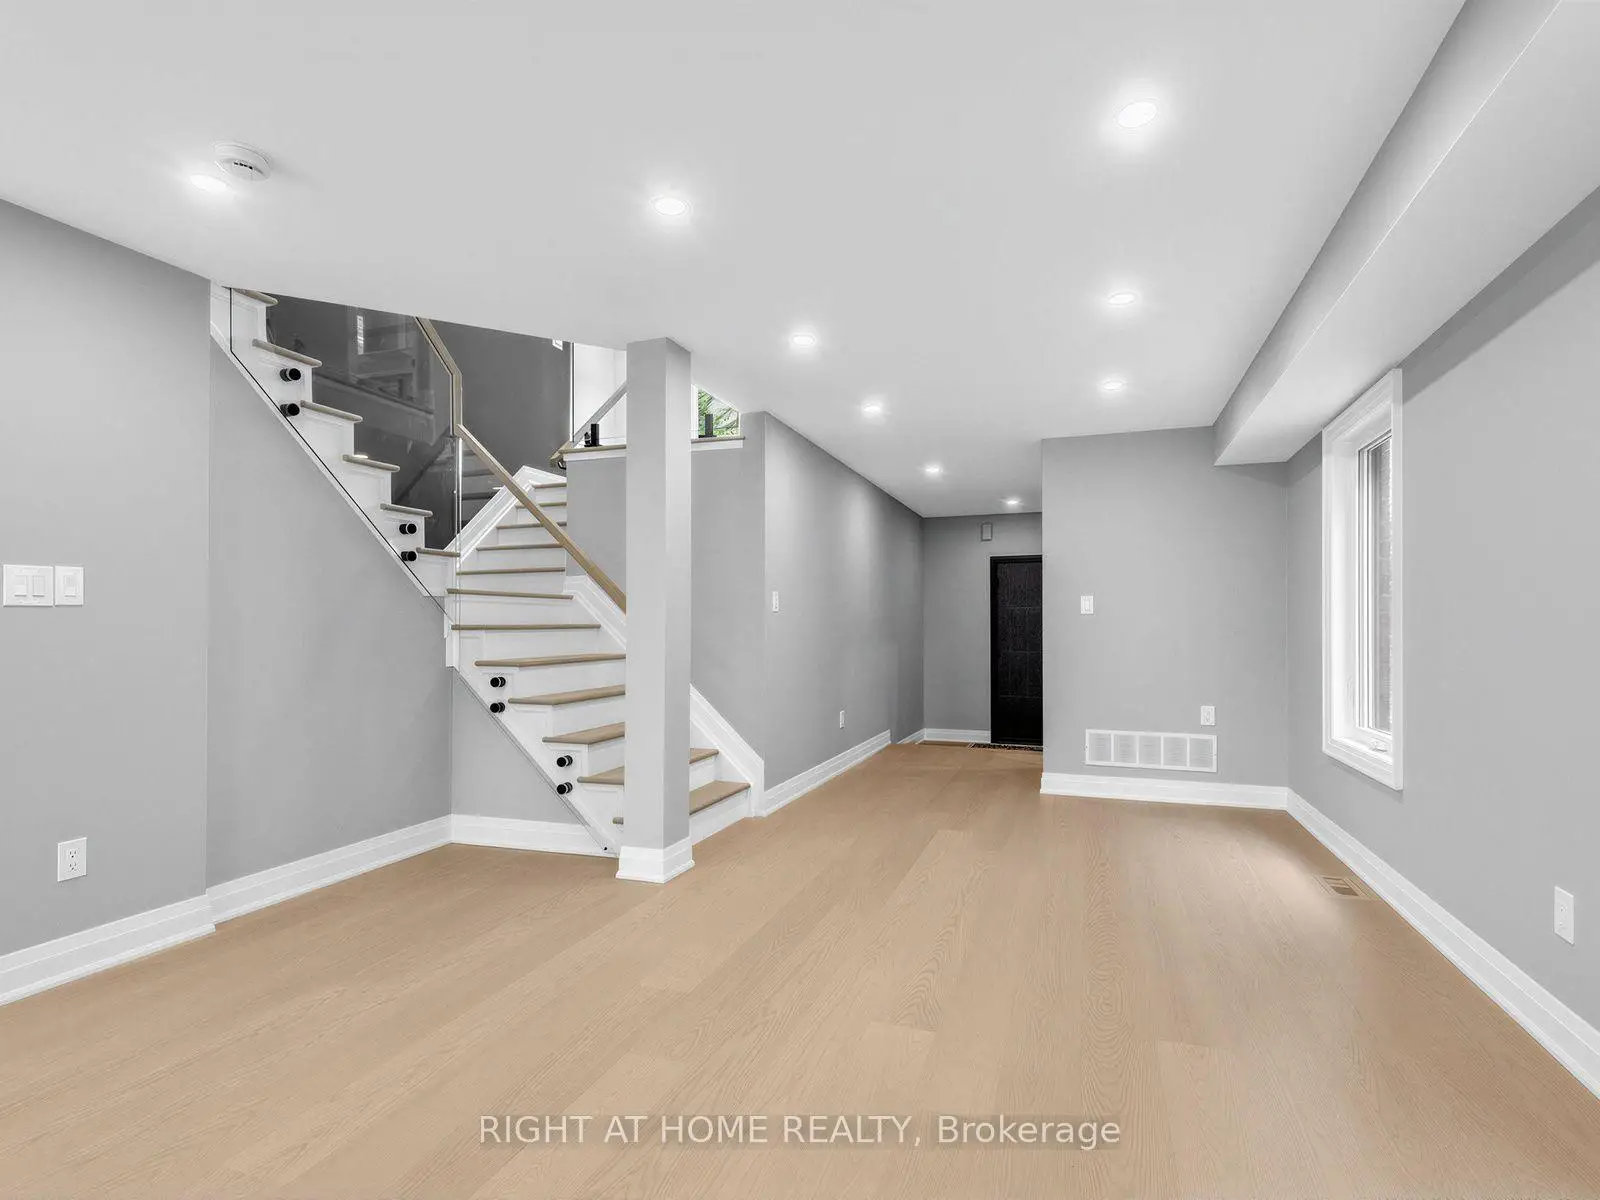

房屋信息
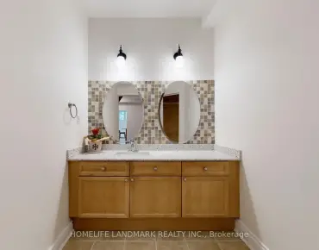
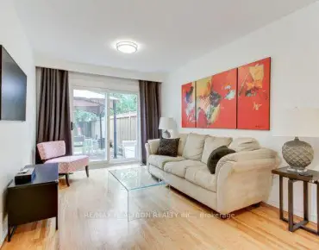
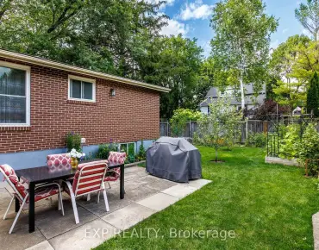
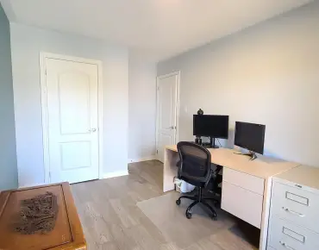
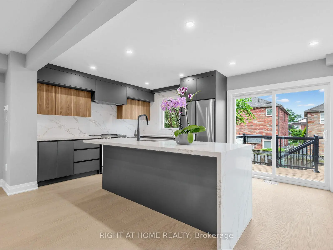
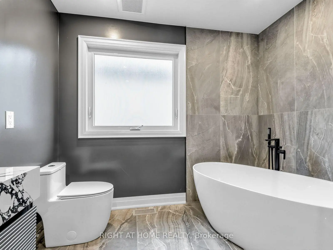
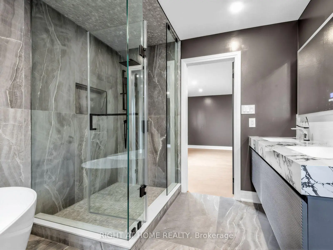
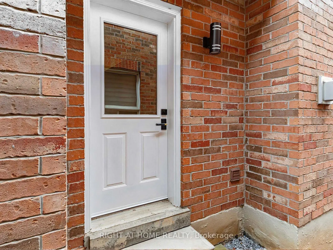
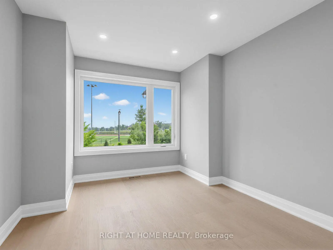
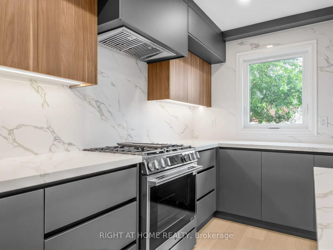
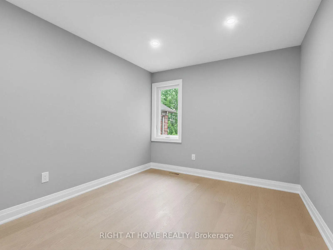
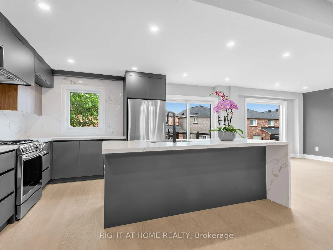
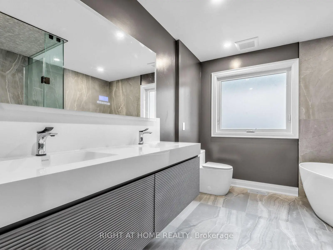
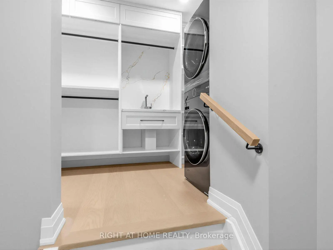
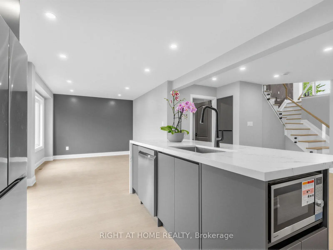
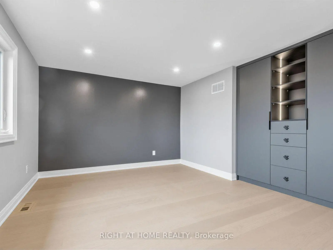
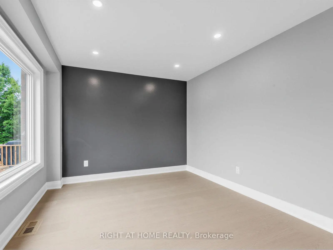
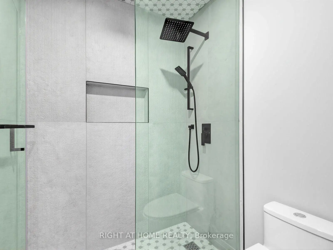
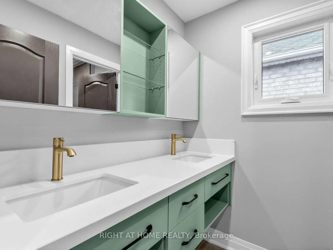
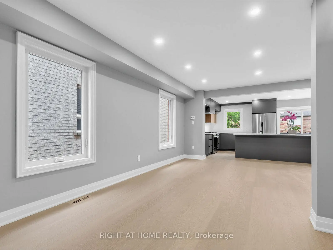
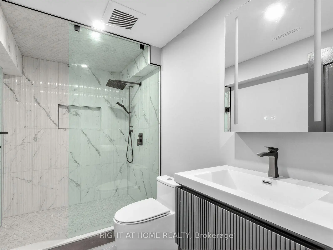
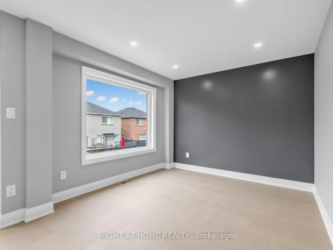
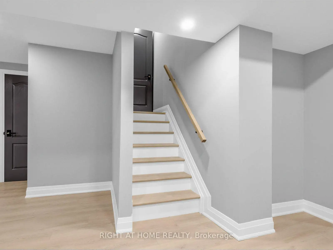
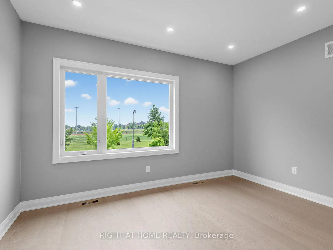
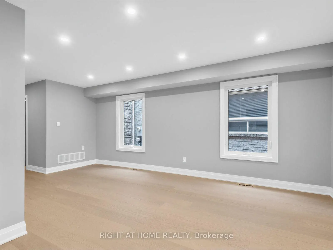
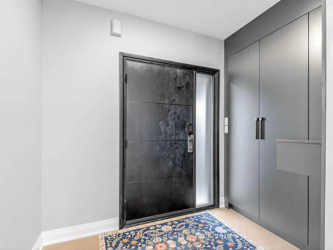
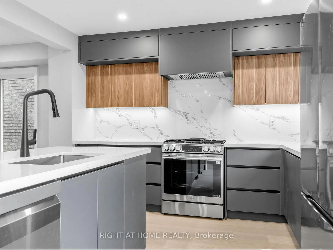
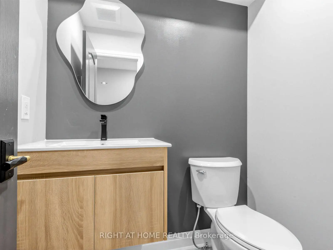
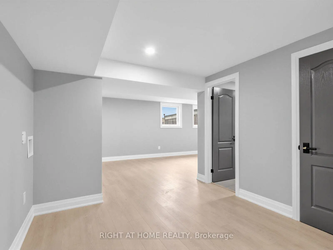
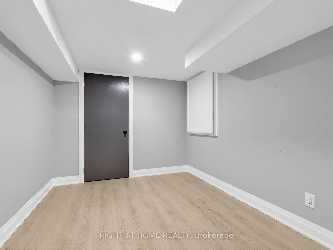
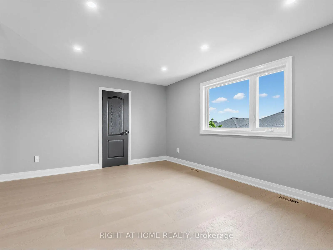
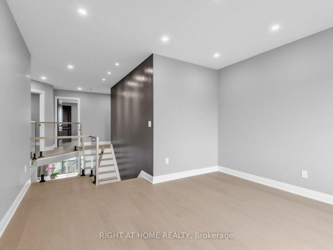
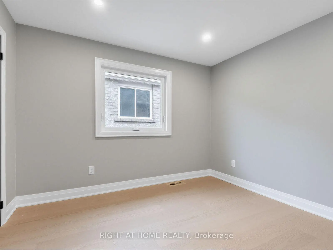
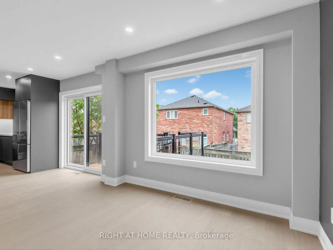
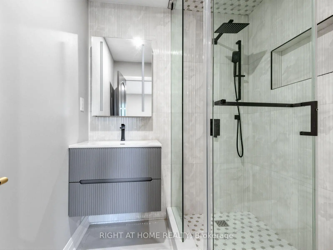
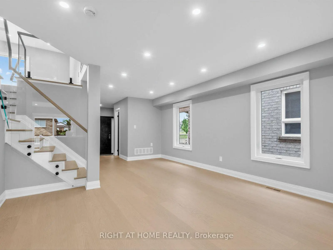
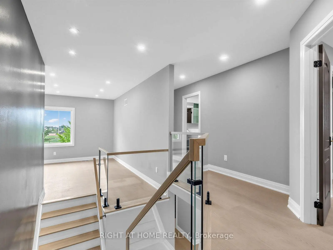
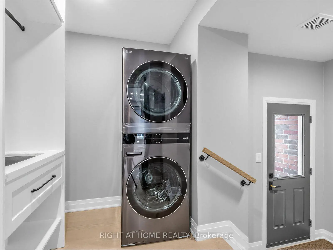
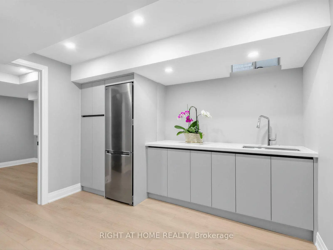
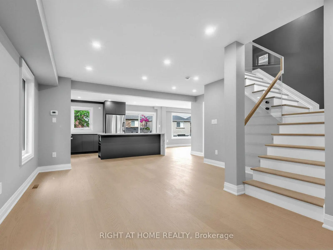
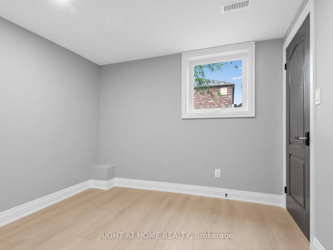
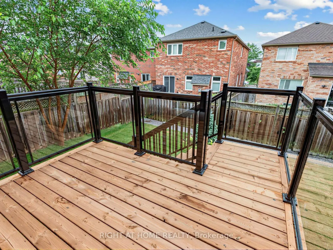
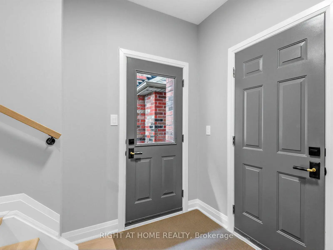
Thoughtfully upgraded from top to bottom with premium finishes and exceptional craftsmanship, 3369 sq ft living space move-in-ready home offers outstanding quality and peace of mind. Major improvements include new R-50 attic and garage ceiling insulation (2026), a new furnace (2026), roof (2023), garage door (2024), and air conditioning (2021). Enjoy all-new Energy Star, low-E Canadian-made windows (2026) throughout all levels, a fibreglass front door with smart lock, smooth ceilings, pot lights, elegant interior glass railings, new gas lines for both the kitchen stove and outdoor BBQ, and all-new high-end appliances, including the washer, dryer, gas stove, dishwasher, fridge and microwave. The spacious main floor features a designer foyer with custom built-in closet, a bright living room, and a sun-filled breakfast area with a walkout to the new backyard deck with glass railings and stairs leading to the landscaped yard. The exterior has been completely refreshed with a new asphalt driveway, new front interlock entrance with glass railings and side glass panels, Hunter sprinkler system, and professionally landscaped front and backyard with new sod, creating exceptional curb appeal. Upstairs offers four generously sized bedrooms, including a luxurious primary retreat with a custom designer closet and a private 5-piece ensuite. A spacious second-floor family room provides the perfect space for relaxing, a children's play area, or a home office. The professionally finished basement features a separate entrance, two bedrooms, a kitchen/bar area, a spacious recreation room with oversized windows, and a large bathroom with an oversized walk-in shower, making it ideal for extended family, guests, or additional living space. Situated on a family-friendly street within walking distance to schools and just minutes from top-rated parks, shopping, restaurants, and public transit, this rare offering combines luxury finishes, quality upgrades, and an unbeatable Aurora location.
主要特征
- 朝向: 后院朝南

- 睡房: 4

- 卫生间: 5

- 车库: 2

- 厨房: 1

重要信息
- 占地面接: 36.25 x 100.92 Feet

- 室内面积: 2000-2500

- 地税: $ 6624.56

- N13603622

- Listing contracted with: RIGHT AT HOME REALTY
| 房间 | 尺寸(平方米) | 细节描述 | |
|---|---|---|---|
| 晚餐室 Rm | 5.82x4.37 | 硬木地板, 大窗 |
|
| 早餐室 | 3.30x5.31 | 硬木地板, 走出式后院, 合并厨房 |
|
| 厨房 | 3.30x5.31 | 硬木地板, 不锈钢电器 |
|
| 家庭房 Rm | 3.20x3.05 | 硬木地板, 壁炉, 风景窗 |
|
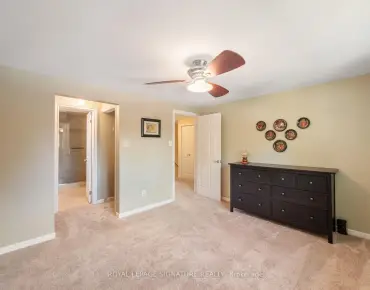
| Primary B | 4.32x5.13 | 硬木地板, 5pcs卫生间套间, 大衣橱 |
|
| 第二间卧室 | 3.66x3.05 | 硬木地板, 3pcs卫生间套间, 窗户 |
|
| 第三间卧室 | 3.35x3.35 | 硬木地板, 壁橱, 窗户 |
|
| 第四间卧室 | 3.58x3.05 | 硬木地板, 壁橱, 窗户 |
|
| 小房间 | 3.84x4.29 | 硬木地板, 窗户 |
|
| 娱乐室reatio | 3.20x5.33 | 大窗, 吧台, 开放式概念 |
|
| 卧室 | 3.25x3.05 | 乙烯塑胶地板, 窗户, 大窗 |
|
| 第二间卧室 | 2.13x2.46 | 乙烯塑胶地板 |
| 卫生间 | 卫浴件数 | 所在楼层 | |
|---|---|---|---|
| 1间 | 2件套 | 主层 |
|
| 1间 | 5件套 | Second |
|
| 1间 | 3件套 | Second |
|
| 1间 | 4件套 | Second |
|
| 1间 | 3件套 | Basement |
房屋简介
房屋位于BAYVIEW & WELLINGTON交界附近, 这间4房5卫双车库两层独立房户型朝南向. 75 Borealis Ave拥有双连接式停车位. 房屋及周边设施包括None等. 晚餐室 Rm, 早餐室, 厨房和 家庭房 Rm在主层.社区概况
该物业所在社区为以自住为主的社区,住宅类型包括独立屋、镇屋。约有53%的居民拥有本科或以上学历,另有21%的居民拥有大专学历。当地绝大多数通勤居民主要驾车出行。
学校信息
小学
-
-
法语沉浸课程学校
在 3022学校里排名 433 (分数: 7.8)距离学校1.9公里 (走路大约33分钟) -
天主教天才项目学校
在 3022学校里排名 626 (分数: 7.4)距离学校13.3公里 (开车大约40分钟) -
中学
-
AP课程学校
排名: 1/746 (分数: 10.0) 5年平均分: 2/746 (分数: 9.3)距离学校2.9公里 (开车大约9分钟) -
排名: 67/746 (分数: 8.2) 5年平均分: 31/746 (分数: 8.2)距离学校3.6公里 (开车大约11分钟)
-
AP课程学校
排名: 67/746 (分数: 8.2) 5年平均分: 109/746 (分数: 7.5)距离学校15.9公里 (开车大约48分钟) -
排名: 1/746 (分数: 10.0) 5年平均分: 2/746 (分数: 9.3)距离学校2.9公里 (开车大约9分钟)
-
天主教对口学区学校
排名: 244/746 (分数: 6.9) 5年平均分: 262/746 (分数: 6.6)距离学校1.3公里 (走路大约23分钟) -
排名: 244/746 (分数: 6.9) 5年平均分: 262/746 (分数: 6.6)距离学校1.3公里 (走路大约23分钟)
-
排名: 259/746 (分数: 6.8) 5年平均分: 195/746 (分数: 7.0)距离学校5.0公里 (开车大约15分钟)